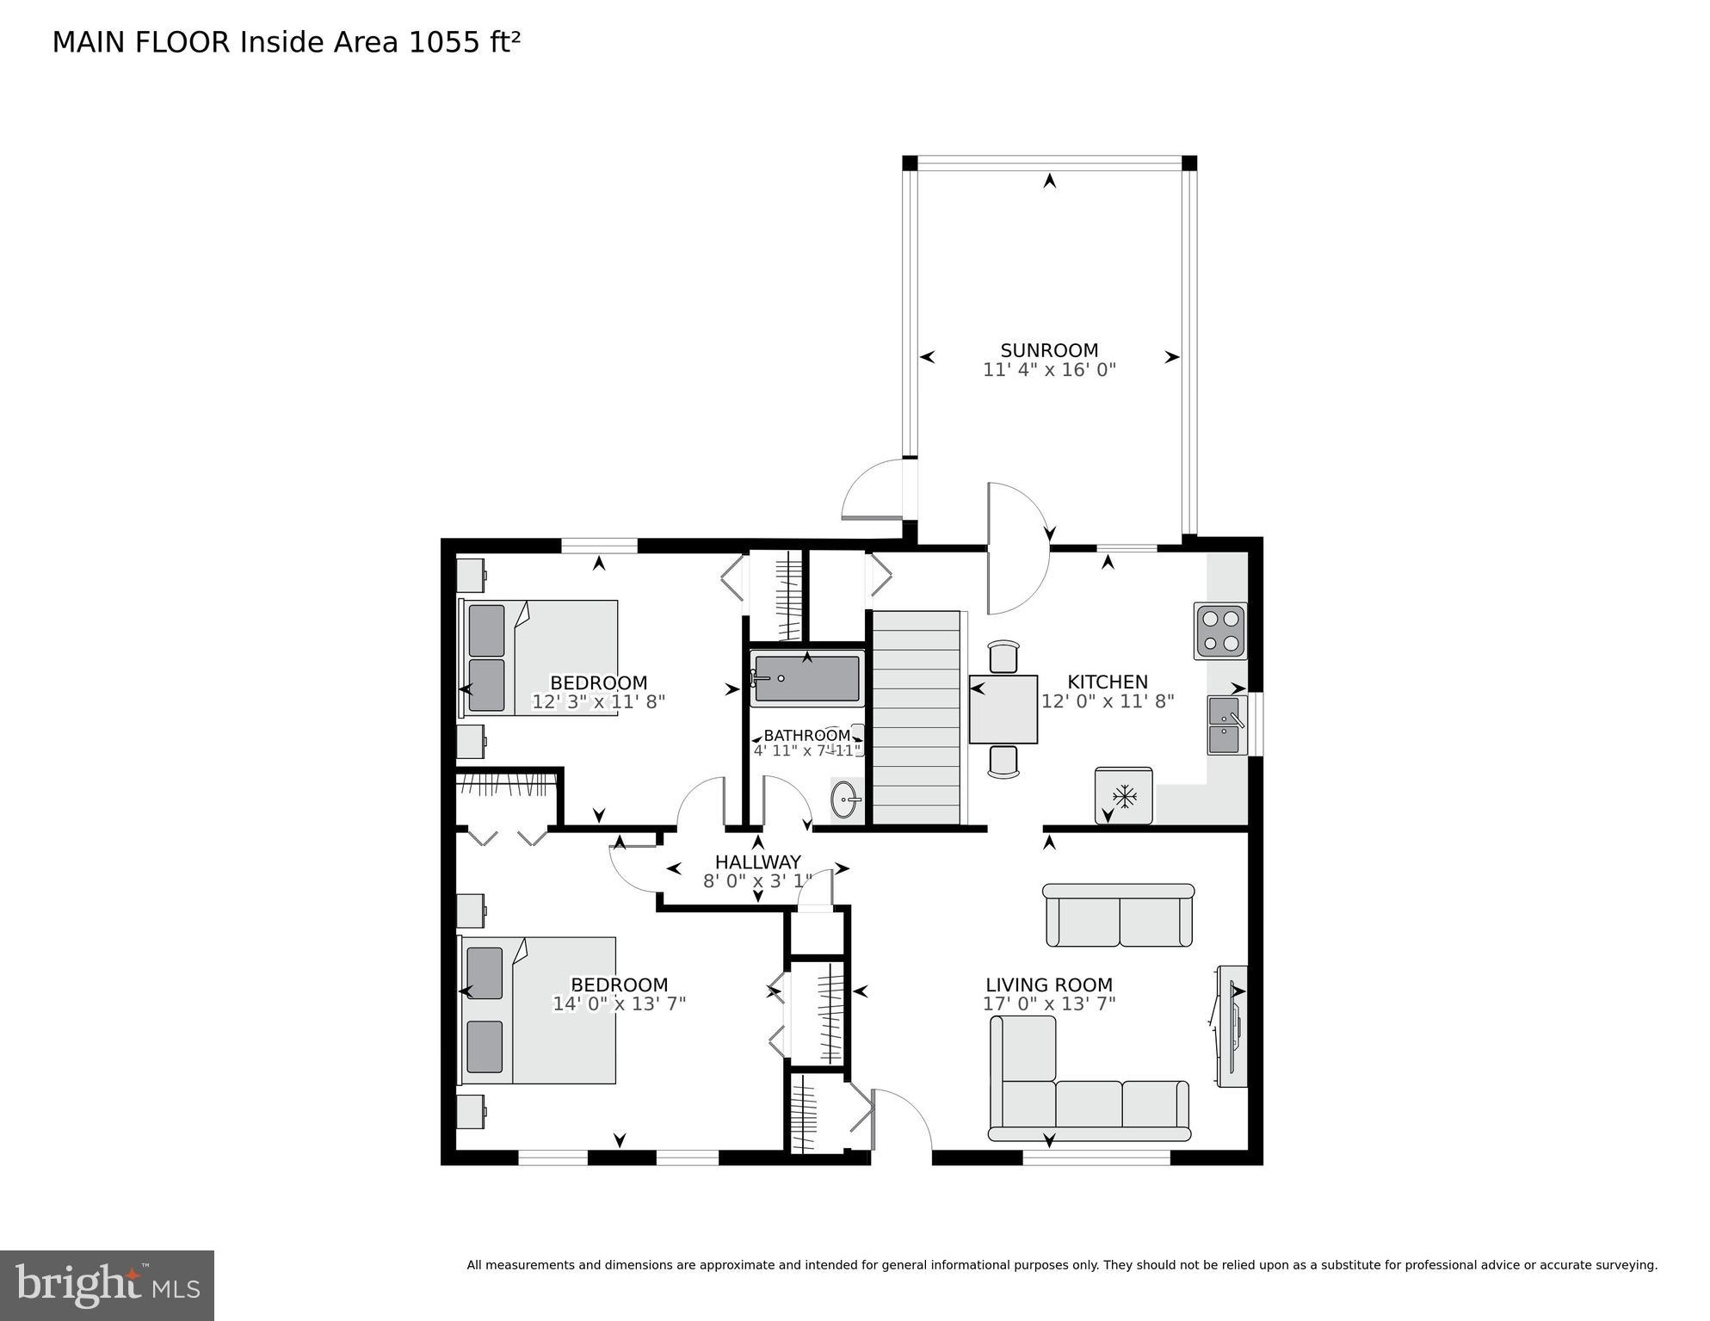
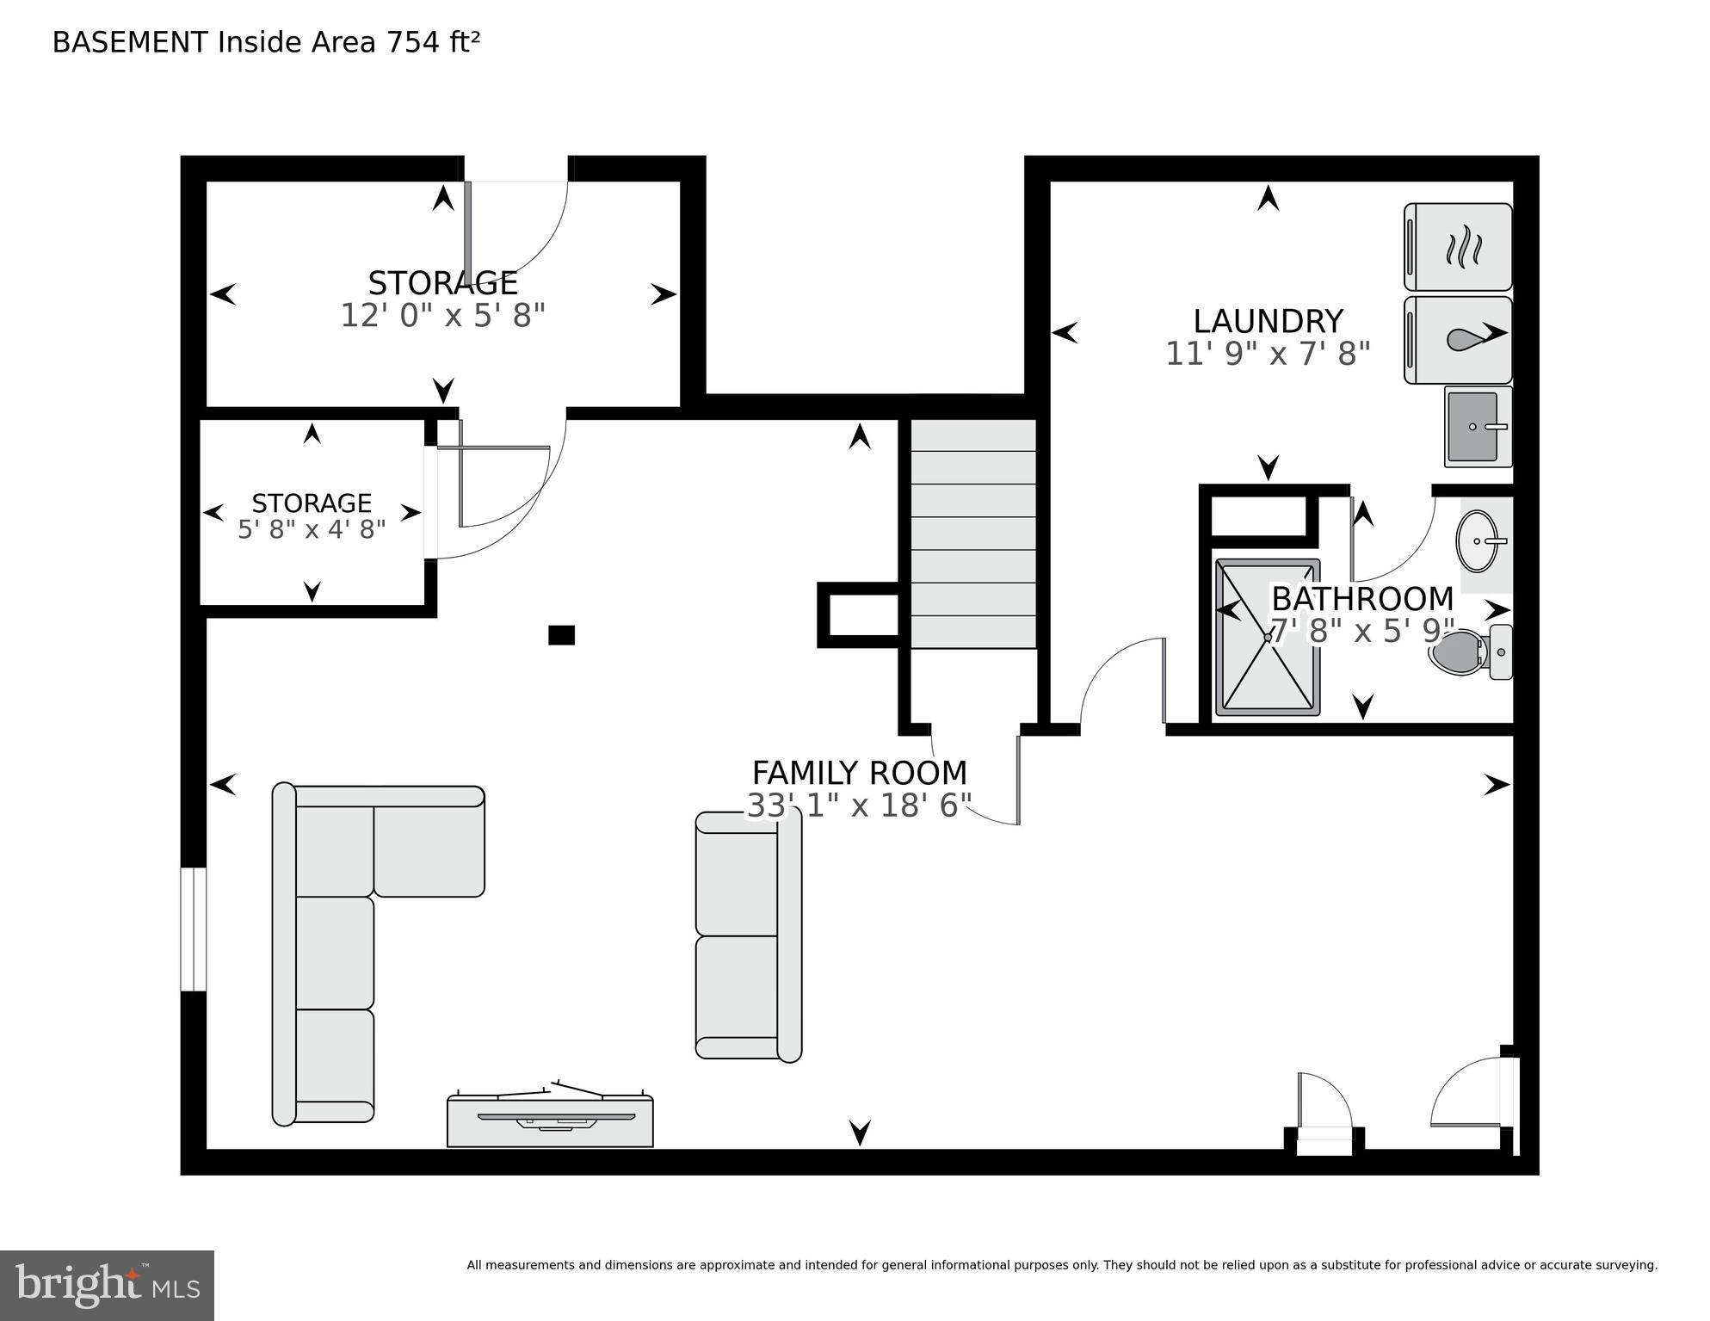
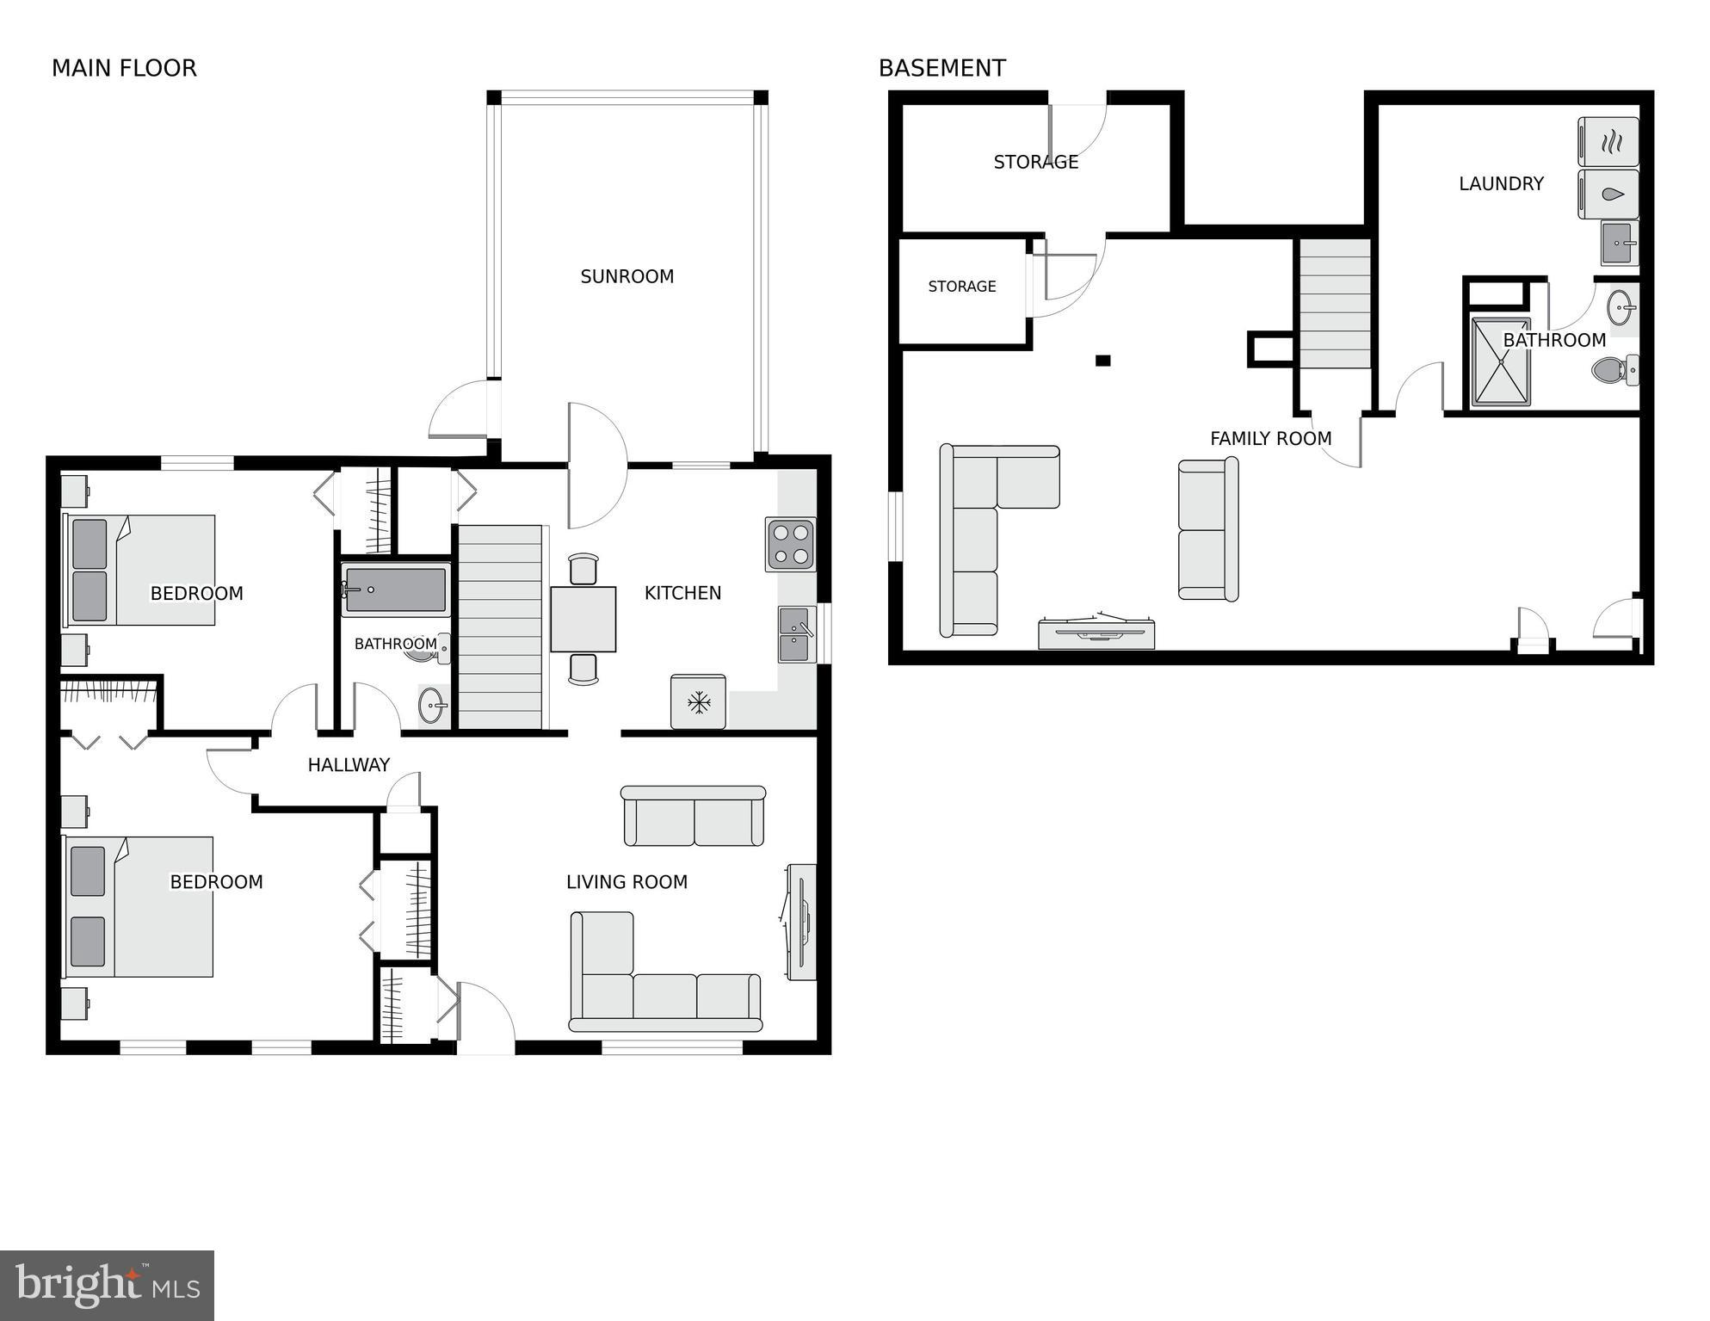
Features & Amenities

Interior

  • Other Interior Features

    Ceiling Fan(s)

  • Total Bedrooms

    2

  • Bathrooms

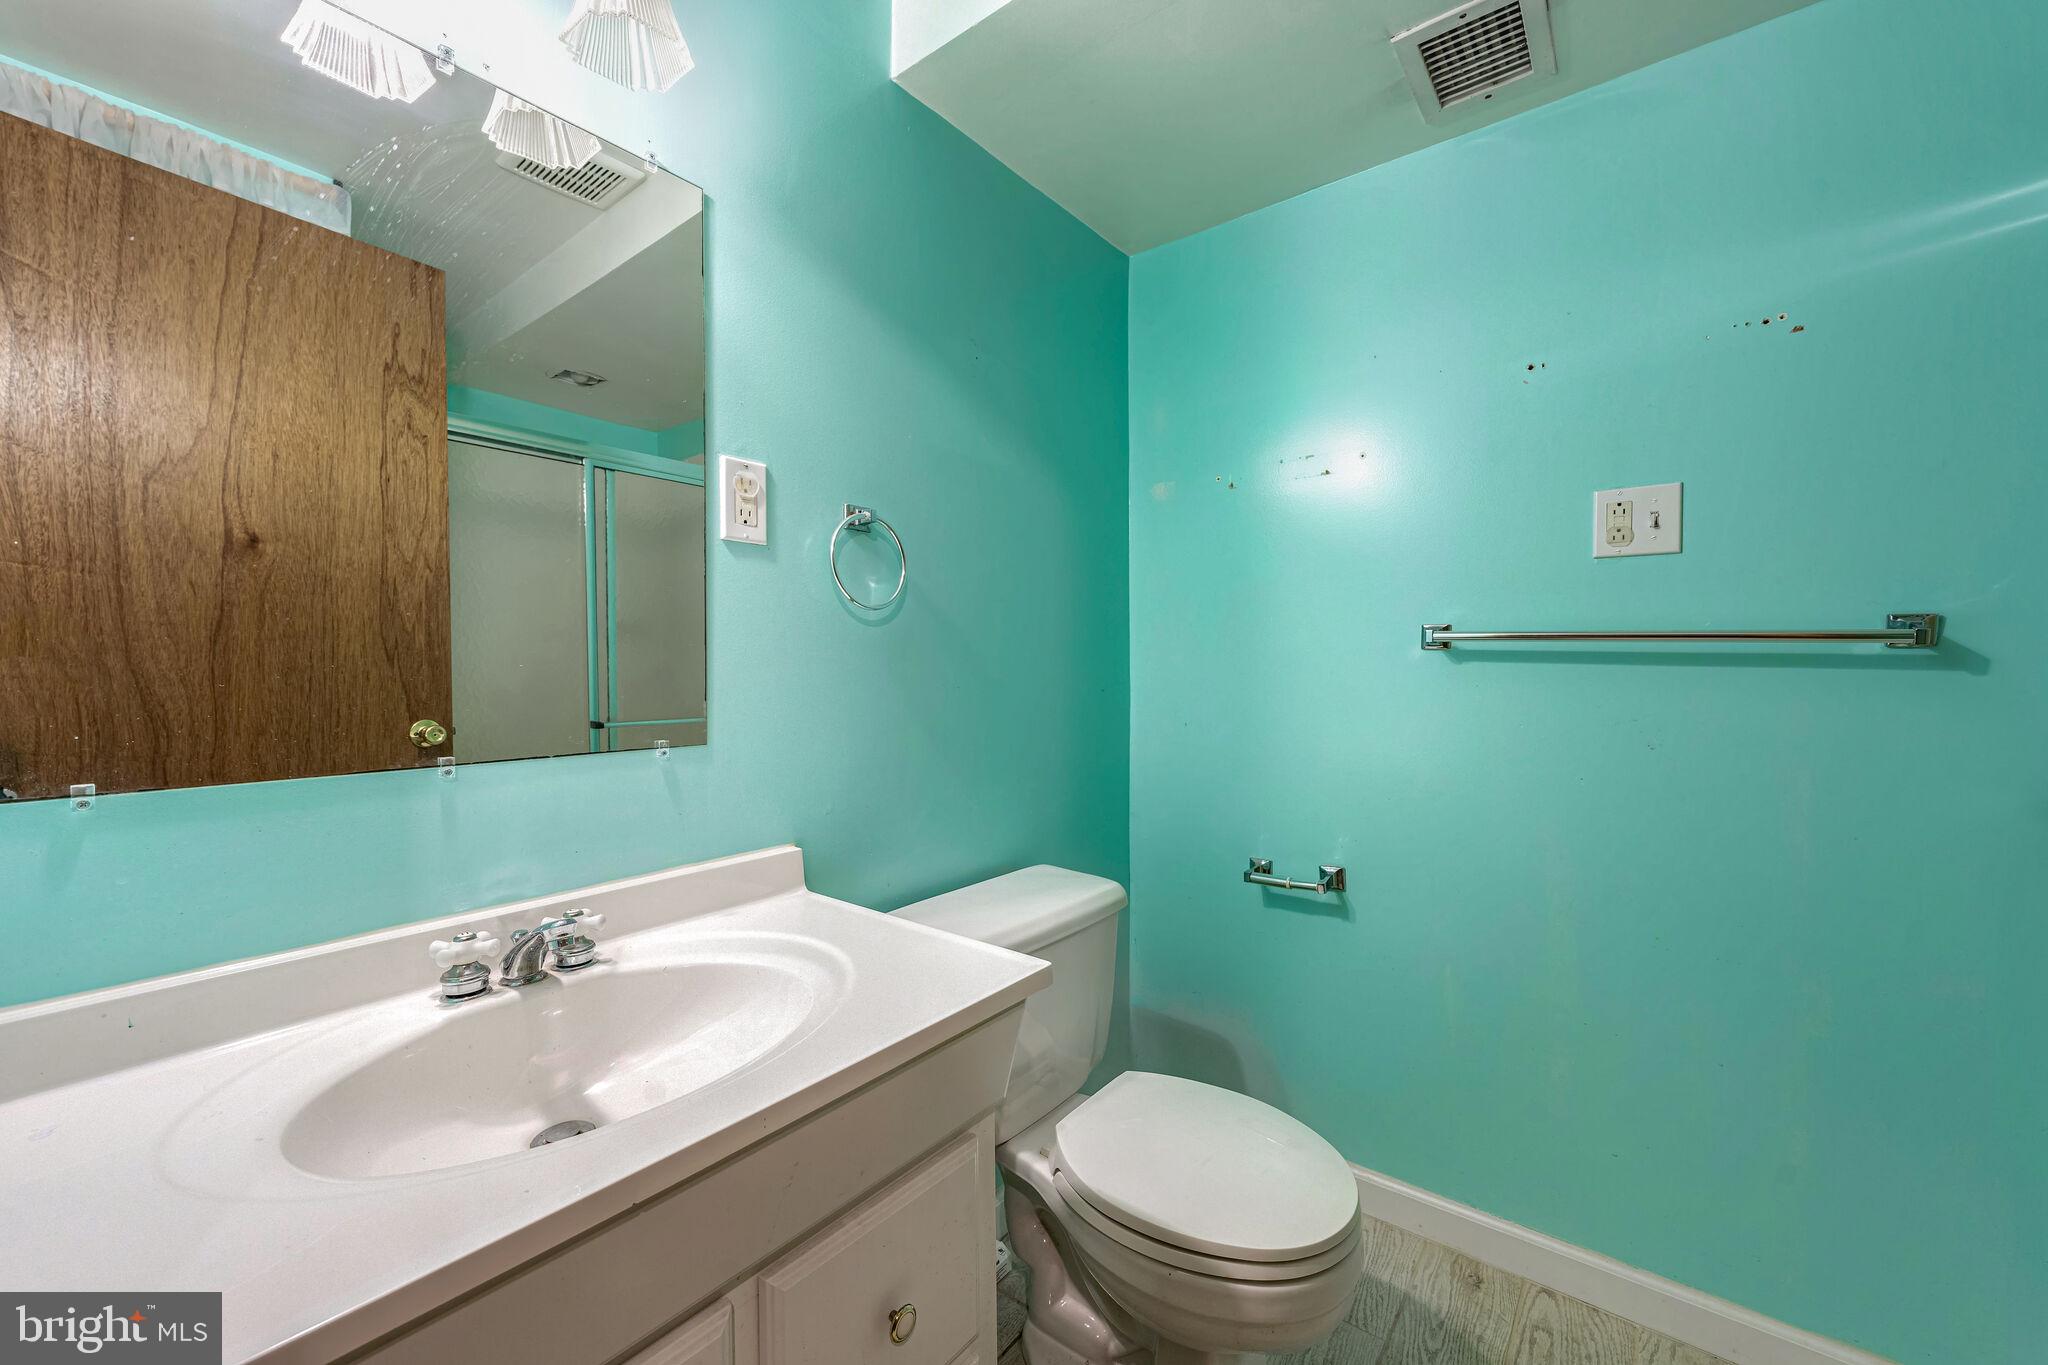
    2

  • Above Grade Finished Area

    884.0

  • Basement YN

    YES

  • Cooling YN

    YES

  • Cooling

    Heat Pump, Ceiling Fan(s), Electric

  • Fireplace YN

    NO

  • Heating YN

    YES

  • Heating

    Electric, Forced Air

  • Main Level Bedrooms

    2

  • Pet friendly

    Yes

Exterior

  • Garage

    Yes

  • Garage spaces

    1

  • Construction Materials

    Frame

  • Parking

    Garage, Driveway, Other, Detached

  • Pool

    No

  • Waterfront YN

    NO

Area & Lot

  • Lot Size(acres)

    0.17

  • Lot Size(square feet)

    7,492

  • Property Type

    Residential

  • Property Sub Type

    Single Family Residence

  • Architectural Style

    Ranch/Rambler

Price

  • Sales Price

    $310,000

  • Tax Amount

    $4,665

  • Financing Options

    Conventional, Cash, FHA 203(k)

  • Sq. Footage

    884

  • Price/SqFt

    $350

HOA

  • Association

    No

School District

  • Elementary School

    N/A

  • Middle School

    N/A

  • High School

    N/A

Property Features

  • New Construction

    NO

  • Accessibility Features

    Accessible Doors

  • Foundation Details

    Block, Slab

  • Senior Community YN

    NO

  • Sewer

    Public Sewer

  • Tax Lot

    36

  • Water Source

    Public

Schedule a Showing

Showing scheduled successfully.

<
>
IN PERSON
VIA CHAT

What is 3 + 4 ?


Change time

Mortgage calculator

Estimate your monthly mortgage payment, including the principal and interest, property taxes, and HOA. Adjust the values to generate a more accurate rate.

Your payment

Principal and Interest:

$

Property taxes:

$

HOA fees:

$

Total loan payment:

$

Total interest amount:

$

Location

County

HOWARD

Elementary School

Middle School

High School

Listing Courtesy of Andrew Nugent, Compass

RealHub Information is provided exclusively for consumers' personal, non-commercial use, and it may not be used for any purpose other than to identify prospective properties consumers may be interested in purchasing. All information deemed reliable but not guaranteed and should be independently verified. All properties are subject to prior sale, change or withdrawal. RealHub website owner shall not be responsible for any typographical errors, misinformation, misprints and shall be held totally harmless.

Agent Jessica Raborg

Salesperson, Realtor

Jessica Raborg

Call Jessica today to schedule a private showing.


* Listings on this website come from the FMLS IDX Compilation and may be held by brokerage firms other than the owner of this website. The listing brokerage is identified in any listing details. Information is deemed reliable but is not guaranteed. If you believe any FMLS listing contains material that infringes your copyrighted work please click here to review our DMCA policy and learn how to submit a takedown request.© 2024 FMLS.
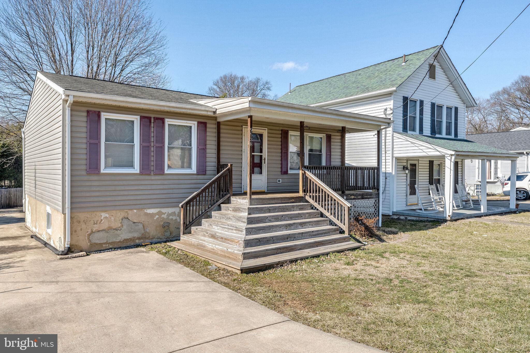
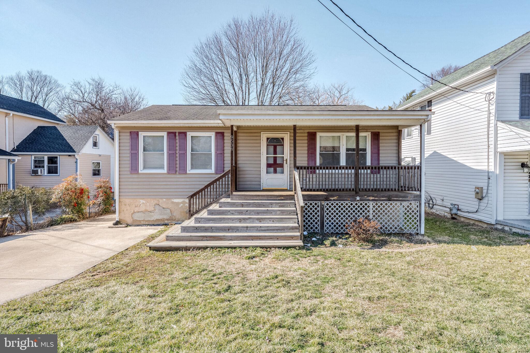
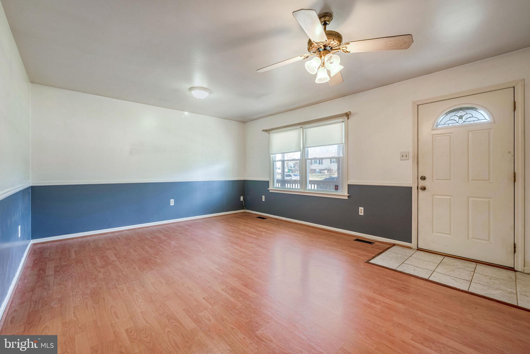
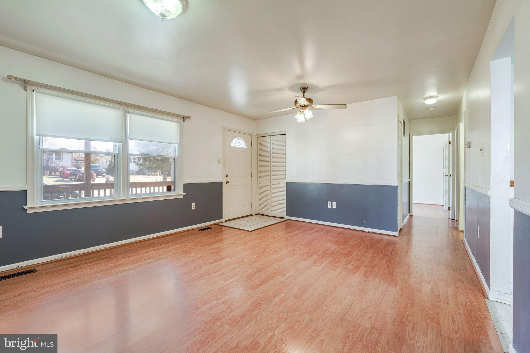
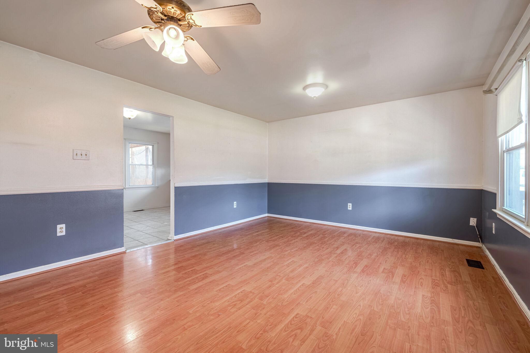
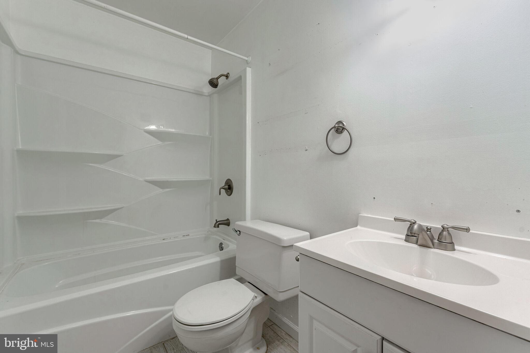
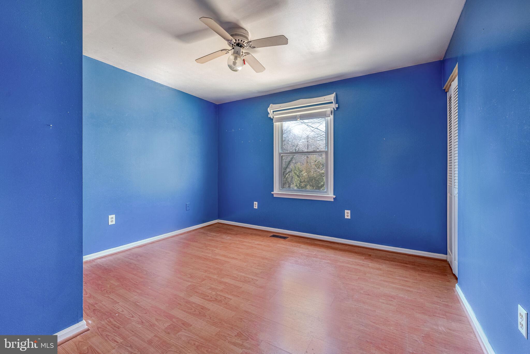
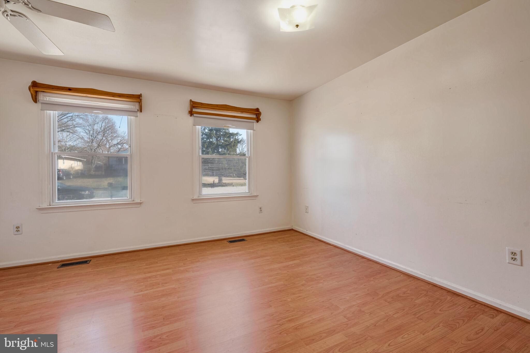
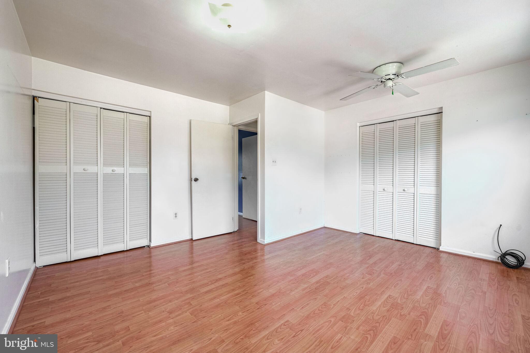
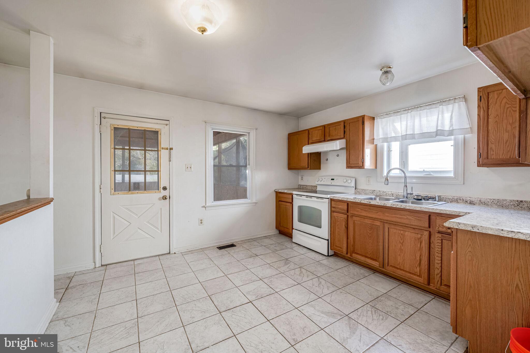
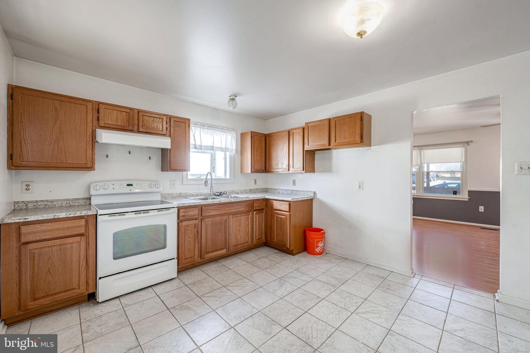
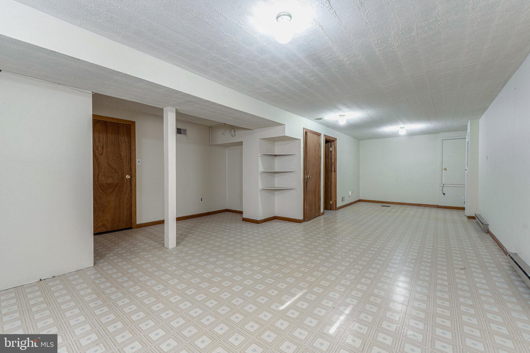
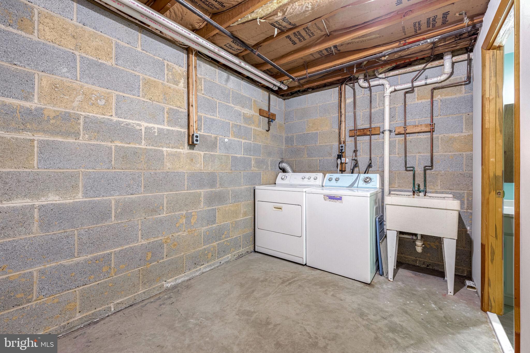
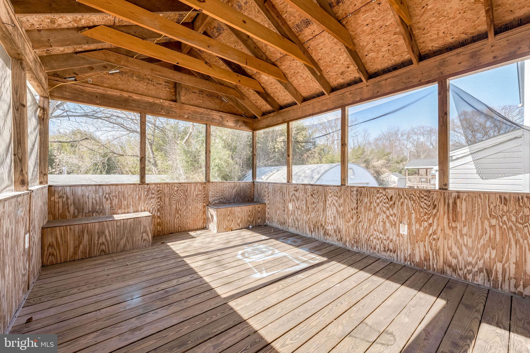
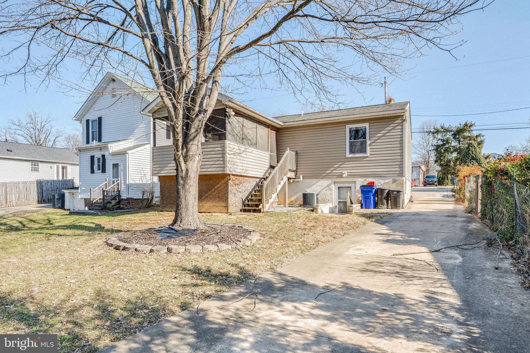
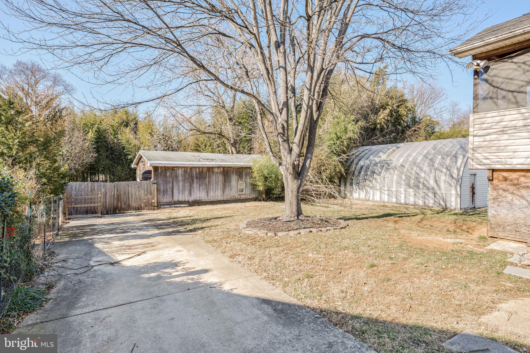
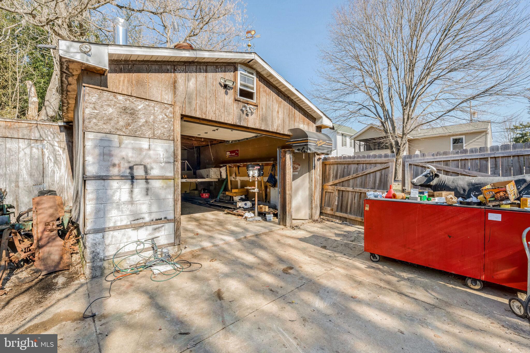
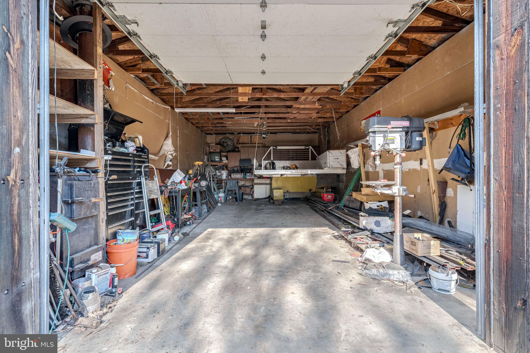
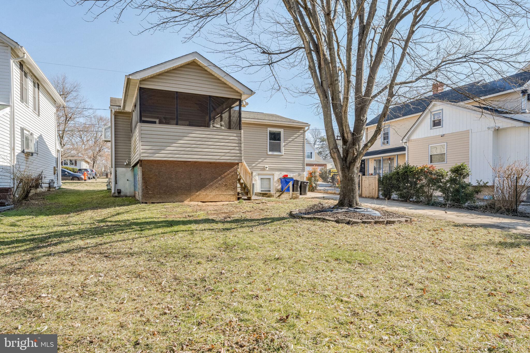
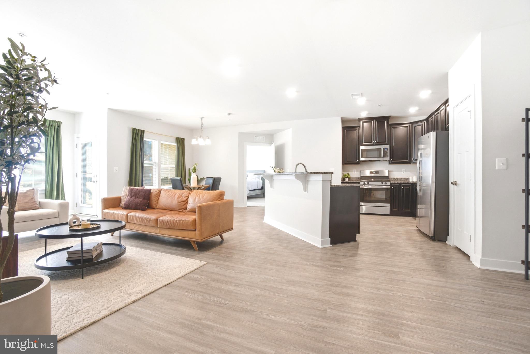
Discover the potential in this classic rancher nestled in the heart of Laurel! Featuring a traditional floor plan, this home offers inviting living spaces, a spacious kitchen, and generously sized bedrooms. The large basement provides endless possibilities—whether you need extra storage, a recreation area, or room to expand. The standout feature? A detached garage that’s perfect for a workshop, trade, or extra storage space! Whether you're a hobbyist, contractor, or just need a versatile workspace, this garage is a game-changer. Situated on a great lot with a tranquil screened in back porch and  plenty of outdoor space, this home is ready for your vision and personal touches. Conveniently located near shopping, dining, and major commuter routes, this is a fantastic opportunity to own a home with so much to offer. Don’t miss out—schedule your showing today!

9538 CISSELL AVENUE

Message successfully sent.

What would you like to know?

What is 3 + 4 ?

I agree to receive email communication and understand I can unsubscribe at any time.

I agree to be contacted by Charis Realty Group - Christine Issler, Broker via call, email, and text for real estate services. To opt out, you can reply 'stop' at any time or reply 'help' for assistance. You can also click the unsubscribe link in the emails. Message and data rates may apply. Message frequency may vary. Privacy Policy

Related Properties

Welcome to 15030 Cherrywood Drive #3N! This spacious 3-bedroom, 2.5-bath condominium offers a bright and inviting layout with abundant natural light throughout. The primary suite features a private balcony, creating the perfect spot to enjoy your morning coffee or unwind at the end of the day. Thoughtfully updated bathrooms add a modern touch, while the lower-level laundry area provides everyday convenience. With generous living spaces and a functional floor plan, this home offers comfort and flexibility for a variety of lifestyles. Conveniently located near shopping, dining, parks, and major commuter routes, this is an excellent opportunity to enjoy low-maintenance living in a desirable location.
#MDPG2213226

LAUREL

15030 CHERRYWOOD DRIVE 3N

3 Beds

2 Baths

1,596 Sq.Ft.

$369,000

MLS#: MDPG2213226

Well maintained 2 bedrooms and 1.5bath beautiful affordable Condo in Howard County. Easy access to I-95, I-295 and I-495. 20-30 minutes drive to Washington D.C, Baltimore, Annapolis and Northern Virginia. 10 min drive to University of Maryland.
#MDHW2073830

LAUREL

9160 HITCHING POST LANE D

2 Beds

1 Baths

1,700 Sq.Ft.

$249,900

MLS#: MDHW2073830

This 55+ unit gives you the modern amenities, safety and security, and the peace of mind you deserve. Two bedrooms and two baths complimented by an open floor plan. Building is accessible by security door entry. The building features secure entry. The condo fee includes water and the community amenities include a fitness and community center. Enjoy an active community offering a variety of events and activities.
#MDHW2073280

LAUREL

8460 ICE CRYSTAL DRIVE K

2 Beds

2 Baths

1,347 Sq.Ft.

$337,500

MLS#: MDHW2073280

Welcome to 9170 Hitching Post Ln, Unit G — a beautifully updated three‑bedroom condo in the desirable Whisky Bottom community. This home sits on a quiet, expansive open lot with peaceful wooded views, offering privacy and green scenery from every window.

Inside, you’ll find a spacious living room, generous bedrooms, and abundant storage throughout. The kitchen and bathrooms have been freshly renovated with modern cabinets, new flooring, and stylish countertops.

The incredibly low condo fee includes water, parking, lawn care, and more — providing exceptional value.

With convenient access to Route 1, MD‑32, I‑95, and nearby Metro stations, commuting is effortless. Freshly painted, professionally cleaned, and truly move‑in ready. Don’t miss this opportunity — schedule your viewing today and see why this condo is the perfect place to call home.
#MDHW2072078

LAUREL

9170 HITCHING POST LANE G

3 Beds

1 Baths

1,152 Sq.Ft.

$275,000

MLS#: MDHW2072078

PENTHOUSE LIVING IN THE HEART OF LAUREL!
Welcome to 603 7th Street, Unit 402, a spacious penthouse residence offering approximately 1,769 square feet of comfortable and stylish living.

This impressive 2 bedroom, 2 bathroom home combines the privacy and appeal of penthouse living with the convenience of a condominium lifestyle. Step inside to a generous floor plan featuring expansive living and dining spaces with plenty of room to entertain, relax, work from home, or simply enjoy having space to spread out.

The well sized bedrooms provide comfortable private retreats, while two full bathrooms add convenience and functionality. With nearly 1,800 square feet of living space, this penthouse offers a rare amount of room and an excellent alternative for buyers seeking the feel of a larger home without the maintenance of a traditional single family property.

Conveniently located near shopping, dining, entertainment, and major commuter routes, you can enjoy easy access to Laurel and the greater Washington Baltimore corridor.

Offered at $305,000, this is your opportunity to make penthouse living your own.

Welcome home to 603 7th Street, Unit 402.
#MDPG2215050

LAUREL

603 7TH STREET 402

2 Beds

2 Baths

1,769 Sq.Ft.

$294,900

MLS#: MDPG2215050
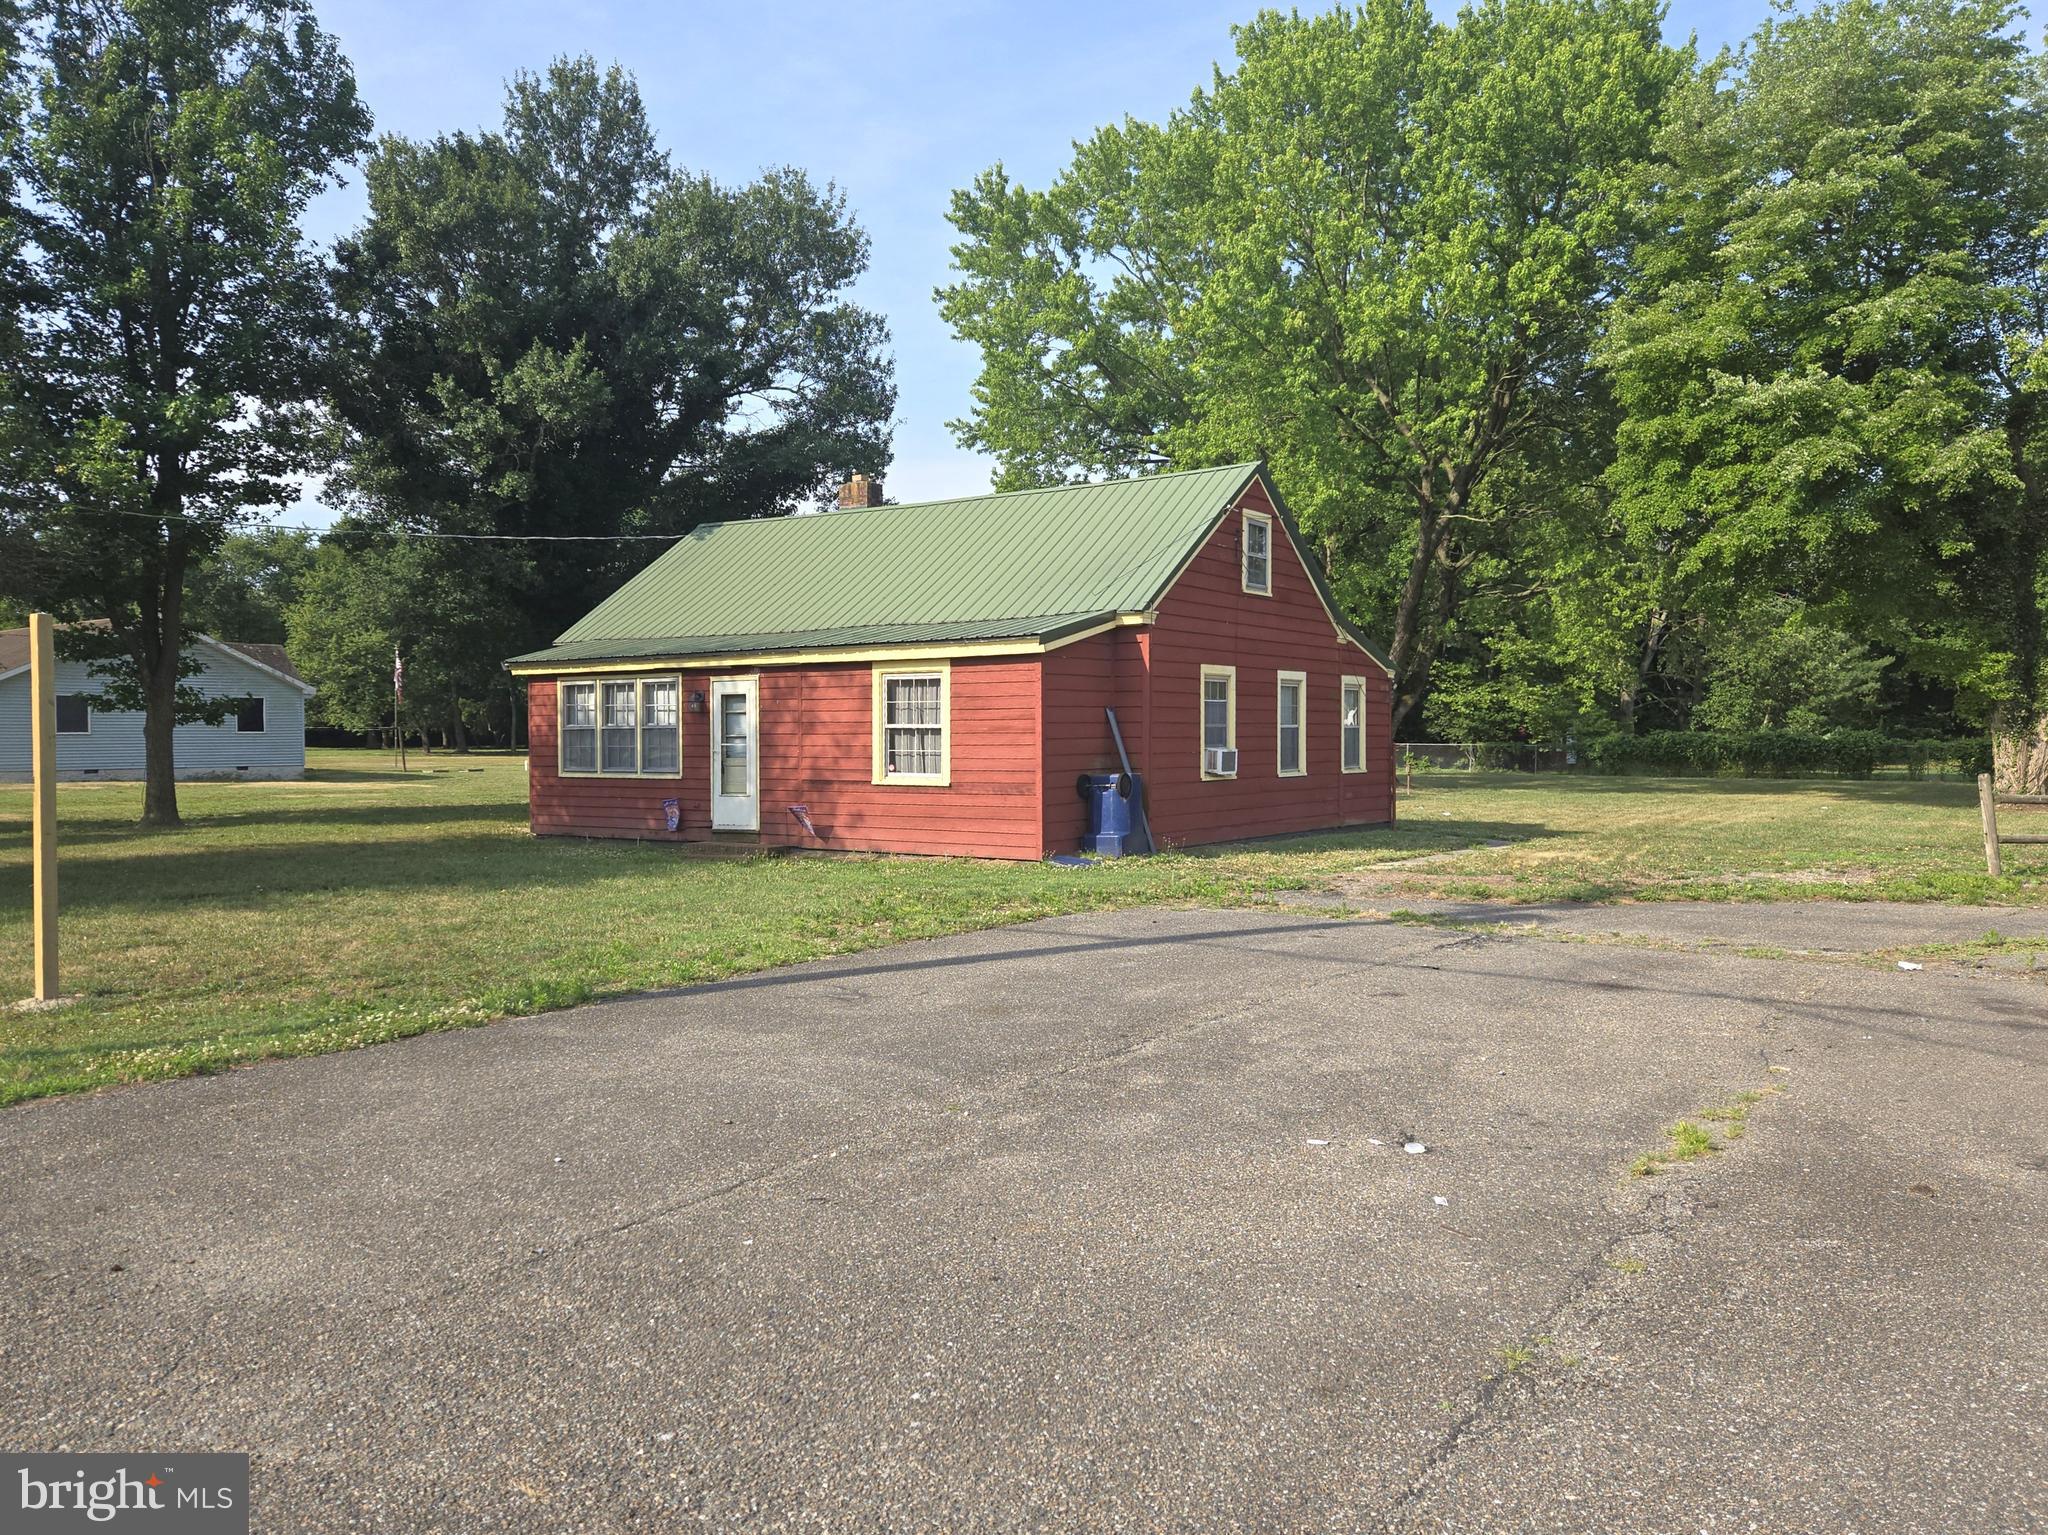
Unique opportunity to own property with a 2BR 1BA bungalow, detached studio/office building, and a detached outbuilding and carport. Owner will install new septic and well with an acceptable offer.
#DESU2114968

LAUREL

28740 SEAFORD ROAD

2 Beds

1 Baths

696 Sq.Ft.

$329,000

MLS#: DESU2114968

Spacious, light filled 2-bedroom, 2-bathroom condo in the desirable Bridgeport Condos offers a perfect blend of comfort and convenience. The kitchen, dining area and cozy living space, including a wood-burning fireplace, offer an airy open concept. The well-appointed kitchen comes equipped with updated stainless-steel appliances, and quartz countertops. Fresh paint and laminate flooring throughout. Two balconies: one off of the Master suite and one off of the living room. Must see property!
#MDPG2214312

LAUREL

7904 BAYSHORE DRIVE 21

2 Beds

2 Baths

1,040 Sq.Ft.

$259,000

MLS#: MDPG2214312
Open House Saturday 5/9/26 from 10am to 12pm. Luxury Condo Living at Paddock Pointe,  Laurel, MD *** Welcome to Paddock Pointe, a sought-after transit-oriented community just steps from the MARC Train; perfect for commuters and those seeking convenience and lifestyle in one place. This beautifully designed condo offers a spacious, flexible floor plan with modern finishes and abundant natural light throughout. ✨ Home Features: Bright, lovely open-concept Great Rooms with large windows | Private balcony or patio for outdoor relaxation | Stylish kitchen with brand new cabinetry & large pantry | Spacious primary suite with walk-in closet & dual vanity bath | Second bedroom with large closet + optional flex space (ideal for office or playroom) | Second full bath & in-unit laundry | Optional fireplace for added comfort 🌿 Community Amenities: Dog park  |  Community garden   |    Kayak launch   |  On-site dining & entertainment   | One-level living with the space you need and the lifestyle you deserve.📍 Prime Location:  Located in Laurel, Howard County, with easy access to Rt. 1, I-95, Rt. 32, and the Baltimore-Washington Parkway—making commuting to DC or Baltimore simple and convenient. 
đź›  Low-Maintenance Lifestyle: Exterior maintenance, landscaping, and snow removal are all included, giving you more time to enjoy life, travel, or relax.
#MDHW2065054

LAUREL

10020 RUFFIAN WAY A

2 Beds

2 Baths

1,402 Sq.Ft.

$365,000

MLS#: MDHW2065054

🏡 MOVE-IN READY END-UNIT TOWNHOUSE CONDO! 🏡

Looking for a home that’s beautifully maintained, updated, and ready for you to move right in? This 3-bedroom, 3-full-bathroom end-unit townhouse condo offers comfort, convenience, and plenty of style!

✨ Features You’ll Love:
• 3 Spacious Bedrooms
• 3 Full Bathrooms
• End-Unit Location
• Hardwood Floors Throughout
• Updated Kitchen
• Updated Bathrooms
• Well-Maintained & Move-In Ready
• Great Natural Light & Comfortable Living Spaces

Whether you’re a first-time buyer, downsizing, or looking for a home that’s truly move-in ready, this one deserves a look!

📲 Schedule your private showing today!
Your next home could be waiting for you! 🏠🔑

#JustListed #Townhouse #Condo #EndUnit #MoveInReady #RealEstate #MarylandRealEstate #HomeForSale #HouseHunting #DreamHome
#MDPG2217304

LAUREL

12966 CLAXTON DRIVE 3-J

3 Beds

3 Baths

1,975 Sq.Ft.

$339,999

MLS#: MDPG2217304

Welcome to 9308 Player Drive, a move-in ready 3 bedroom, 2.5 bathroom condominium in The Village at Greens of Patuxent Condominiums! Fresh interior paint and new carpet throughout create a clean, inviting feel from the moment you arrive. The welcoming foyer offers plenty of space for a convenient catch-all station. The kitchen, renovated in 2014, features cherrywood cabinetry and granite countertops. The spacious living room provides a comfortable gathering space with direct access to the back deck, perfect for enjoying the outdoors.  A convenient half bathroom completes the main level. Upstairs, you'll find three bedrooms and two full bathrooms. The spacious primary suite has two walk-in closets and a upgraded ensuite bathroom. Remodeled in 2014, the primary bath features granite countertops, a double sink vanity, jetted soaking tub shower and ceramic tile flooring. Enjoy low maintenance condominium living with community amenities including a pool, playgrounds and no exterior maintenance. Roof just replaced in September 2026. Conveniently located for commuters with easy access to Route 198, Route 1, I-295 and I-95. Enjoy the ease of low maintenance living in a convenient location - schedule your showing today!
#MDPG2214994

LAUREL

9308 PLAYER DRIVE 156

3 Beds

2 Baths

1,358 Sq.Ft.

$275,000

MLS#: MDPG2214994

 - property

Send a message

Message successfully sent.

Your message

What is 3 + 4 ?

Reason for contacting?

I agree to receive email communication and understand I can unsubscribe at any time.

I agree to be contacted by Charis Realty Group - Christine Issler, Broker via call, email, and text for real estate services. To opt out, you can reply 'stop' at any time or reply 'help' for assistance. You can also click the unsubscribe link in the emails. Message and data rates may apply. Message frequency may vary. Privacy Policy

Sign Out

Virtual Assistant

Would you like to take the next step with this property? We can help you schedule a showing or virtual tour, or send you more details.

Yes, I would like more information.

Thank You for Your Reply, One of Our Agents will contact you as soon as possible

No, maybe later.

Thank you, you can always contact me via email, phone number or through the contact form.

Realhub AI

Lucy - Your AI-Powered Realtor

Update Your Temporary Password

Personalize your search

Enter your email and we'll notify you immediately when new listings match what you're looking for.

or enter email address

Already have an account ? Login here

Continue your home search

I agree to receive communications and understand I can unsubscribe at any time.

I agree to be contacted by Charis Realty Group - Christine Issler, Broker via call, email, and text for real estate services. To opt out, you can reply 'stop' at any time or reply 'help' for assistance. You can also click the unsubscribe link in the emails. Message and data rates may apply. Message frequency may vary. Privacy Policy

Already have an account ? Login here

We use cookies

We use cookies primarily for analytics to enhance your experience. By accepting, you agree to our use of these cookies. You can manage your preferences or learn more about our cookies policy.