
Property
Beds
5
Full Baths
3
1/2 Baths
1
Year Built
1988
Sq.Footage
3,700
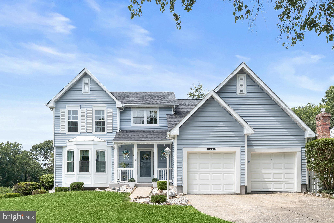
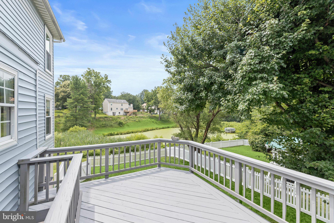
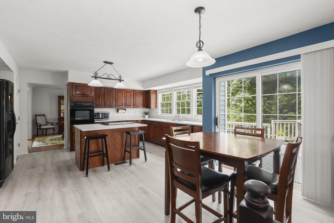
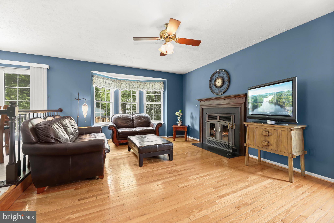
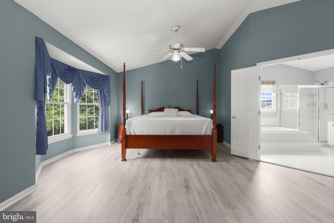
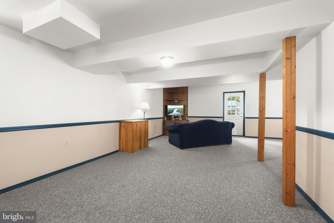
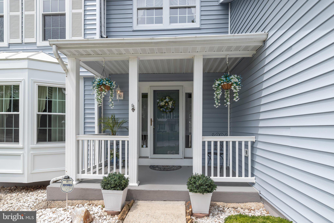
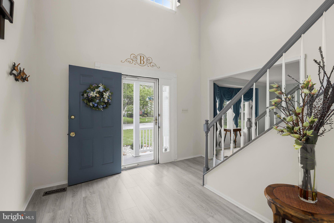
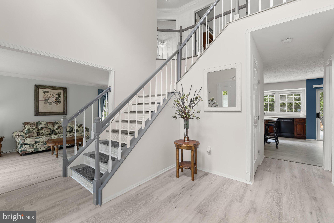
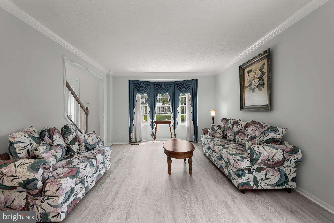
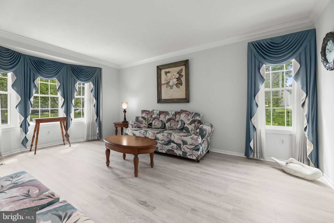
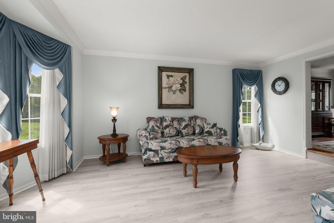
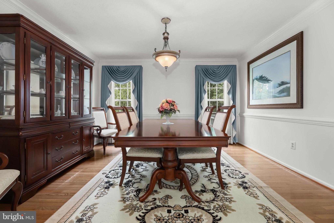
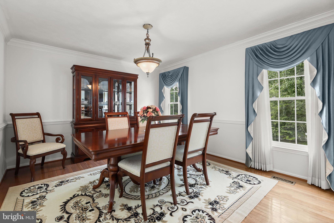
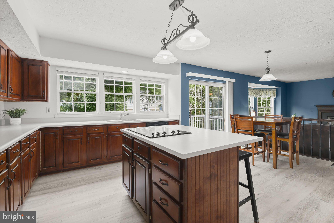
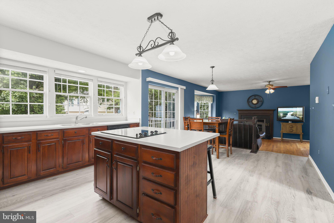
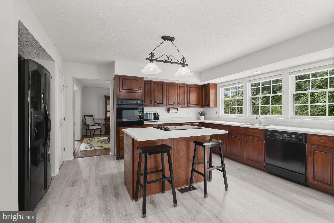
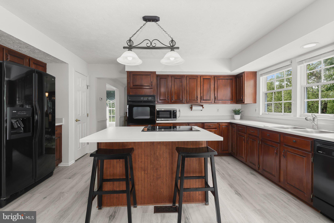
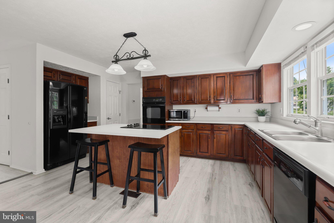
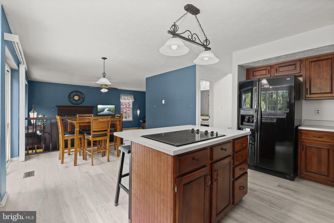
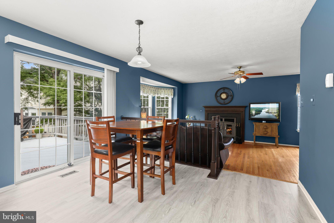
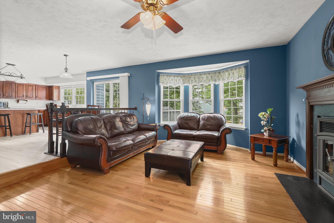
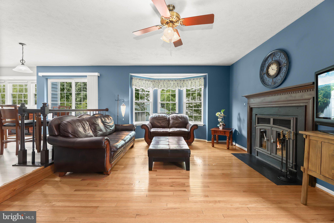
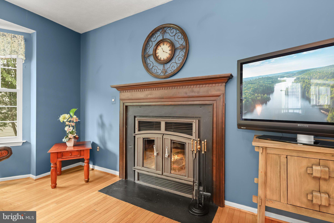
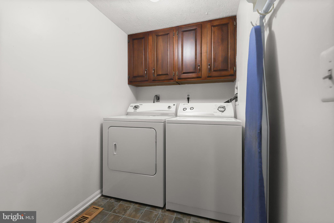
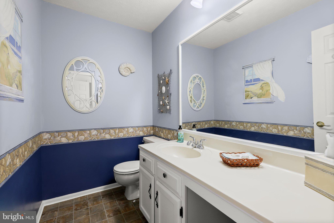
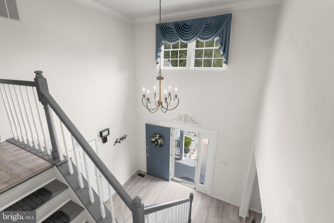
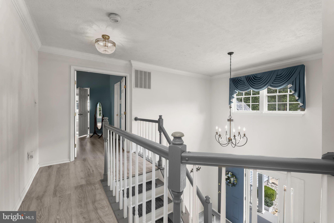
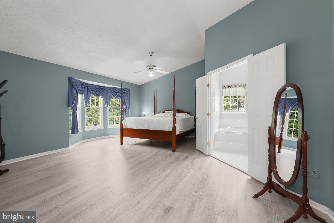
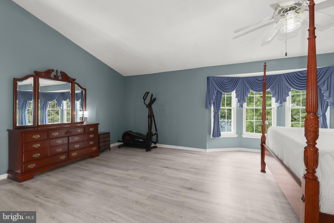
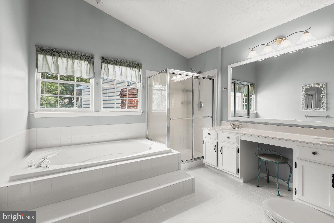
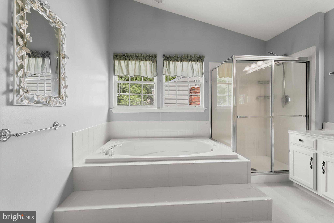
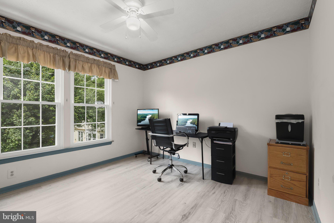
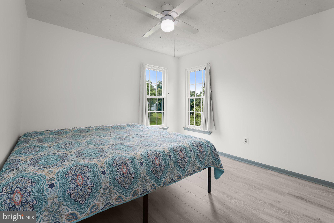
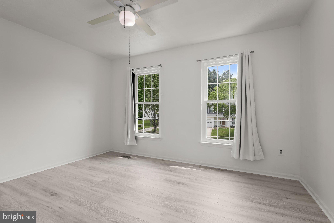
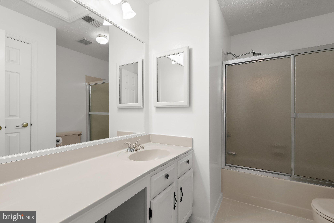
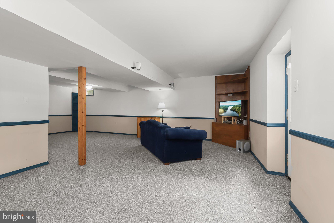
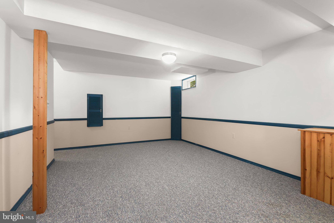
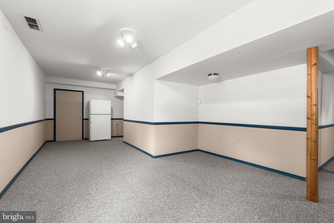
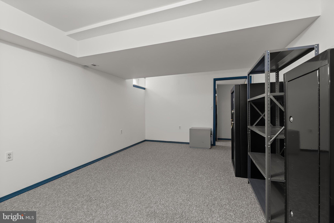
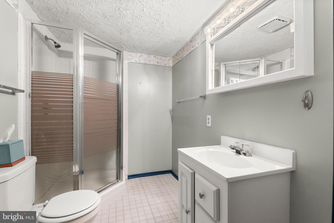
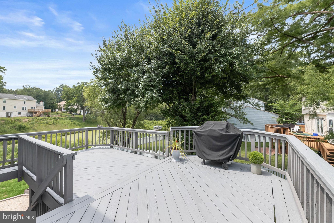
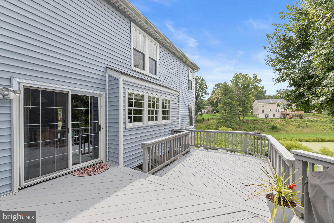
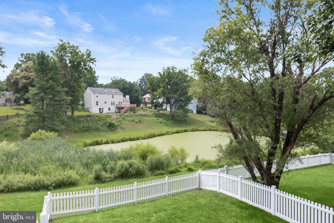
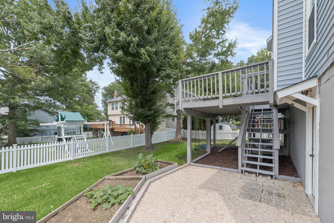
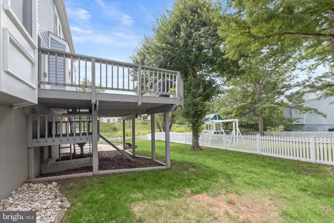
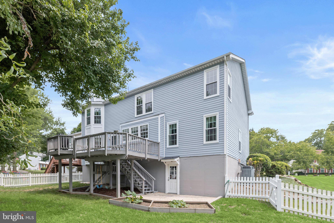
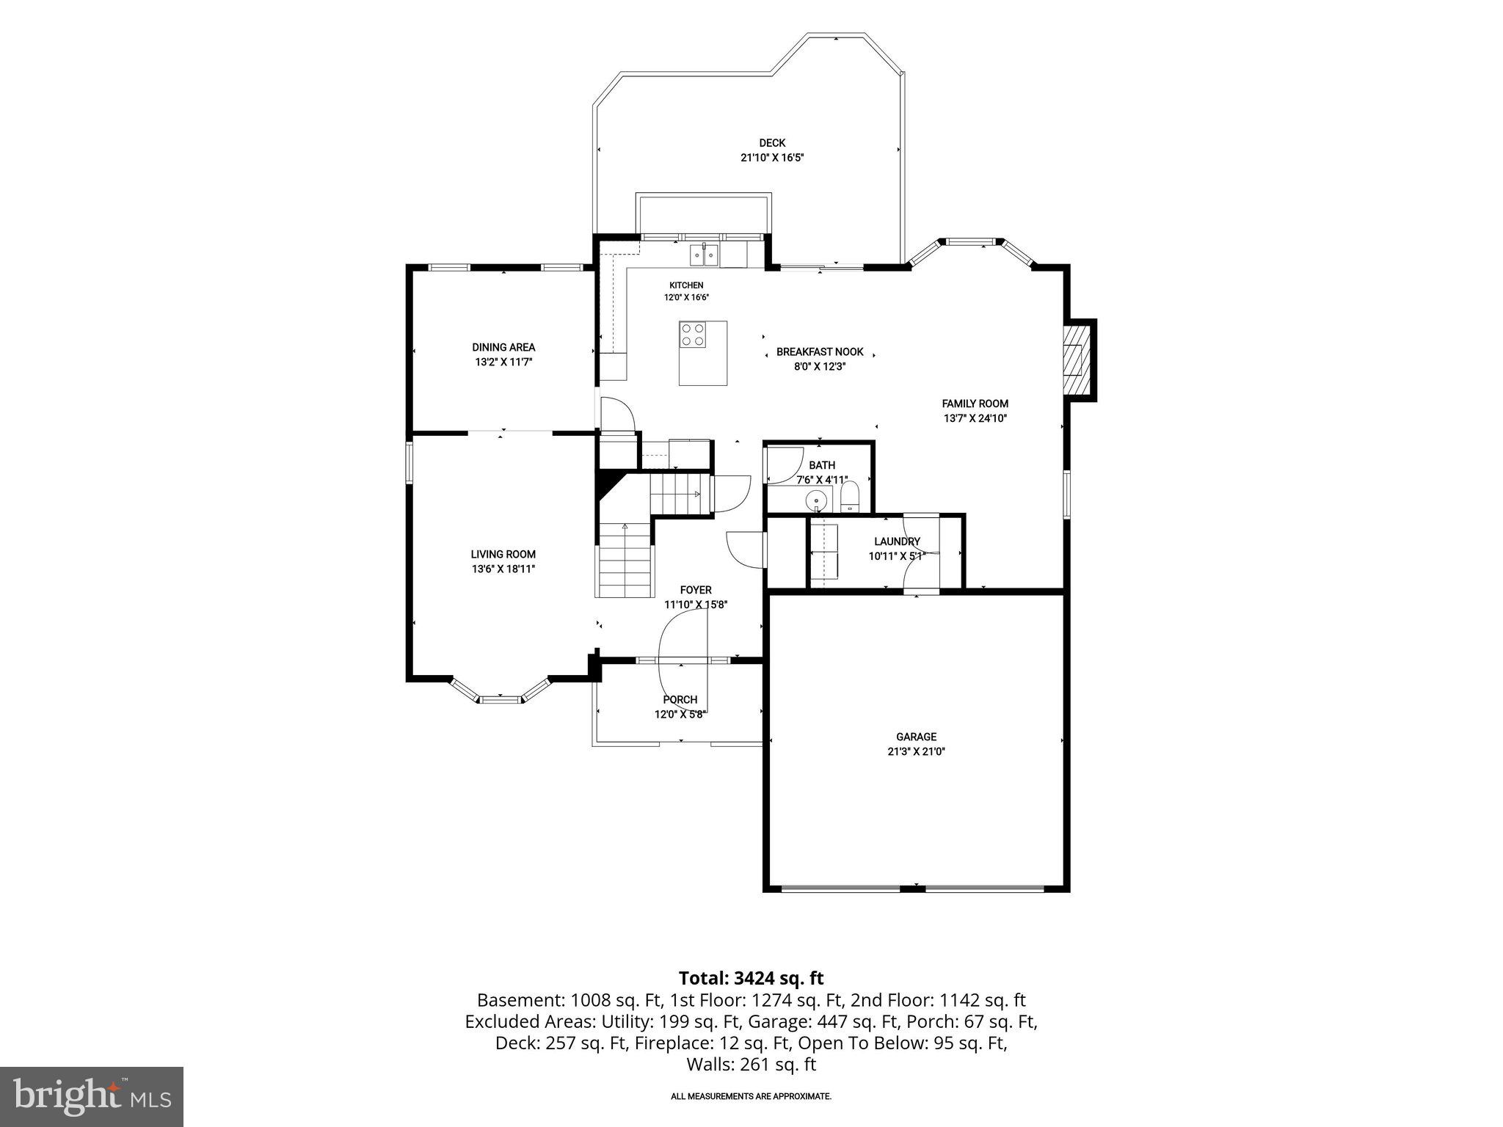
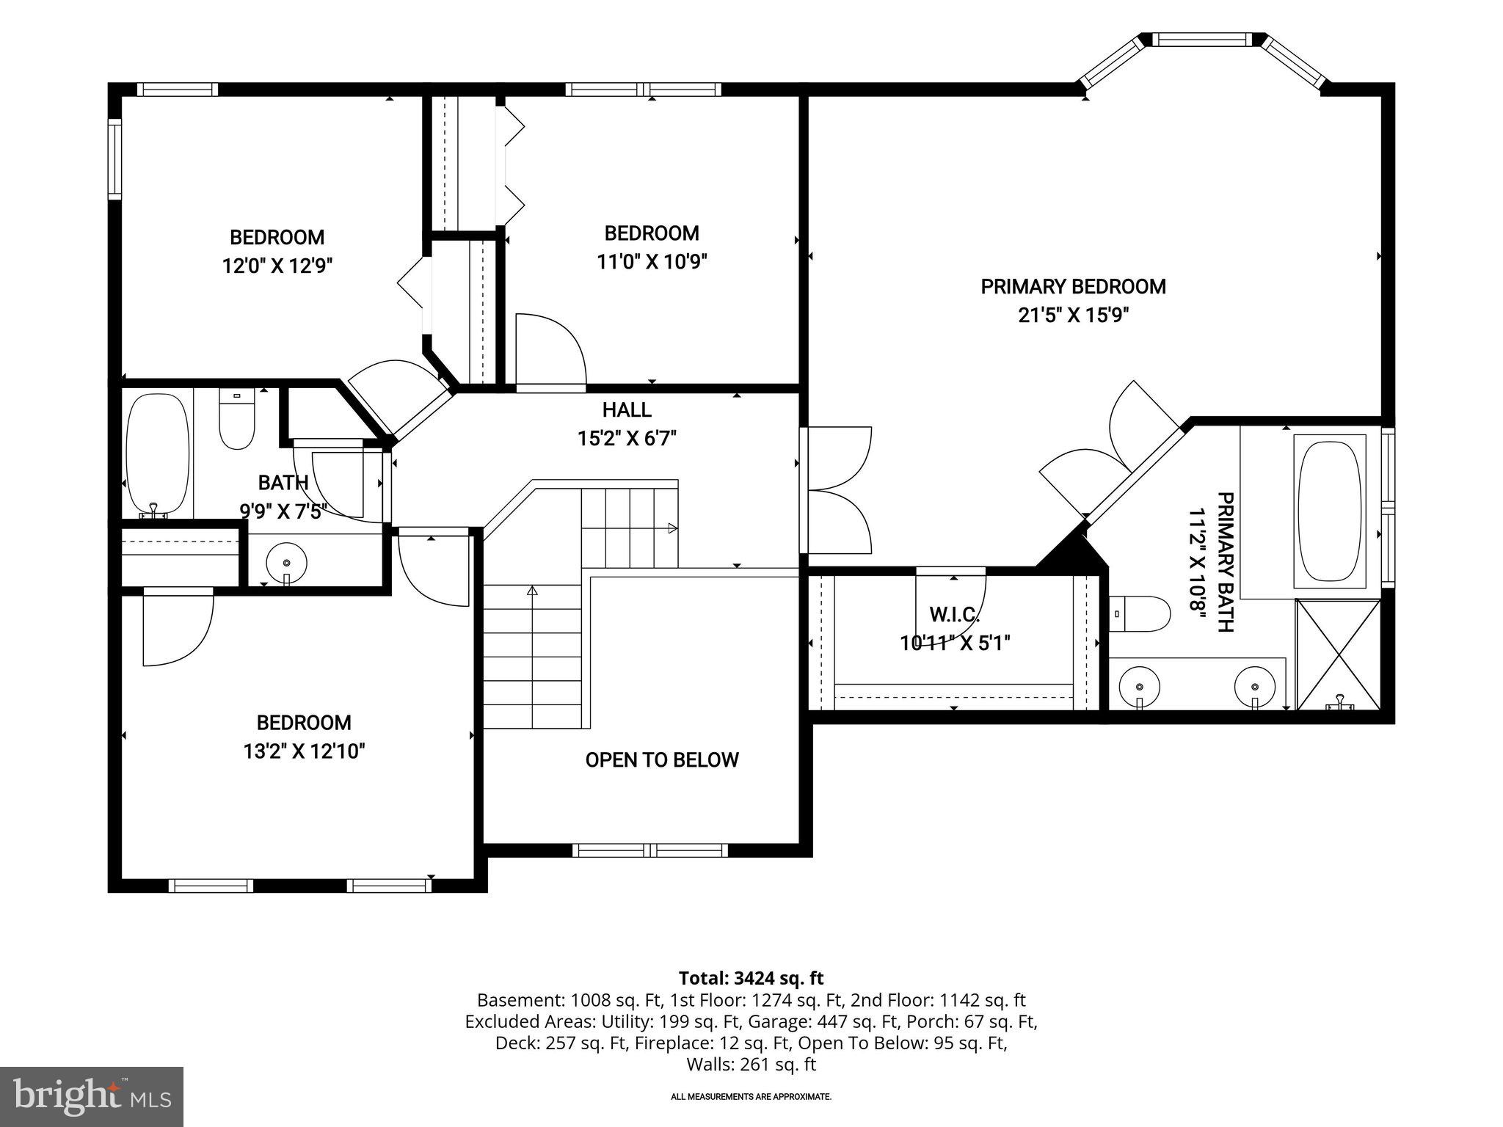
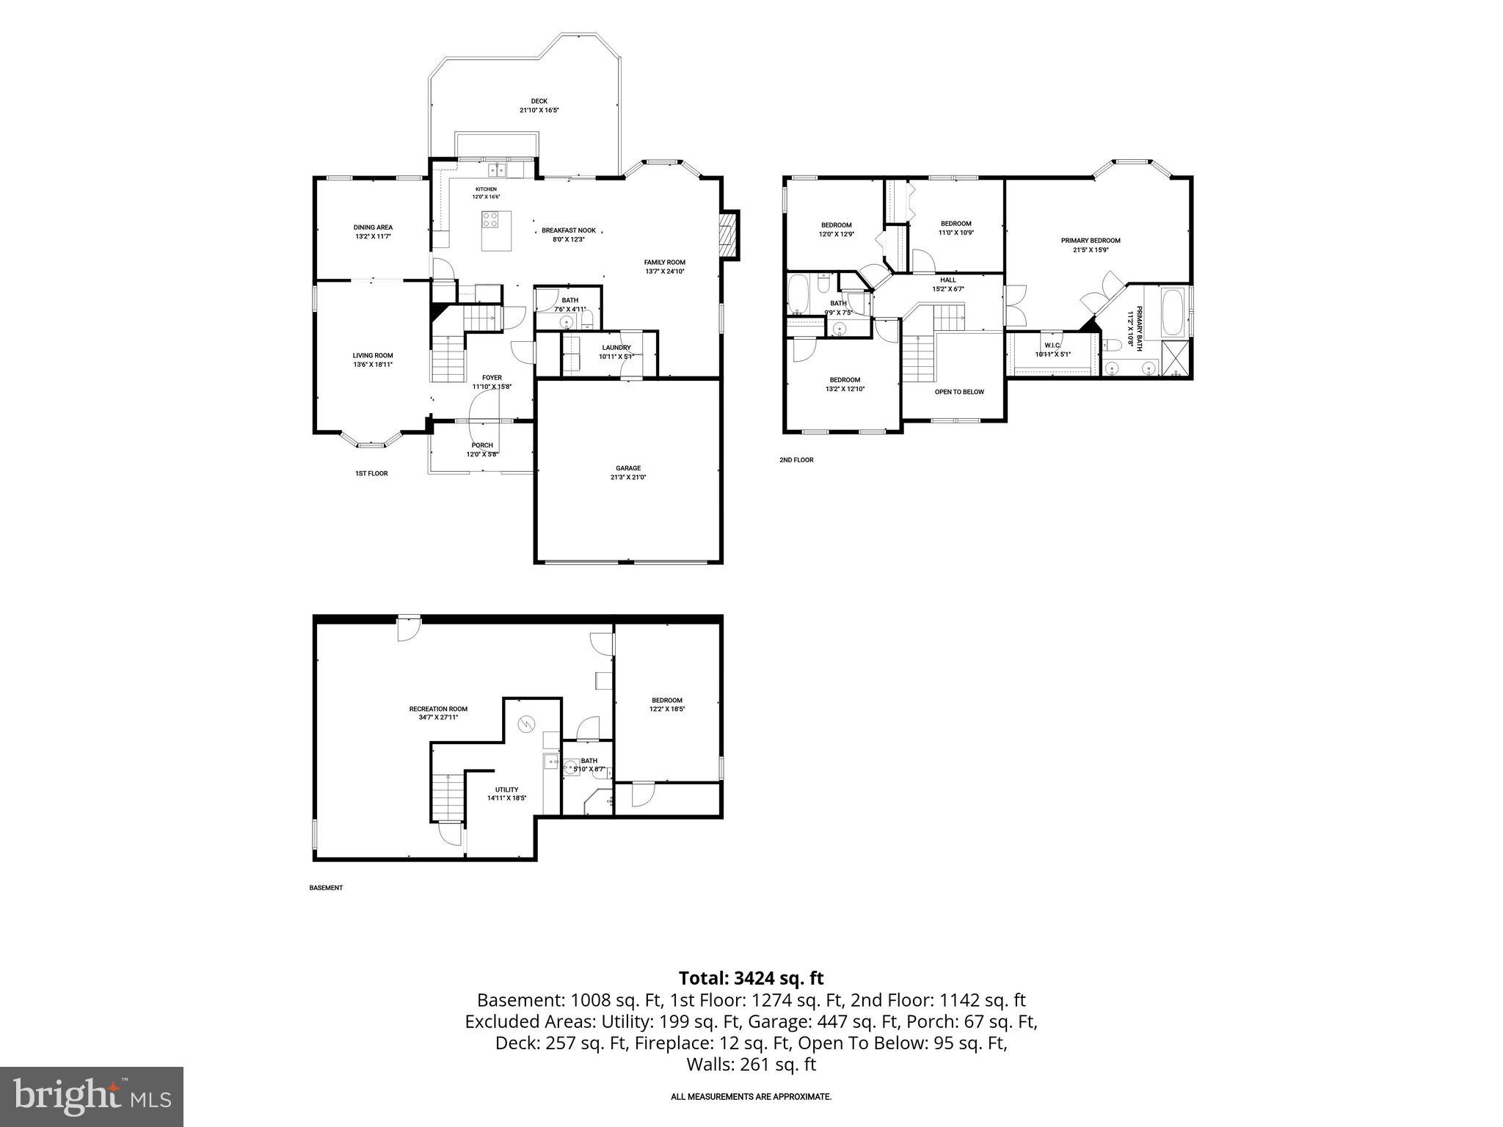
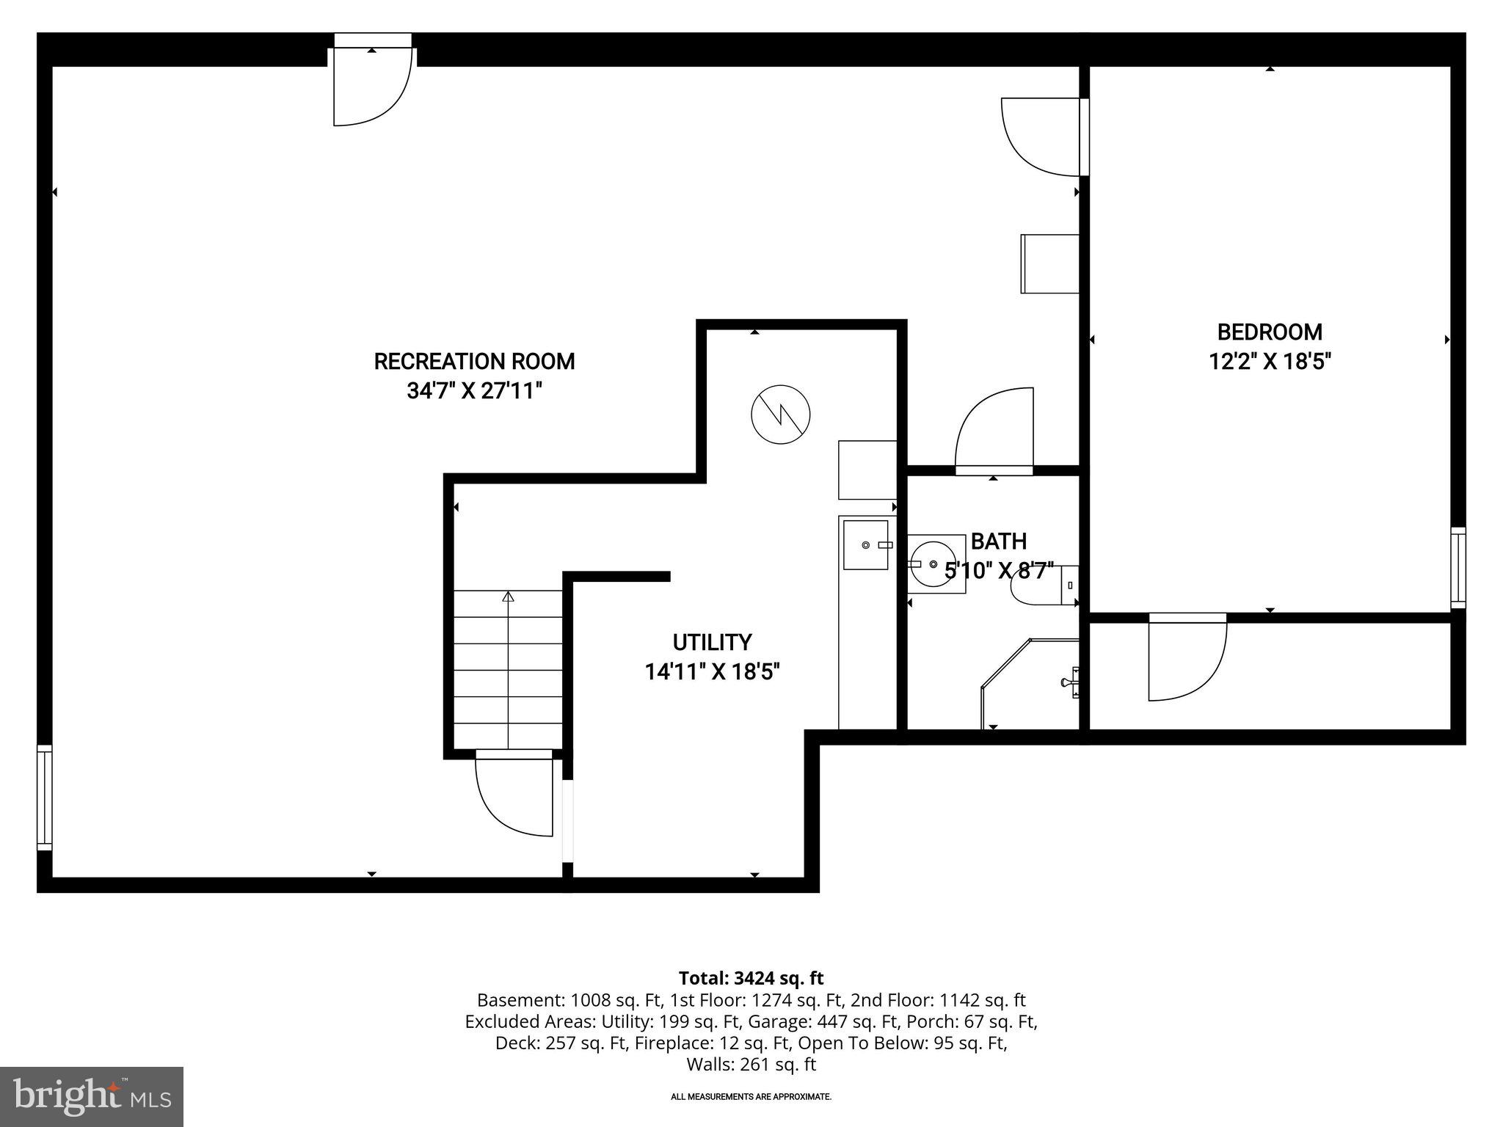
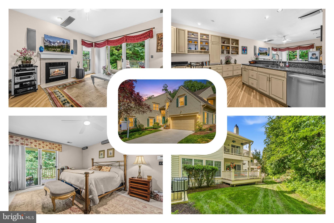
Welcome to this lovingly maintained Colonial offering 5 bedrooms, 3.5 bathrooms, and three finished levels of spacious living in one of Ellicott City's most sought-after communities. A bright, open floor plan and thoughtful design create the perfect balance of comfort and functionality for everyday living and entertaining. A dramatic two-story foyer welcomes you inside and is flanked by elegant formal living and dining rooms adorned with classic accent molding. The chef's kitchen features abundant rich wood cabinetry, generous counter space, and a sunny breakfast area with sliding glass doors leading to the upper deck, perfect for enjoying morning coffee or outdoor dining. Just off the kitchen, the inviting family room showcases hardwood flooring, a charming bay window, and a cozy wood-burning fireplace. A convenient laundry room and powder room complete the main level. Upstairs, the spacious primary suite offers a relaxing retreat with a bay window sitting area, walk-in closet, and a luxurious en-suite bath featuring a soaking tub, separate shower, and dual-sink vanity. Three additional generously sized bedrooms and a full hall bathroom complete the upper level. The finished walkout lower level expands the living space with a large recreation room, a 5th bedroom, full bathroom, plus abundant storage. Step outside to a fully fenced backyard featuring multi-level decks overlooking an open view, an ideal setting for entertaining, relaxing, or enjoying the outdoors. Perfectly located near major commuter routes, shopping, dining, parks, and entertainment, this exceptional home offers the ideal combination of space, comfort, and convenience.
Features & Amenities
Interior
-
Other Interior Features
Ceiling Fan(s), Kitchen Island, Crown Molding
-
Total Bedrooms
5
-
Bathrooms
3
-
1/2 Bathrooms
1
-
Above Grade Finished Area
2700.0
-
Basement YN
YES
-
Cooling YN
YES
-
Cooling
Central Air, Heat Pump, Ceiling Fan(s), Electric
-
Fireplace YN
YES
-
Heating YN
YES
-
Heating
Electric, Heat Pump
-
Pet friendly
N/A
Exterior
-
Garage
Yes
-
Garage spaces
2
-
Construction Materials
Frame
-
Other Exterior Features
Lighting
-
Parking
Concrete, Garage, Driveway, Attached
-
Patio and Porch Features
Deck, Porch
-
Pool
No
-
Waterfront YN
NO
-
View
Trees/Woods, Garden
Area & Lot
-
Lot Features
Wooded, Front Yard, Back Yard
-
Lot Size(acres)
0.2
-
Lot Size(square feet)
8,799
-
Property Type
Residential
-
Property Sub Type
Single Family Residence
-
Architectural Style
Colonial
Price
-
Sales Price
$785,000
-
Tax Amount
$9,112
-
Sq. Footage
3,700
-
Price/SqFt
$212
HOA
-
Association
YES
-
Association Fee
$175
-
Association Fee Frequency
Annually
-
Association Fee Includes
N/A
School District
-
Elementary School
N/A
-
Middle School
N/A
-
High School
N/A
Property Features
-
New Construction
NO
-
Foundation Details
Permanent, Slab
-
Senior Community YN
NO
-
Sewer
Public Sewer
-
Tax Lot
30
-
Water Source
Public
Schedule a Showing
Showing scheduled successfully.
Mortgage calculator
Estimate your monthly mortgage payment, including the principal and interest, property taxes, and HOA. Adjust the values to generate a more accurate rate.
Your payment
Principal and Interest:
$
Property taxes:
$
HOA fees:
$
Total loan payment:
$
Total interest amount:
$
Location
County
HOWARD
Elementary School
Middle School
High School
Listing Courtesy of Jessica V Jones , Northrop Realty
RealHub Information is provided exclusively for consumers' personal, non-commercial use, and it may not be used for any purpose other than to identify prospective properties consumers may be interested in purchasing. All information deemed reliable but not guaranteed and should be independently verified. All properties are subject to prior sale, change or withdrawal. RealHub website owner shall not be responsible for any typographical errors, misinformation, misprints and shall be held totally harmless.

AGENT
Jessica Raborg
Call Jessica today to schedule a private showing.

* Listings on this website come from the FMLS IDX Compilation and may be held by brokerage firms other than the owner of this website. The listing brokerage is identified in any listing details. Information is deemed reliable but is not guaranteed. If you believe any FMLS listing contains material that infringes your copyrighted work please click here to review our DMCA policy and learn how to submit a takedown request.© 2024 FMLS.
Related Properties
COLUMBIA
5177 HARPERS FARM ROAD
5 Beds
3 Baths
3,709 Sq.Ft.
$775,000
MLS#: MDHW2071598

COLUMBIA
8791 ENDLESS OCEAN WAY 68
4 Beds
4 Baths
5,057 Sq.Ft.
$769,000
MLS#: MDHW2069712
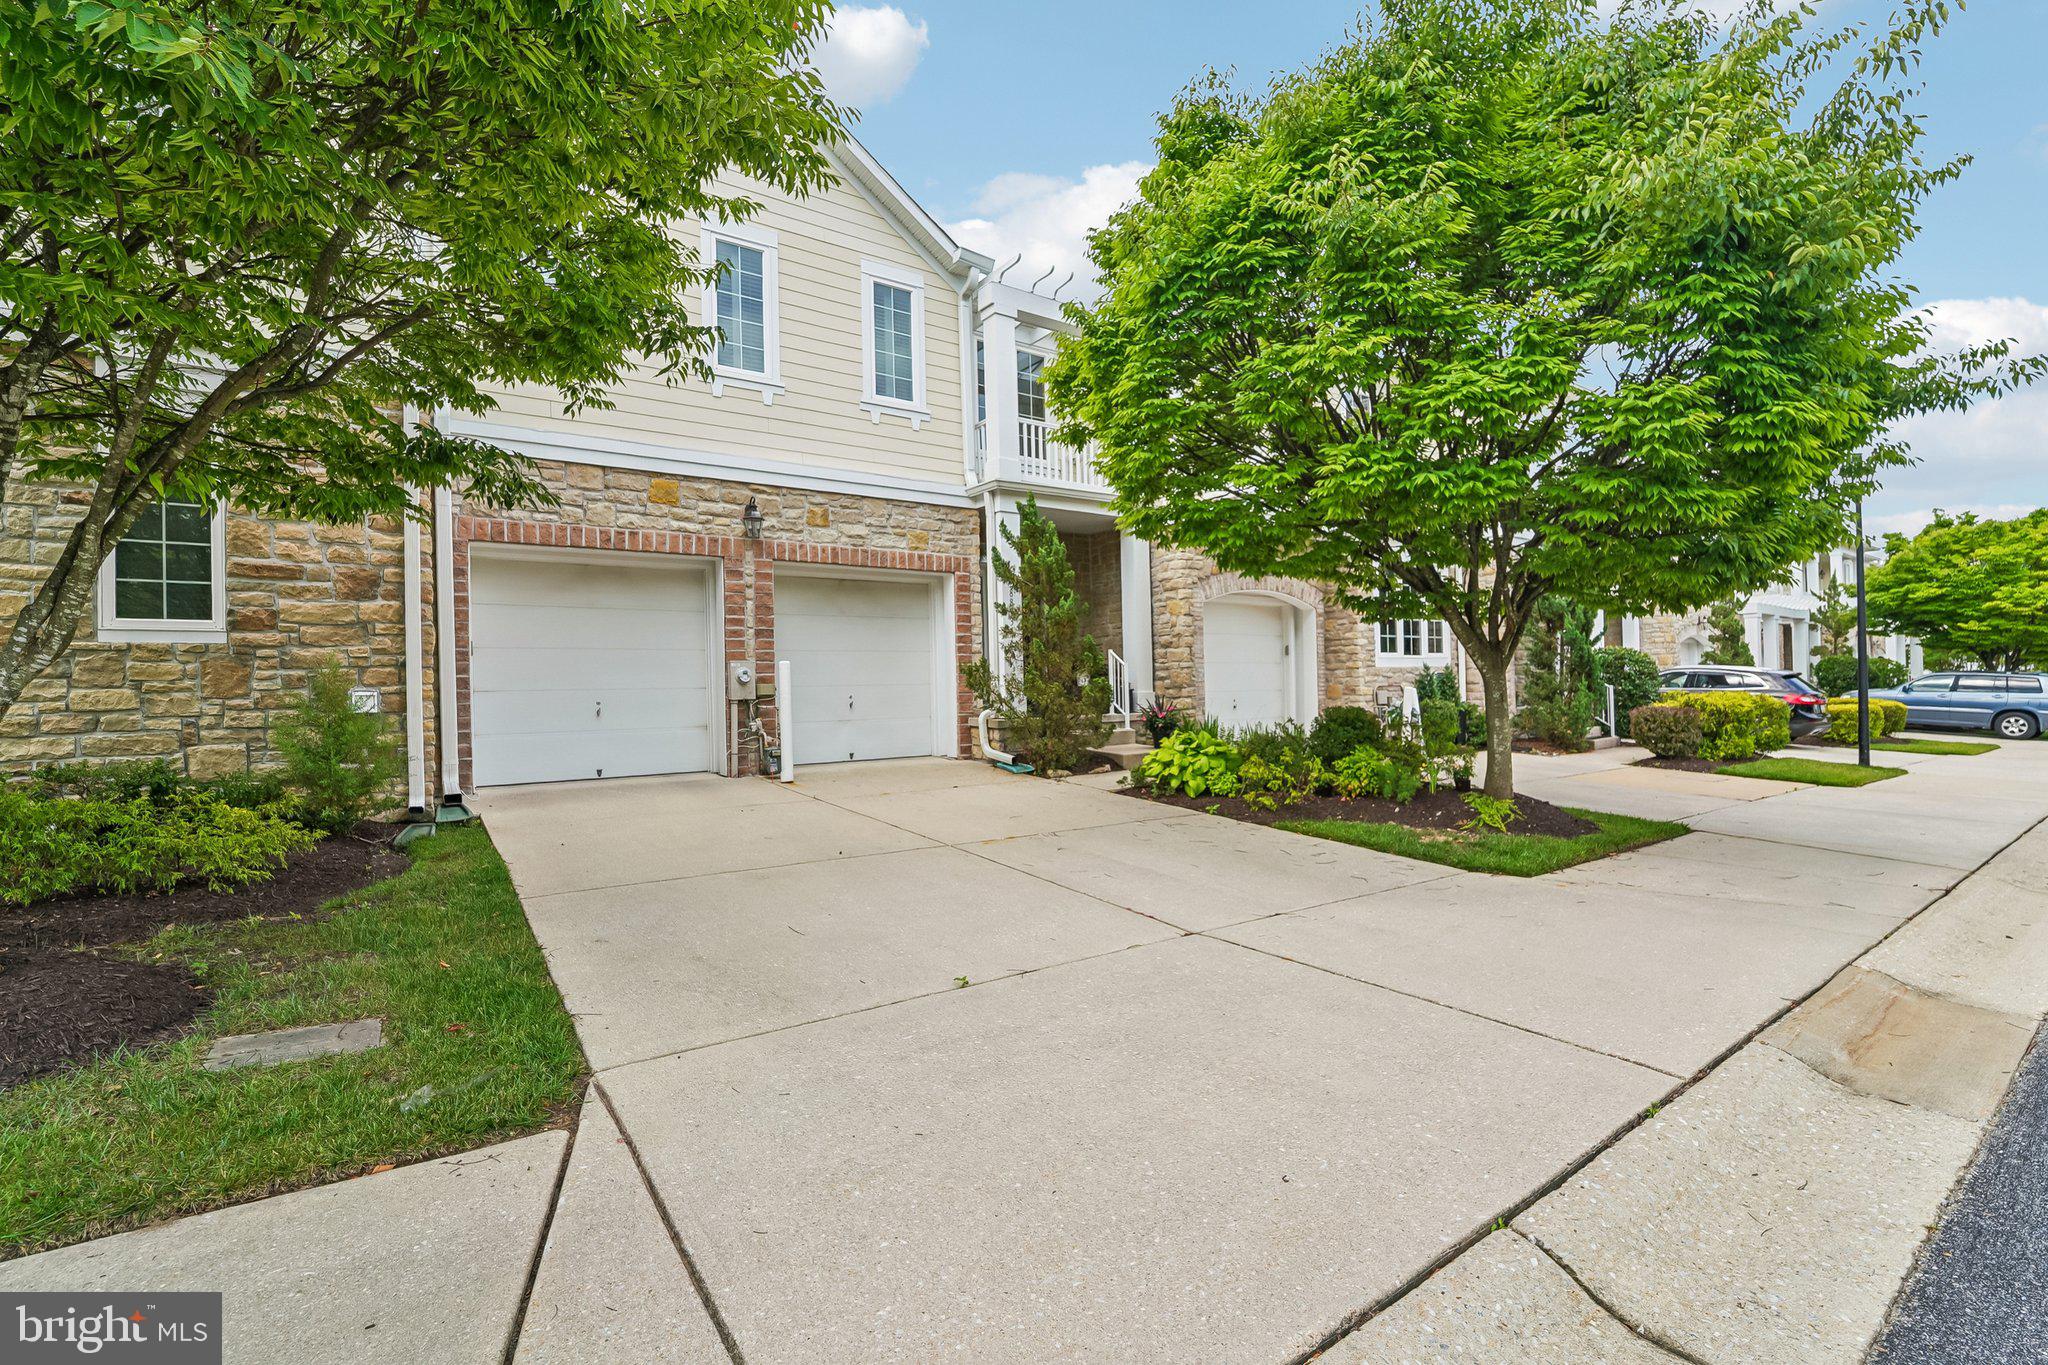
COLUMBIA
8893 SHINING OCEANS WAY 15
3 Beds
4 Baths
3,480 Sq.Ft.
$640,000
MLS#: MDHW2070946
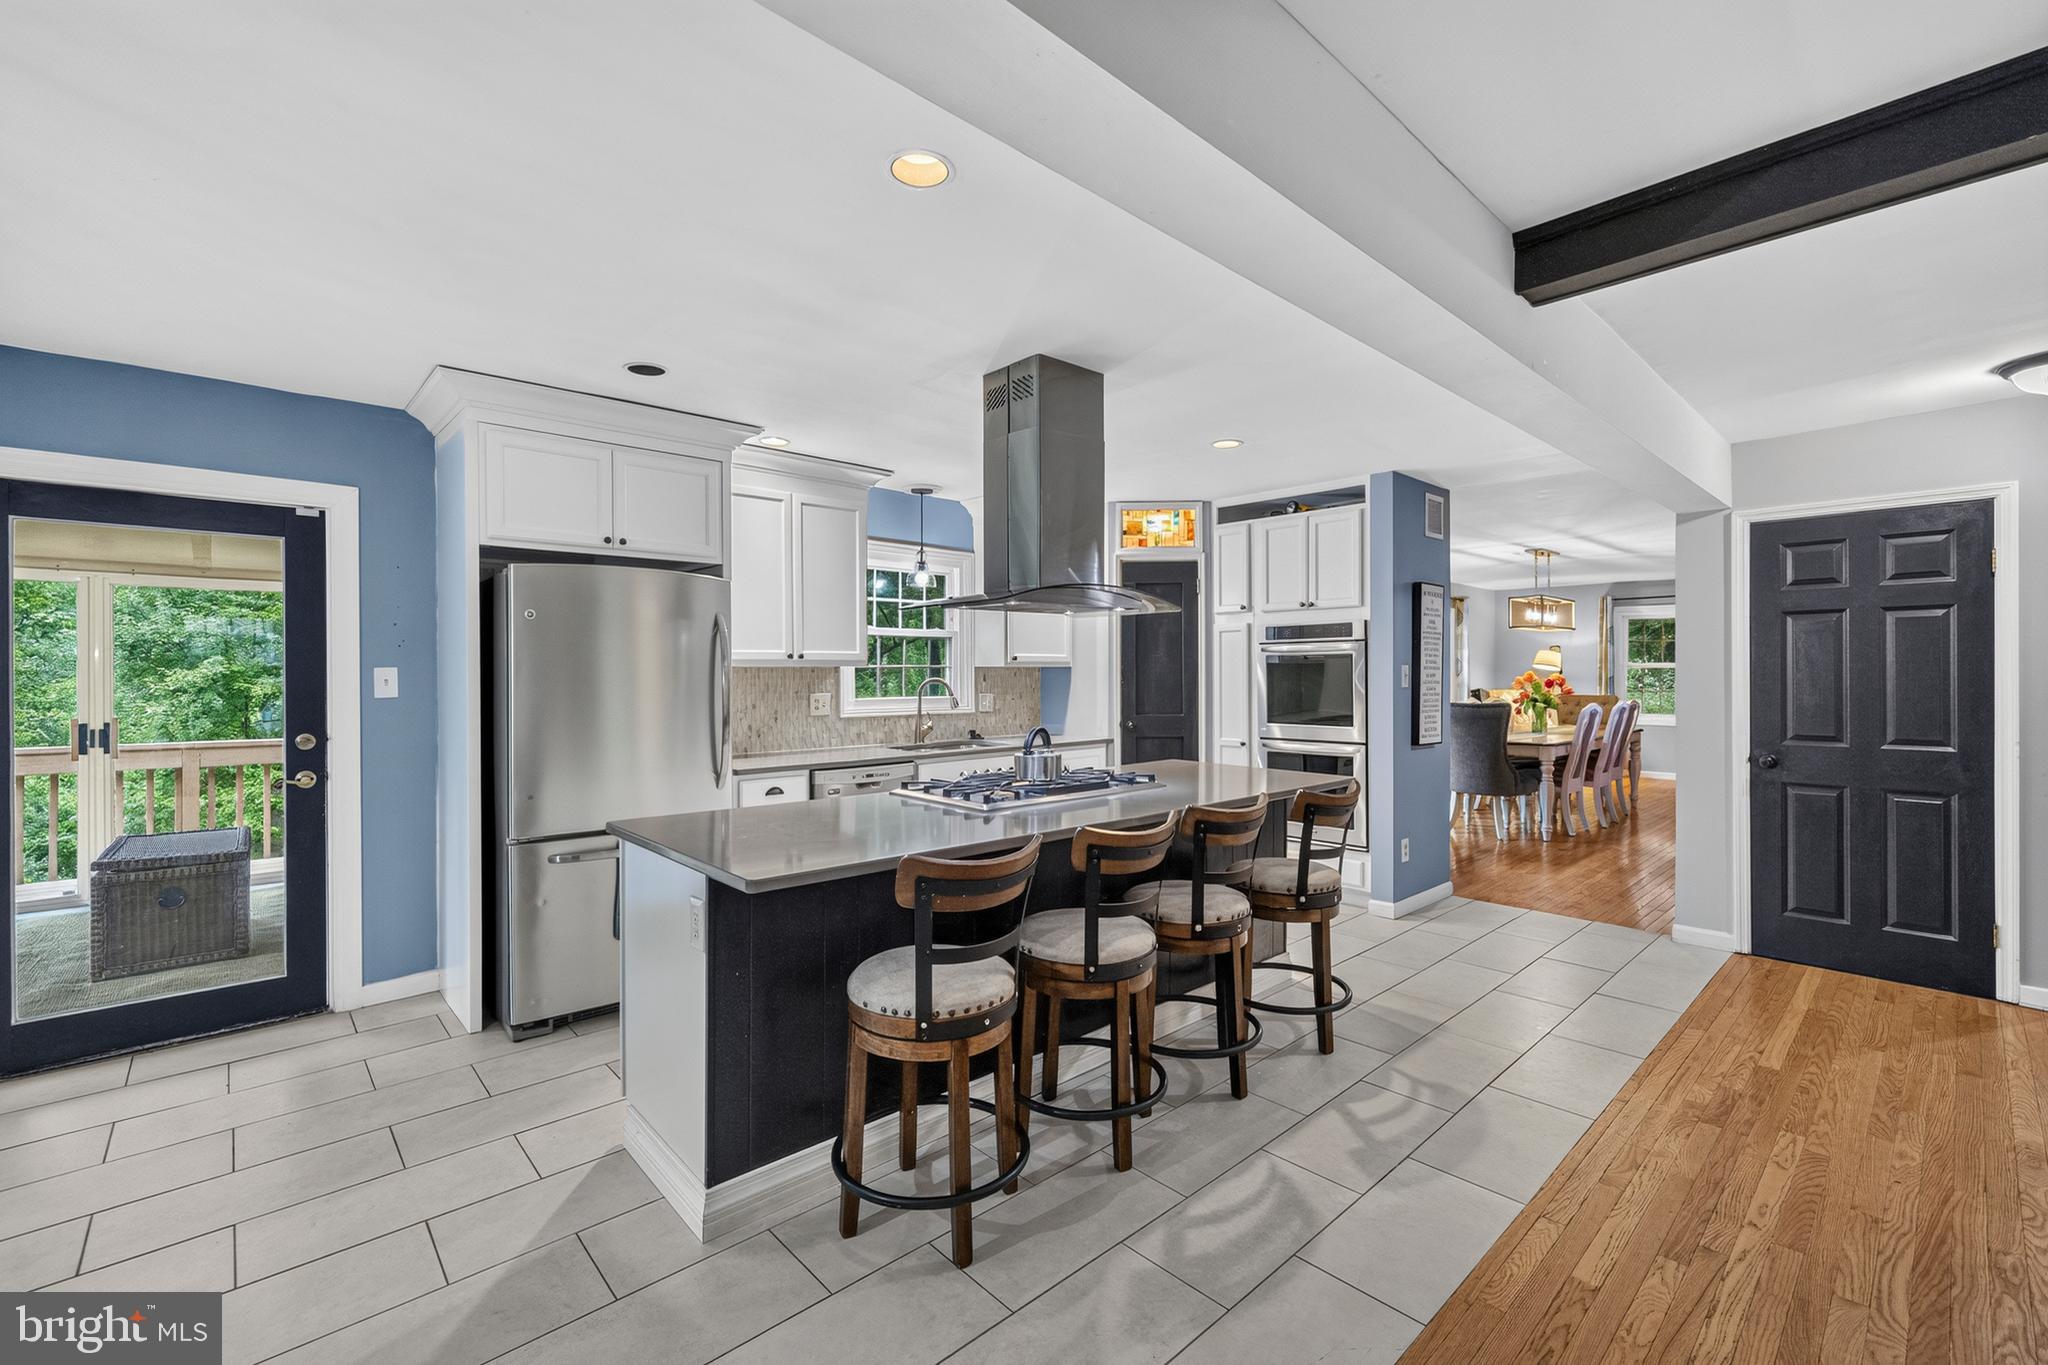
COLUMBIA
5214 LIGHTNING VIEW ROAD
6 Beds
3 Baths
3,332 Sq.Ft.
$775,000
MLS#: MDHW2071012
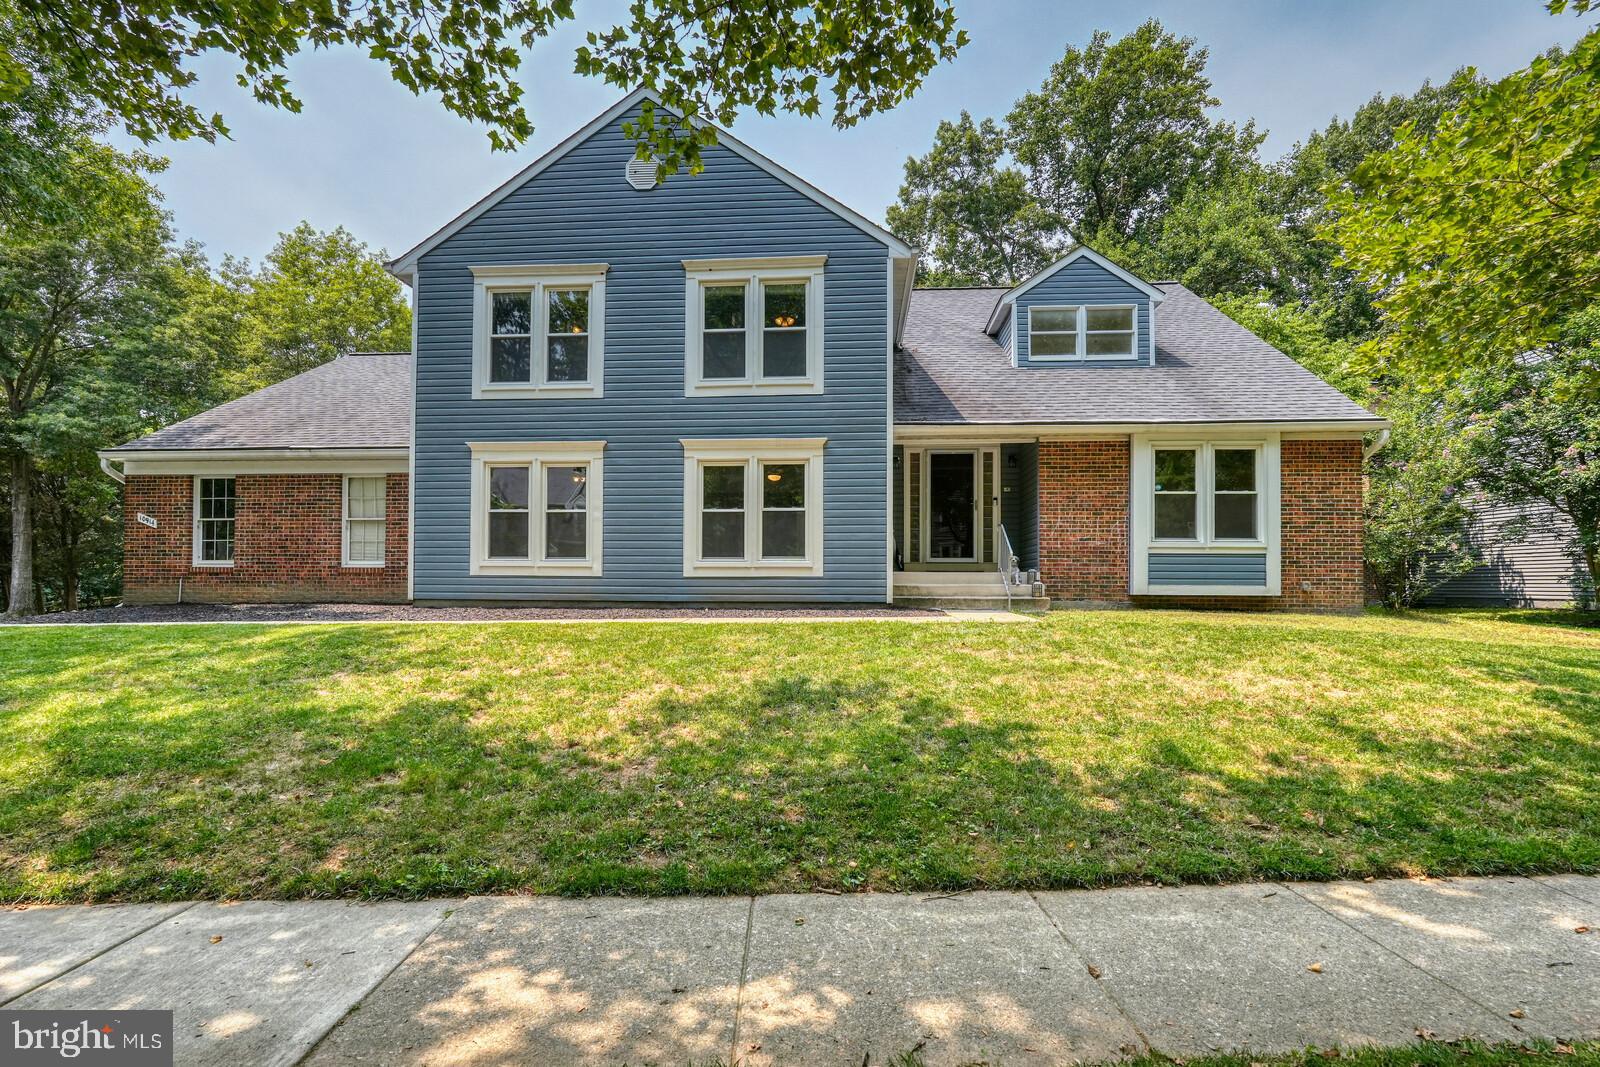
COLUMBIA
10914 SHADOW LANE
5 Beds
3 Baths
3,622 Sq.Ft.
$850,000
MLS#: MDHW2071684
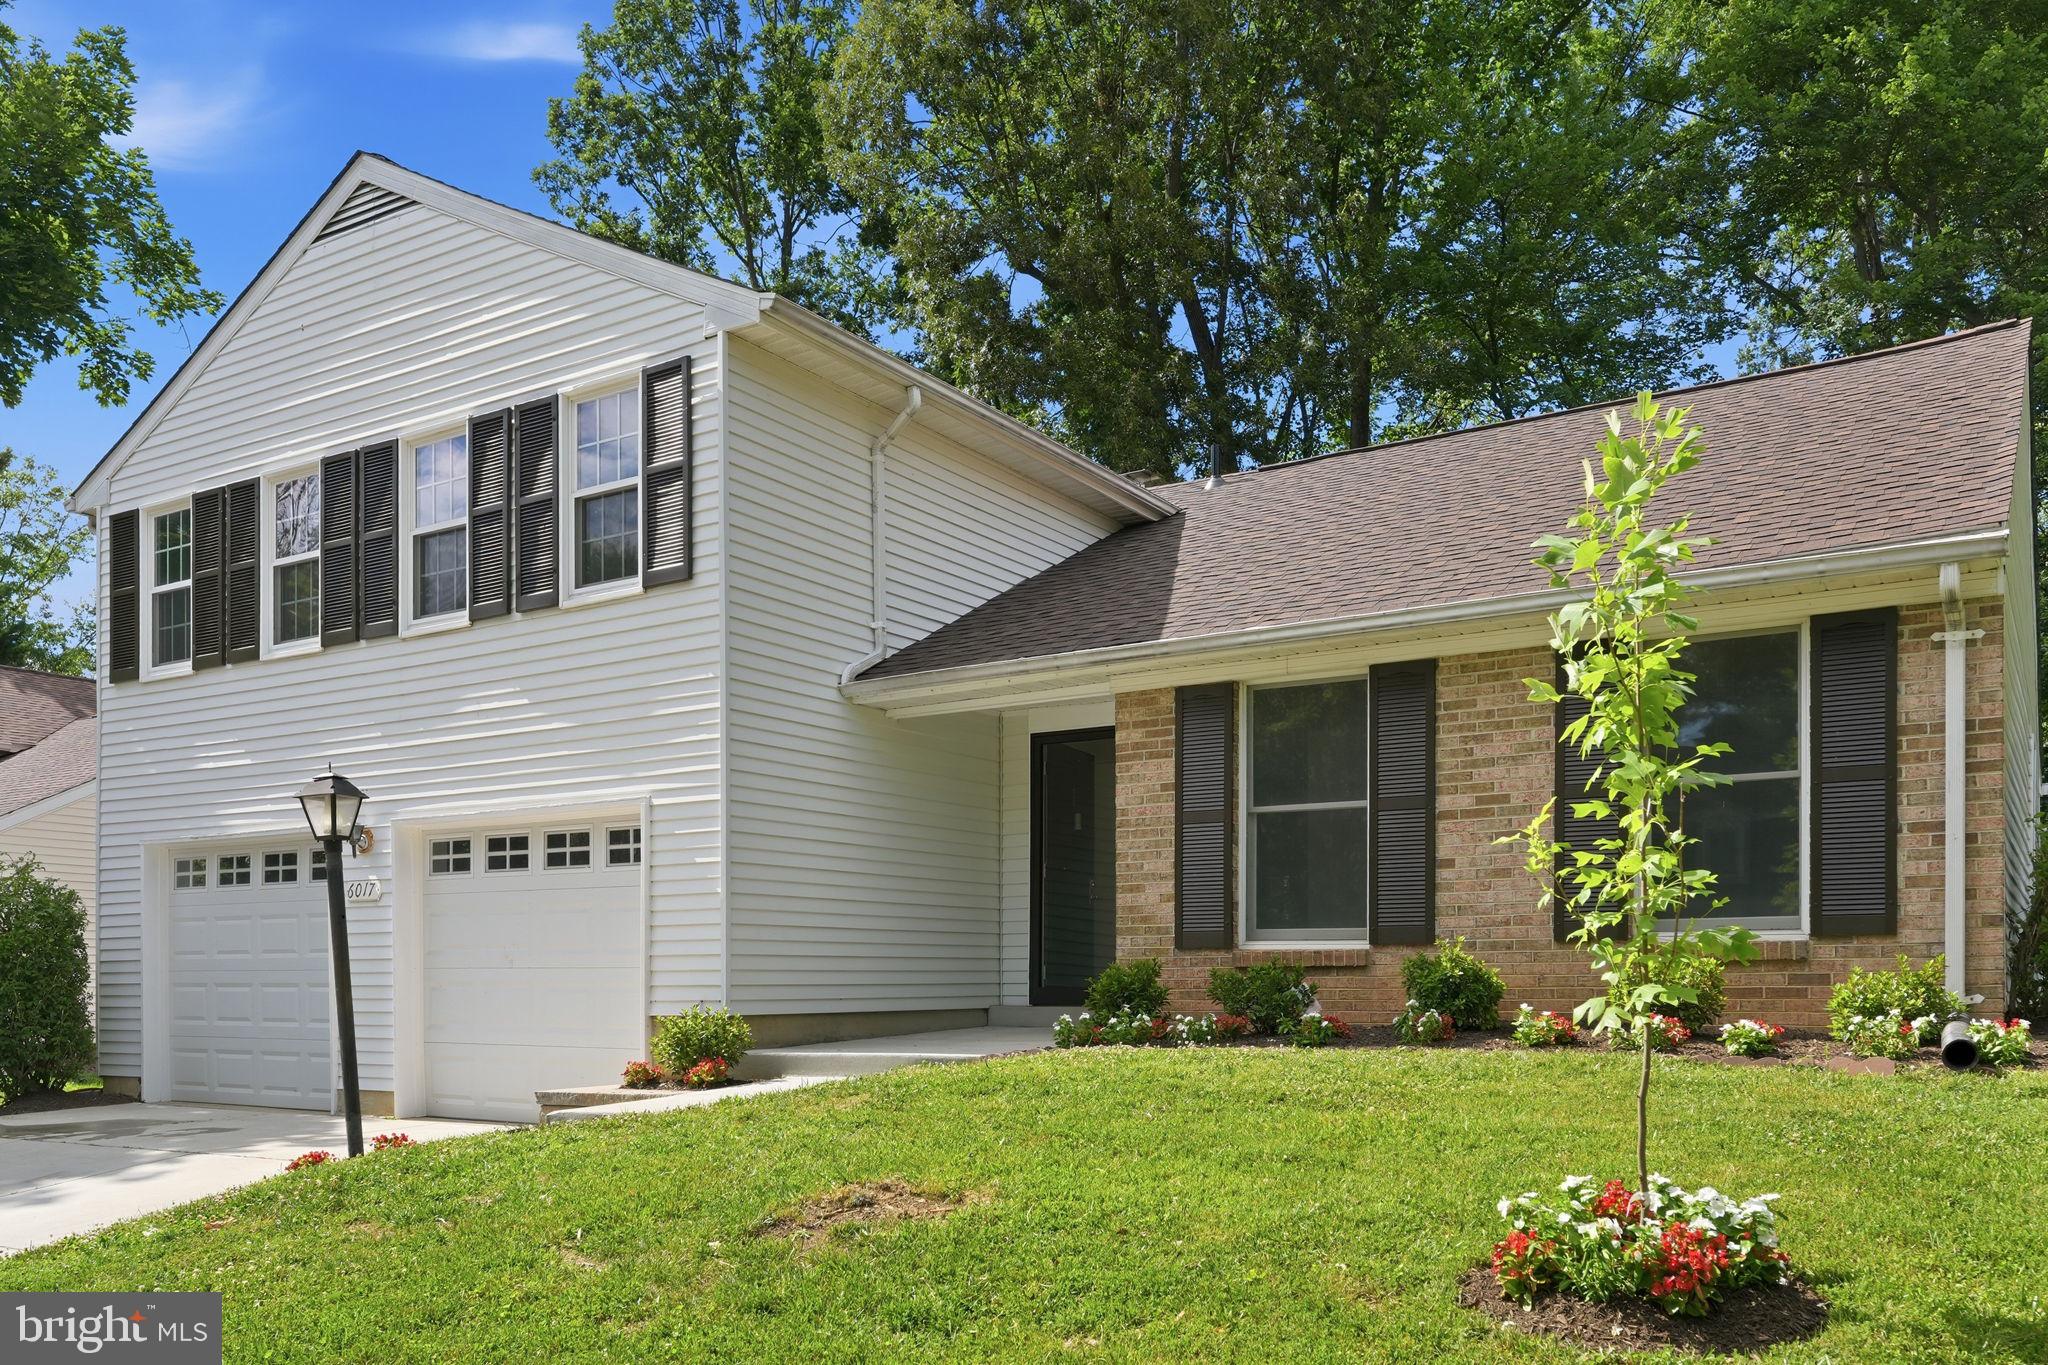
COLUMBIA
6017 MISTY ARCH RUN N
4 Beds
2 Baths
1,906 Sq.Ft.
$629,000
MLS#: MDHW2069992
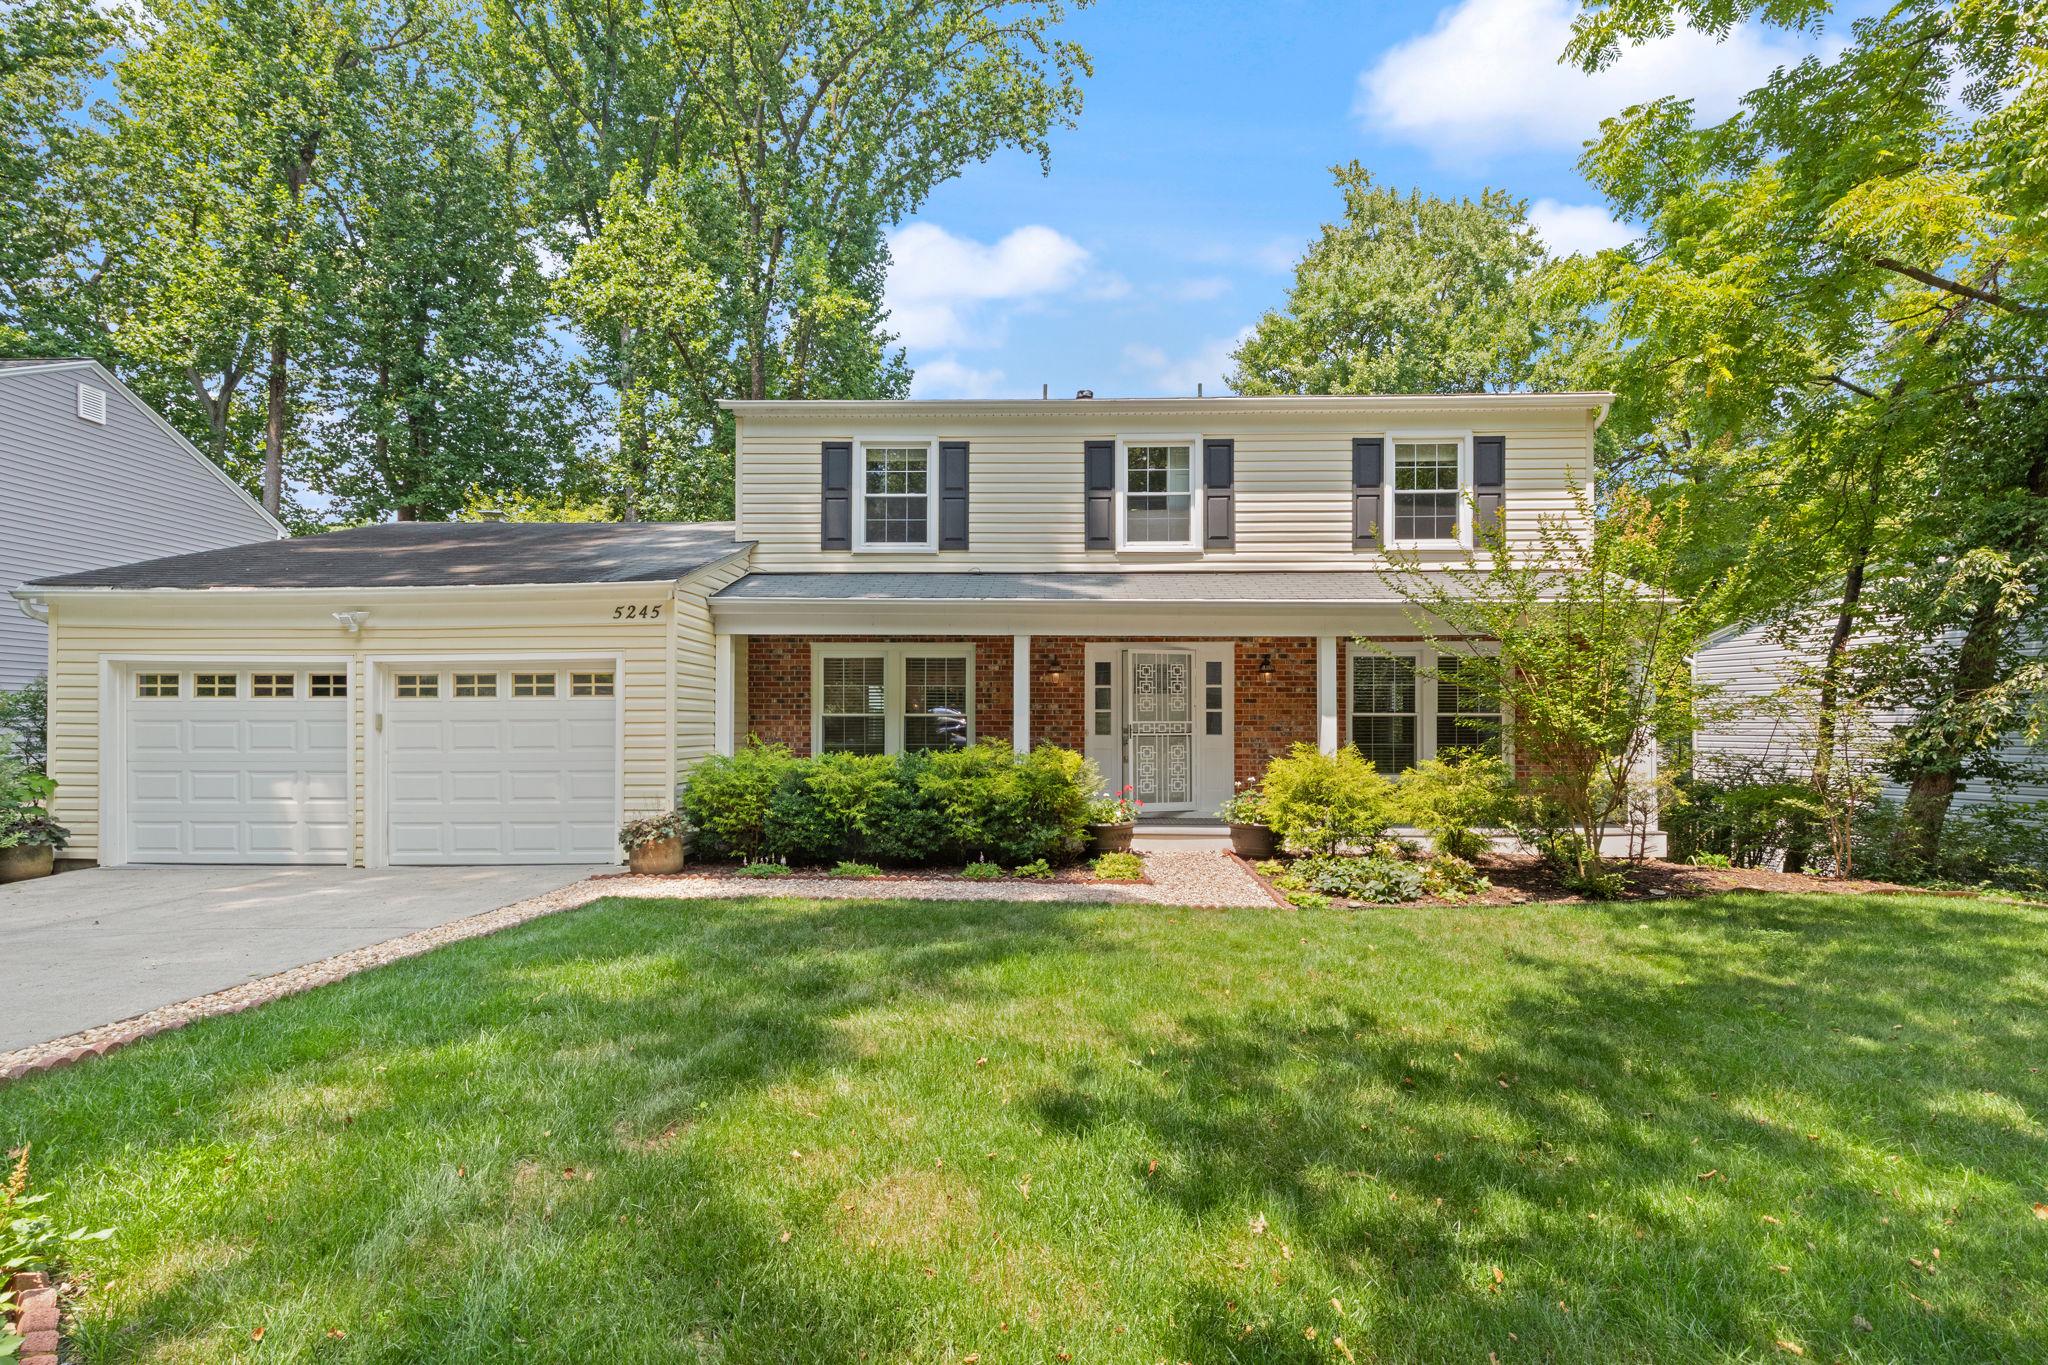
COLUMBIA
5245 EVEN STAR PLACE
4 Beds
2 Baths
2,048 Sq.Ft.
$675,000
MLS#: MDHW2071470
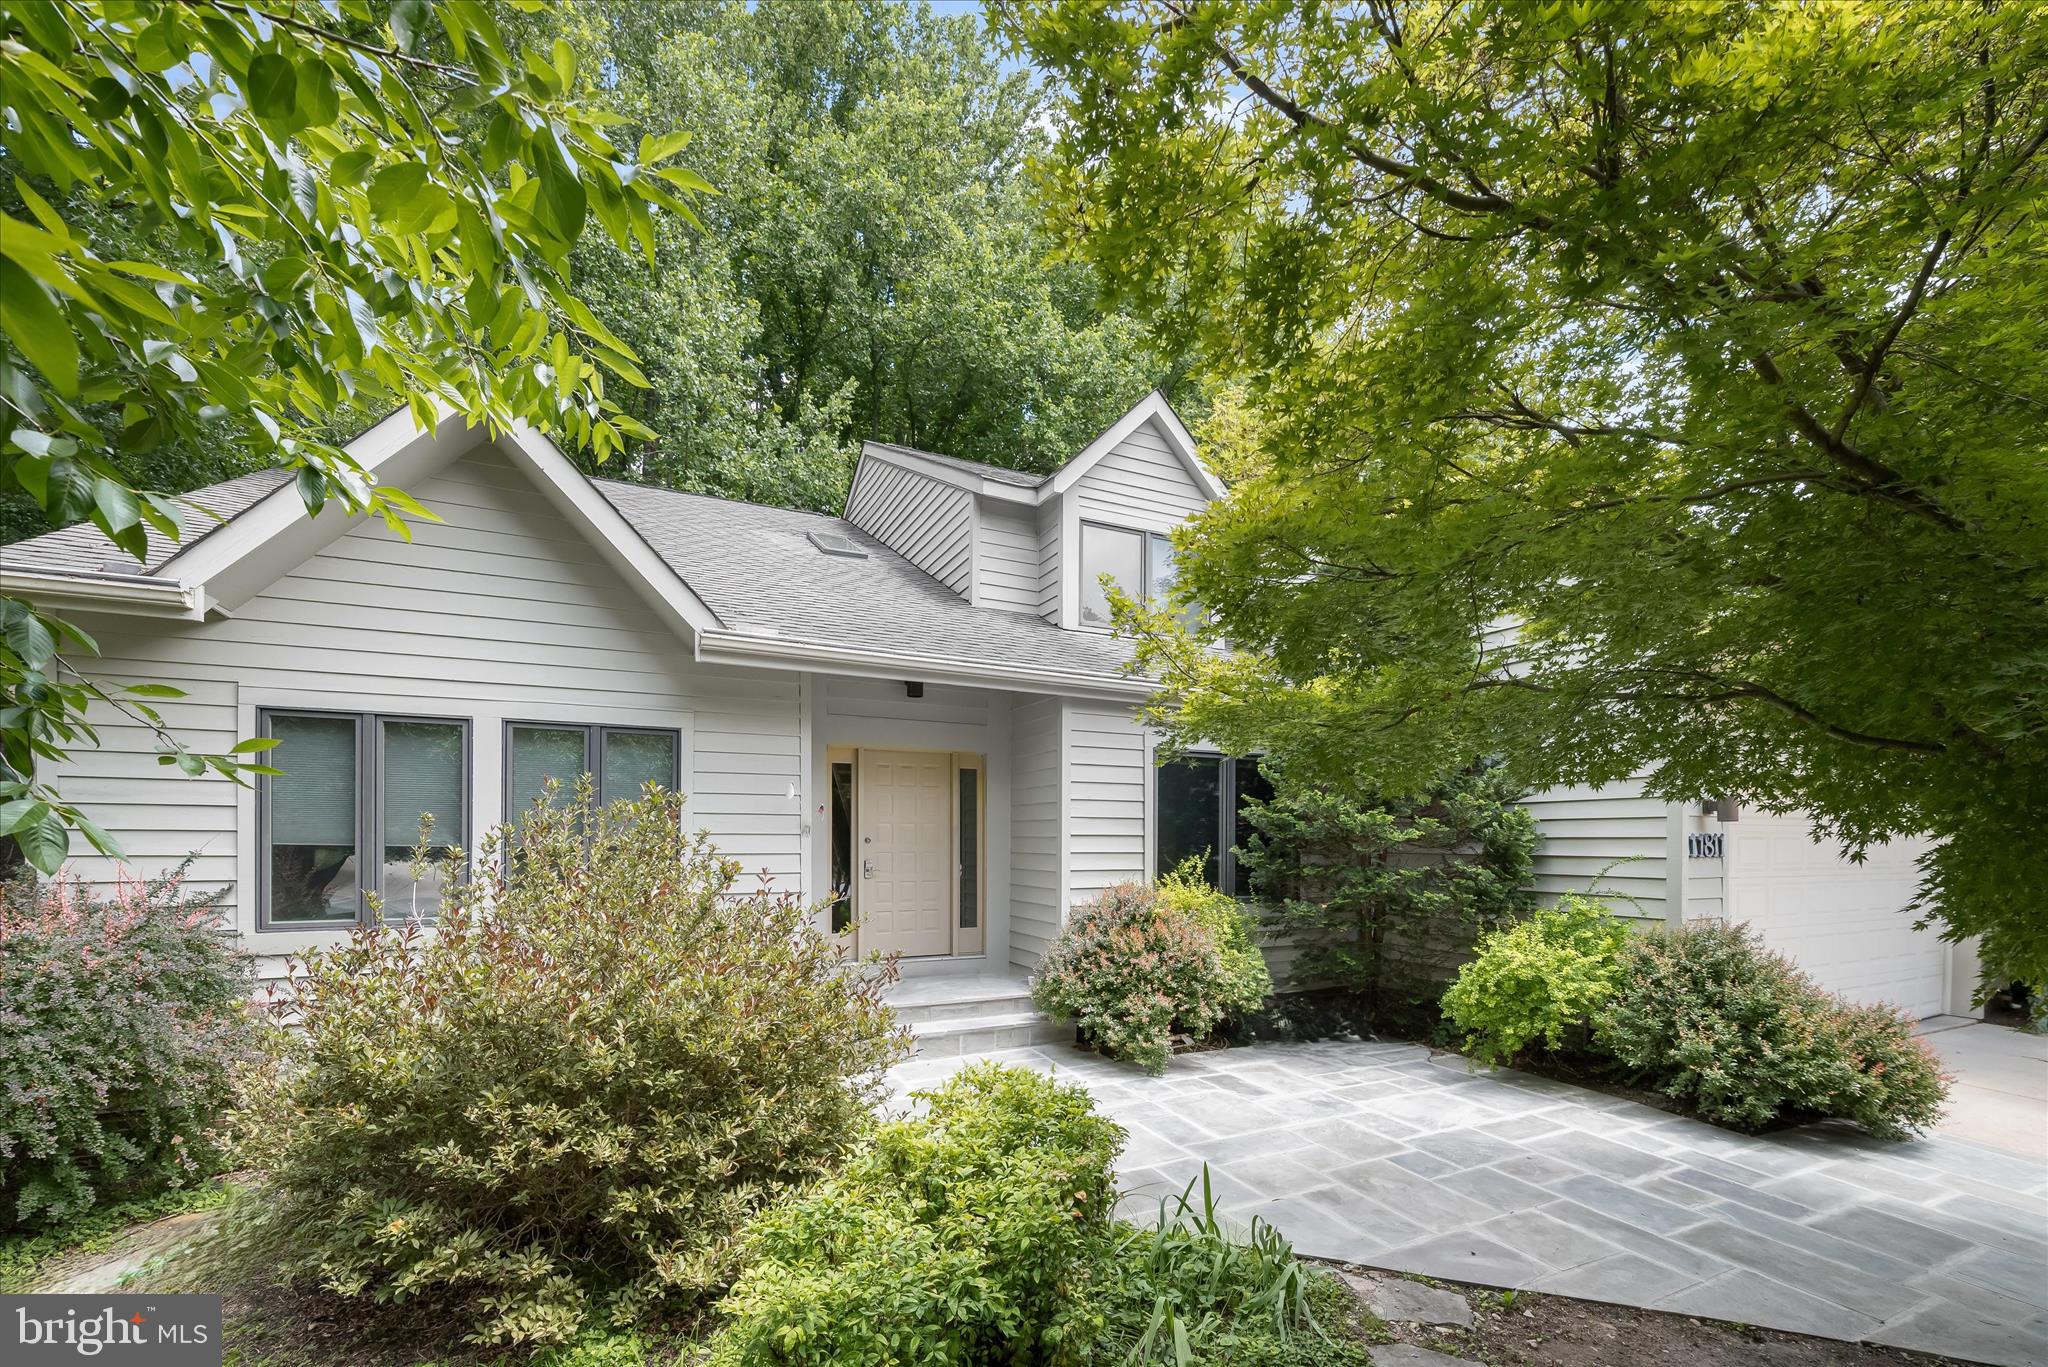
COLUMBIA
11811 FAR EDGE PATH
4 Beds
3 Baths
4,157 Sq.Ft.
$875,000
MLS#: MDHW2067834
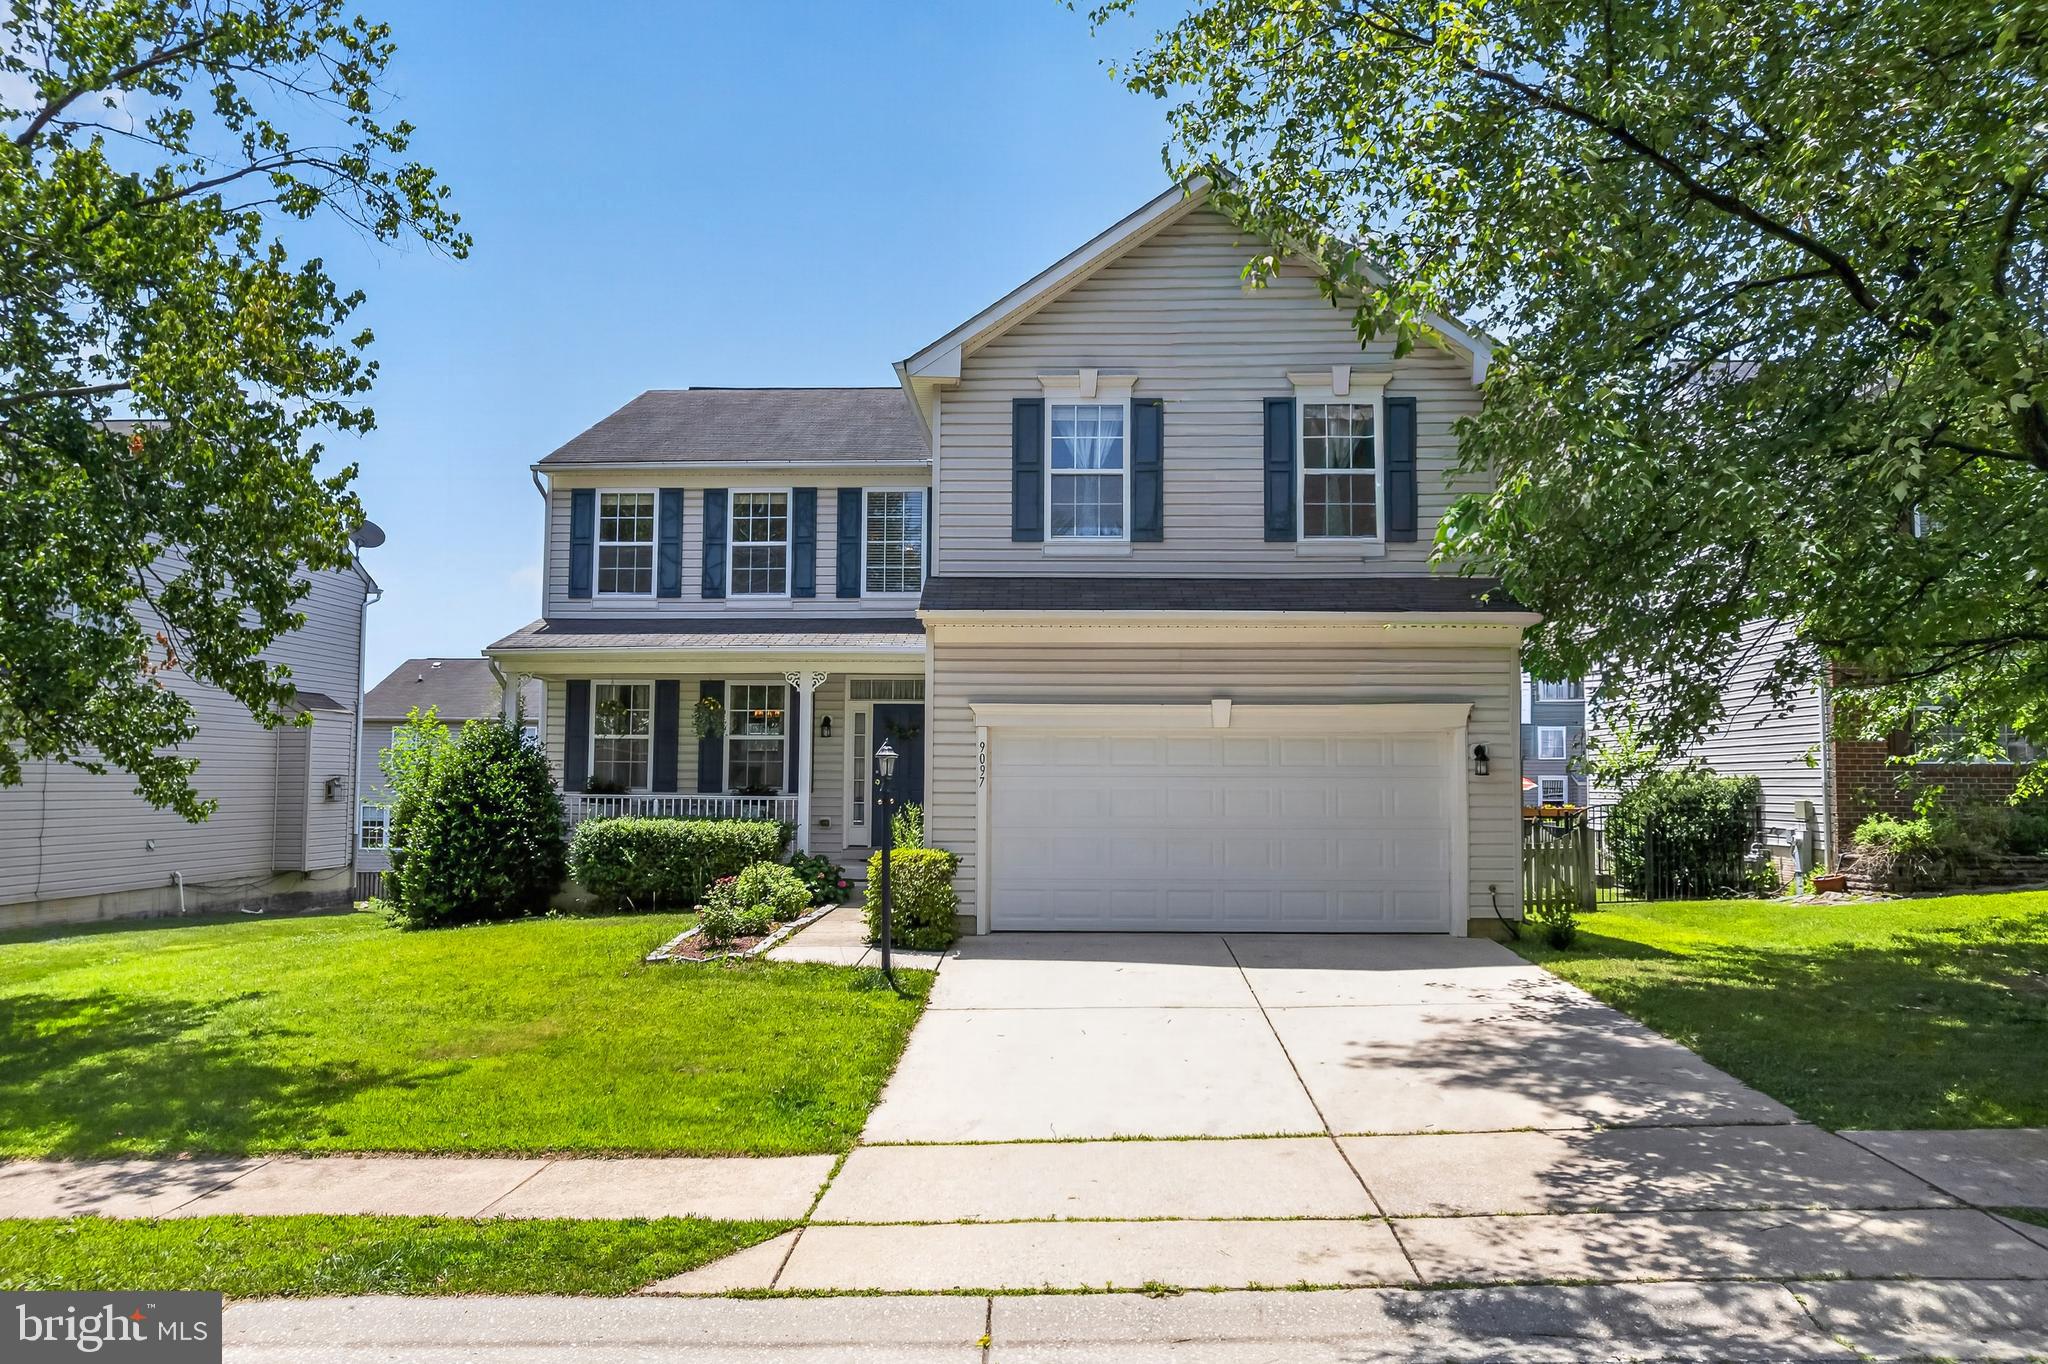
COLUMBIA
9097 PHILLIP DORSEY WAY
6 Beds
4 Baths
3,892 Sq.Ft.
$793,900
MLS#: MDHW2070786
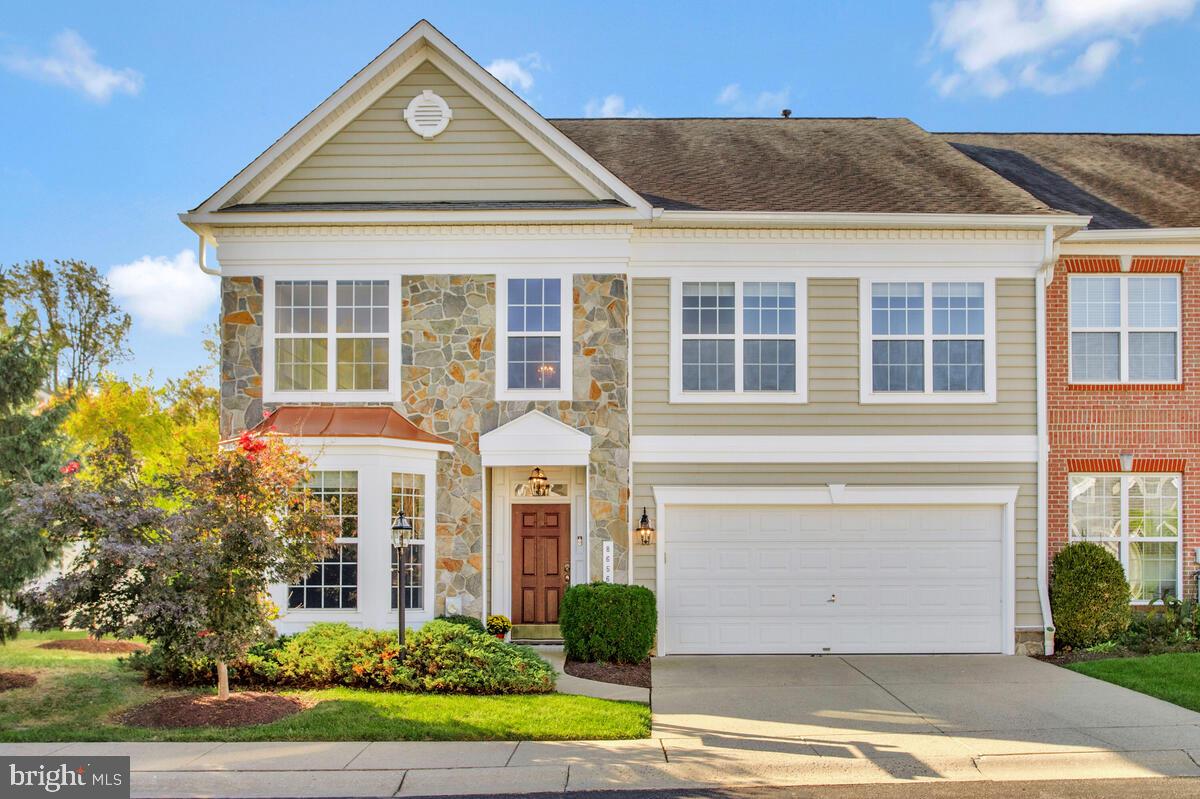
COLUMBIA
8656 VAST ROSE DRIVE 23
4 Beds
4 Baths
3,719 Sq.Ft.
$749,000
MLS#: MDHW2060718
.png)