


Property
Beds
4
Full Baths
2
1/2 Baths
None
Year Built
1939
Sq.Footage
2,148
Charming from the moment you arrive, this four-bedroom, two-bath stone home welcomes you with timeless architectural character and an inviting covered front porch, perfect for enjoying the beauty of each changing season. Thoughtful landscaping and a curved walkway enhance its curb appeal, creating a warm introduction to the distinctive spaces and modern versatility found inside. A pleasing neutral color palette and hardwood flooring set the tone in the inviting living room, where a cozy wood-burning fireplace provides the perfect backdrop for relaxing or catching up on your favorite shows. The recently renovated kitchen is thoughtfully appointed with stainless steel appliances, waterfall granite countertops, and imported ceramic tile flooring. It opens to a light-filled dining area featuring chair railing, a modern chandelier, and a sunny bay window. Two generously sized bedrooms and a full bath that blends modern style with classic charm complete the main level. Upstairs, the expansive, fully finished loft features luxury vinyl plank flooring and offers flexible space for a third bedroom, studio, sitting area, or a combination of uses. The lower level provides ample storage for seasonal items, tools, and more. A newly completed and beautifully renovated studio-style apartment addition at the rear of the home provides a fourth bedroom, full bathroom, fully equipped second kitchen, spacious living area, and private entrance. This self-sufficient space features its own central air conditioning, heating, and hot water systems, offering excellent possibilities as an in-law suite, private guest quarters, or potential rental opportunity. The private, fenced rear lawn is ready for barbecues and outdoor gatherings with a concrete patio and new above-ground pool. This smart home also features numerous recent updates, including the roof, gutters, washer, dryer, sump pump, water heater, exterior doors, concrete driveway, renovated kitchen, and pool with cover. Conveniently located in Parkville, the home is close to Double Rock Park, Belmont Park, and the shops, dining, and everyday conveniences along Harford Road. Downtown Baltimore is approximately seven miles away, making this distinctive and versatile home one you will not want to miss.
Features & Amenities
Interior
-
Other Interior Features
Eat-in Kitchen, Ceiling Fan(s), Kitchen Island
-
Total Bedrooms
4
-
Bathrooms
2
-
Above Grade Finished Area
1948.0
-
Basement YN
YES
-
Cooling YN
YES
-
Cooling
Central Air, Ceiling Fan(s), Electric
-
Fireplace YN
YES
-
Heating YN
YES
-
Heating
Exhaust Fan, Natural Gas, Radiant
-
Main Level Bedrooms
3
-
Pet friendly
N/A
Exterior
-
Garage
No
-
Construction Materials
Stone
-
Other Exterior Features
Lighting
-
Parking
On Street
-
Patio and Porch Features
Patio, Porch
-
Pool
Yes
-
Pool Features
Above Ground, Private
-
Waterfront YN
NO
-
View
Trees/Woods, Garden
Area & Lot
-
Lot Features
Front Yard, Level, Back Yard
-
Lot Size(acres)
0.15
-
Lot Size(square feet)
6,384
-
Property Type
Residential
-
Property Sub Type
Single Family Residence
-
Architectural Style
Transitional
Price
-
Sales Price
$400,000
-
Tax Amount
$2,281
-
Sq. Footage
2,148
-
Price/SqFt
$186
HOA
-
Association
No
School District
-
Elementary School
N/A
-
Middle School
N/A
-
High School
N/A
Property Features
-
New Construction
NO
-
Foundation Details
Block
-
Senior Community YN
NO
-
Sewer
Public Sewer
-
Tax Lot
322
-
Water Source
Public
Schedule a Showing
Showing scheduled successfully.
Mortgage calculator
Estimate your monthly mortgage payment, including the principal and interest, property taxes, and HOA. Adjust the values to generate a more accurate rate.
Your payment
Principal and Interest:
$
Property taxes:
$
HOA fees:
$
Total loan payment:
$
Total interest amount:
$
Location
County
BALTIMORE
Elementary School
Middle School
High School
Listing Courtesy of Shawn M Wiseman , Northrop Realty
RealHub Information is provided exclusively for consumers' personal, non-commercial use, and it may not be used for any purpose other than to identify prospective properties consumers may be interested in purchasing. All information deemed reliable but not guaranteed and should be independently verified. All properties are subject to prior sale, change or withdrawal. RealHub website owner shall not be responsible for any typographical errors, misinformation, misprints and shall be held totally harmless.

AGENT
Jessica Raborg
Call Jessica today to schedule a private showing.

* Listings on this website come from the FMLS IDX Compilation and may be held by brokerage firms other than the owner of this website. The listing brokerage is identified in any listing details. Information is deemed reliable but is not guaranteed. If you believe any FMLS listing contains material that infringes your copyrighted work please click here to review our DMCA policy and learn how to submit a takedown request.© 2024 FMLS.
Related Properties
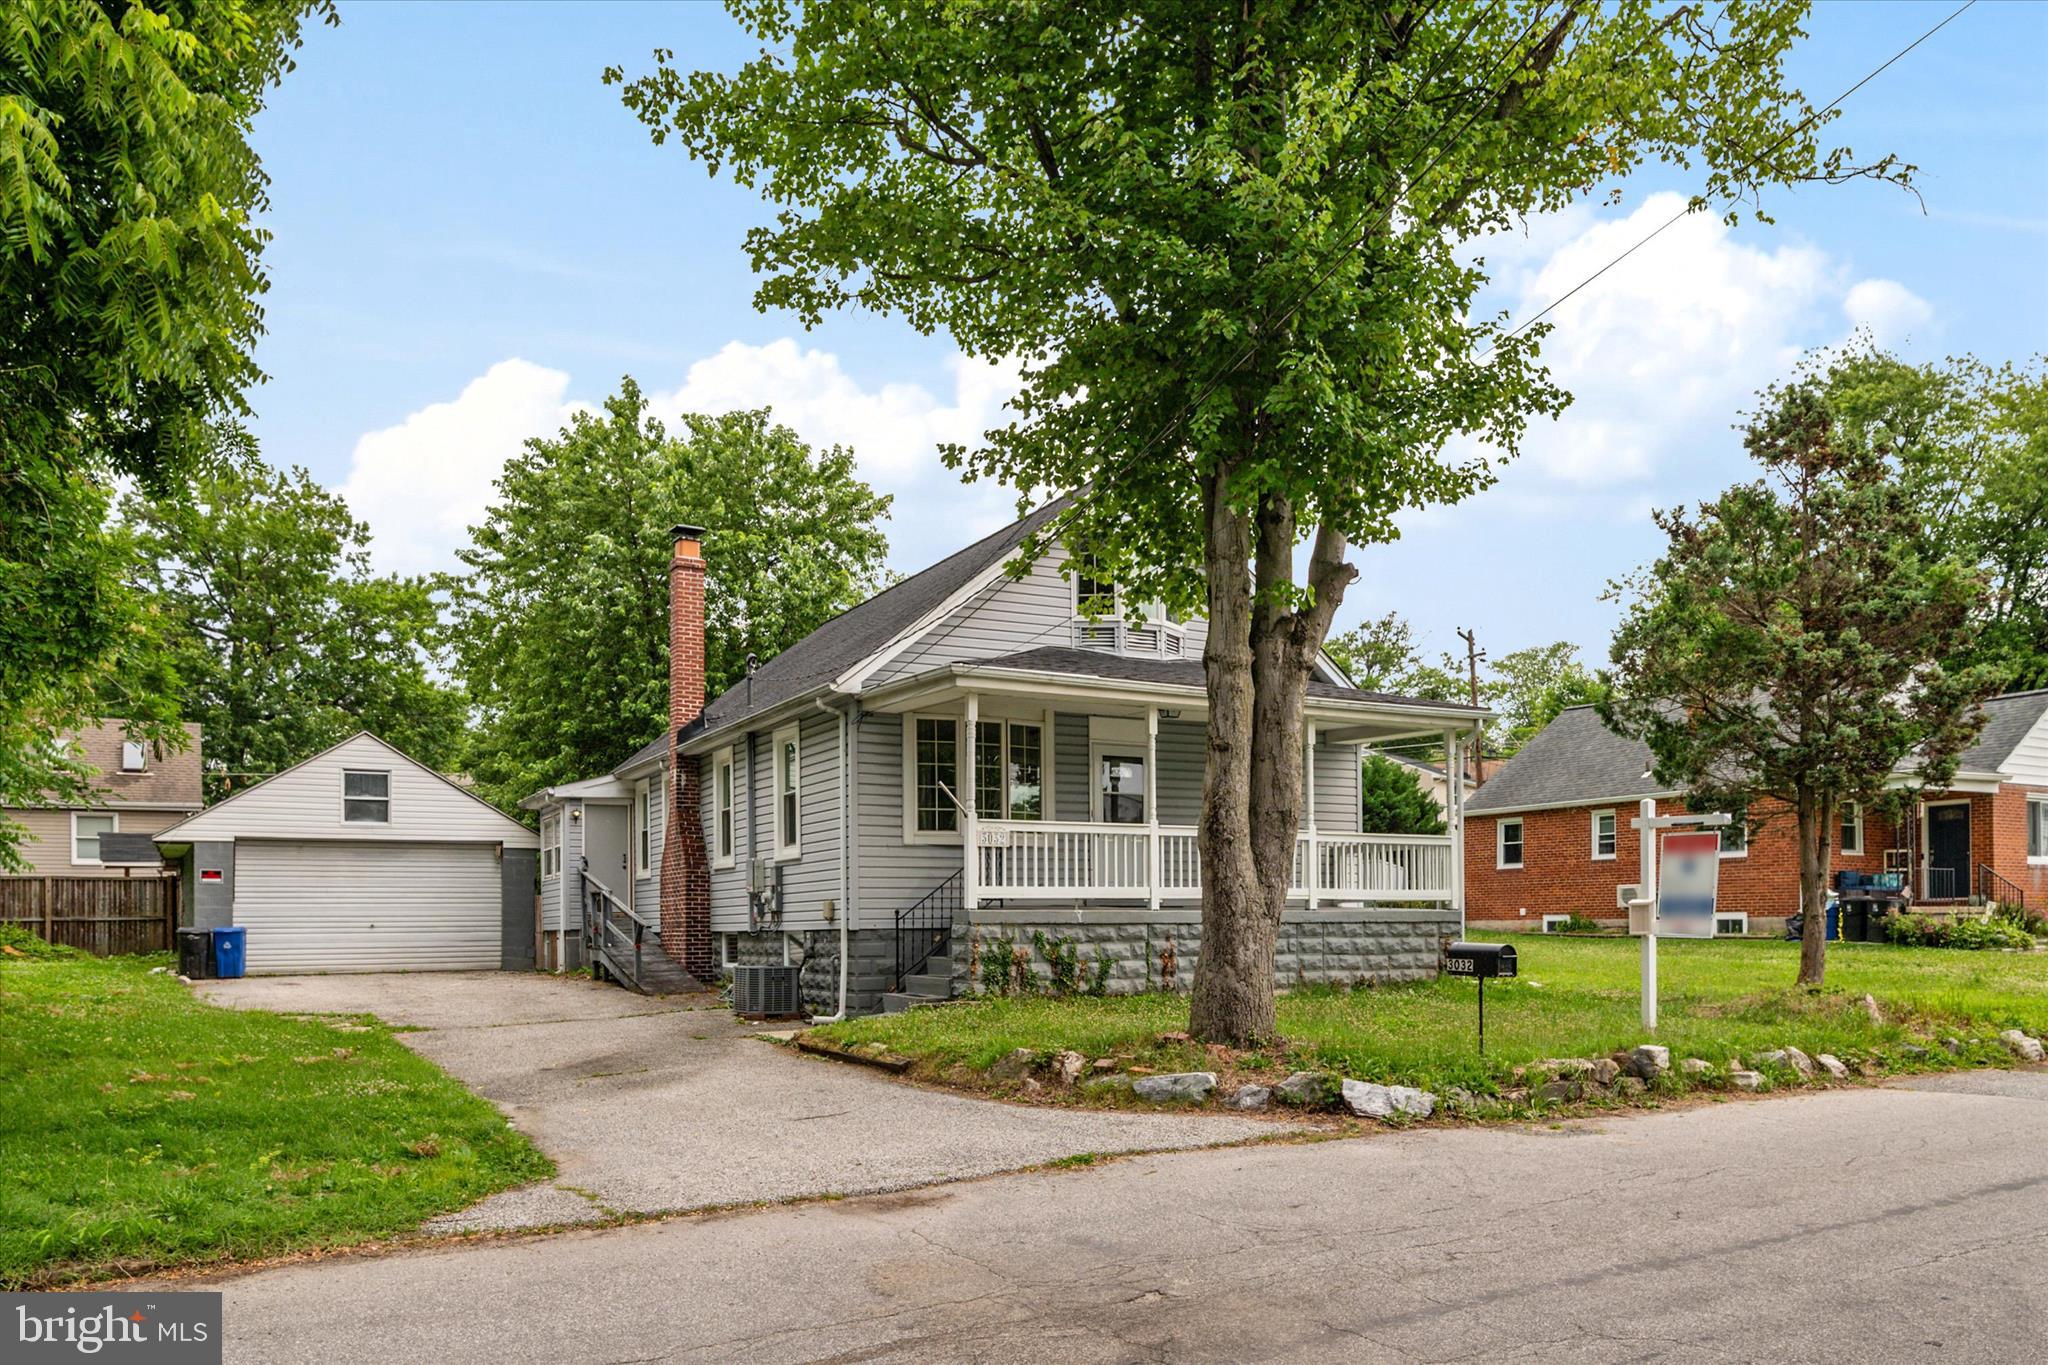
PARKVILLE
3032 3RD AVENUE
4 Beds
2 Baths
1,598 Sq.Ft.
$389,000
MLS#: MDBC2165244
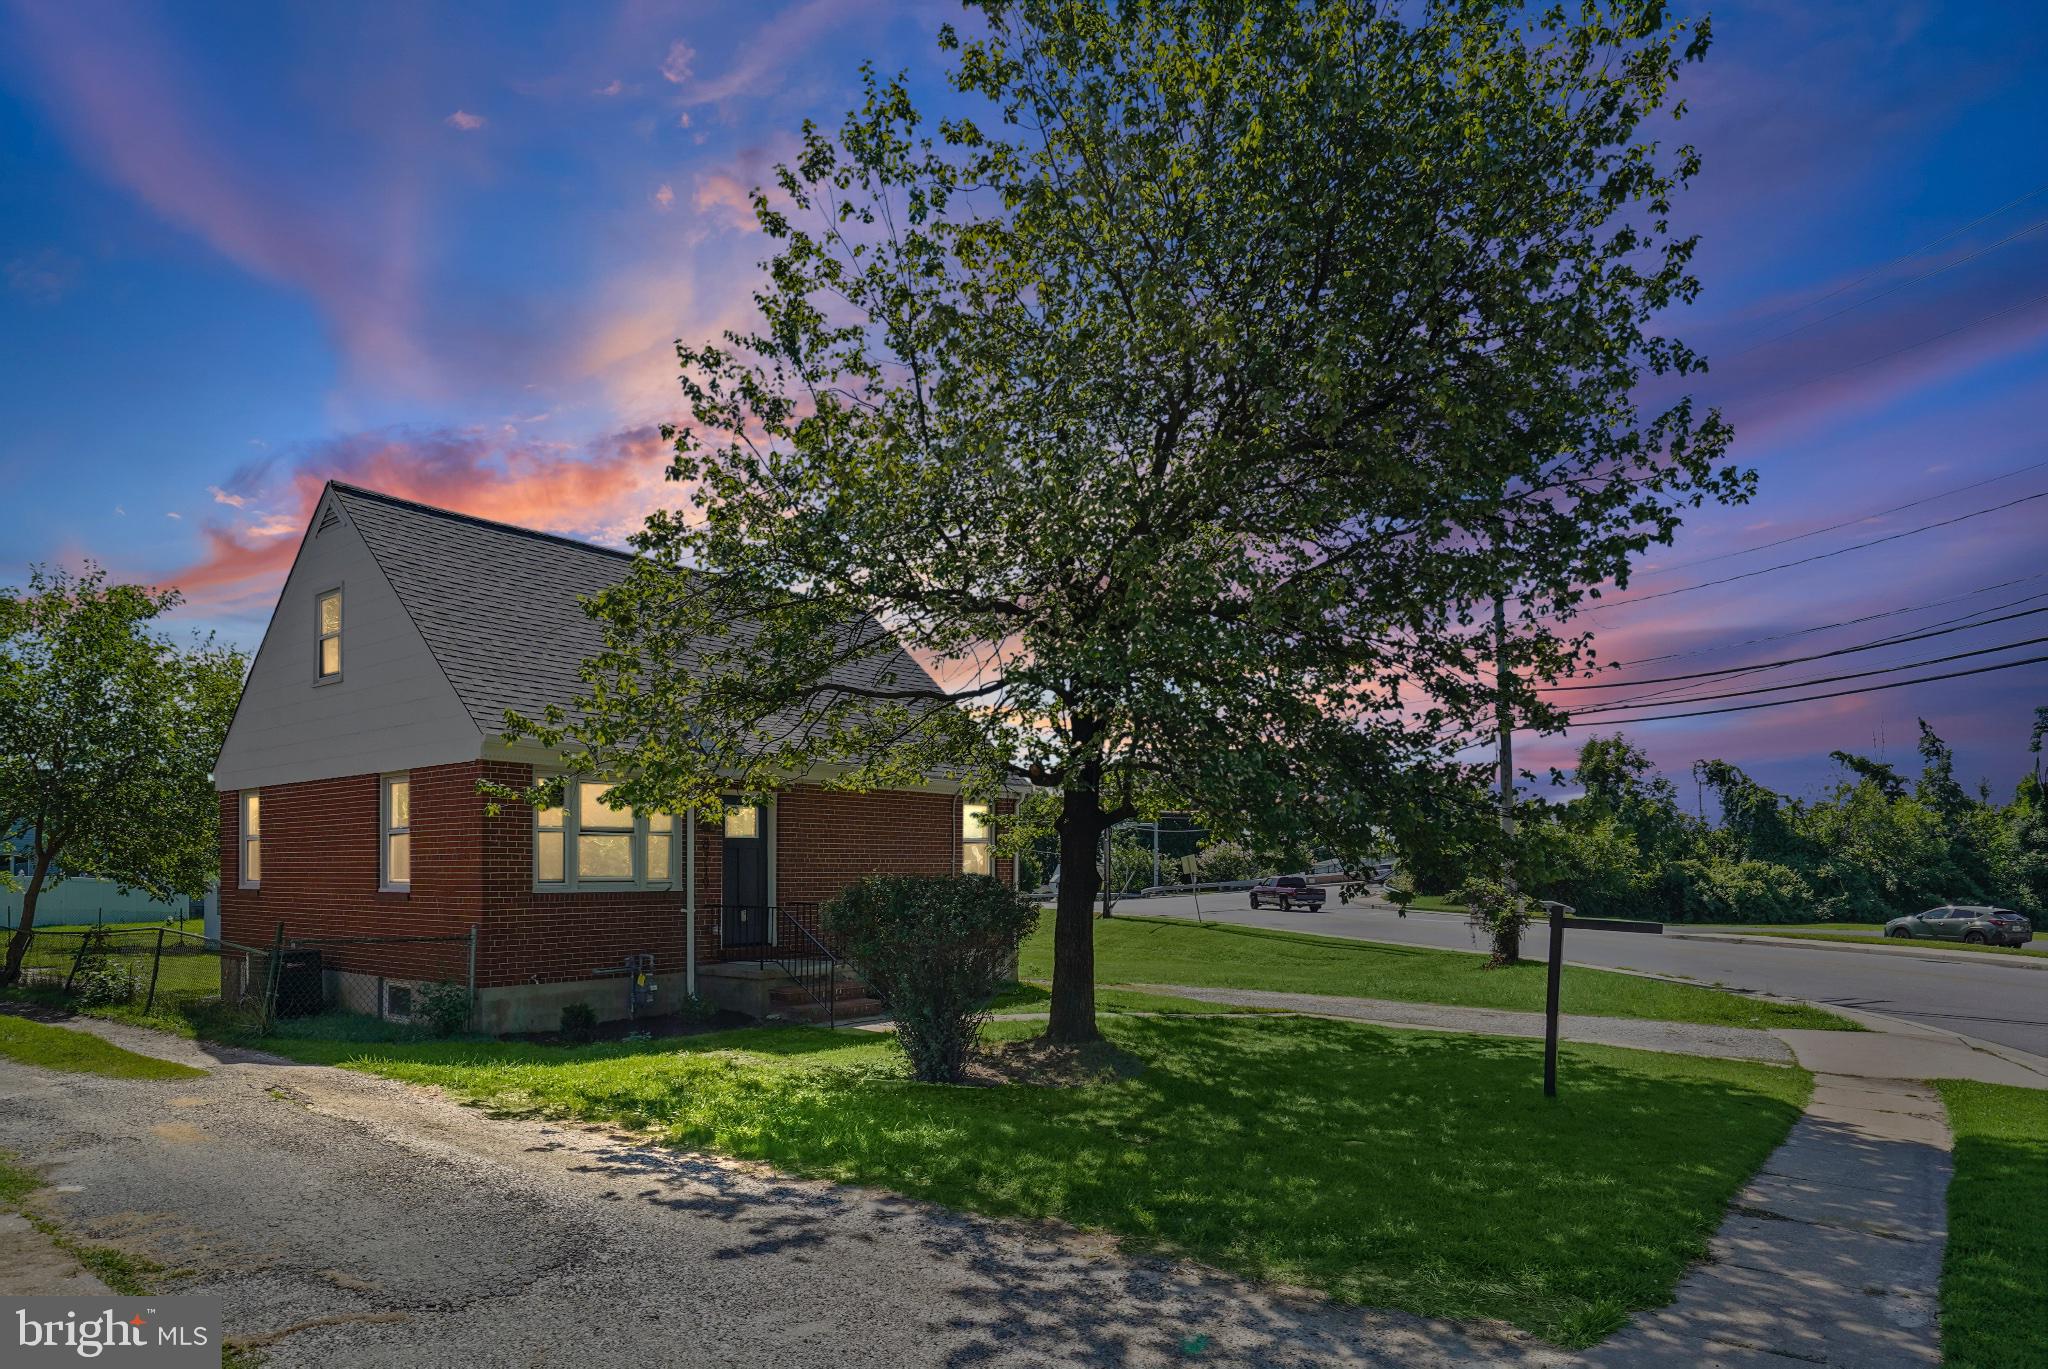
PARKVILLE
8719 SATYR HILL ROAD
5 Beds
2 Baths
2,080 Sq.Ft.
$400,000
MLS#: MDBC2167932
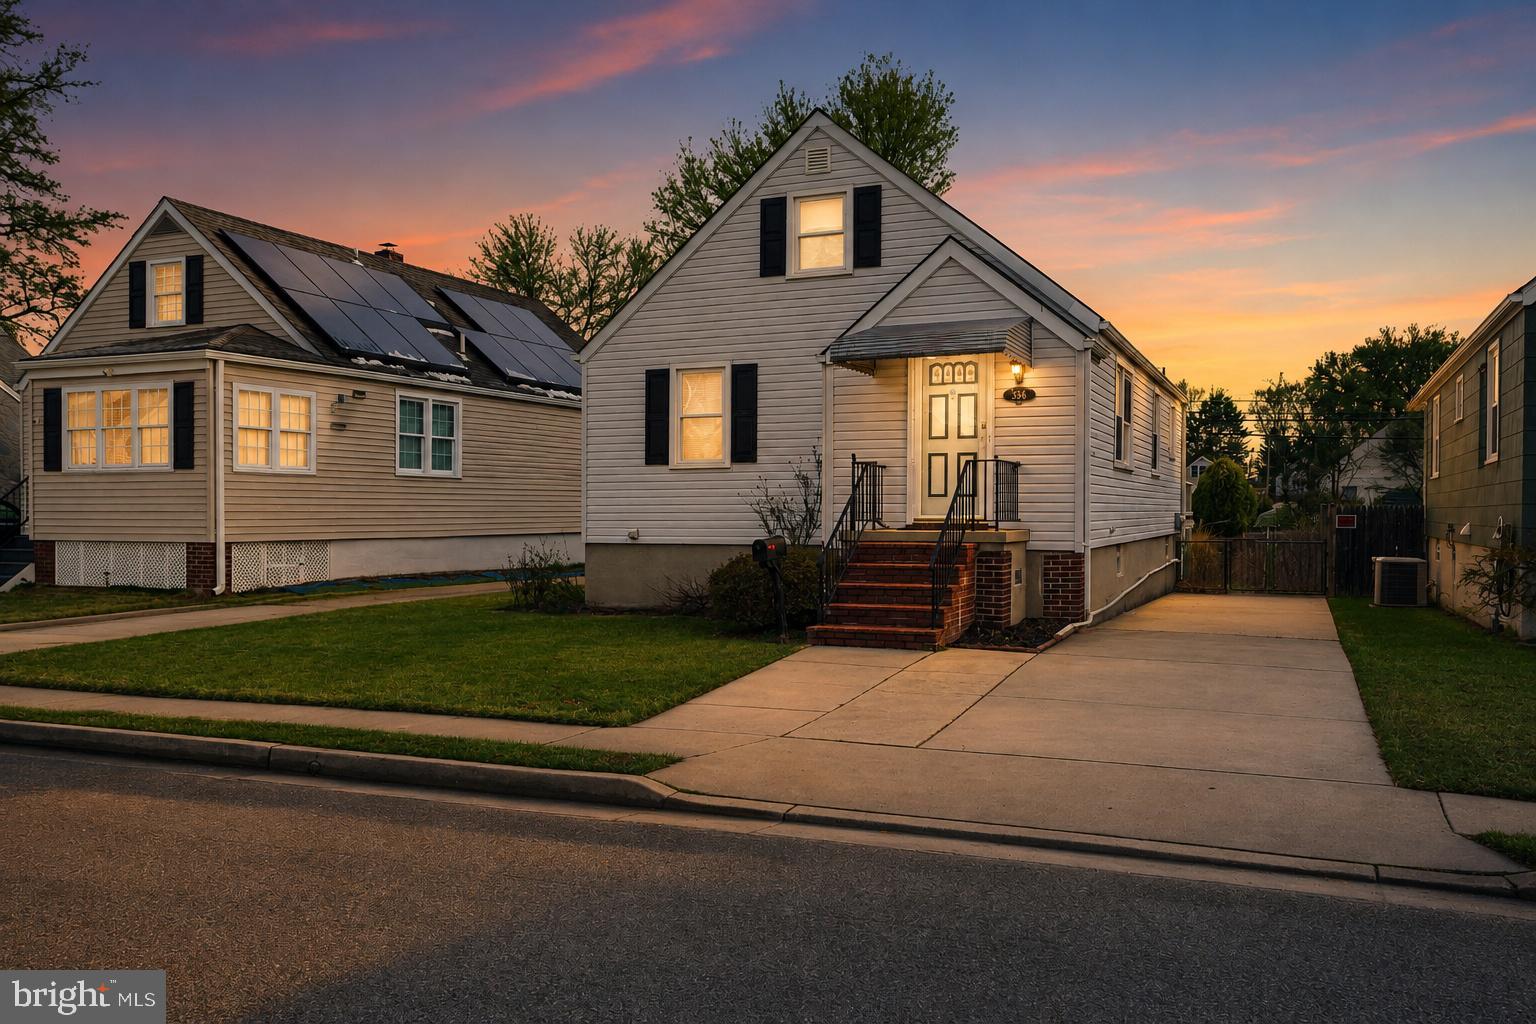
PARKVILLE
2514 WENTWORTH ROAD
3 Beds
1 Baths
1,768 Sq.Ft.
$324,900
MLS#: MDBC2168000
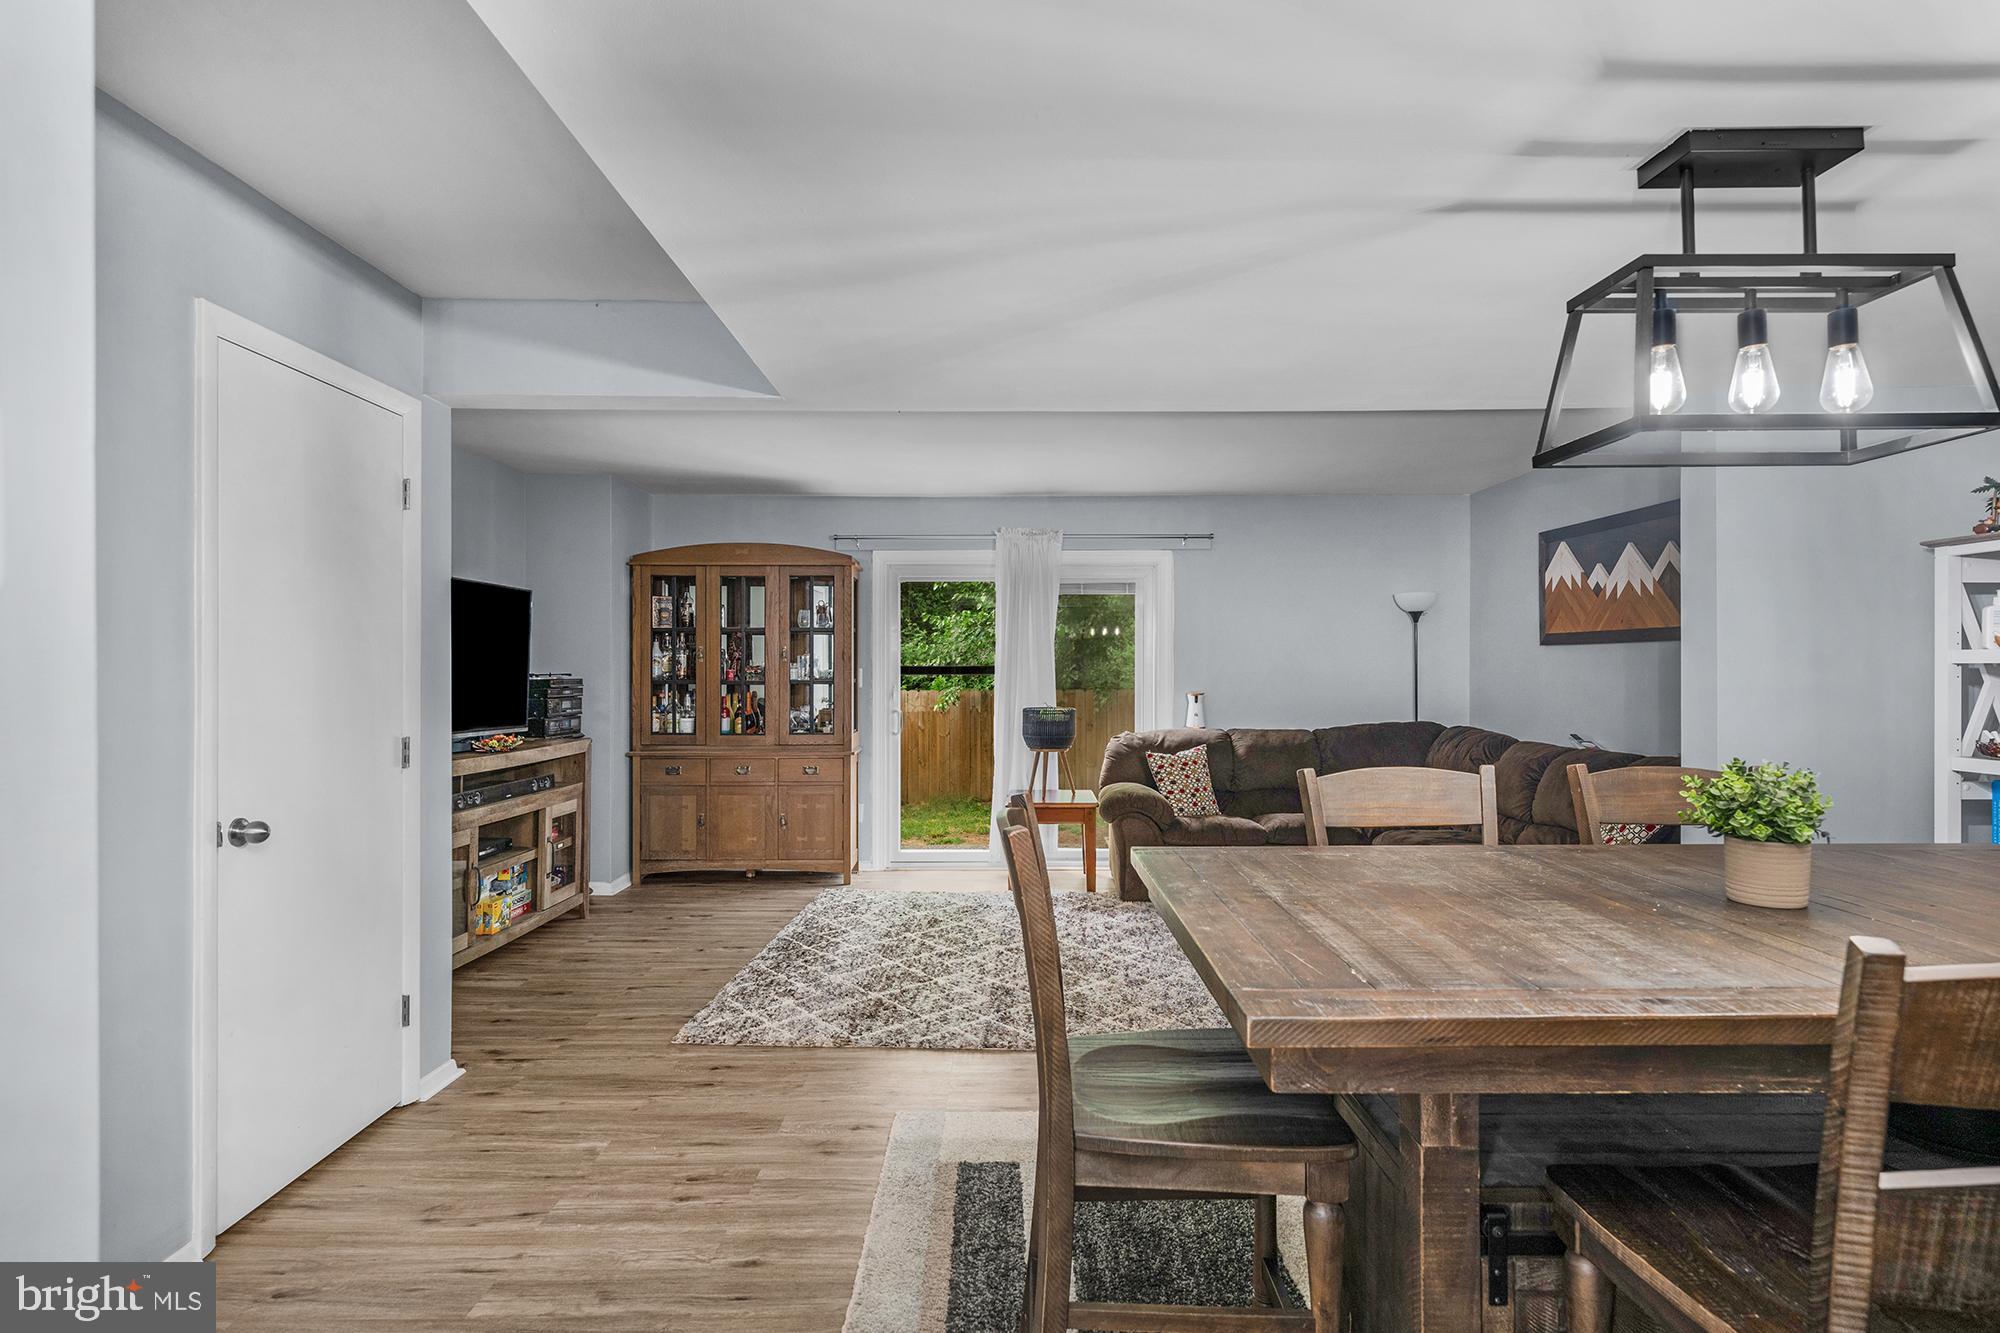
PARKVILLE
9238 BELLBECK ROAD
3 Beds
2 Baths
1,860 Sq.Ft.
$320,000
MLS#: MDBC2167050

PARKVILLE
3103 ACTON ROAD
4 Beds
3 Baths
2,299 Sq.Ft.
$409,900
MLS#: MDBC2170274

PARKVILLE
3109 HISS AVENUE
4 Beds
2 Baths
1,828 Sq.Ft.
$350,000
MLS#: MDBC2170894

PARKVILLE
7721 WILSON AVENUE
3 Beds
2 Baths
1,655 Sq.Ft.
$340,000
MLS#: MDBC2170026
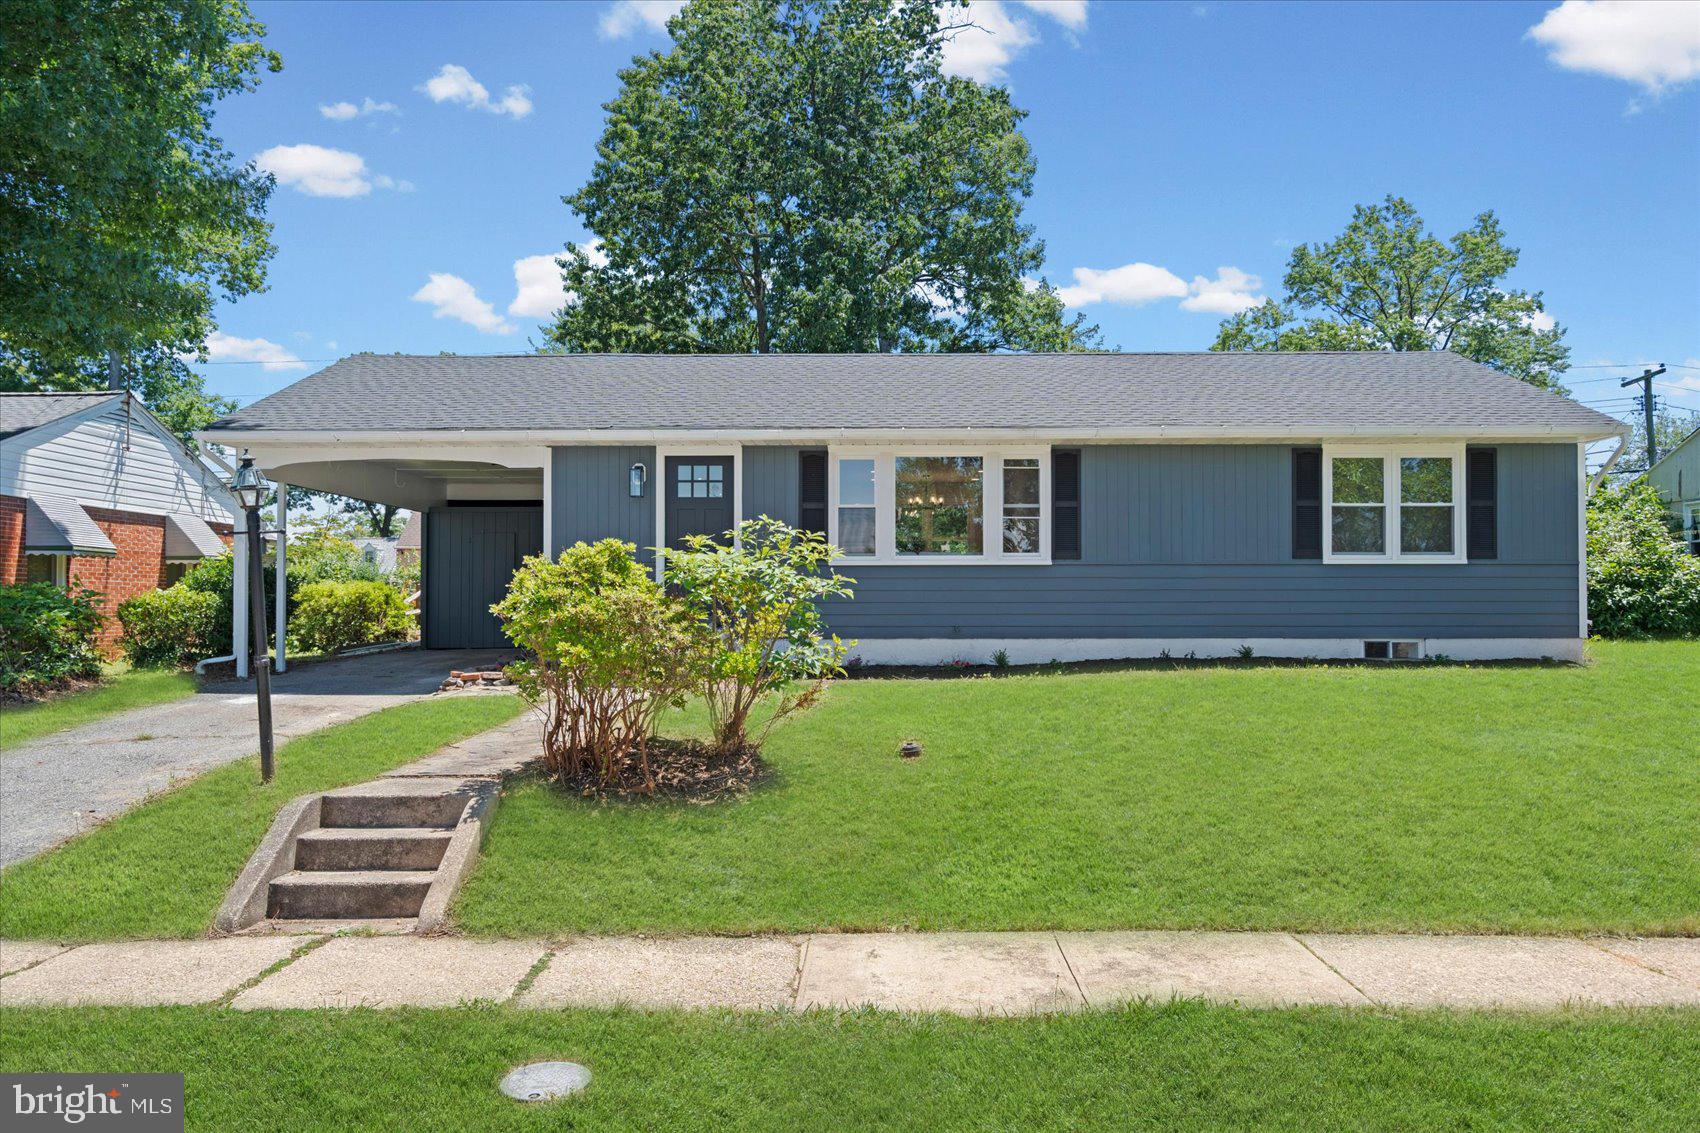
PARKVILLE
1815 DUNWOODY ROAD
6 Beds
3 Baths
2,598 Sq.Ft.
$475,000
MLS#: MDBC2165920
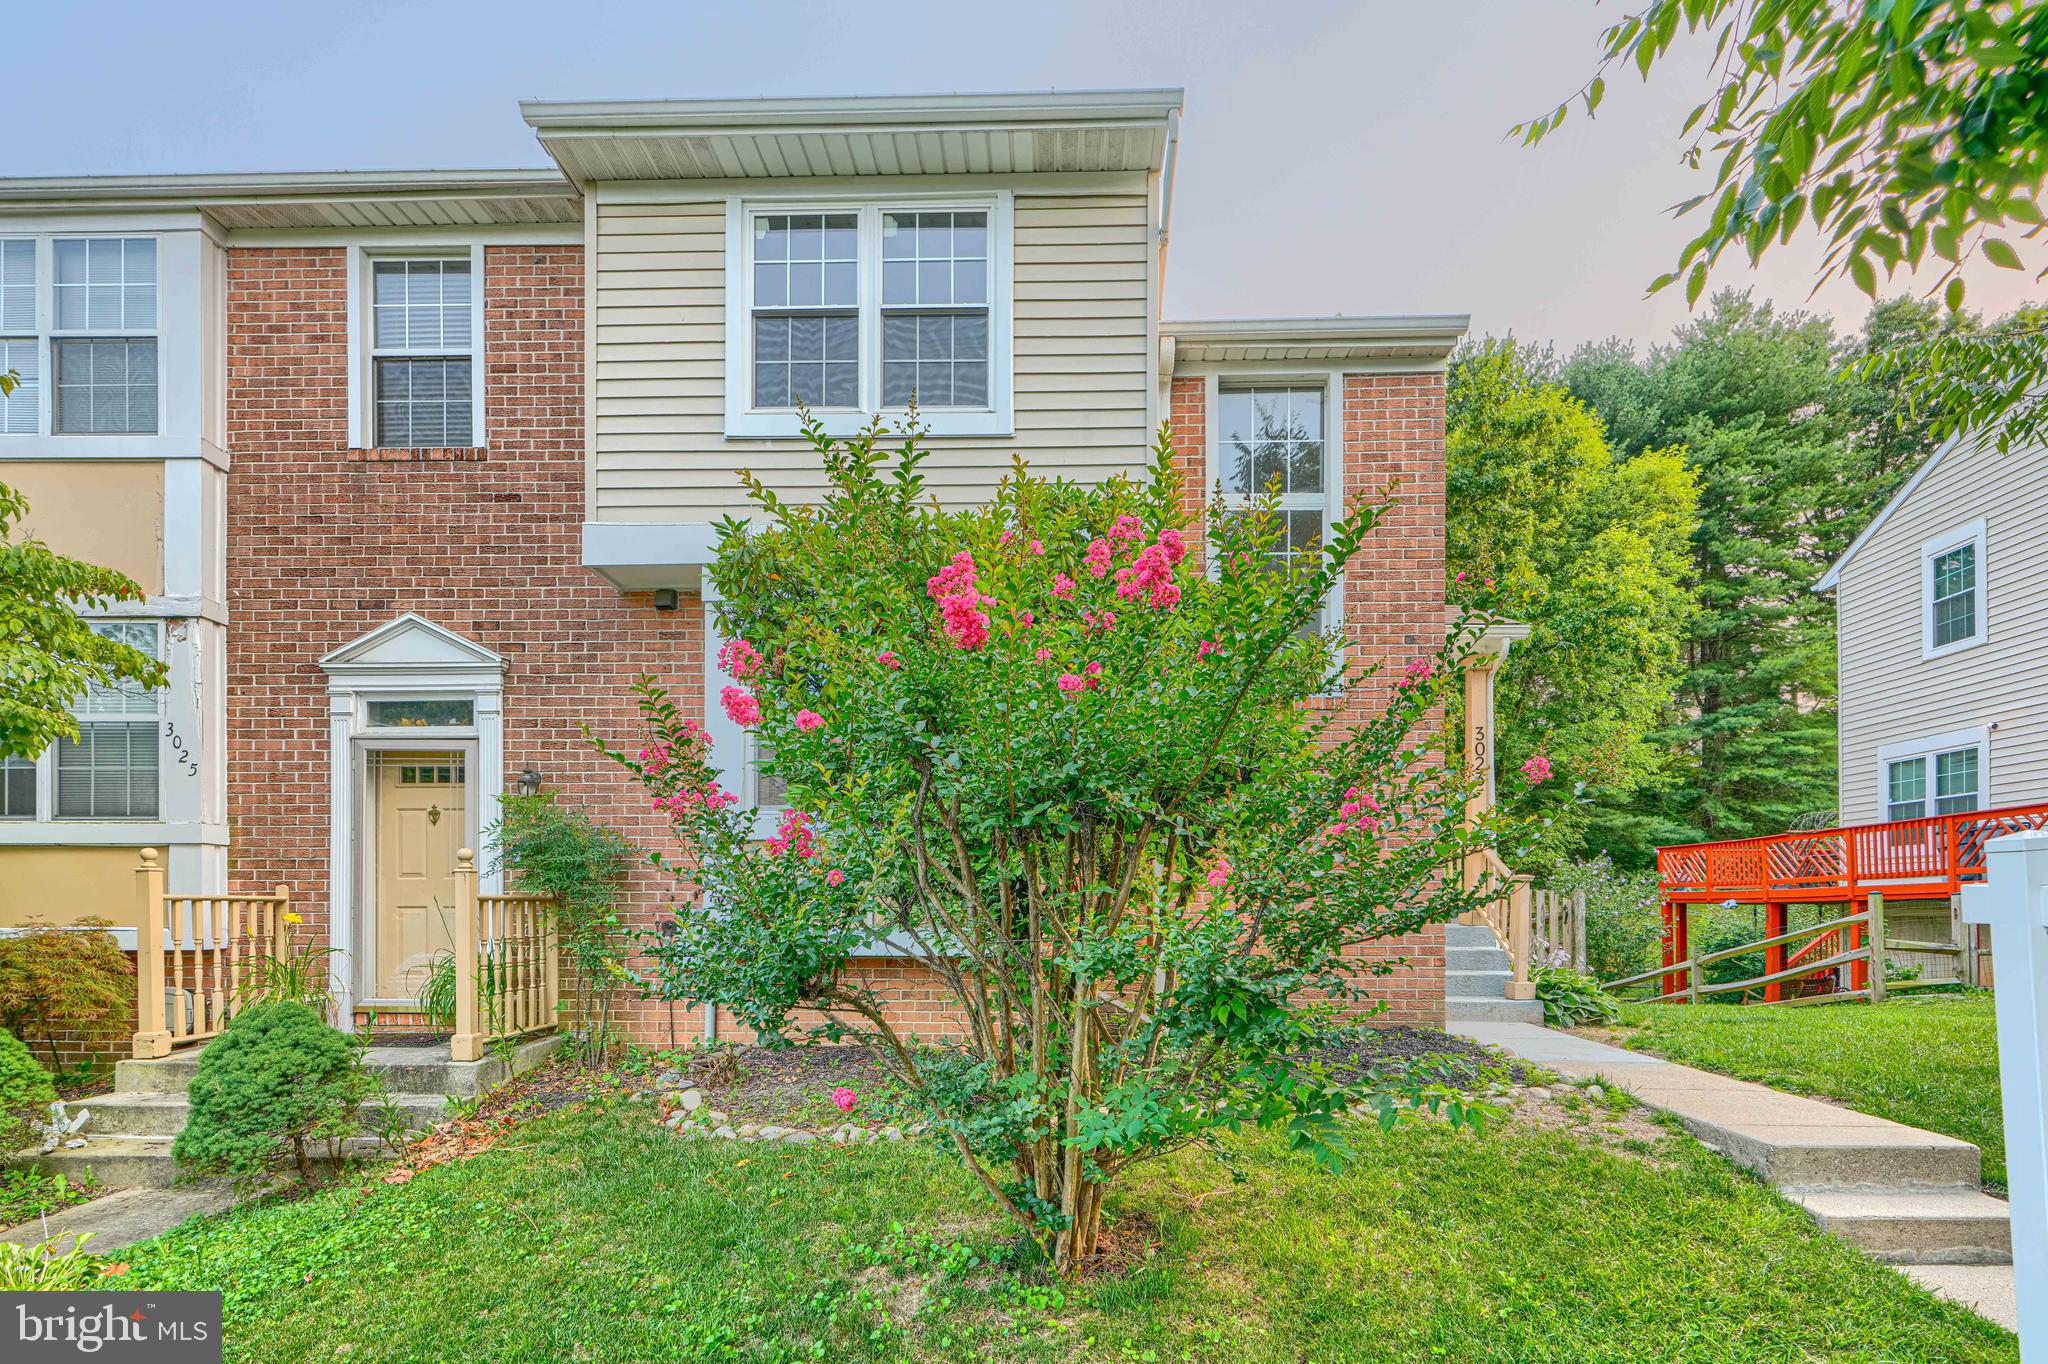
PARKVILLE
3023 N BRANCH LANE
3 Beds
2 Baths
1,810 Sq.Ft.
$343,000
MLS#: MDBC2166272
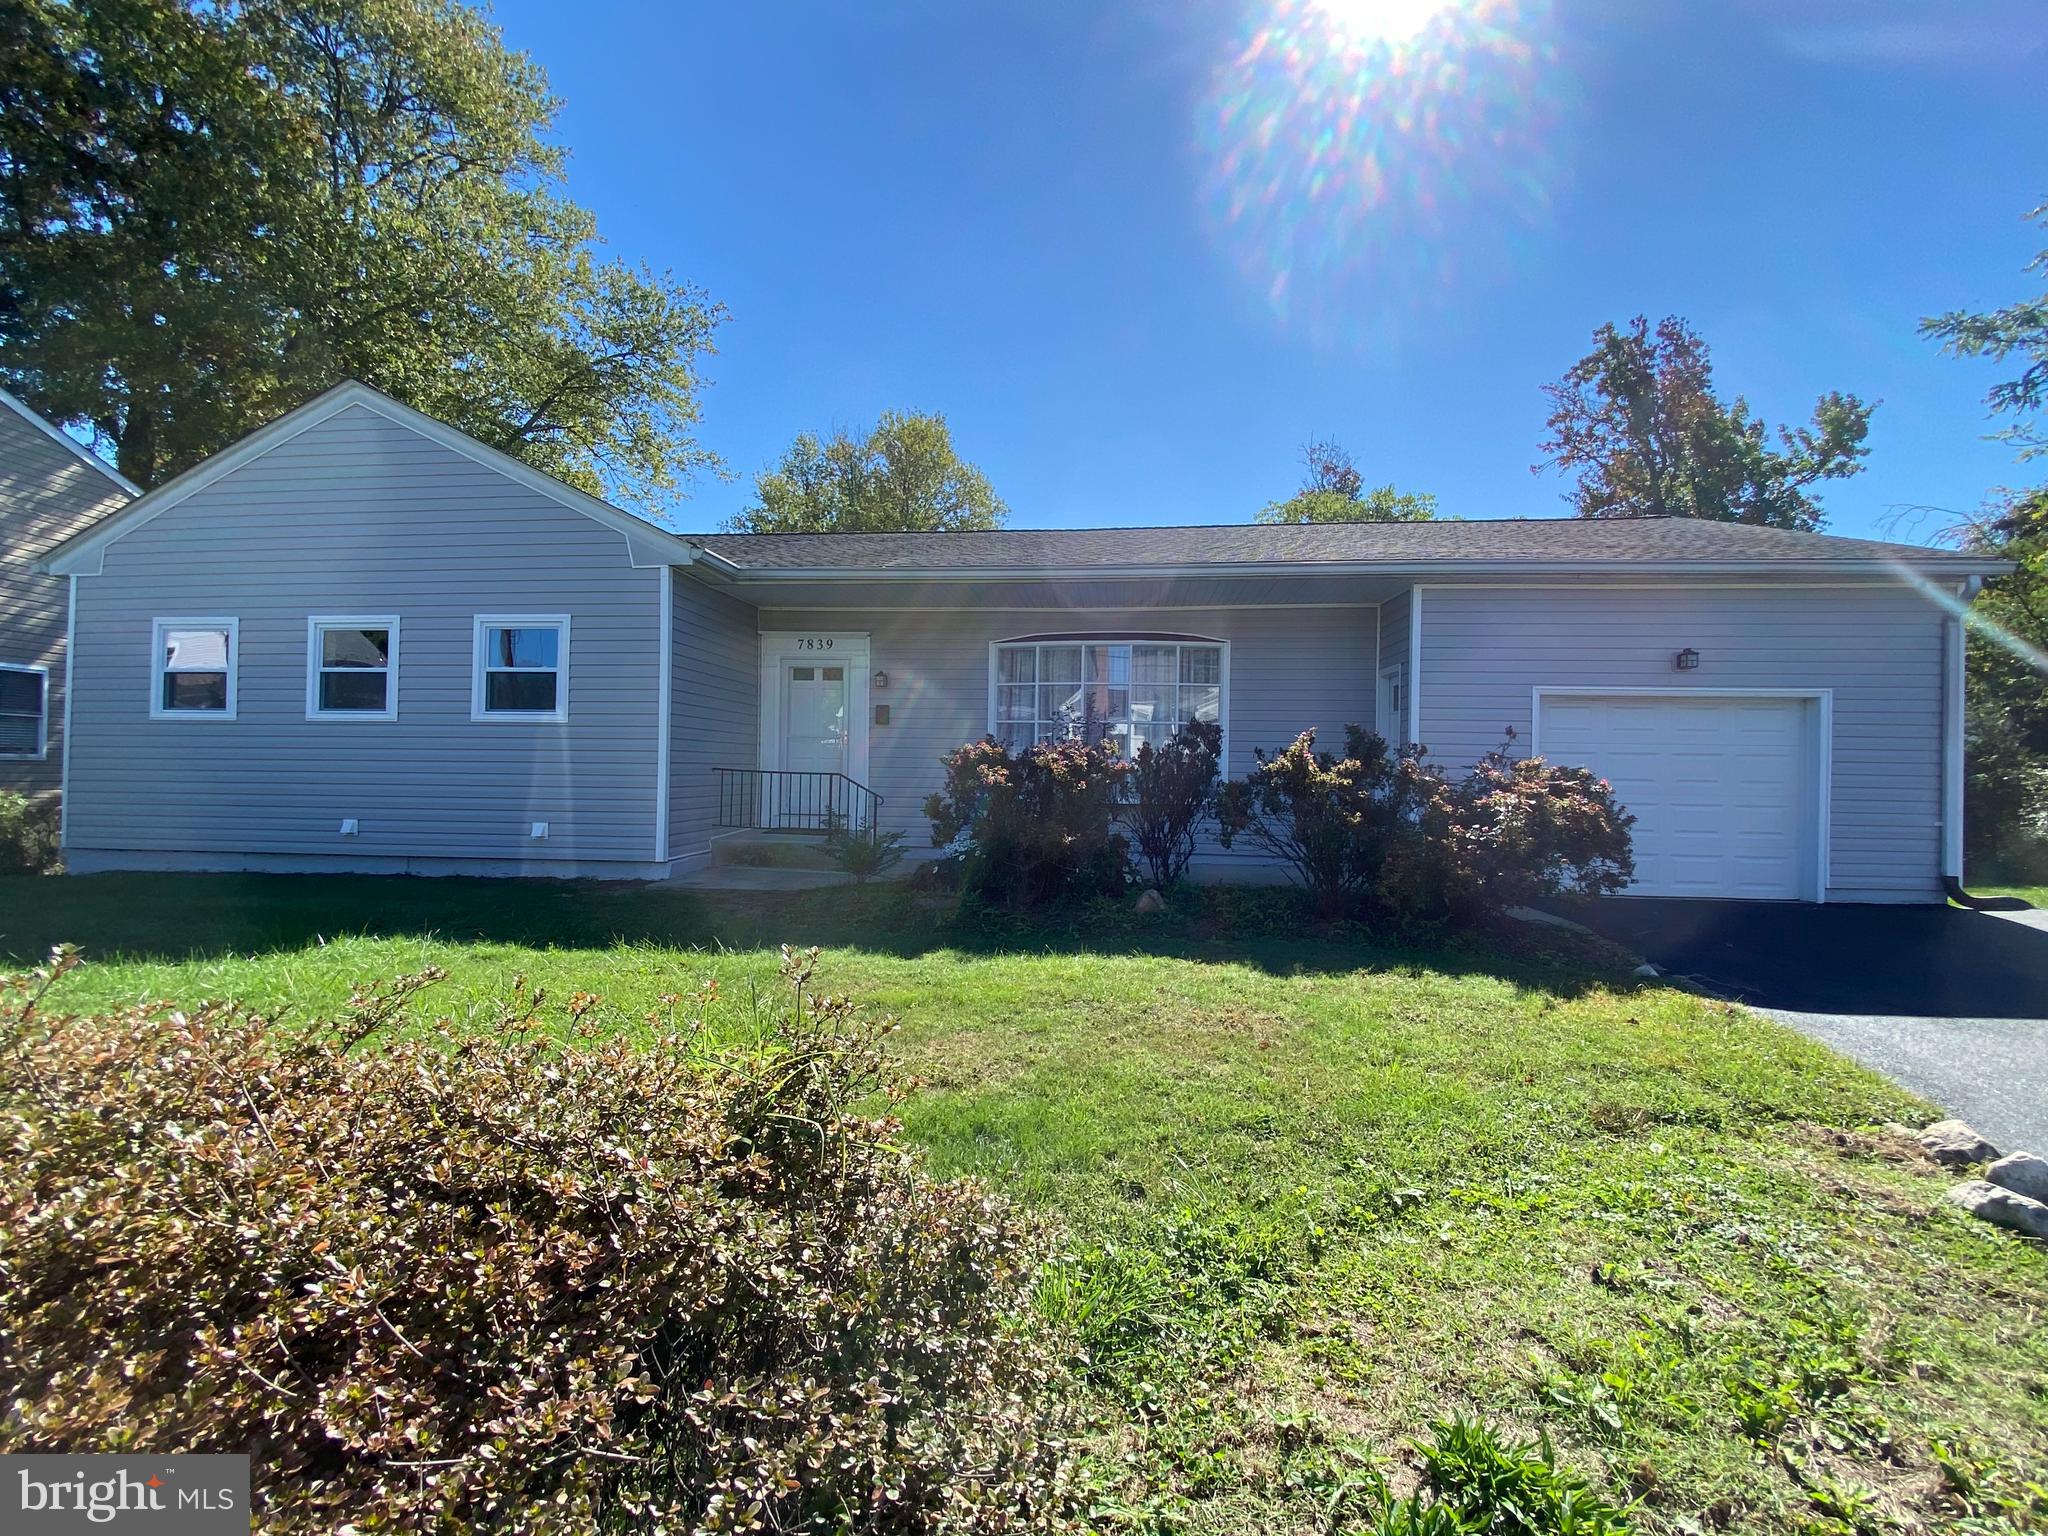
PARKVILLE
7839 BAGLEY AVENUE
4 Beds
3 Baths
2,870 Sq.Ft.
$469,900
MLS#: MDBC2142818
.png)