


Property
Beds
5
Full Baths
4
1/2 Baths
None
Year Built
2011
Sq.Footage
3,058
Welcome to this unique former model home situated on a corner lot in the desirable Bulle Rock community of Havre de Grace, MD. Featuring brick and vinyl siding construction and an attached 2-car front-load garage, this property has been freshly painted from top to bottom with fantastic updates throughout. As you enter the main level, you are greeted by gleaming hardwood floors that run throughout the space. The absolute centerpiece of the home is the living room, which boasts a chandelier and a stunning 2-sided gas fireplace that connects beautifully to a private, privacy-fenced bluestone courtyard on the side of the home. The kitchen is an entertainer's dream, featuring glass-front cabinetry, granite countertops, pendant lighting, a double wall-oven, and recently-updated stainless steel appliances. Also updated in 2023 - a new water heater, and HVAC systems, giving the new owner added peace of mind. Just off the kitchen, a large sunroom with a vaulted ceiling provides seamless access to a rear composite deck that sits on oversized open-space. The main floor provides over 2200 square feet of living space and offers a highly convenient layout with three bedrooms. This includes a master suite with a large walk-in closet and ceiling fan, plus a main-floor laundry room. The upper level expands your living options with a hardwood-floored loft space, a full bath, and a fourth bedroom. Downstairs features a massive 42x15 finished family room with recessed lighting, a wet bar, fifth bedroom, a full bathroom, and a walk-up stairwell to the rear yard. Residents of this home will also enjoy the fantastic lifestyle and amenities provided by the master-planned community of Bulle Rock, including indoor and outdoor pools, a full gym, tennis and pickleball courts, walking trails, a playground and more!
Features & Amenities
Interior
-
Total Bedrooms
5
-
Bathrooms
4
-
Above Grade Finished Area
1858.0
-
Basement YN
YES
-
Cooling YN
YES
-
Cooling
Central Air, Ceiling Fan(s), Electric
-
Fireplace YN
YES
-
Heating YN
YES
-
Heating
Natural Gas, Forced Air
-
Main Level Bedrooms
3
-
Pet friendly
N/A
Exterior
-
Garage
Yes
-
Garage spaces
2
-
Construction Materials
Brick, Vinyl Siding
-
Parking
Garage Door Opener, Off Street, Garage, Driveway, Inside Entrance, Attached
-
Patio and Porch Features
Deck, Patio, Enclosed
-
Pool
Yes
-
Pool Features
Community, Lap
-
Waterfront YN
NO
Area & Lot
-
Lot Features
Corner Lot, Back Yard
-
Lot Size(acres)
0.19
-
Lot Size(square feet)
8,385
-
Property Type
Residential
-
Property Sub Type
Single Family Residence
-
Architectural Style
Colonial
Price
-
Sales Price
$665,000
-
Tax Amount
$7,036
-
Sq. Footage
3,058
-
Price/SqFt
$217
HOA
-
Association
YES
-
Association Fee
$381
-
Association Fee Frequency
Monthly
-
Association Fee Includes
N/A
School District
-
Elementary School
N/A
-
Middle School
N/A
-
High School
N/A
Property Features
-
New Construction
NO
-
Association Amenities
Billiard Room, Fitness Center, Meeting Room, Sauna, Security, Tennis Court(s), Picnic Area, Gated, Spa/Hot Tub, Jogging Path, Recreation Facilities, Shuffleboard Court, Playground
-
Foundation Details
Permanent
-
Senior Community YN
NO
-
Sewer
Public Sewer
-
Tax Lot
569
-
Water Source
Public
Schedule a Showing
Showing scheduled successfully.
Mortgage calculator
Estimate your monthly mortgage payment, including the principal and interest, property taxes, and HOA. Adjust the values to generate a more accurate rate.
Your payment
Principal and Interest:
$
Property taxes:
$
HOA fees:
$
Total loan payment:
$
Total interest amount:
$
Location
County
HARFORD
Elementary School
Middle School
High School
Listing Courtesy of Brian Zack , Garceau Realty
RealHub Information is provided exclusively for consumers' personal, non-commercial use, and it may not be used for any purpose other than to identify prospective properties consumers may be interested in purchasing. All information deemed reliable but not guaranteed and should be independently verified. All properties are subject to prior sale, change or withdrawal. RealHub website owner shall not be responsible for any typographical errors, misinformation, misprints and shall be held totally harmless.

AGENT
Jessica Raborg
Call Jessica today to schedule a private showing.

* Listings on this website come from the FMLS IDX Compilation and may be held by brokerage firms other than the owner of this website. The listing brokerage is identified in any listing details. Information is deemed reliable but is not guaranteed. If you believe any FMLS listing contains material that infringes your copyrighted work please click here to review our DMCA policy and learn how to submit a takedown request.© 2024 FMLS.
Related Properties
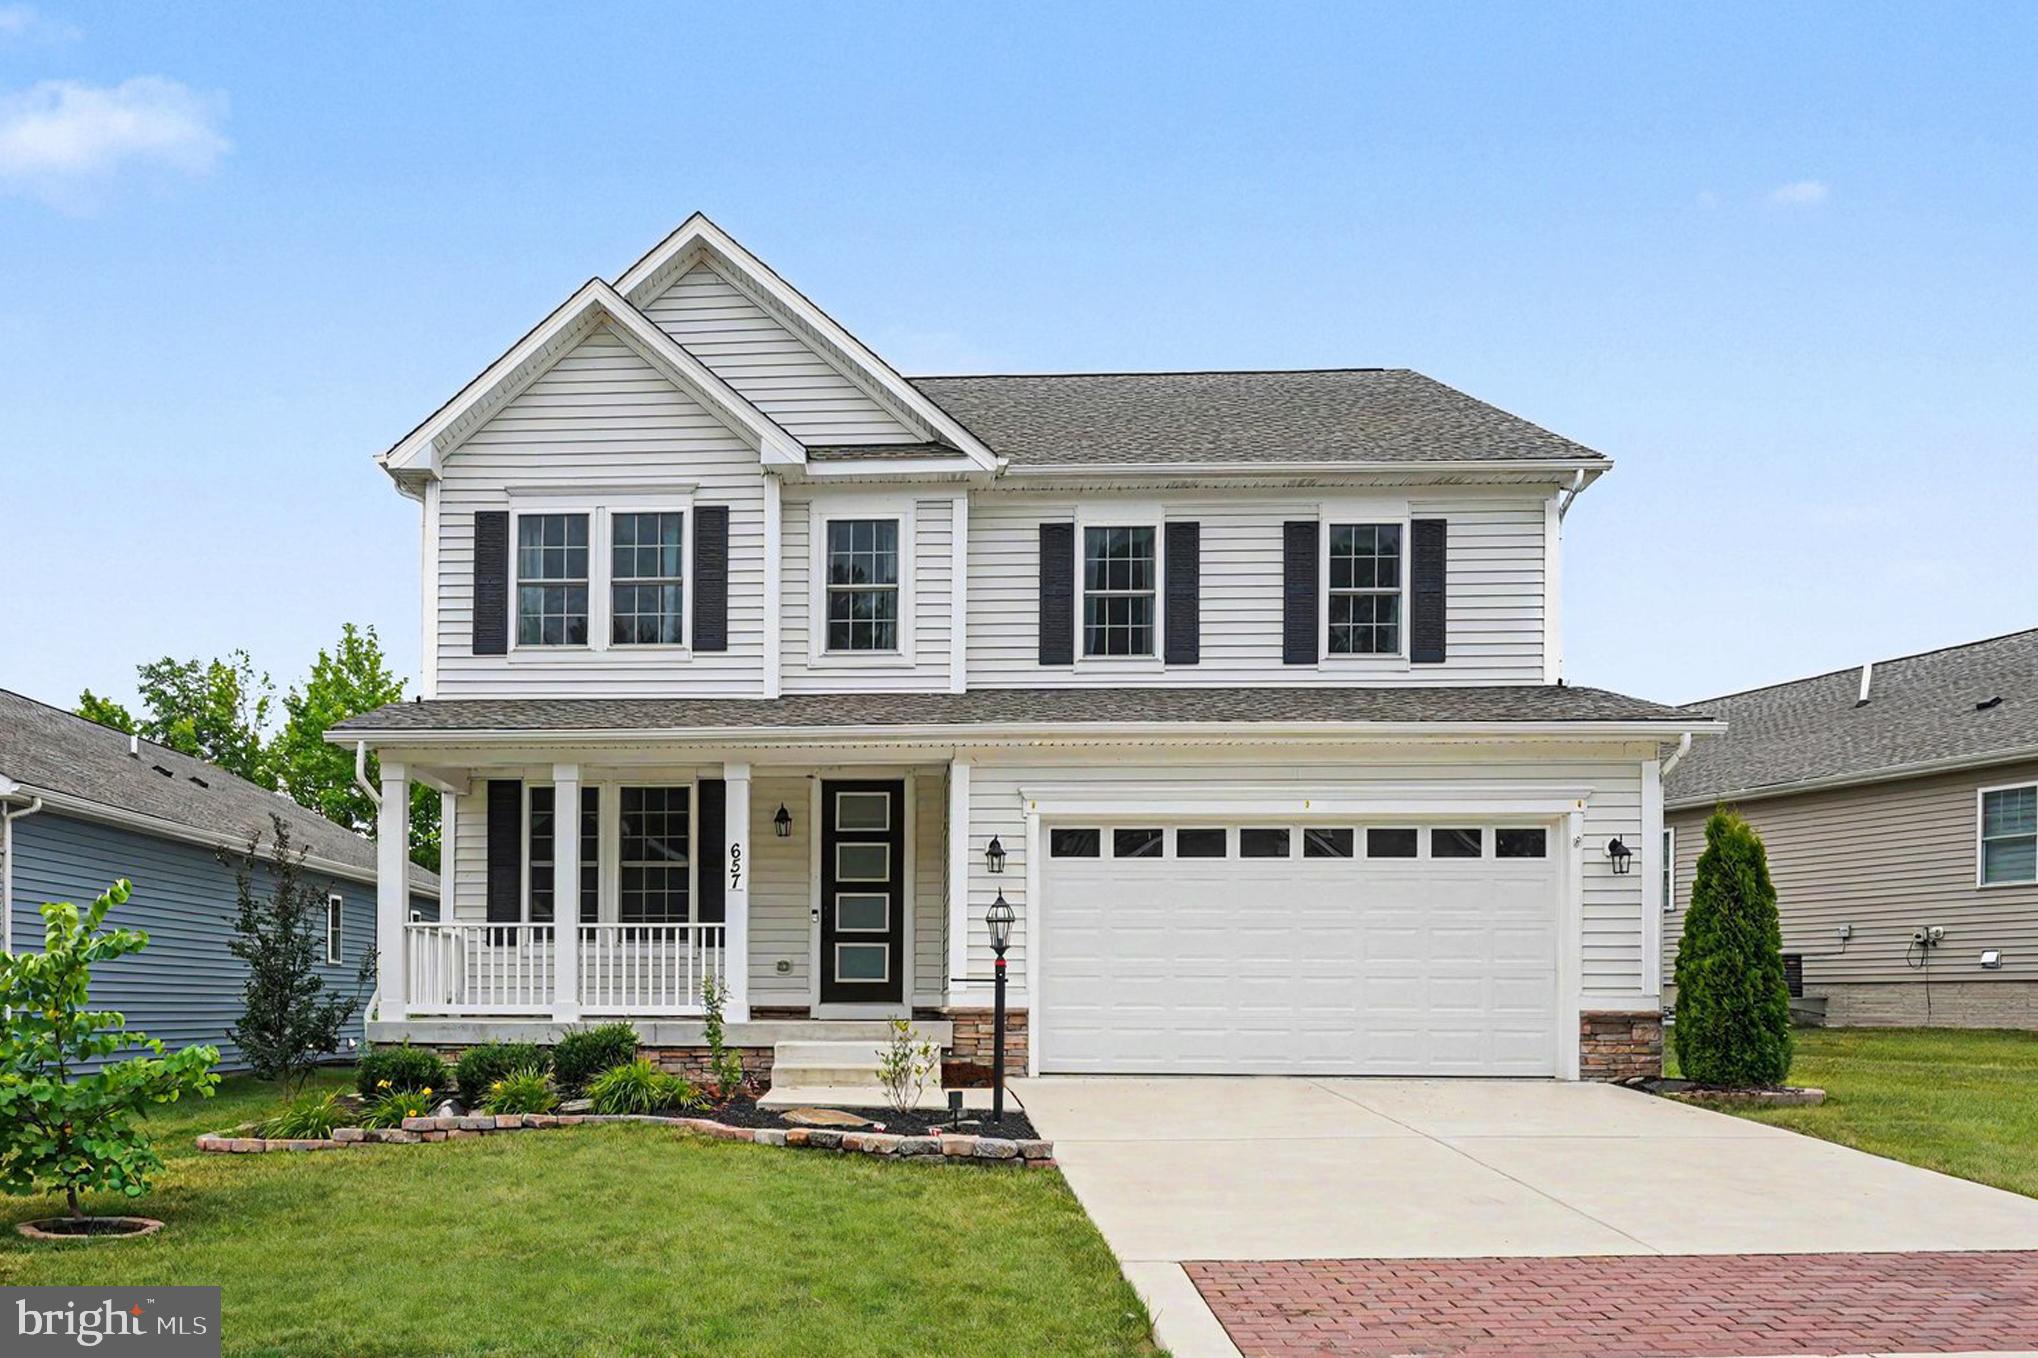
HAVRE DE GRACE
657 PEACE CHANCE DRIVE
4 Beds
2 Baths
3,614 Sq.Ft.
$599,000
MLS#: MDHR2055476
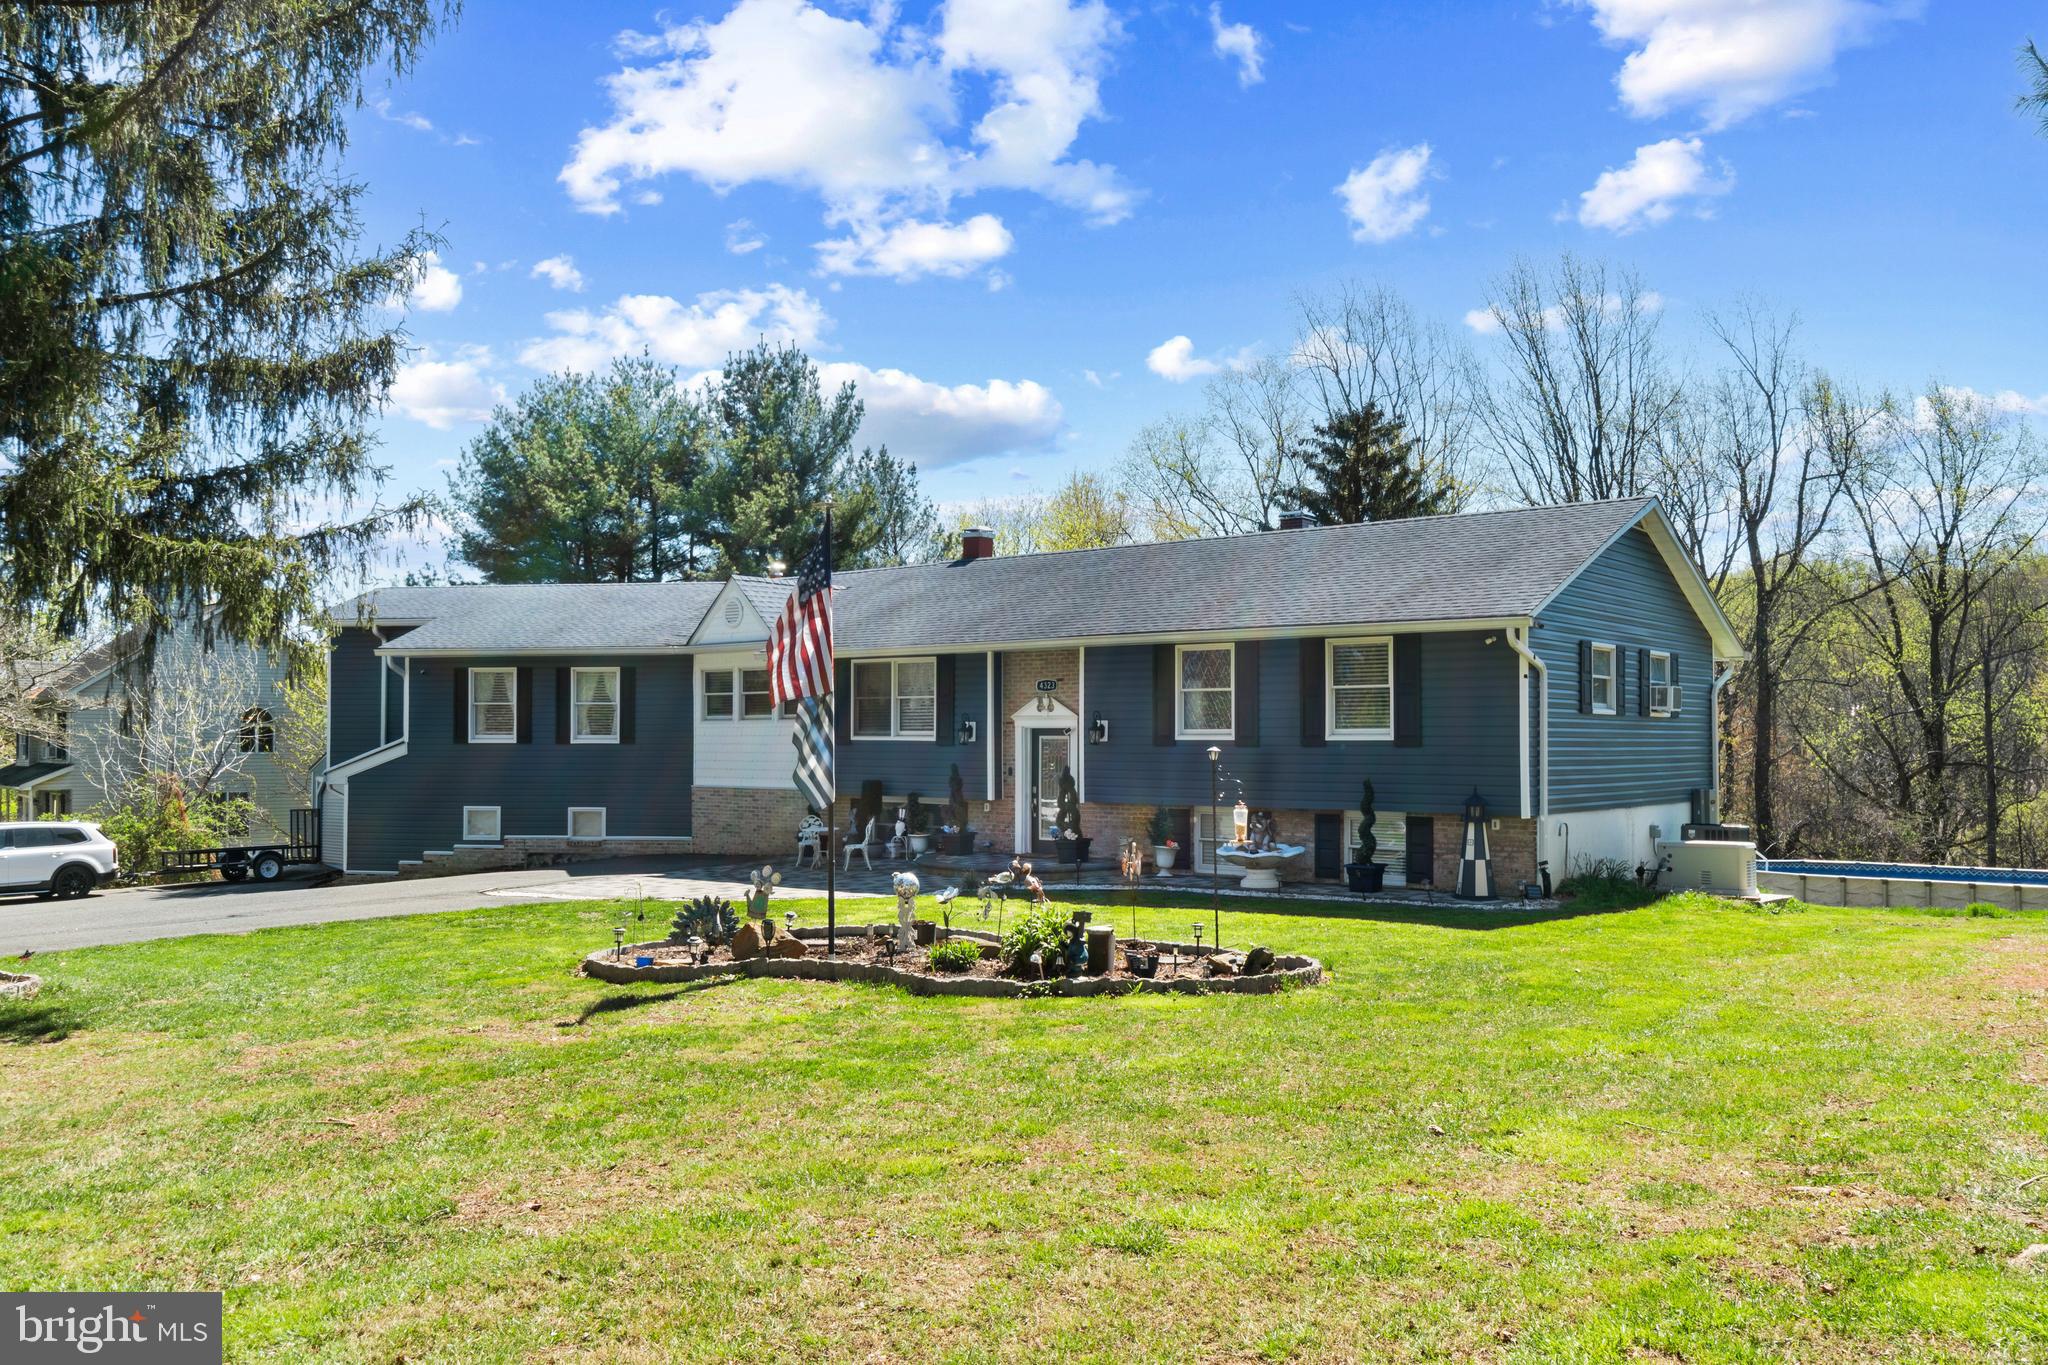
HAVRE DE GRACE
4323 WEBSTER LAPIDUM ROAD
6 Beds
4 Baths
4,776 Sq.Ft.
$749,900
MLS#: MDHR2053502
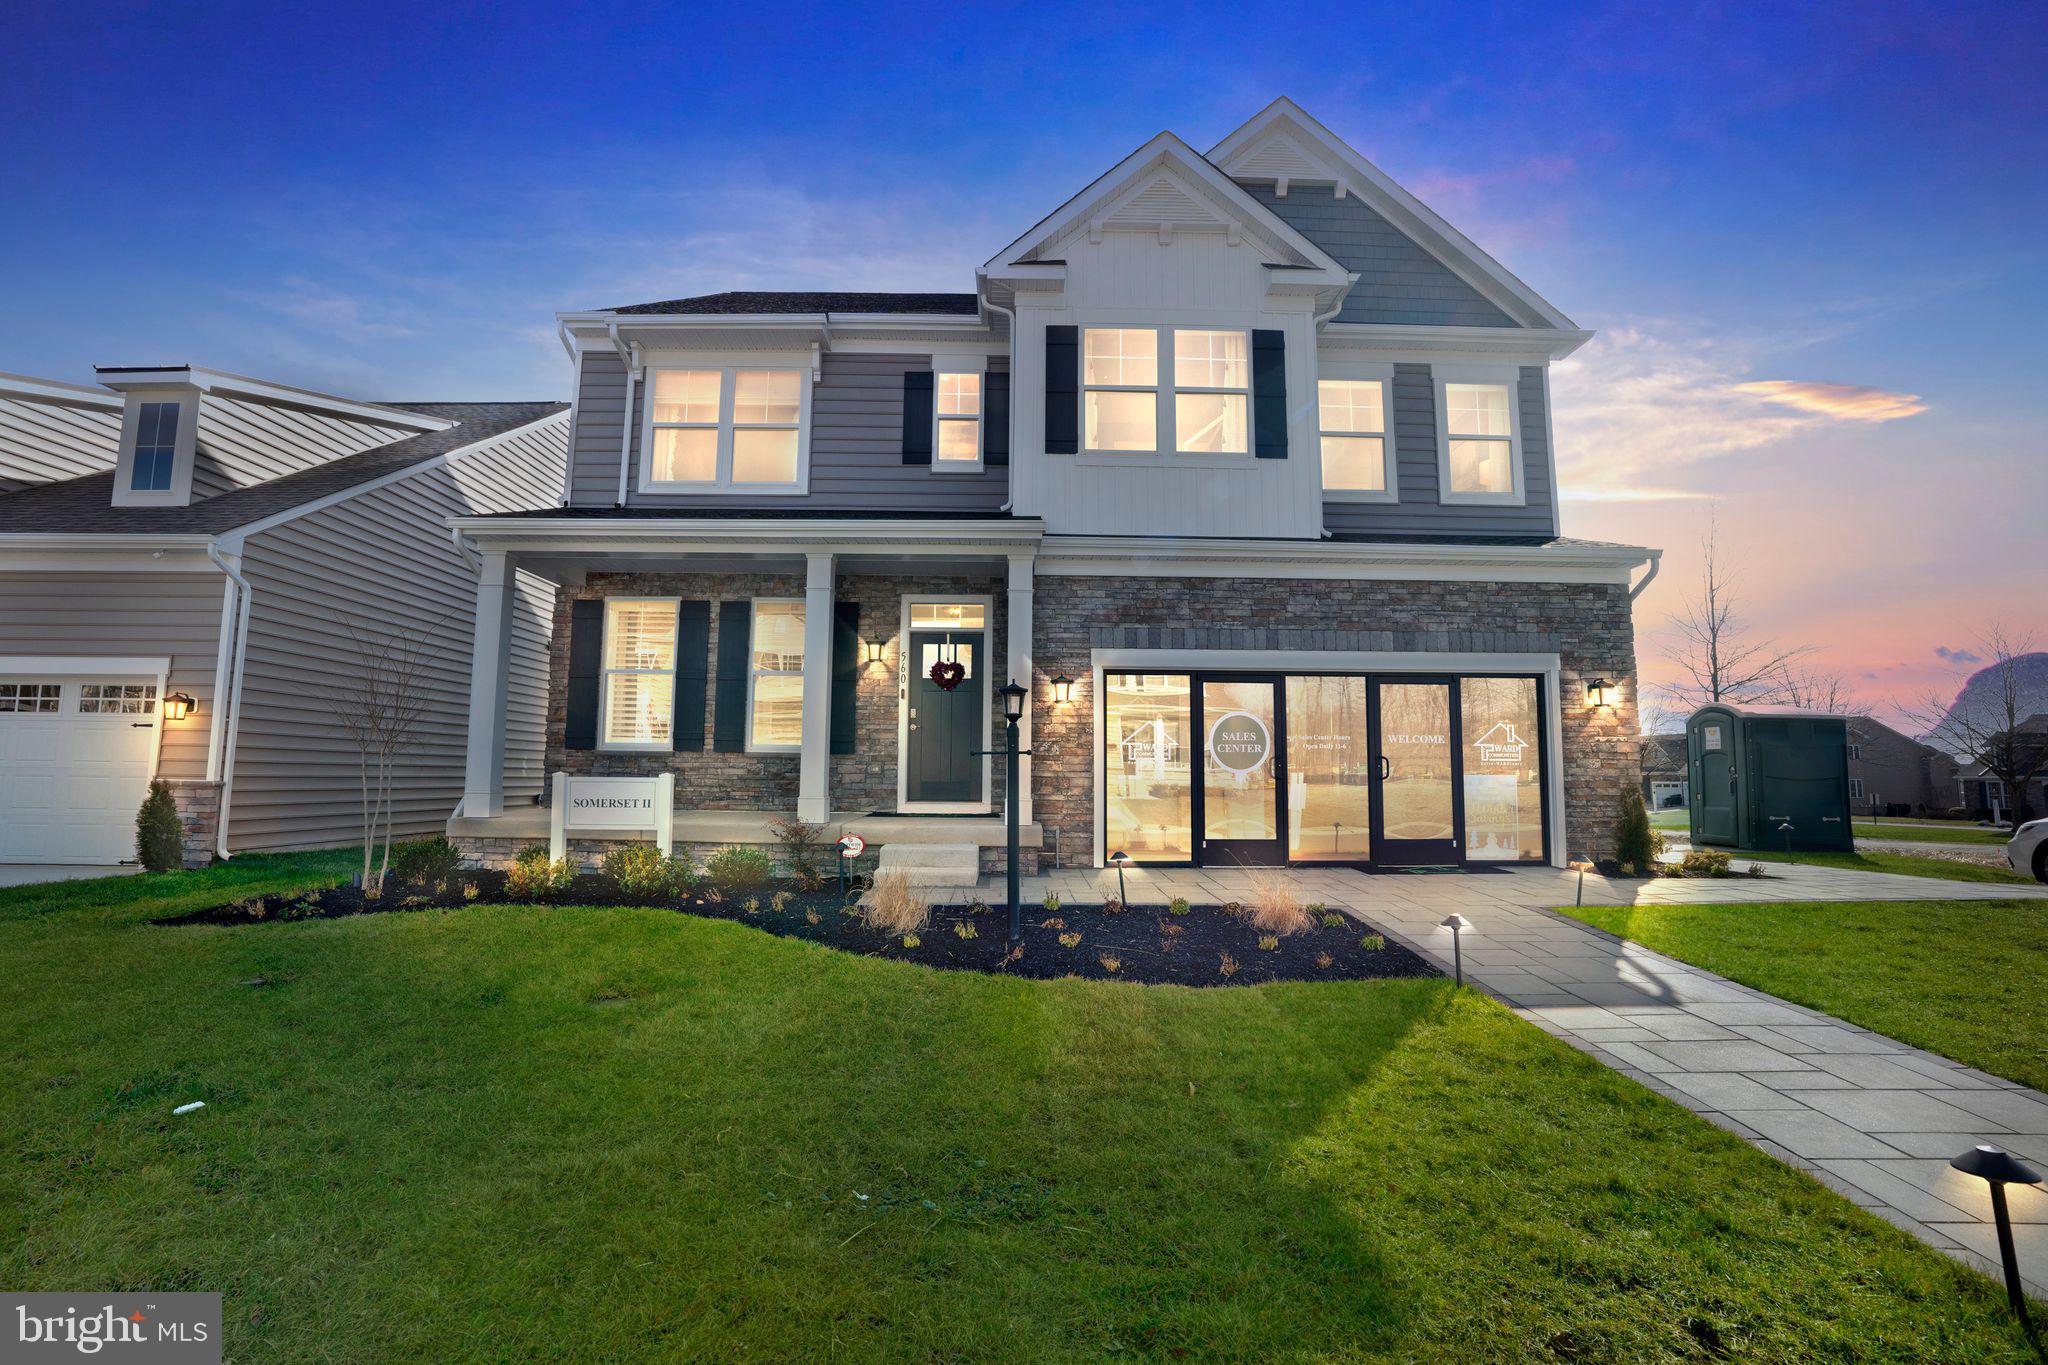
HAVRE DE GRACE
TBB-SOMERSET II WHIMSICAL DRIVE
4 Beds
2 Baths
2,783 Sq.Ft.
$659,990
MLS#: MDHR2043910
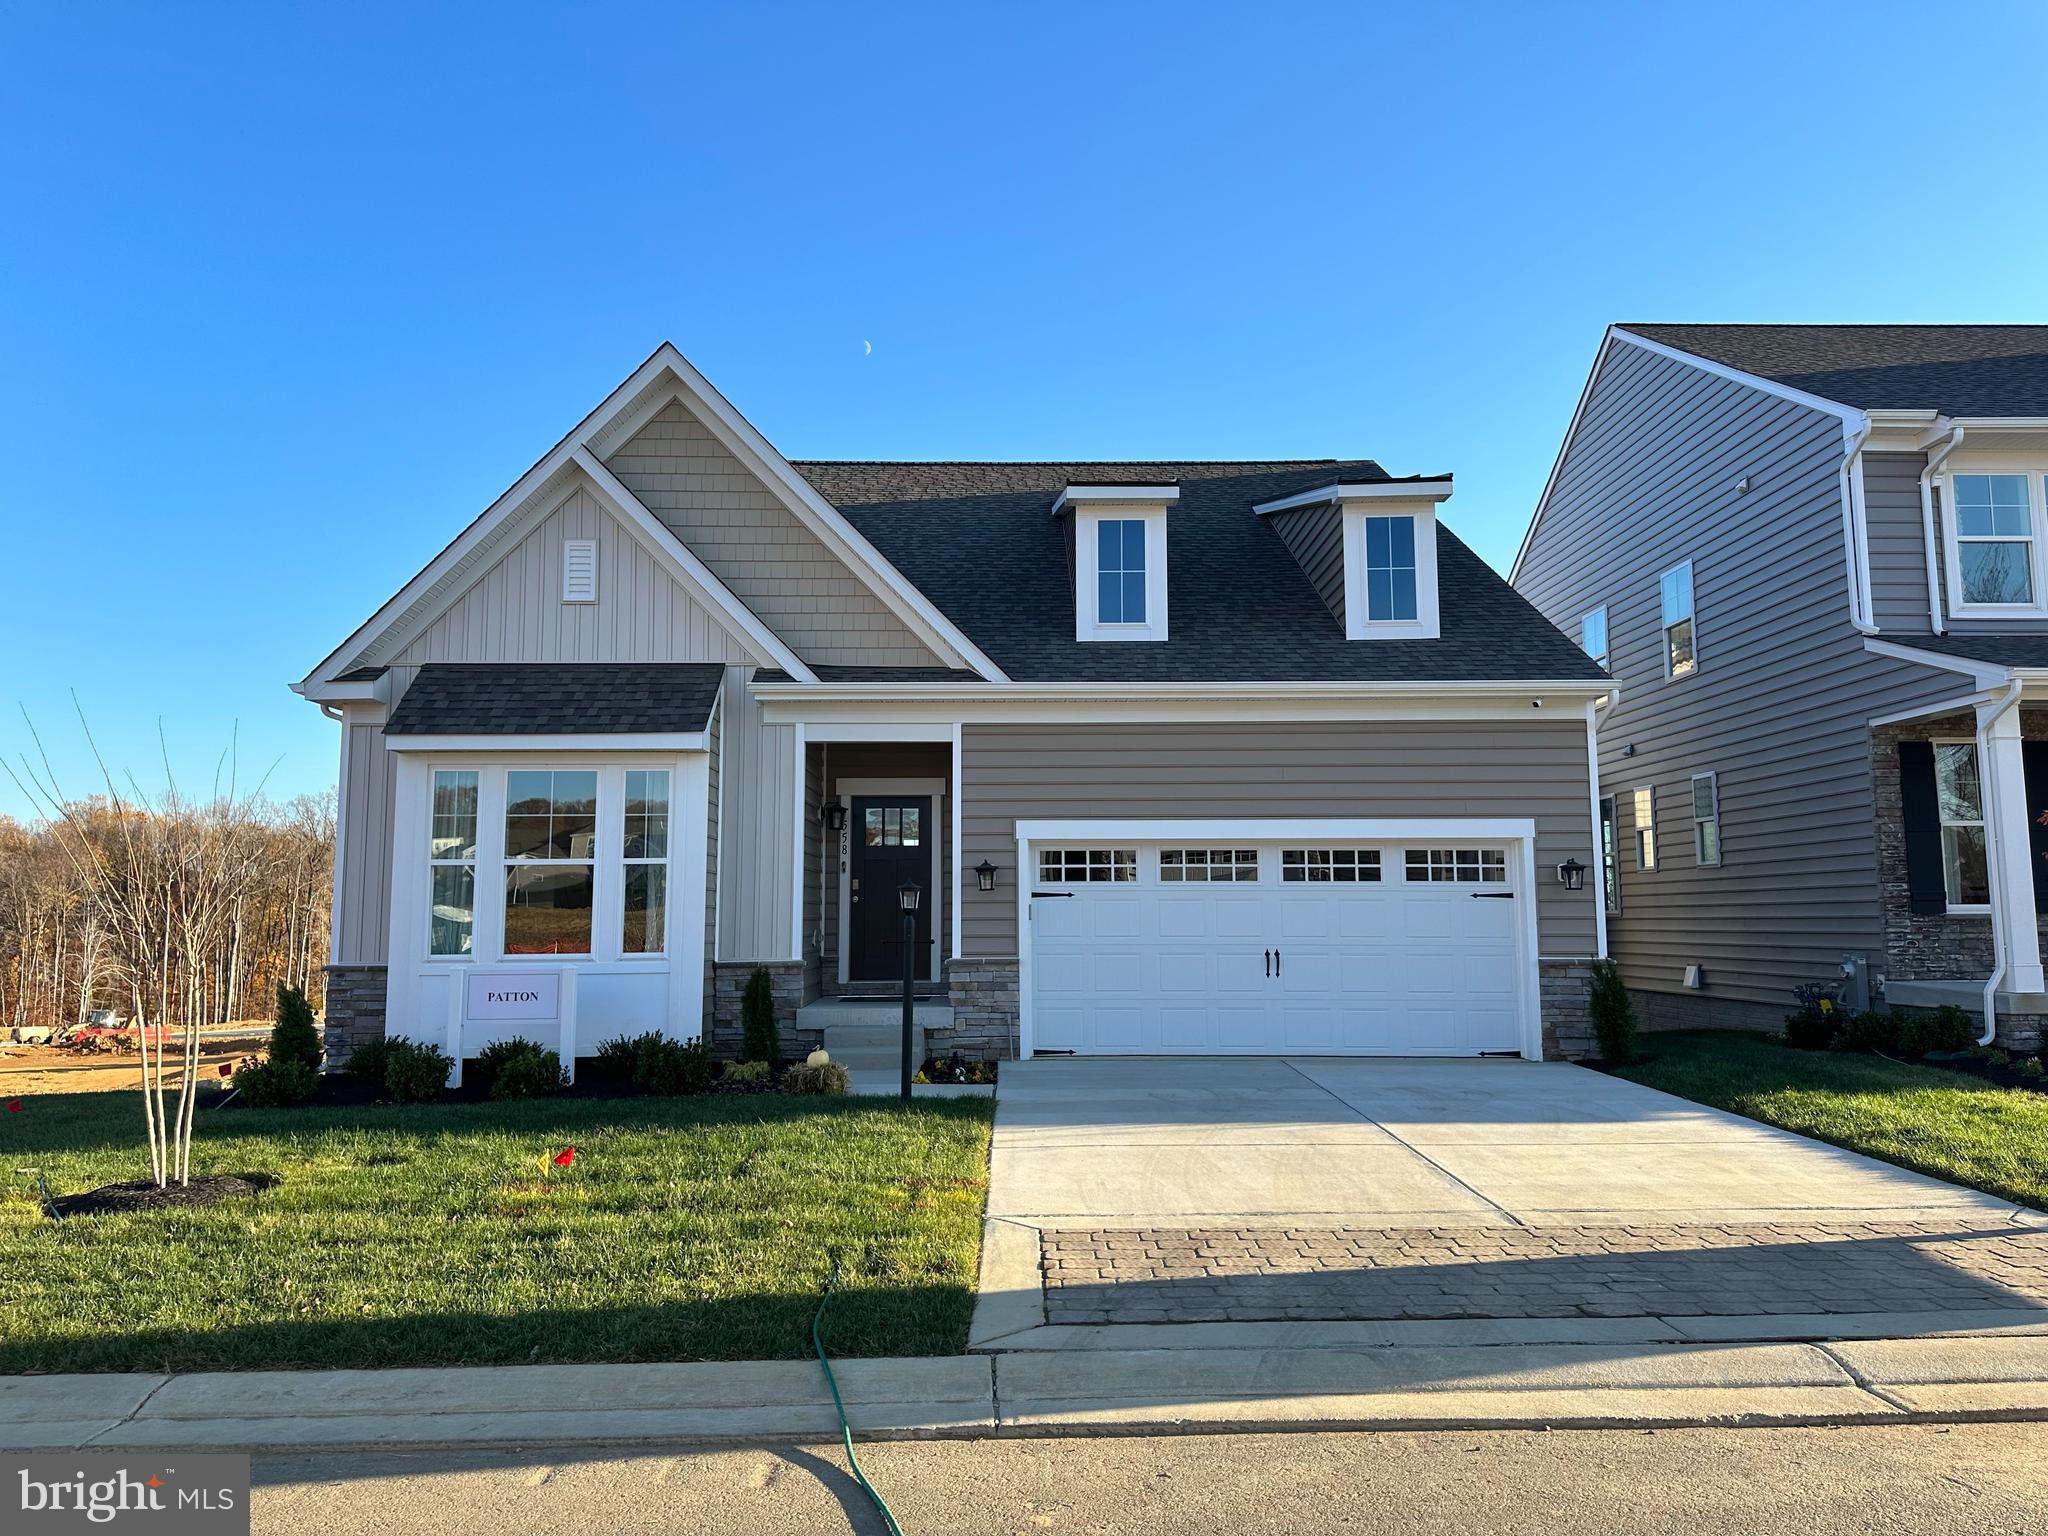
HAVRE DE GRACE
TBB-PATTON WHIMSICAL DRIVE
2 Beds
2 Baths
1,574 Sq.Ft.
$594,990
MLS#: MDHR2043906
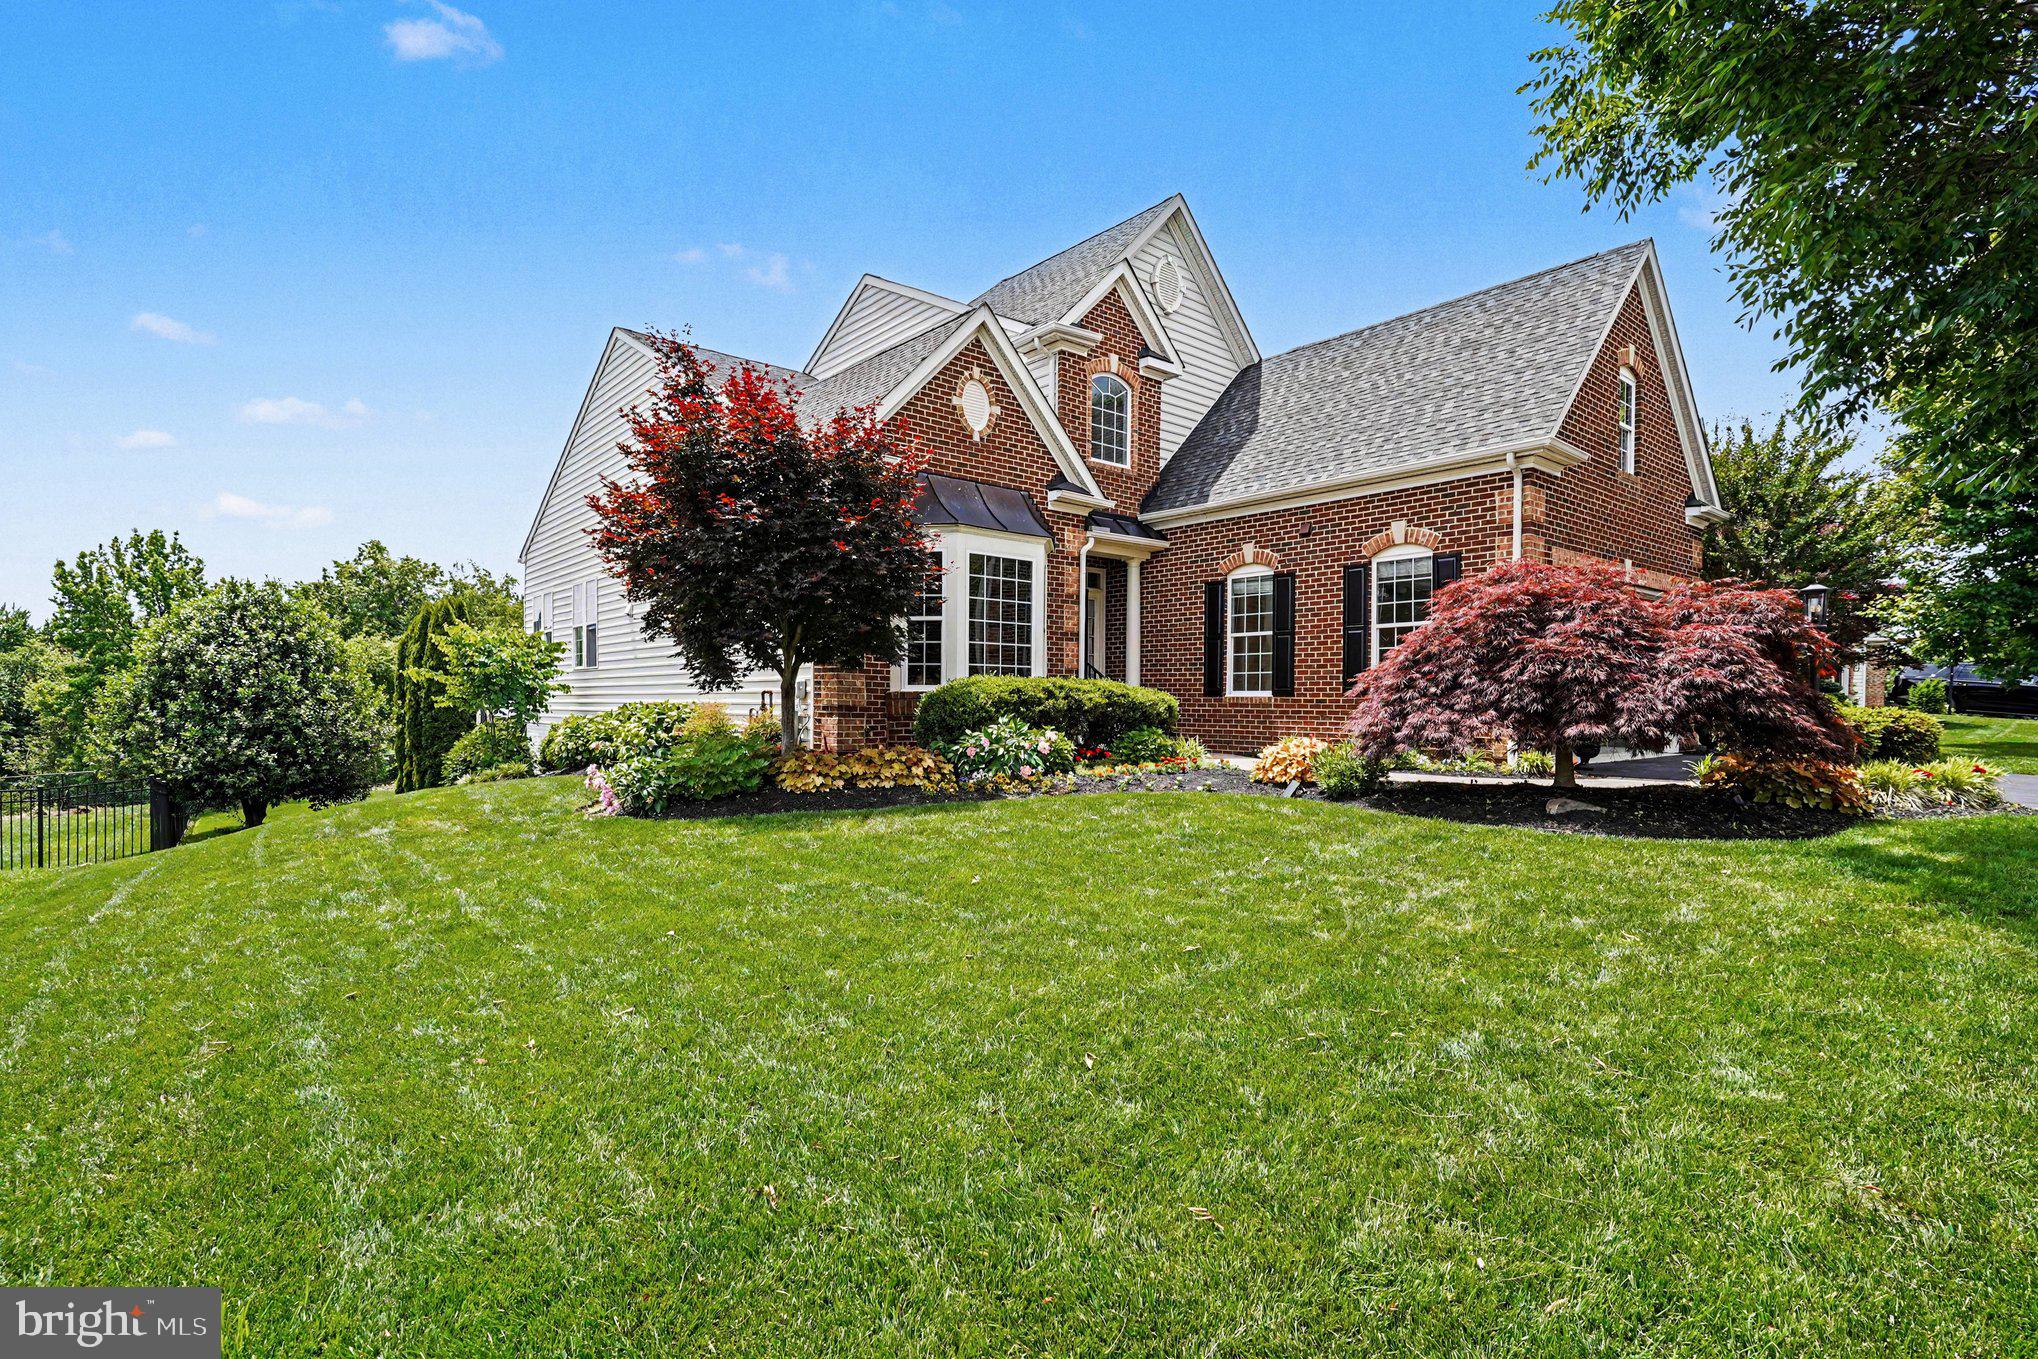
HAVRE DE GRACE
714 MONARCHOS DRIVE
4 Beds
4 Baths
2,658 Sq.Ft.
$782,500
MLS#: MDHR2055778
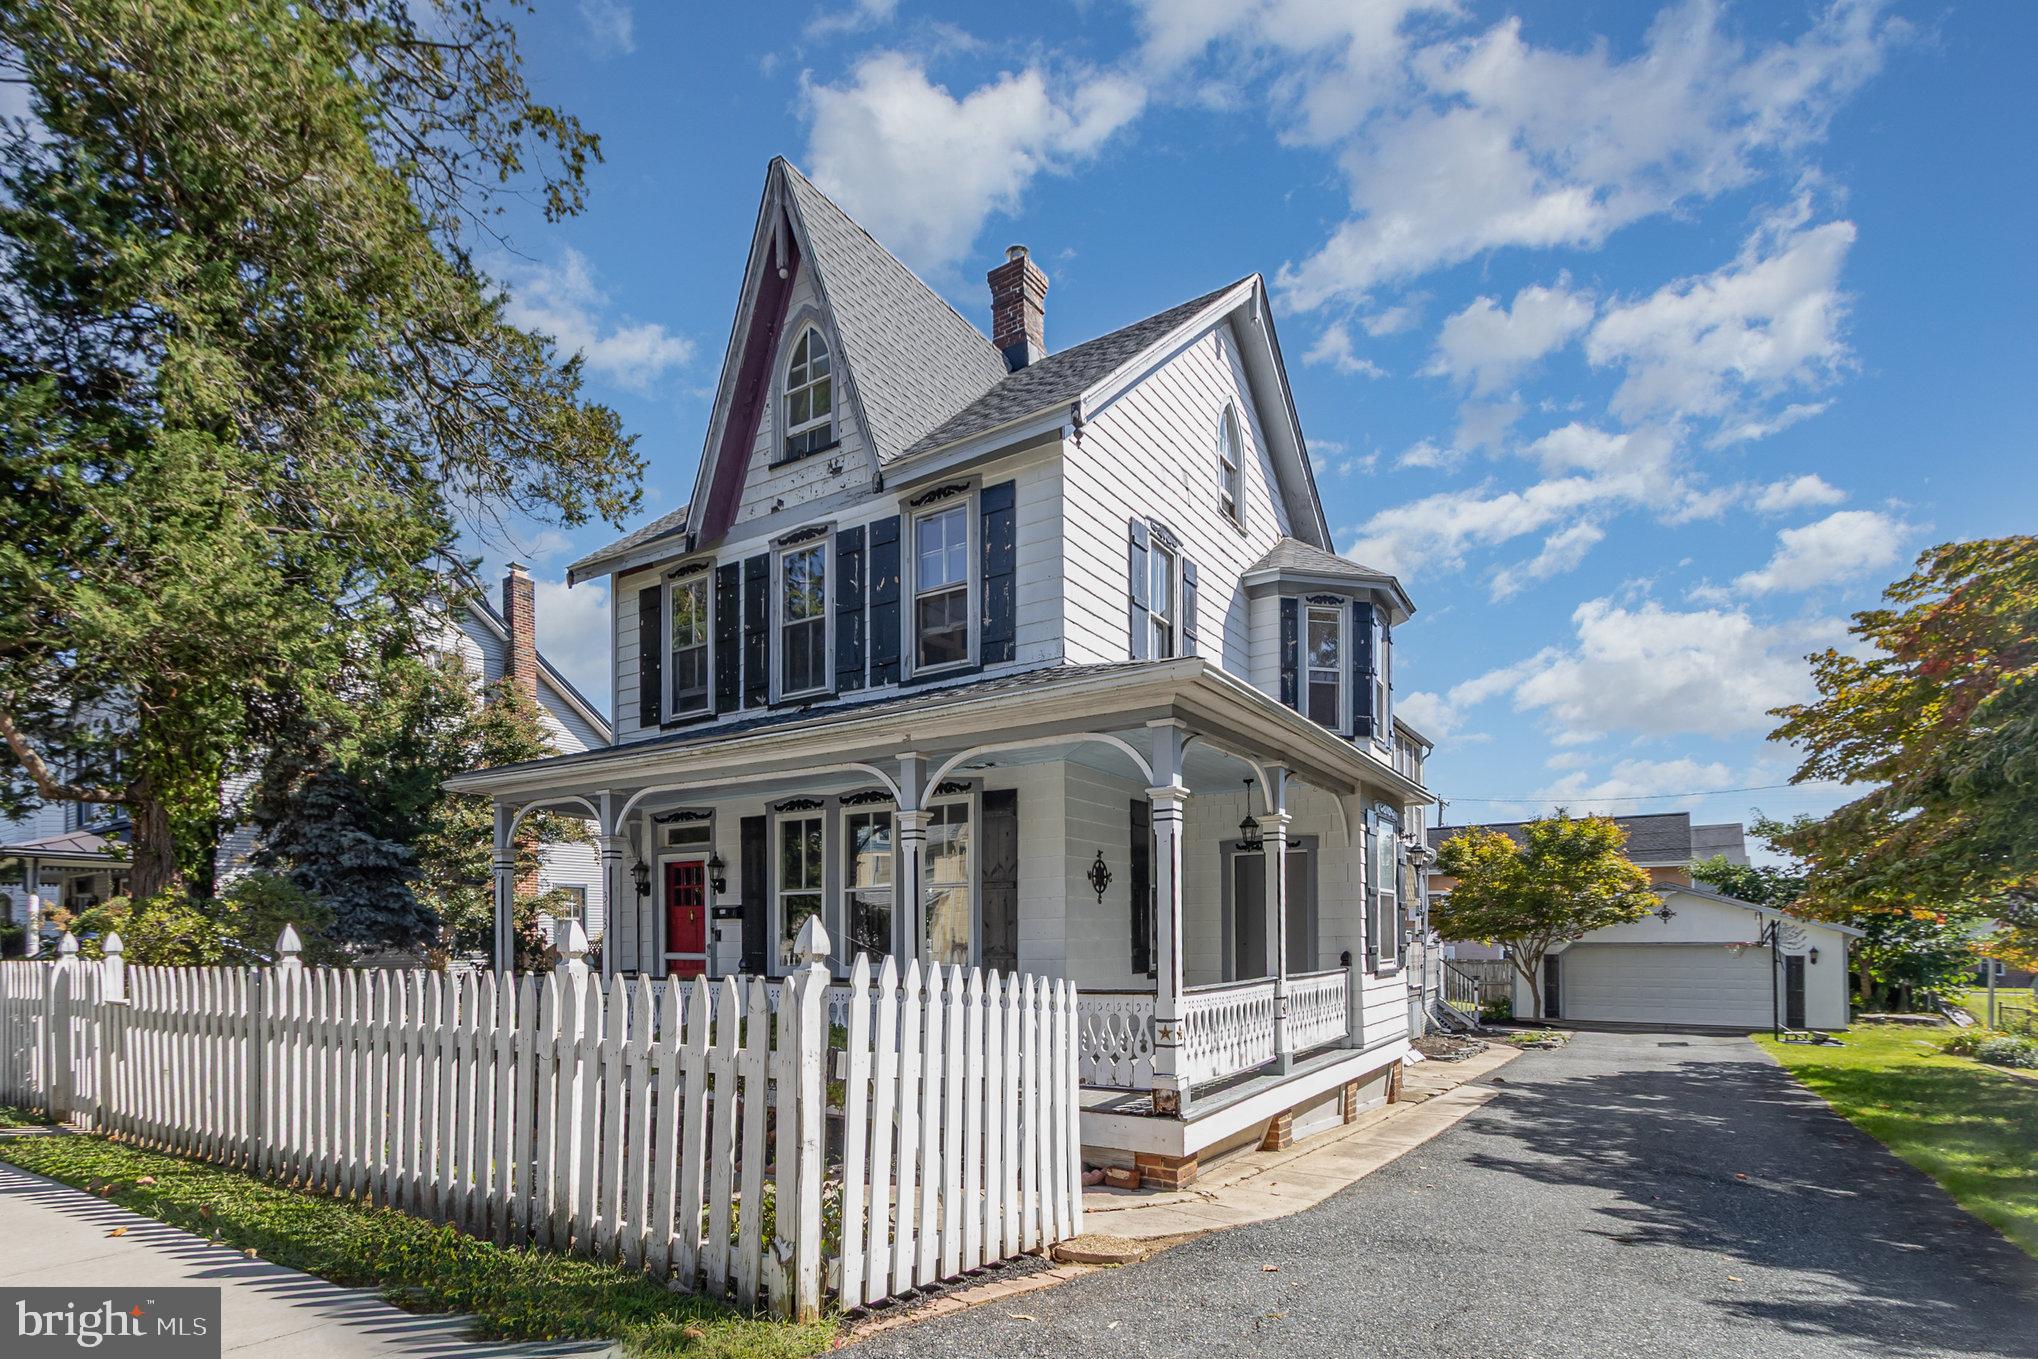
HAVRE DE GRACE
313 S WASHINGTON STREET
4 Beds
1 Baths
2,190 Sq.Ft.
$575,000
MLS#: MDHR2057592
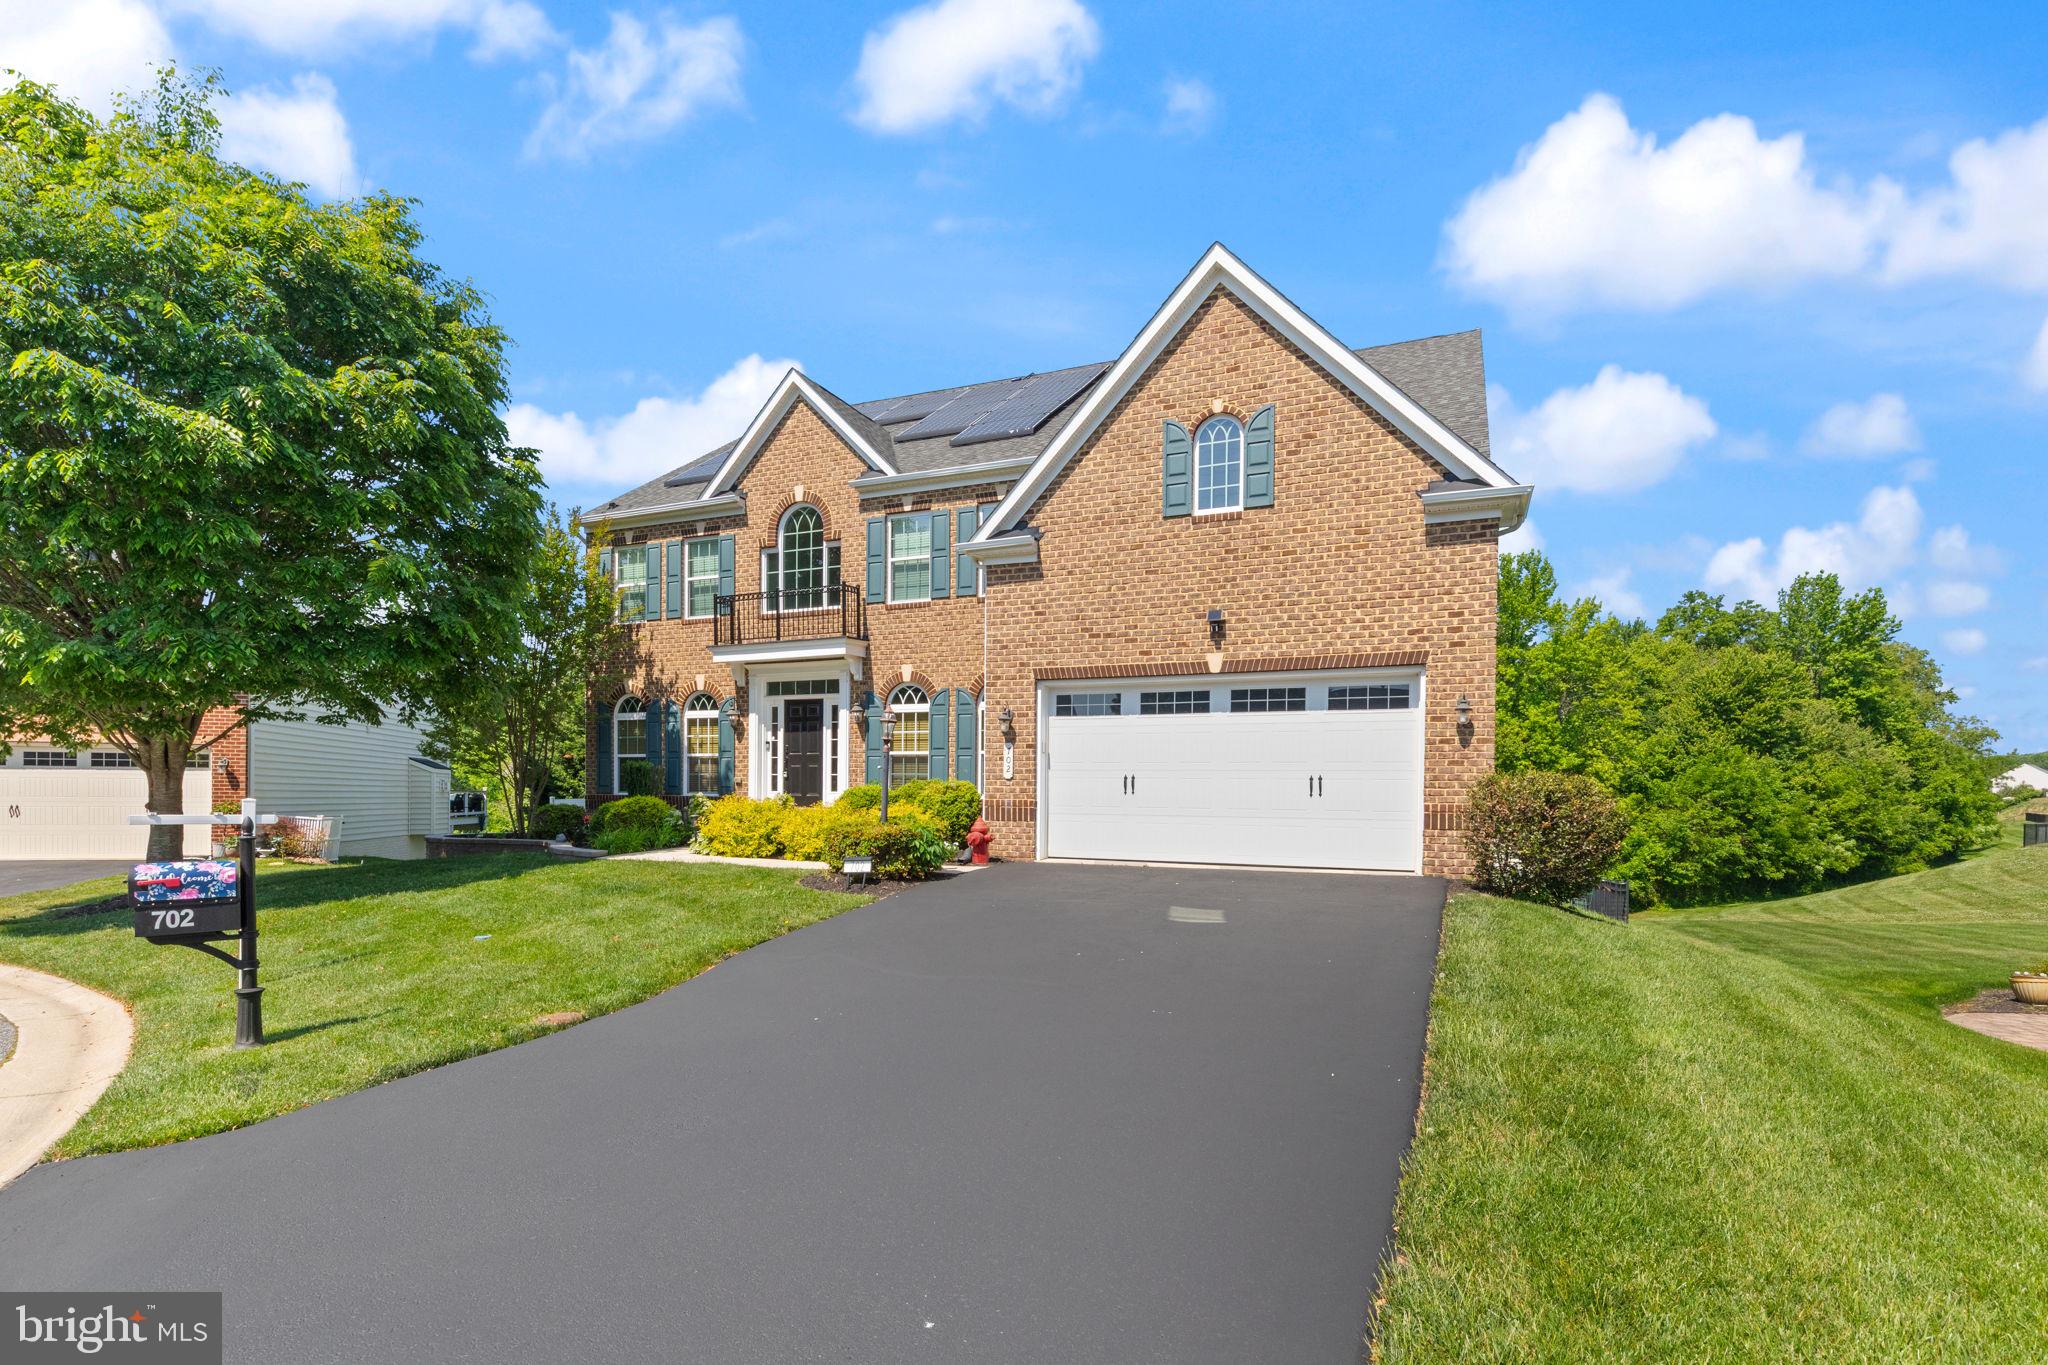
HAVRE DE GRACE
702 MONARCHOS DRIVE
5 Beds
4 Baths
3,996 Sq.Ft.
$750,000
MLS#: MDHR2052108
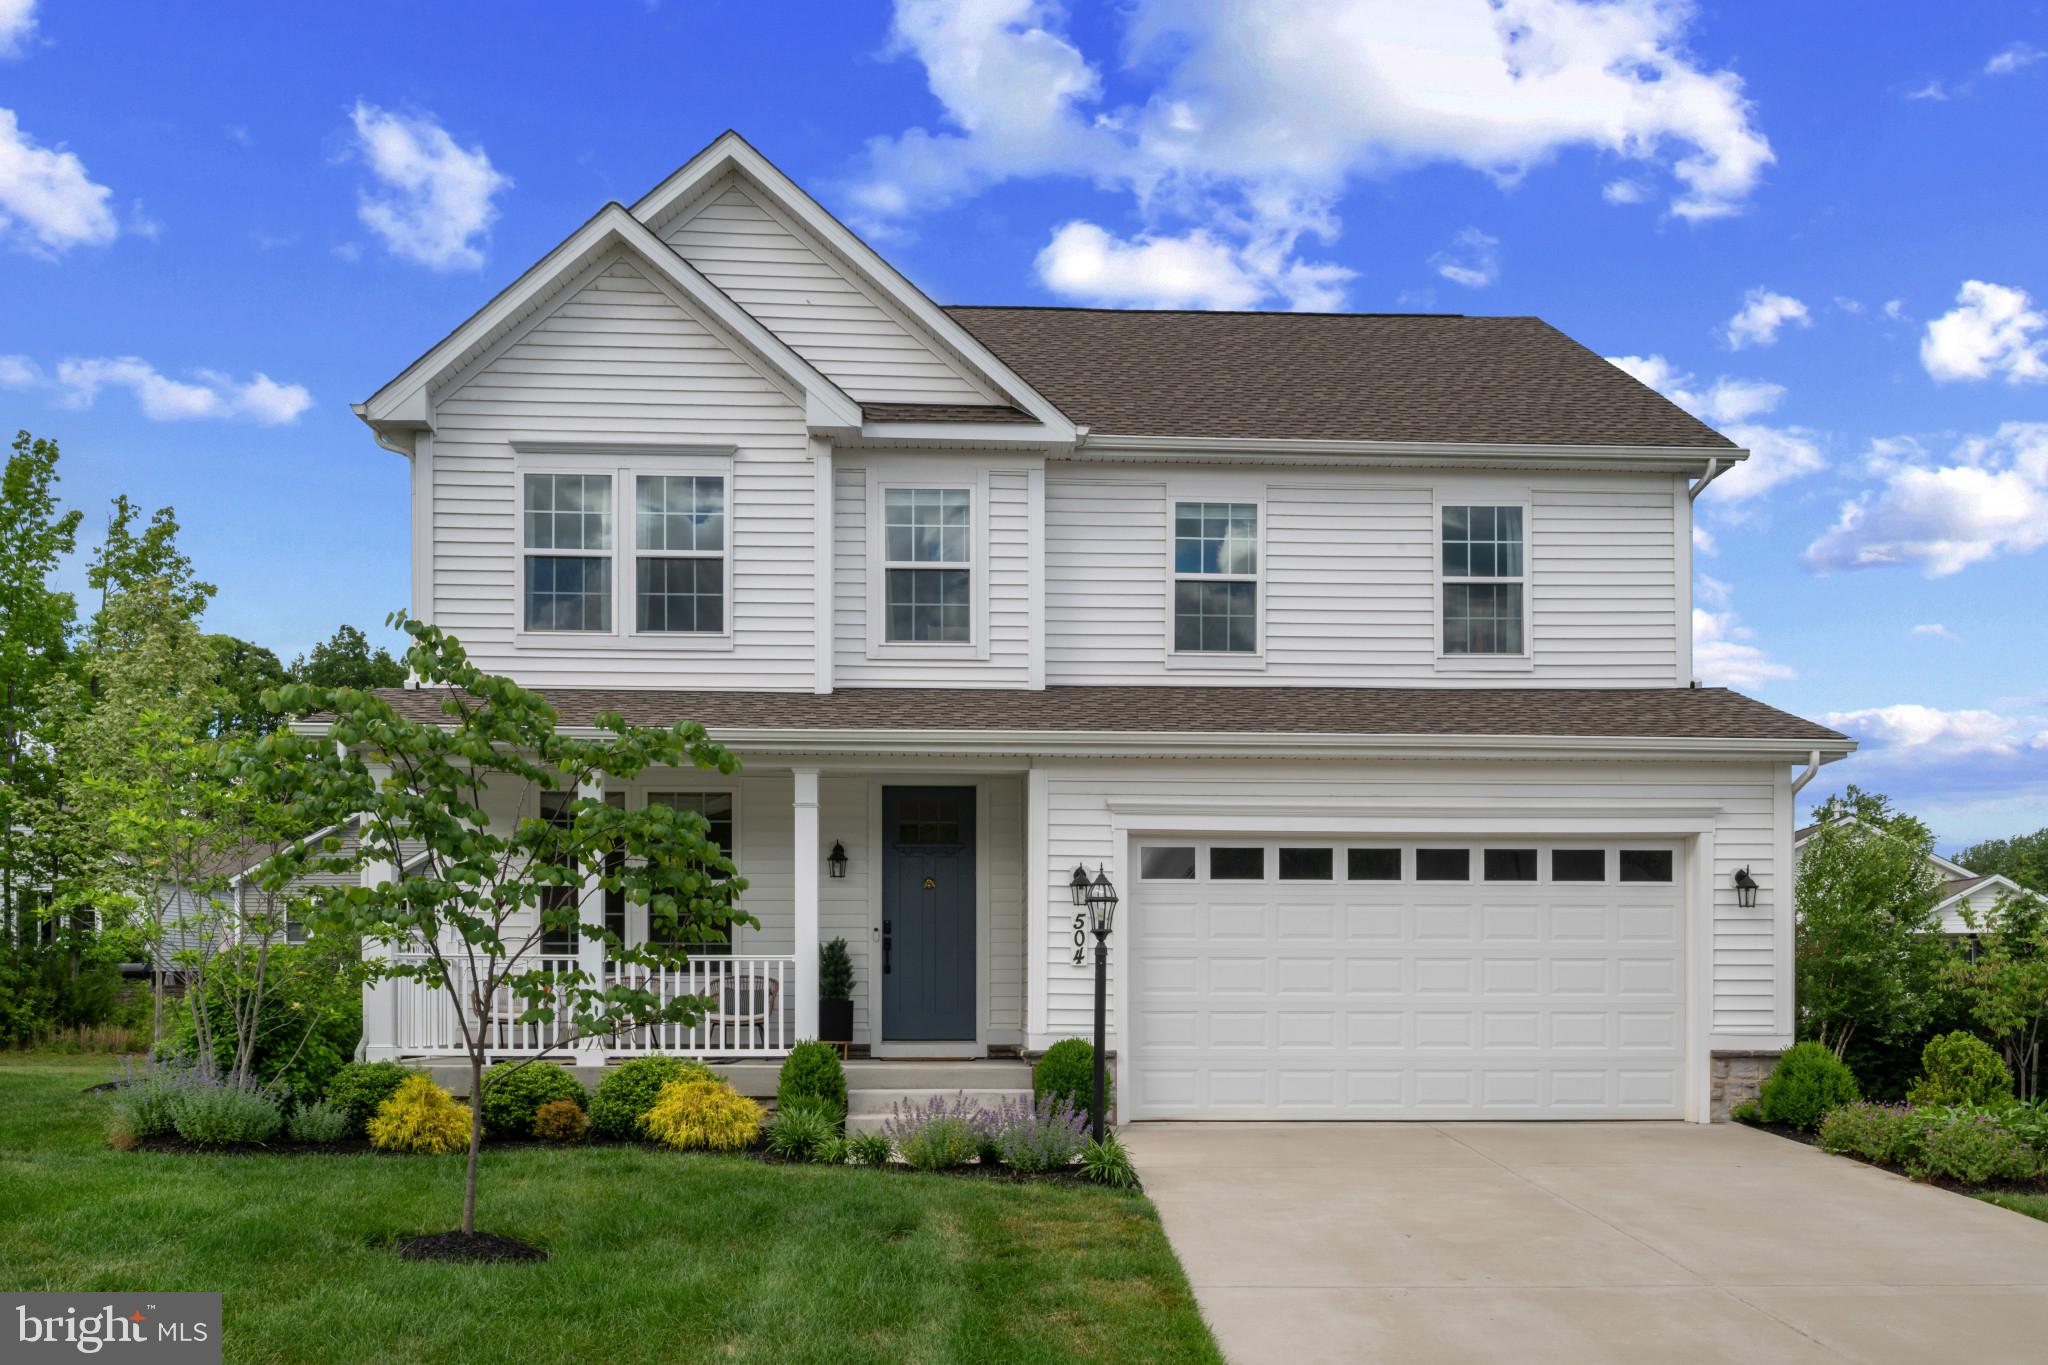
HAVRE DE GRACE
504 TABASCO CAT COURT
5 Beds
2 Baths
3,557 Sq.Ft.
$599,999
MLS#: MDHR2055762
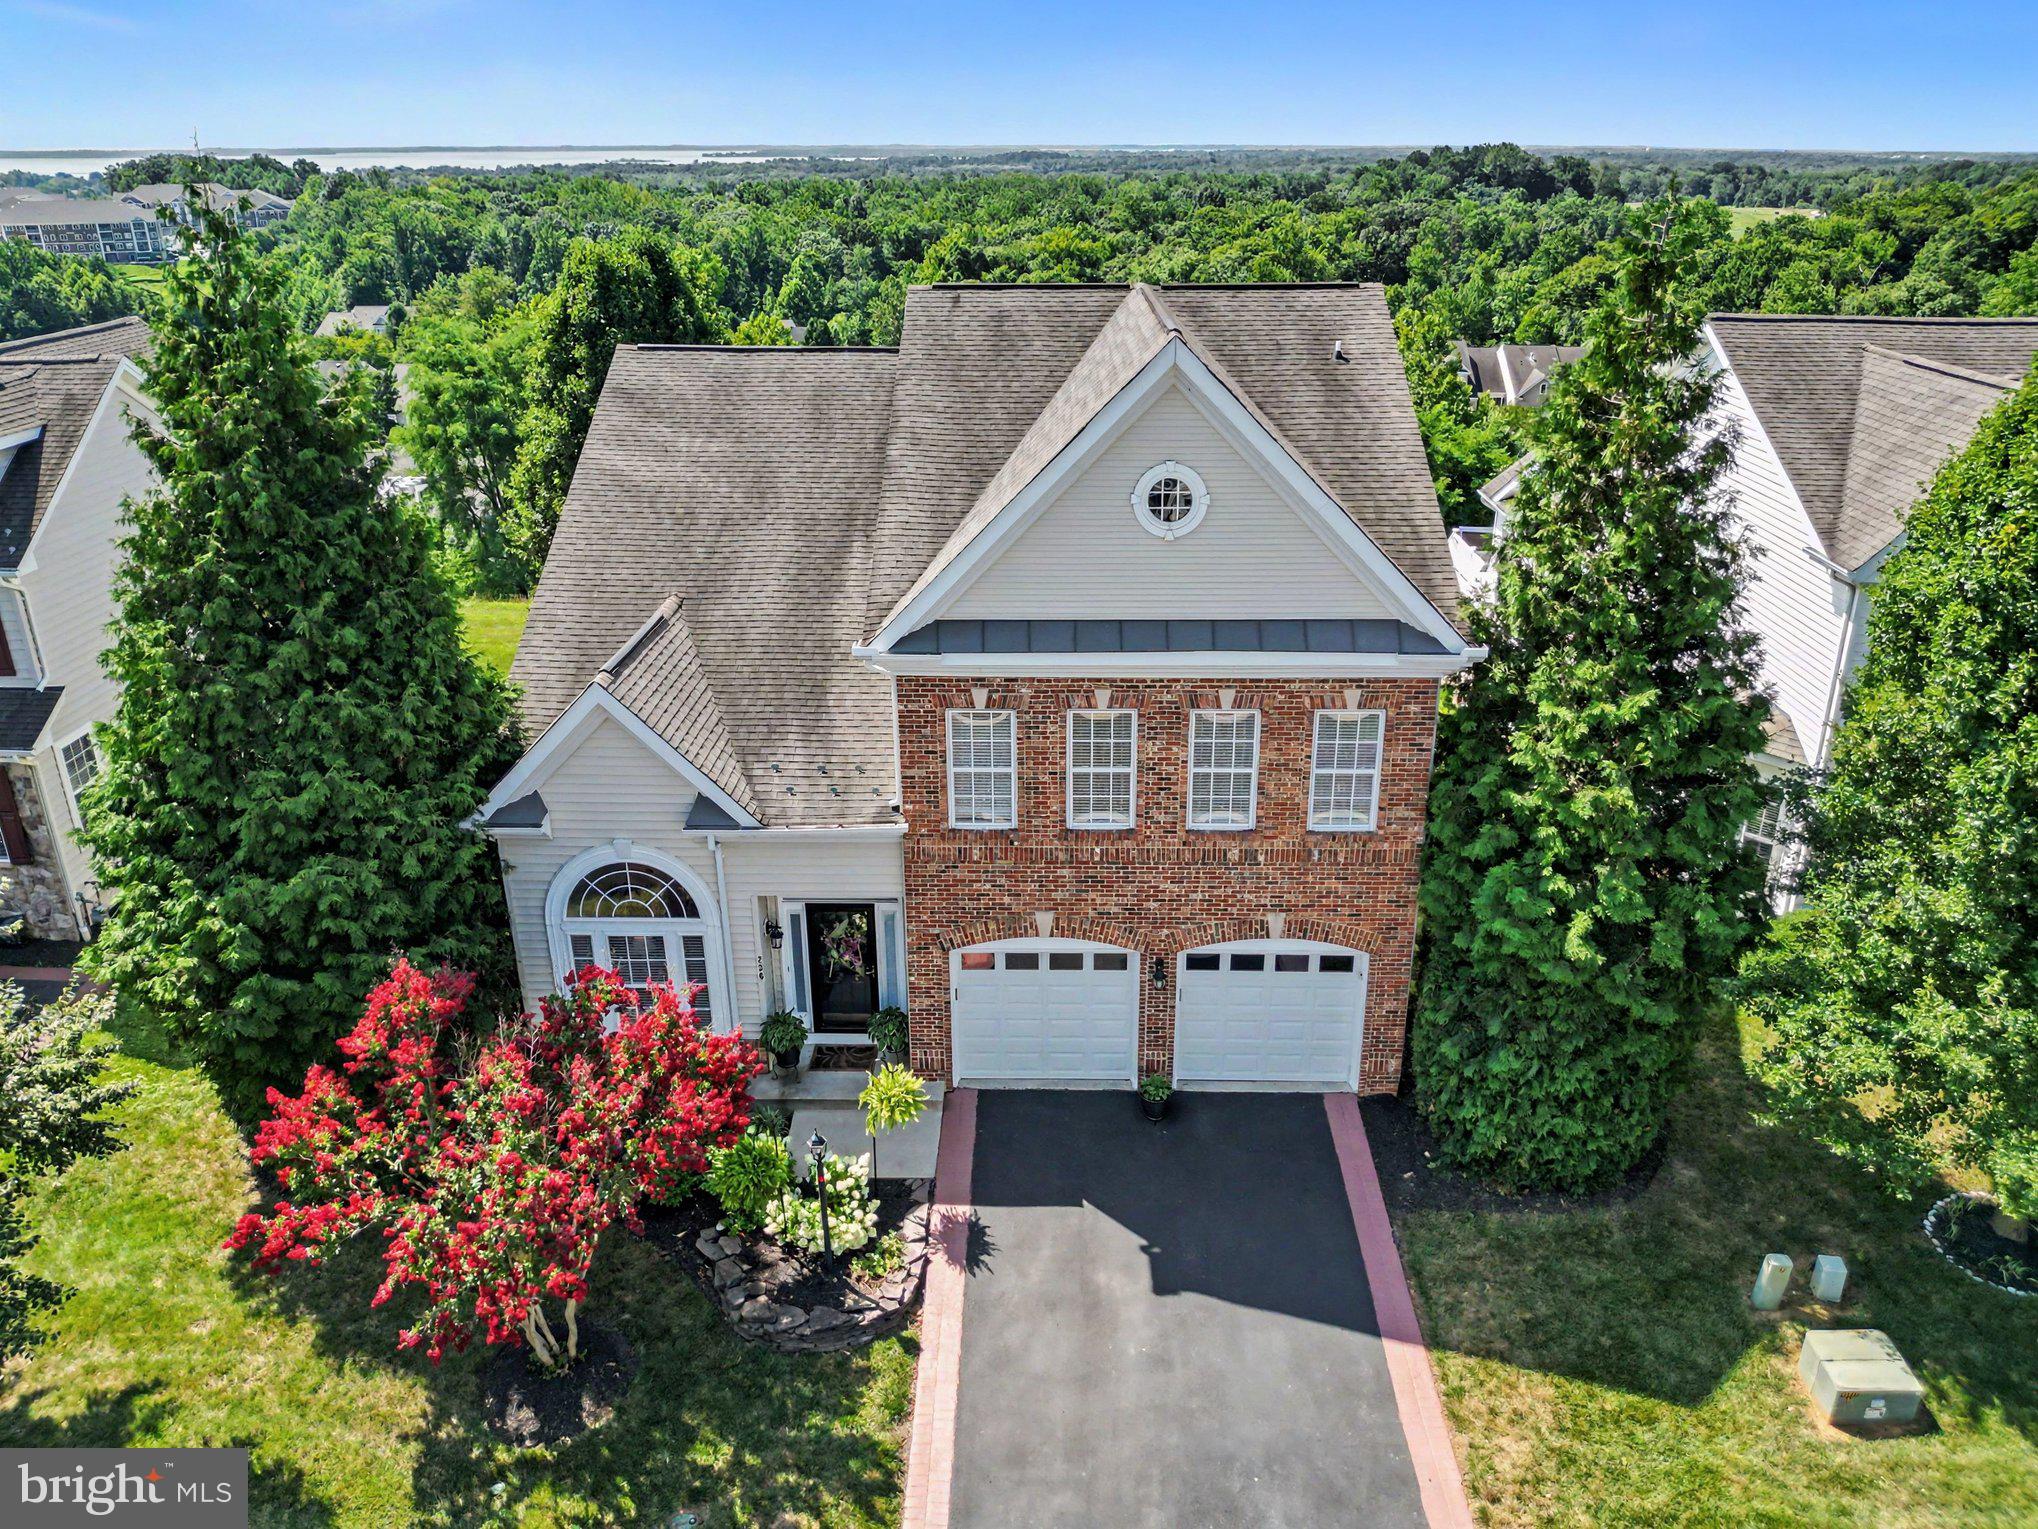
HAVRE DE GRACE
236 SMARTY JONES TERRACE
3 Beds
3 Baths
3,298 Sq.Ft.
$625,000
MLS#: MDHR2057630
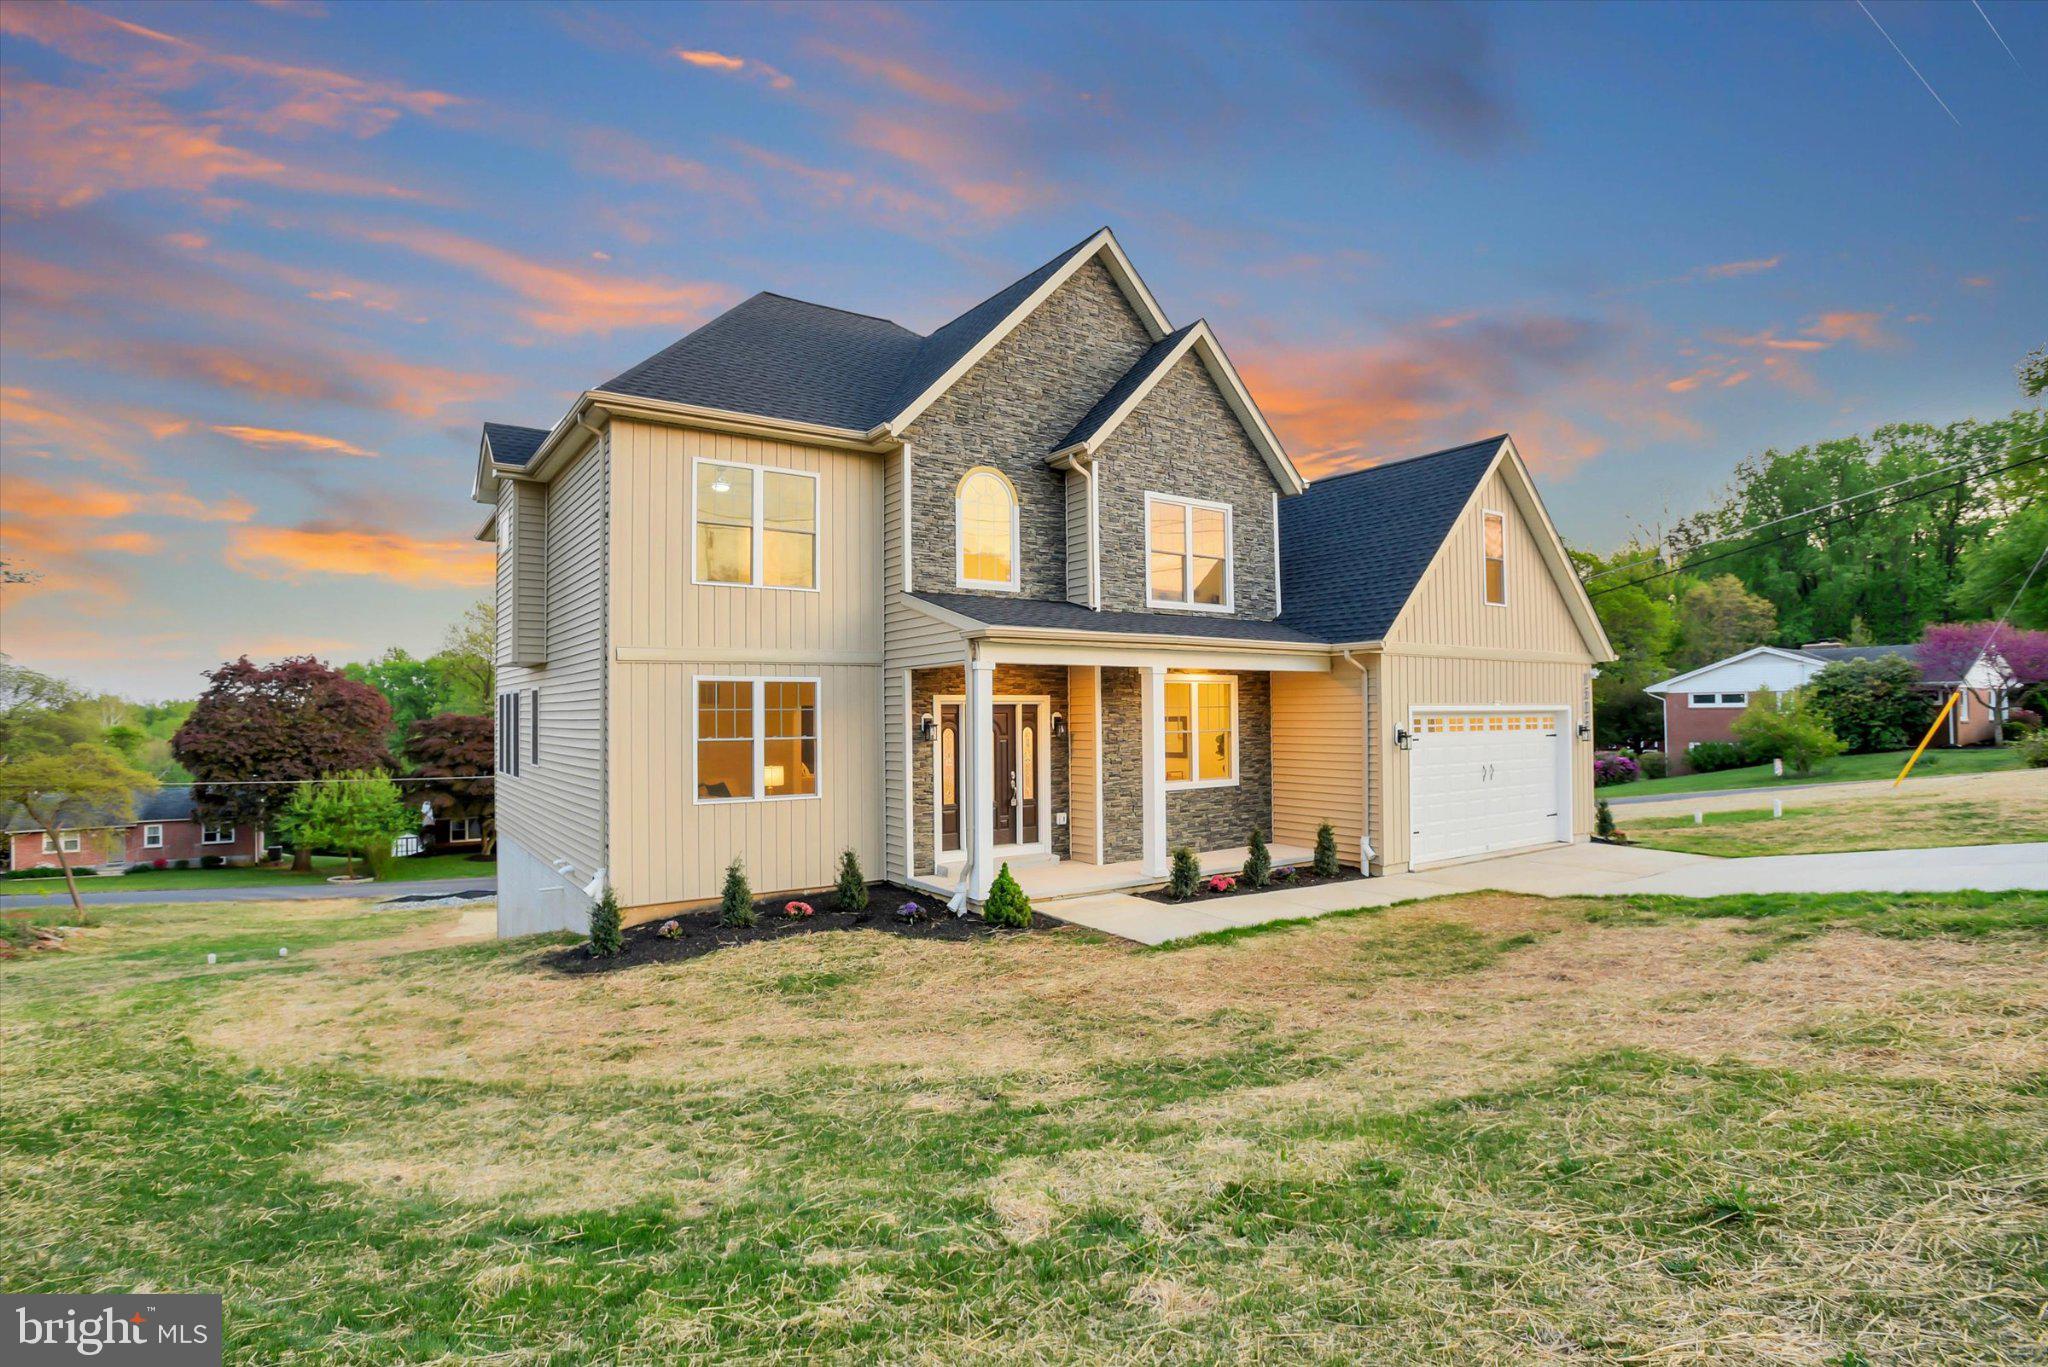
HAVRE DE GRACE
1506 BAYVIEW DRIVE
4 Beds
3 Baths
3,036 Sq.Ft.
$659,900
MLS#: MDHR2054268
.png)