


Property
Beds
4
Full Baths
3
1/2 Baths
1
Year Built
2005
Sq.Footage
2,084
Welcome to this spacious 4-bedroom, 3.5-bath Colonial tucked away on a quiet cul-de-sac in the sought-after Westbury community. Offering three levels of living space and an attached two-car garage, this home provides the room and flexibility today’s buyers are looking for. The main level features beautiful hardwood floors and an inviting layout with a formal dining room accented by crown molding and chair railing, plus a light-filled living room that could easily serve as a home office. The spacious eat-in kitchen offers abundant cabinetry, stainless steel appliances, and plenty of room for casual dining. It opens to the comfortable family room, making the space ideal for both everyday living and entertaining. A powder room and convenient main-level laundry complete this floor. Upstairs, the generously sized primary suite features a walk-in closet and private bath with dual vanities, a separate shower, and soaking tub. Three additional bedrooms and a second full bathroom provide plenty of space for family, guests, or another home office. The finished lower level expands the home’s possibilities with a large recreation room, a third full bathroom, and a separate den—perfect for overnight guests, a home gym, playroom, or media room. Outside, enjoy a private, fully fenced backyard backing to trees and a large composite deck with plenty of space for grilling, entertaining, or simply relaxing. Westbury residents also enjoy access to a community pool and clubhouse. Conveniently located near NAS Patuxent River, shopping, dining, schools, and everyday amenities, this versatile home is ready to welcome its next owner. Schedule your private tour today!
Features & Amenities
Interior
-
Total Bedrooms
4
-
Bathrooms
3
-
1/2 Bathrooms
1
-
Above Grade Finished Area
2084.0
-
Basement YN
YES
-
Cooling YN
YES
-
Cooling
Central Air, Electric
-
Fireplace YN
NO
-
Heating YN
YES
-
Heating
Natural Gas, Central
-
Pet friendly
N/A
Exterior
-
Garage
Yes
-
Garage spaces
2
-
Construction Materials
Vinyl Siding
-
Parking
Garage, Driveway, Attached
-
Pool
Yes
-
Pool Features
Community
-
Waterfront YN
NO
Area & Lot
-
Lot Size(acres)
0.14
-
Lot Size(square feet)
6,218
-
Property Type
Residential
-
Property Sub Type
Single Family Residence
-
Architectural Style
Colonial
Price
-
Sales Price
$455,000
-
Tax Amount
$3,114
-
Sq. Footage
2,084
-
Price/SqFt
$218
HOA
-
Association
YES
-
Association Fee
$384
-
Association Fee Frequency
Semi-Annually
-
Association Fee Includes
N/A
School District
-
Elementary School
N/A
-
Middle School
N/A
-
High School
GREAT MILLS
Property Features
-
New Construction
NO
-
Foundation Details
Other
-
Senior Community YN
NO
-
Sewer
Public Sewer
-
Tax Lot
100
-
Water Source
Public
Schedule a Showing
Showing scheduled successfully.
Mortgage calculator
Estimate your monthly mortgage payment, including the principal and interest, property taxes, and HOA. Adjust the values to generate a more accurate rate.
Your payment
Principal and Interest:
$
Property taxes:
$
HOA fees:
$
Total loan payment:
$
Total interest amount:
$
Location
County
SAINT MARYS
Elementary School
Middle School
High School
GREAT MILLS
Listing Courtesy of Deanna Rothstein, RE/MAX One
RealHub Information is provided exclusively for consumers' personal, non-commercial use, and it may not be used for any purpose other than to identify prospective properties consumers may be interested in purchasing. All information deemed reliable but not guaranteed and should be independently verified. All properties are subject to prior sale, change or withdrawal. RealHub website owner shall not be responsible for any typographical errors, misinformation, misprints and shall be held totally harmless.

Salesperson, Realtor
Jessica Raborg
Call Jessica today to schedule a private showing.

* Listings on this website come from the FMLS IDX Compilation and may be held by brokerage firms other than the owner of this website. The listing brokerage is identified in any listing details. Information is deemed reliable but is not guaranteed. If you believe any FMLS listing contains material that infringes your copyrighted work please click here to review our DMCA policy and learn how to submit a takedown request.© 2024 FMLS.
Related Properties
LEXINGTON PARK
21491 LYNN DRIVE
5 Beds
3 Baths
2,244 Sq.Ft.
$395,000
MLS#: MDSM2031802
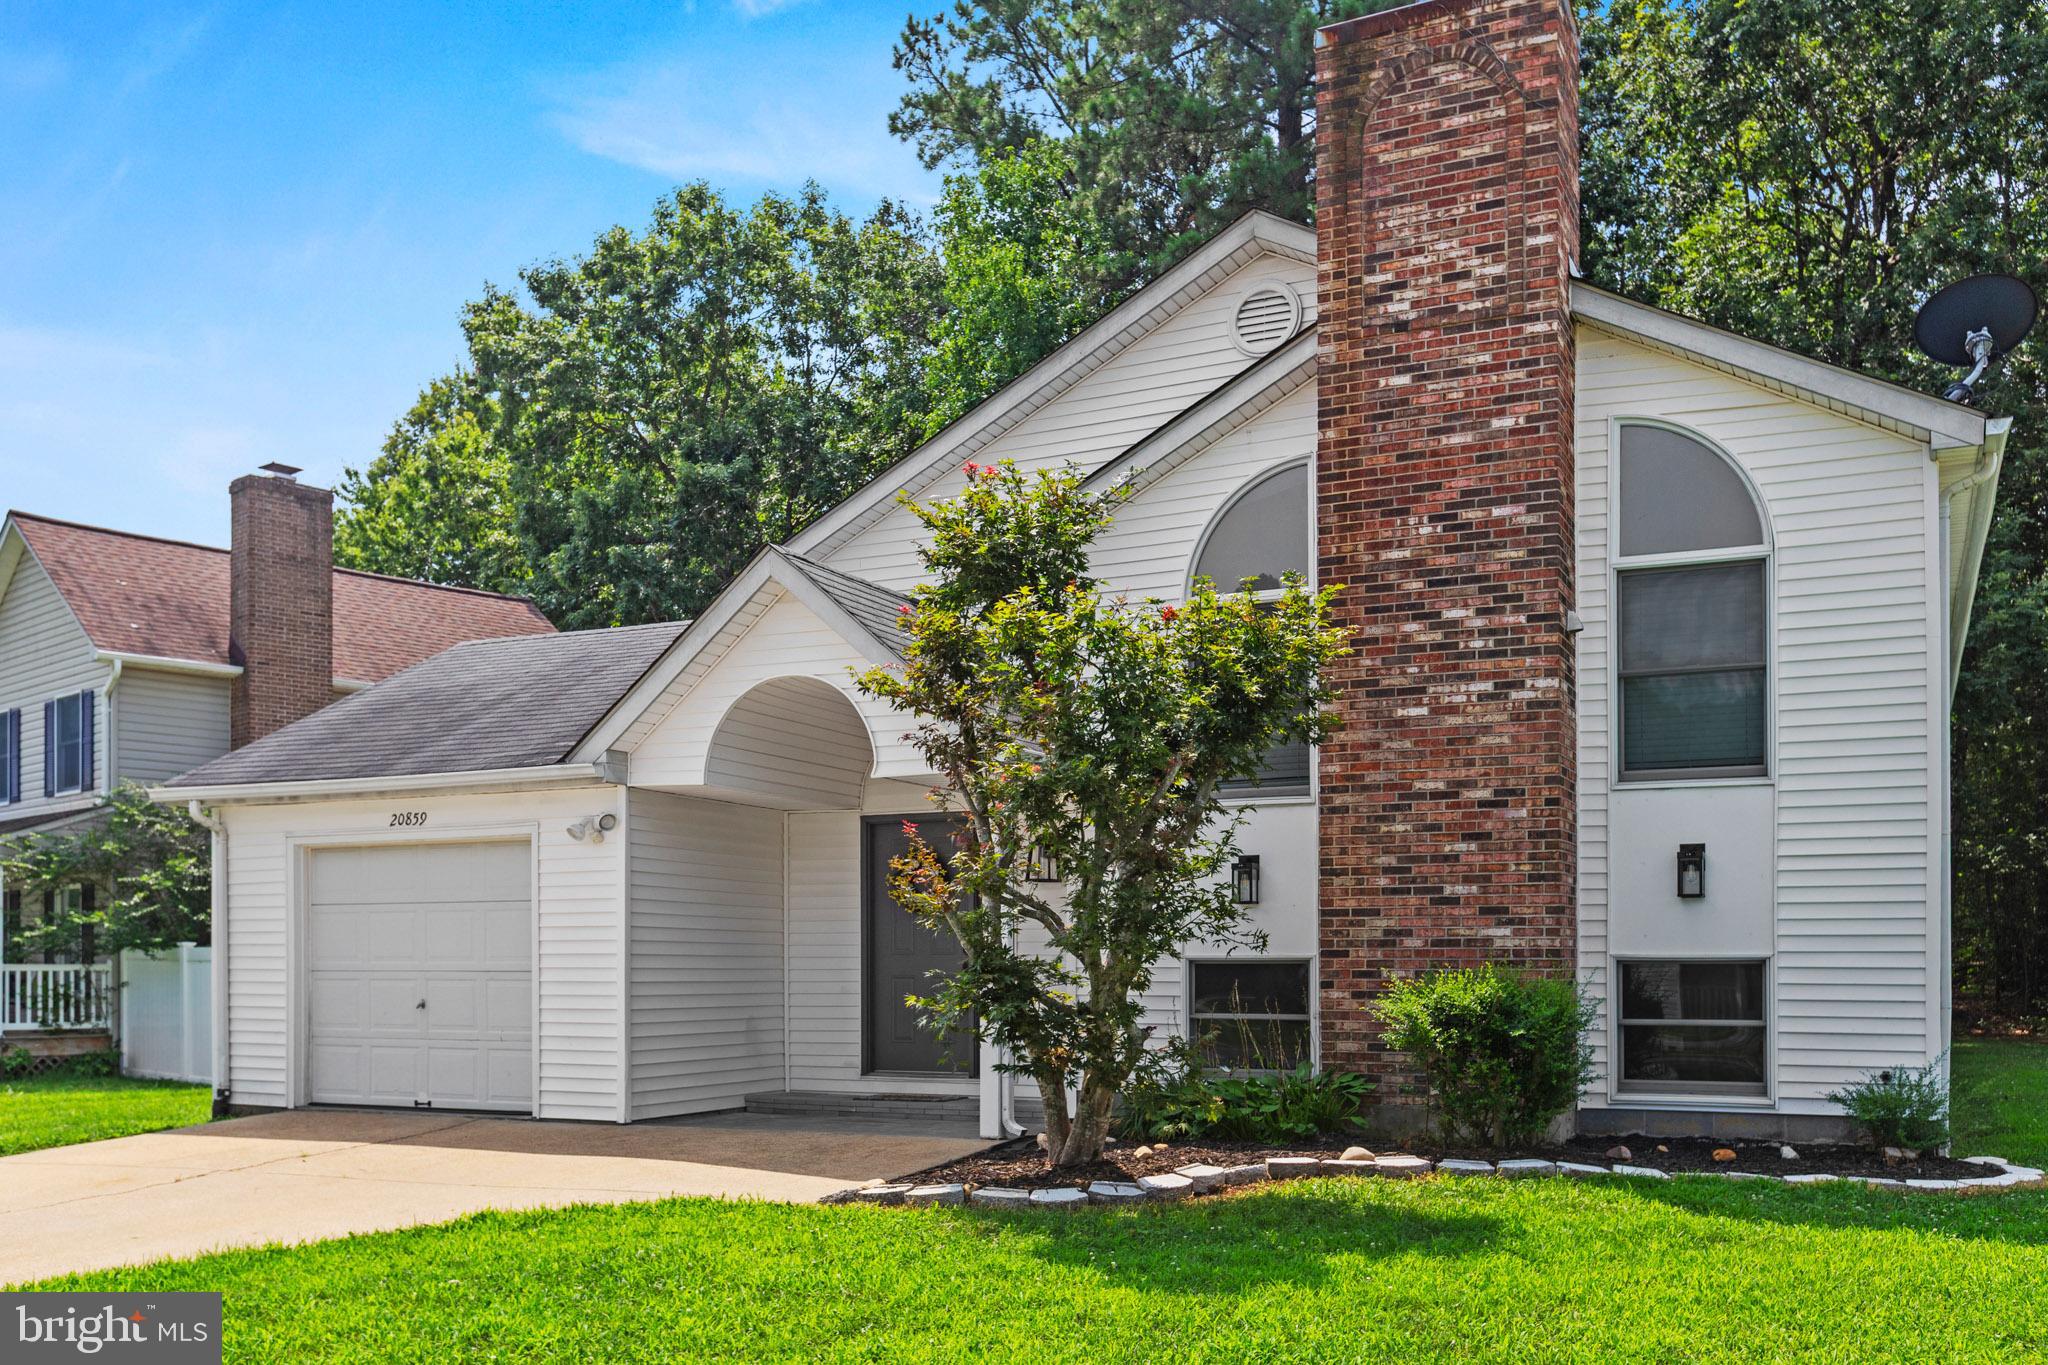
LEXINGTON PARK
20859 SANDSTONE STREET
4 Beds
3 Baths
2,652 Sq.Ft.
$415,000
MLS#: MDSM2032360

LEXINGTON PARK
22621 WOODS LANE
4 Beds
2 Baths
3,360 Sq.Ft.
$527,000
MLS#: MDSM2032924

LEXINGTON PARK
20797 RED ROSE COURT
4 Beds
3 Baths
3,431 Sq.Ft.
$449,900
MLS#: MDSM2033404

LEXINGTON PARK
20735 TENBY DRIVE
5 Beds
3 Baths
4,558 Sq.Ft.
$539,900
MLS#: MDSM2033806

LEXINGTON PARK
23195 ESPERANZA DRIVE
4 Beds
2 Baths
1,870 Sq.Ft.
$529,900
MLS#: MDSM2032948

LEXINGTON PARK
21271 SCARBOROUGH DRIVE
3 Beds
2 Baths
1,984 Sq.Ft.
$429,900
MLS#: MDSM2033776

LEXINGTON PARK
20851 AUTUMN MILL COURT
5 Beds
3 Baths
2,413 Sq.Ft.
$479,000
MLS#: MDSM2033516

LEXINGTON PARK
46699 ROBERT LEON DRIVE
4 Beds
2 Baths
2,502 Sq.Ft.
$460,000
MLS#: MDSM2033208

LEXINGTON PARK
16320 POINT LOOKOUT ROAD
6 Beds
4 Baths
2,912 Sq.Ft.
$365,000
MLS#: MDSM2029364
.png)