Features & Amenities

Interior

  • Total Bedrooms

    4

  • Bathrooms

    2

  • 1/2 Bathrooms

    1

  • Above Grade Finished Area

    2680.0

  • Basement YN

    YES

  • Cooling YN

    YES

  • Cooling

    Central Air, Heat Pump, Electric

  • Fireplace YN

    YES

  • Heating YN

    YES

  • Heating

    Electric, Oil, Central, Heat Pump

  • Pet friendly

    N/A

Exterior

  • Garage

    Yes

  • Garage spaces

    2

  • Construction Materials

    Frame

  • Parking

    Garage, Driveway, Inside Entrance, Attached

  • Pool

    No

  • Waterfront YN

    NO

Area & Lot

  • Lot Size(acres)

    1.82

  • Lot Size(square feet)

    79,279

  • Property Type

    Residential

  • Property Sub Type

    Single Family Residence

  • Architectural Style

    Colonial

Price

  • Sales Price

    $949,900

  • Tax Amount

    $8,840

  • Sq. Footage

    3,640

  • Price/SqFt

    $260

HOA

  • Association

    No

School District

  • Elementary School

    SEQUOYAH

  • Middle School

    REDLAND

  • High School

    COL. ZADOK MAGRUDER

Property Features

  • New Construction

    NO

  • Foundation Details

    Concrete Perimeter

  • Senior Community YN

    NO

  • Sewer

    Septic Tank

  • Tax Lot

    31

  • Water Source

    Well

Schedule a Showing

Showing scheduled successfully.

<
>
IN PERSON
VIA CHAT

What is 3 + 4 ?


Change time

Mortgage calculator

Estimate your monthly mortgage payment, including the principal and interest, property taxes, and HOA. Adjust the values to generate a more accurate rate.

Your payment

Principal and Interest:

$

Property taxes:

$

HOA fees:

$

Total loan payment:

$

Total interest amount:

$

Location

County

MONTGOMERY

Elementary School

SEQUOYAH

Middle School

REDLAND

High School

COL. ZADOK MAGRUDER

Listing Courtesy of David M Wagner , RLAH @properties

RealHub Information is provided exclusively for consumers' personal, non-commercial use, and it may not be used for any purpose other than to identify prospective properties consumers may be interested in purchasing. All information deemed reliable but not guaranteed and should be independently verified. All properties are subject to prior sale, change or withdrawal. RealHub website owner shall not be responsible for any typographical errors, misinformation, misprints and shall be held totally harmless.

Agent Jessica Raborg

AGENT

Jessica Raborg

Call Jessica today to schedule a private showing.


* Listings on this website come from the FMLS IDX Compilation and may be held by brokerage firms other than the owner of this website. The listing brokerage is identified in any listing details. Information is deemed reliable but is not guaranteed. If you believe any FMLS listing contains material that infringes your copyrighted work please click here to review our DMCA policy and learn how to submit a takedown request.© 2024 FMLS.
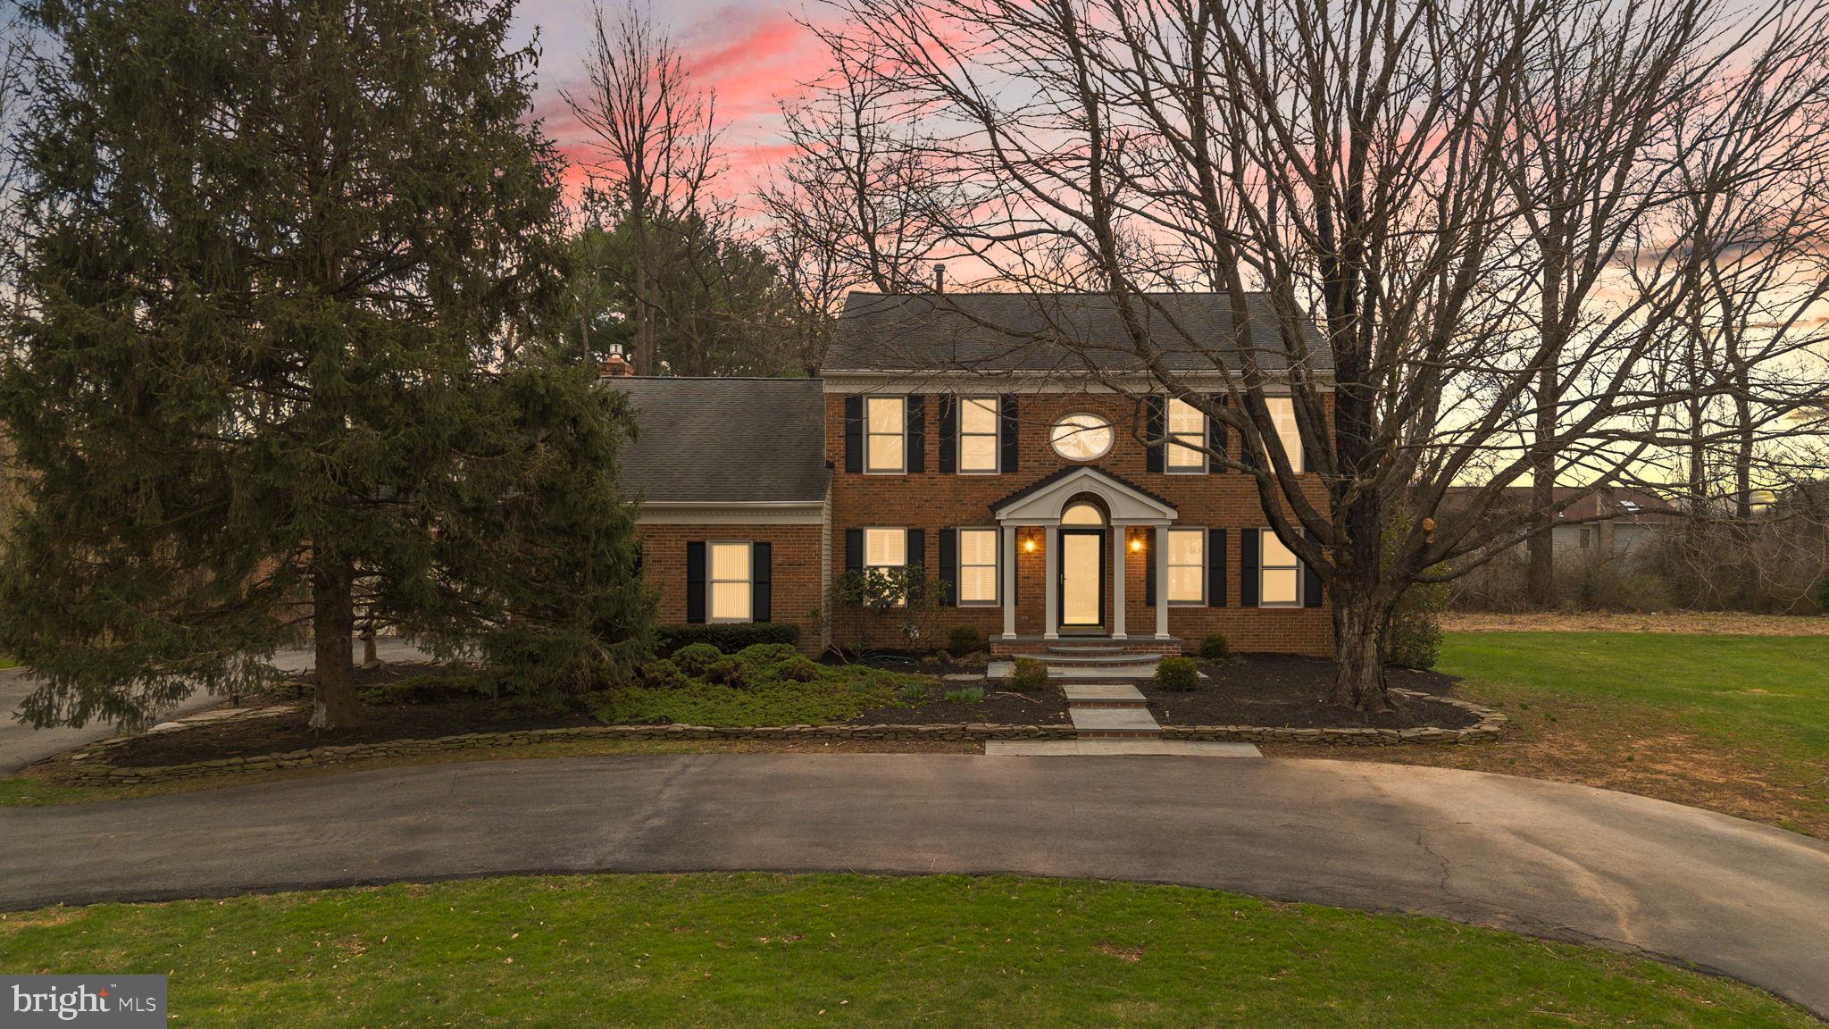
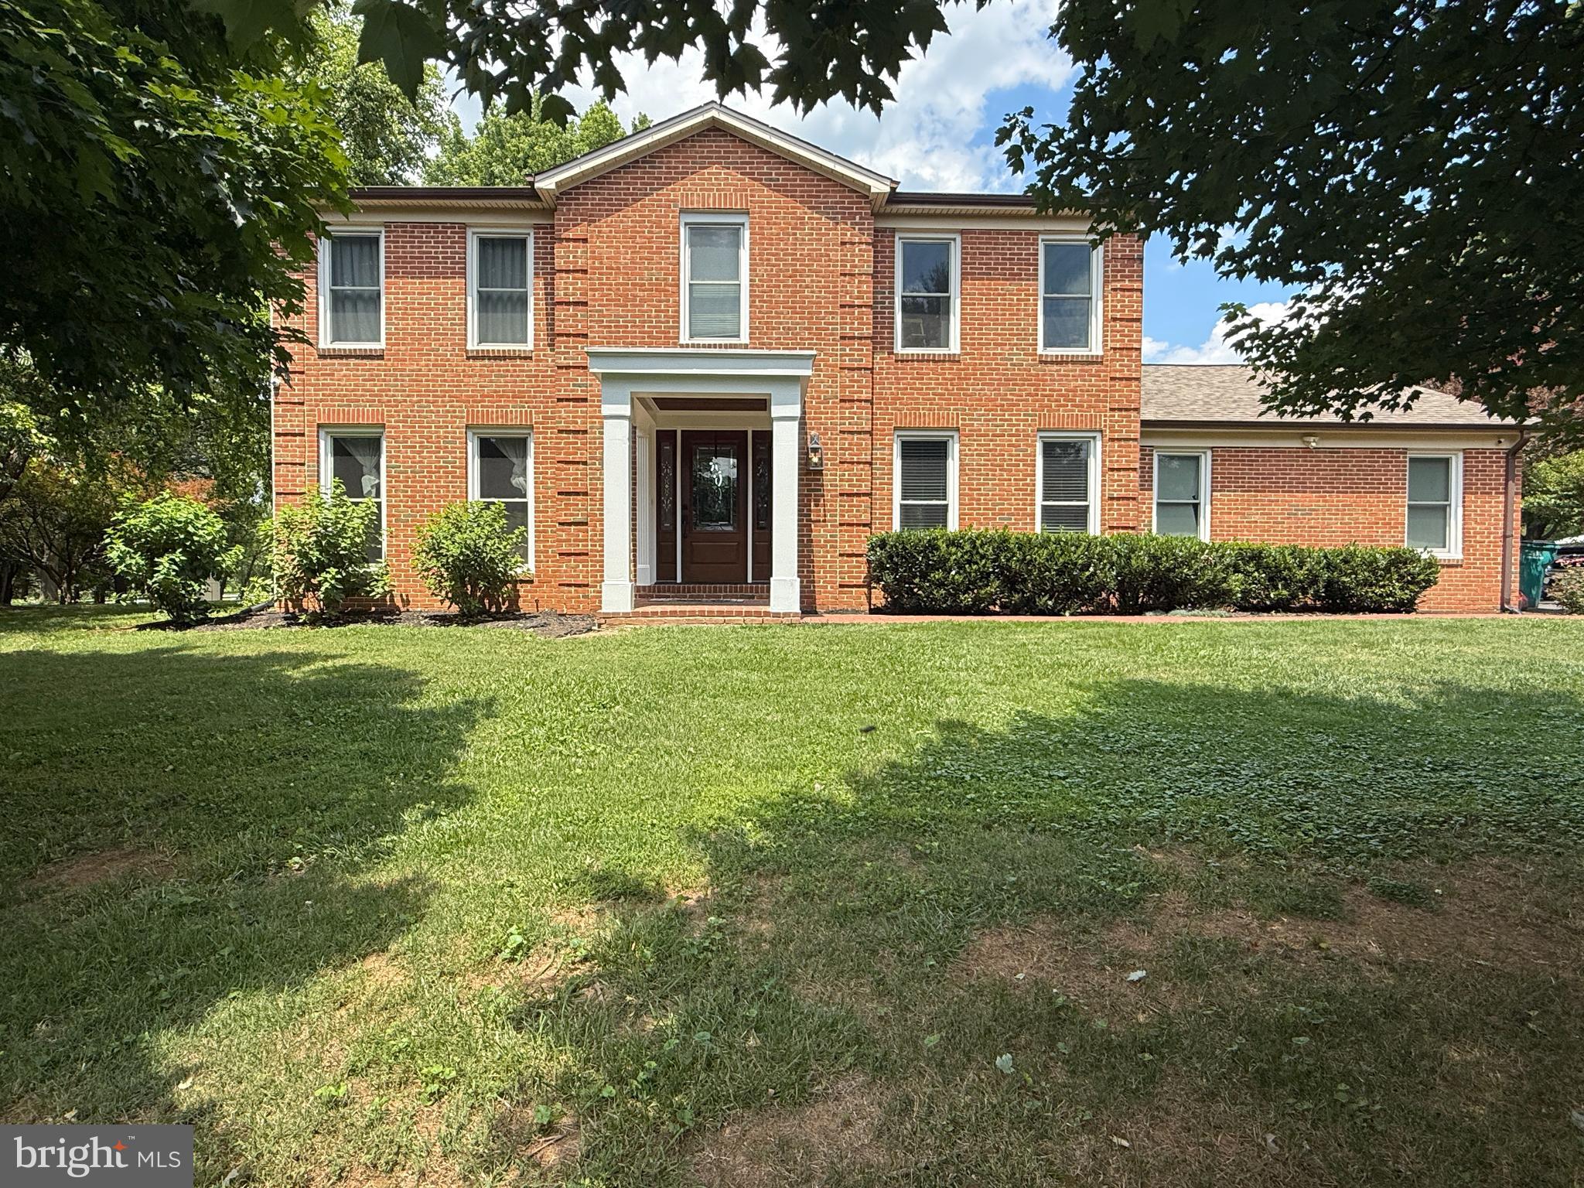
Welcome to this beautifully updated brick-front colonial nestled in the highly sought-after Muncaster Manor community of Derwood. Blending timeless curb appeal with modern updates, this exceptional home offers spacious living areas, thoughtful design and an incredible outdoor setting perfect for everyday living and entertaining. The heart of the home is the stunning, open-concept kitchen featuring warm wood-tone cabinetry, elegant white quartz countertops, abundant prep space and seamless flow into the inviting family room highlighted by a cozy fireplace. Wide-plank wood-look tile flooring extends throughout the main level, creating a cohesive and sophisticated aesthetic. A spacious den provides the perfect home office or flex space, while the formal living and dining rooms offer additional areas for gathering and hosting. An oversized laundry and mudroom conveniently connects to the attached two-car garage. Upstairs, the expansive primary suite serves as a private retreat with a generous walk-in closet and dressing area, along with a beautifully renovated en-suite bathroom. Three additional spacious bedrooms share an updated hall bathroom, providing comfort and flexibility for family, guests or additional workspace. The finished lower level expands the home's living space with a large recreation and entertaining area, a full bedroom and full bathroom, plus an abundance of storage. Step outside to enjoy the meticulously landscaped backyard designed for entertaining and relaxation. Flagstone hardscaping creates multiple outdoor living spaces, including a spacious patio for dining, a dedicated fire pit gathering area and an expansive, level lawn offering endless opportunities for recreation, gardening, or outdoor enjoyment. Ideally located just minutes from the ICC (MD-200), I-270, shopping, dining, parks, and numerous commuter routes, this exceptional home offers the perfect combination of comfort, style, convenience, and location.

2 GRANBY COURT

Message successfully sent.

What would you like to know?

What is 3 + 4 ?

I agree to receive email communication and understand I can unsubscribe at any time.

I agree to be contacted by Charis Realty Group via call, email, and text for real estate services. To opt out, you can reply 'stop' at any time or reply 'help' for assistance. You can also click the unsubscribe link in the emails. Message and data rates may apply. Message frequency may vary. Privacy Policy

Related Properties

Welcome to this beautifully maintained and thoughtfully updated residence located in the desirable Derwood area. Situated on a quiet cul-de-sac, this home offers a functional layout, abundant natural light, and well-proportioned living spaces designed for both everyday living and entertaining.

The main level features a spacious living area, a formal dining space, and an updated kitchen equipped with modern appliances, ample cabinetry, and generous counter space. The adjoining family room provides a comfortable setting with views of the surrounding landscape.

Upstairs, the property offers multiple bedrooms including a well-appointed primary suite with an en-suite bath and ample closet space. Additional bedrooms are appropriately sized and supported by updated bathrooms.

The lower level provides additional flexible living space suitable for recreation, home office use, or guest accommodations.

Exterior features include a private backyard, mature landscaping with professional landscape lighting, and outdoor space ideal for relaxation or entertaining. A standout feature of this property is the large detached garage, complete with an unfinished second-story loft—offering exceptional potential for a workshop, studio, home office, or future finished living space. The home is also equipped with a whole-house generator system, providing added peace of mind and uninterrupted comfort year-round.

Additional highlights include off-street parking and an attached garage.

Conveniently located near major commuter routes, shopping, dining, and local amenities, this home offers both comfort and accessibility.
#MDMC2232874

DERWOOD

5820 WINEGROVE COURT

4 Beds

3 Baths

3,648 Sq.Ft.

$1,069,000

MLS#: MDMC2232874
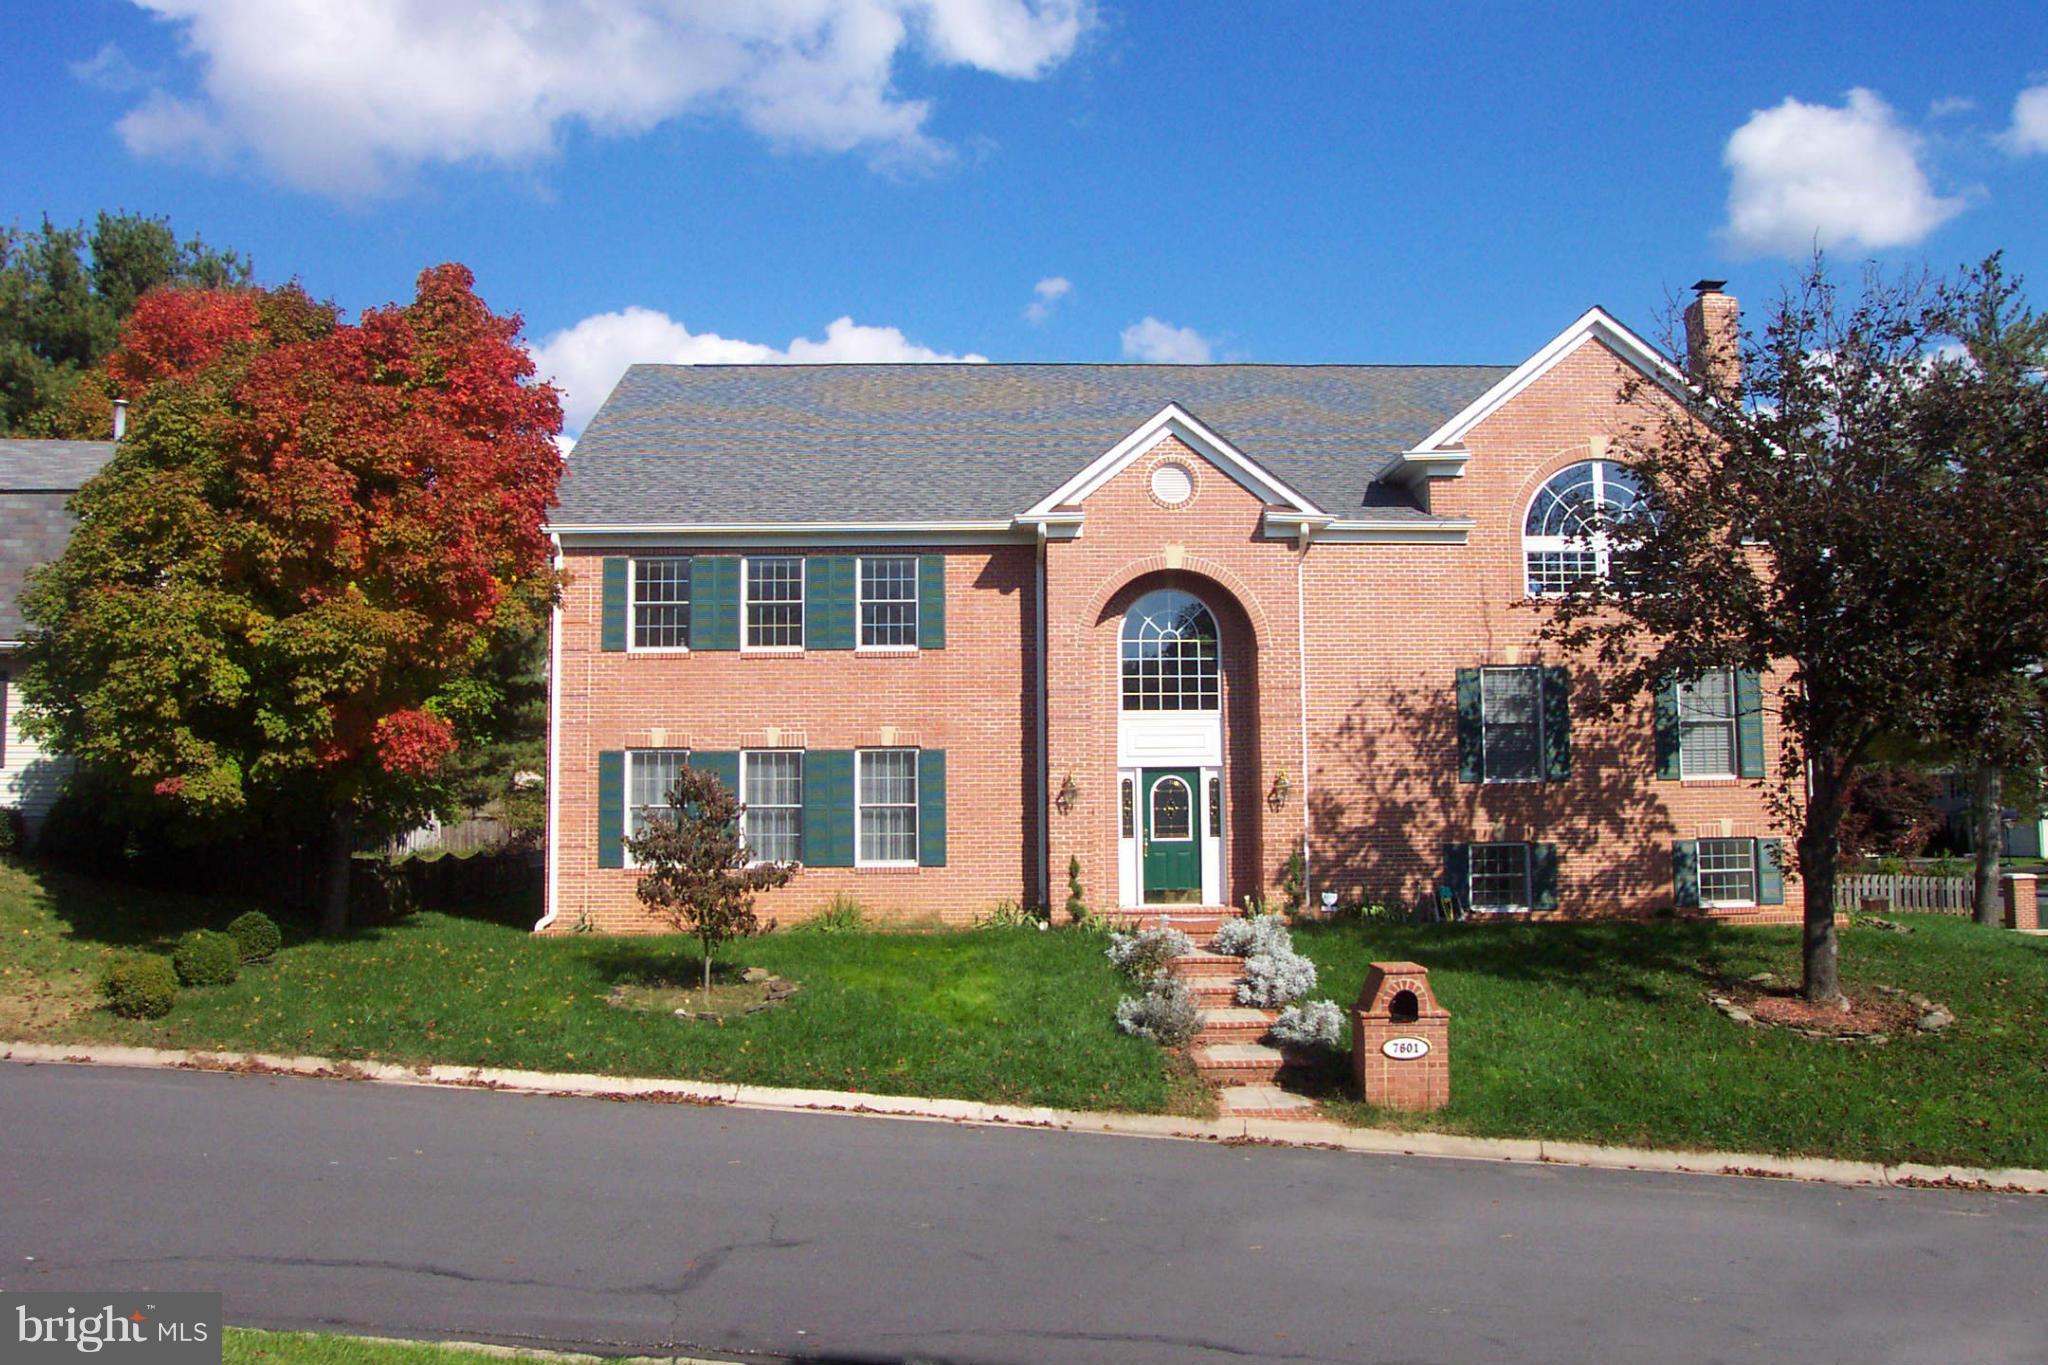
Welcome to 7601 Anamosa Way, a unique stunning Craftsman custom-built house, thoughtfully designed for elegant, gracious family living, and timeless architectural beauty, exceptional Custom Brick-Front, elegant entertaining, multi-generational living. 

A truly exceptional designed thoughtfully built in 2003 enhanced with modern upgrades for today’s lifestyle. It welcomes you with a dramatic two-story foyer, highlighted by a magnificent curved staircase, soaring ceilings, refined architectural detailing, and gleaming hardwood floors throughout the home. The main level open architect design showcases extraordinarily large gathering place and formal dining room with oversized dining table comfortably up to 16 guests, ideal for holiday gatherings, formal dinners, family celebrations. Enhancing with two dedicated serving/butler bars, providing both elegance and convenience for hosting.

The spacious home features multiple fireplaces, creating warmth and ambiance throughout the seasons, with two gas fireplaces and one traditional wood-burning fireplace, blending modern comfort with classic charm. A standout architectural feature of the home is the remarkable upper-level cathedral ceiling Family Room, Library, great room, offering flexibility, music room, prayer retreat, study room, art studio, or potential 2nd primary suite conversion with rough-in ready. 

In upper level 2, a special designated large Cathedral ceiling, entertainment area. This upper level can fit a ping-pong table, a pool table, including game play areas.   
This home includes 4 generously sized bedrooms, with its own private ensuite full bathroom, offering privacy and comfort for family and guests alike. 

The finished lower level has a sunken Living Room with wood fireplace including a half bath access. At the center of the home is an open-concept design created for both everyday comfort and unforgettable living. The spectacular gourmet kitchen flows seamlessly into oversized gathering spaces. A massive granite island surfaces and extensive cabinetry, Walk-in pantry, breakfast area, and elegant dining area with open sightlines into the main family room. 

The main-level family room is both grand and inviting, framed by custom built-ins, rich hardwood flooring, integrated ceiling speakers throughout the house, and a gas fireplace, creating a warm atmosphere.
For movie lovers, the home includes a professionally designed theater room, 120-inch projector screen, projector system, premium 9.1 surround sound, in-wall and HiFi speakers (4 theater recliners excluded)—bringing a true cinematic experience.

Designed with forward-thinking architect rarely seen even in luxury homes.
✔ 2026 Remodeled / Upgrades: Two new HVAC systems, 60-gallon water heater; new kitchen appliances: wall oven, microwave, dishwasher, and gas range with venting.
✔ Whole-house in-ceiling stereo speaker in every room and whole-house intercom system
✔ Central vacuum system with access vacuum ports throughout the home
✔ Hardwired Ethernet ports throughout the house

Conveniently located near Rockville, Shady Grove Metro, Washingtonian Rio. This distinctive residence offers the rare combination of sophisticated technology, expansive living space, and extraordinary flexibility. The house is perfectly in the charm of Derwood, a moments from the heart of Rockville. Also it offers versatility, has the potential for extra bedrooms.

The home offers a memorable first impression with its brick façade, elevated corner setting, and timeless curb appeal. Step inside to discover a breathtaking two-story grand foyer, highlighted by a dramatic curved staircase, soaring ceilings, and sun-filled architectural spaces that immediately set the tone for the home’s craftsmanship.

A truly special opportunity to own a home designed for lasting memories. Rarely does a home offer this level of custom craftsmanship, and lifestyle. Opportunities like this are few and far between makes it truly unforgettable.
#MDMC2231982

DERWOOD

7601 ANAMOSA WAY

4 Beds

4 Baths

7,000 Sq.Ft.

$1,129,000

MLS#: MDMC2231982

 - property

Send a message

Message successfully sent.

Your message

What is 3 + 4 ?

Reason for contacting?

I agree to receive email communication and understand I can unsubscribe at any time.

I agree to be contacted by Charis Realty Group via call, email, and text for real estate services. To opt out, you can reply 'stop' at any time or reply 'help' for assistance. You can also click the unsubscribe link in the emails. Message and data rates may apply. Message frequency may vary. Privacy Policy

Sign Out

Virtual Assistant

Would you like to take the next step with this property? We can help you schedule a showing or virtual tour, or send you more details.

Yes, I would like more information.

Thank You for Your Reply, One of Our Agents will contact you as soon as possible

No, maybe later.

Thank you, you can always contact me via email, phone number or through the contact form.

Realhub AI

Lucy - Your AI-Powered Realtor

Update Your Temporary Password

Personalize your search

Enter your email and we'll notify you immediately when new listings match what you're looking for.

or enter email address

Already have an account ? Login here

Continue your home search

I agree to receive communications and understand I can unsubscribe at any time.

I agree to be contacted by Charis Realty Group via call, email, and text for real estate services. To opt out, you can reply 'stop' at any time or reply 'help' for assistance. You can also click the unsubscribe link in the emails. Message and data rates may apply. Message frequency may vary. Privacy Policy

Already have an account ? Login here

We use cookies

We use cookies primarily for analytics to enhance your experience. By accepting, you agree to our use of these cookies. You can manage your preferences or learn more about our cookies policy.