


Property
Beds
4
Full Baths
2
1/2 Baths
1
Year Built
2003
Sq.Footage
1,800
Welcome home to 18 Bowie Mill Avenue! This wonderful 4 bedroom 2 1/2 bathroom home in Meadowbrook is ready for you to make it your very own! Stepping into the main level of your home, with beautiful hardwood floors, you'll find your formal living and dining rooms, kitchen with an eat-in breakfast area, family room with a cozy wood burning fireplace and a guest half bath. Making your way to your upper level you'll find your primary suite with two closets and a private full bath, plus three additional bedrooms and full hall bath. Making your way to your full, lower level basement, you'll find endless opportunities with the space, windows and full bath rough-in. Last but not least you'll step outside into your wonderful screened porch, out onto your deck, arriving at your fully fenced yard with your own private pool! Outside of everything you see the home also offers a newer HVAC unit (2025) and updated roof (2019). Don't miss your chance to make this amazing house your next home!
Features & Amenities
Interior
-
Other Interior Features
Recessed Lighting, Walk-In Closet(s), Crown Molding, Soaking Tub
-
Total Bedrooms
4
-
Bathrooms
2
-
1/2 Bathrooms
1
-
Above Grade Finished Area
1800.0
-
Basement YN
YES
-
Cooling YN
YES
-
Cooling
Central Air, Electric
-
Fireplace YN
YES
-
Heating YN
YES
-
Heating
Electric, Heat Pump
-
Pet friendly
N/A
Exterior
-
Garage
Yes
-
Garage spaces
2
-
Construction Materials
Vinyl Siding
-
Parking
Concrete, Garage, Driveway, Inside Entrance, Attached
-
Patio and Porch Features
Screened, Porch, Deck
-
Pool
Yes
-
Pool Features
Above Ground, Private
-
Waterfront YN
NO
Area & Lot
-
Lot Size(acres)
0.24
-
Lot Size(square feet)
10,310
-
Property Type
Residential
-
Property Sub Type
Single Family Residence
-
Architectural Style
Colonial
Price
-
Sales Price
$450,000
-
Tax Amount
$5,340
-
Sq. Footage
1,800
-
Price/SqFt
$250
HOA
-
Association
YES
-
Association Fee
$85
-
Association Fee Frequency
Annually
-
Association Fee Includes
N/A
School District
-
Elementary School
RUNNYMEDE
-
Middle School
NORTHWEST
-
High School
FRANCIS SCOTT KEY SENIOR
Property Features
-
New Construction
NO
-
Foundation Details
Other
-
Senior Community YN
NO
-
Sewer
Public Sewer
-
Tax Lot
77
-
Water Source
Public
Schedule a Showing
Showing scheduled successfully.
Mortgage calculator
Estimate your monthly mortgage payment, including the principal and interest, property taxes, and HOA. Adjust the values to generate a more accurate rate.
Your payment
Principal and Interest:
$
Property taxes:
$
HOA fees:
$
Total loan payment:
$
Total interest amount:
$
Location
County
CARROLL
Elementary School
RUNNYMEDE
Middle School
NORTHWEST
High School
FRANCIS SCOTT KEY SENIOR
Listing Courtesy of James Bass , Real Estate Teams, LLC
RealHub Information is provided exclusively for consumers' personal, non-commercial use, and it may not be used for any purpose other than to identify prospective properties consumers may be interested in purchasing. All information deemed reliable but not guaranteed and should be independently verified. All properties are subject to prior sale, change or withdrawal. RealHub website owner shall not be responsible for any typographical errors, misinformation, misprints and shall be held totally harmless.

AGENT
Jessica Raborg
Call Jessica today to schedule a private showing.

* Listings on this website come from the FMLS IDX Compilation and may be held by brokerage firms other than the owner of this website. The listing brokerage is identified in any listing details. Information is deemed reliable but is not guaranteed. If you believe any FMLS listing contains material that infringes your copyrighted work please click here to review our DMCA policy and learn how to submit a takedown request.© 2024 FMLS.
Related Properties
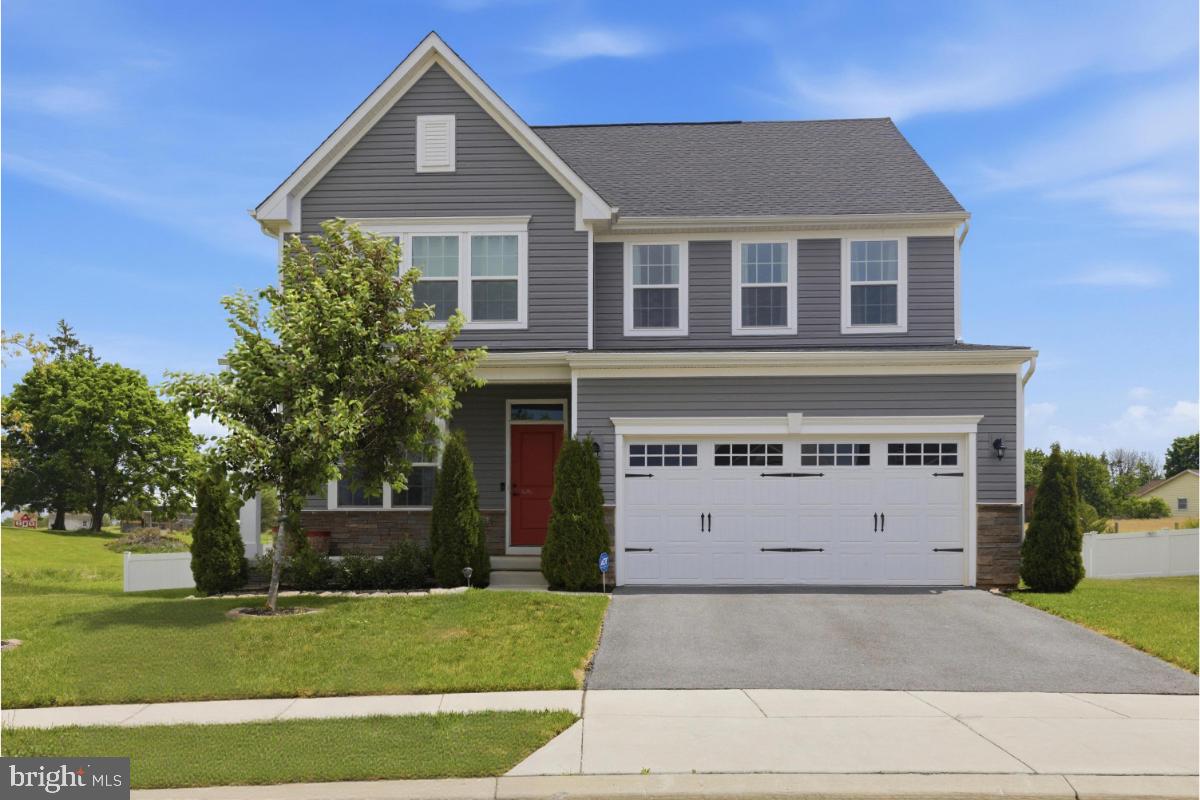
TANEYTOWN
105 HESS CIRCLE
4 Beds
2 Baths
3,155 Sq.Ft.
$519,900
MLS#: MDCR2034758

TANEYTOWN
144 CRIMSON AVENUE
4 Beds
3 Baths
2,680 Sq.Ft.
$469,900
MLS#: MDCR2036762
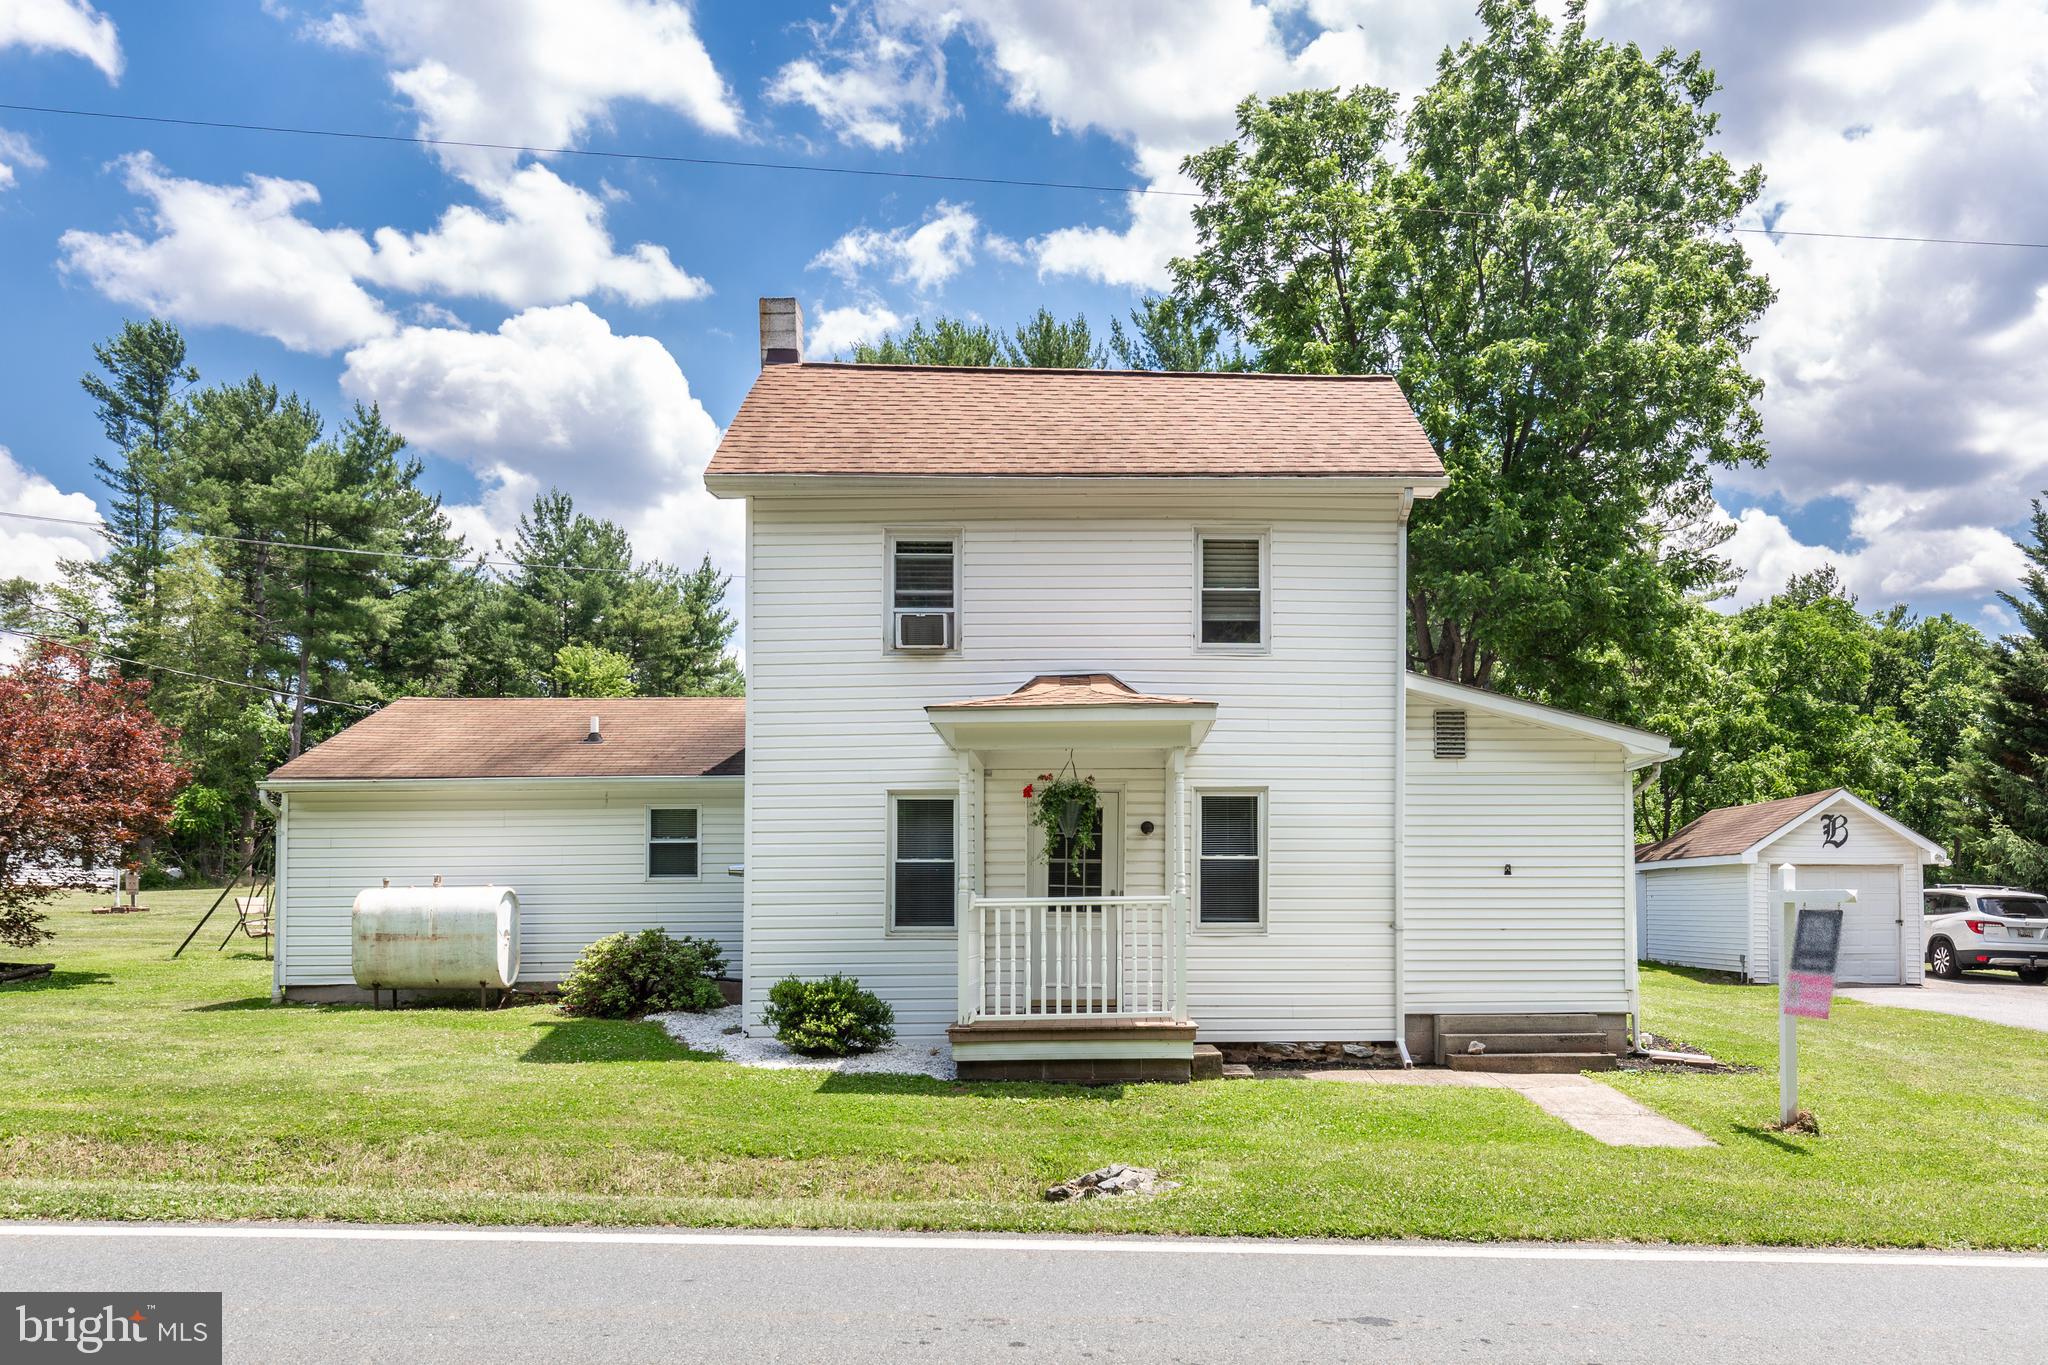
TANEYTOWN
3831 WALNUT GROVE ROAD
3 Beds
2 Baths
1,832 Sq.Ft.
$449,900
MLS#: MDCR2035880
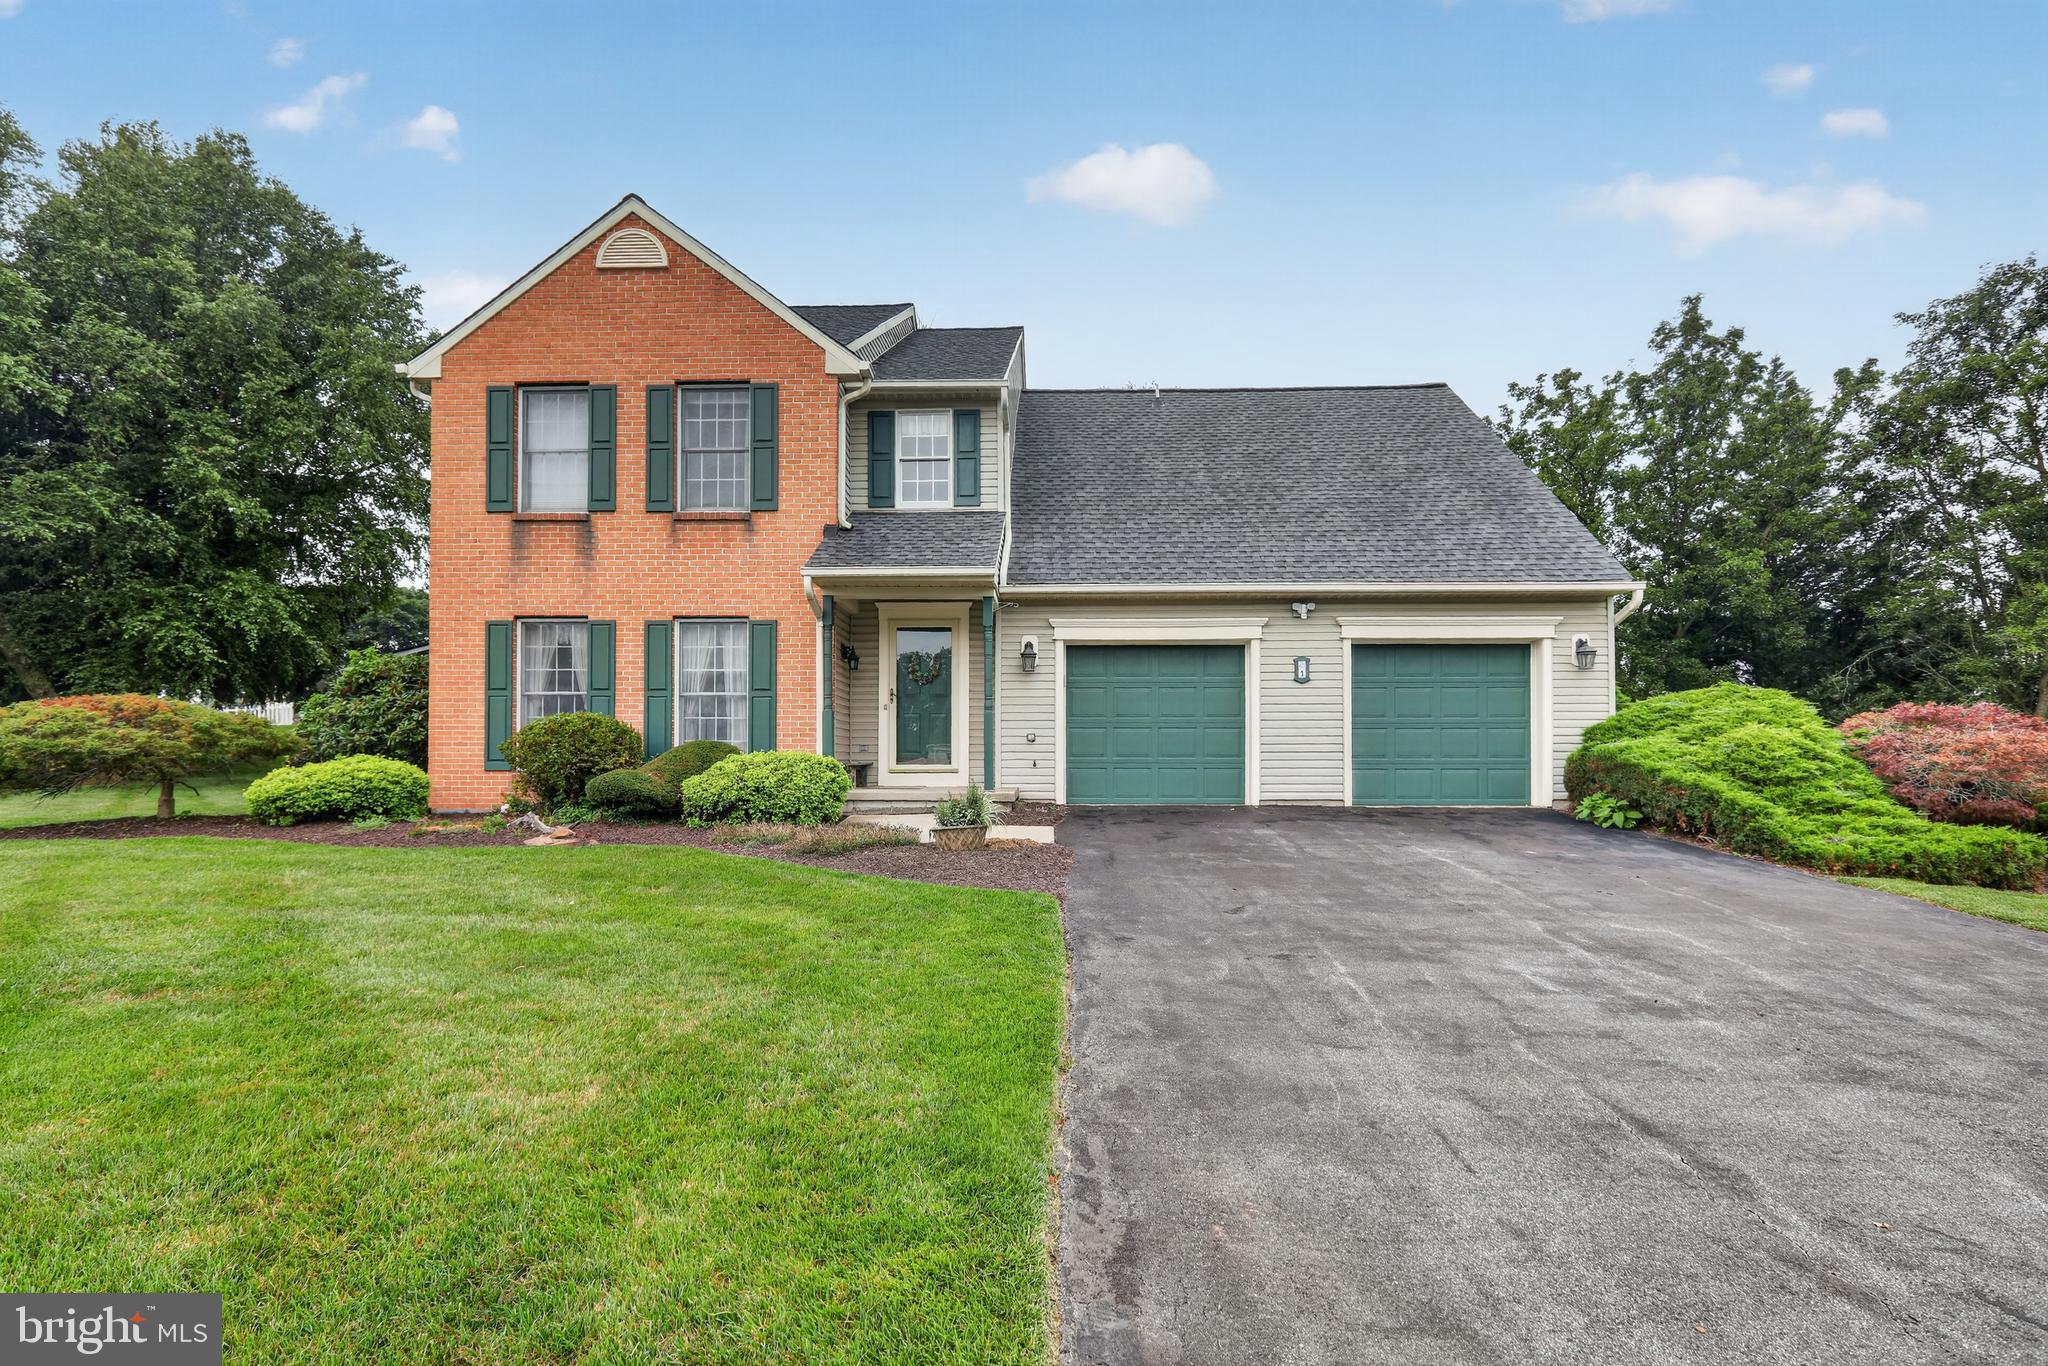
TANEYTOWN
1 TANEY COURT
4 Beds
3 Baths
2,300 Sq.Ft.
$475,000
MLS#: MDCR2036260

TANEYTOWN
102 KENAN STREET
3 Beds
3 Baths
2,124 Sq.Ft.
$425,000
MLS#: MDCR2036520
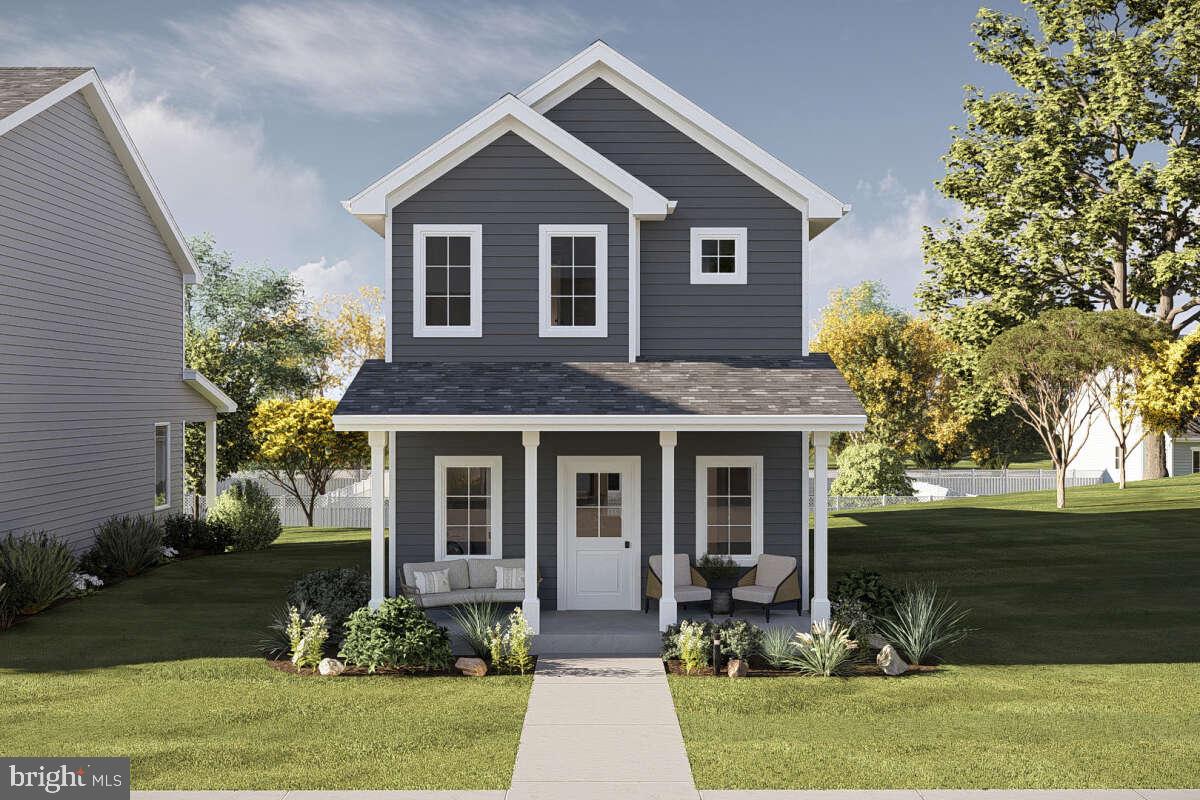
TANEYTOWN
Lot 205A RIDGE AVENUE
3 Beds
2 Baths
1,520 Sq.Ft.
$455,437
MLS#: MDCR2030994
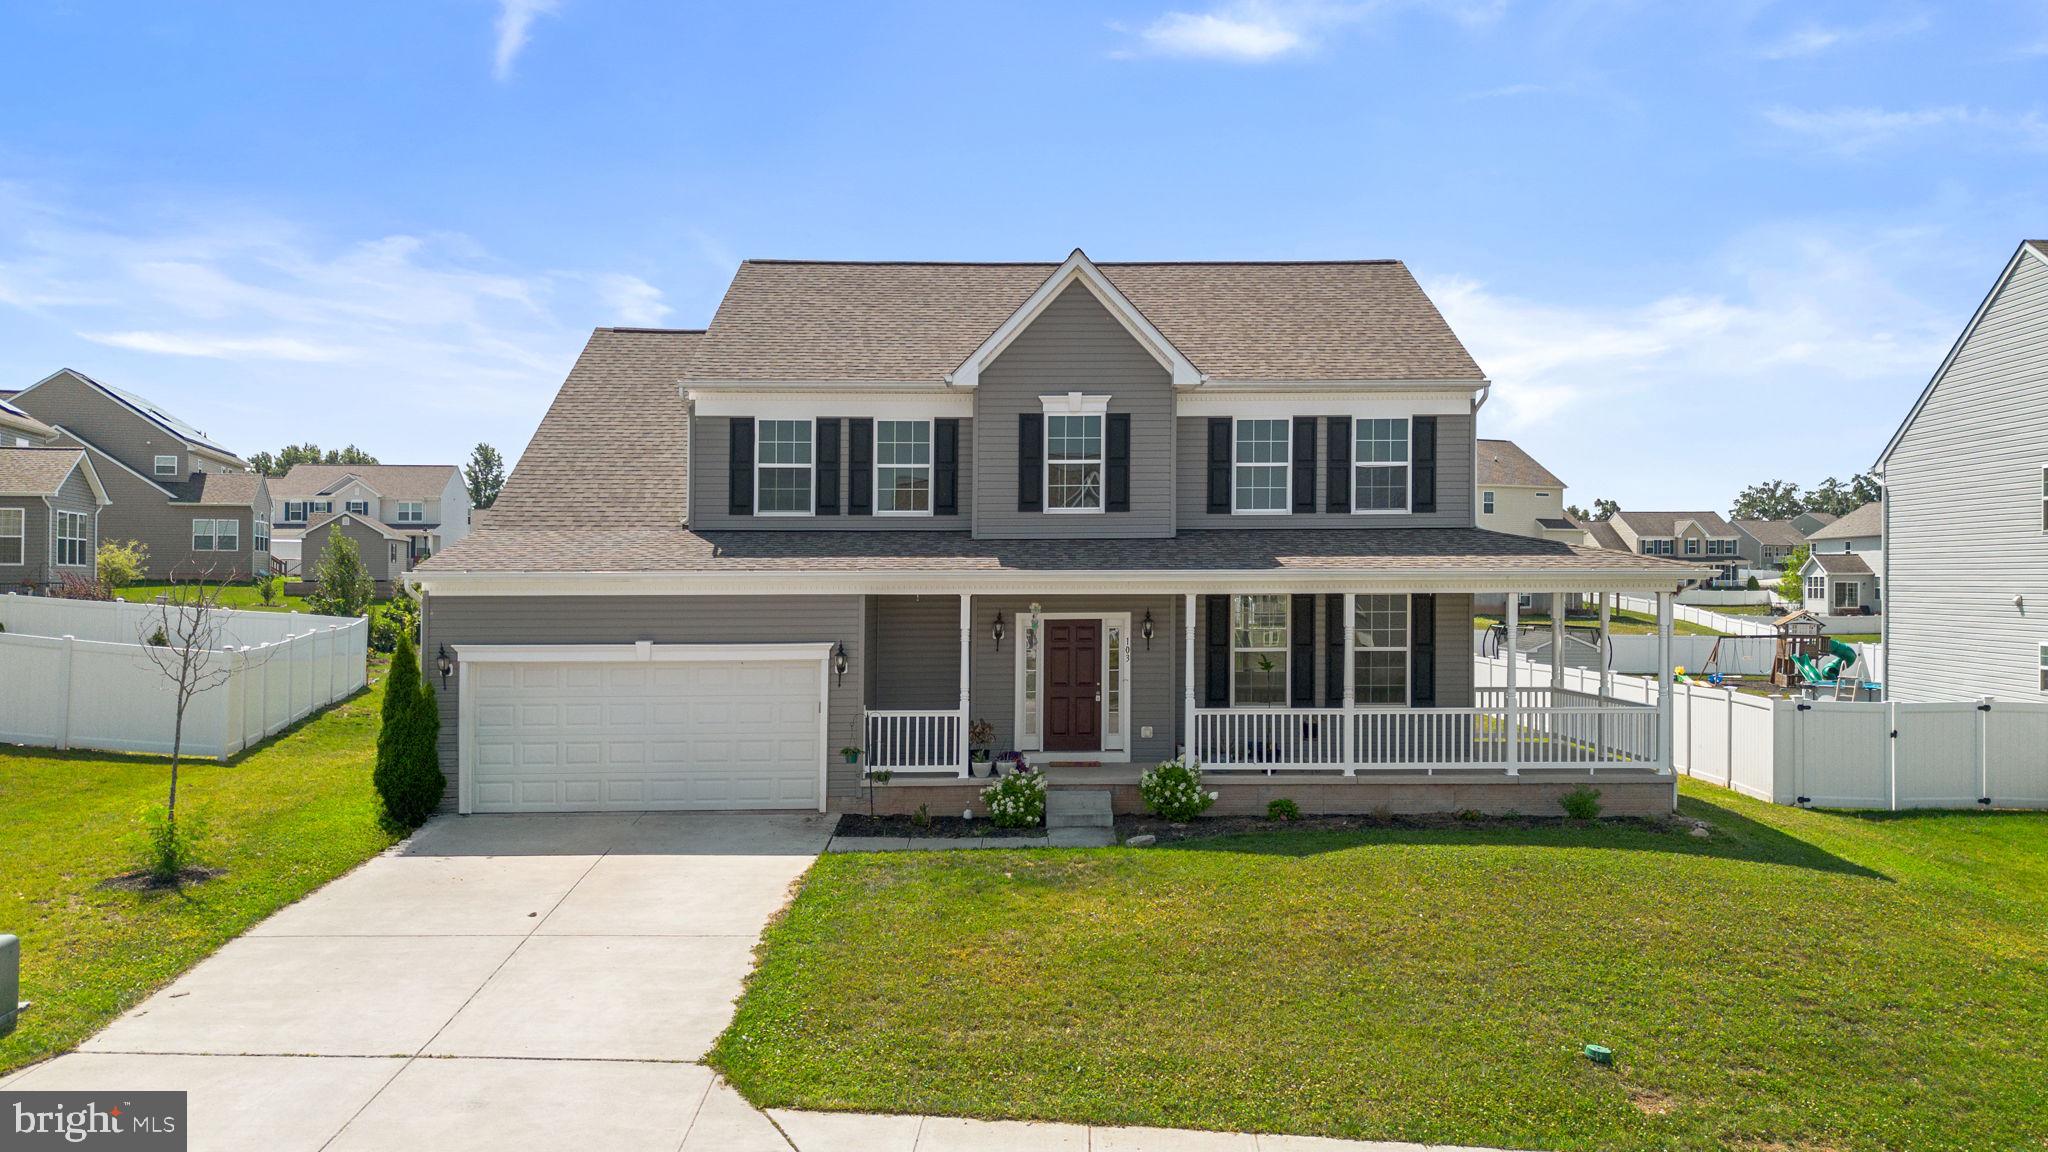
TANEYTOWN
103 WILDFLOWER STREET
4 Beds
2 Baths
2,698 Sq.Ft.
$475,000
MLS#: MDCR2036060
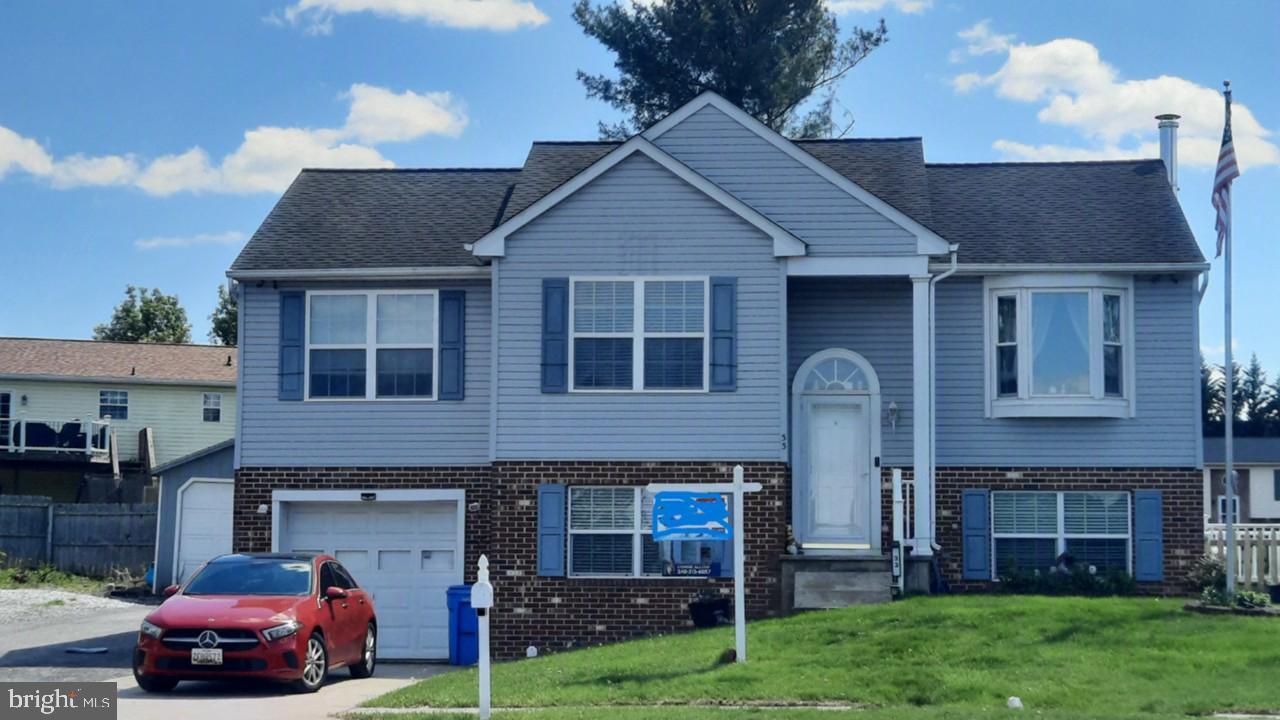
TANEYTOWN
33 MUSKET COURT
4 Beds
2 Baths
1,671 Sq.Ft.
$425,000
MLS#: MDCR2032562
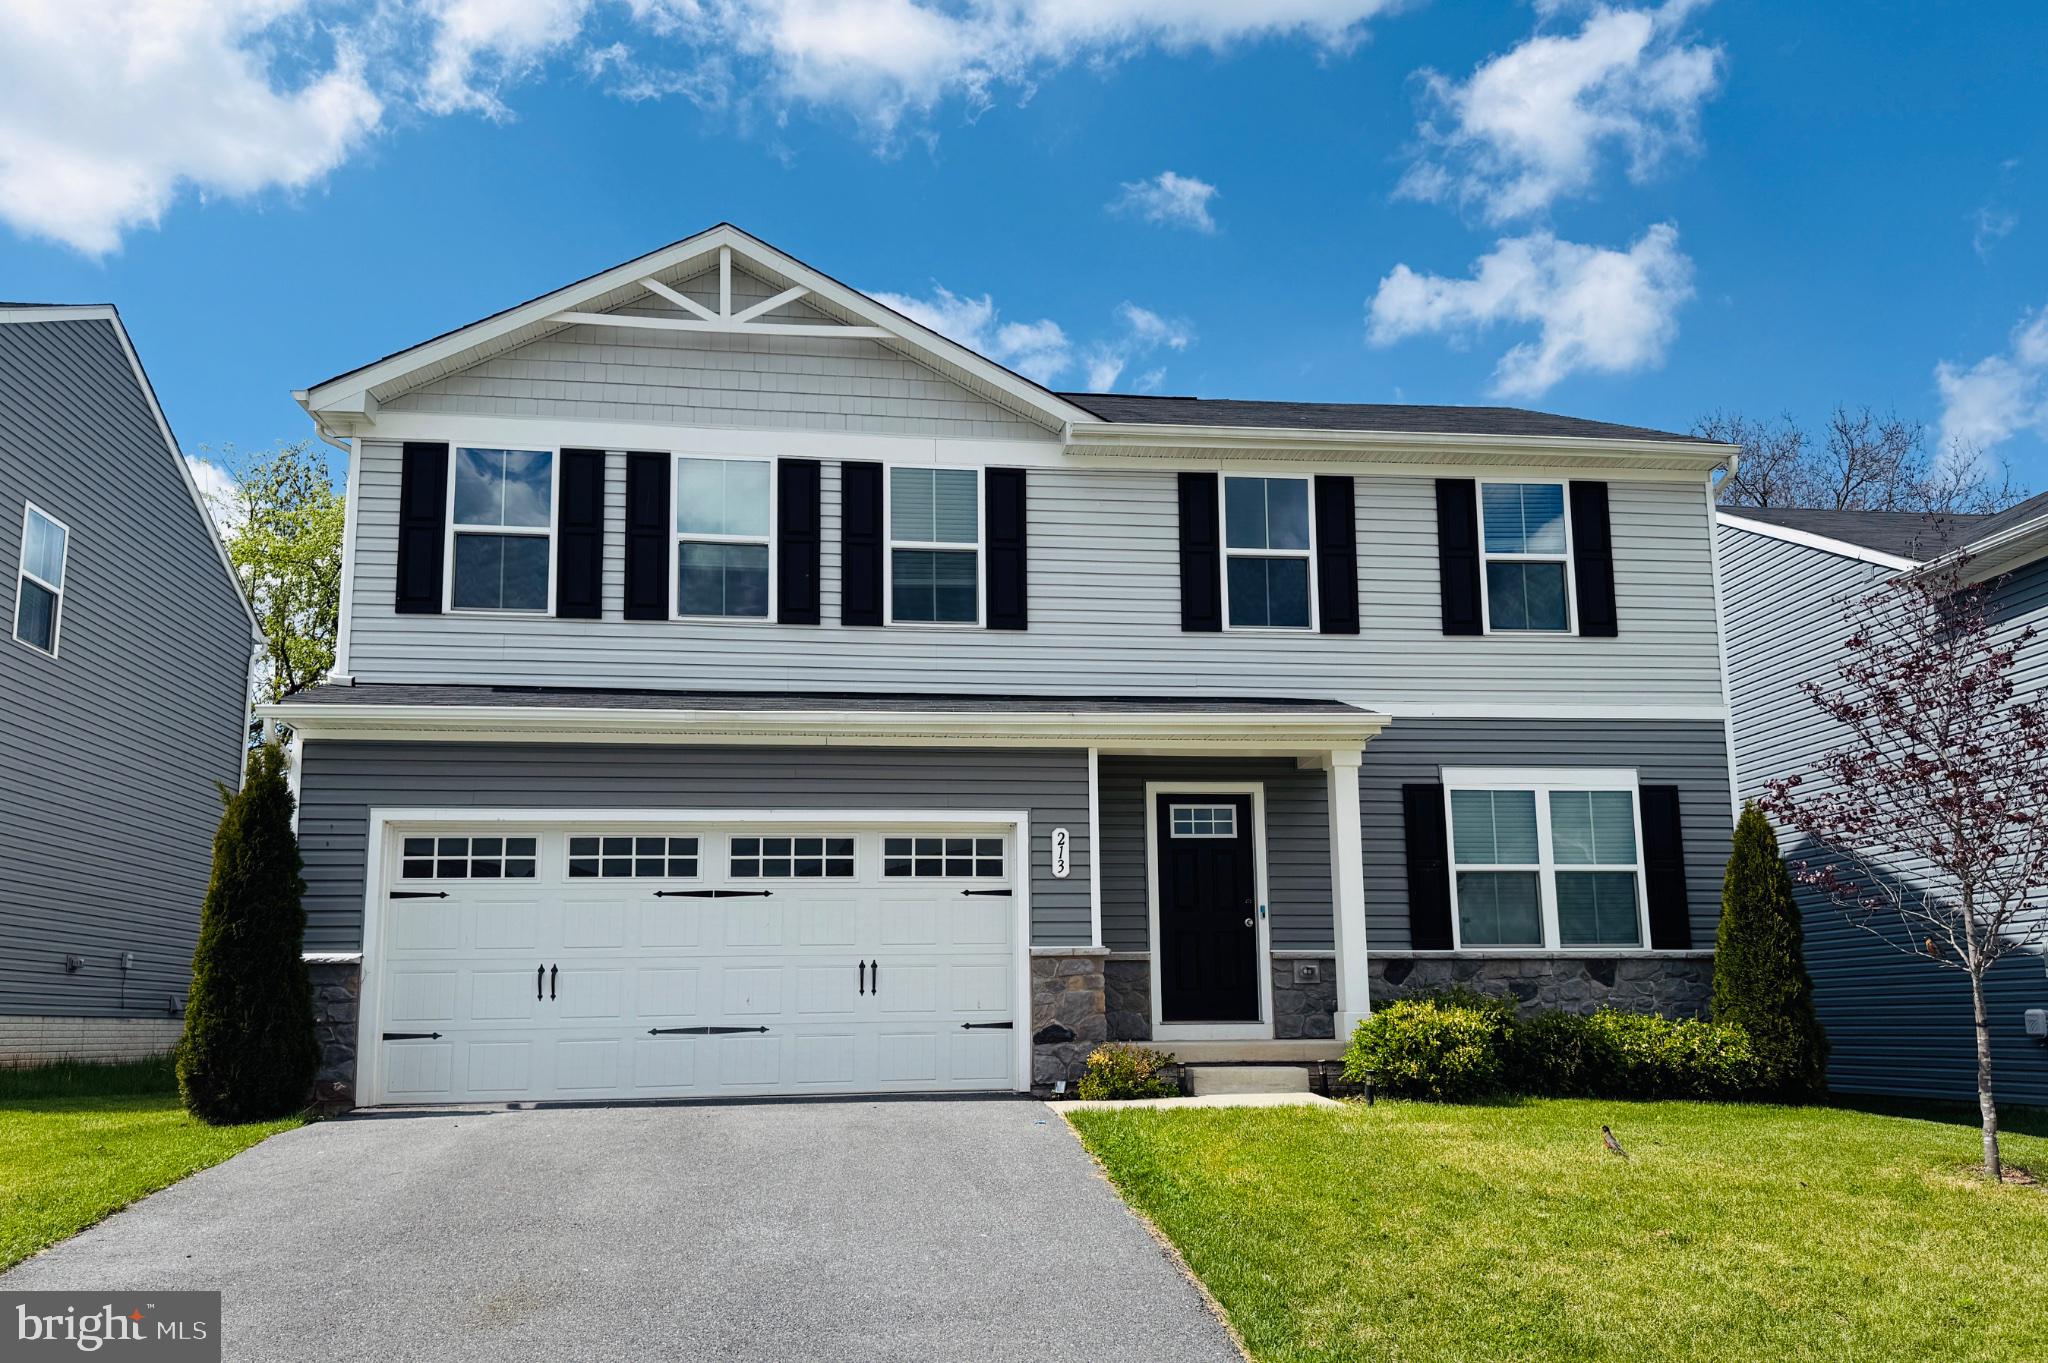
TANEYTOWN
213 PICKETT STREET
4 Beds
3 Baths
2,740 Sq.Ft.
$474,900
MLS#: MDCR2034708
.png)