


Property
Beds
4
Full Baths
3
1/2 Baths
1
Year Built
1990
Sq.Footage
4,332
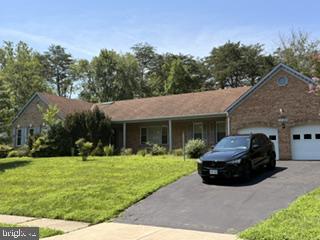
Welcome to Virginia Run community! This elegant and completely freshly painted Surrey model single-family home offers over 4,300 total square feet of thoughtfully designed living space. It features 4 spacious bedrooms, 3 full bathrooms and a half bath. The striking two-story foyer features hardwood floors throughout the main level. A bright sunlit home office and a formal living room providing wonderful spaces for productivity and hosting. The heart of the home centers around a well-appointed kitchen equipped with granite countertops, double oven and a touch-activated faucet (2023), plus a brand-new dishwasher (2026). Adjacent is a cozy family room featuring a wood-burning fireplace ideal for cold winter nights. Step onto the newly painted private deck (2026) to enjoy peaceful views of the wooded backyard. Upstairs, the massive primary bedroom boasts a newly installed ceiling fan (2026), large his-and-hers walk-in closets and an expansive en-suite bathroom complete with a separate shower and soaking tub. Hookup-ready for an upstairs Laundry room option. Downstairs, the massive walk-out basement offers endless potential for a home gym, play area, or media room and includes a convenient full bathroom with a built-in bar area. Other updates include: New roof (2022), New HVAC system (2018), New water heater (2019). Numerous recent upgrades completed in 2026 include a new dryer, fresh paint throughout, new carpeting throughout, new light fixtures throughout the basement, upstairs hallways and bathrooms, a new front entry chandelier, all-new smoke detectors, freshly painted front door and shutters. Drive up to your freshly sealed driveway (2026) knowing this community provides amenities including a pool, tennis and pickleball courts, basketball courts, playgrounds and walking trails. Perfectly situated for commuters and lifestyle convenience, this house offers easy access to Route 66 and Route 28. Convenient to shops and dining! Welcome Home!
Features & Amenities
Interior
-
Other Interior Features
Walk-In Closet(s), Recessed Lighting, Pantry, Kitchen Island, High Ceilings, Bar, Crown Molding, Soaking Tub
-
Total Bedrooms
4
-
Bathrooms
3
-
1/2 Bathrooms
1
-
Above Grade Finished Area
3348.0
-
Basement YN
YES
-
Cooling YN
YES
-
Cooling
Central Air, Ceiling Fan(s), Electric
-
Fireplace YN
YES
-
Heating YN
YES
-
Heating
Natural Gas, Hot Water, Central
-
Pet friendly
Dogs OK, Cats OK, Yes
Exterior
-
Garage
Yes
-
Garage spaces
2
-
Construction Materials
Brick Veneer, Vinyl Siding, Asphalt
-
Other Exterior Features
Lighting
-
Parking
Garage, Driveway, Attached
-
Patio and Porch Features
Patio
-
Pool
Yes
-
Pool Features
Community
-
Waterfront YN
NO
Area & Lot
-
Lot Size(acres)
0.35
-
Lot Size(square feet)
15,246
-
Property Type
Residential
-
Property Sub Type
Single Family Residence
-
Architectural Style
Colonial
Price
-
Sales Price
$1,025,000
-
Tax Amount
$11,281
-
Financing Options
Cash, Conventional, FHA
-
Zoning
RC(RES CONSERVATION 1DU/5AC)
-
Sq. Footage
4,332
-
Price/SqFt
$236
HOA
-
Association
YES
-
Association Fee
$95
-
Association Fee Frequency
Monthly
-
Association Fee Includes
N/A
School District
-
Elementary School
VIRGINIA RUN
-
Middle School
STONE
-
High School
WESTFIELD
Property Features
-
New Construction
NO
-
Association Amenities
Tennis Court(s), Basketball Court, Playground
-
Foundation Details
Concrete Perimeter
-
Senior Community YN
NO
-
Sewer
Septic Tank
-
Water Source
Public
Schedule a Showing
Showing scheduled successfully.
Mortgage calculator
Estimate your monthly mortgage payment, including the principal and interest, property taxes, and HOA. Adjust the values to generate a more accurate rate.
Your payment
Principal and Interest:
$
Property taxes:
$
HOA fees:
$
Total loan payment:
$
Total interest amount:
$
Location
County
FAIRFAX
Elementary School
VIRGINIA RUN
Middle School
STONE
High School
WESTFIELD
Listing Courtesy of Britta B Neel , Keller Williams Realty
RealHub Information is provided exclusively for consumers' personal, non-commercial use, and it may not be used for any purpose other than to identify prospective properties consumers may be interested in purchasing. All information deemed reliable but not guaranteed and should be independently verified. All properties are subject to prior sale, change or withdrawal. RealHub website owner shall not be responsible for any typographical errors, misinformation, misprints and shall be held totally harmless.

AGENT
Jessica Raborg
Call Jessica today to schedule a private showing.

* Listings on this website come from the FMLS IDX Compilation and may be held by brokerage firms other than the owner of this website. The listing brokerage is identified in any listing details. Information is deemed reliable but is not guaranteed. If you believe any FMLS listing contains material that infringes your copyrighted work please click here to review our DMCA policy and learn how to submit a takedown request.© 2024 FMLS.
Related Properties
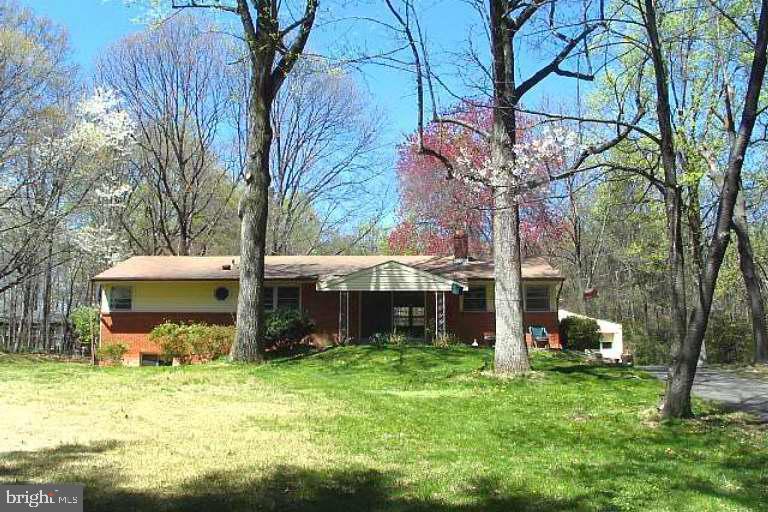
CENTREVILLE
5440 SUMMIT STREET
2 Beds
2 Baths
1,344 Sq.Ft.
$899,000
MLS#: VAFX2302314
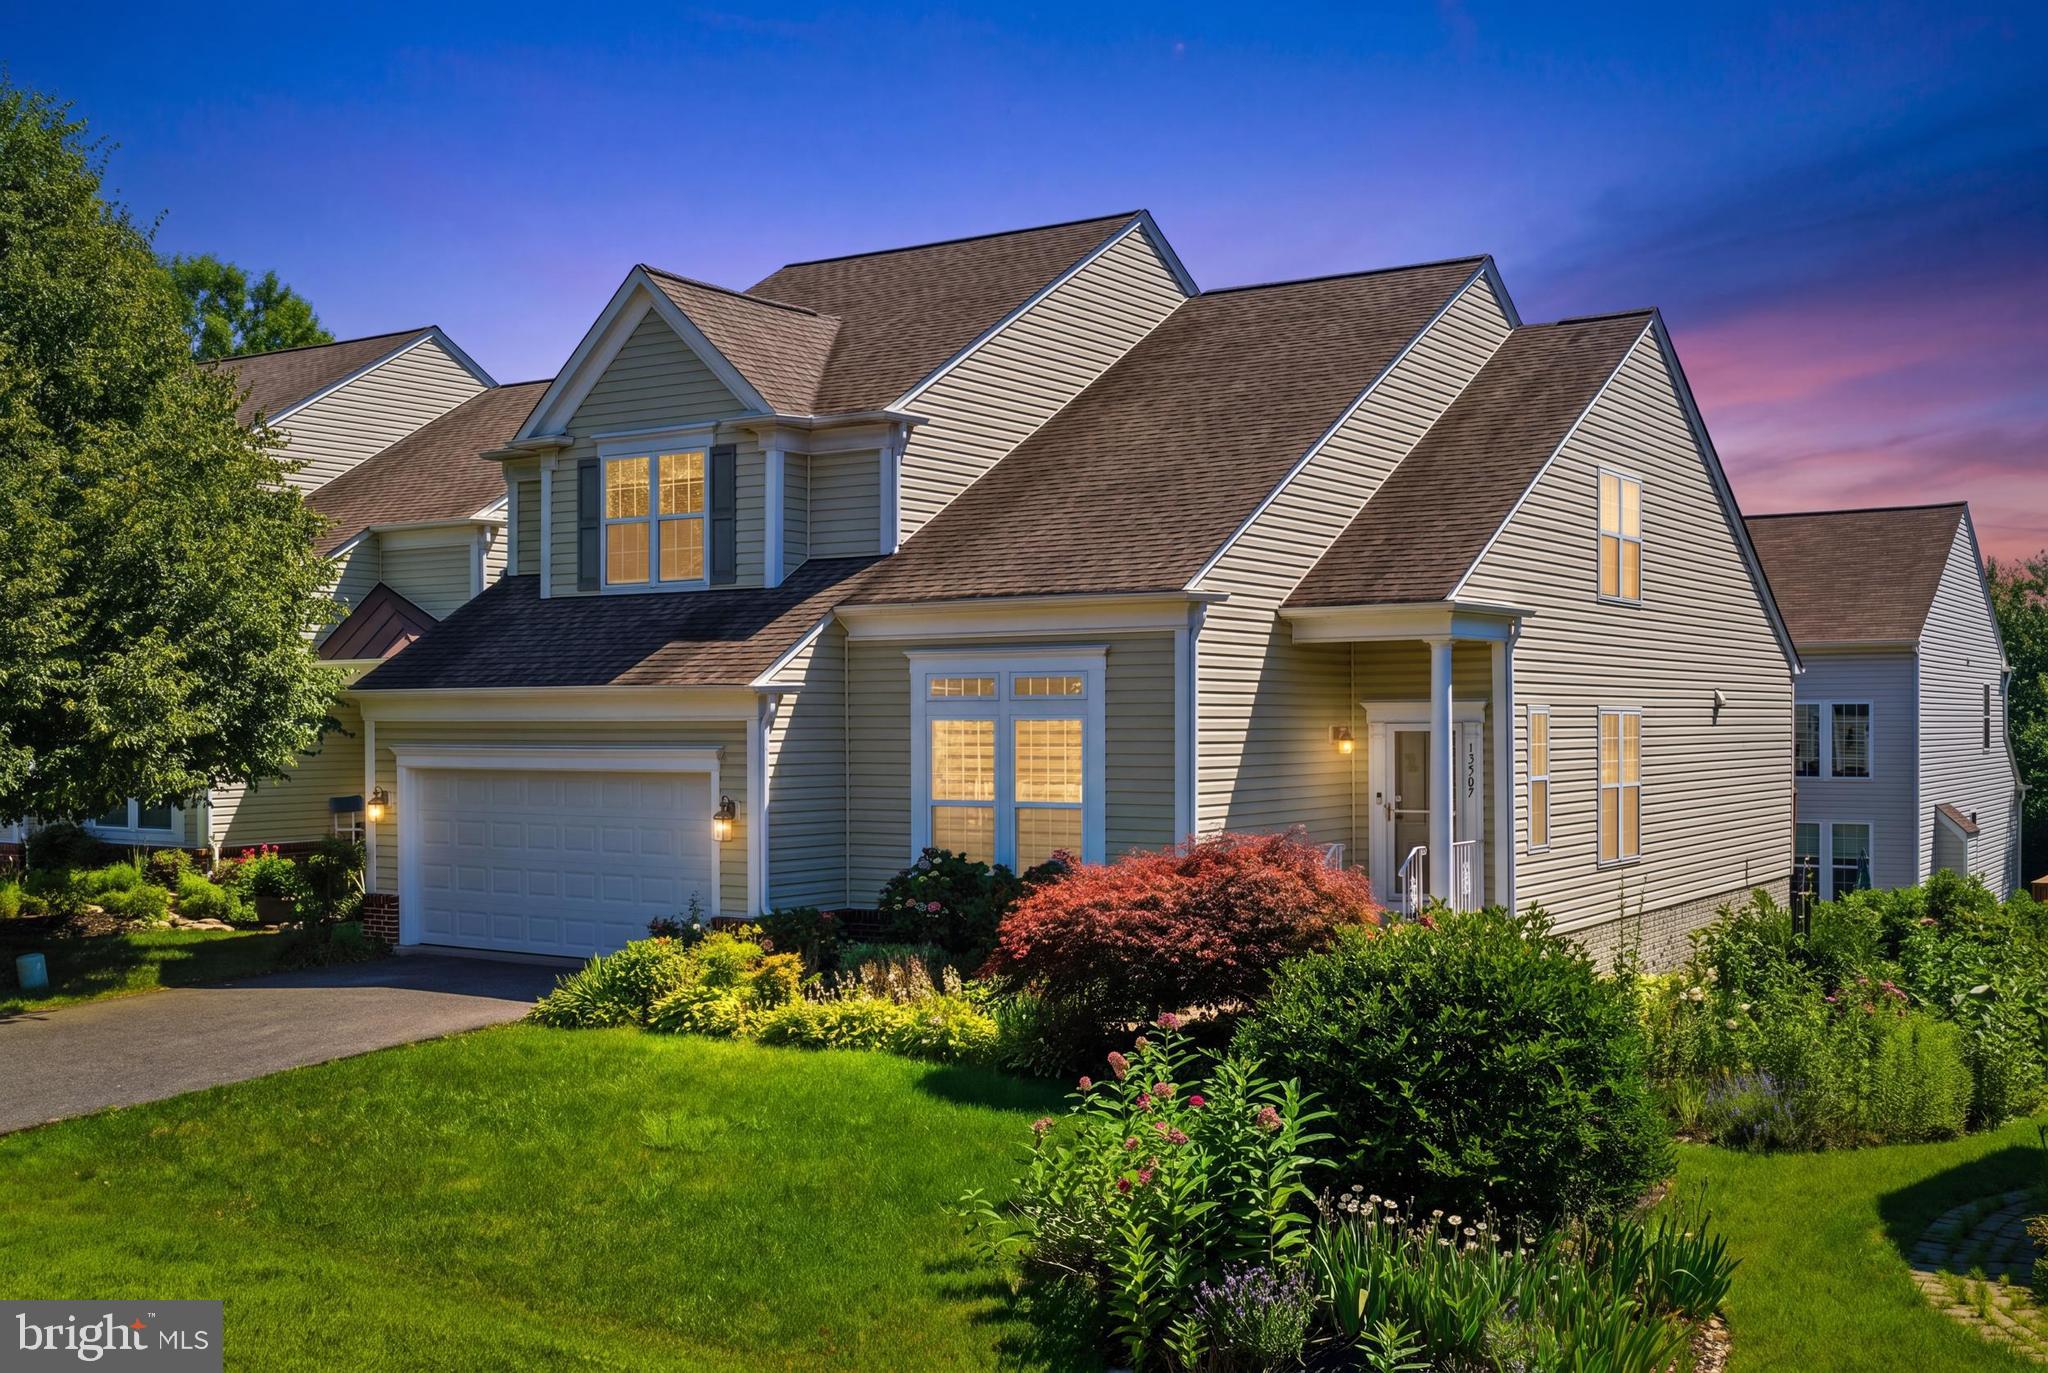
CENTREVILLE
13507 JEB STUART SQUARE
6 Beds
3 Baths
4,544 Sq.Ft.
$999,000
MLS#: VAFX2324052
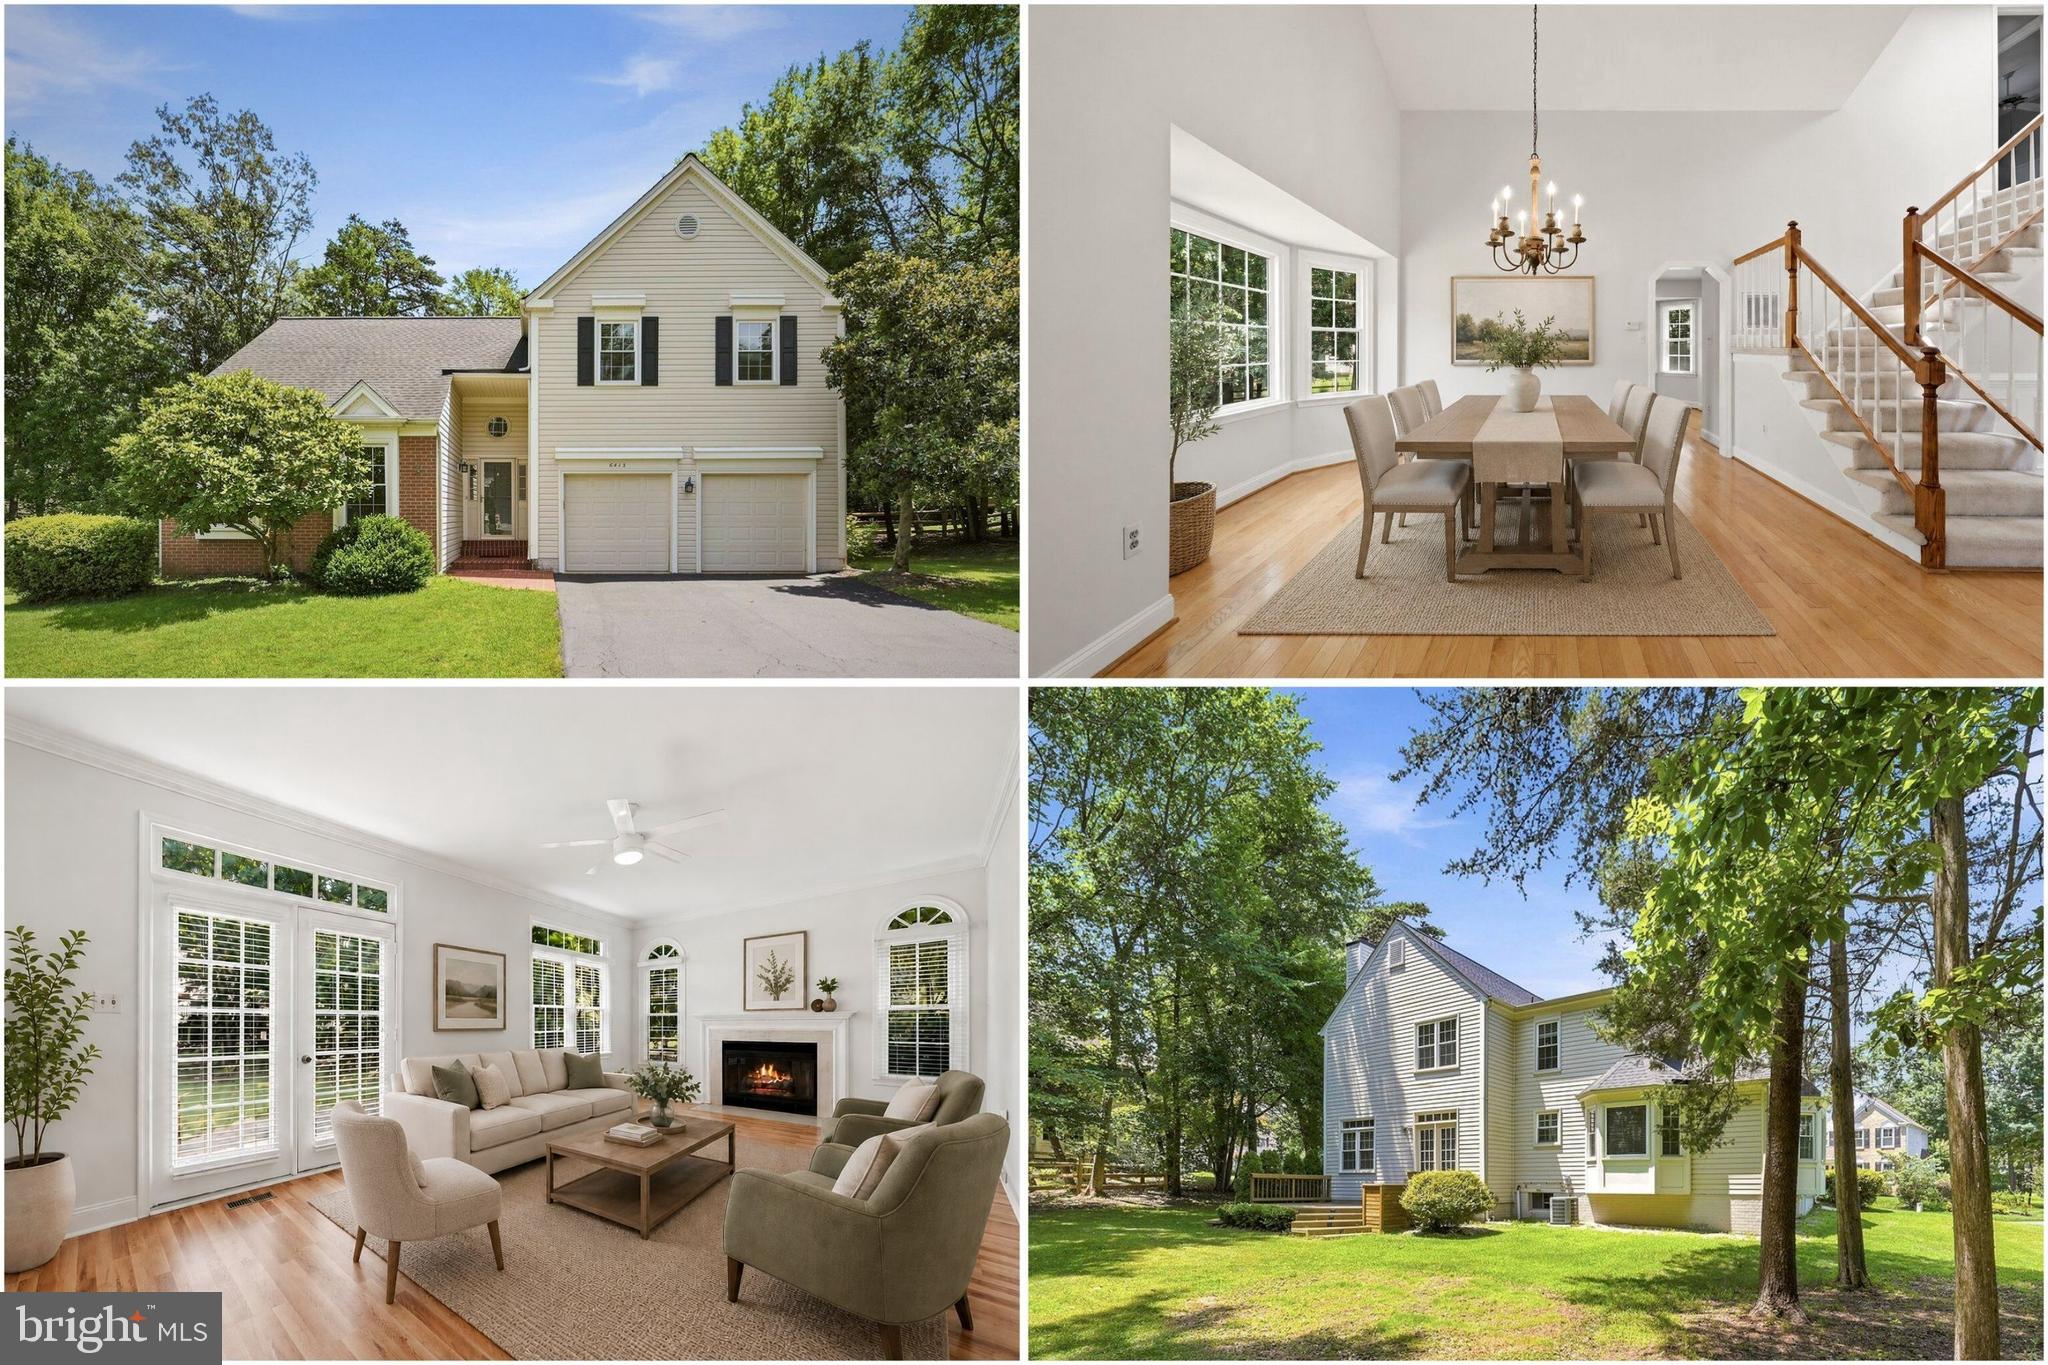
CENTREVILLE
6413 BROMFIELD TRACE
4 Beds
3 Baths
2,700 Sq.Ft.
$875,000
MLS#: VAFX2327394
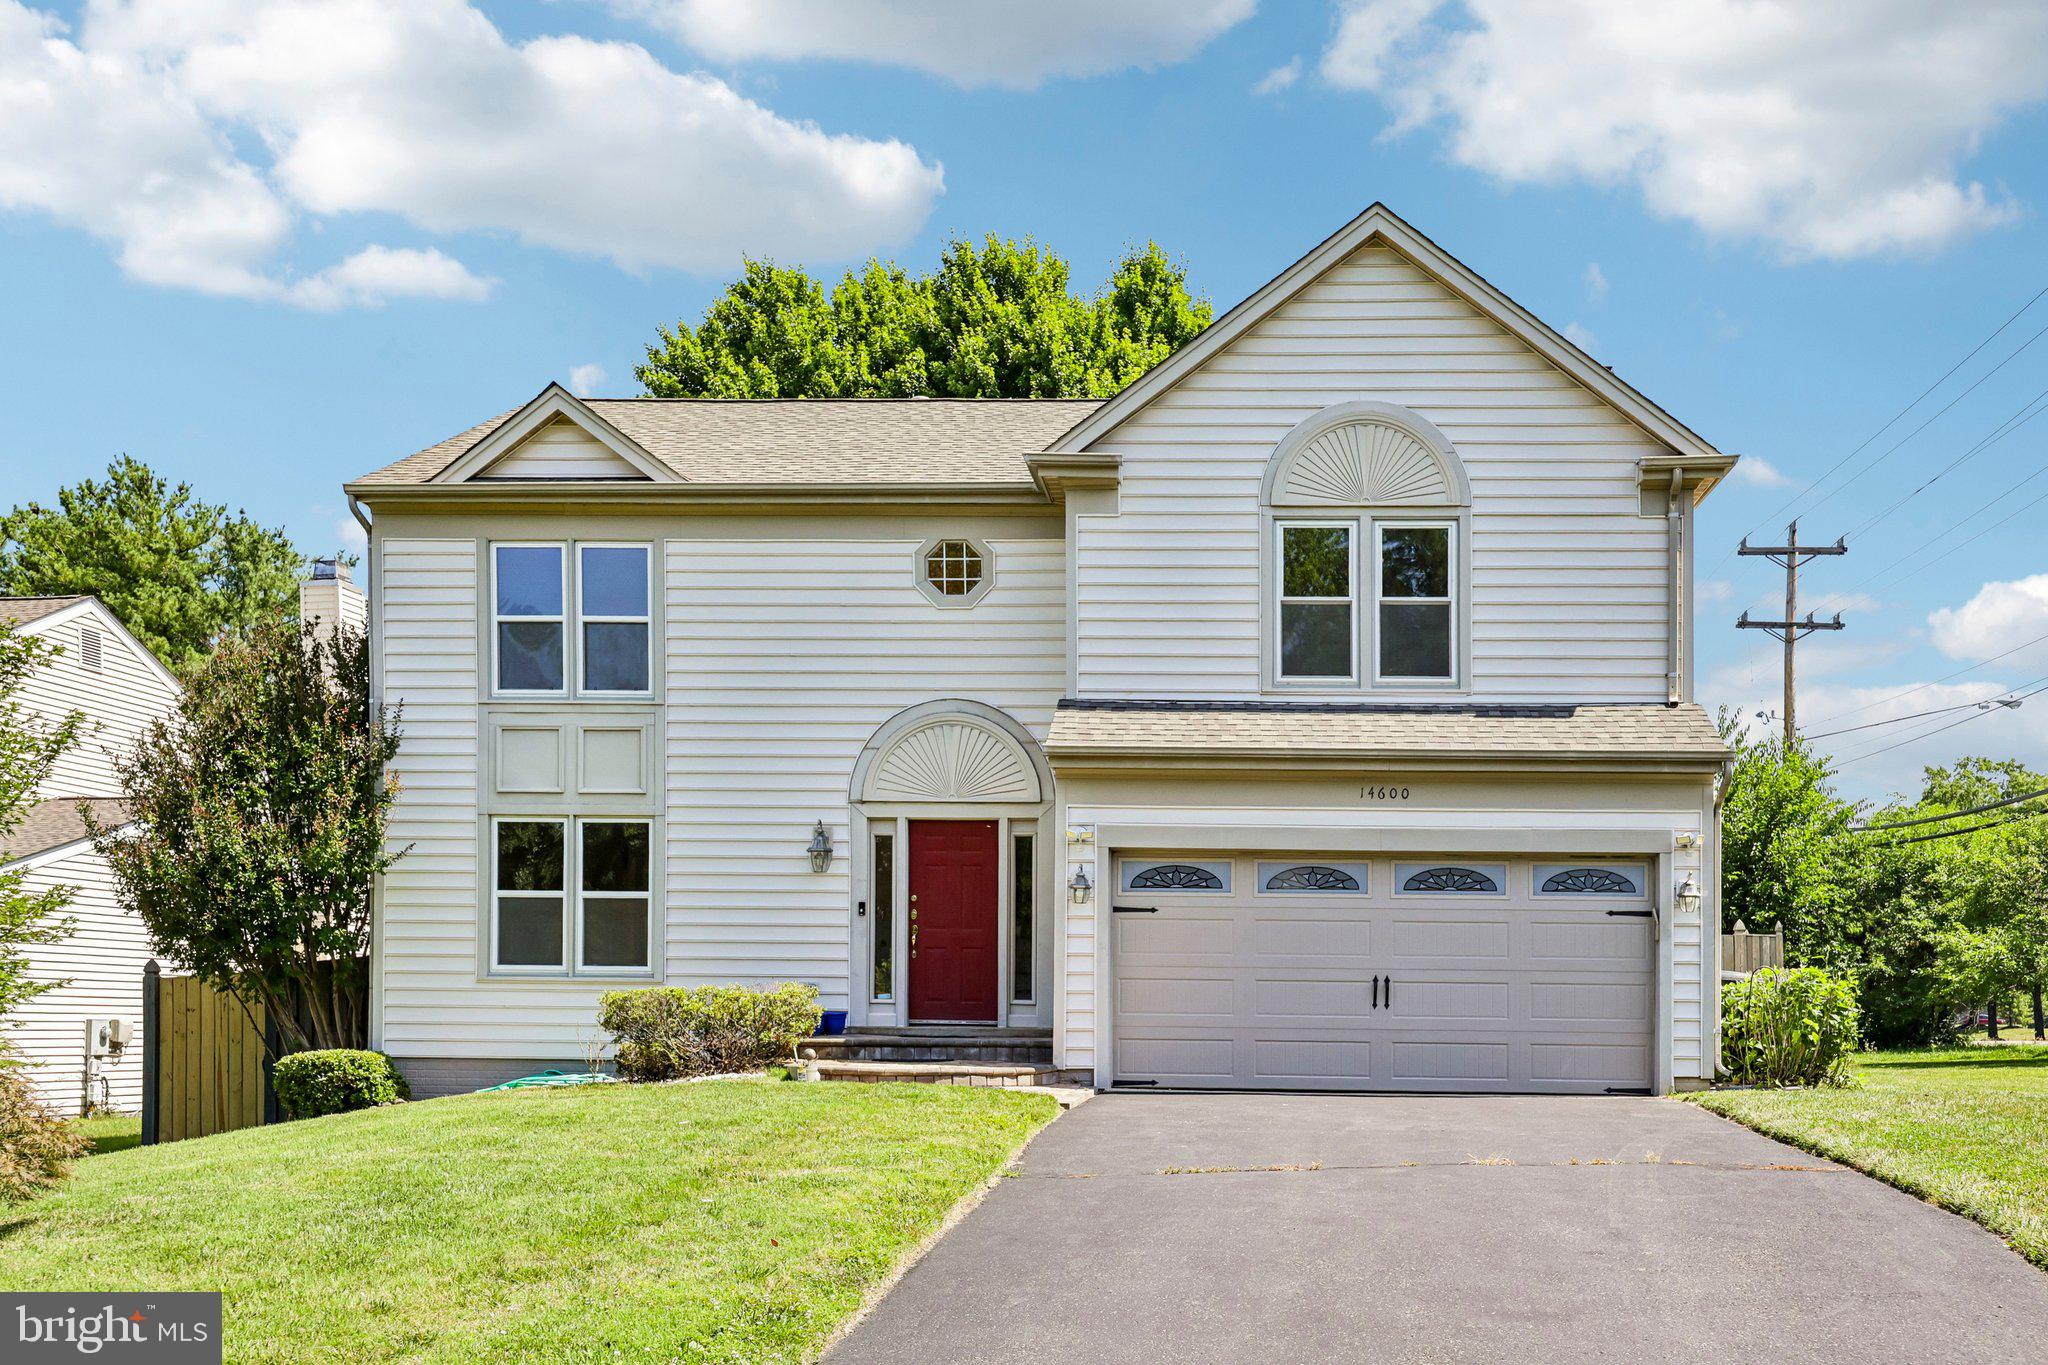
CENTREVILLE
14600 JENN COURT
3 Beds
3 Baths
3,233 Sq.Ft.
$877,000
MLS#: VAFX2307864
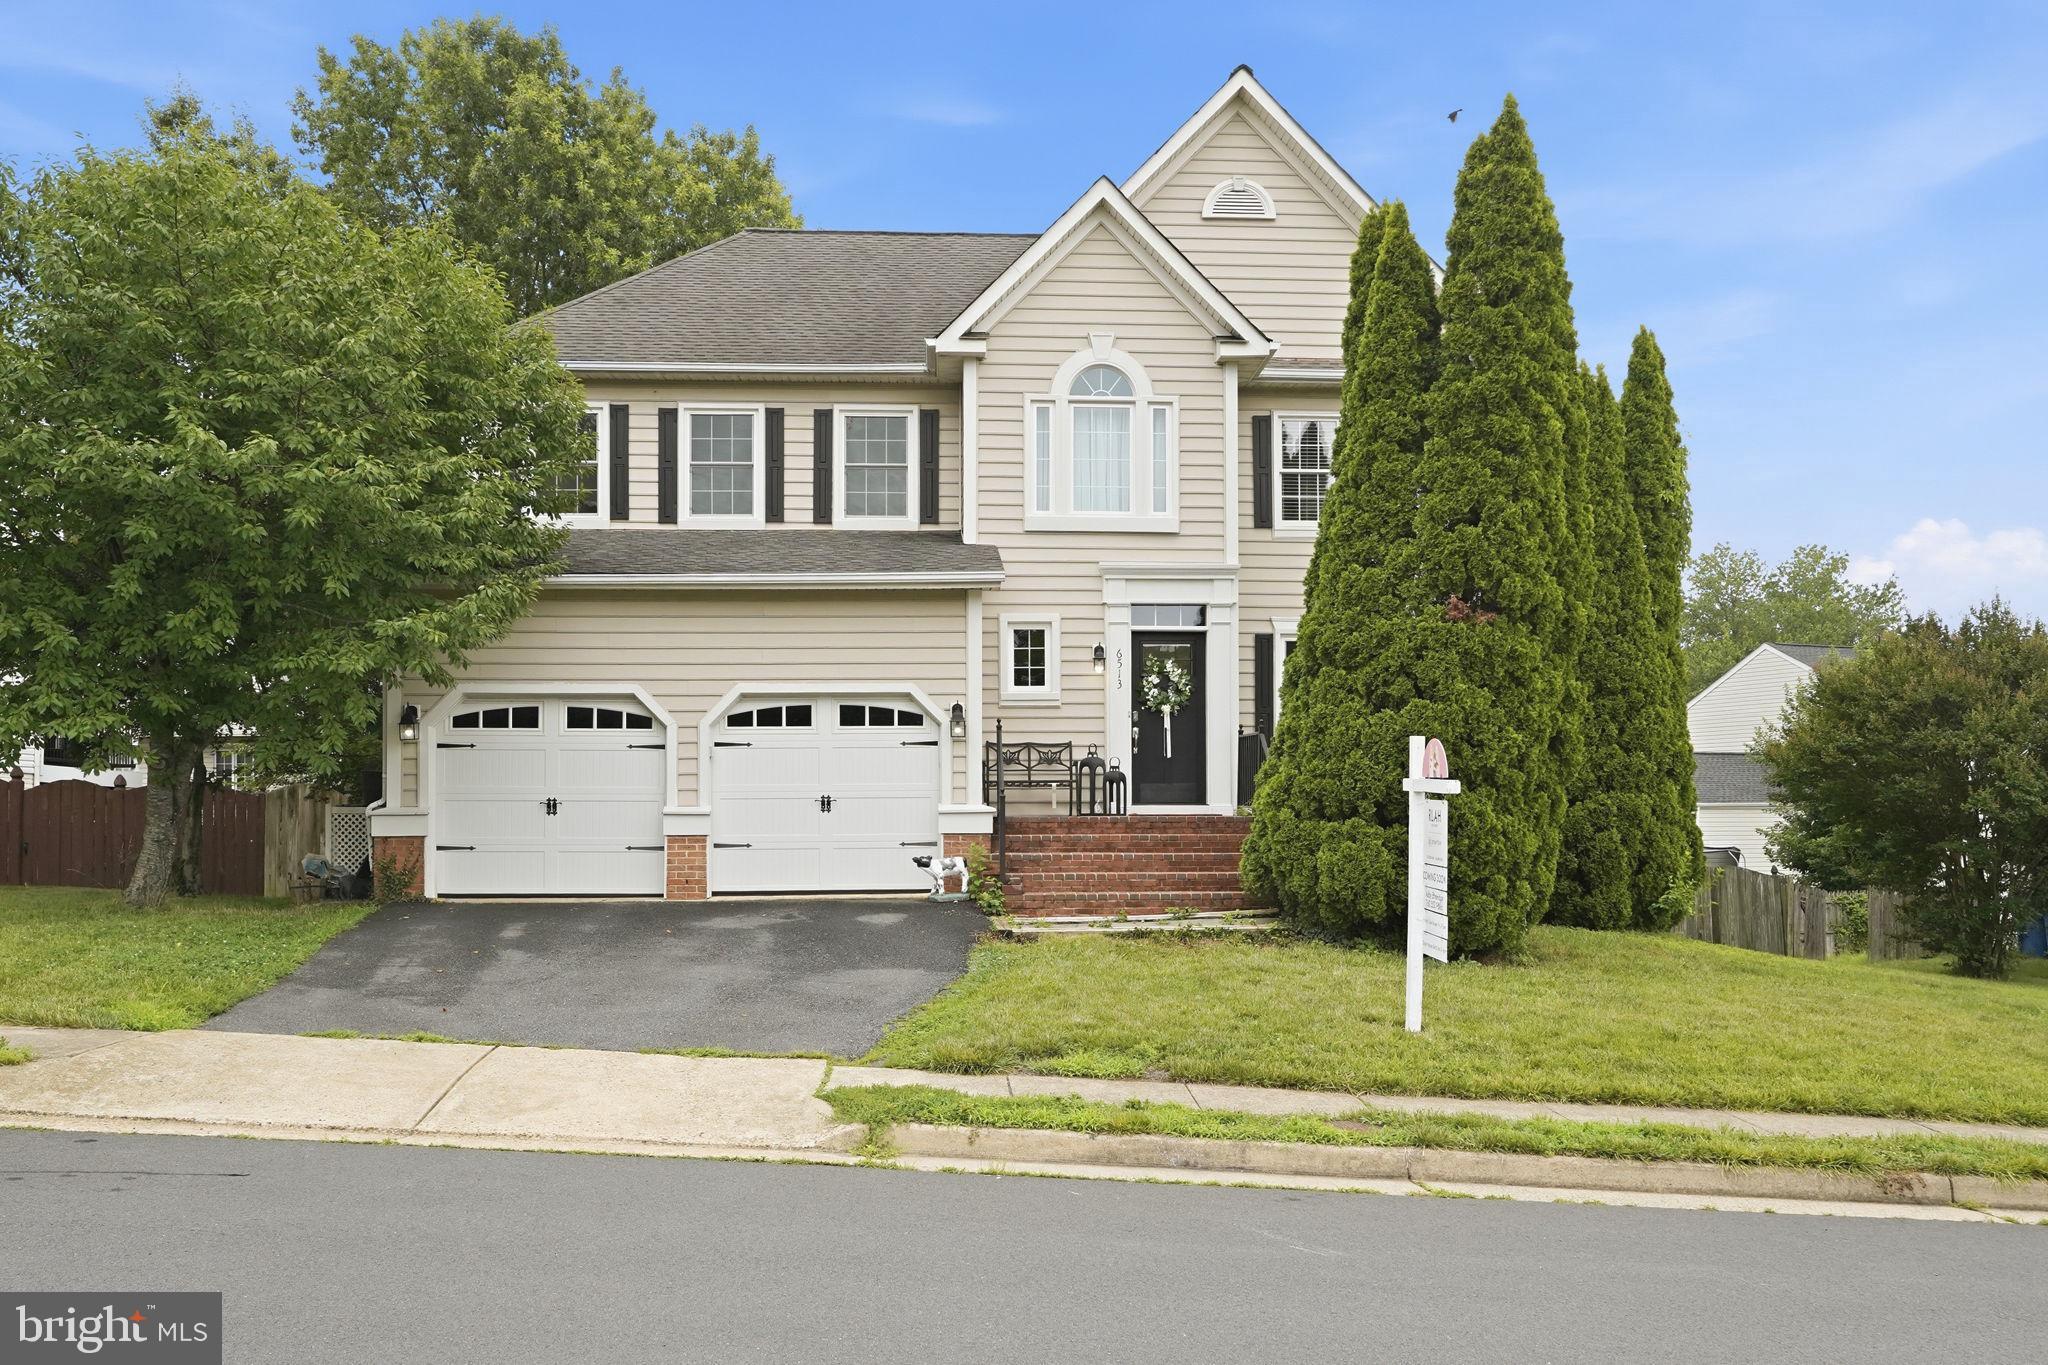
CENTREVILLE
6513 WHEAT MILL WAY
4 Beds
2 Baths
2,442 Sq.Ft.
$825,000
MLS#: VAFX2303372
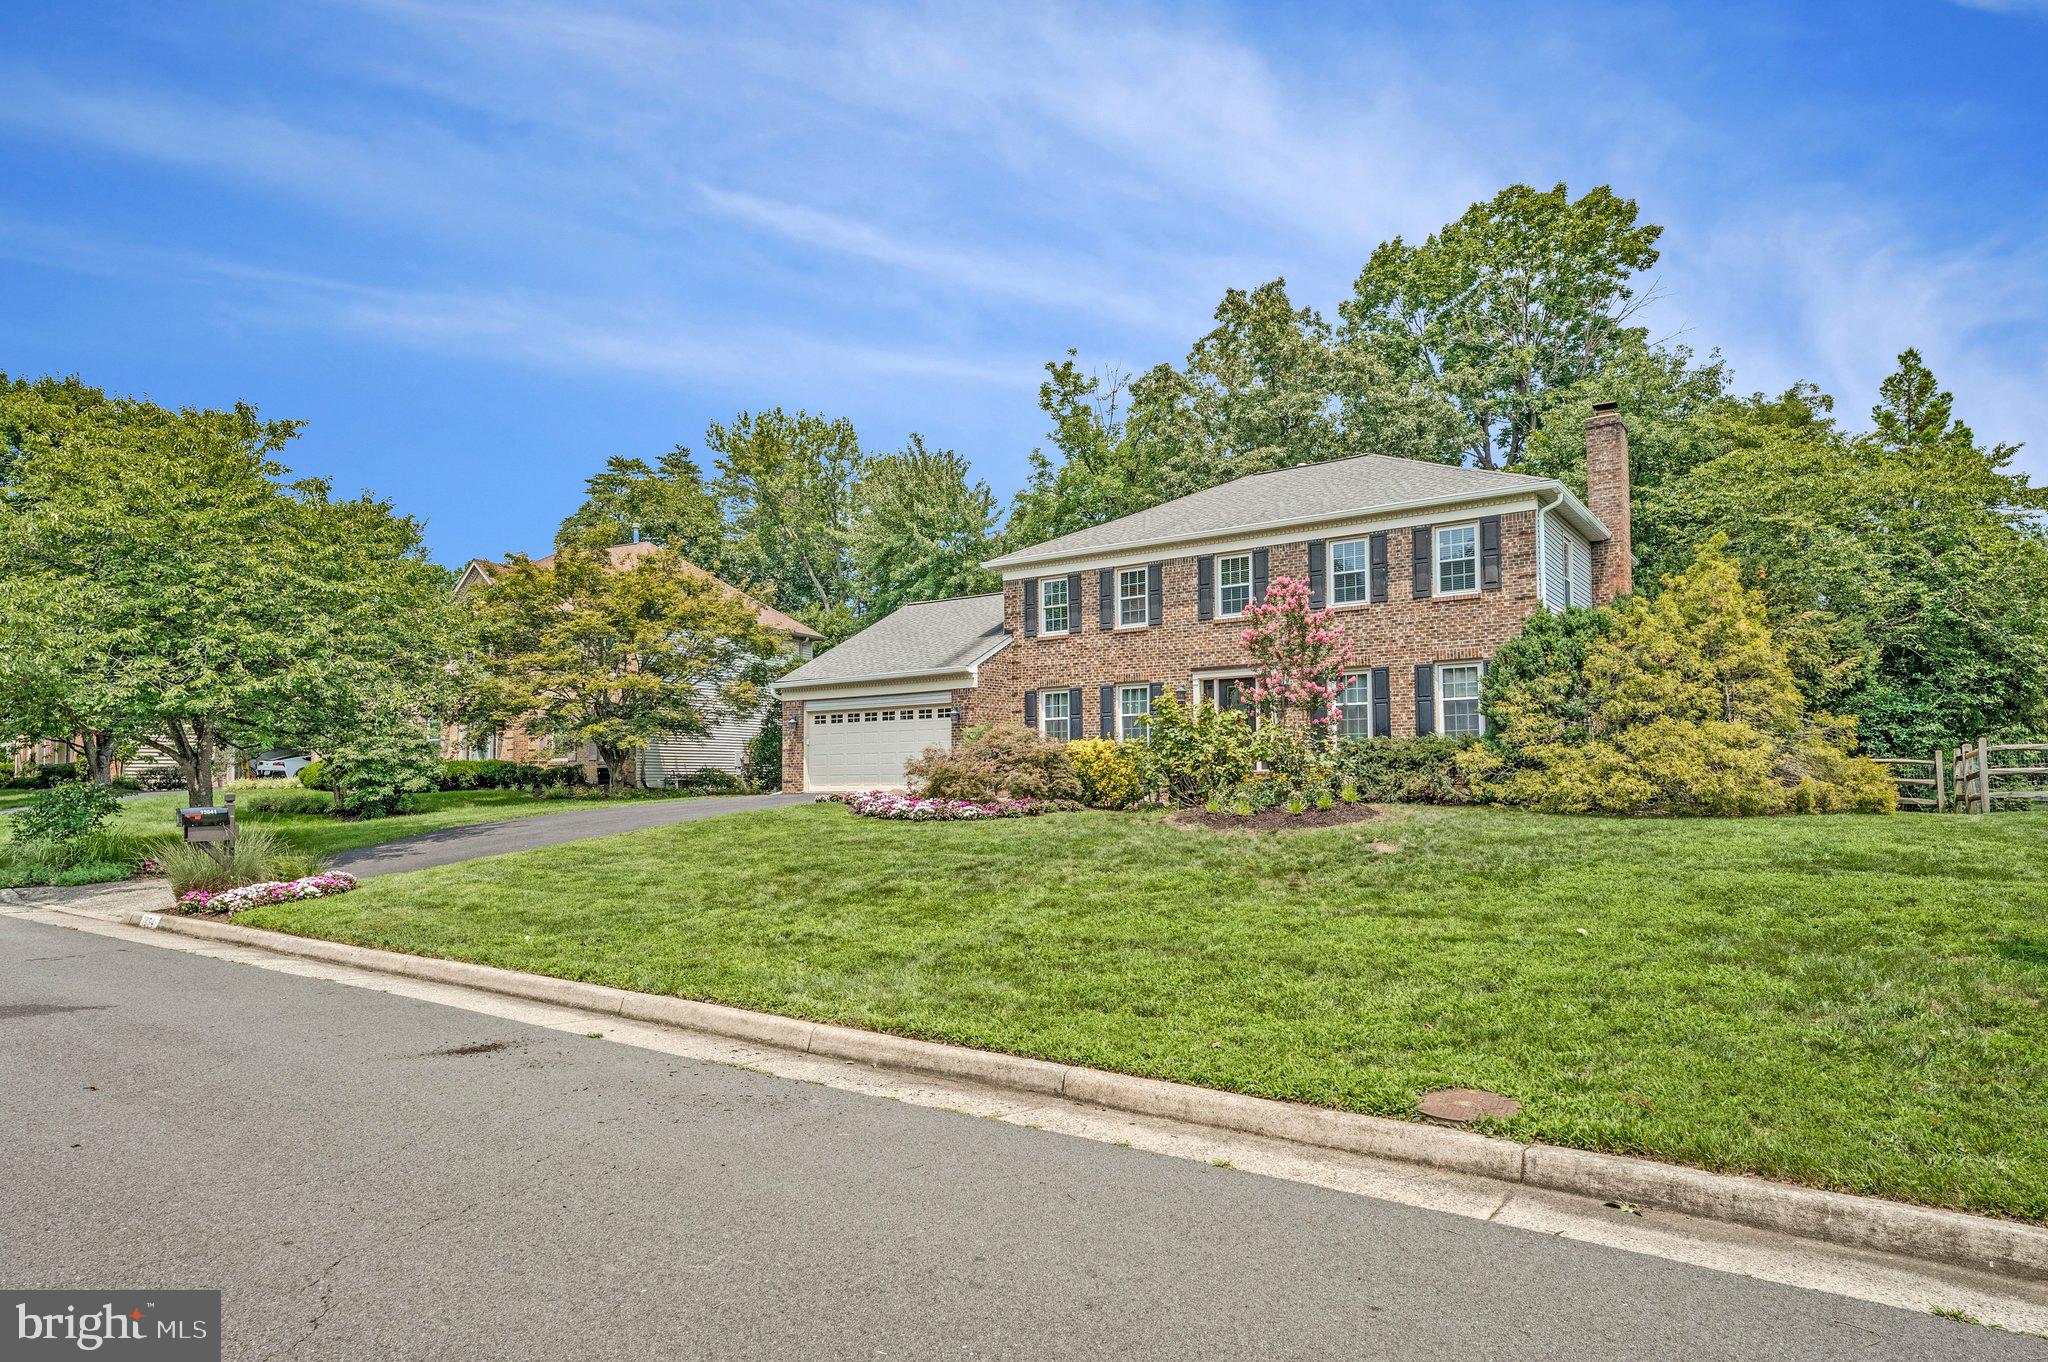
CENTREVILLE
15541 EAGLE TAVERN LANE
4 Beds
3 Baths
3,463 Sq.Ft.
$995,000
MLS#: VAFX2329800
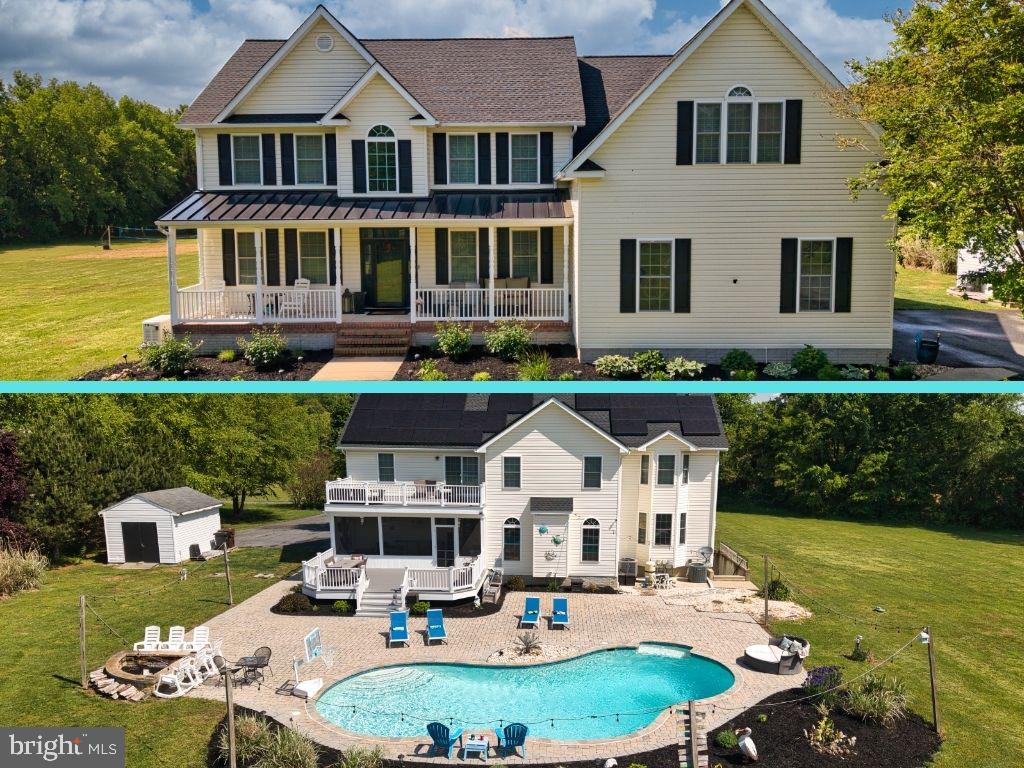
CENTREVILLE
218 UPLAND LANE
5 Beds
4 Baths
5,764 Sq.Ft.
$950,000
MLS#: MDQA2017302
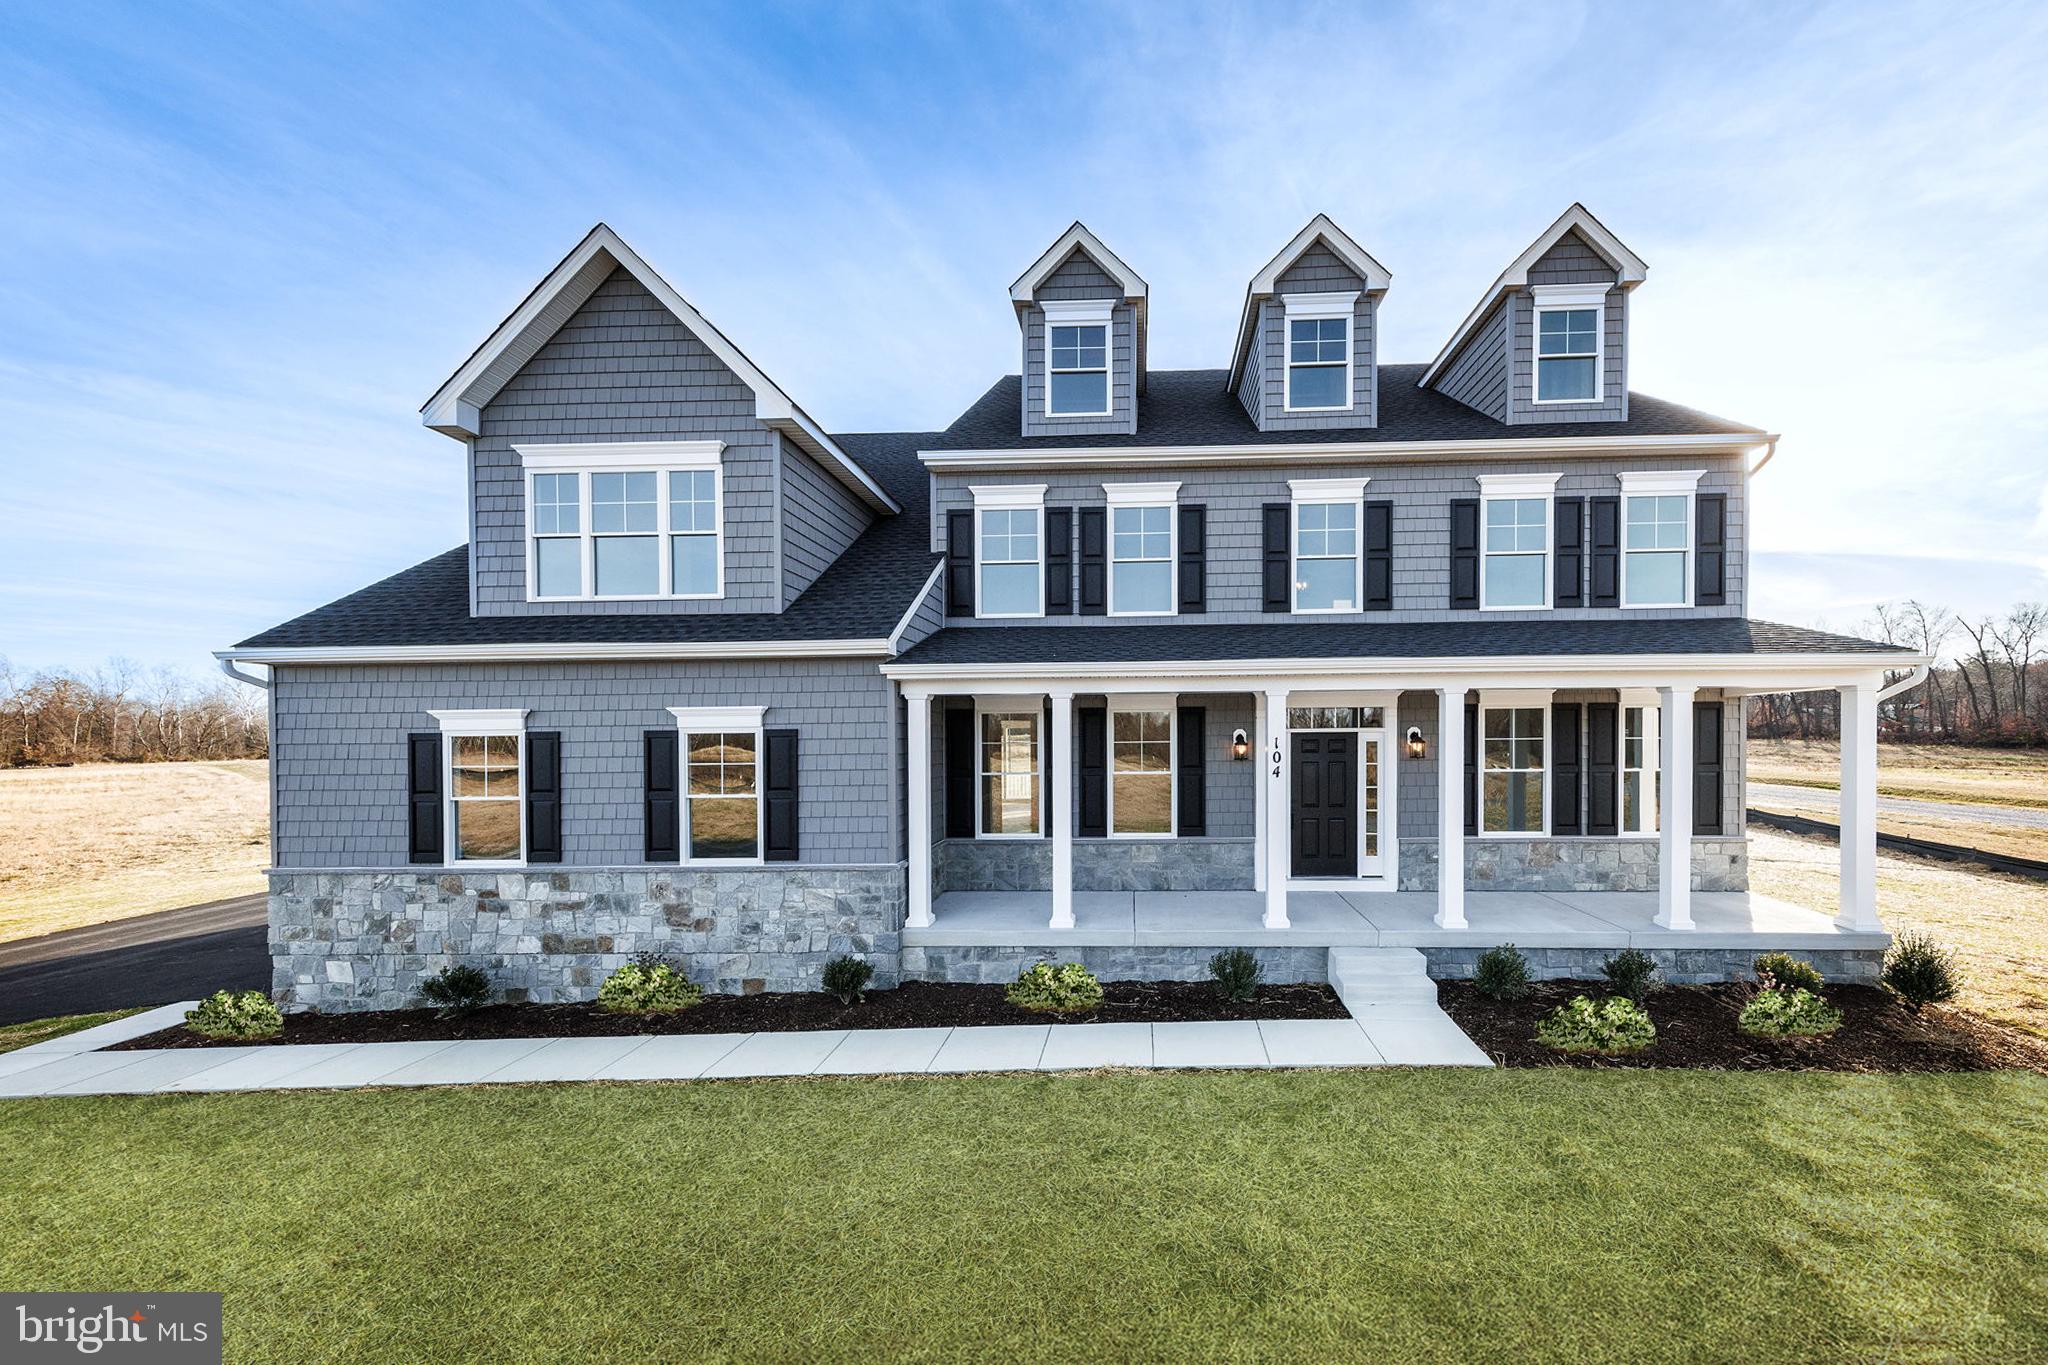
CENTREVILLE
104 PASTURE COURT
4 Beds
4 Baths
N/A
$973,607
MLS#: MDQA2014540
CENTREVILLE
15389 TWIN CREEKS COURT
4 Beds
3 Baths
3,249 Sq.Ft.
$889,000
MLS#: VAFX2328306
.png)