Features & Amenities

Interior

  • Other Interior Features

    Eat-in Kitchen, Ceiling Fan(s), Kitchen Island, Walk-In Closet(s), Bar, Soaking Tub

  • Total Bedrooms

    5

  • Bathrooms

    4

  • 1/2 Bathrooms

    1

  • Above Grade Finished Area

    3820.0

  • Basement YN

    YES

  • Cooling YN

    YES

  • Cooling

    Central Air, Ceiling Fan(s), Electric

  • Fireplace YN

    YES

  • Heating YN

    YES

  • Heating

    Electric, Propane, Central, Zoned, Wood Stove, Heat Pump

  • Pet friendly

    No

Exterior

  • Garage

    Yes

  • Garage spaces

    2

  • Construction Materials

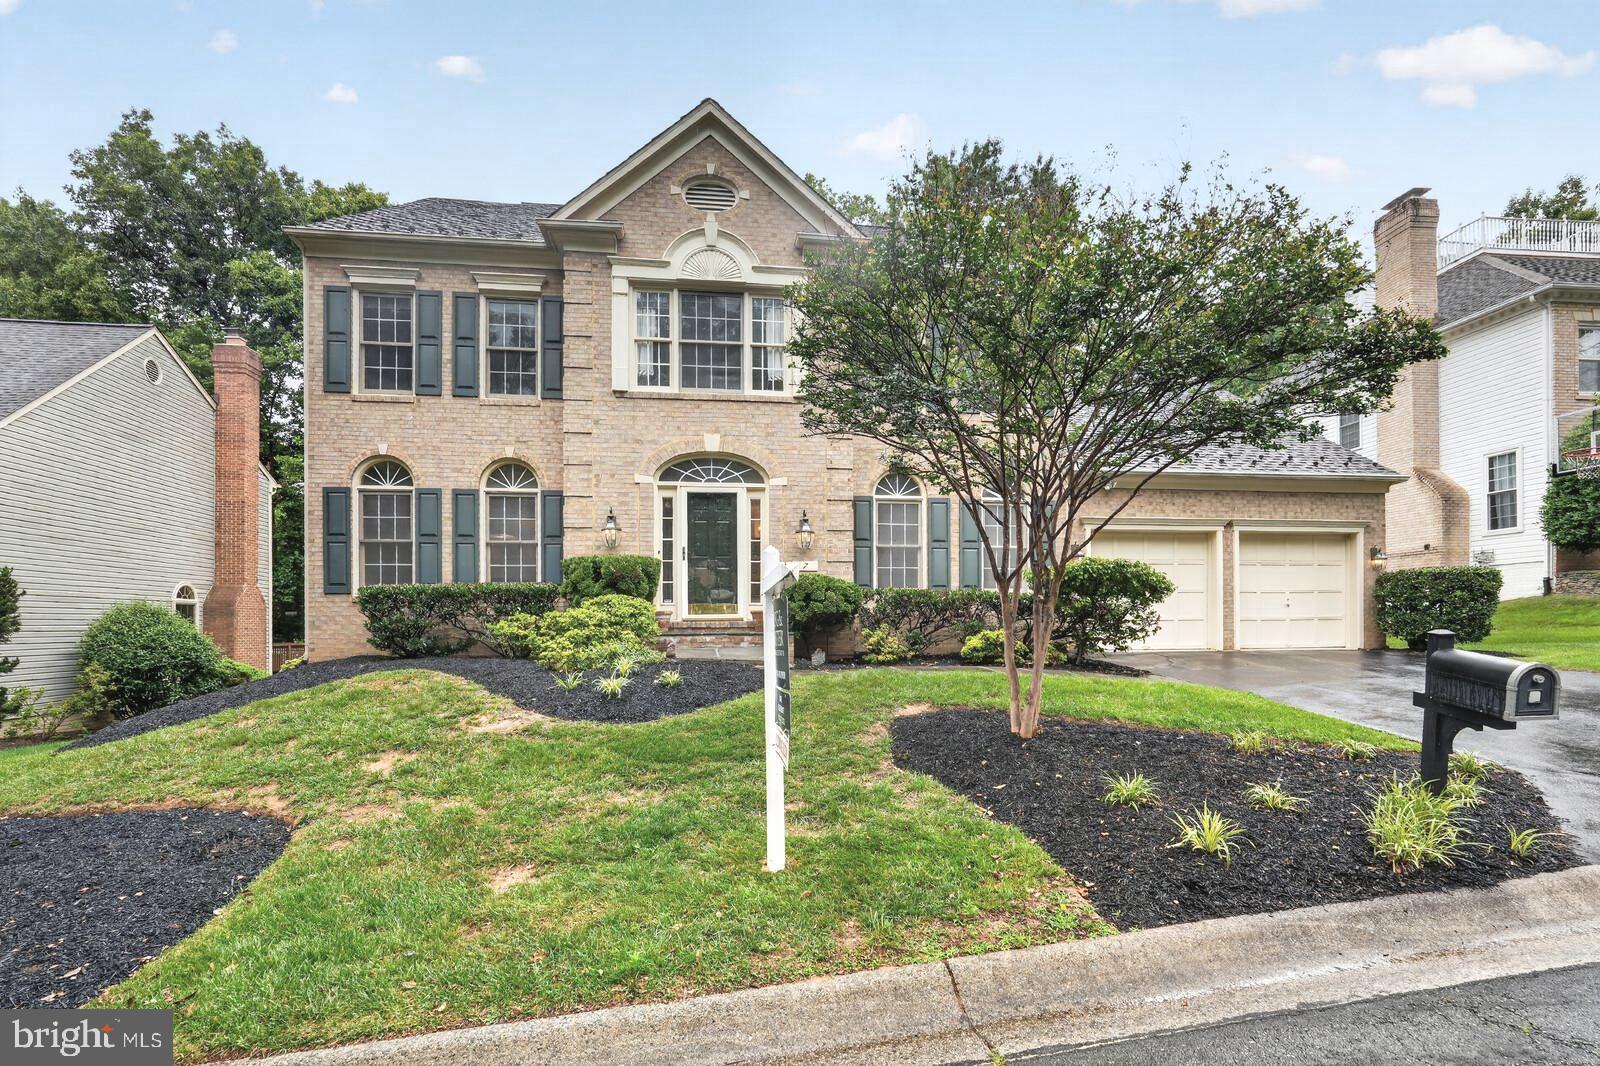
    Brick Veneer, Brick

  • Parking

    Garage, Driveway, Attached

  • Patio and Porch Features

    Deck

  • Pool

    No

  • Waterfront YN

    NO

  • View

    Trees/Woods

Area & Lot

  • Lot Size(acres)

    2.3

  • Lot Size(square feet)

    100,188

  • Property Type

    Residential

  • Property Sub Type

    Single Family Residence

  • Architectural Style

    Colonial

Price

  • Sales Price

    $1,395,000

  • Tax Amount

    $14,247

  • Financing Options

    Conventional, Cash, FHA, VA

  • Sq. Footage

    6,024

  • Price/SqFt

    $231

HOA

  • Association

    No

School District

  • Elementary School

    N/A

  • Middle School

    N/A

  • High School

    N/A

Property Features

  • New Construction

    NO

  • Foundation Details

    Block

  • Senior Community YN

    NO

  • Tax Lot

    P19

  • Water Source

    Well

Schedule a Showing

Showing scheduled successfully.

<
>
IN PERSON
VIA CHAT

What is 3 + 4 ?


Change time

Mortgage calculator

Estimate your monthly mortgage payment, including the principal and interest, property taxes, and HOA. Adjust the values to generate a more accurate rate.

Your payment

Principal and Interest:

$

Property taxes:

$

HOA fees:

$

Total loan payment:

$

Total interest amount:

$

Location

County

MONTGOMERY

Elementary School

Middle School

High School

Listing Courtesy of Rowena C De Leon , Coldwell Banker Realty

RealHub Information is provided exclusively for consumers' personal, non-commercial use, and it may not be used for any purpose other than to identify prospective properties consumers may be interested in purchasing. All information deemed reliable but not guaranteed and should be independently verified. All properties are subject to prior sale, change or withdrawal. RealHub website owner shall not be responsible for any typographical errors, misinformation, misprints and shall be held totally harmless.

Agent Jessica Raborg

AGENT

Jessica Raborg

Call Jessica today to schedule a private showing.


* Listings on this website come from the FMLS IDX Compilation and may be held by brokerage firms other than the owner of this website. The listing brokerage is identified in any listing details. Information is deemed reliable but is not guaranteed. If you believe any FMLS listing contains material that infringes your copyrighted work please click here to review our DMCA policy and learn how to submit a takedown request.© 2024 FMLS.
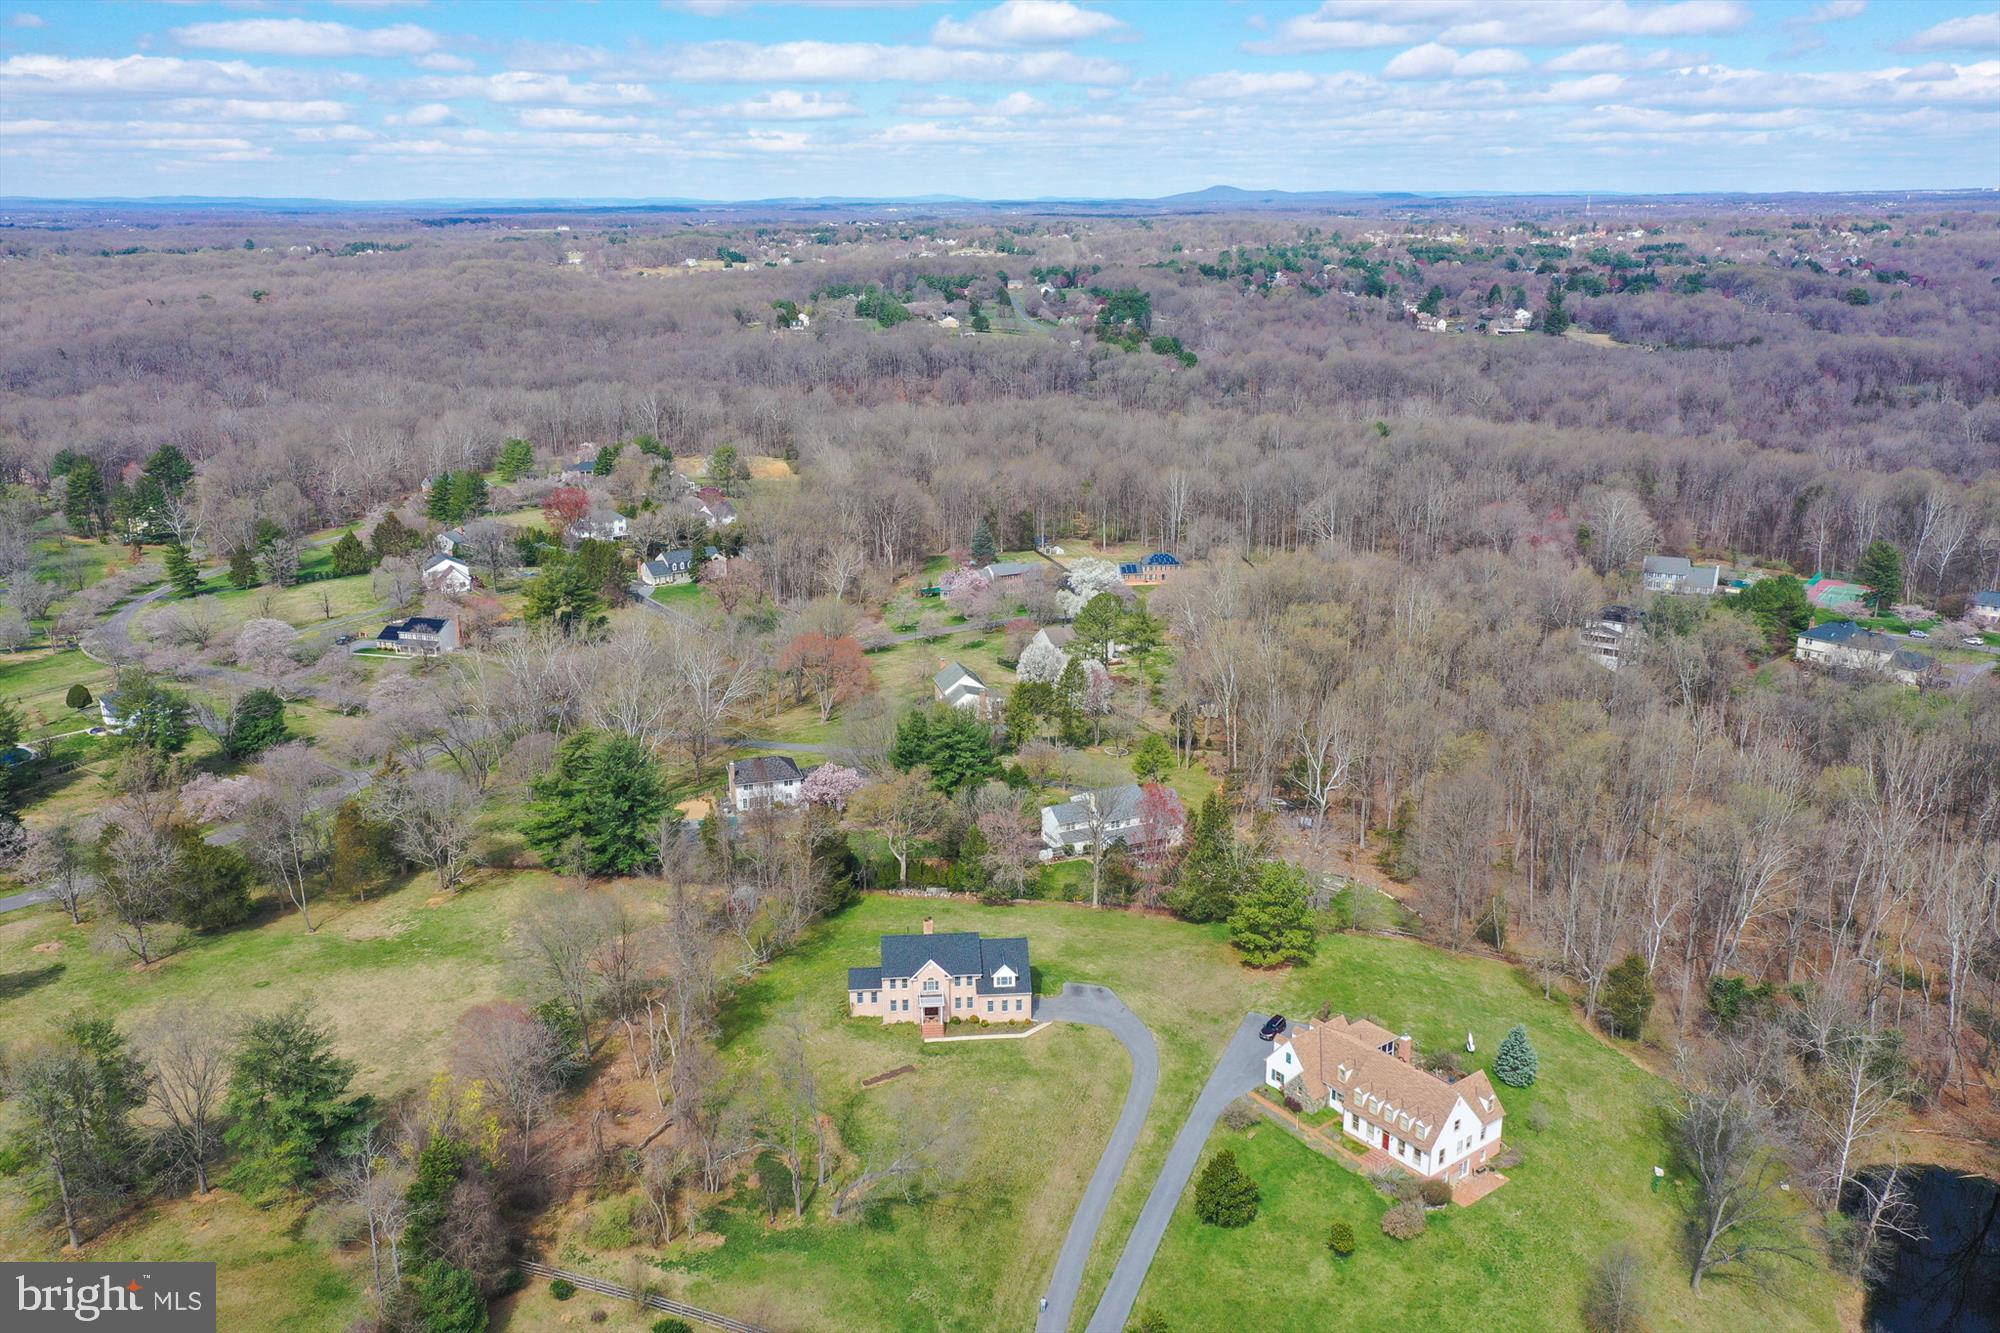
OFFER DEADLINE 3/24, 8 PM. Join us for the first Open House on Sunday, March 24th, 2024, from 2 pm to 4 pm, to experience the charm and elegance of this magnificent colonial home nestled on over 2 acres of land.

This stunning three-level renovated colonial home offers the perfect blend of privacy and convenience, with over 6000 square feet of living space for you to enjoy. As you step through the front doors, you'll be greeted by gleaming tile floors and a soaring 2-level foyer adorned with a glimmering chandelier, setting the tone for the luxurious interior.

The main level boasts a gourmet kitchen featuring brand new quartz countertops and appliances, a spacious breakfast area leading to an expansive deck, formal dining and living rooms, a cozy family room with a wood stove insert/fireplace, a study, and a sunlit bonus room perfect for various uses. Detailed architectural touches such as columns and crown molding adorn the main living areas, while recessed lighting and brand-new fixtures illuminate every room.

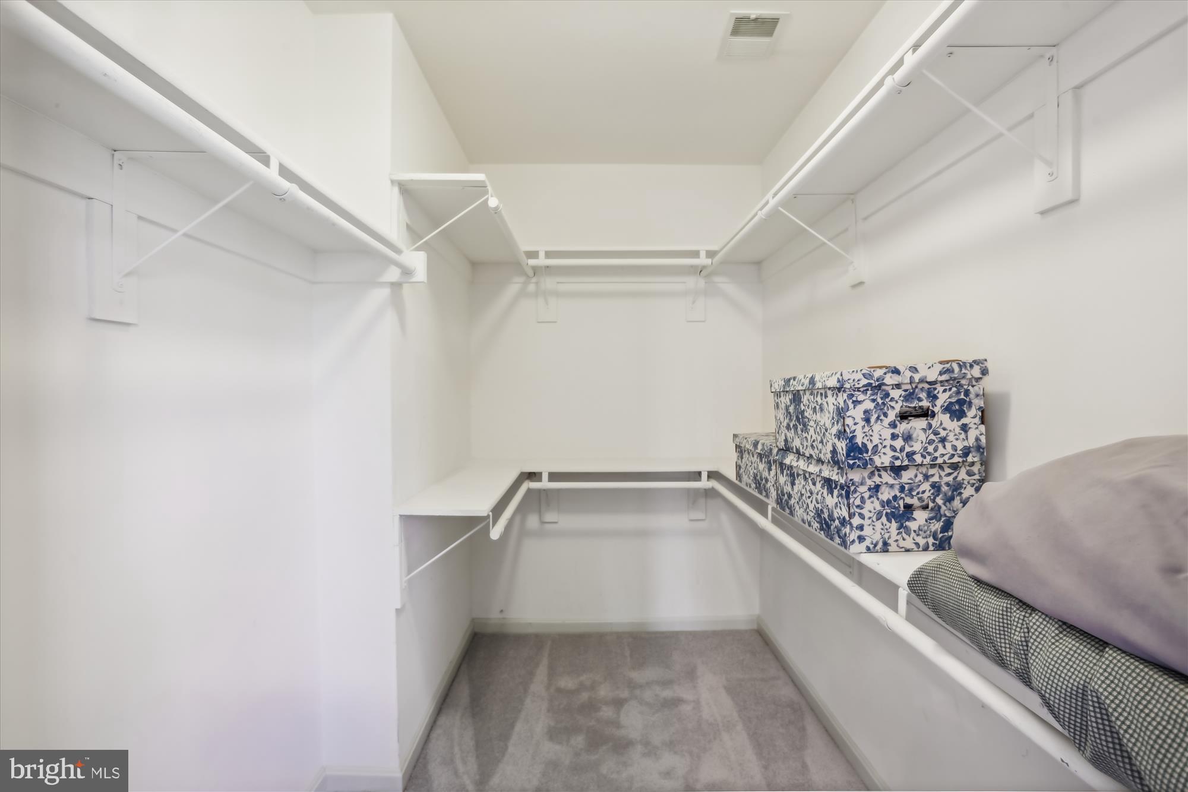
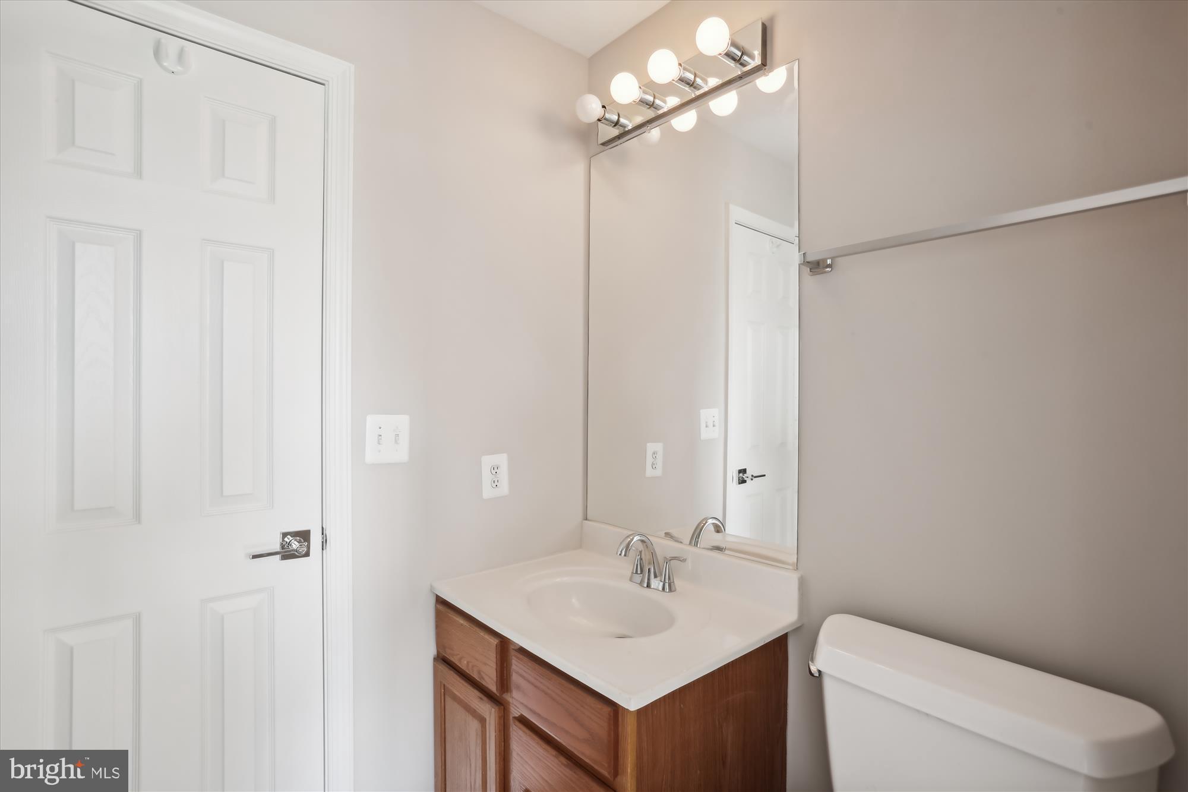
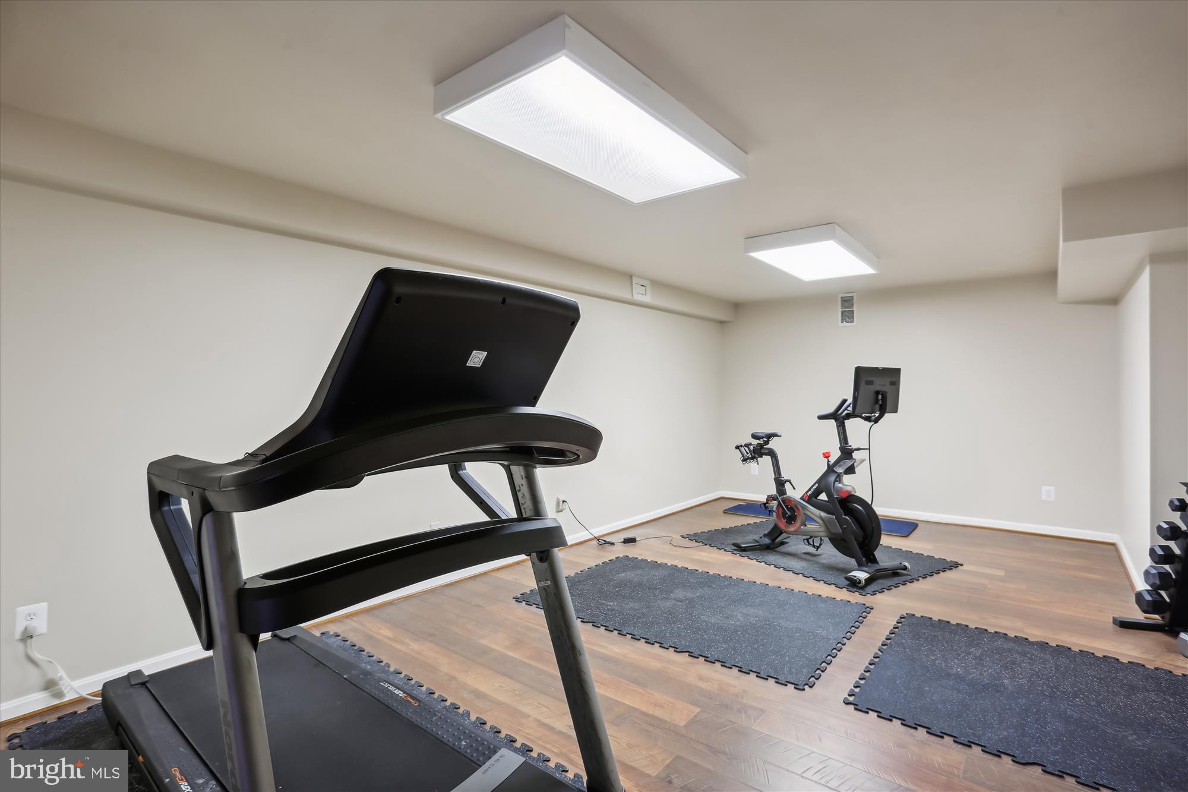
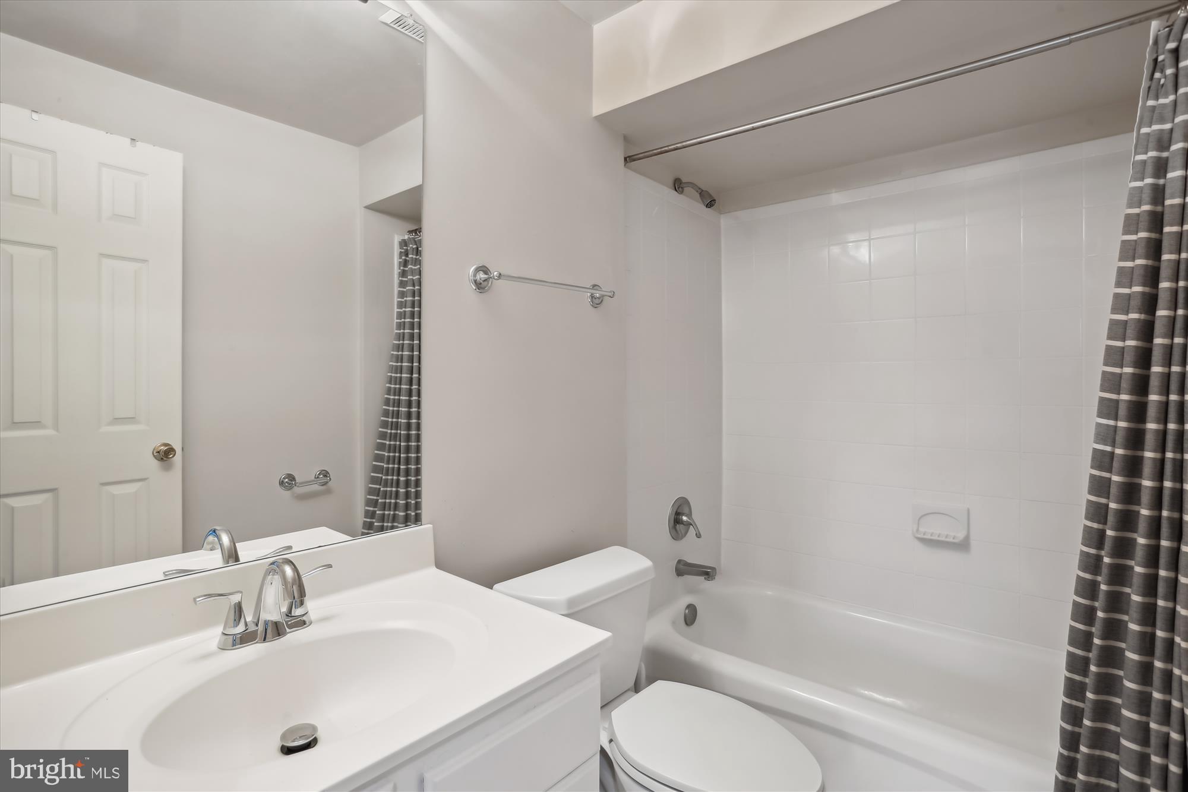
Convenience is key with the laundry room/mudroom conveniently located by the garage entrance, complete with an exterior door to the deck. Upstairs, the second level hosts 4 bedrooms and 3 bathrooms, including a luxurious primary bedroom with a sitting area, 3 walk-in closets, and a lavish primary bathroom featuring soaring ceilings, dual vanity, linen closet, shower, and soaking tub. Plush new carpeting graces all the bedrooms, while ceiling fans ensure comfort in the 3 bedrooms.  The lower level is perfect for entertaining, with its renovated LVP flooring, large wet bar equipped with a mini-fridge, private 5th bedroom, full bathroom, and versatile extra room currently used as an exercise space, all complemented by ample storage options.

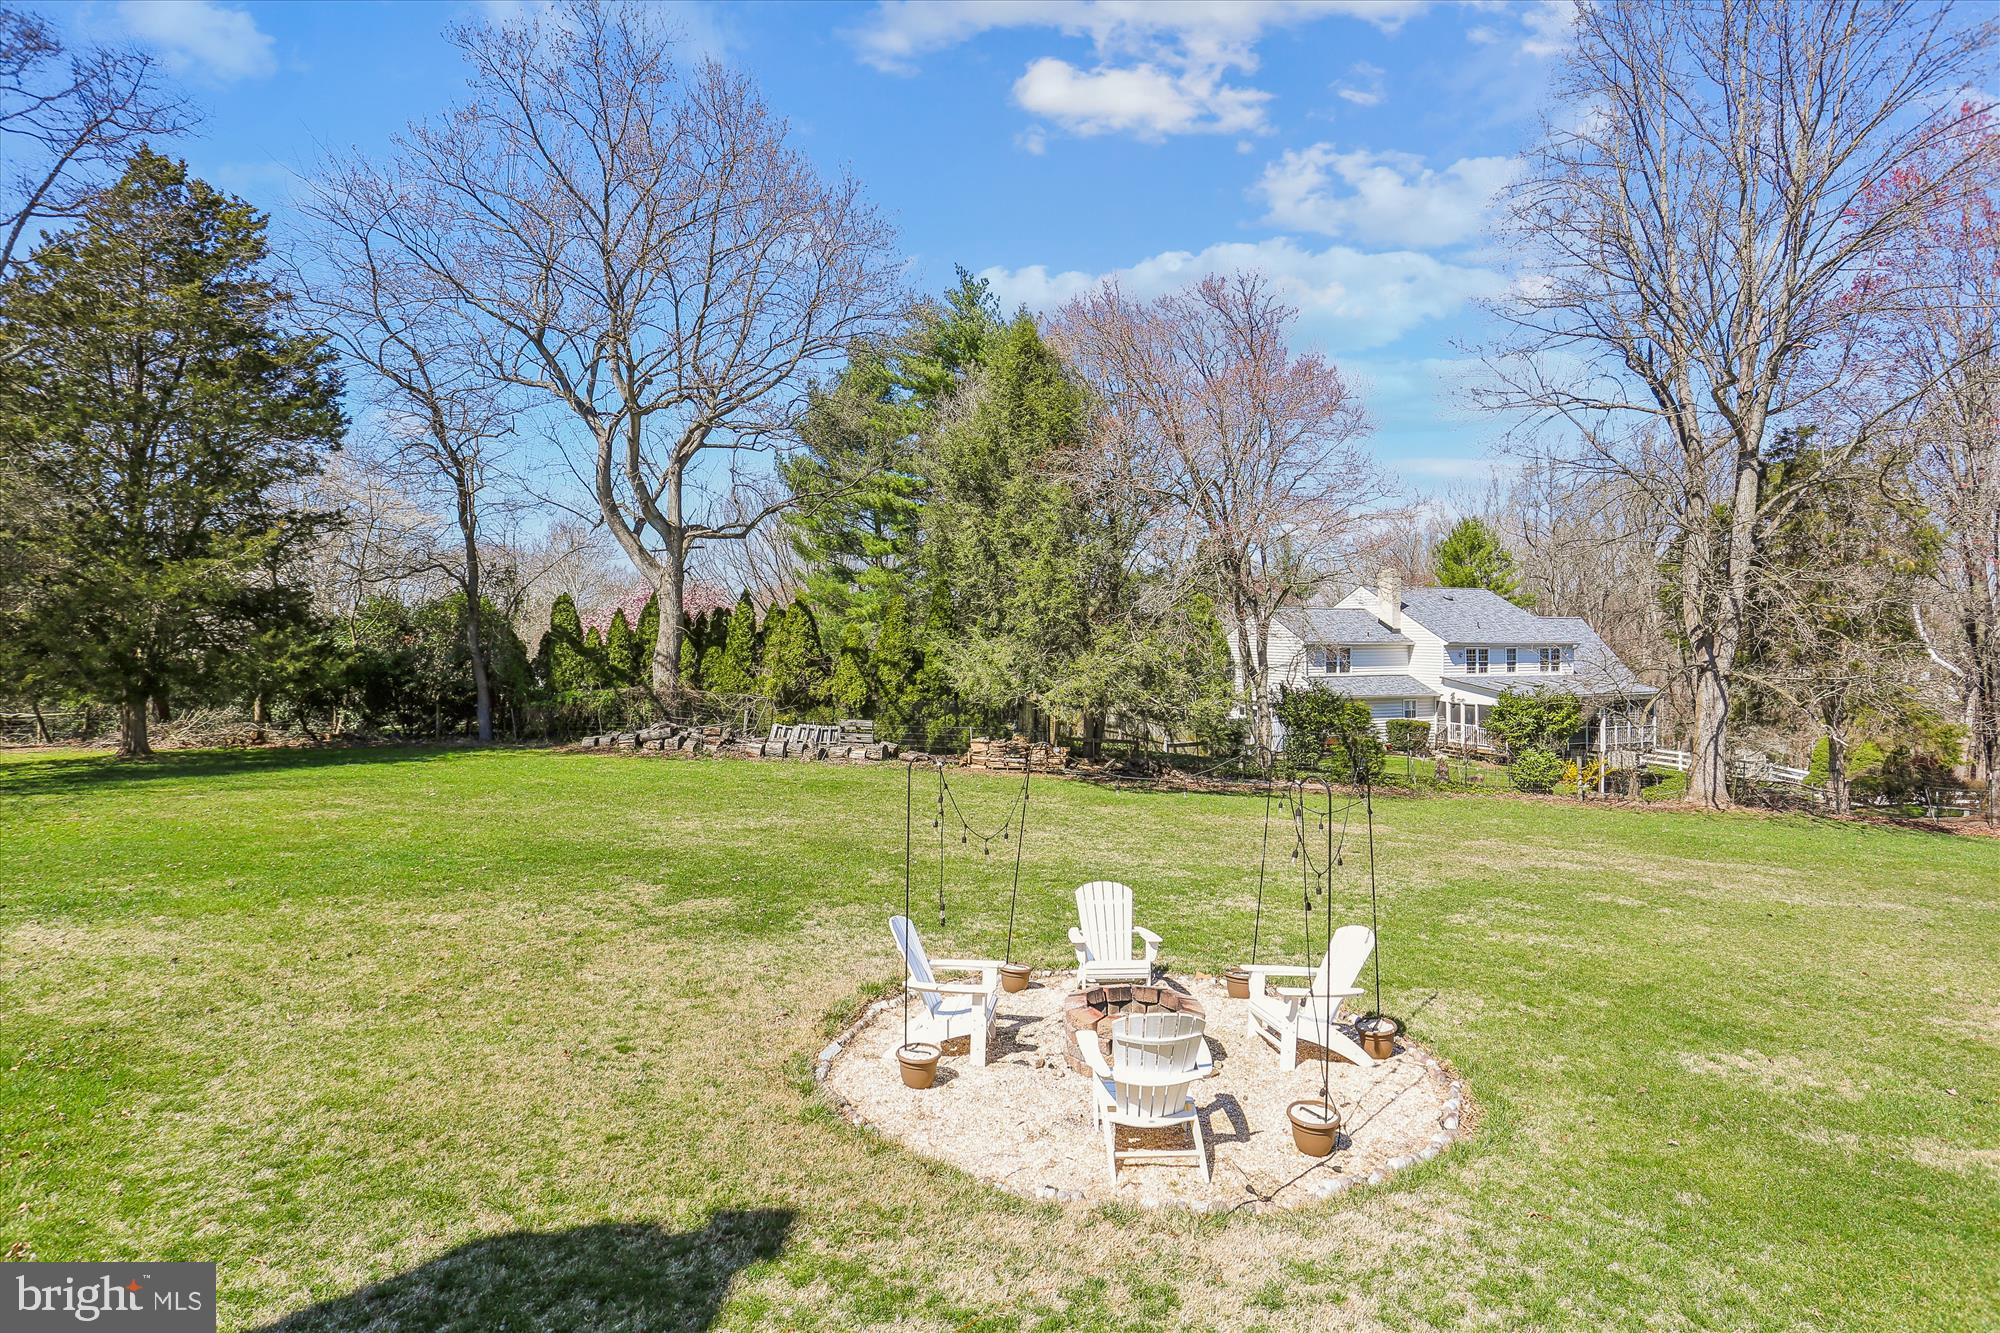
Outside, the expansive deck and private lot provide a serene outdoor retreat, with a firepit surrounded by outdoor lighting for added ambiance. Don't forget the shed for extra storage.  This home is equipped with new roof, all brand-new kitchen appliances, freshly painted interior, plush carpeting, 2-car sideloading garage with extra ceiling storage space, central vacuum, water softener, and much more.

Don't miss the opportunity to make this home yours and experience luxury, comfort, and convenience in a picturesque setting.

13424 QUERY MILL ROAD

Message successfully sent.

What would you like to know?

What is 3 + 4 ?

I agree to receive email communication and understand I can unsubscribe at any time.

I agree to be contacted by Charis Realty Group via call, email, and text for real estate services. To opt out, you can reply 'stop' at any time or reply 'help' for assistance. You can also click the unsubscribe link in the emails. Message and data rates may apply. Message frequency may vary. Privacy Policy

Related Properties

THIS LOVELY BRICK-FRONT 5 BEDROOM, 4.5 BATH COLONIAL IS A GEM! The house offers 5066 SF of interior space, including 1817 SF in the walkout lower level.  Located on a choice cul-de-sac lot in the highly-desirable Potomac Grove community, with lots of special features such as high ceilings & 3 finished levels of living space, this home will grab your attention! The UPPER LEVEL offers 4 bedrooms & 3 full bathrooms. The primary bedroom has double-door entry and a vaulted ceiling. The primary bathroom has been completely renovated, tiled, with both soaking tub & separate large shower. The beds on this level convey to the new owners. The MAIN LEVEL had a lovely 2-story entry foyer and a large bedroom with double-French-door entry - currently used as an office/library. The Living Room is currently used as a Game Room with a bonus - the pool table conveys to the new owners! The marvelous family room has two unique recessed wall spaces that are 3 feet wide by 5 feet high that beg for decorative creativity. It has a fireplace, vaulted ceiling with skylights, and offers walkouts through 2 sets of French doors to the large custom deck. With a formal dining room, a large gourmet kitchen with breakfast nook, a laundry room, a centrally-located powder room, and level walkouts to a large deck that overlooks the backyard, this level is wonderful for entertaining! The LOWER LEVEL has been largely finished (about 90%). It has an expansive recreation room with 5 storage closets, brand-new carpeting, and a full bathroom. There is also an office and a large storage-utility room.  Another great feature of this level is that it offers level walkout to the backyard. The EXTERIOR is well-landscaped. The 2-CAR GARAGE offers additional storage options and connects directly into the main level. The asphalt driveway can park an additional 2 cars, and there is also street parking. OTHER FEATURES: besides the new basement carpeting, all the existing carpeting has been refurbished, and there are recessed dimmer lights in much of the house. The home's roofing shingles are the highly-rated Landmark TL brand with a 50-year warranty. BEYOND THE PROPERTY, you will find a large variety of restaurants & shops, access to key commuter routes, nearby schools, parks, & recreational amenities. Offering quality construction and thoughtful design, this home will not stay on the market for long. COME SEE THIS WONDERFUL HOME SOON - AND BE PREPARED TO MAKE IT YOUR OWN!
#MDMC2240188

NORTH POTOMAC

7 TURLEY

5 Beds

4 Baths

3,249 Sq.Ft.

$1,149,000

MLS#: MDMC2240188
Discover an exceptional home offering generous living space and timeless appeal in the highly desirable North Potomac area, located within the sought-after Wootton High School cluster and backing to a peaceful wooded setting.
<br><br>
This impressive residence features four spacious bedrooms on the upper level, along with thoughtfully designed living areas that provide both comfort and functionality. The home showcases fresh updates throughout, complemented by elegant finishes, abundant natural light, and a layout that flows seamlessly from room to room.
<br><br>
The primary suite serves as a private retreat, complete with a sitting area and ample space to unwind. The fully finished walk-up lower level expands your living options, featuring a recreation area, an additional bedroom, and a full bathroom—ideal for guests, extended family, or flexible use.
<br><br>
Major system upgrades provide peace of mind, including a dual-zone HVAC system. One HVAC unit was replaced in 2024, and a second unit located in the attic independently services the third level for enhanced comfort and efficiency. The hot water heater was replaced on August 28, 2023 by Michal & Sons.
<br><br>
Step outside to enjoy the serene surroundings, offering privacy and a quiet escape while still being conveniently located near everyday essentials.
<br><br>
Ideally situated just minutes from shopping, dining, and major commuter routes including I-270 and I-200, with close proximity to Rio, Crown, Kentlands, and the University of Maryland Shady Grove campus—this home truly combines space, location, and lifestyle.
#MDMC2226542

NORTH POTOMAC

14034 NATIA MANOR DRIVE

5 Beds

3 Baths

3,434 Sq.Ft.

$1,199,000

MLS#: MDMC2226542
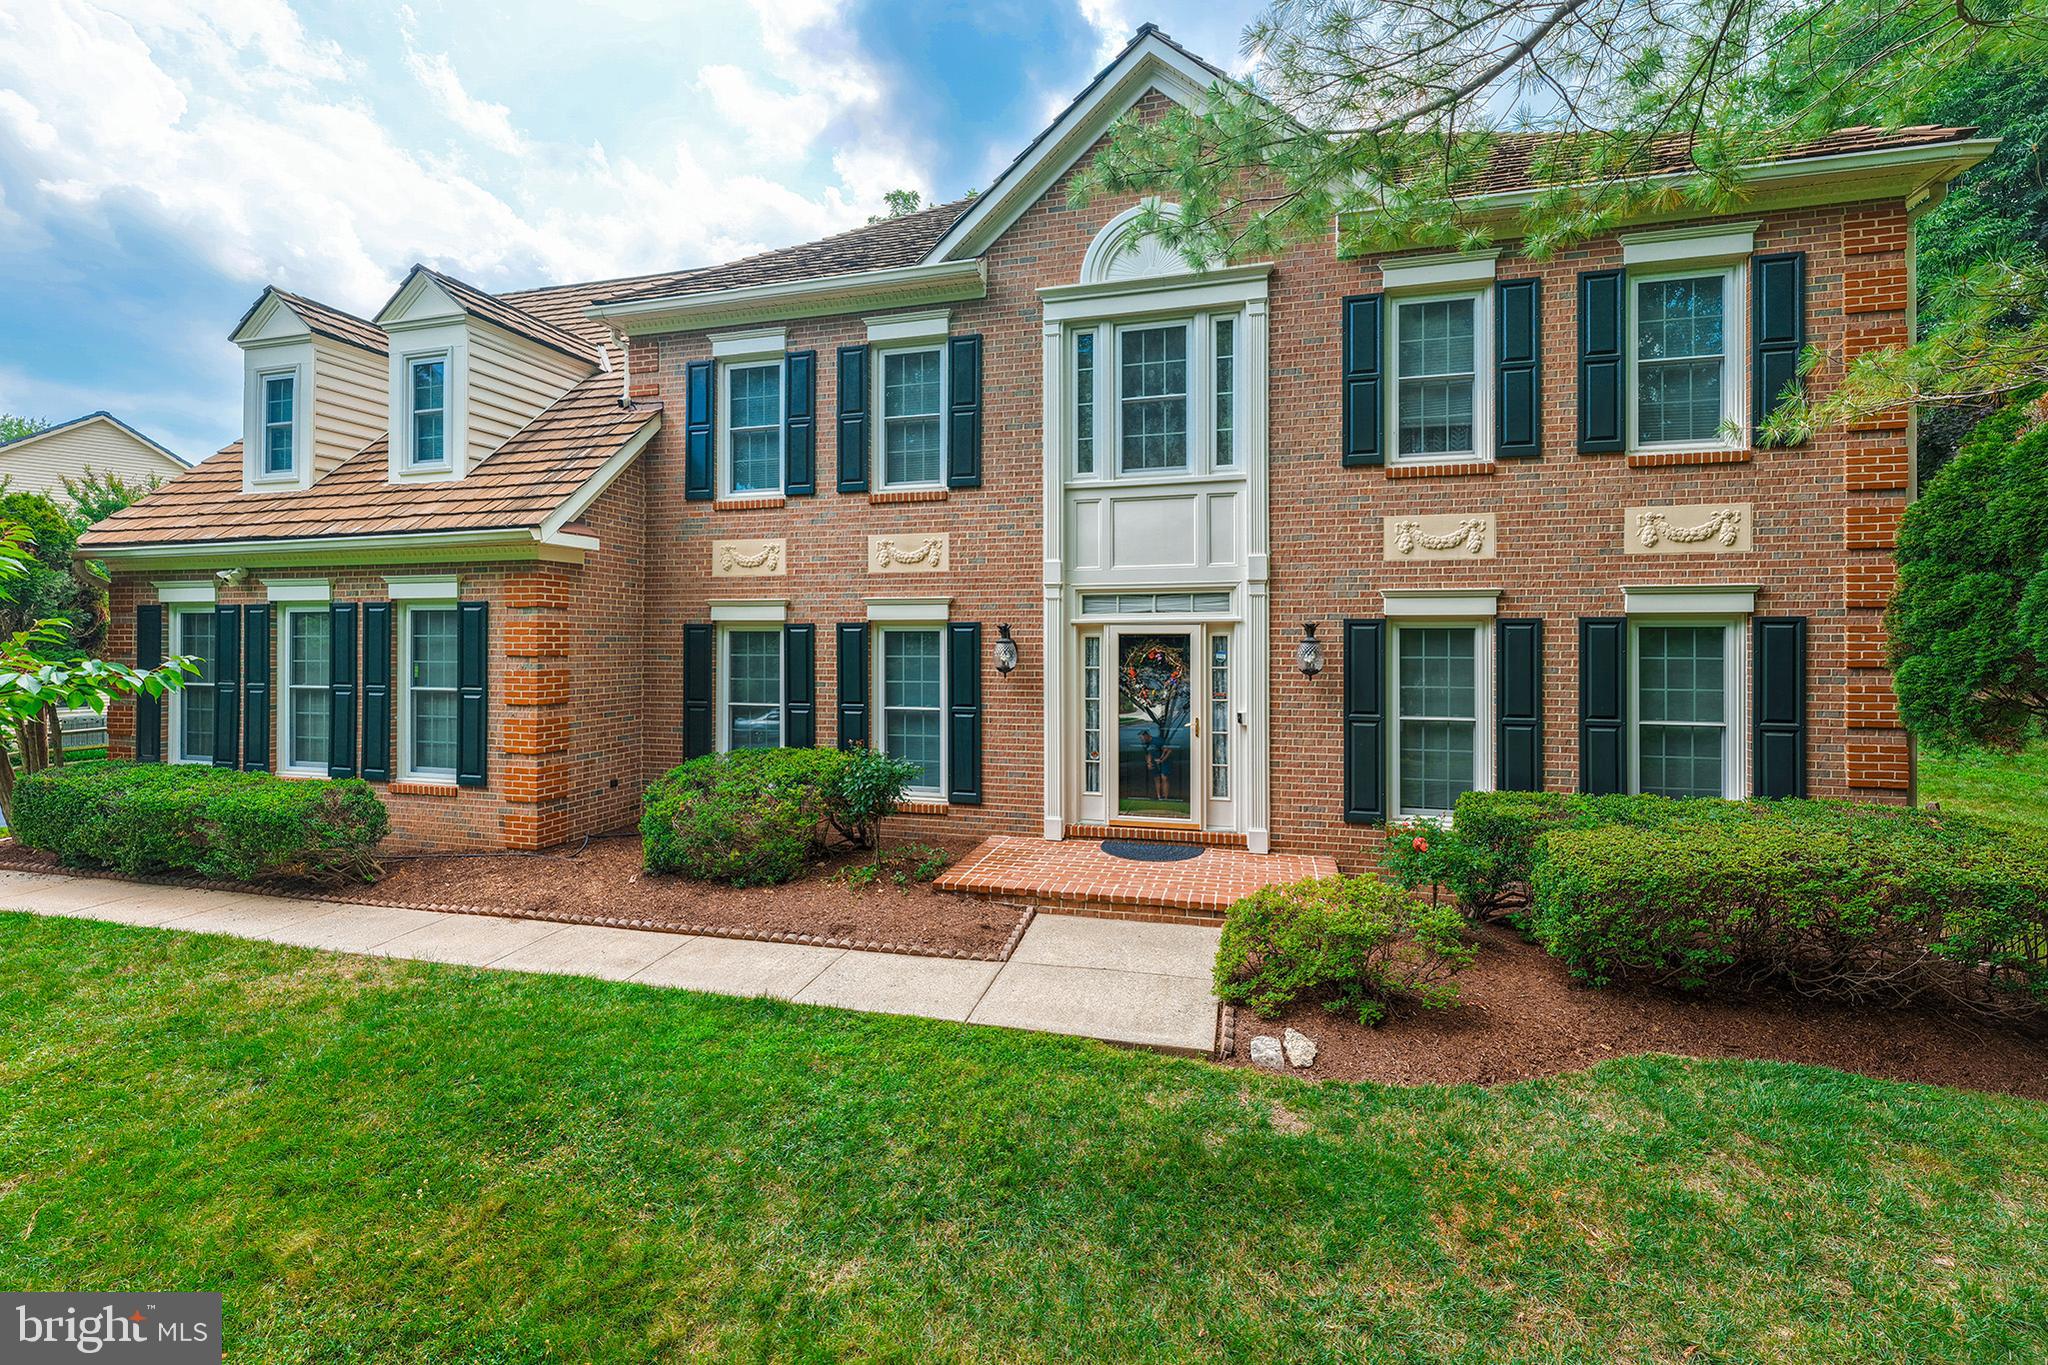
New on site 1 day ago
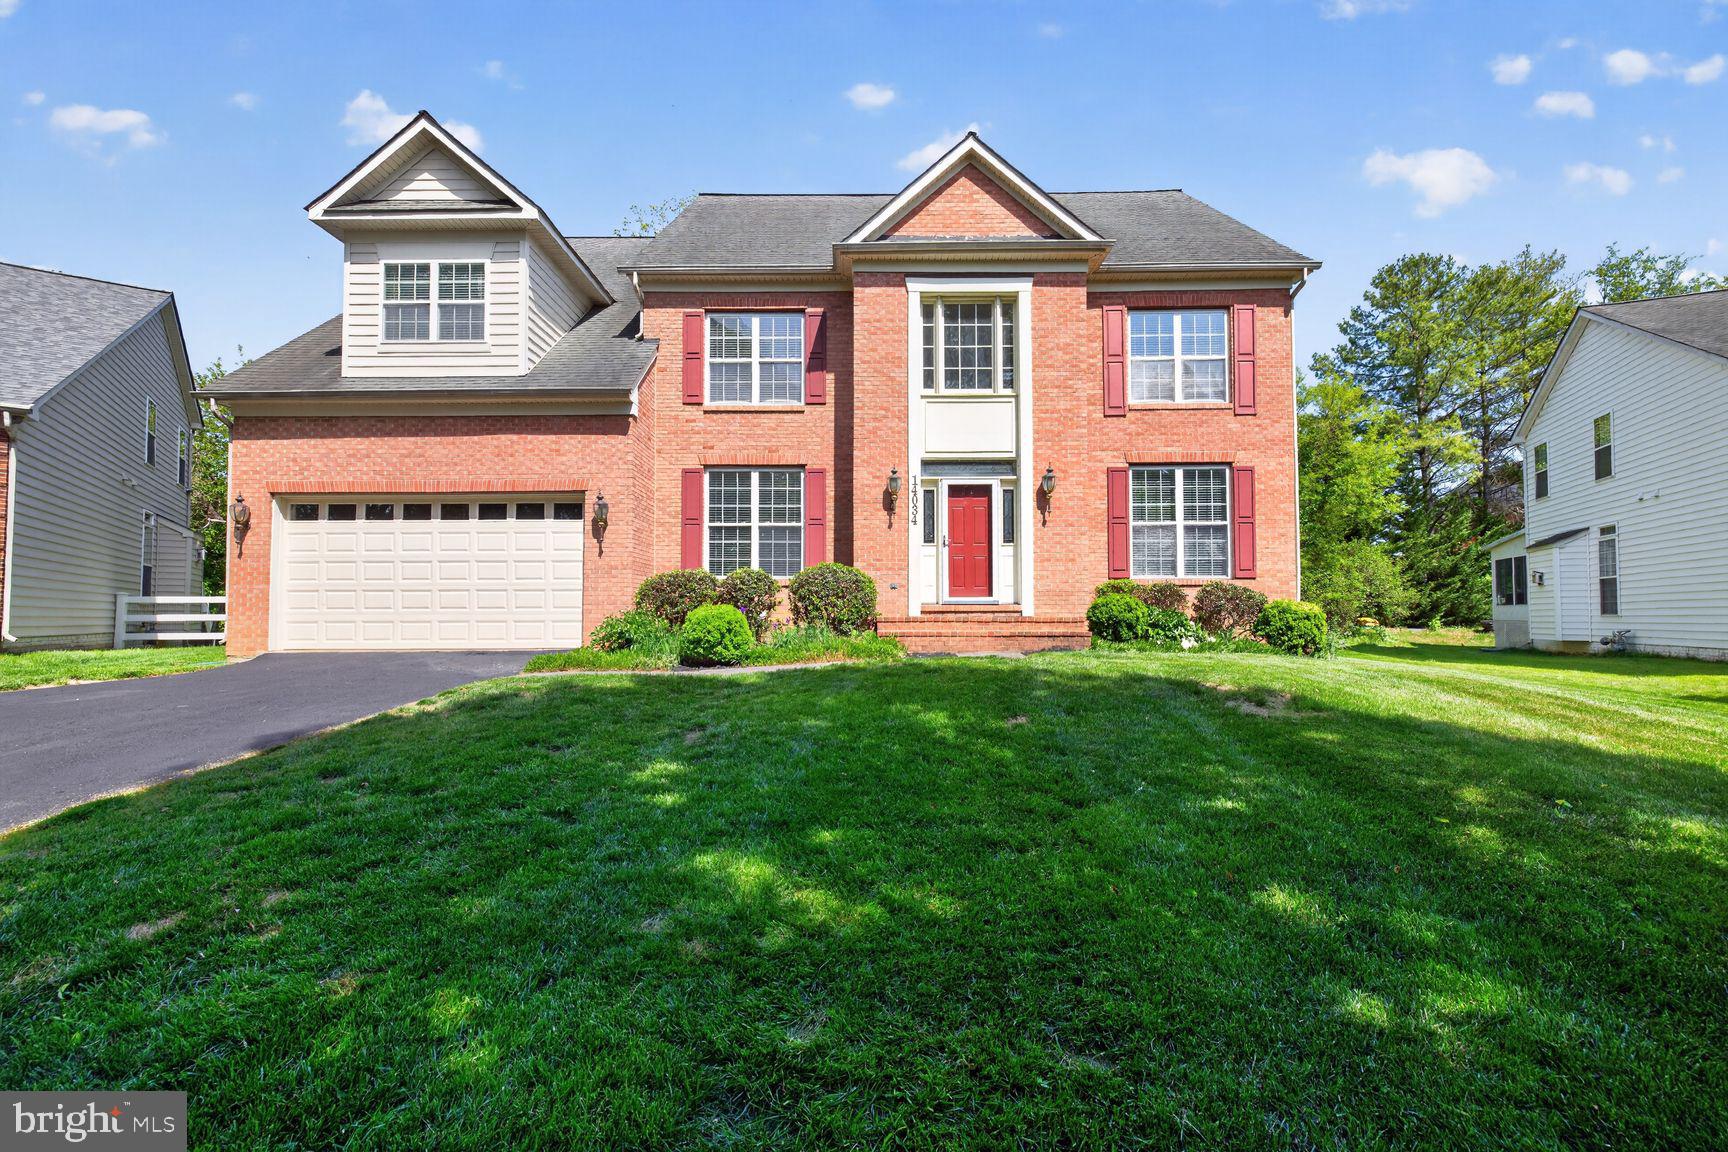
Elegant Colonial-style single-family residence nestled in sought-after Orchard Knolls. An impressive 4,735 finished square feet showcases a beautifully appointed interior filled with sophisticated columns, custom millwork, expert craftsmanship, luxury finishes, and bright, open living spaces designed for both everyday living and entertaining. // Rich hardwood floors span much of the traditional main level, beginning in the grand two-story foyer, where a statement chandelier creates a striking first impression. Convenient coat closets flank the front entry, while the foyer opens to a spacious formal living room on one side and an elegant formal dining room on the other, accented by chair railing and a timeless chandelier. Continue into the stunning eat-in kitchen, thoughtfully updated in 2016. Designed with both style and function in mind, it features an oversized island with breakfast bar seating, upgraded countertops, hardwood flooring, a writing station, and stainless steel appliances, including a Samsung® Family Hub™ smart refrigerator and dishwasher replaced in 2023, and a GE Profile® microwave and oven also replaced in 2023. The adjoining breakfast room provides a bright, inviting space for casual dining. Hardwood flooring continues into the breathtaking two-story family room, where soaring ceilings, dramatic upper and lower windows, and a floor-to-ceiling brick, wood-burning fireplace create a spectacular focal point that can be admired from the oversized Romeo & Juliet balcony. Nearby, a powder room updated in 2016, a private study accessed through French doors with custom built-ins, and a laundry room equipped with a Maytag® washer and dryer add everyday convenience. // Upstairs, the luxurious owner's suite serves as a private retreat, featuring soaring vaulted ceilings, a spacious sitting area, and a beautifully appointed ensuite bath complete with a large corner jetted soaking tub, separate shower, dual vanities, skylights, a private water closet, and two walk-in closets; one with a convenient laundry chute. Three additional generously sized, carpeted bedrooms share a full bathroom showcasing eye-catching tilework and a Jason spa tub with micro-silk feature. With micro-silk, you never have to add warm water to enjoy a long, warm bath. Both upper-level bathrooms were tastefully updated in 2018. // The finished walk-up lower level expands the home's living space with an expansive recreation room centered around a dual-sided gas fireplace. Multiple distinct areas provide endless flexibility for a media room, game room, fitness area, or playroom. A full bathroom and abundant storage complete this level. Additional updates provide peace of mind, including a freshly painted exterior (2025), a double-thick cedar roof replaced in 2021, an upper-level HVAC system replaced in 2023, and all windows replaced in 2023. // Outside, the tree-lined, fenced backyard offers exceptional privacy and serves as a blank canvas ready to become your dream outdoor retreat. Multiple existing exterior access points make it easy to add a future deck, balcony, or patio, while mature landscaping enhances the peaceful setting. The newly extended driveway with a turnaround, added in 2020, provides ample parking for six or more vehicles. // Set in the desirable Orchard Knolls community, this exceptional home offers the perfect balance of peaceful neighborhood living and everyday convenience. Enjoy close proximity to Kentlands Market Square, Downtown Crown, Rio Lakefront, numerous parks, the planned Belward Campus of Johns Hopkins University, AstraZeneca, major commuter routes, and an array of nearby everyday conveniences, including Dunkin' Donuts, Starbucks, CVS, Safeway, MedStar Urgent Care, Quince Orchard High School, and more, placing shopping, dining, recreation, schools, and employment centers just moments from your doorstep.
#MDMC2229232

NORTH POTOMAC

15622 BLACKBERRY DRIVE

4 Beds

3 Baths

4,735 Sq.Ft.

$1,200,000

MLS#: MDMC2229232
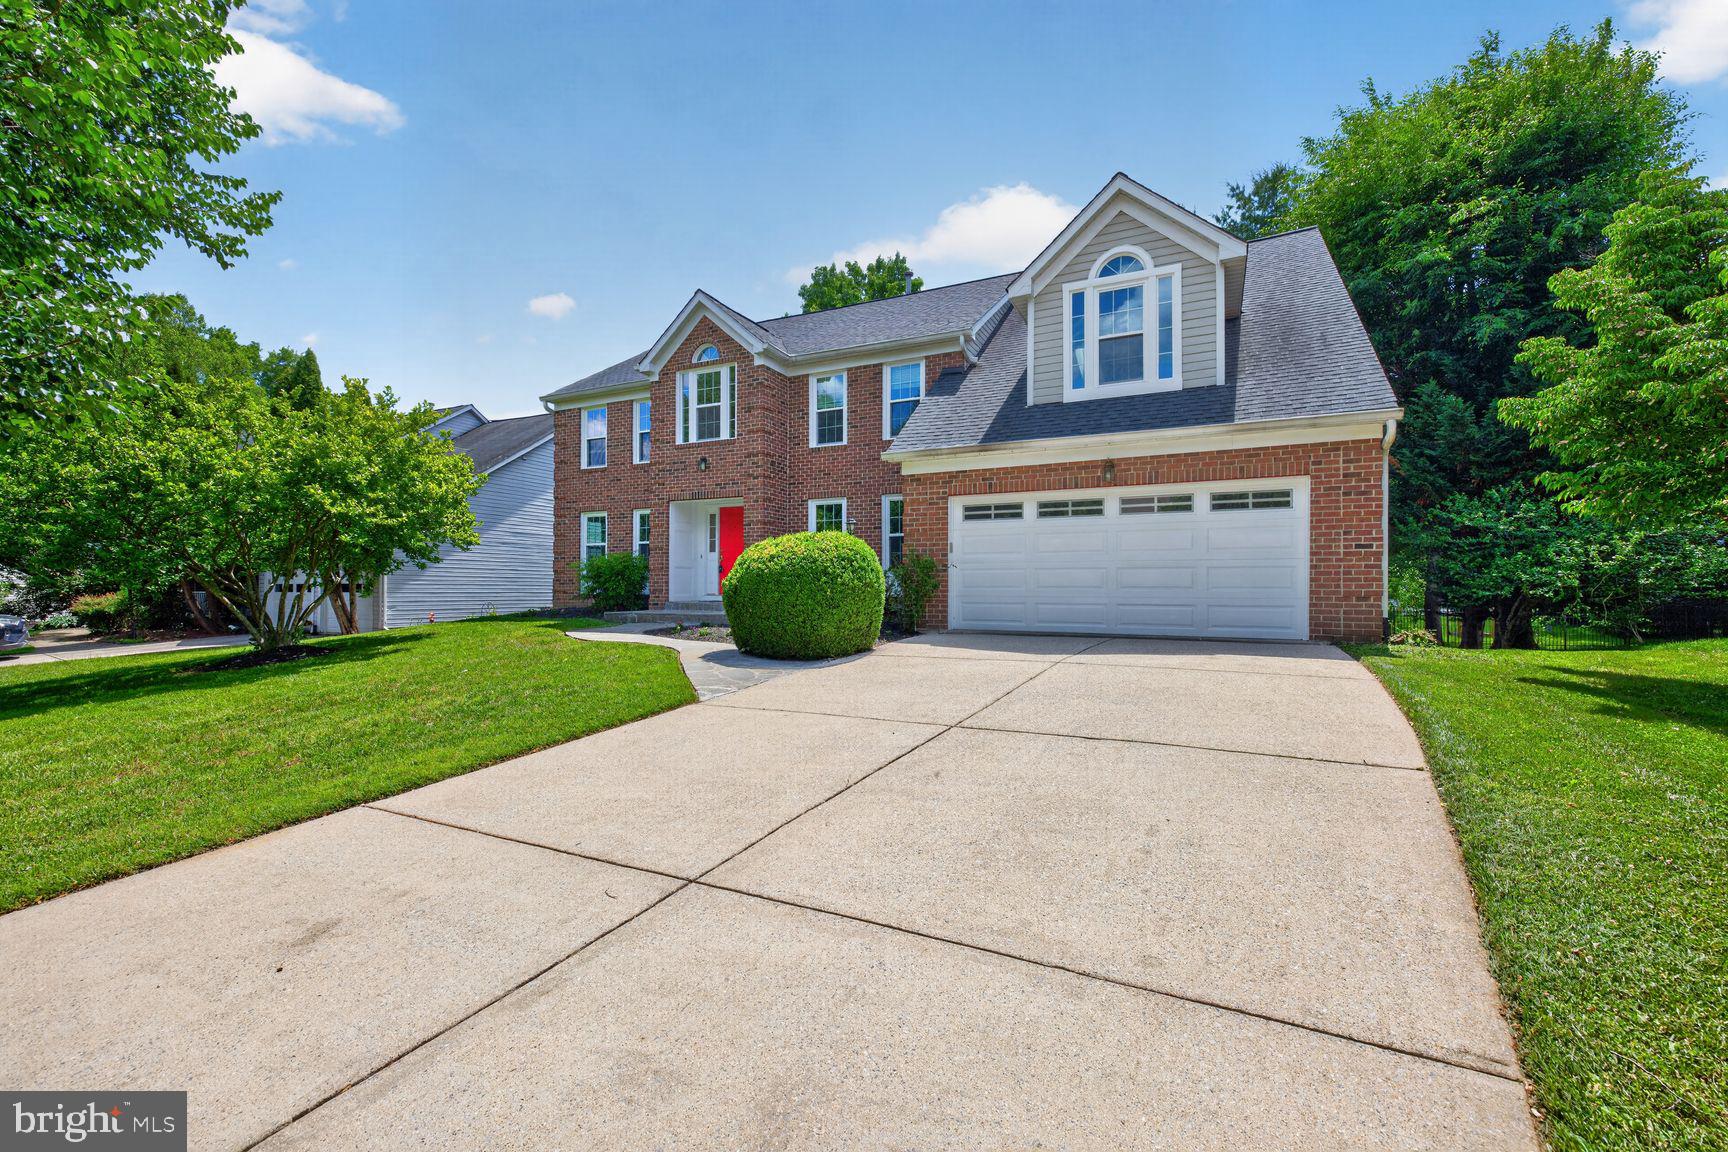
PRICE IMPROVED BY $25,000 TO $1,174,900!!! 

6 BD | 3.5 BA | 2-Car Garage | 4,200 SF | Private Cul-de-Sac
View the  listing 50 static photos, 2D floor plans of all 3 levels and 3D Tour to get an exceptional online experience!

Welcome to this spectacular, recently renovated colonial nestled on a premium, quiet cul-de-sac in highly desirable North Potomac. Offering estimated 4,200 finished square feet of sun-drenched living space across three levels of 4767 SF, this turn-key estate balances modern luxury with a private, tree-lined backyard oasis. The home is completely move-in ready, featuring extensive high-end upgrades completed in Spring 2026, including  35+ brand-new energy-efficient double-hung windows, two sliding glass doors, gorgeous engineered hardwood floors throughout the main and upper levels, and fresh paint in almost every room.

The main level greets you with a grand two-story foyer that flows into a spacious formal living room, a separate elegant dining room, and a dedicated, quiet home office. At the heart of the home is a beautifully renovated kitchen (2018) equipped with a double oven, sleek modern cabinetry, and a sunlit breakfast bay window overlooking peaceful woods. The adjacent two-story family room serves as a dramatic gathering space, anchored by a stone fireplace, skylights, a custom wet bar, and new sliding doors leading out to a massive 504-square-foot entertainment deck surrounded by mature trees. An updated powder room (2018) and a large laundry room with built-in storage wall cabinets complete this level.

Upstairs, the expansive primary suite functions as a true sanctuary, boasting soaring vaulted ceilings, skylights, a private sitting room, a large walk-in closet with custom built-ins, and a beautifully renovated ensuite spa bathroom featuring a luxury shower and modern soaking tub. Three additional spacious bedrooms share a fully updated full bathroom on this level. The walkout lower level basement adds incredible versatility to the estate, featuring  finished space for a recreation room with a second wet bar, a dedicated fitness room, a pristine full bathroom, and recently constructed (May 2026) two new bedrooms with full size windows for fire egress. Sliding glass doors (new) provide seamless access to the private, wooded backyard.

Designed for total peace of mind, the home includes newer stainless steel appliances, a dual-zone HVAC system replaced in 2020 and 2021, and a roof replaced approximately ten years ago. The prime location offers unmatched convenience, sitting within walking distance of top-rated Quince Orchard High School,  public transit. Residents will also enjoy an estimated 10 minute drive to Whole Foods and the bustling Kentlands downtown area, and an approximate 1.6 mile commute to the vibrant Rio lakefront shopping and dining district.
#MDMC2233706

NORTH POTOMAC

12320 PISSARO DRIVE

6 Beds

3 Baths

4,200 Sq.Ft.

$1,174,900

MLS#: MDMC2233706
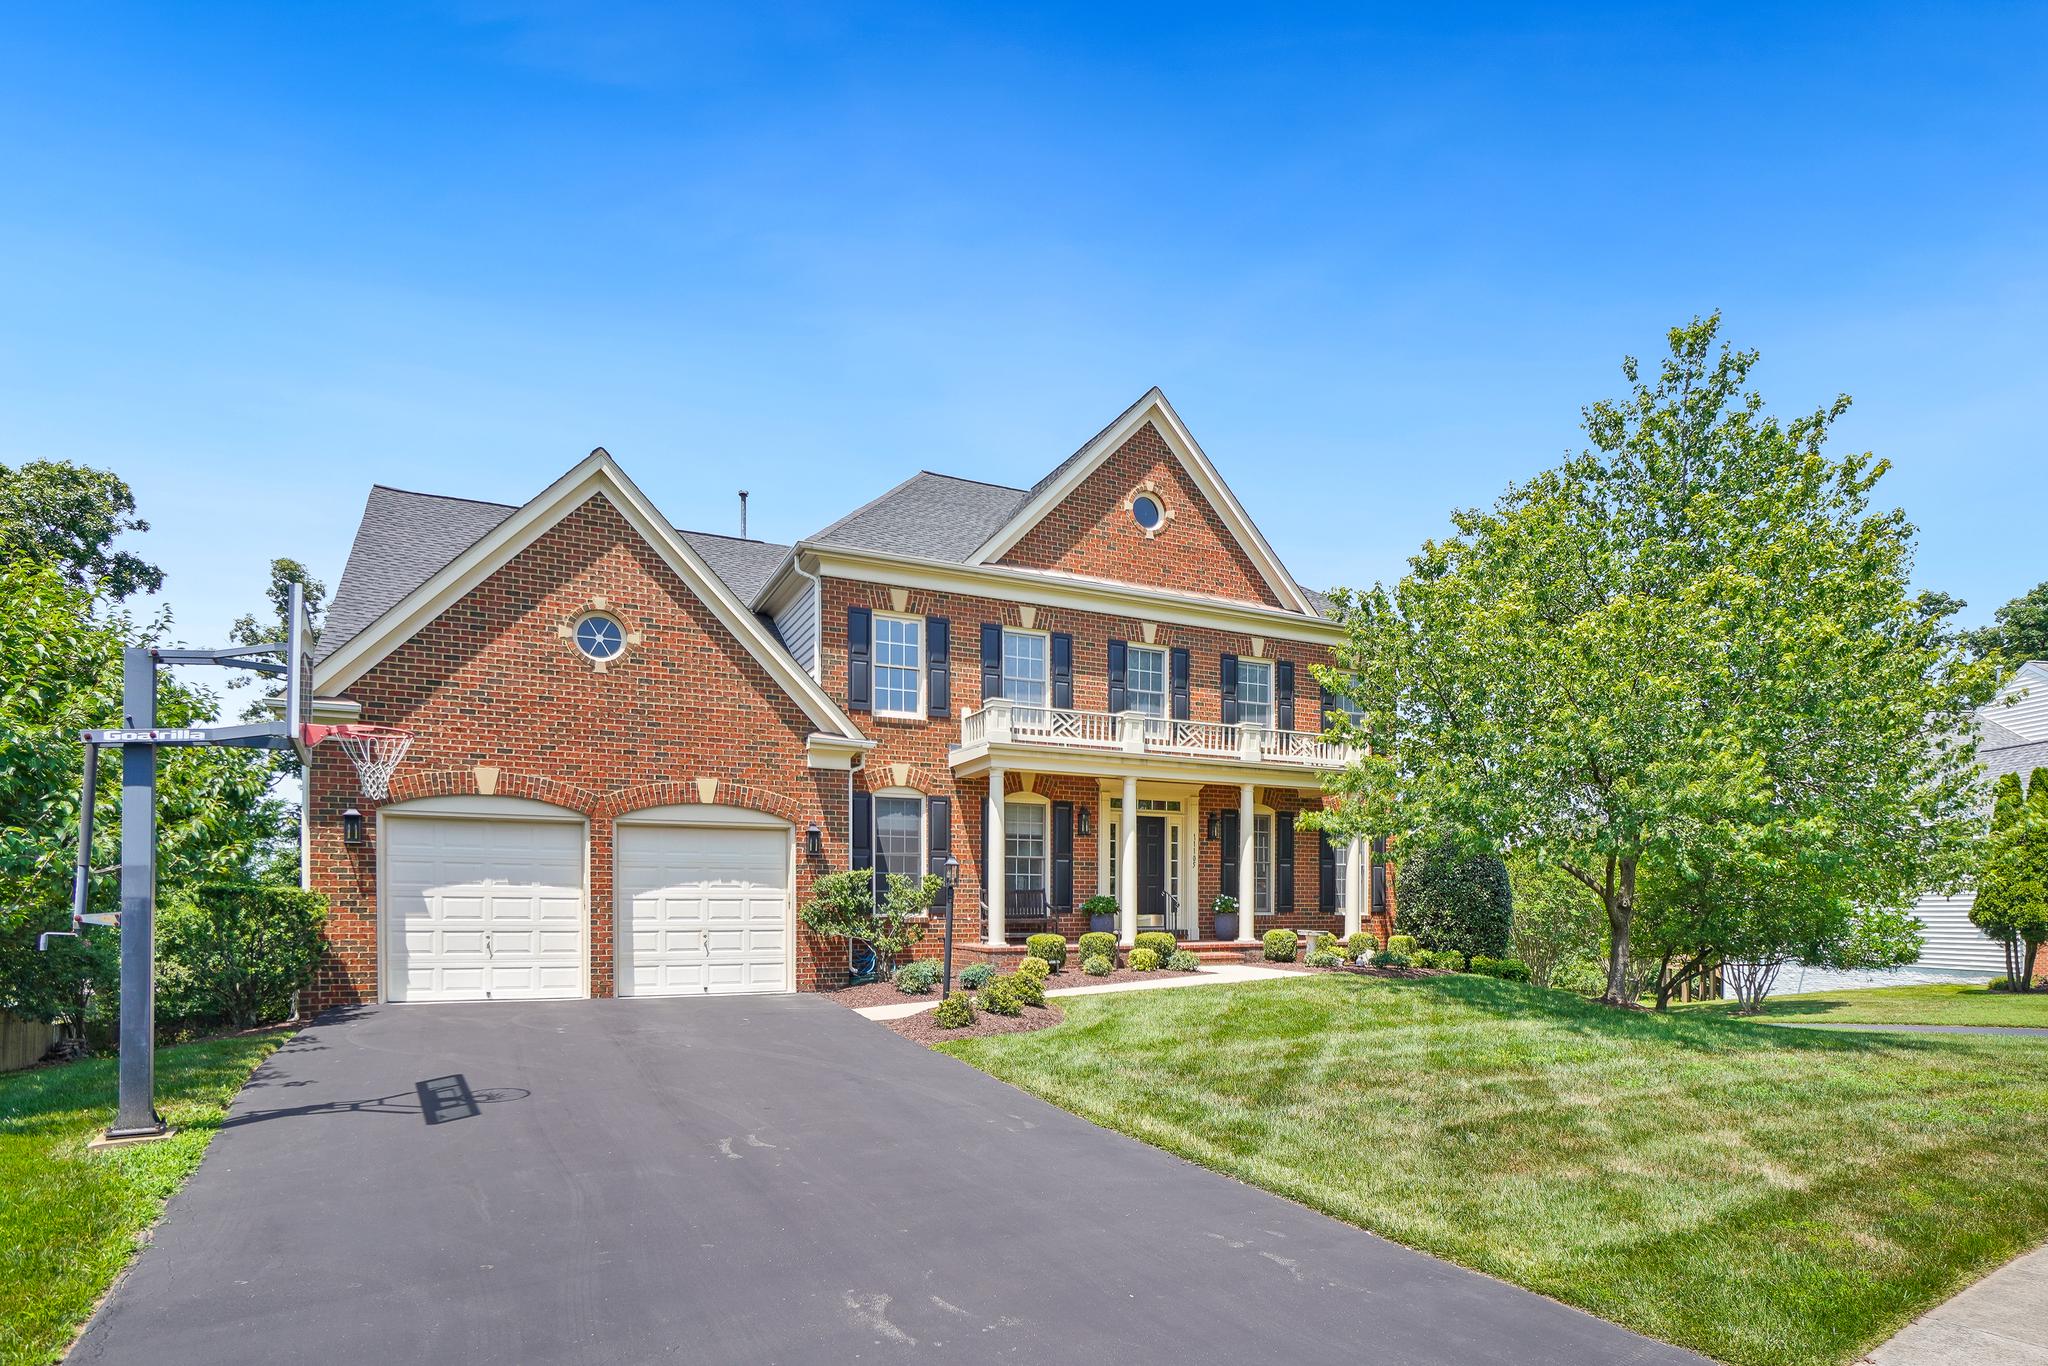
New on site today
Nestled in the prestigious Big Pines Village, this exquisite and well maintained Colonial residence embodies the pinnacle of luxury living. Spanning over 6,500 square feet, this meticulously maintained home offers an unparalleled blend of elegance and comfort, perfect for those who appreciate the finer things in life. As you step inside, you are greeted by a grand foyer adorned with crown moldings and chair railings, setting the tone for the sophisticated design that flows throughout. The heart of the home is the gourmet kitchen, featuring upgraded countertops, a spacious island, and top-of-the-line stainless steel appliances, including a double oven and a cooktop, making it a culinary enthusiast's dream. The eat-in kitchen seamlessly transitions into the family room, where a stunning double-sided gas fireplace creates a warm and inviting atmosphere, perfect for both intimate gatherings and lavish entertaining. The formal dining room, with its elegant ambiance, is ideal for hosting dinner parties, while the breakfast area offers a cozy spot for casual meals. With six generously sized bedrooms, including a luxurious primary suite complete with a walk-in closet and a spa-like en-suite bath, this home provides ample space for relaxation and rejuvenation. The fully finished basement, featuring an outside entrance and walkout level, expands your living space and offers endless possibilities with a well equipped home theater, the sixth bedroom, an upgraded spa like full bathroom, a large office, a game room and a spacious recreation room. The main floor laundry adds convenience to your daily routine, while recessed lighting throughout enhances the home's inviting atmosphere. Set on a premium 0.32-acre lot, the property backs to serene open common areas and lush trees, providing a tranquil retreat from the hustle and bustle of everyday life. The beautifully landscaped front yard and expansive rear yard create a picturesque setting for outdoor gatherings or quiet evenings under the stars. Enjoy the luxury of a spacious deck, perfect for alfresco dining or simply soaking in the peaceful surroundings. With a two-car attached garage and ample driveway parking, convenience is at your fingertips. This exceptional property is not just a home; it's a lifestyle. Experience the perfect blend of luxury, comfort, and nature in this stunning residence, where every detail has been thoughtfully curated for the discerning homeowner. Don't miss the opportunity to make this dream home your reality.
#MDMC2244416

NORTH POTOMAC

11105 WELLAND STREET

6 Beds

4 Baths

6,592 Sq.Ft.

$1,575,000

MLS#: MDMC2244416
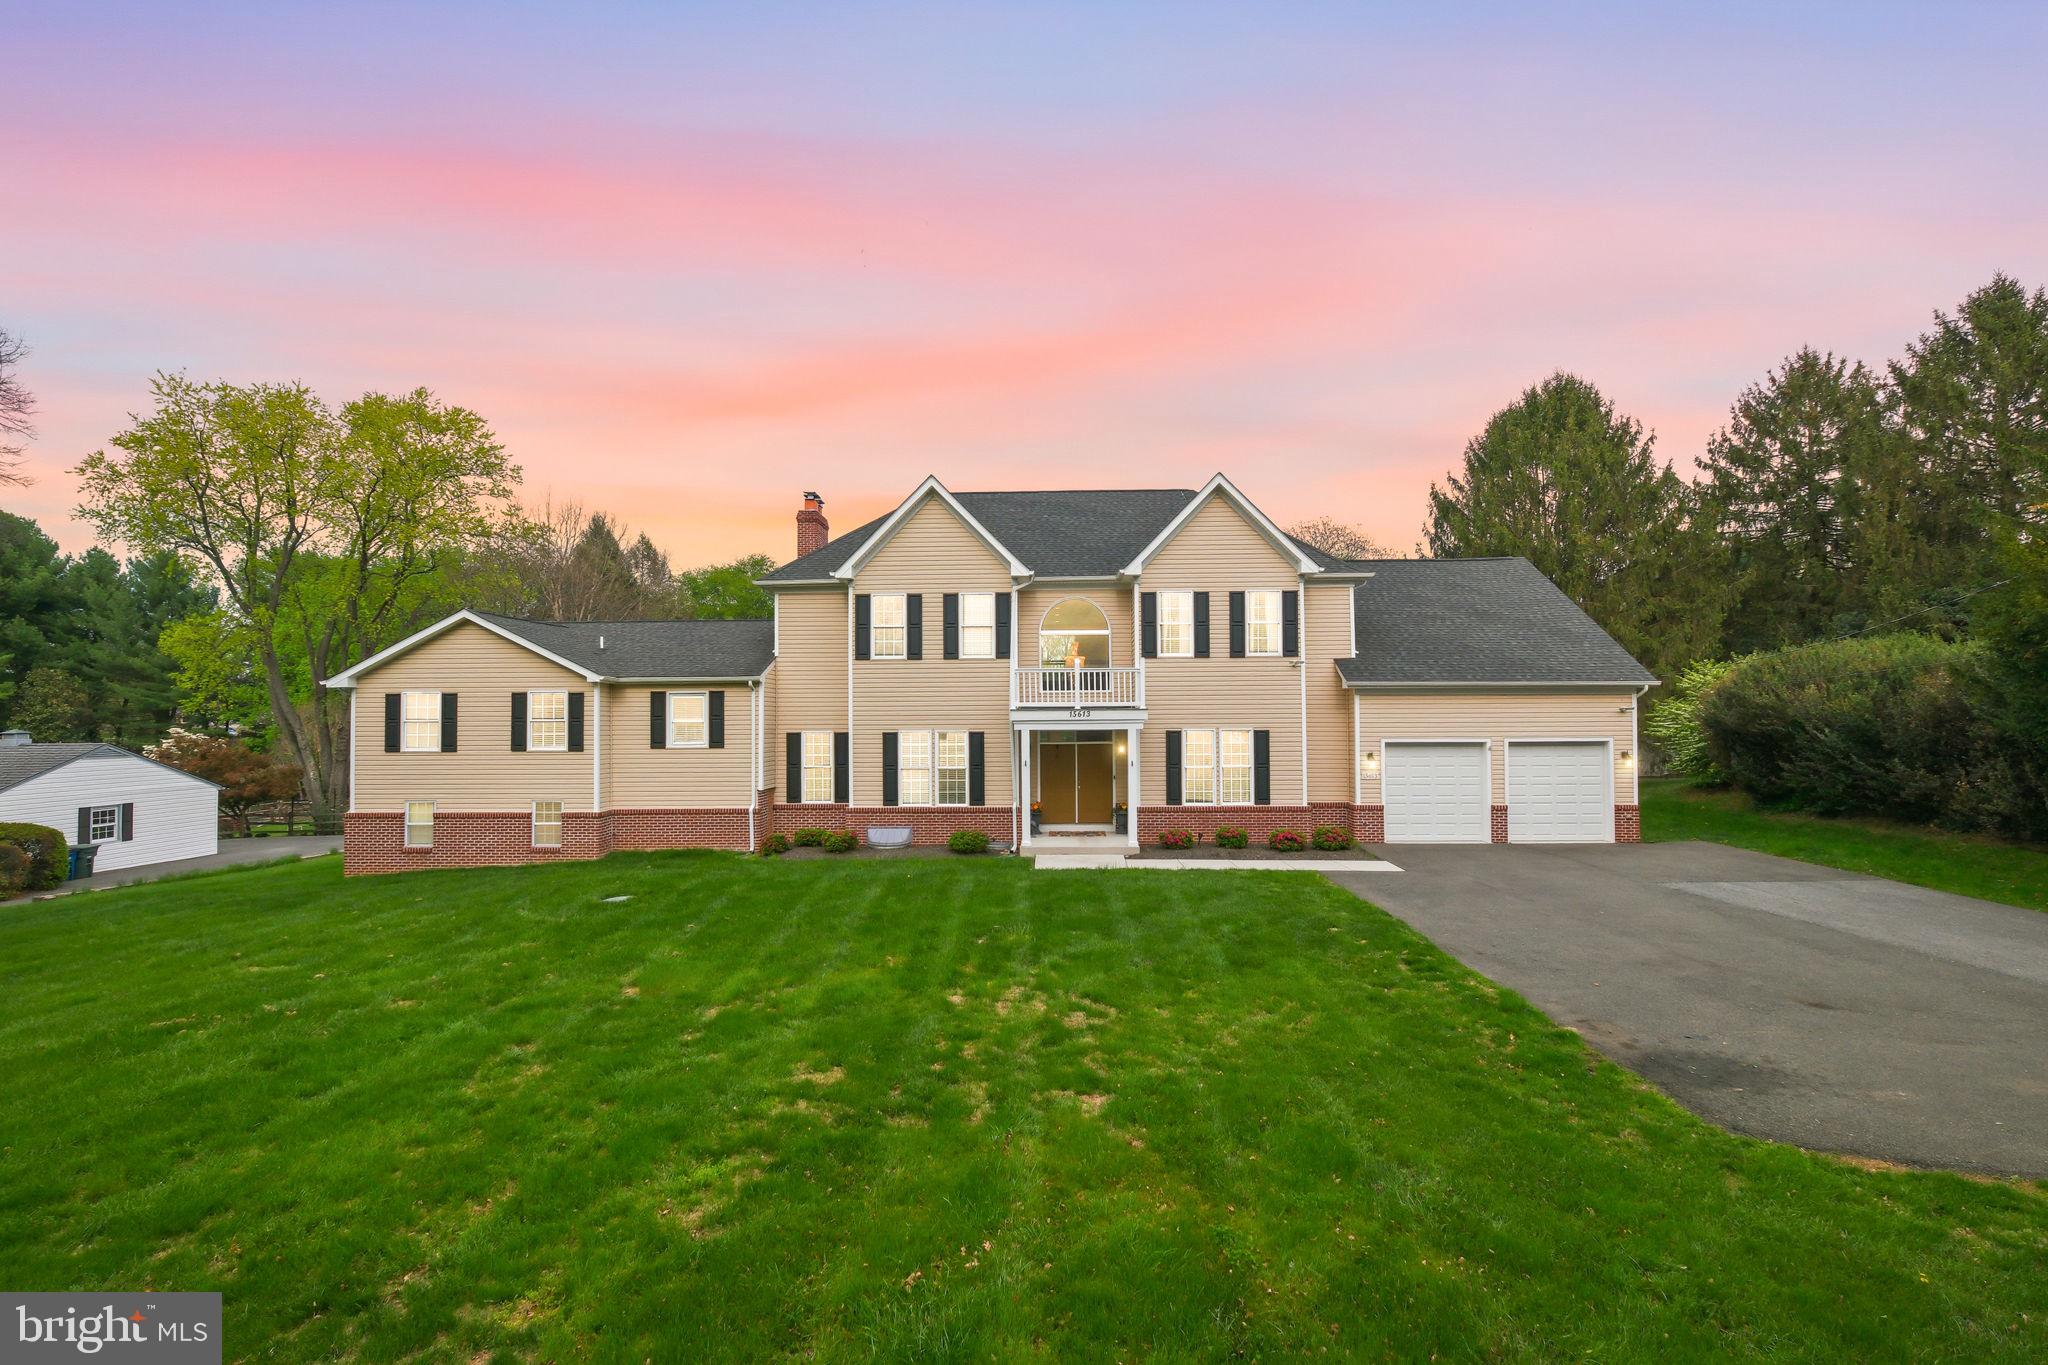
81K PRICE IMPROVEMENT!! Welcome to 15613 Ancient Oak Drive, set on a private 1.19-acre lot in the serene Ancient Oak neighborhood. Extensively reimagined in 2017, this custom estate offers over 7,000 square feet across five finished levels, delivering exceptional scale, flexibility, and modern comfort, including a whole-house water filtration system for enhanced everyday living.
A formal entry opens to bright, open-concept living and dining spaces designed for both everyday living and entertaining. The centerpiece of the home is a dramatic two-story great room, where a soaring wall of glass frames the surrounding grounds and a wood-burning fireplace anchors the space with warmth and architectural presence.
Seamlessly connected, the chef’s kitchen features granite countertops, stainless steel appliances, a dedicated butler’s area, and direct access to a functional mudroom and attached two-car garage—blending convenience with thoughtful design.
The upper levels are intelligently designed with two distinct wings. One serves as a private owner’s retreat, highlighted by rich cherry wood accents, a spacious primary suite with dual walk-in closets, and two additional bedrooms. The second wing, accessed by its own staircase, offers three sun-filled bedrooms and a generous “super closet,” ideal for extensive storage or flexible use.
The walk-out lower level expands the home’s versatility with a seventh bedroom and full bath, perfect for guests, while the sub-basement introduces a rare fifth level featuring a half bath and substantial storage space.
Outside, the property transforms into a true private retreat. Fully enclosed for privacy, the grounds center around a resort-style in-ground pool surrounded by an expansive stone patio for dining and lounging. Additional features include a dedicated sport court, a brick fire pit for evening gatherings, and mature landscaping with fruit-bearing trees.
Combining impressive scale, resort-style amenities, and a highly functional layout, this exceptional residence offers a rare opportunity to enjoy privacy and convenience with easy access to major commuter routes and premier shopping destinations. An added advantage is the property's recent reassignment to the highly sought-after Poolesville High School cluster, further enhancing the appeal of this exceptional offering.
#MDMC2224806

NORTH POTOMAC

15613 ANCIENT OAK DR

7 Beds

5 Baths

5,675 Sq.Ft.

$1,349,000

MLS#: MDMC2224806

 - property

Send a message

Message successfully sent.

Your message

What is 3 + 4 ?

Reason for contacting?

I agree to receive email communication and understand I can unsubscribe at any time.

I agree to be contacted by Charis Realty Group via call, email, and text for real estate services. To opt out, you can reply 'stop' at any time or reply 'help' for assistance. You can also click the unsubscribe link in the emails. Message and data rates may apply. Message frequency may vary. Privacy Policy

Sign Out

Virtual Assistant

Would you like to take the next step with this property? We can help you schedule a showing or virtual tour, or send you more details.

Yes, I would like more information.

Thank You for Your Reply, One of Our Agents will contact you as soon as possible

No, maybe later.

Thank you, you can always contact me via email, phone number or through the contact form.

Realhub AI

Lucy - Your AI-Powered Realtor

Update Your Temporary Password

Personalize your search

Enter your email and we'll notify you immediately when new listings match what you're looking for.

or enter email address

Already have an account ? Login here

Continue your home search

I agree to receive communications and understand I can unsubscribe at any time.

I agree to be contacted by Charis Realty Group via call, email, and text for real estate services. To opt out, you can reply 'stop' at any time or reply 'help' for assistance. You can also click the unsubscribe link in the emails. Message and data rates may apply. Message frequency may vary. Privacy Policy

Already have an account ? Login here

We use cookies

We use cookies primarily for analytics to enhance your experience. By accepting, you agree to our use of these cookies. You can manage your preferences or learn more about our cookies policy.