


Property
Beds
3
Full Baths
2
1/2 Baths
2
Year Built
1980
Sq.Footage
2,046
Welcome home to this beautifully maintained brick-front townhome in the desirable Charing Cross community of Crofton. From the moment you arrive, you’ll appreciate the pride of ownership throughout. Major updates have already been taken care of, including new kitchen cabinets, countertops, backsplash, newer appliances, LVP flooring, bath vanities and shower surrounds, lighting, updated windows, and recent painting—making this home truly move-in ready. The generous kitchen and dining space is the heart of the home with lovely custom touches. The outdoor space is equally inviting, featuring a private fenced yard and patio—perfect for relaxing, entertaining, or enjoying a quiet morning coffee. The home lives large, with a spacious family room on the main floor and an additional naturally lit recreaction room with fireplace and sliding door walk out on the lower level. Thoughtfully cared for by long-time owners, this 3-bedroom residence offers a primary suite with bath, two additional bedrooms and a bath on the upper floor, and two more half baths in the home, providing a flexible and comfortable layout across multiple levels. Charing Cross residents enjoy a welcoming community atmosphere along with access to neighborhood amenities such as walking paths, playgrounds, and open green spaces. The location is ideal for commuters, with convenient access to major routes and proximity to Fort Meade, as well as nearby shopping, dining, and everyday conveniences. This home is located within the well-regarded Crofton Elementary -Crofton Middle -Crofton High school system. An added benefit: the community is approved for VA financing, offering low down payment options for qualified buyers. If you’re looking for a well-cared-for home in a convenient and vibrant location, including community pool memberships and golf courses available, this one checks all the boxes. Schedule your showing today and see everything this Crofton gem has to offer!
Features & Amenities
Interior
-
Other Interior Features
Ceiling Fan(s)
-
Total Bedrooms
3
-
Bathrooms
2
-
1/2 Bathrooms
2
-
Above Grade Finished Area
1646.0
-
Basement YN
YES
-
Cooling YN
YES
-
Cooling
Central Air, Ceiling Fan(s), Electric
-
Fireplace YN
YES
-
Heating YN
YES
-
Heating
Electric, Heat Pump
-
Pet friendly
Dogs OK, Cats OK, Yes
Exterior
-
Garage
No
-
Construction Materials
Brick
-
Parking
Paved, Parking Lot
-
Pool
No
-
Waterfront YN
NO
Area & Lot
-
Property Type
Residential
-
Property Sub Type
Condominium
-
Architectural Style
Colonial
Price
-
Sales Price
$475,000
-
Tax Amount
$4,297
-
Financing Options
Cash, Conventional, VA
-
Sq. Footage
2,046
-
Price/SqFt
$232
HOA
-
Association
No
Property Resources
-
Horse Property
NO
School District
-
Elementary School
CROFTON
-
Middle School
CROFTON
-
High School
CROFTON
Property Features
-
New Construction
NO
-
Association Amenities
Tennis Court(s), Jogging Path, Playground
-
Foundation Details
Slab
-
Senior Community YN
NO
-
Sewer
Public Sewer
-
Water Source
Public
Schedule a Showing
Showing scheduled successfully.
Mortgage calculator
Estimate your monthly mortgage payment, including the principal and interest, property taxes, and HOA. Adjust the values to generate a more accurate rate.
Your payment
Principal and Interest:
$
Property taxes:
$
HOA fees:
$
Total loan payment:
$
Total interest amount:
$
Location
County
ANNE ARUNDEL
Elementary School
CROFTON
Middle School
CROFTON
High School
CROFTON
Listing Courtesy of Tresha Kay Davis , Coldwell Banker Realty
RealHub Information is provided exclusively for consumers' personal, non-commercial use, and it may not be used for any purpose other than to identify prospective properties consumers may be interested in purchasing. All information deemed reliable but not guaranteed and should be independently verified. All properties are subject to prior sale, change or withdrawal. RealHub website owner shall not be responsible for any typographical errors, misinformation, misprints and shall be held totally harmless.

AGENT
Jessica Raborg
Call Jessica today to schedule a private showing.

* Listings on this website come from the FMLS IDX Compilation and may be held by brokerage firms other than the owner of this website. The listing brokerage is identified in any listing details. Information is deemed reliable but is not guaranteed. If you believe any FMLS listing contains material that infringes your copyrighted work please click here to review our DMCA policy and learn how to submit a takedown request.© 2024 FMLS.
Related Properties
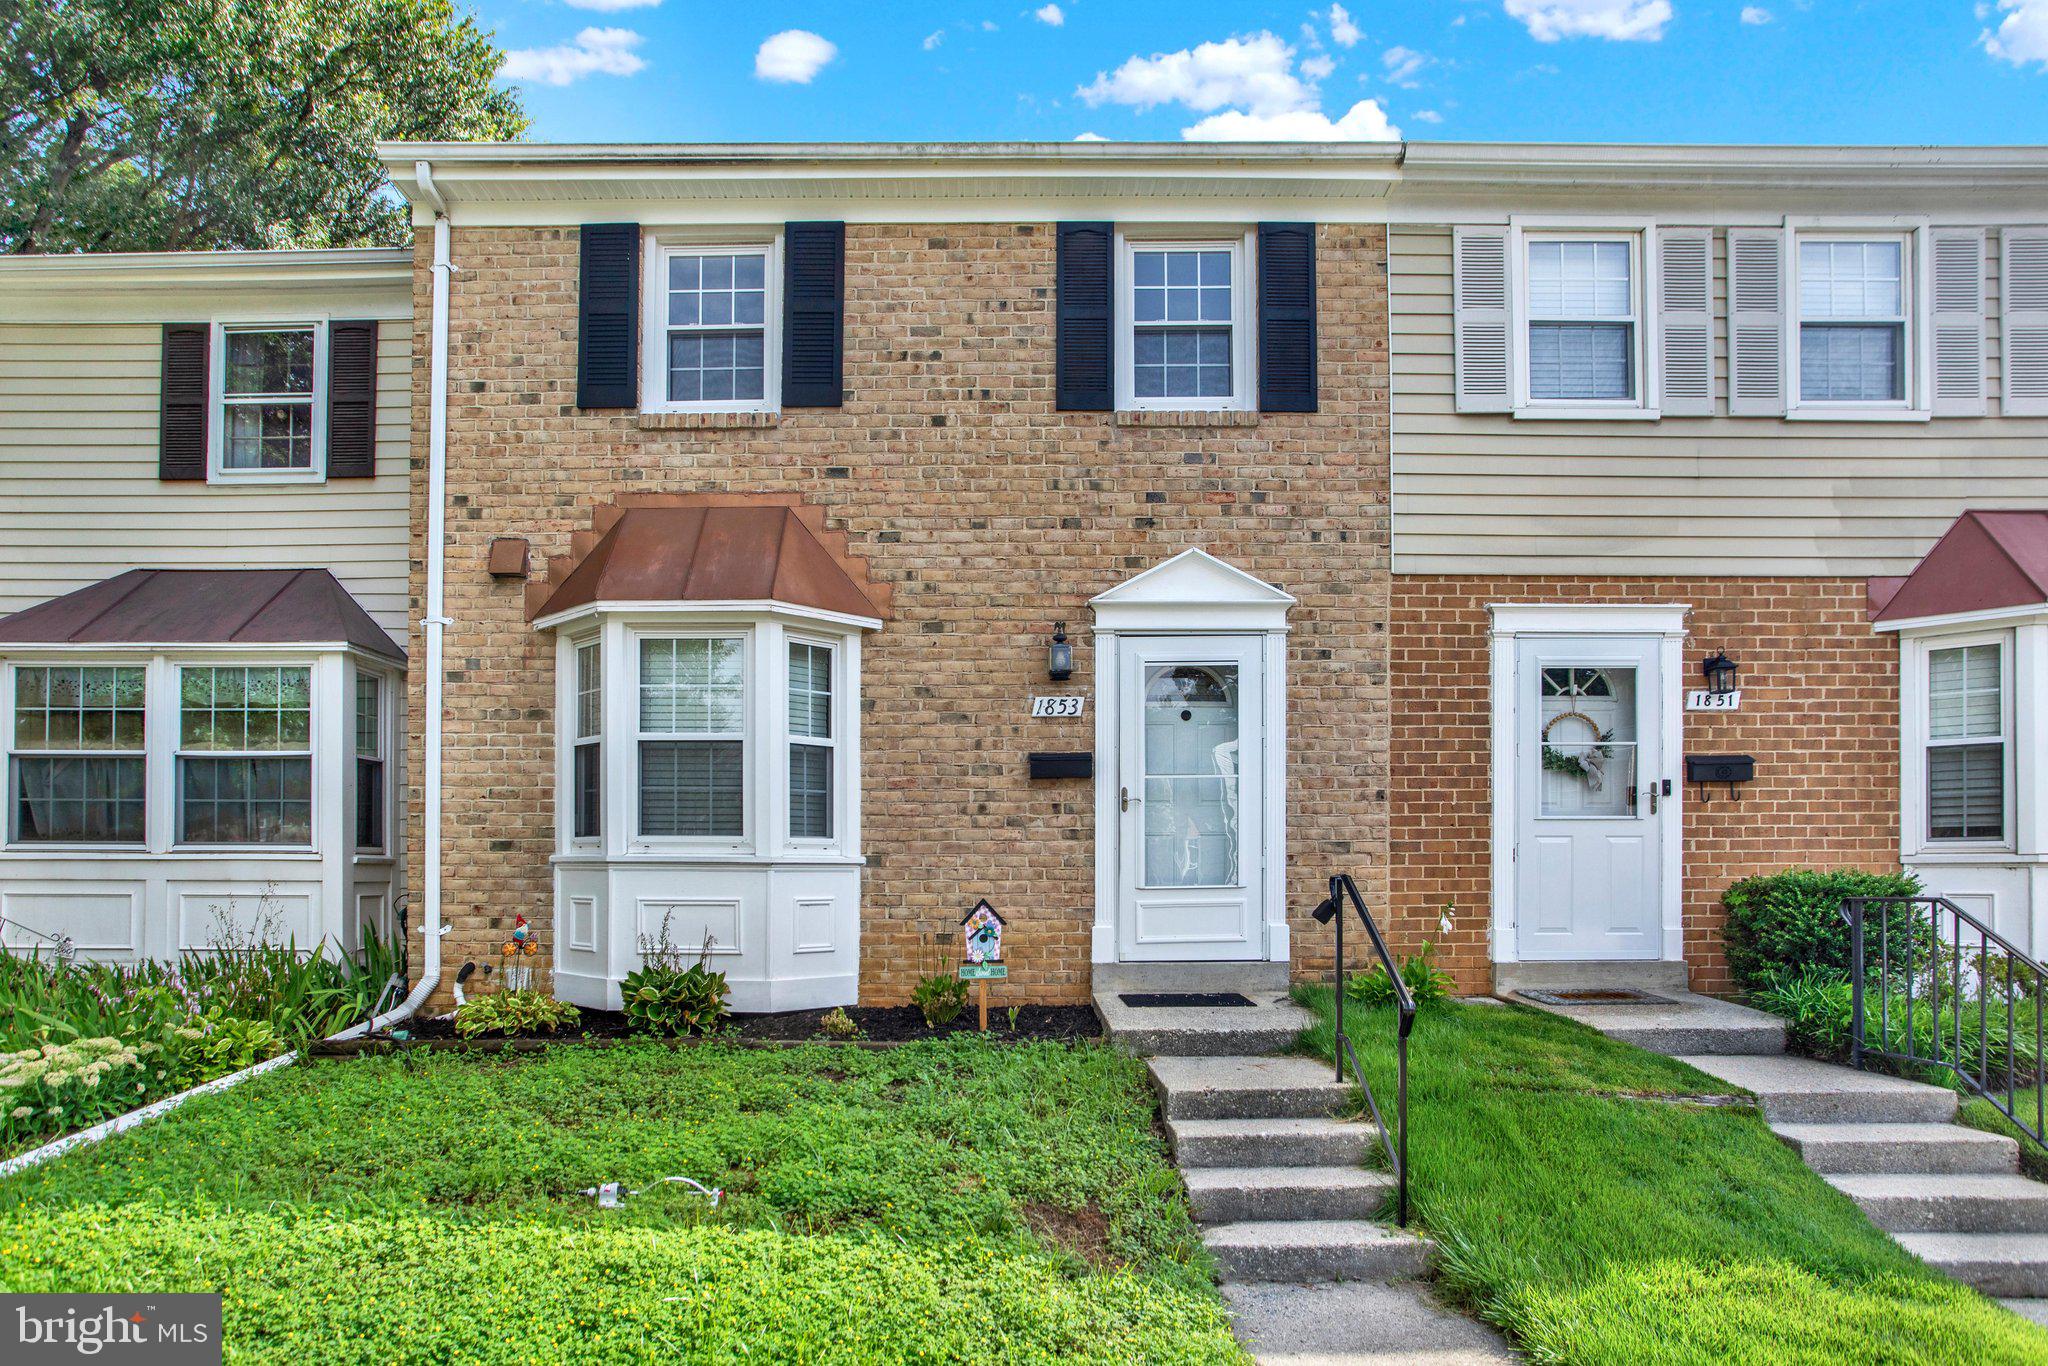
CROFTON
1853 FOXDALE COURT
3 Beds
1 Baths
1,504 Sq.Ft.
$385,500
MLS#: MDAA2150878
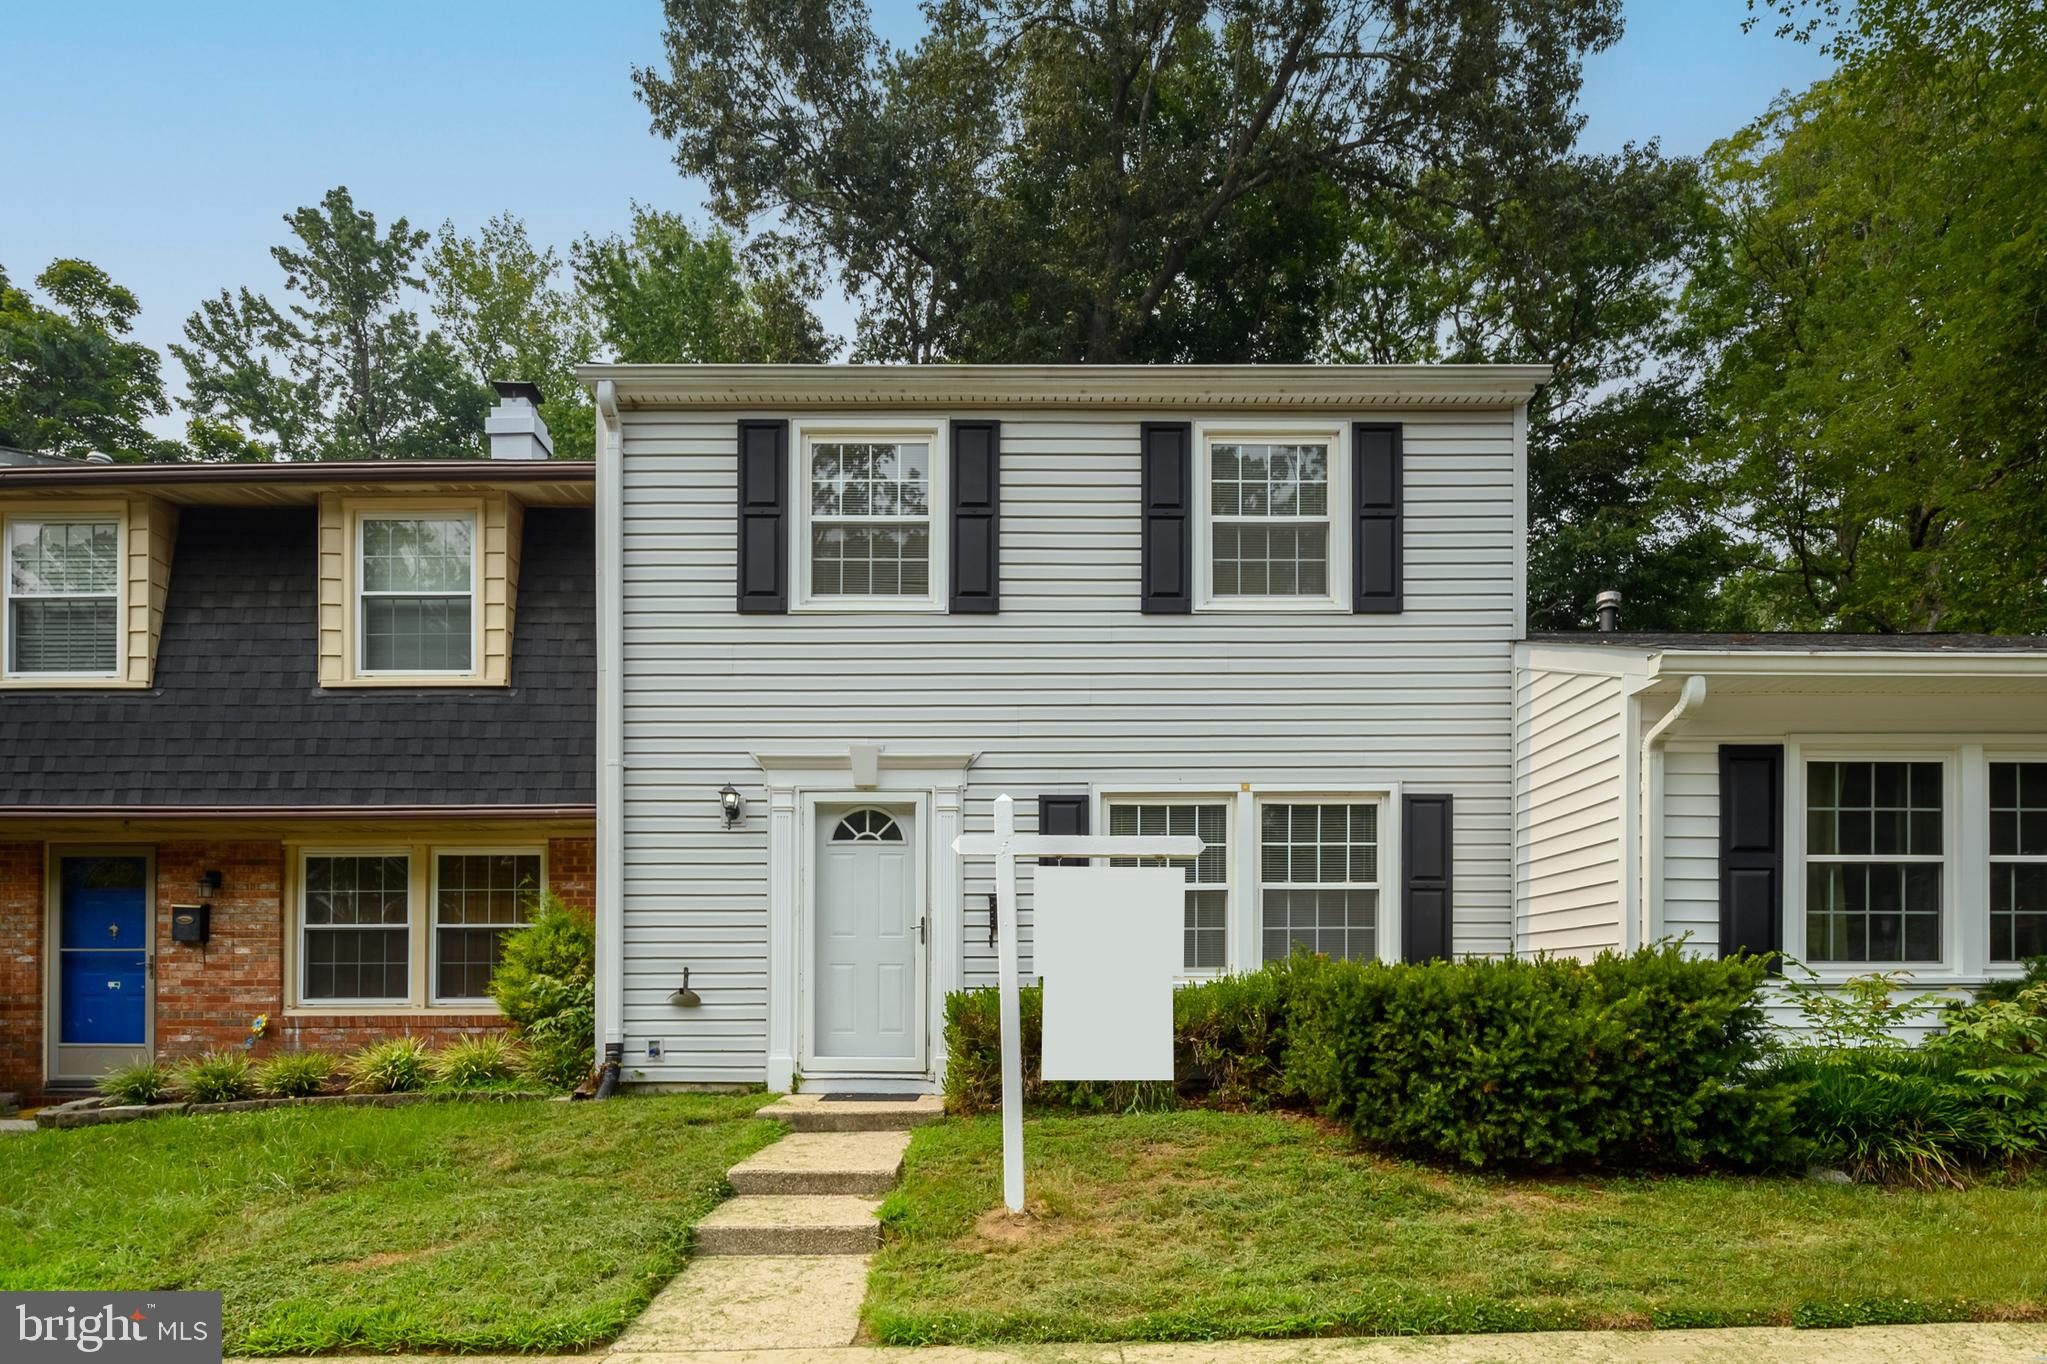
CROFTON
1757 CARRY PLACE
3 Beds
1 Baths
1,496 Sq.Ft.
$395,000
MLS#: MDAA2151468
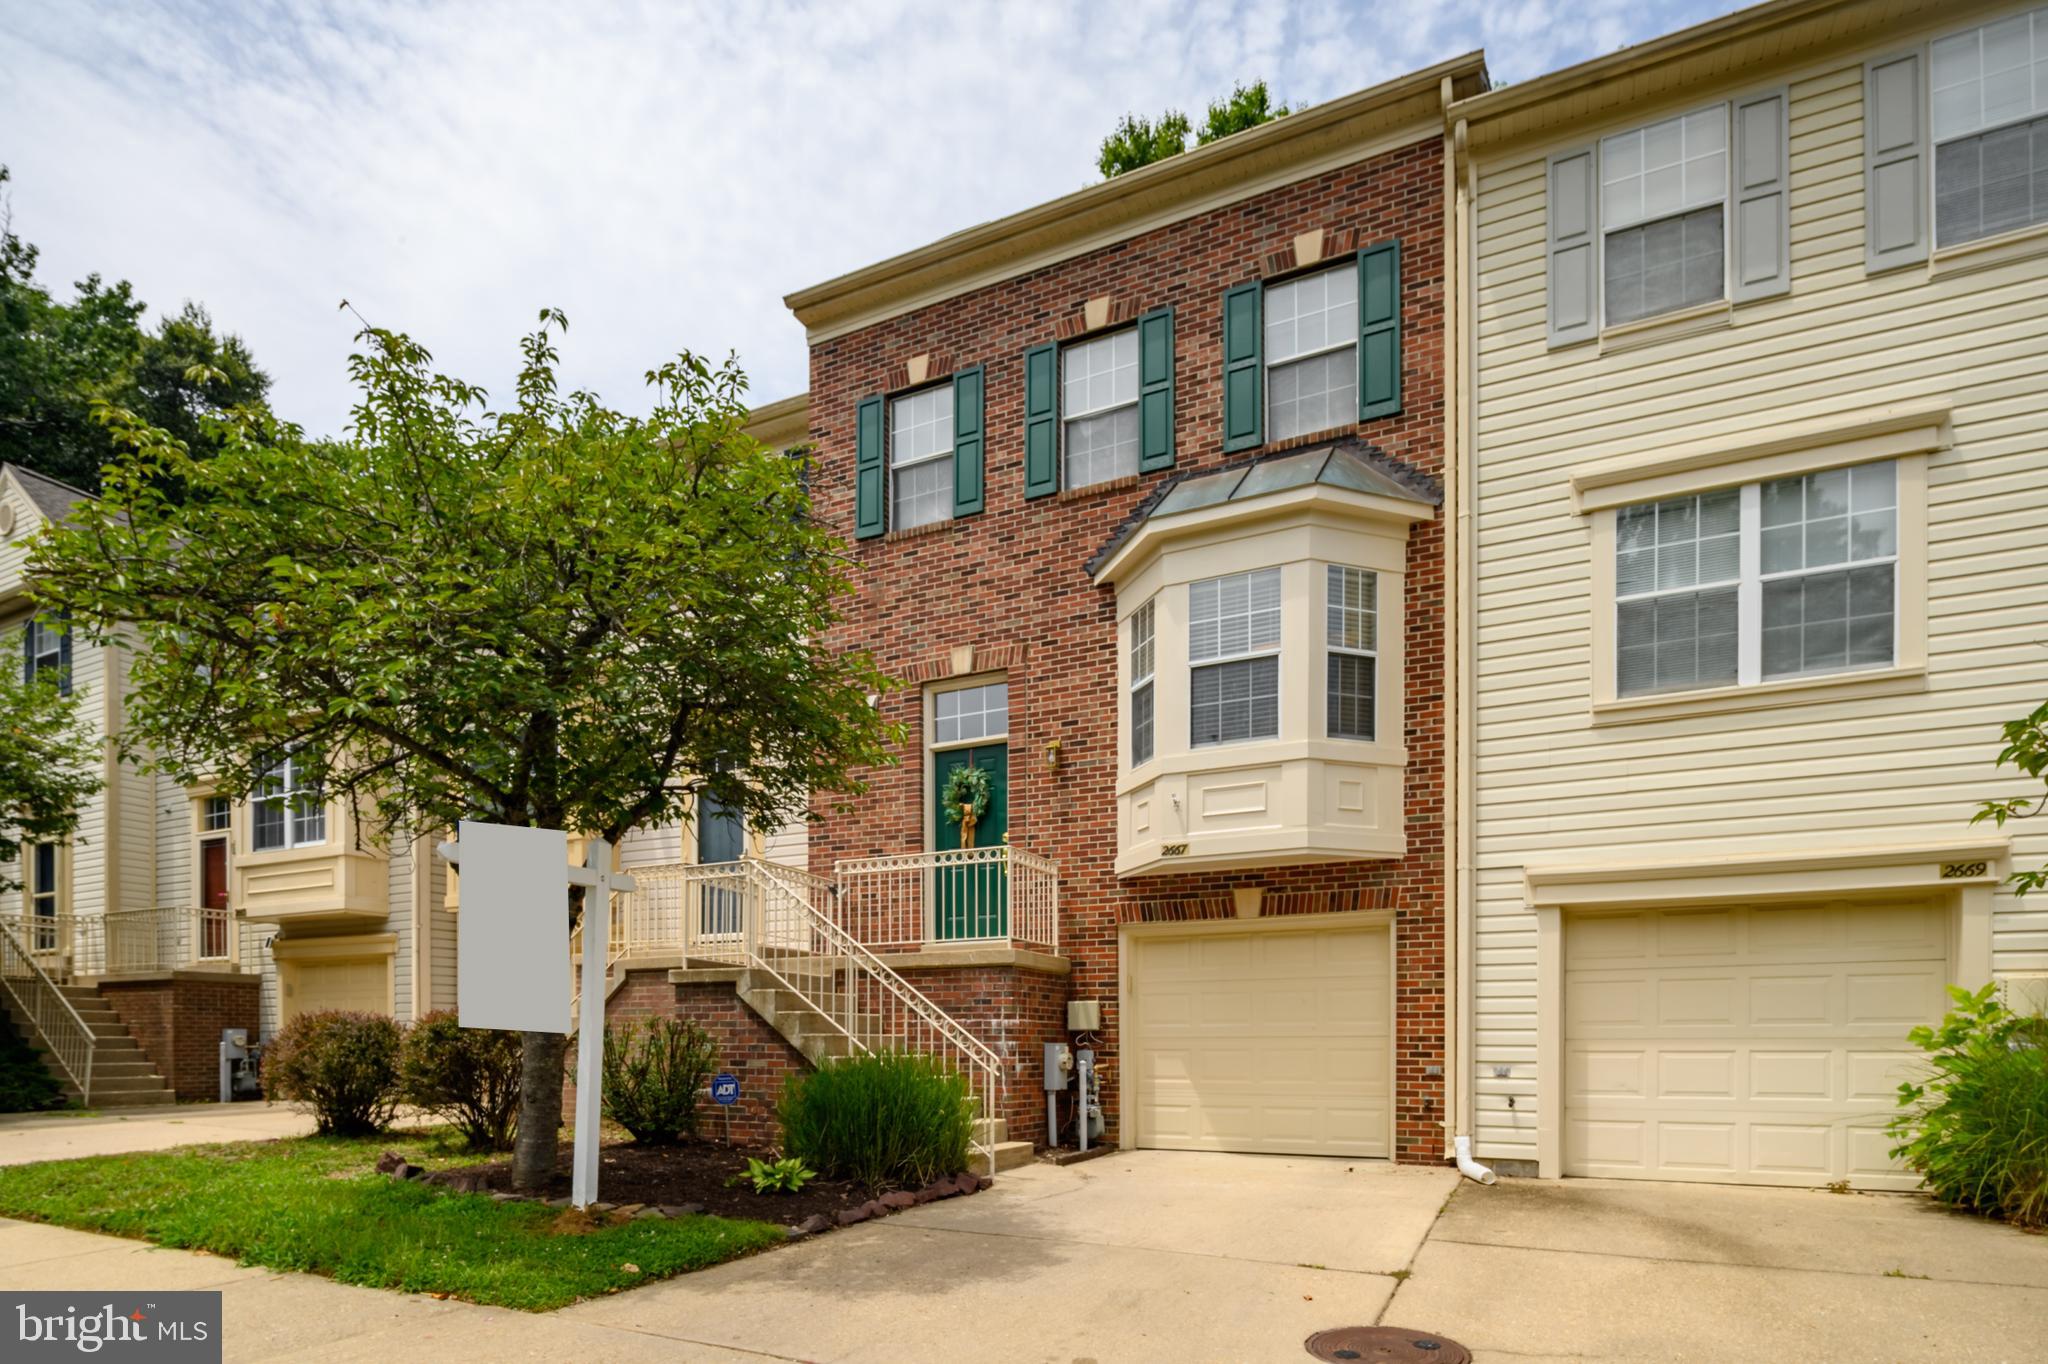
CROFTON
2667 WORRELL COURT
3 Beds
2 Baths
2,100 Sq.Ft.
$519,900
MLS#: MDAA2151856

CROFTON
1615 NEW WINDSOR COURT
4 Beds
2 Baths
1,648 Sq.Ft.
$410,000
MLS#: MDAA2153078

CROFTON
1724 JONES FALLS COURT
2 Beds
2 Baths
1,648 Sq.Ft.
$410,000
MLS#: MDAA2152386
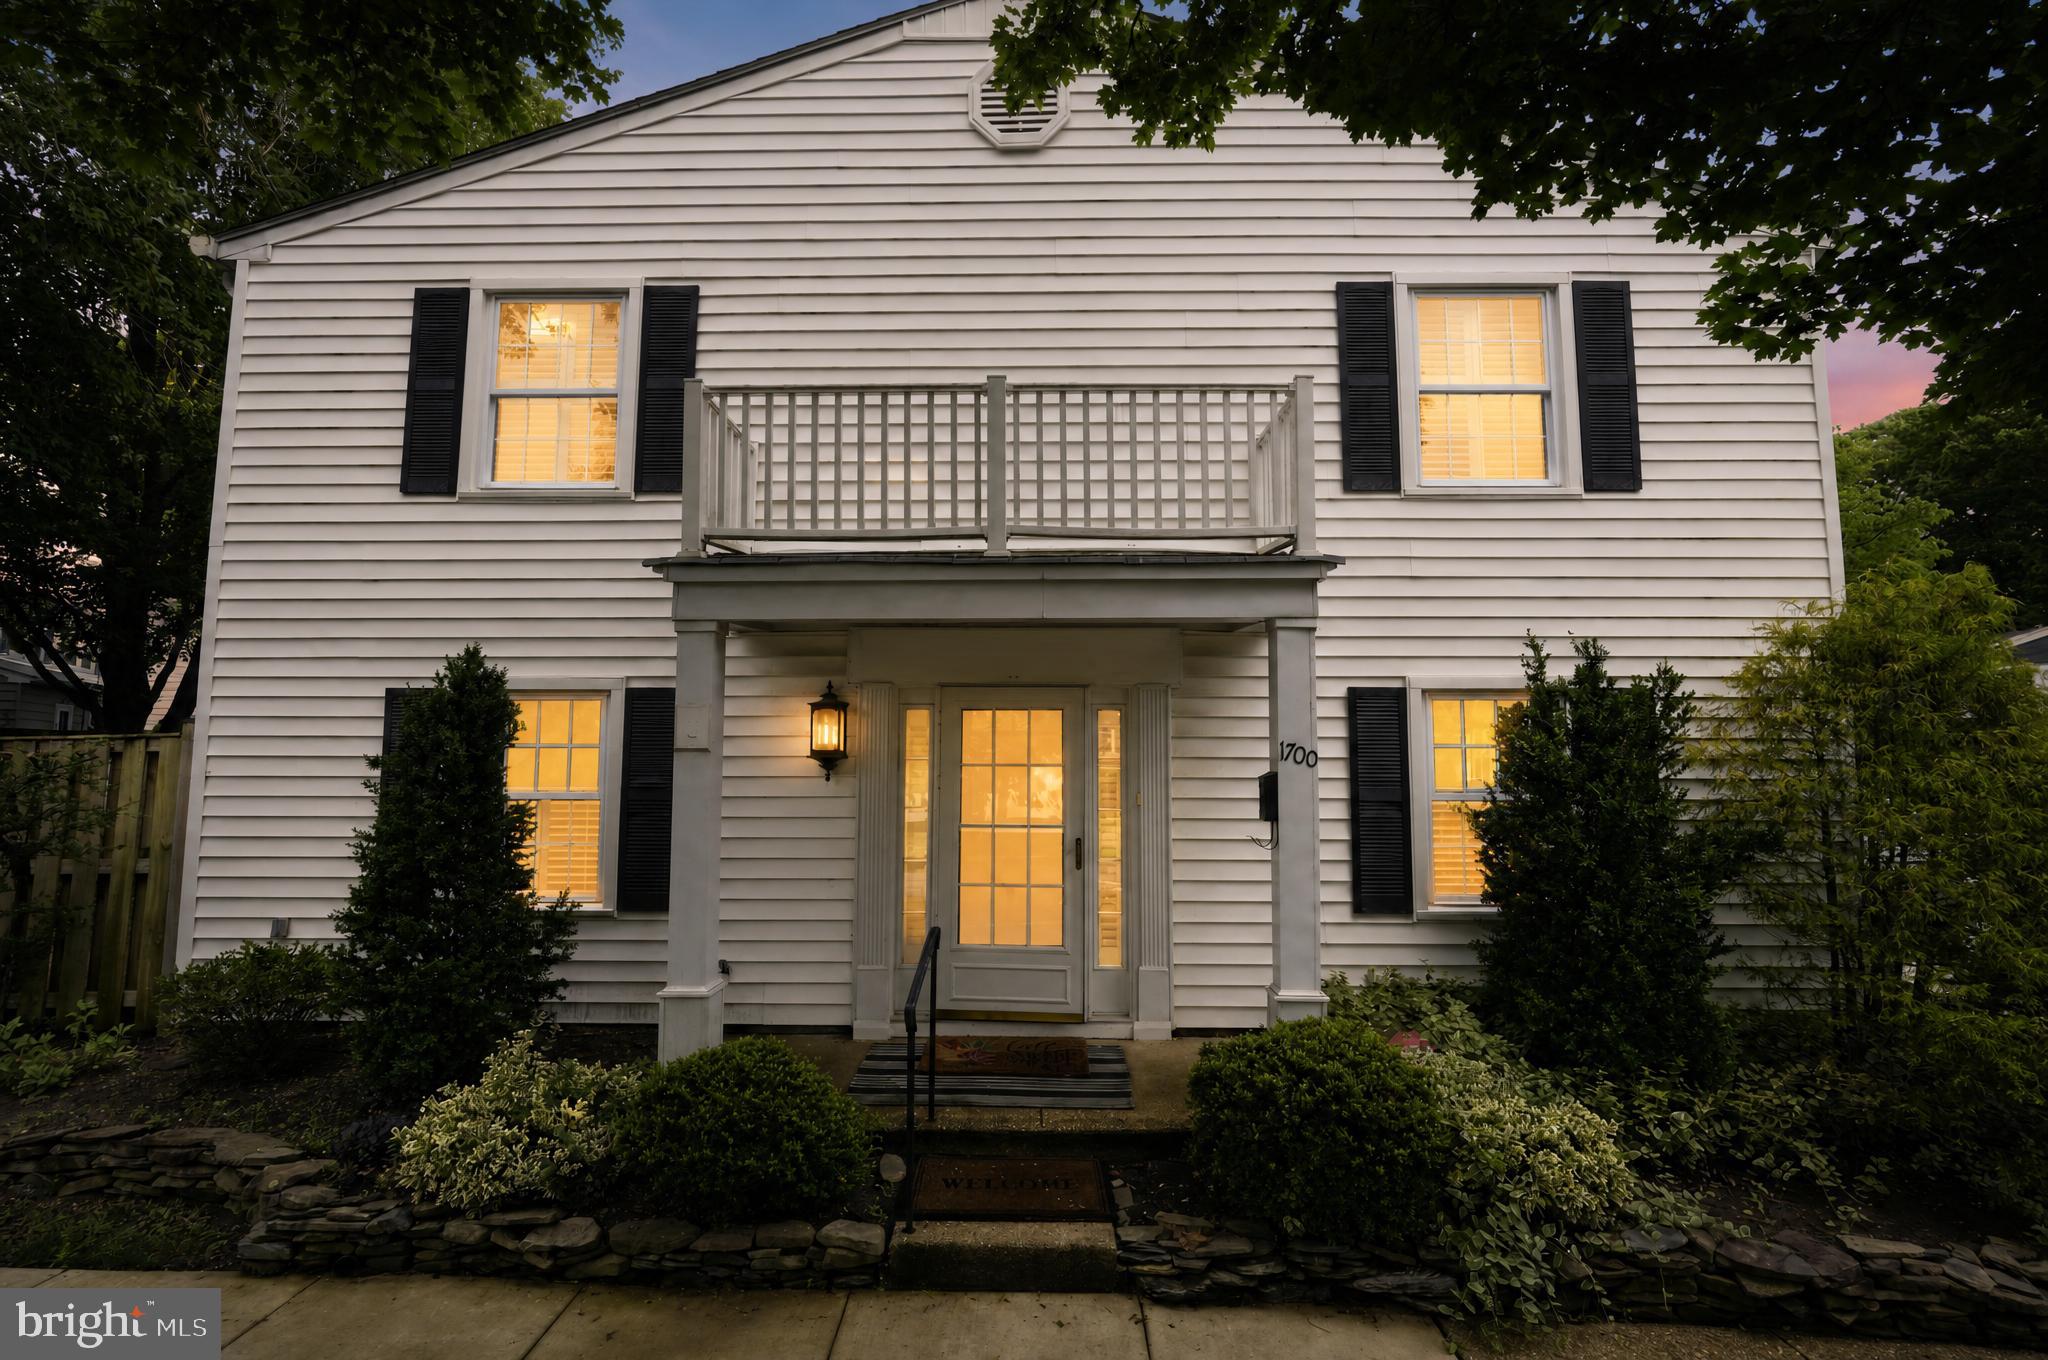
CROFTON
1700 GRANITE COURT
3 Beds
2 Baths
1,480 Sq.Ft.
$395,000
MLS#: MDAA2147220
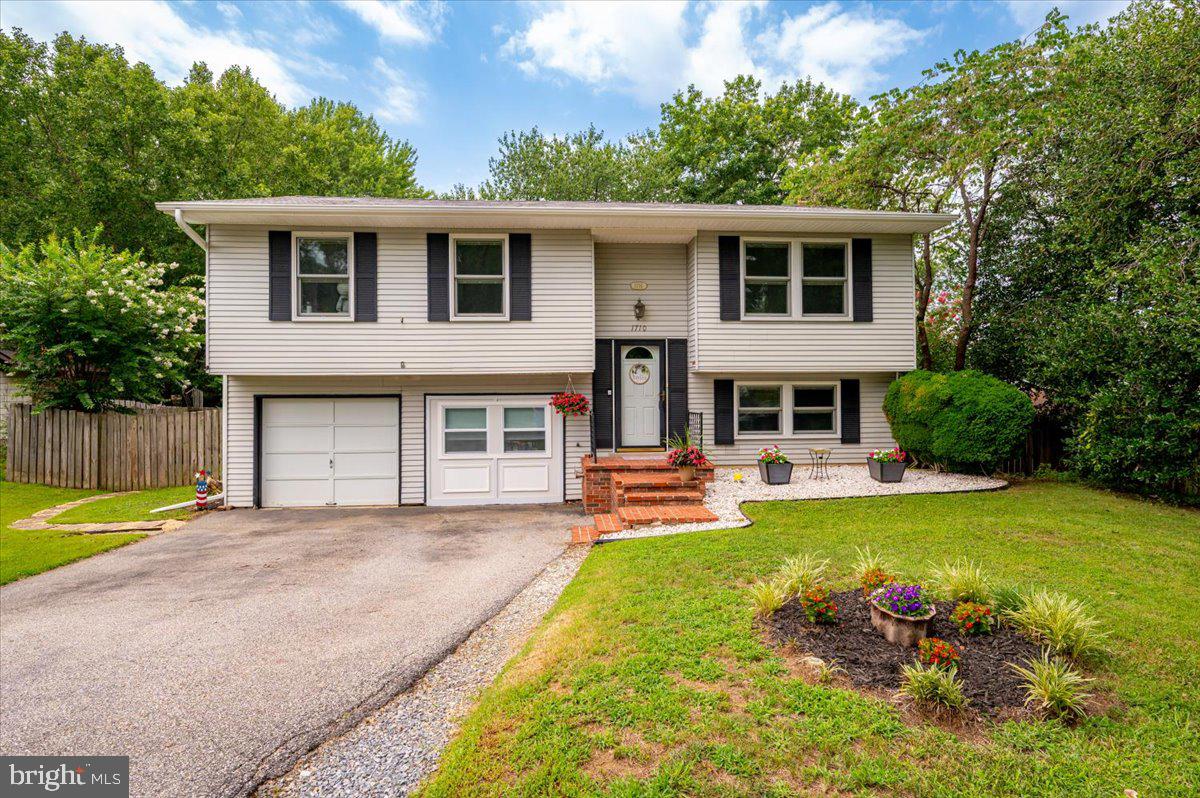
CROFTON
1710 FALLSWAY DRIVE
4 Beds
2 Baths
1,703 Sq.Ft.
$525,000
MLS#: MDAA2149604
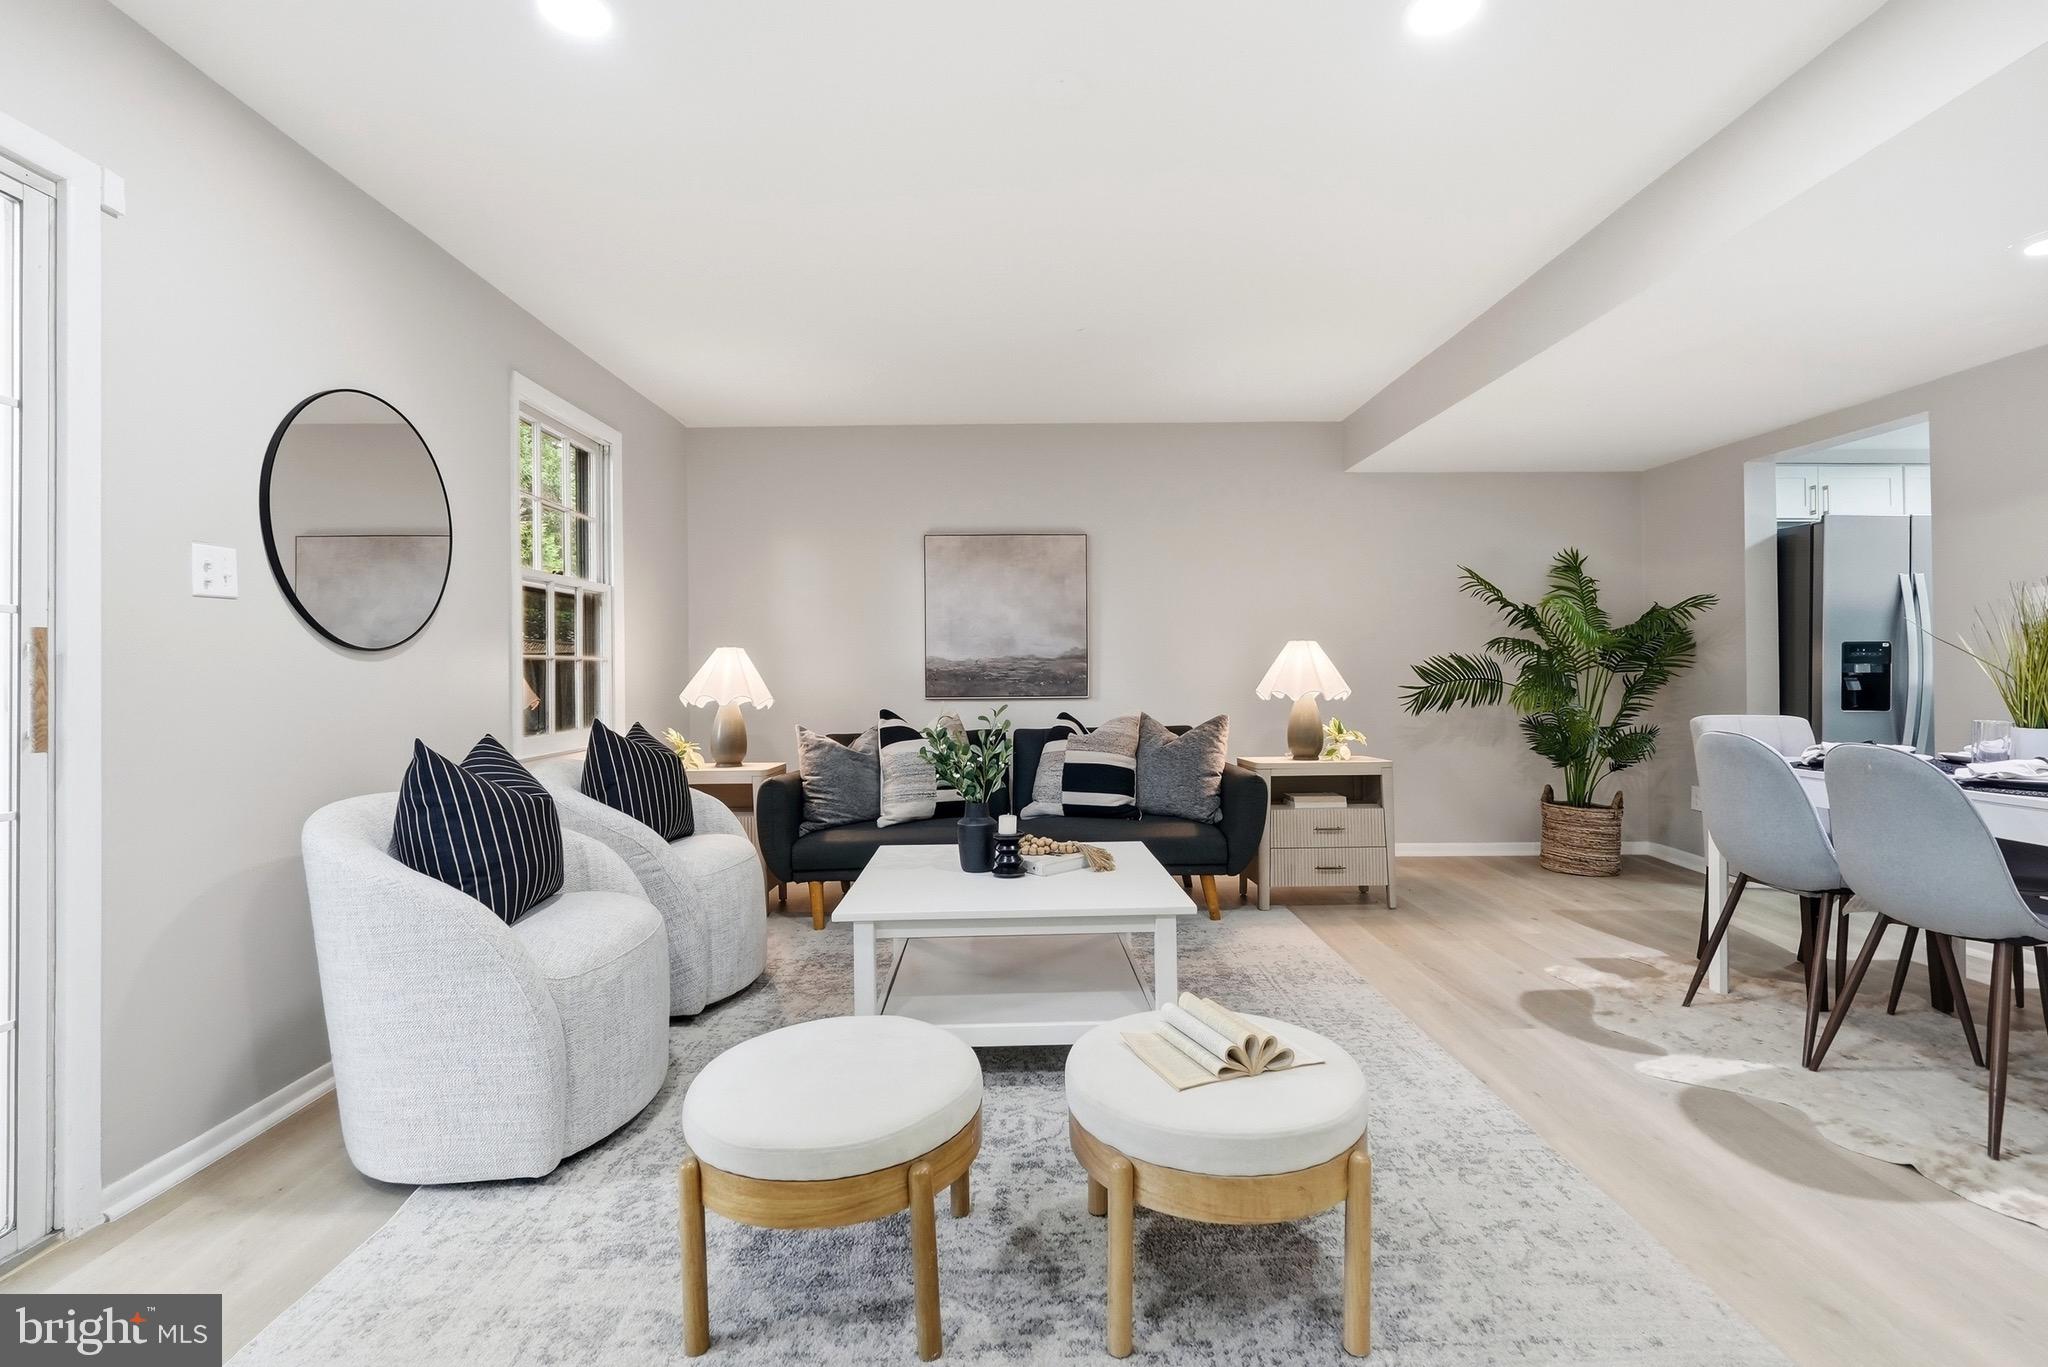
CROFTON
1814 ABERDEEN CIRCLE
3 Beds
1 Baths
1,216 Sq.Ft.
$385,500
MLS#: MDAA2149256
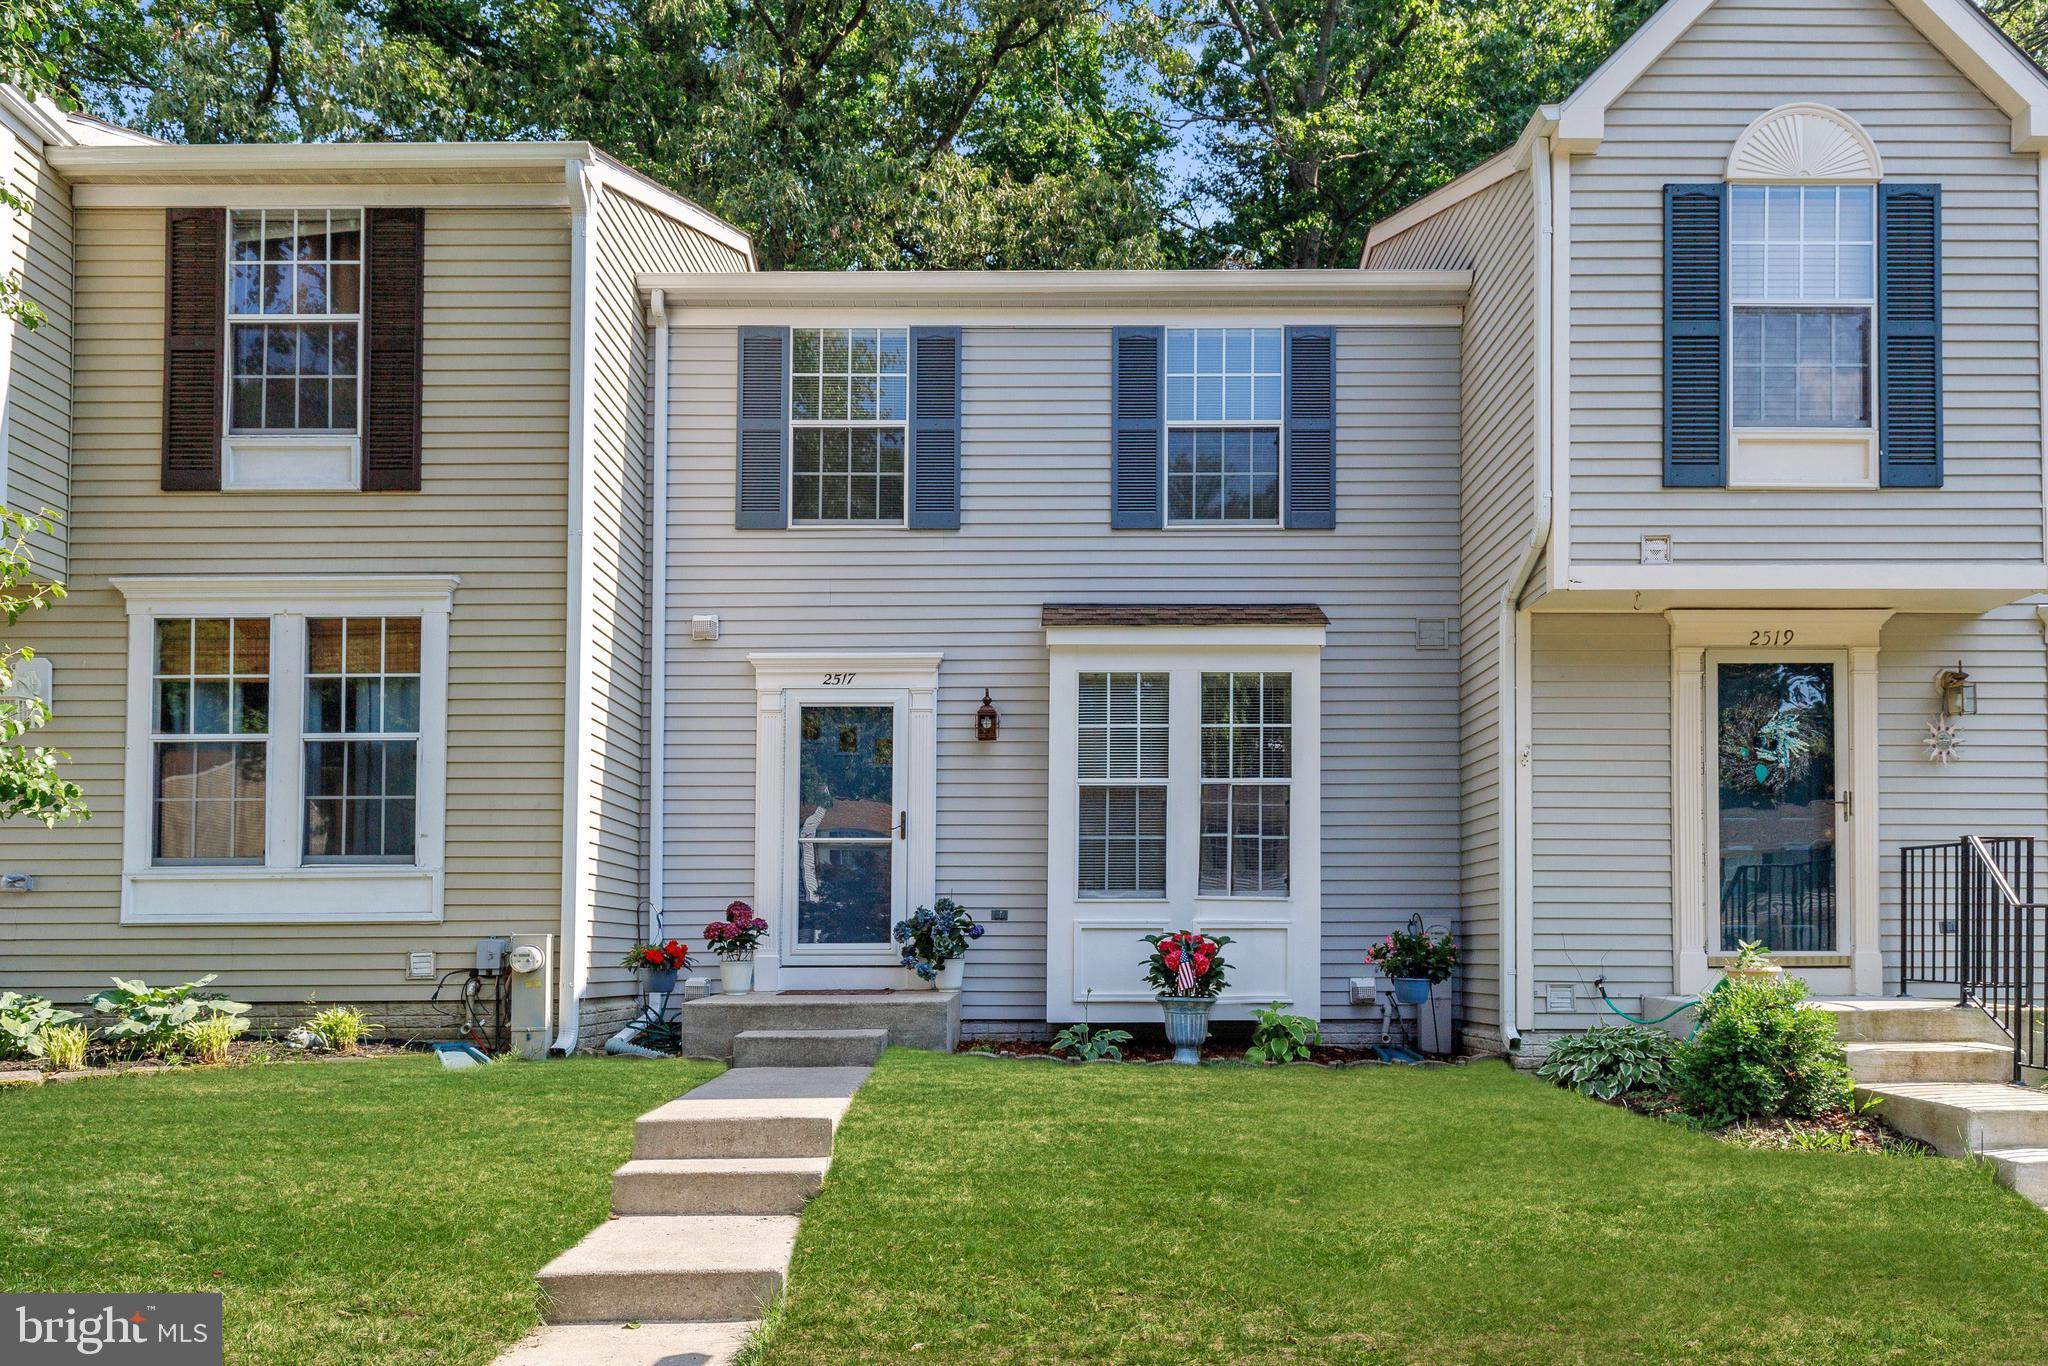
CROFTON
2517 LOG MILL COURT
3 Beds
2 Baths
1,546 Sq.Ft.
$425,000
MLS#: MDAA2144536
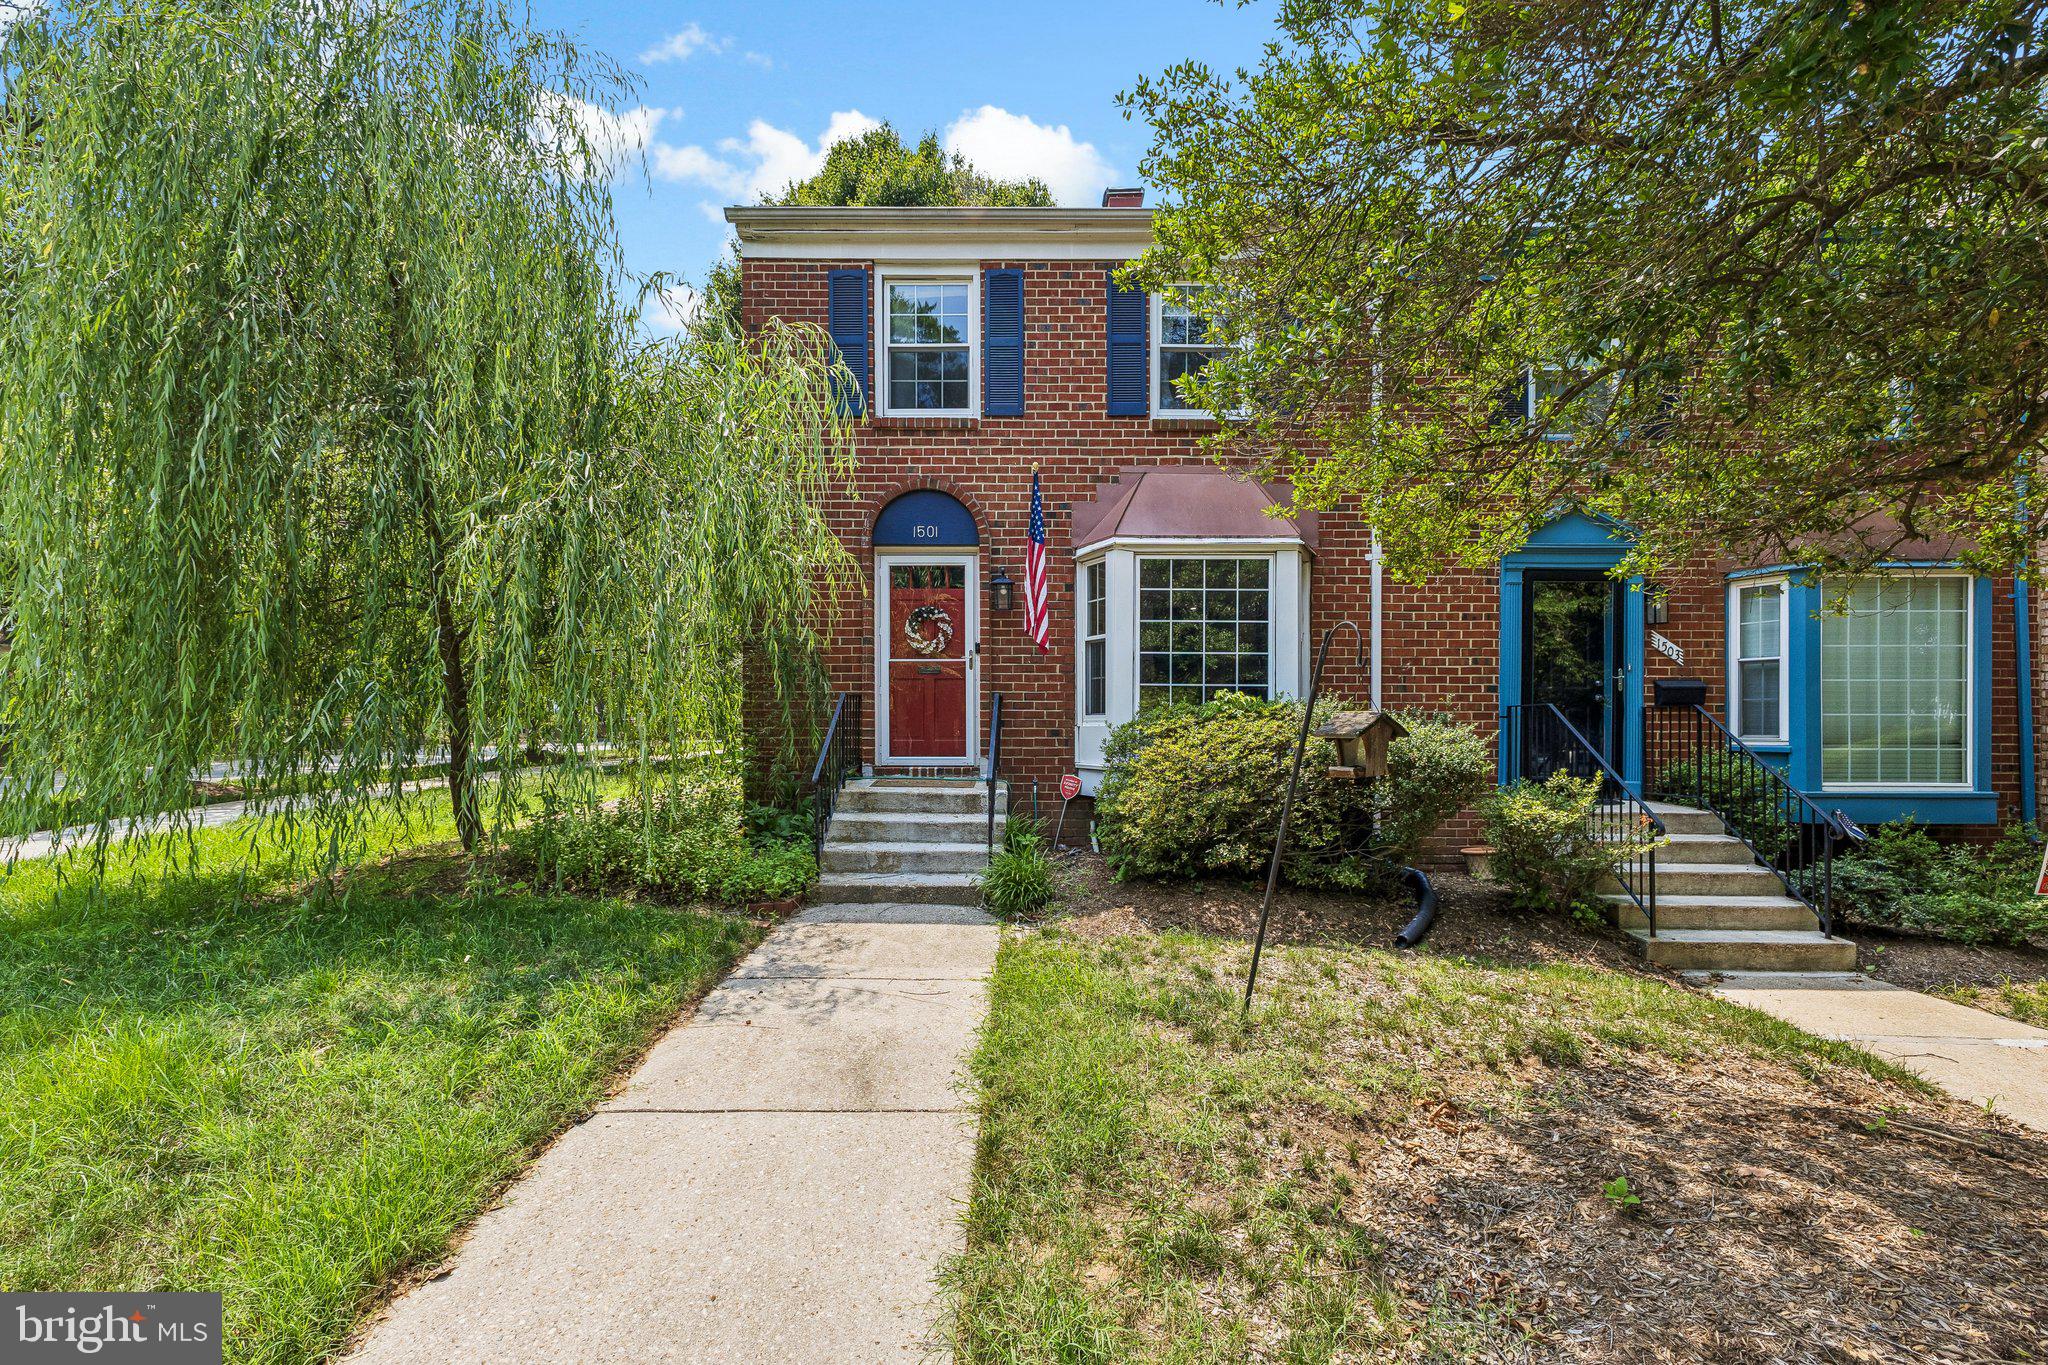
CROFTON
1501 CARLYLE DRIVE
3 Beds
2 Baths
1,994 Sq.Ft.
$479,000
MLS#: MDAA2149536
.png)