


Property
Beds
5
Full Baths
3
1/2 Baths
1
Year Built
2012
Sq.Footage
4,098
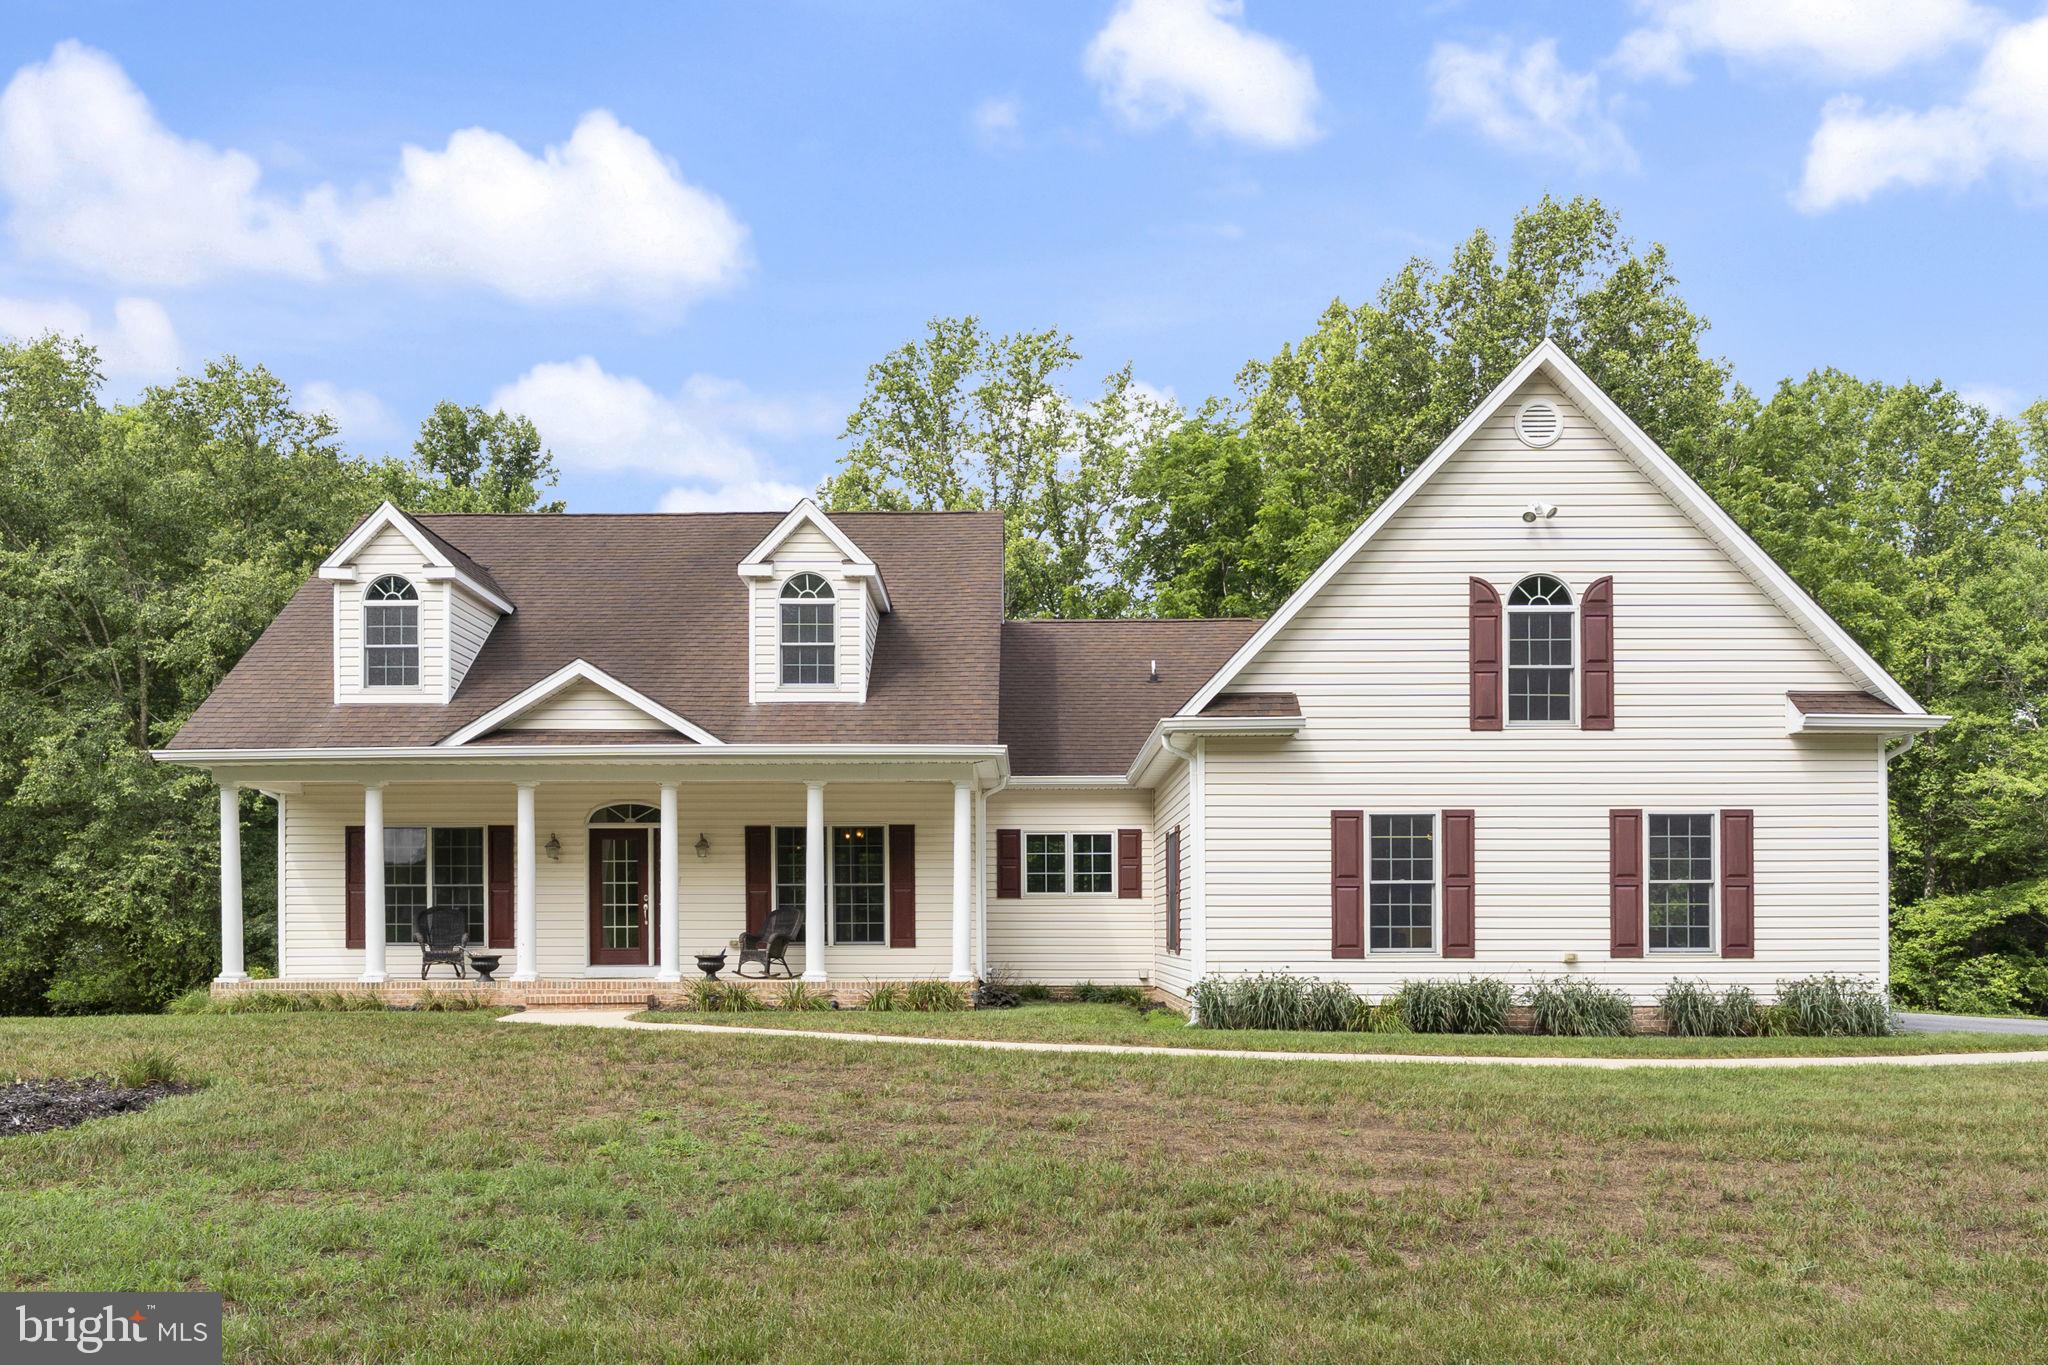
Welcome to The Farms at Hunting Creek, where timeless design and peaceful country living come together. Built in 2012 by Quality Built Homes, this sought-after Belmont model offers over three beautifully finished levels of living space designed to accommodate today’s lifestyle. Situated on a picturesque homesite, this impressive 5-bedroom, 3.5-bath home welcomes you with an inviting floor plan featuring spacious living areas, abundant natural light, and room to spead out. Whether you’re hosting family gatherings or enjoying a quiet evening at home, you’ll appreciate the perfect balance of open-concept living and private spaces. The heart of the home offers generous living and entertaining areas, while the main-level office provides an ideal space for working remotely, studying, or creating a dedicated hobby room. The large eat in kitchen with center island overlooks your great room with propane fireplace & stone accents. Upstairs, the expansive primary suite serves as a private retreat featuring dual walk-in closets and a luxurious en-suite bath complete with dual vanities, a soaking tub, and a separate shower. Three additional generously sized bedrooms and a full bath complete the upper level. The fully finished walk-out lower level provides exceptional flexibility with a spacious recreation area, a fifth bedroom, a full bathroom, and additional unfinished storage space—perfect for guests, multigenerational living, a home gym, or endless possibilities to fit your lifestyle. Step outside and enjoy your own private backyard. The fully fenced rear yard offers plenty of room for pets, play, and entertaining, while the screened-in porch creates the perfect place to relax with your morning coffee, unwind after a long day, or enjoy peaceful evenings overlooking the tree lined lot line. Located in the highly desirable Farms at Hunting Creek community, this exceptional home combines generous living space and modern functionality all within close proximity to shopping, dining, parks, commuter routes, and entertainment. Don’t miss the opportunity to make this beautiful Belmont model your next home. Schedule your private tour today!
Features & Amenities
Interior
-
Other Interior Features
Eat-in Kitchen, Kitchen Island, Ceiling Fan(s), Walk-In Closet(s), Crown Molding, Soaking Tub
-
Total Bedrooms
5
-
Bathrooms
3
-
1/2 Bathrooms
1
-
Above Grade Finished Area
3346.0
-
Basement YN
YES
-
Cooling YN
YES
-
Cooling
Central Air, Ceiling Fan(s), Zoned, ENERGY STAR Qualified Equipment, Electric
-
Fireplace YN
YES
-
Heating YN
YES
-
Heating
Exhaust Fan, Electric, Heat Pump
-
Pet friendly
N/A
Exterior
-
Garage
Yes
-
Garage spaces
2
-
Construction Materials
Vinyl Siding
-
Parking
Garage, Driveway, Attached
-
Patio and Porch Features
Deck, Porch
-
Pool
No
-
Waterfront YN
NO
-
View
Trees/Woods, Garden
Area & Lot
-
Lot Features
Cleared, Cul-De-Sac, Front Yard, Back Yard
-
Lot Size(acres)
1.0
-
Lot Size(square feet)
43,560
-
Property Type
Residential
-
Property Sub Type
Single Family Residence
-
Architectural Style
Colonial
Price
-
Sales Price
$825,000
-
Tax Amount
$6,660
-
Sq. Footage
4,098
-
Price/SqFt
$201
HOA
-
Association
YES
-
Association Fee
$400
-
Association Fee Frequency
Annually
-
Association Fee Includes
N/A
School District
-
Elementary School
N/A
-
Middle School
PLUM POINT
-
High School
HUNTINGTOWN
Property Features
-
New Construction
NO
-
Association Amenities
Picnic Area, Playground
-
Foundation Details
Concrete Perimeter
-
Senior Community YN
NO
-
Sewer
Septic Tank
-
Tax Lot
87
-
Water Source
Well
Schedule a Showing
Showing scheduled successfully.
Mortgage calculator
Estimate your monthly mortgage payment, including the principal and interest, property taxes, and HOA. Adjust the values to generate a more accurate rate.
Your payment
Principal and Interest:
$
Property taxes:
$
HOA fees:
$
Total loan payment:
$
Total interest amount:
$
Location
County
CALVERT
Elementary School
Middle School
PLUM POINT
High School
HUNTINGTOWN
Listing Courtesy of Nicki Palermo , RE/MAX One
RealHub Information is provided exclusively for consumers' personal, non-commercial use, and it may not be used for any purpose other than to identify prospective properties consumers may be interested in purchasing. All information deemed reliable but not guaranteed and should be independently verified. All properties are subject to prior sale, change or withdrawal. RealHub website owner shall not be responsible for any typographical errors, misinformation, misprints and shall be held totally harmless.

AGENT
Jessica Raborg
Call Jessica today to schedule a private showing.

* Listings on this website come from the FMLS IDX Compilation and may be held by brokerage firms other than the owner of this website. The listing brokerage is identified in any listing details. Information is deemed reliable but is not guaranteed. If you believe any FMLS listing contains material that infringes your copyrighted work please click here to review our DMCA policy and learn how to submit a takedown request.© 2024 FMLS.
Related Properties
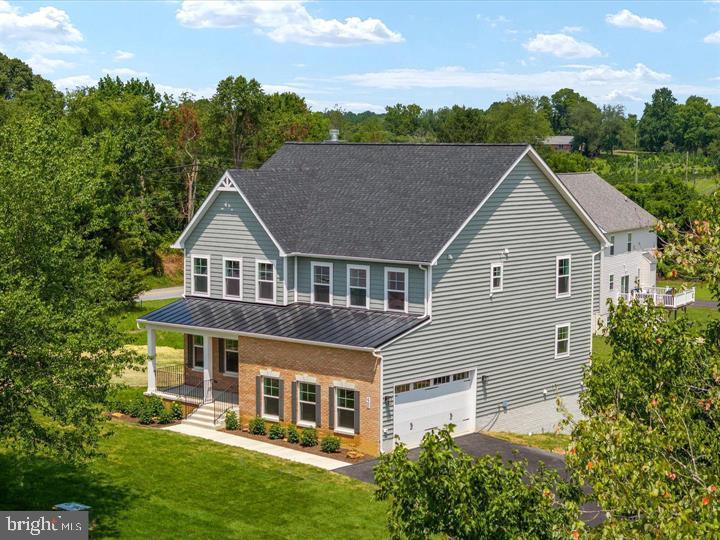
HUNTINGTOWN
6312 MILL BRANCH ROAD
4 Beds
2 Baths
3,142 Sq.Ft.
$968,000
MLS#: MDCA2029006
HUNTINGTOWN
890 ALAMEDA DRIVE
4 Beds
3 Baths
3,050 Sq.Ft.
$945,000
MLS#: MDCA2023276
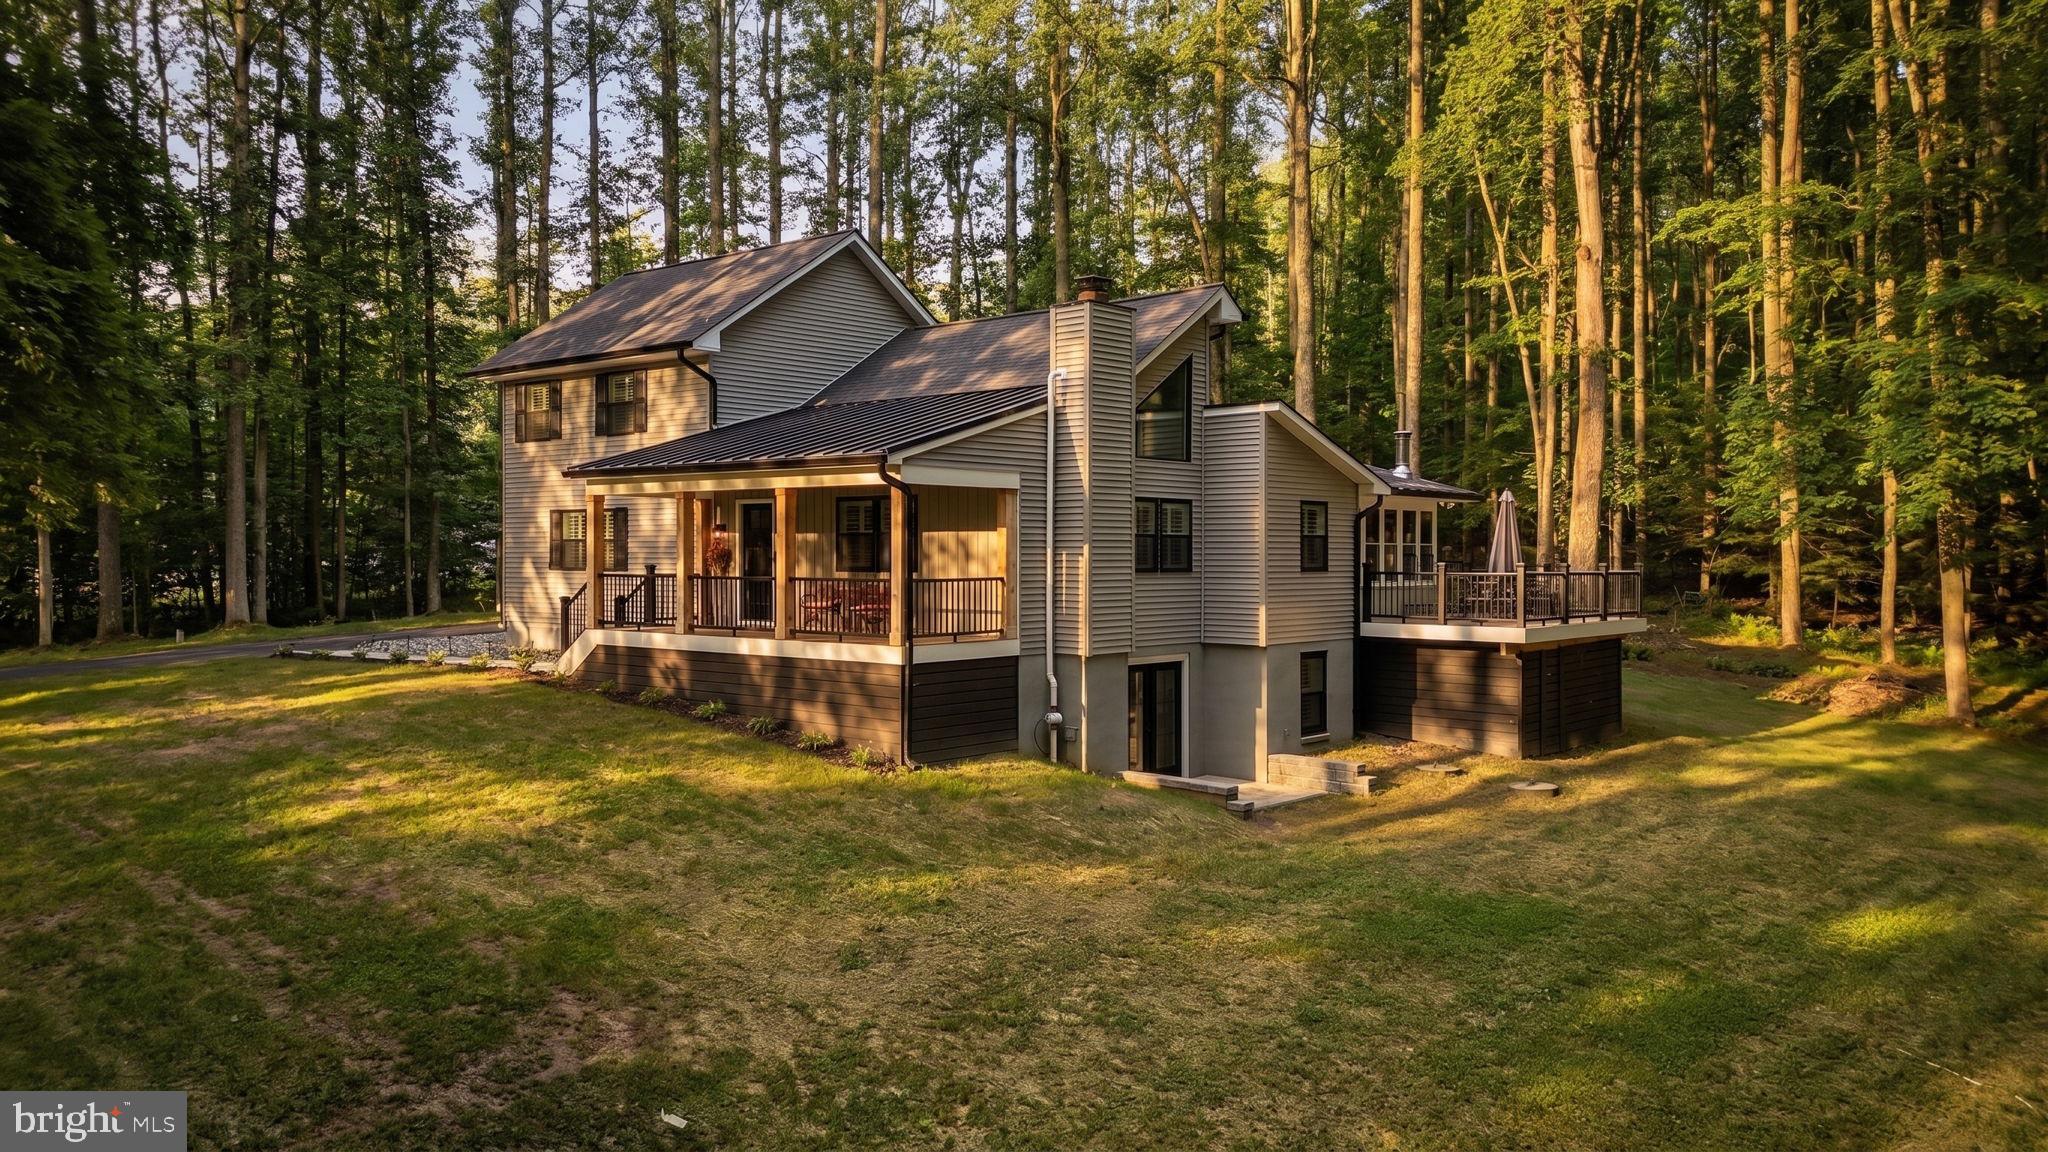
HUNTINGTOWN
2450 SYMPHONY LANE
4 Beds
3 Baths
2,908 Sq.Ft.
$799,999
MLS#: MDCA2029482

HUNTINGTOWN
1008 HORSE PEN RUN
4 Beds
4 Baths
5,480 Sq.Ft.
$975,000
MLS#: MDCA2029112
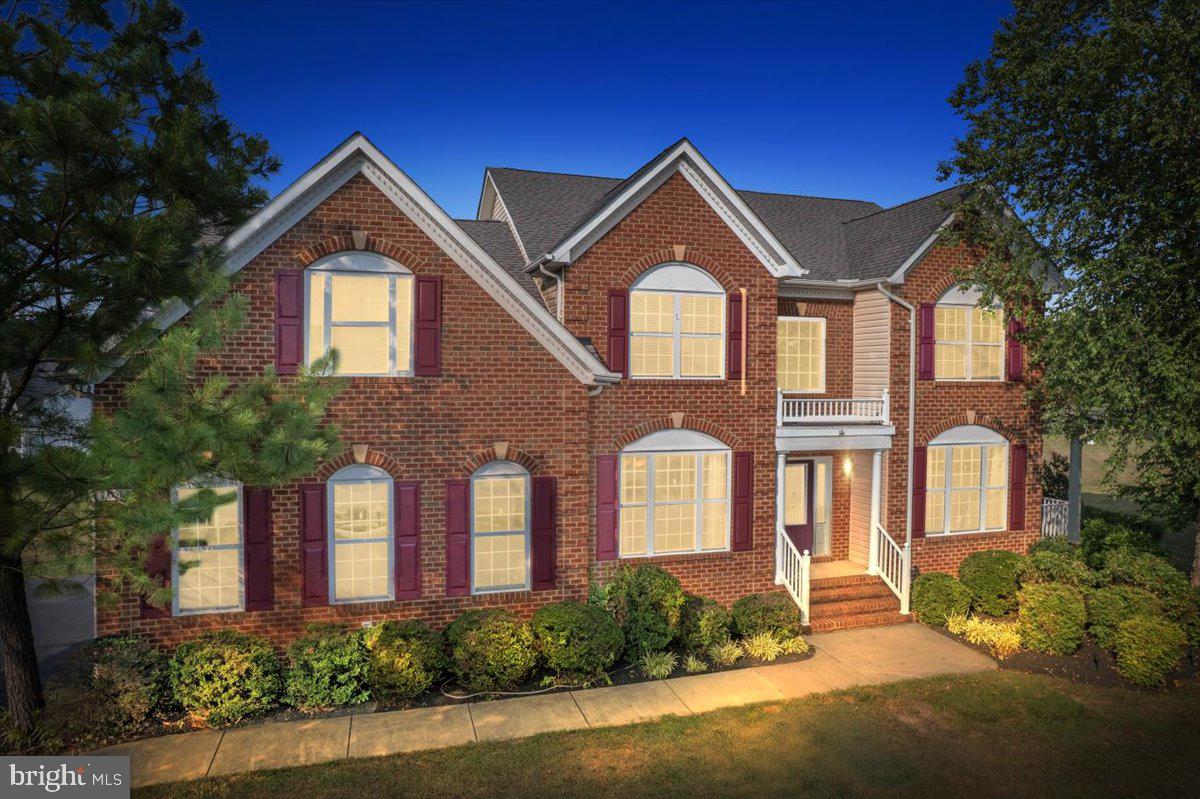
HUNTINGTOWN
1003 HORSE PEN RUN
5 Beds
3 Baths
4,071 Sq.Ft.
$809,000
MLS#: MDCA2029556
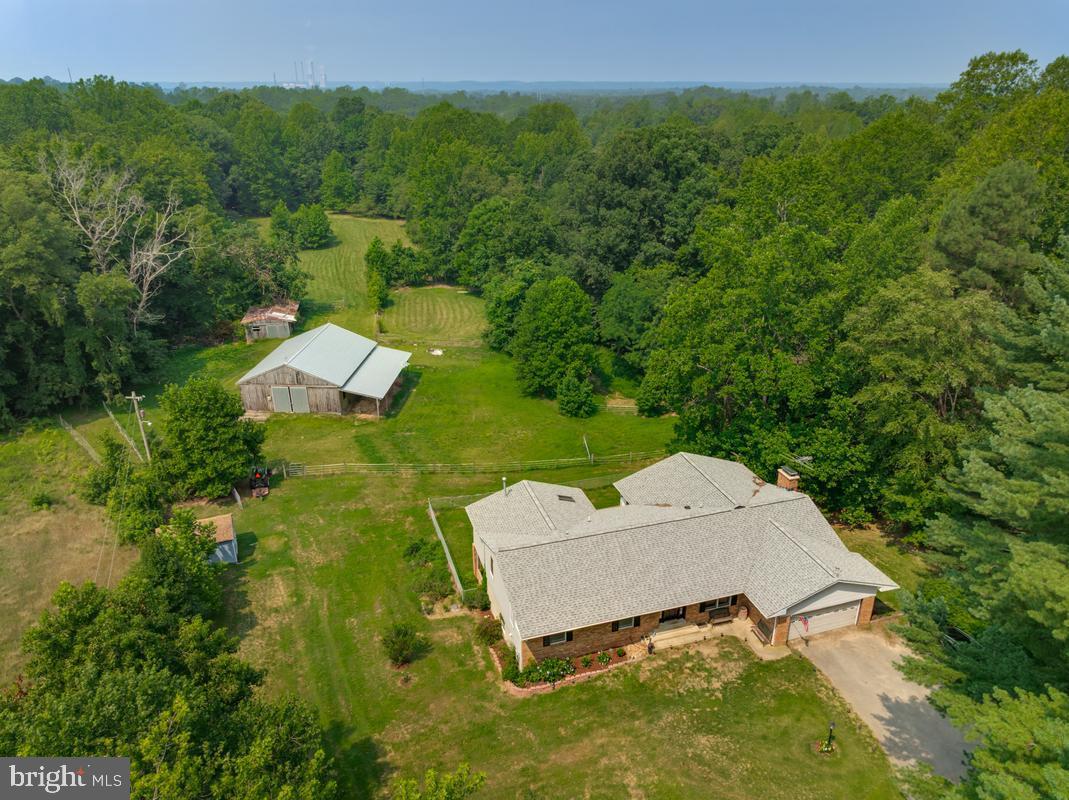
HUNTINGTOWN
200 M F BOWEN ROAD
3 Beds
3 Baths
2,857 Sq.Ft.
$825,000
MLS#: MDCA2027812

HUNTINGTOWN
1601 MEADOW OAKS LANE
5 Beds
3 Baths
3,051 Sq.Ft.
$699,900
MLS#: MDCA2029666
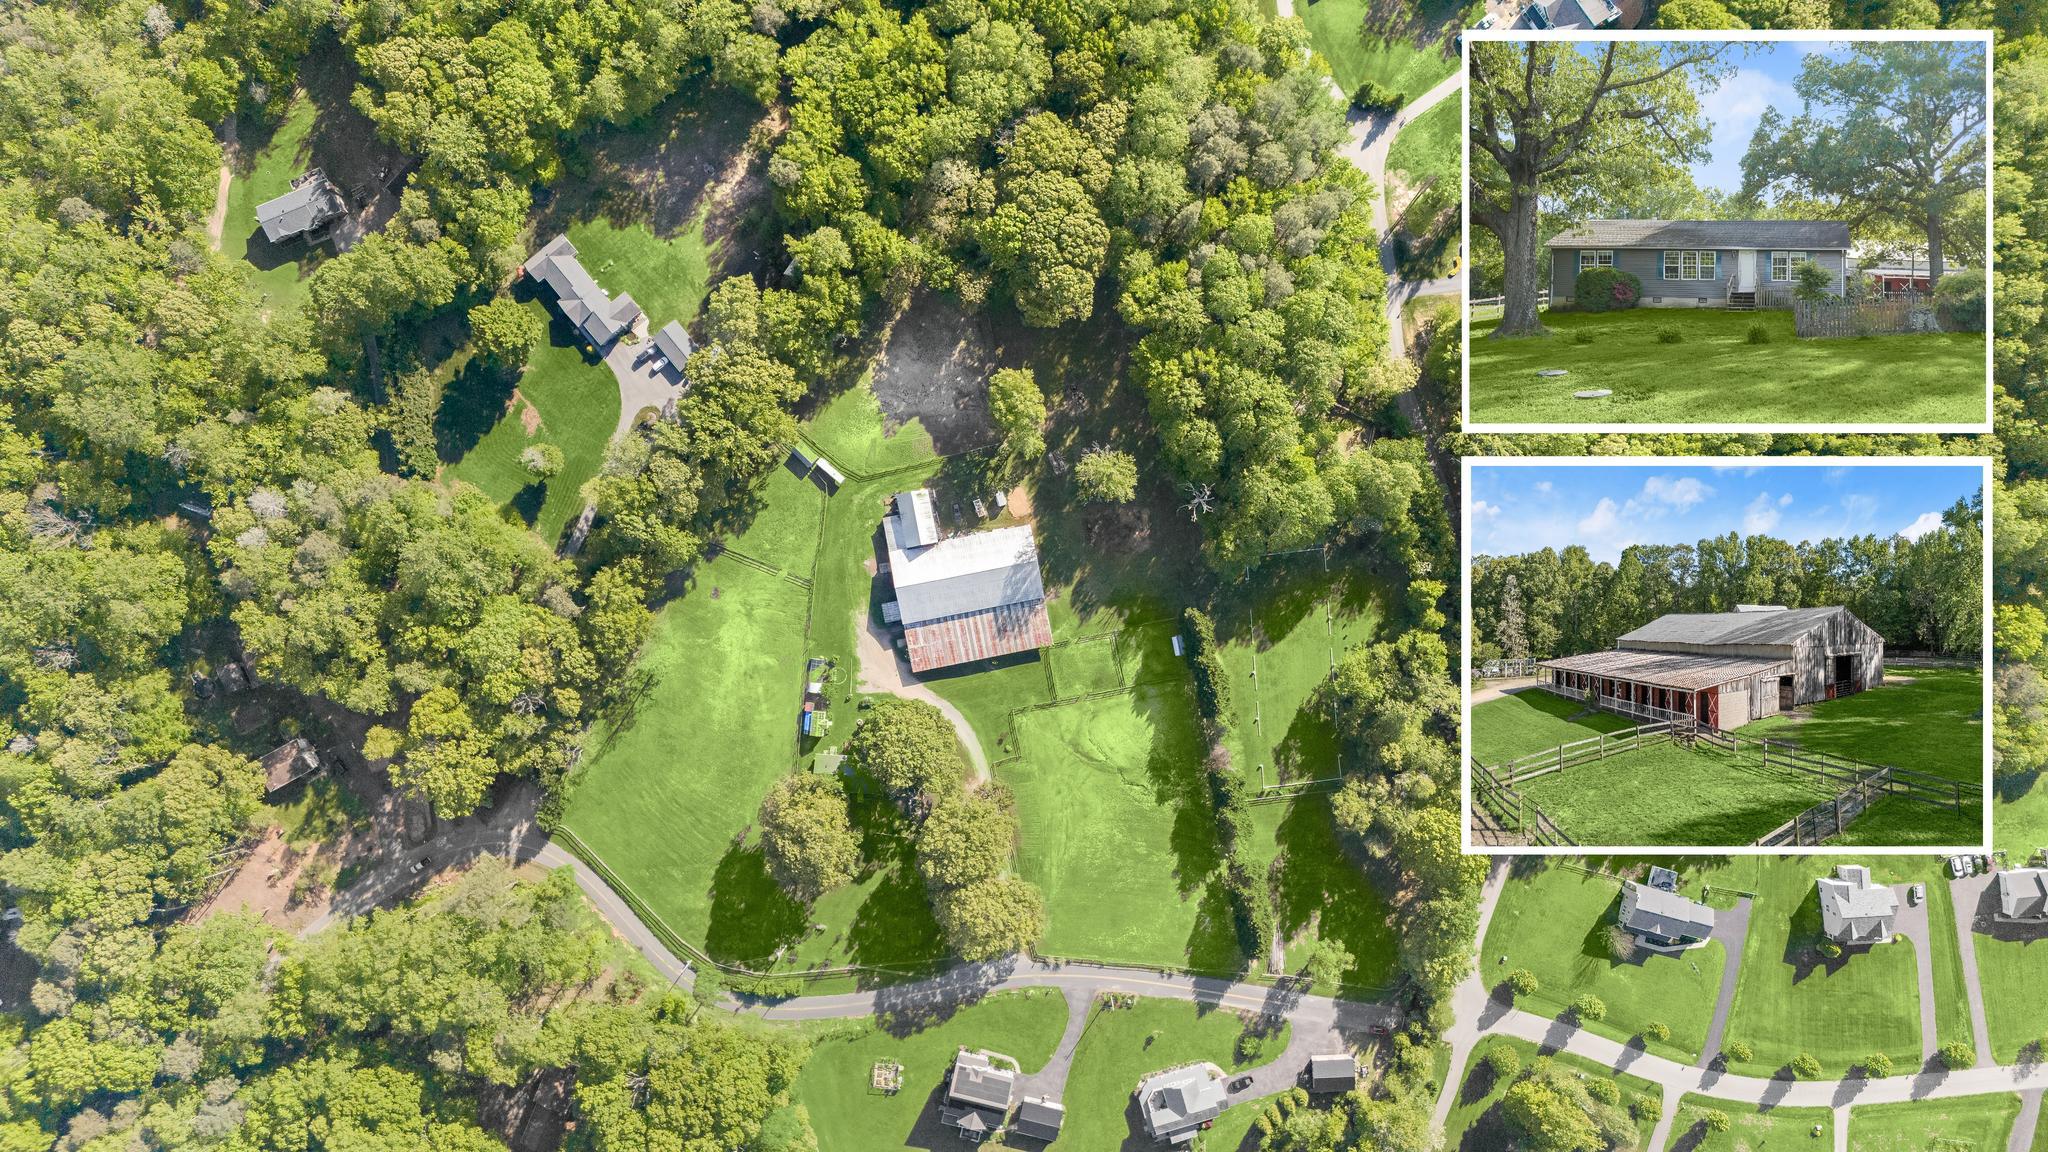
HUNTINGTOWN
3325 ALLDAY ROAD
3 Beds
2 Baths
1,512 Sq.Ft.
$900,000
MLS#: MDCA2026874
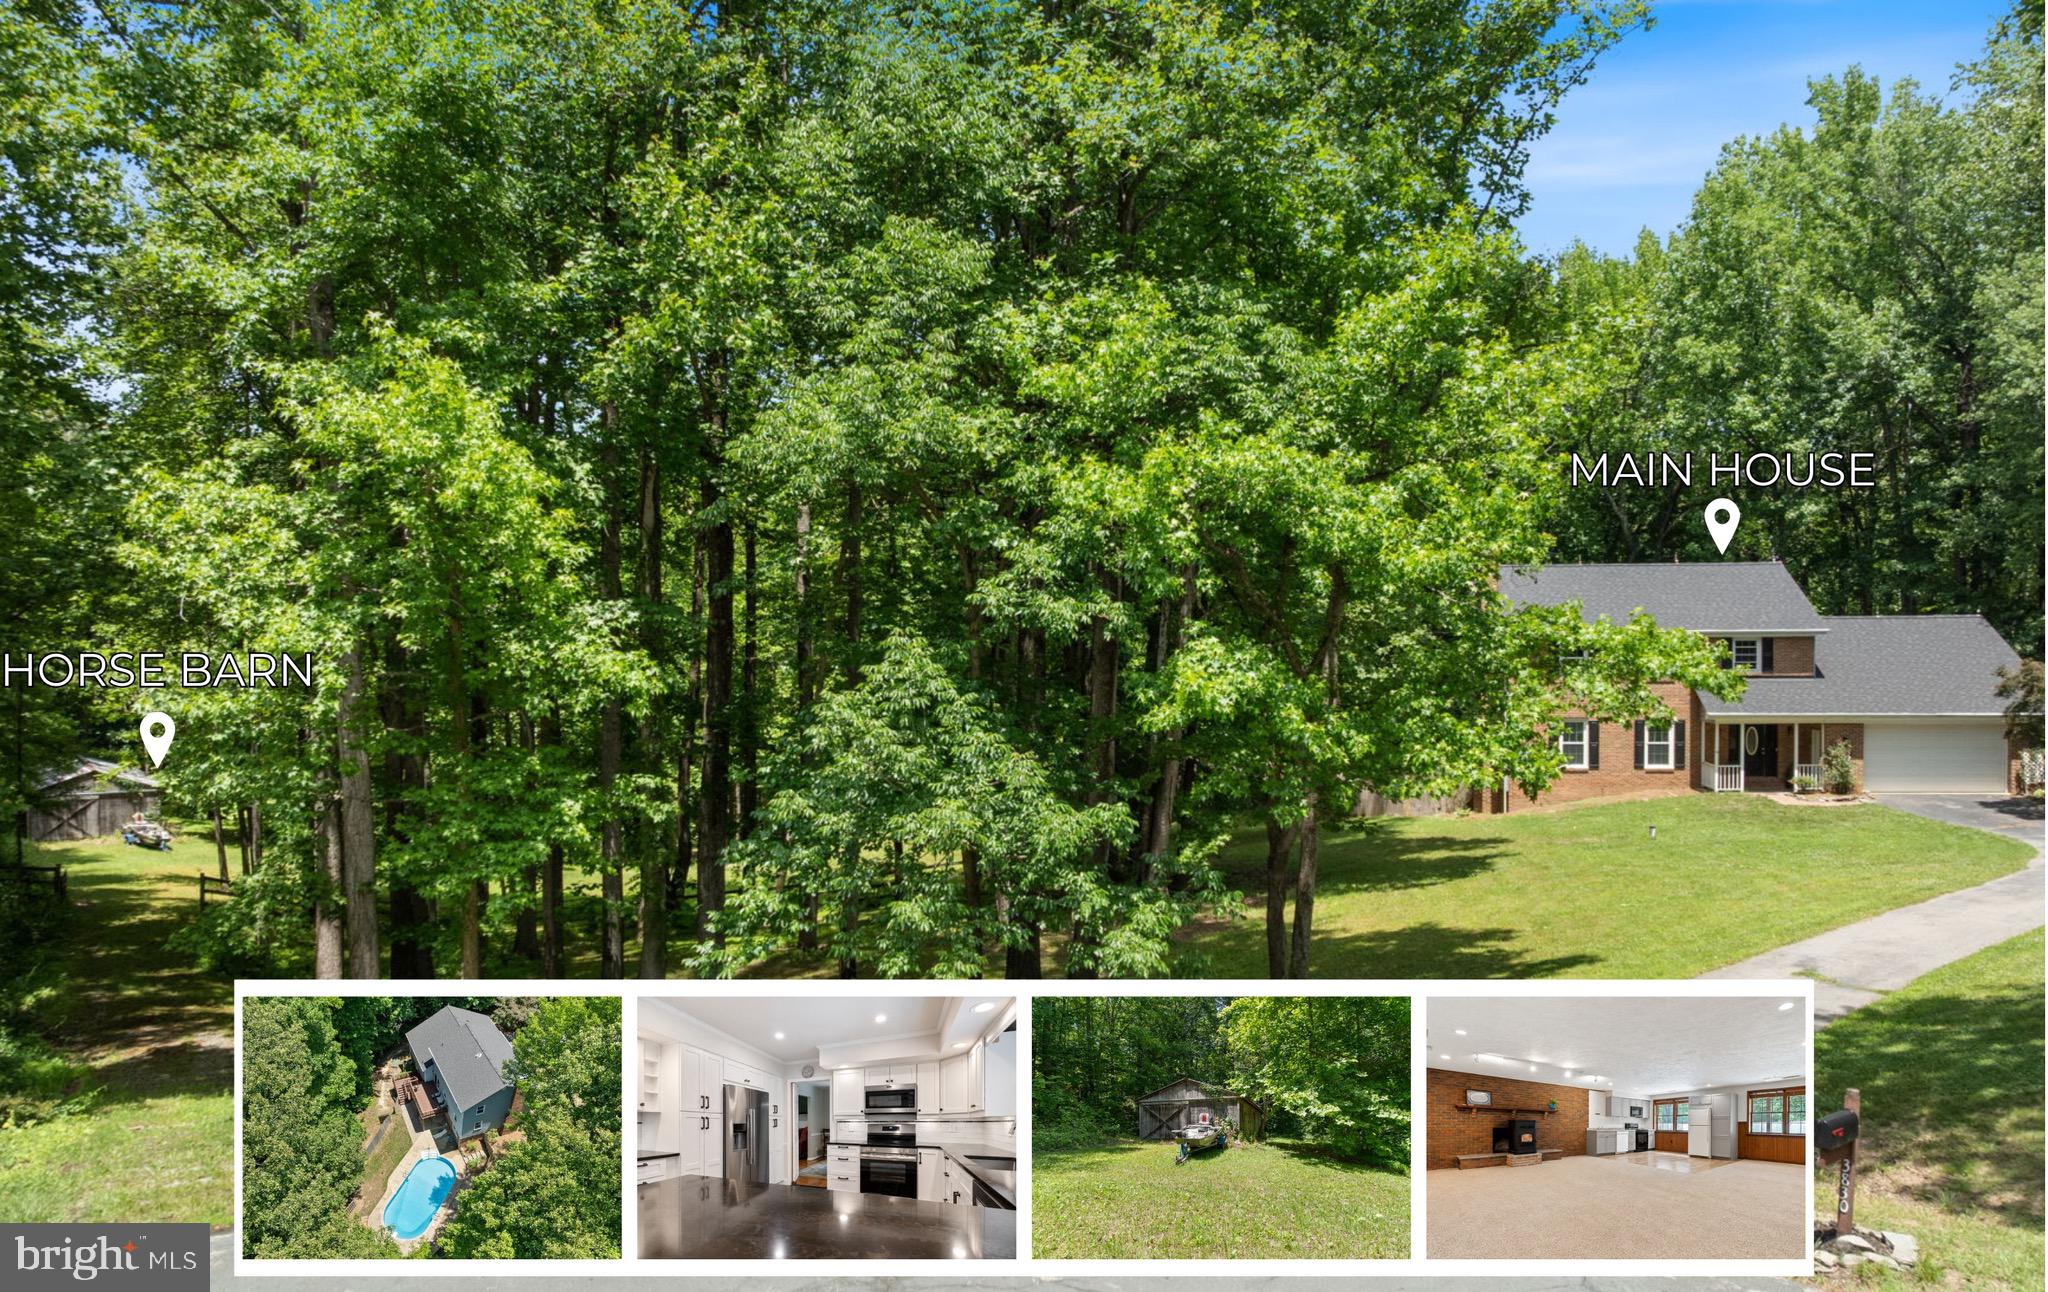
HUNTINGTOWN
3830 CARSON COURT
5 Beds
4 Baths
3,706 Sq.Ft.
$750,000
MLS#: MDCA2027382
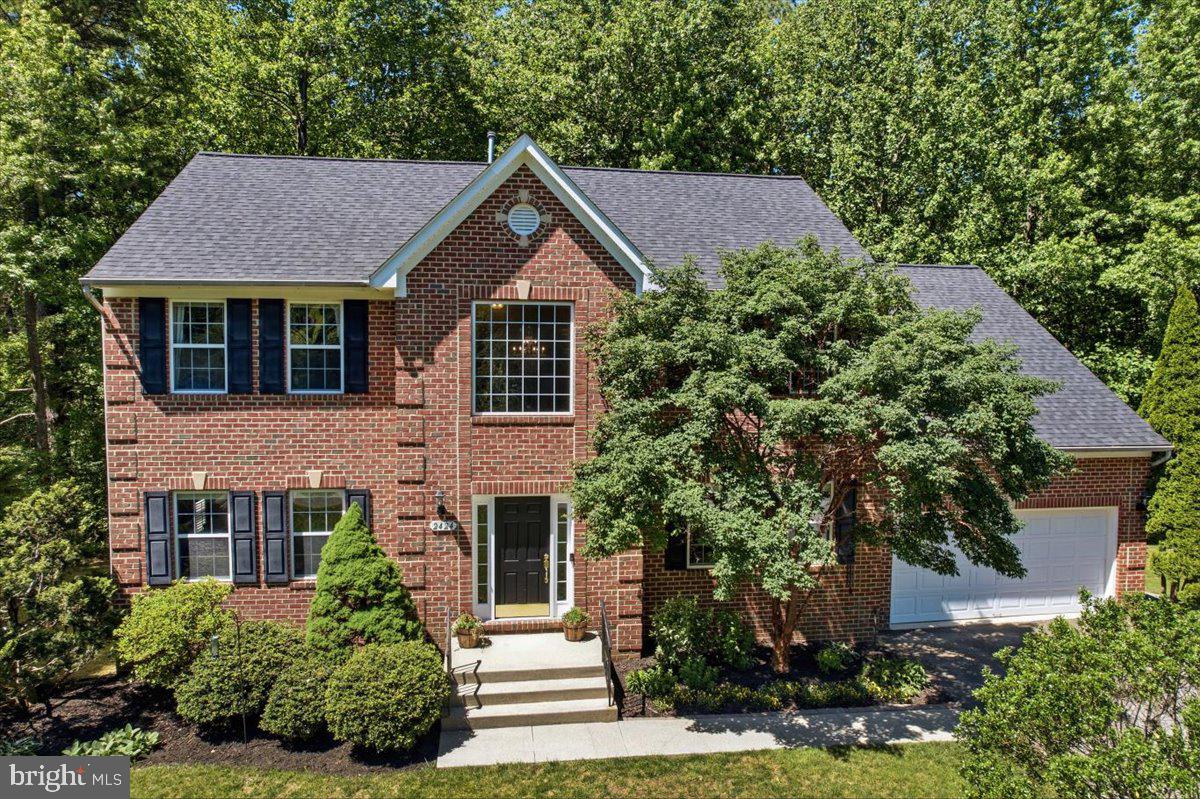
HUNTINGTOWN
2424 SPRINGBROOK COURT
5 Beds
3 Baths
3,680 Sq.Ft.
$729,000
MLS#: MDCA2027464
.png)