Features & Amenities

Interior

  • Other Interior Features

    Ceiling Fan(s), Pantry, Recessed Lighting, Open Floorplan, Soaking Tub

  • Total Bedrooms

    3

  • Bathrooms

    2

  • Above Grade Finished Area

    1646.0

  • Basement YN

    NO

  • Cooling YN

    YES

  • Cooling

    Central Air, Heat Pump, Ceiling Fan(s), Electric

  • Fireplace YN

    YES

  • Heating YN

    YES

  • Heating

    Electric, Oil, Baseboard, Heat Pump

  • Main Level Bedrooms

    3

  • Pet friendly

    N/A

Exterior

  • Garage

    Yes

  • Garage spaces

    2

  • Construction Materials

    Vinyl Siding

  • Other Exterior Features

    Barbecue, Lighting

  • Parking

    Oversized, Garage Door Opener, Off Street, Garage, Driveway, Inside Entrance, Attached

  • Patio and Porch Features

    Deck, Porch

  • Pool

    Yes

  • Pool Features

    Community, Lap

  • Waterfront YN

    YES

  • View

    Water, Canal, Street, Garden, Scenic

Area & Lot

  • Lot Features

    Cleared, Cul-De-Sac, Back Yard, Waterfront

  • Lot Size(acres)

    0.23

  • Lot Size(square feet)

    9,840

  • Property Type

    Residential

  • Property Sub Type

    Single Family Residence

  • Architectural Style

    Ranch/Rambler

Price

  • Sales Price

    $657,999

  • Tax Amount

    $4,265

  • Sq. Footage

    1,646

  • Price/SqFt

    $399

HOA

  • Association

    YES

  • Association Fee

    $1,500

  • Association Fee Frequency

    Annually

  • Association Fee Includes

    N/A

School District

  • Elementary School

    N/A

  • Middle School

    N/A

  • High School

    N/A

Property Features

  • New Construction

    NO

  • Accessibility Features

    Accessible Doors, Accessible Hallway(s)

  • Association Amenities

    Clubhouse, Golf Course, Fitness Center, Party Room, Meeting Room, Security, Beach Access, Basketball Court, Trail(s), Boat Dock, Jogging Path, Marina, Recreation Facilities, Playground, Tennis Court(s), Powered Boats Allowed, Boat Slip

  • Foundation Details

    Block

  • Senior Community YN

    YES

  • Sewer

    Public Sewer

  • Tax Lot

    44

  • Water Source

    Public

Schedule a Showing

Showing scheduled successfully.

<
>
IN PERSON
VIA CHAT

What is 3 + 4 ?


Change time

Mortgage calculator

Estimate your monthly mortgage payment, including the principal and interest, property taxes, and HOA. Adjust the values to generate a more accurate rate.

Your payment

Principal and Interest:

$

Property taxes:

$

HOA fees:

$

Total loan payment:

$

Total interest amount:

$

Location

County

WORCESTER

Elementary School

Middle School

High School

Listing Courtesy of Lawrence M. Lessin, Save 6, Incorporated

RealHub Information is provided exclusively for consumers' personal, non-commercial use, and it may not be used for any purpose other than to identify prospective properties consumers may be interested in purchasing. All information deemed reliable but not guaranteed and should be independently verified. All properties are subject to prior sale, change or withdrawal. RealHub website owner shall not be responsible for any typographical errors, misinformation, misprints and shall be held totally harmless.

Agent Jessica Raborg

Salesperson, Realtor

Jessica Raborg

Call Jessica today to schedule a private showing.


* Listings on this website come from the FMLS IDX Compilation and may be held by brokerage firms other than the owner of this website. The listing brokerage is identified in any listing details. Information is deemed reliable but is not guaranteed. If you believe any FMLS listing contains material that infringes your copyrighted work please click here to review our DMCA policy and learn how to submit a takedown request.© 2024 FMLS.
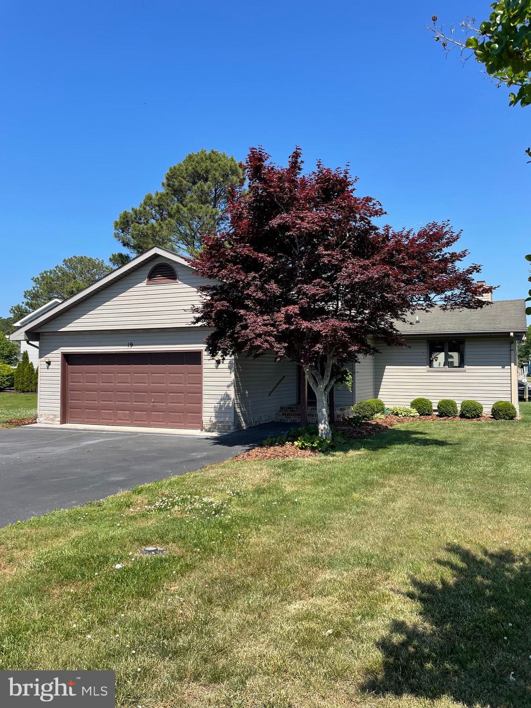
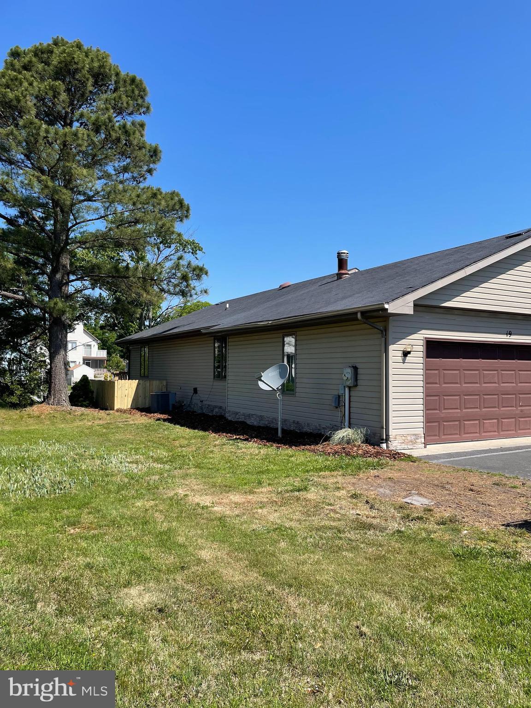
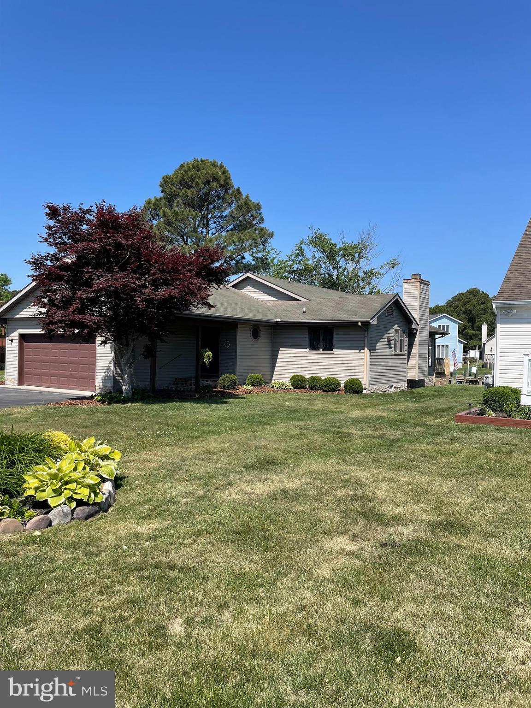
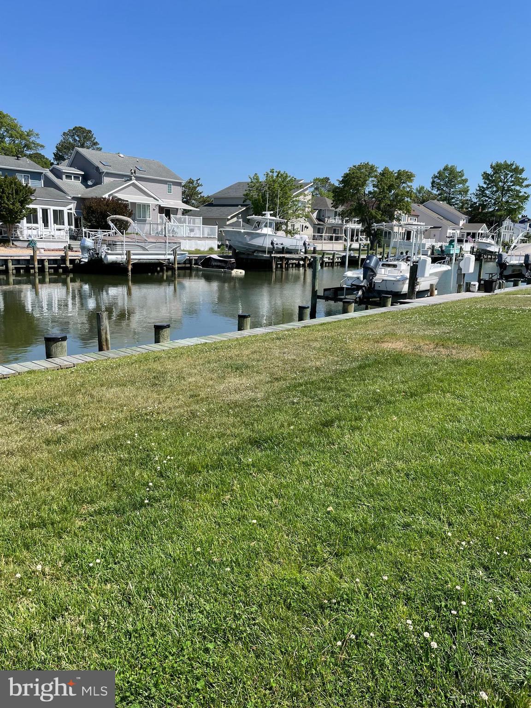
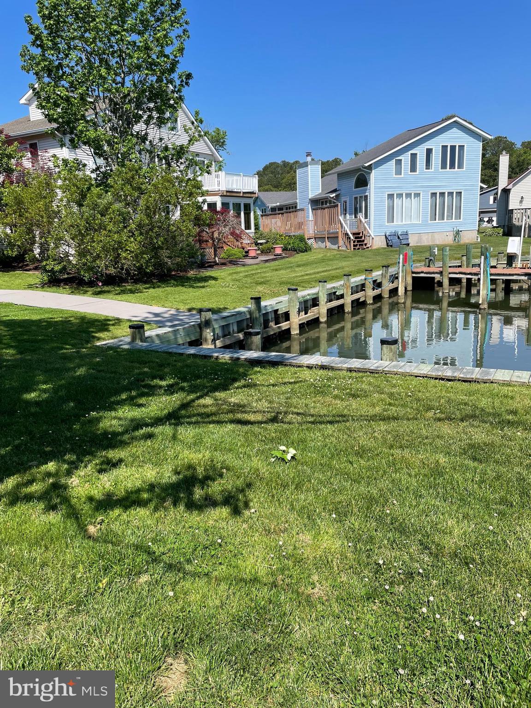
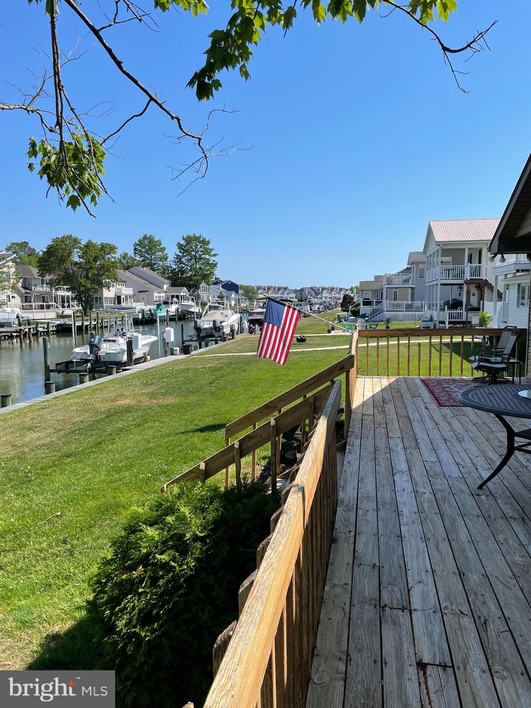
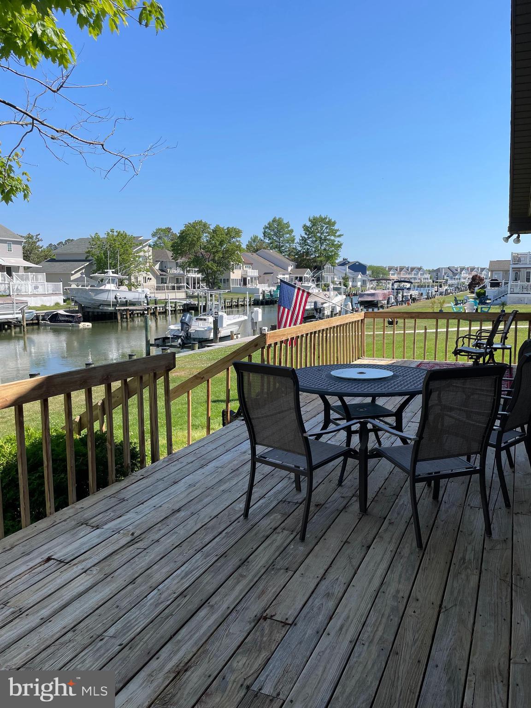
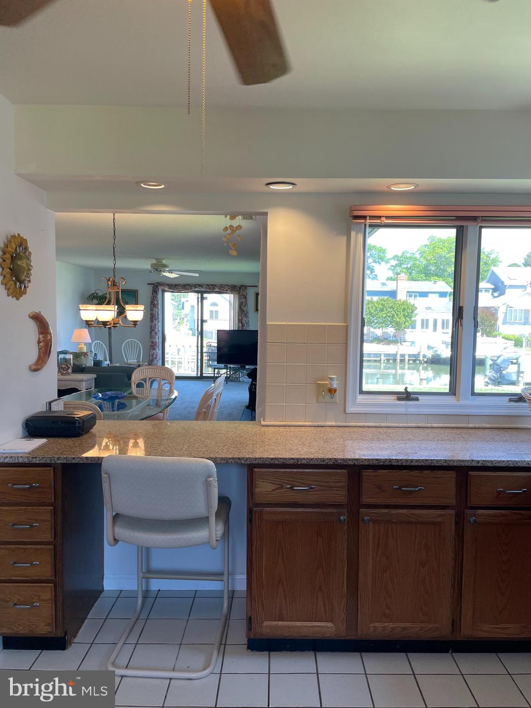
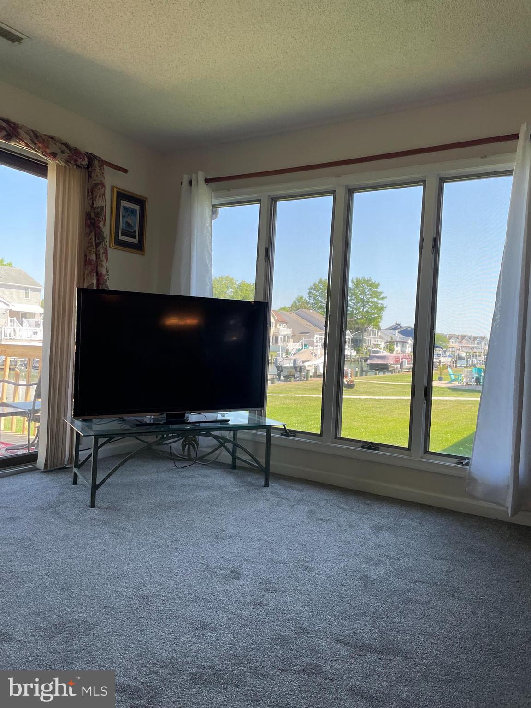
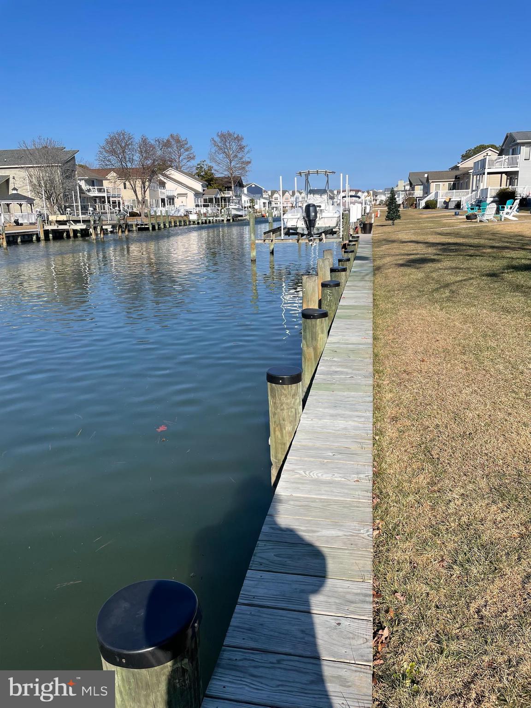
WATERFRONT HOME on Deep Water Canal with Direct Access to the Bay
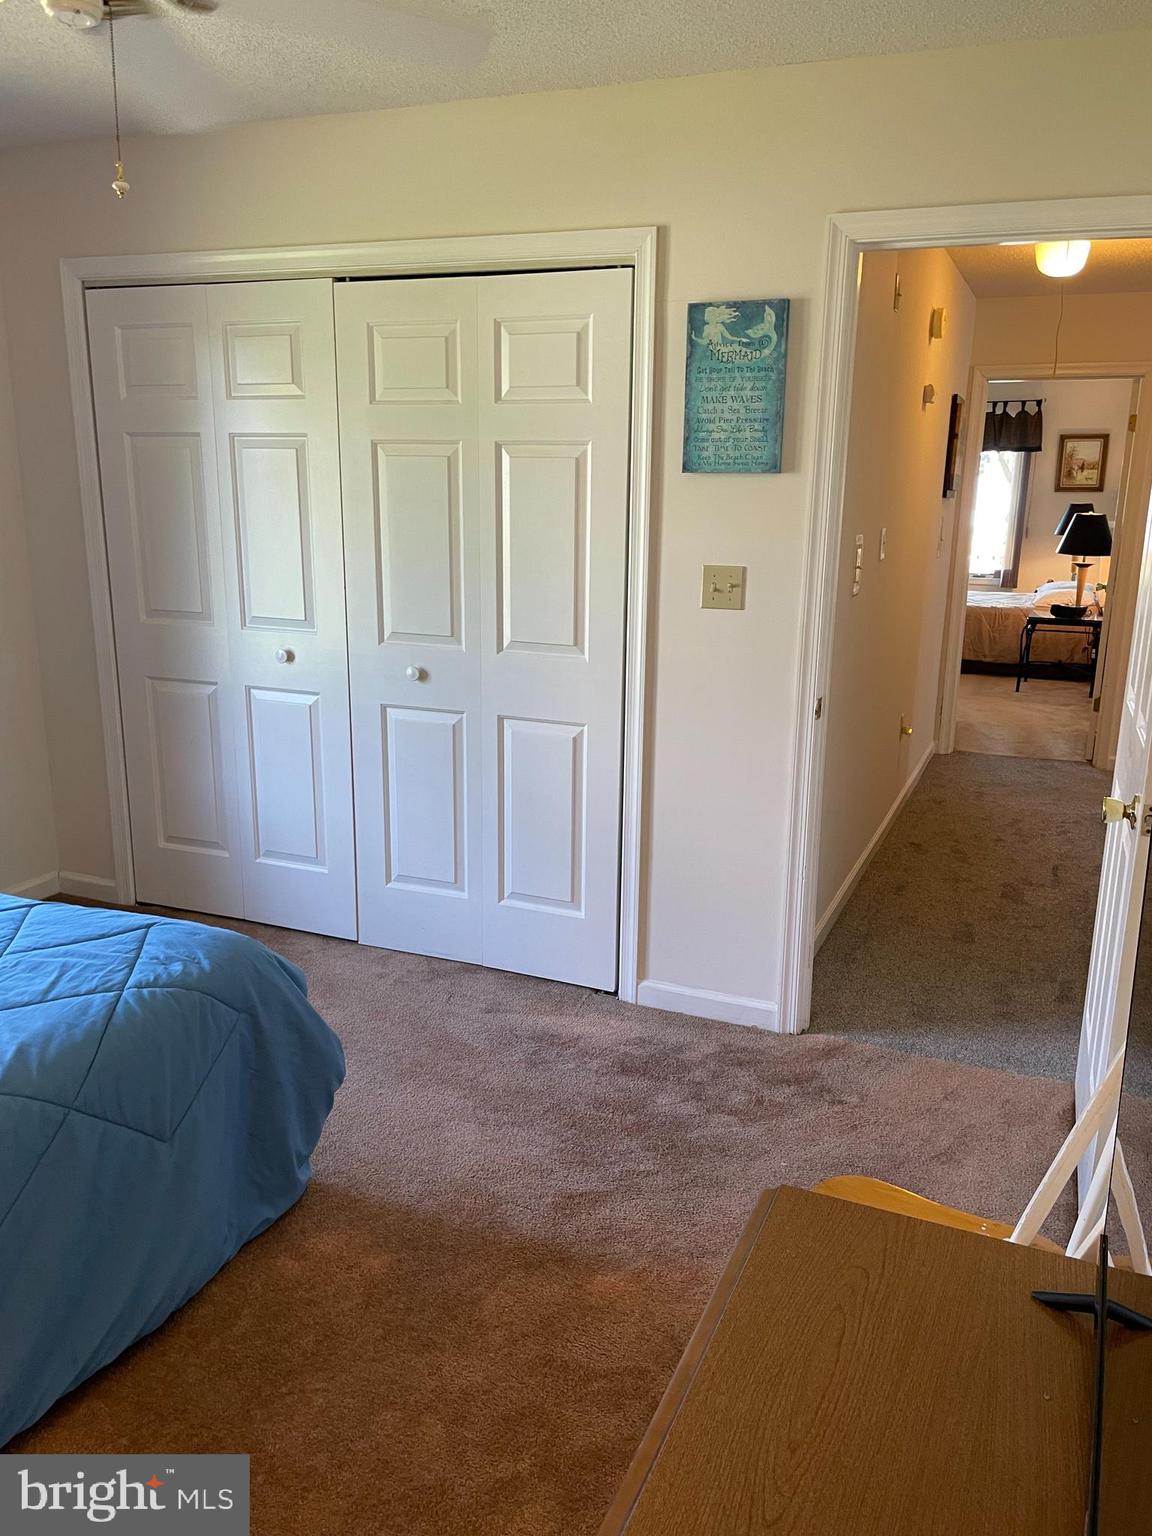
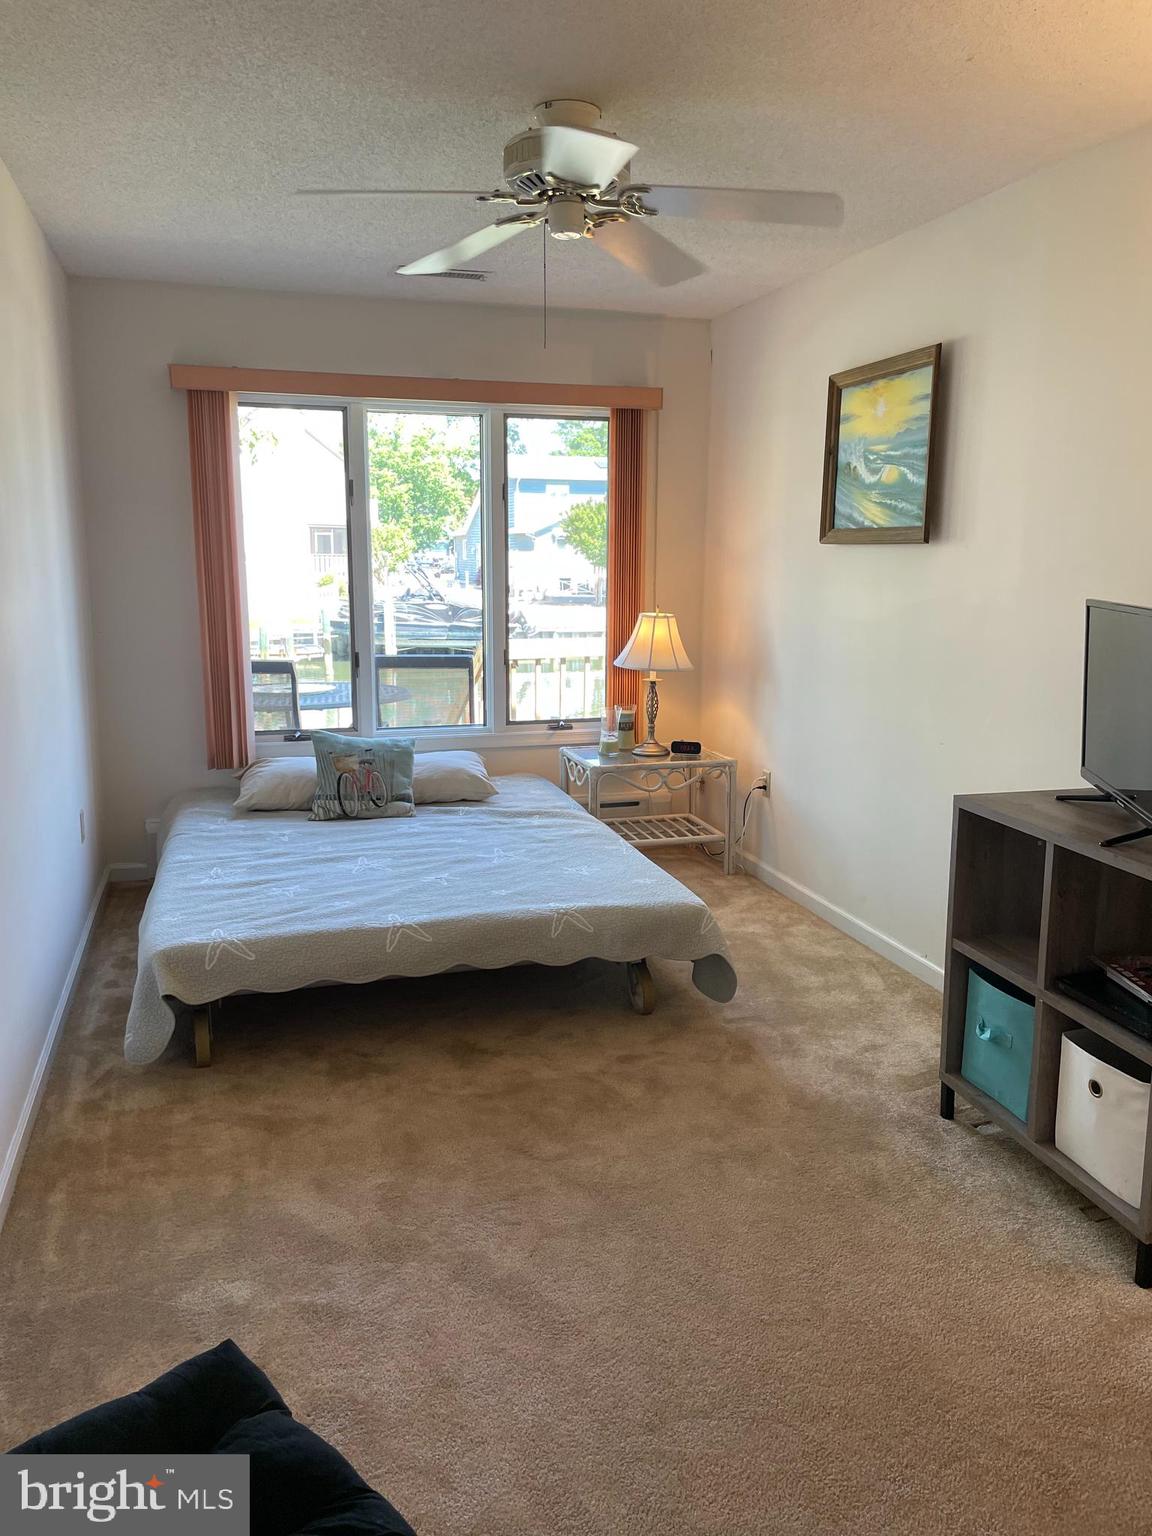
Spacious Rancher, 3 Bedrooms, 2 Baths, Attached oversized 2 car garage, Wide asphalt driveway with parking for 6 vehicles.
Move in ready, just add your style.  2 heating systems - baseboard and HVAC heat pump.
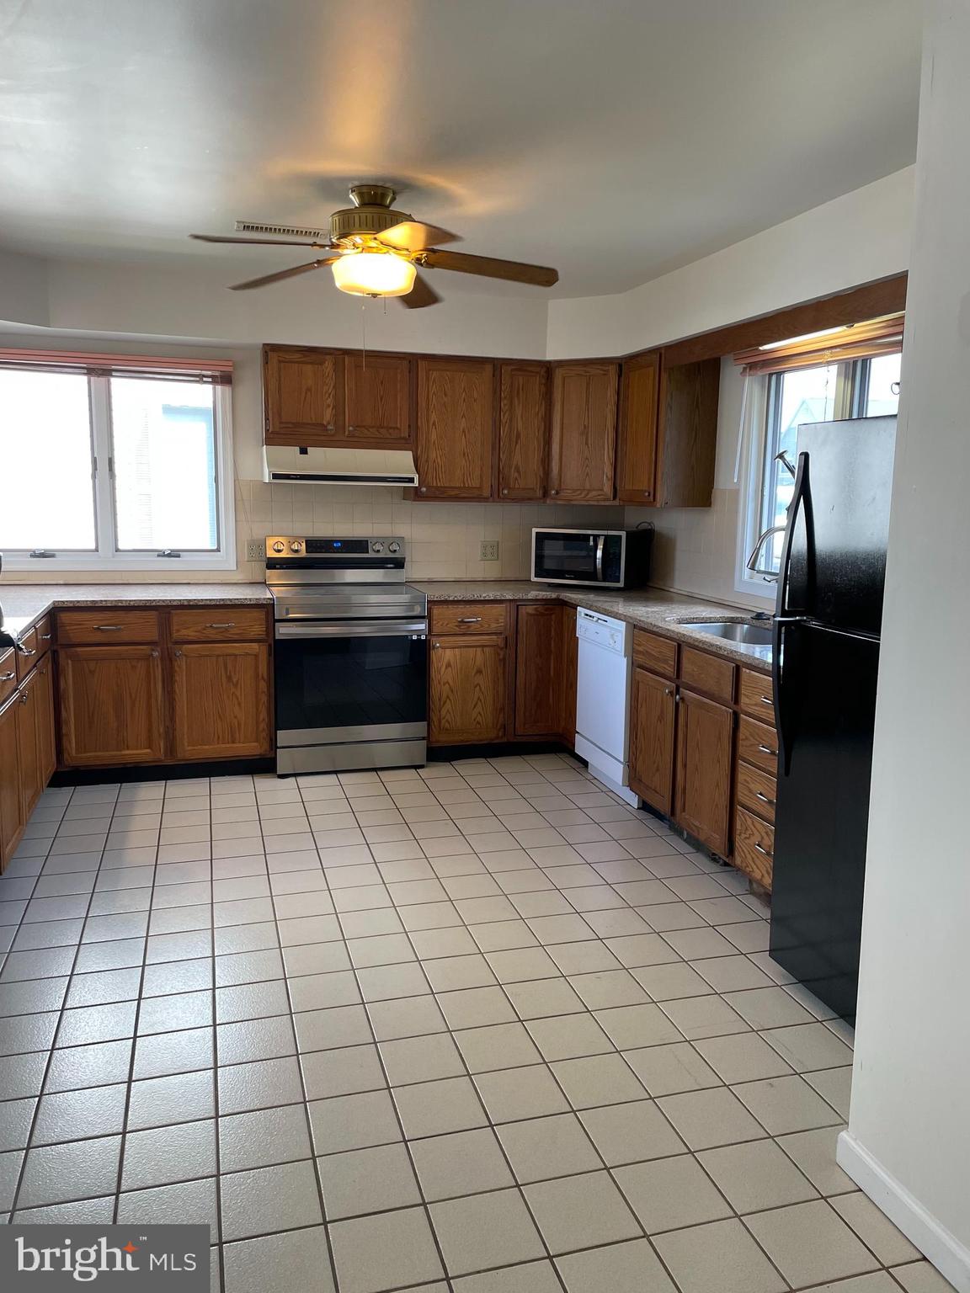
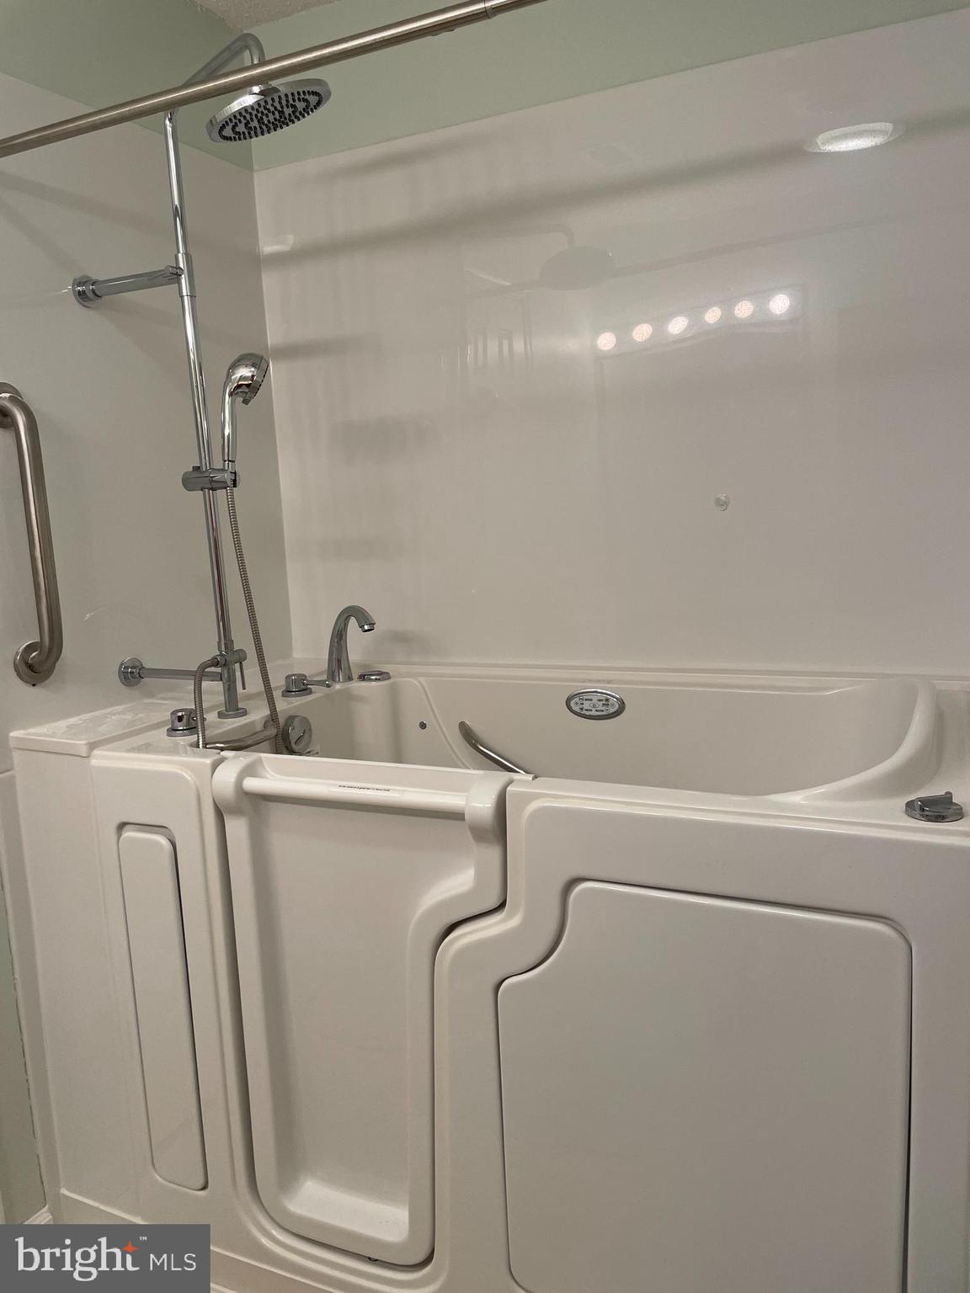
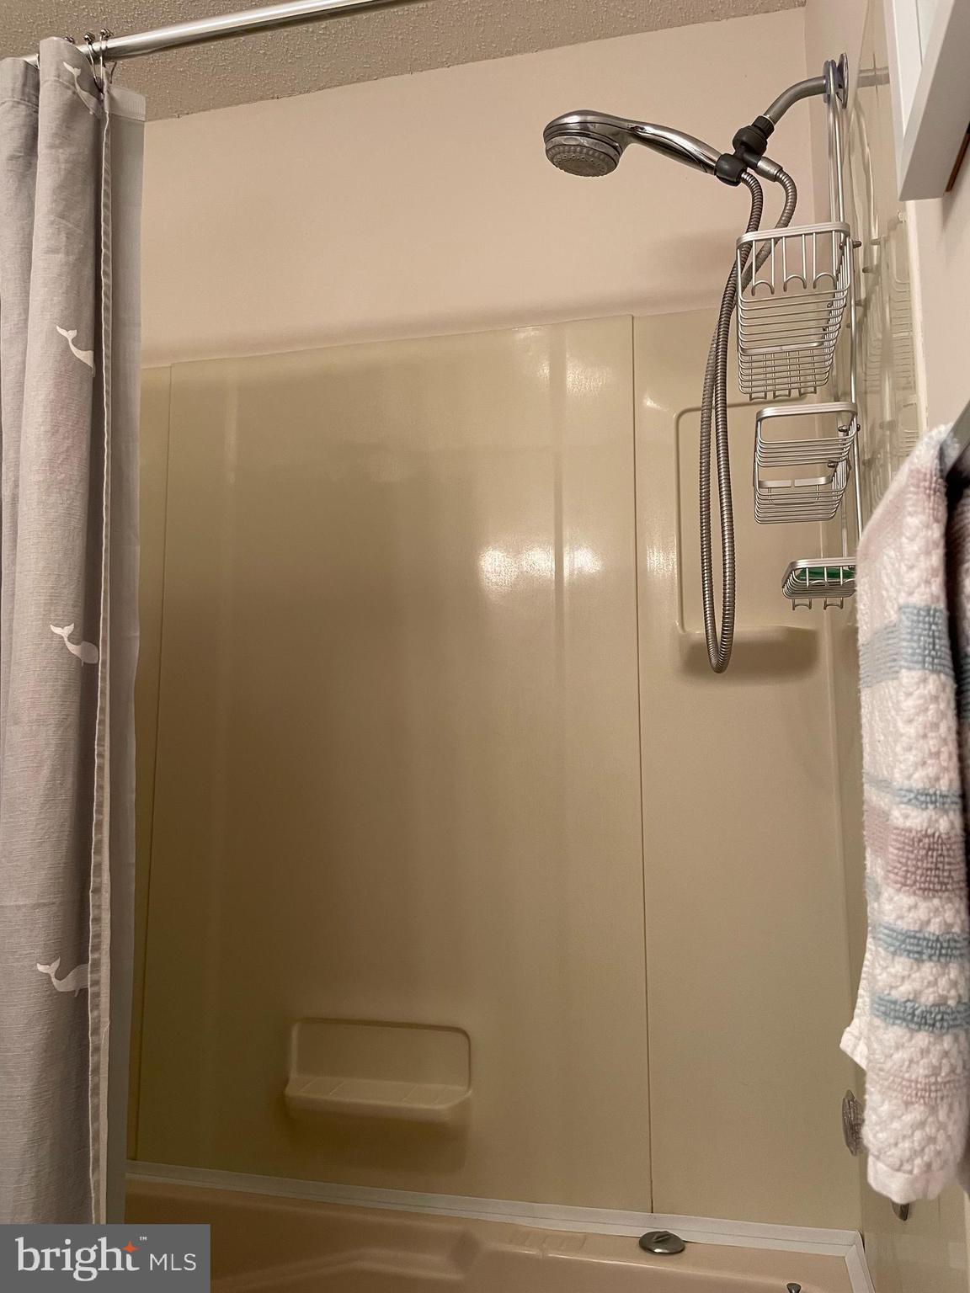
Updates include new hot water heater, walk in tub, high efficiency HVAC unit, fence, driveway, stove with convection oven and air fry capabilities, large sized washing machine, main living area carpet, granite countertops, and architectural stone foundation.
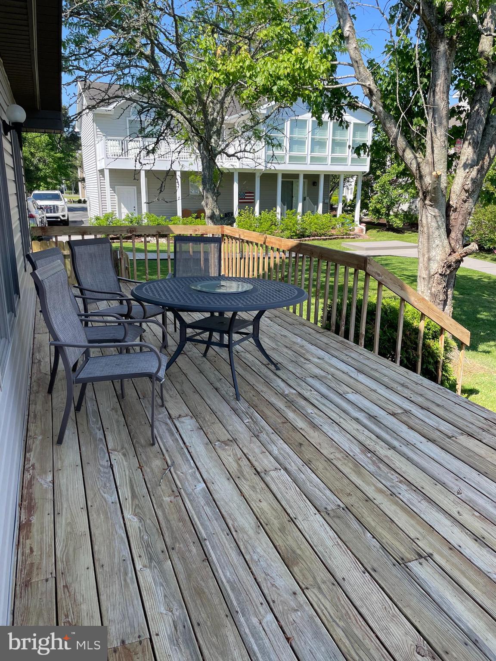
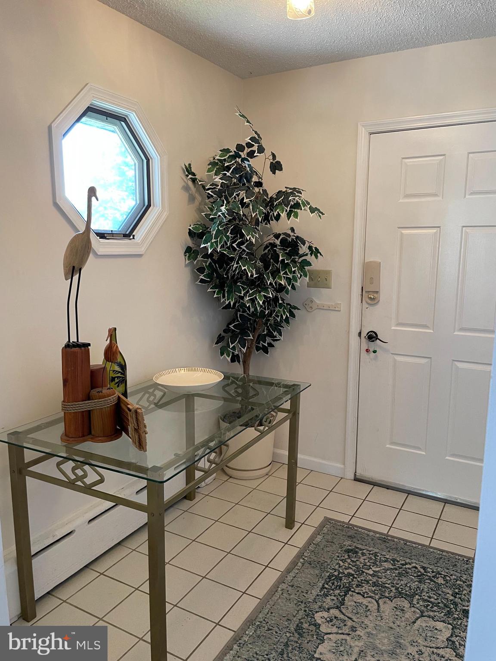
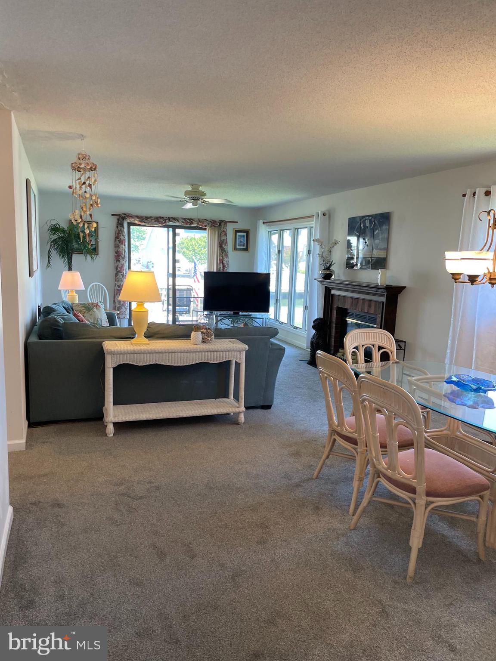
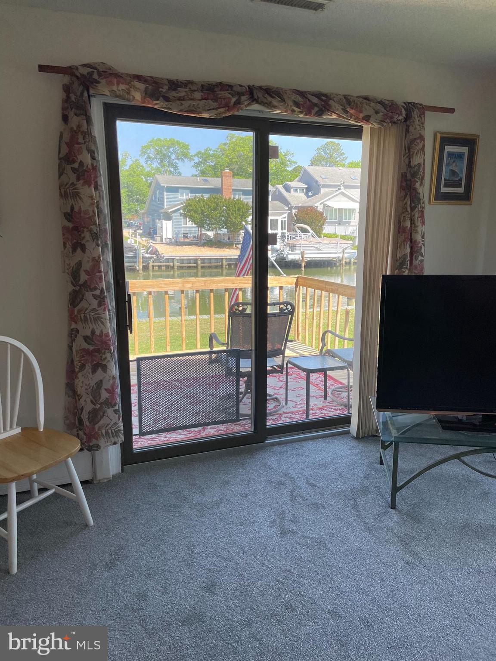
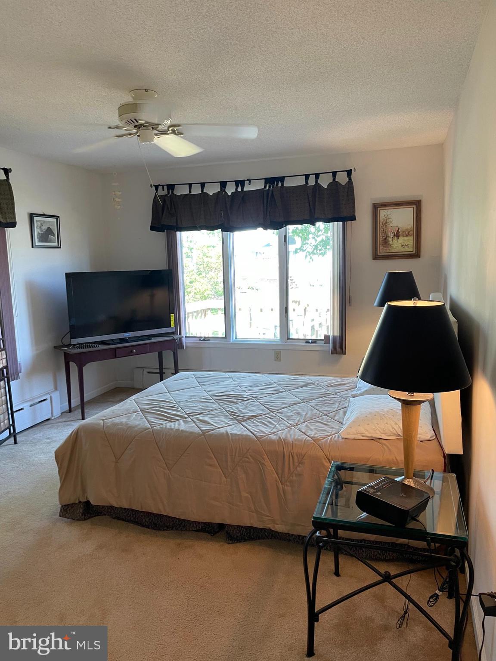
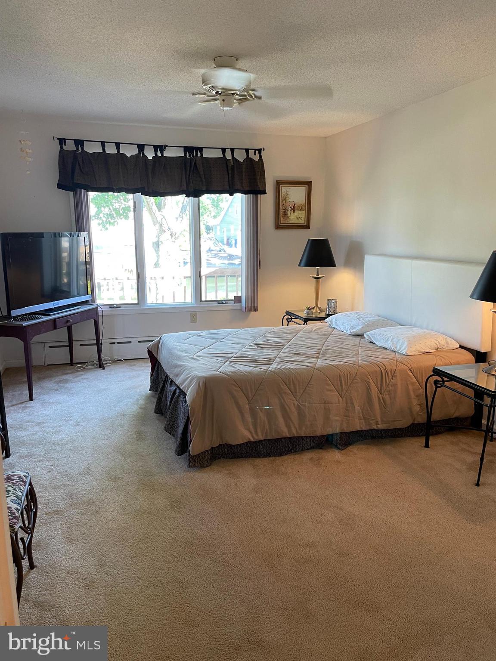
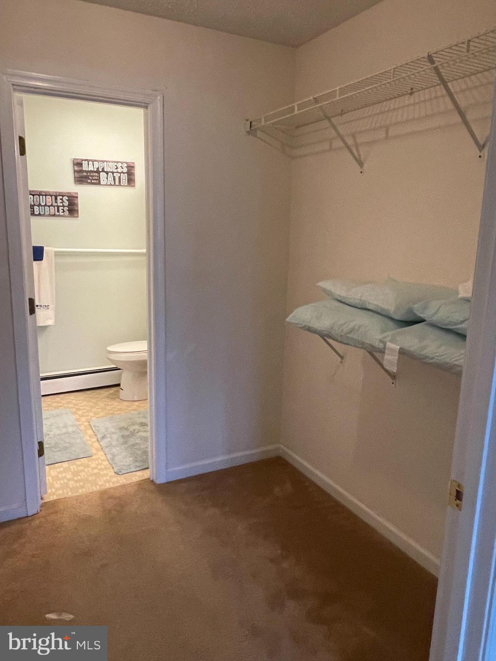
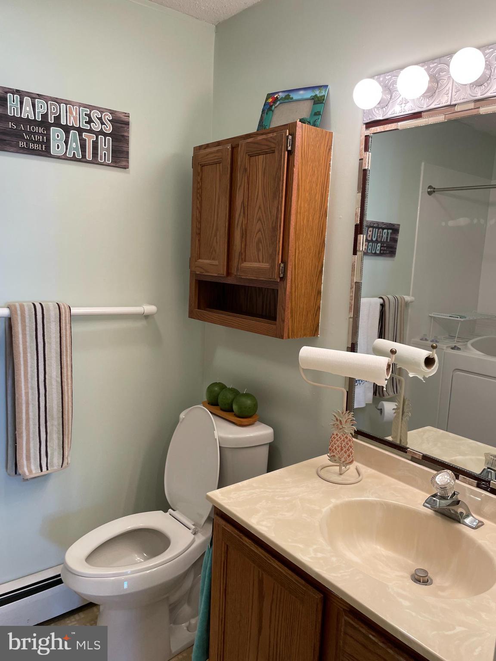
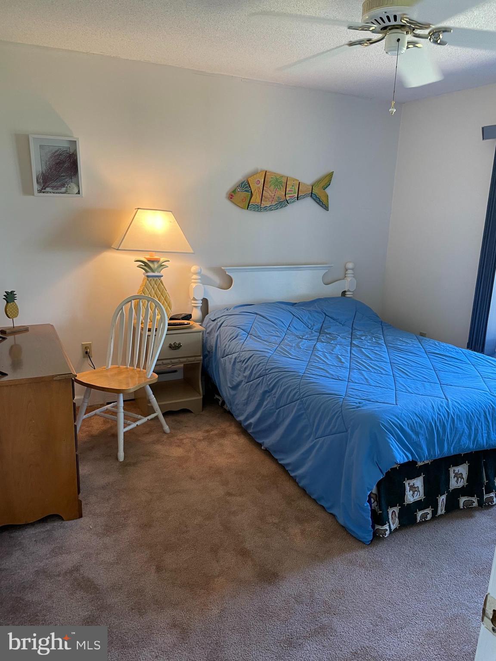
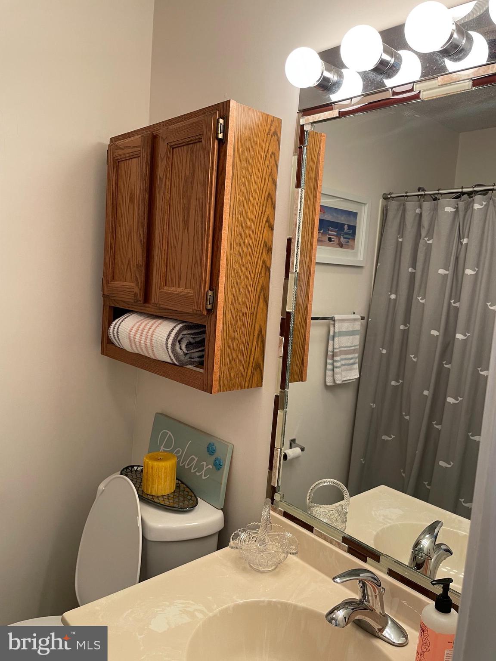
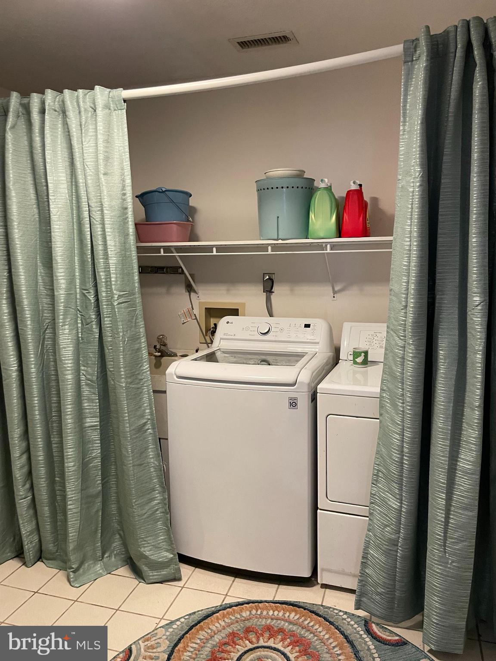
Highlights are ONE FLOOR LIVING SPACE, Spectacular Views of Canal from majority of rooms, Open concept design, Bright & Airy, Dining / Living room combination, which walks directly to the deck spanning entire back of home, Huge kitchen with plenty of cabinets, Large shelved pantry, Spacious foyer, Master bedroom bath has a Walk In Jetted Tub/Shower, Bedrooms are good sized with big closets, Hall bath has jetted tub/ shower, Laundry room on same level with second refrigerator, Anderson casement windows, BOAT DOCK
Easy living exterior with vinyl siding, Covered entry and porch, Pine nugget mulch beds, Landscaped.
This a rare opportunity to live in Ocean Pines, on the water, in a safe & friendly neighborhood , which has numerous amenities of pools, playgrounds, tennis/ pickleball courts, basketball, baseball fields, dog park, skate park, ponds, restaurants, golf course, soccer fields, community center with indoor basketball, meeting rooms, craft shop, farmers market, beach, walking/ bike trails, boat ramp, post office, library, and our own Police and Fire Departments.  All of this only minutes from the Ocean.

19 PINTAIL DRIVE

Message successfully sent.

What would you like to know?

What is 3 + 4 ?

I agree to receive email communication and understand I can unsubscribe at any time.

I agree to be contacted by Charis Realty Group - Christine Issler, Broker via call, email, and text for real estate services. To opt out, you can reply 'stop' at any time or reply 'help' for assistance. You can also click the unsubscribe link in the emails. Message and data rates may apply. Message frequency may vary. Privacy Policy

Related Properties

This new construction property is a customized version of the popular Wahoo model, with groundbreaking scheduled to start in approximately 30 days. Buyers who secure this home early have a rare window of opportunity to select the custom interior finishes and make this home uniquely theirs. Core Property Overview, Floor Plan: Customized Wahoo/3 Model , Bedrooms: 3 spacious bedrooms , Bathrooms: 2 full bathrooms, Garage: Attached 2-car garage , Premium Interior & Gourmet Kitchen Custom Upscale Kitchen: Outfitted with high-end stainless steel appliances. Gas Cooking: Features a premium gas range for culinary precision. Gas Fireplace: Serves as a cozy, ambient centerpiece in the main living area. Primary Suite: Features an expansive, large primary bath with detailed custom showers. Outdoor Living Spaces Screened Porch: Built for bug-free relaxation and comfortable outdoor lounging. Outside Deck: Perfect for grilling, entertaining, and enjoying the backyard views. High-Efficiency & Structural Systems  Hybrid HVAC: Dual-fuel heating and cooling system maximizes energy efficiency and cost savings. On-Demand Hot Water: A tankless water heater system delivers endless hot water instantly while lowering utility costs. Encapsulated Crawl Space: Offers premium moisture control, protects the subfloor, improves indoor air quality, and adds superior insulation.
#MDWO2039838

OCEAN PINES

108 NOTTINGHAM LANE

3 Beds

2 Baths

1,800 Sq.Ft.

$559,900

MLS#: MDWO2039838
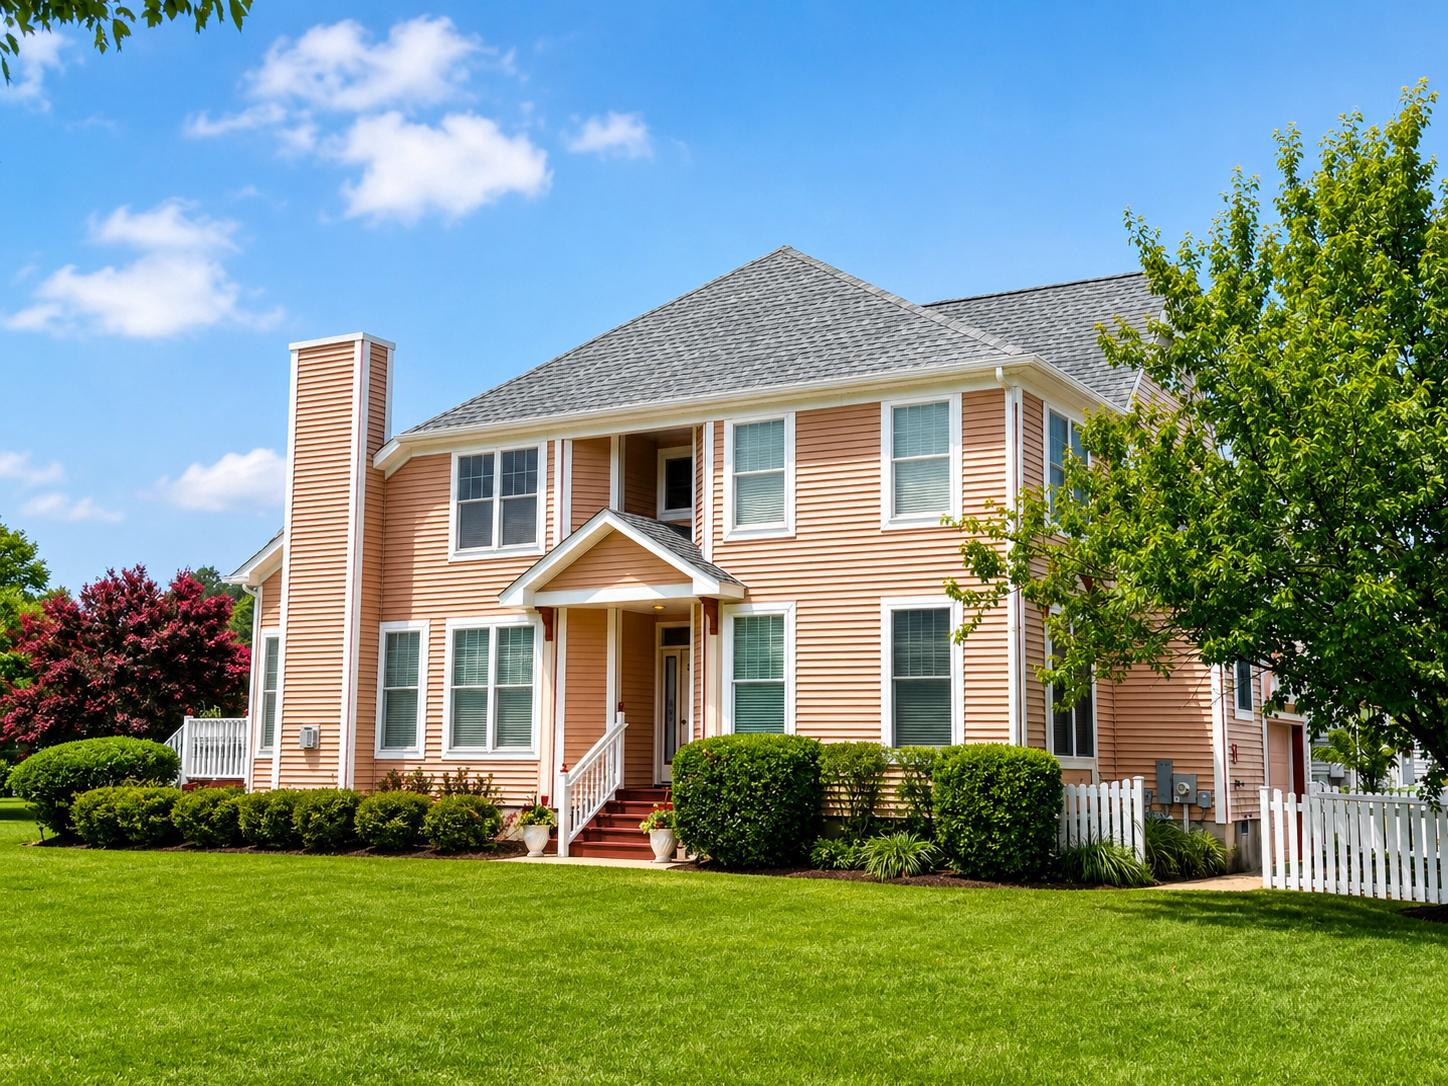
Property Can Convey With or Without Furniture ** Absolute Perfect Entertaining Spot in Marina Village ** Large 4 Bedroom End-Of-Group Townhome with Water Views from Numerous Rooms ** Largest Townhome Lot in the Community with a Southern Exposure & Yard Space on All Sides ** Main Level Primary Suite ** Two-Story Ceilings ** One-Car Attached Garage ** New Roof ** Multiple Outdoor Spaces to Enjoy Including Two Top Level Balconies / Main Level Deck & Screened Porch PLUS Huge Level Side & Back Yards ** All Furniture is Top Notch & Very Gently Used - Only One Owner & Never Been Rented ** Enjoy Walkability Proximity to Both Pines Point Marina & Ocean Pines Yacht Club ** Home is in Excellent Condition & Is One of the Largest in Community ** A++
#MDWO2039868

OCEAN PINES

1014 BAYBREEZE LANE

4 Beds

2 Baths

2,115 Sq.Ft.

$550,000

MLS#: MDWO2039868

New on site today
If you are seeking a home that is better than new, this is it! This immaculate approximately 3600sf. home in The Point at Ocean Pines offers exceptional living space, extensive recent upgrades, and an incredible bonus for the boating enthusiast—the Seller has a deeded boat slip at nearby Pines Point Marina with a boat lift also listed for sale! Beautiful pond views welcome you from the wraparound front porch. Inside, the open floor plan offers everything you could want on the main level, including a luxurious Owner's Suite, private home office, first-floor laundry and a spacious gourmet kitchen designed for entertaining. The kitchen features quartz countertops with breakfast bar, subway tile backsplash, gas cooking, pendant lighting and stainless appliances. Hardwood flooring and beautiful tile complement the home's bright, coastal feel. Upstairs, a dramatic foyer with arched detail, cathedral ceiling and chandelier leads to a second Owner's Suite with en suite bath, additional bedrooms, hall bath and a convenient second laundry room. A 5th bedroom was added in 2025, complete with hardwood flooring, recessed lighting, closet and additional wall storage. The impressive detached two-car garage has been extensively upgraded and transformed into a climate-controlled two-level space. Improvements include insulated walls with drywall on both levels, full interior stairs connecting the first and second floors, upstairs flooring, heating and A/C on both levels, plus a new insulated garage door and new epoxy-coated first-floor surface in 2026—creating fantastic additional space for vehicles, storage, hobbies and more.  Additional recent improvements include a new tankless gas water heater (2025); quartz countertops and cabinetry in both laundry rooms (2025); new tile flooring and backsplash in the first- and second-floor laundry rooms and mudroom (2025); replacement foyer picture windows (2026); and fresh whole-house paint (2026). The lawn was power seeded and aerated in August 2026. Exterior improvements include hardwired exterior lighting and refreshed landscaping completed in 2023.  The Point is conveniently located within Ocean Pines, offering access to an array of community amenities, including parks, golf, swimming facilities, tennis, restaurants, marinas and the beach club. A beautifully updated home, deeded boat slip offered for sale (MLS # MDWO2041514), and access to the Ocean Pines lifestyle—this is a rare combination. Schedule your private tour today!
#MDWO2041602

OCEAN PINES

116 PARK SIDE CIRCLE

5 Beds

3 Baths

3,600 Sq.Ft.

$774,900

MLS#: MDWO2041602

Welcome to the Ballyliffin Model, a beautifully crafted custom home built by Celtic Nations Contracting. Offering approximately 2,200 square feet, this thoughtfully designed home features four bedrooms, 3½ baths, two en-suite bedrooms, and exceptional custom details throughout.

Step inside to a spacious family room highlighted by an awesome fireplace, custom built-ins, a flat-frame TV, and decorative faux ceiling beams that add warmth and character. The family room flows seamlessly into the open-concept kitchen and dining area, creating the perfect space for everyday living and entertaining.

The stunning coastal-inspired kitchen features quartz countertops, stainless steel appliances, a large farmhouse sink, floating shelves, and a generous island, all complemented by stylish finishes and thoughtful design.

The first-floor en suite offers a beautifully designed custom closet and dressing area, along with a spacious private bath featuring distinctive tilework and a warm, relaxing ambiance.

Upstairs, a second en-suite bedroom includes another custom closet and a gorgeous private bath with a walk-in shower and exquisite tilework. Two additional bedrooms feature built-in desks, adding both style and functionality.
A spacious bonus area creates an additional gathering space complete with a mini bar, flat-frame TV, and direct access to the balcony—an ideal setting for entertaining family and guests.
Everywhere you look, custom craftsmanship and carefully selected details enhance the charm and character of this exceptional home.
Nestled on a level, private lot surrounded by mature trees, the outdoor living space is equally inviting, featuring a large screened porch, attractive landscaping, and plenty of room to relax or entertain.
This beautifully finished home is ready for you to begin enjoying the Eastern Shore lifestyle in the desirable Ocean Pines community.
#MDWO2040526

OCEAN PINES

1150 OCEAN PARKWAY

4 Beds

3 Baths

2,200 Sq.Ft.

$724,900

MLS#: MDWO2040526
PLEASE NOTE:  although this home shows as 3 bedrooms, there is a den on the first floor and a bonus room over the garage that both could be used as a 4th and 5th bedroom.  When comparing, please take that into consideration.  This exceptional home is located in the Sherwood Forest area of Ocean Pines. If you missed it the first time, now is your second chance. It was temporarily taken off the market to replace the roof. Not only was the roof replaced with 50-year architectural shingles, but the skylights are brand new, and other improvements were made, as well. This home is the perfect blend of comfort, style, and coastal living. If you are looking for a primary home, a forever home, a second home, or an investment property this is the one. This custom home shows pride in ownership; it has 3 bedrooms and 2.5 baths. The  first level offers a beautiful wide foyer that leads into an open floor plan, the living/great room, dining area, kitchen, primary bedroom suite, office, and 1/2 bathroom all have new upgraded LVP flooring except the primary, which is hardwood. The living room has a cathedral ceiling and a gas fireplace, which has a blower and provides heat if desired. The gorgeous kitchen has maple cabinetry with pullouts and soft closing doors and drawers, granite countertops and stainless-steel appliances. It has a large center island with a granite counter and maple cabinetry underneath for storage. The first floor also boasts a large laundry room and mud room both with tiled floors and both off of the 2-car garage entrance that leads into the home. One will also appreciate a 3 Season Room that expands across the back of the home overlooking the back yard and excellent for bird watching, all while enjoying your morning cup of coffee. If this isn't enough, one will also enjoy the expansive upstairs for a larger family or for guests. The second floor has a beautiful open hall that overlooks the living/great room and separates the bedrooms on both sides of the home. Upstairs you will find 2 additional bedrooms and a full bath and a large bonus room which could be a fourth bedroom. This home also has many areas for attic storage.  All of this in the amenity rich community of Ocean Pines, where one can enjoy the pools (indoor/outdoor), parks/playgrounds, pond, yacht club, boating/fishing/ crabbing and the community center. Don’t miss out on the opportunity to own a beautiful home in Ocean Pines just 8 miles from Ocean city, 10 minutes from Berlin and a short drive to Assateague Island.  Make your appointment today.
#MDWO2038602

OCEAN PINES

1210 OCEAN PARKWAY

3 Beds

2 Baths

2,511 Sq.Ft.

$549,900

MLS#: MDWO2038602

New on site 1 day ago
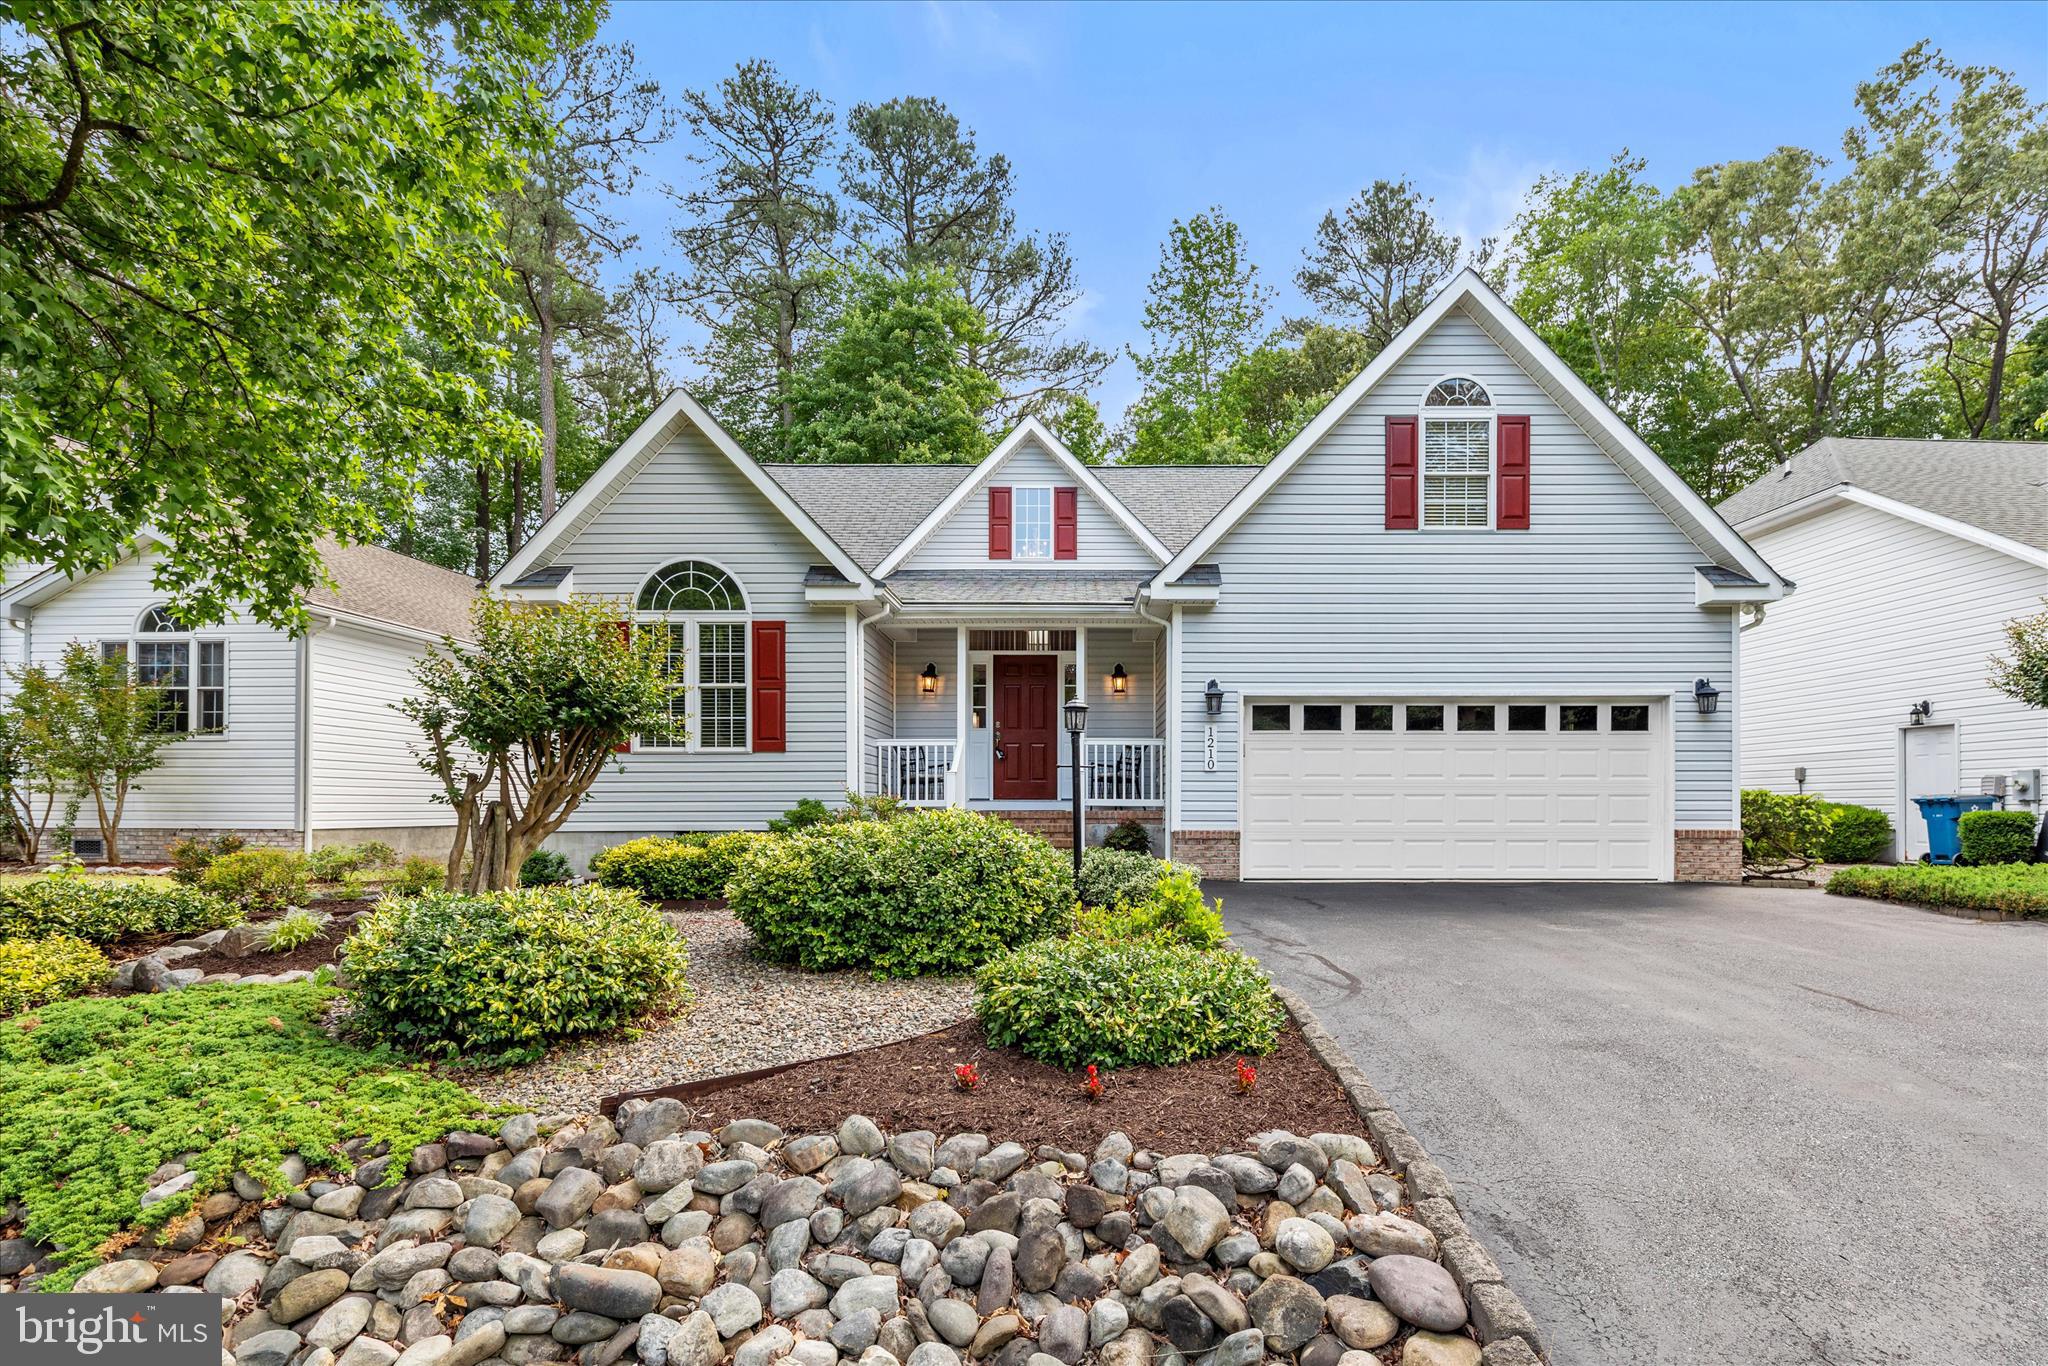
A Charming Eastern Shore Cottage in the Heart of Ocean Pines, tucked into a beautifully landscaped setting. This custom-built 2004 cottage offers the character, warmth, and livability that make an Eastern Shore home truly special. With its inviting architecture, refinished hardwood floors, distinctive details, and wonderful indoor-outdoor flow, this is a home designed for both everyday living and relaxed coastal entertaining. The welcoming open floor plan centers around a comfortable kitchen and family room, where a commercial-grade gas range, abundant cabinetry, and gas fireplace create a natural gathering space. The dining area adds an unexpected touch of charm with its beautiful domed ceiling and special lighting. Refinished hardwood floors, now extended throughout the home, add warmth and continuity. The primary suite is a peaceful retreat with a spacious bath and walk-in closet. Two additional bedrooms and a full bath provide plenty of space for loved ones and guests. A four-season room invites you to slow down and enjoy the garden views before stepping outside onto the expansive deck. Upstairs, a versatile bonus room provides additional living space for a home office, creative studio, media room, guest area, or quiet retreat. Unfinished attic space offers abundant storage. The outdoor spaces are equally inviting. The fully fenced, beautifully landscaped backyard features a paver patio, firepit area, and deck. Gas grill hook up. Home also features an oversized two car garage. Recent 2004 improvements include a new HVAC system with three-zone heating and cooling, refinished and extended hardwood flooring, new stainless-steel appliances, updated bathroom countertops, faucets and shower surround, and new paint throughout. Easy access to Ocean City's beaches, Assateague Island, restaurants, recreation, and all that Ocean Pines has to offer.
#MDWO2041696

OCEAN PINES

10 MIST FLOWER ROAD

3 Beds

2 Baths

2,198 Sq.Ft.

$619,000

MLS#: MDWO2041696

Send a message

Message successfully sent.

Your message

What is 3 + 4 ?

Reason for contacting?

I agree to receive email communication and understand I can unsubscribe at any time.

I agree to be contacted by Charis Realty Group - Christine Issler, Broker via call, email, and text for real estate services. To opt out, you can reply 'stop' at any time or reply 'help' for assistance. You can also click the unsubscribe link in the emails. Message and data rates may apply. Message frequency may vary. Privacy Policy

Sign Out

Virtual Assistant

Would you like to take the next step with this property? We can help you schedule a showing or virtual tour, or send you more details.

Yes, I would like more information.

Thank You for Your Reply, One of Our Agents will contact you as soon as possible

No, maybe later.

Thank you, you can always contact me via email, phone number or through the contact form.

Realhub AI

Lucy - Your AI-Powered Realtor

Update Your Temporary Password

Personalize your search

Enter your email and we'll notify you immediately when new listings match what you're looking for.

or enter email address

Already have an account ? Login here

Continue your home search

I agree to receive communications and understand I can unsubscribe at any time.

I agree to be contacted by Charis Realty Group - Christine Issler, Broker via call, email, and text for real estate services. To opt out, you can reply 'stop' at any time or reply 'help' for assistance. You can also click the unsubscribe link in the emails. Message and data rates may apply. Message frequency may vary. Privacy Policy

Already have an account ? Login here

We use cookies

We use cookies primarily for analytics to enhance your experience. By accepting, you agree to our use of these cookies. You can manage your preferences or learn more about our cookies policy.