Features & Amenities

Interior

  • Total Bedrooms

    3

  • Bathrooms

    2

  • Above Grade Finished Area

    2198.0

  • Basement YN

    NO

  • Cooling YN

    YES

  • Cooling

    Central Air, Heat Pump, Ceiling Fan(s), Zoned, Electric

  • Fireplace YN

    YES

  • Heating YN

    YES

  • Heating

    Electric, Natural Gas, Central, Heat Pump

  • Main Level Bedrooms

    3

  • Pet friendly

    Yes

Exterior

  • Garage

    Yes

  • Garage spaces

    2

  • Construction Materials

    Other

  • Parking

    Oversized, Garage Door Opener, Asphalt, Garage, Driveway, Inside Entrance, Attached

  • Pool

    Yes

  • Pool Features

    Community

  • Waterfront YN

    NO

  • View

    Trees/Woods

Area & Lot

  • Lot Features

    Wooded, Cul-De-Sac, Level, Front Yard, Back Yard

  • Lot Size(acres)

    0.25

  • Lot Size(square feet)

    11,008

  • Property Type

    Residential

  • Property Sub Type

    Single Family Residence

  • Architectural Style

    Other

Price

  • Sales Price

    $619,000

  • Tax Amount

    $3,503

  • Financing Options

    Cash, Conventional

  • Sq. Footage

    2,198

  • Price/SqFt

    $281

HOA

  • Association

    YES

  • Association Fee

    $80

  • Association Fee Frequency

    Monthly

  • Association Fee Includes

    N/A

School District

  • Elementary School

    SHOWELL

  • Middle School

    STEPHEN DECATUR

  • High School

    STEPHEN DECATUR

Property Features

  • New Construction

    NO

  • Foundation Details

    Block

  • Senior Community YN

    NO

  • Sewer

    Public Sewer

  • Tax Lot

    87

  • Water Source

    Public

Schedule a Showing

Showing scheduled successfully.

<
>
IN PERSON
VIA CHAT

What is 3 + 4 ?


Change time

Mortgage calculator

Estimate your monthly mortgage payment, including the principal and interest, property taxes, and HOA. Adjust the values to generate a more accurate rate.

Your payment

Principal and Interest:

$

Property taxes:

$

HOA fees:

$

Total loan payment:

$

Total interest amount:

$

Location

County

WORCESTER

Elementary School

SHOWELL

Middle School

STEPHEN DECATUR

High School

STEPHEN DECATUR

Listing Courtesy of Jonathan Minerick, Homecoin.com

RealHub Information is provided exclusively for consumers' personal, non-commercial use, and it may not be used for any purpose other than to identify prospective properties consumers may be interested in purchasing. All information deemed reliable but not guaranteed and should be independently verified. All properties are subject to prior sale, change or withdrawal. RealHub website owner shall not be responsible for any typographical errors, misinformation, misprints and shall be held totally harmless.

Agent Jessica Raborg

Salesperson, Realtor

Jessica Raborg

Call Jessica today to schedule a private showing.


* Listings on this website come from the FMLS IDX Compilation and may be held by brokerage firms other than the owner of this website. The listing brokerage is identified in any listing details. Information is deemed reliable but is not guaranteed. If you believe any FMLS listing contains material that infringes your copyrighted work please click here to review our DMCA policy and learn how to submit a takedown request.© 2024 FMLS.
A Charming Eastern Shore Cottage in the Heart of Ocean Pines Tucked into a beautifully landscaped setting in Ocean Pines, this custom-built 2004 cottage offers the character, warmth, and livability that make an Eastern Shore home truly special. With its inviting architecture, refinished hardwood floors, distinctive details, and wonderful indoor-outdoor flow, this is a home designed for both everyday living and relaxed coastal entertaining. The welcoming open floor plan centers around a comfortable kitchen and family room, where a commercial-grade gas range, abundant cabinetry, and gas fireplace create a natural gathering space. The dining area adds an unexpected touch of charm with its beautiful domed ceiling and special lighting. Refinished hardwood floors, now extended throughout the home, add warmth and continuity. The primary suite is a peaceful retreat with a spacious bath and walk-in closet. Two additional bedrooms and a full bath provide plenty of space for loved ones and guests. A four-season room invites you to slow down and enjoy the garden views before stepping outside onto the expansive deck. Upstairs, a versatile bonus room provides additional living space for a home office, creative studio, media room, guest area, or quiet retreat. Unfinished attic space offers abundant storage. The outdoor spaces are equally inviting. The fully fenced, beautifully landscaped backyard features a paver patio, firepit area, and deck. Gas grill hook up. Home also features an oversized two car garage. Recent 2004 improvements include a new HVAC system with three-zone heating and cooling, refinished and extended hardwood flooring, new stainless-steel appliances, updated bathroom countertops, faucets and shower surround, and new paint throughout. Easy access to Ocean City's beaches, Assateague Island, restaurants, recreation, and all that Ocean Pines has to offer.

10 MIST FLOWER ROAD

Message successfully sent.

What would you like to know?

What is 3 + 4 ?

I agree to receive email communication and understand I can unsubscribe at any time.

I agree to be contacted by Charis Realty Group - Christine Issler, Broker via call, email, and text for real estate services. To opt out, you can reply 'stop' at any time or reply 'help' for assistance. You can also click the unsubscribe link in the emails. Message and data rates may apply. Message frequency may vary. Privacy Policy

Related Properties

This new construction property is a customized version of the popular Wahoo model, with groundbreaking scheduled to start in approximately 30 days. Buyers who secure this home early have a rare window of opportunity to select the custom interior finishes and make this home uniquely theirs. Core Property Overview, Floor Plan: Customized Wahoo/3 Model , Bedrooms: 3 spacious bedrooms , Bathrooms: 2 full bathrooms, Garage: Attached 2-car garage , Premium Interior & Gourmet Kitchen Custom Upscale Kitchen: Outfitted with high-end stainless steel appliances. Gas Cooking: Features a premium gas range for culinary precision. Gas Fireplace: Serves as a cozy, ambient centerpiece in the main living area. Primary Suite: Features an expansive, large primary bath with detailed custom showers. Outdoor Living Spaces Screened Porch: Built for bug-free relaxation and comfortable outdoor lounging. Outside Deck: Perfect for grilling, entertaining, and enjoying the backyard views. High-Efficiency & Structural Systems  Hybrid HVAC: Dual-fuel heating and cooling system maximizes energy efficiency and cost savings. On-Demand Hot Water: A tankless water heater system delivers endless hot water instantly while lowering utility costs. Encapsulated Crawl Space: Offers premium moisture control, protects the subfloor, improves indoor air quality, and adds superior insulation.
#MDWO2039838

OCEAN PINES

108 NOTTINGHAM LANE

3 Beds

2 Baths

1,800 Sq.Ft.

$559,900

MLS#: MDWO2039838
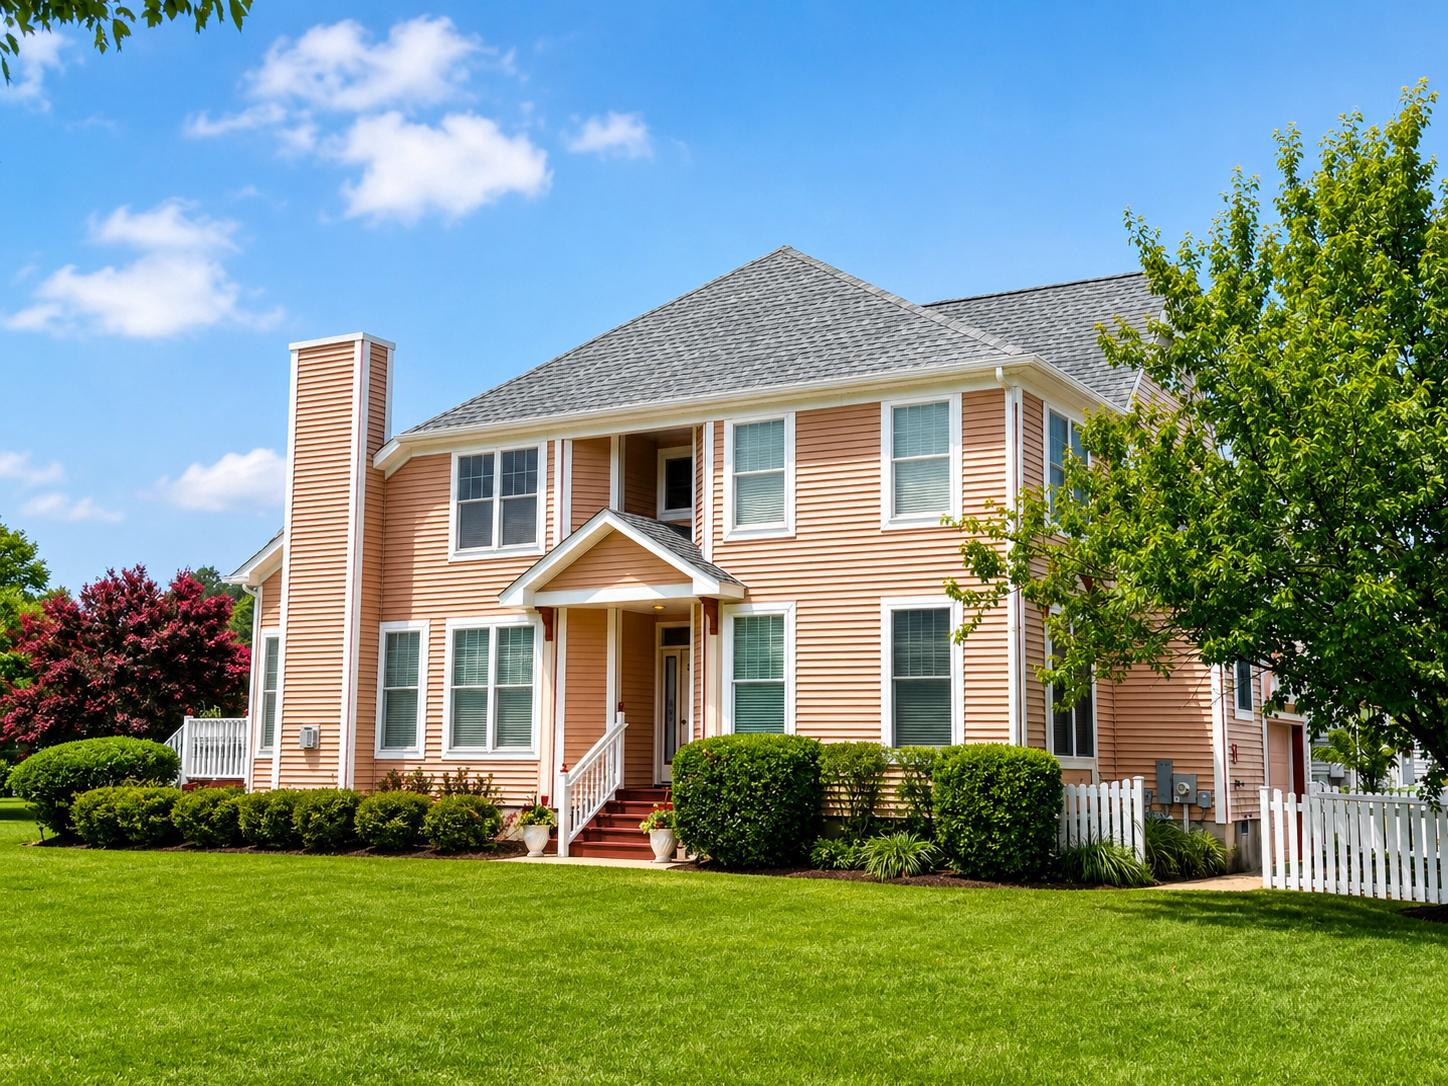
Property Can Convey With or Without Furniture ** Absolute Perfect Entertaining Spot in Marina Village ** Large 4 Bedroom End-Of-Group Townhome with Water Views from Numerous Rooms ** Largest Townhome Lot in the Community with a Southern Exposure & Yard Space on All Sides ** Main Level Primary Suite ** Two-Story Ceilings ** One-Car Attached Garage ** New Roof ** Multiple Outdoor Spaces to Enjoy Including Two Top Level Balconies / Main Level Deck & Screened Porch PLUS Huge Level Side & Back Yards ** All Furniture is Top Notch & Very Gently Used - Only One Owner & Never Been Rented ** Enjoy Walkability Proximity to Both Pines Point Marina & Ocean Pines Yacht Club ** Home is in Excellent Condition & Is One of the Largest in Community ** A++
#MDWO2039868

OCEAN PINES

1014 BAYBREEZE LANE

4 Beds

2 Baths

2,115 Sq.Ft.

$550,000

MLS#: MDWO2039868

Enjoy effortless one-level living in this furnished 3-bedroom,  2-bath home featuring an open floor plan filled with natural light. The spacious living and dining area offers vaulted ceilings, new LVP flooring, and a wall of sliders overlooking the wooded backyard. The kitchen provides abundant cabinetry, generous counter space, a pantry, and a breakfast bar that connects easily with the main living area. The primary suite includes two closets, private access to the inviting three-season room, and an en-suite bath with a dual-sink vanity, walk-in shower, and soaking tub. Outside, the impressive 38'x12' composite deck, added in 2022, offers plenty of space for relaxing and entertaining. Additional improvements include a newer roof, all new windows in 2024, a new water heater in 2025, and new gutters with gutter guards. A two-car garage with an epoxy-coated floor and a concrete driveway complete this well-maintained, move-in-ready home.
#MDWO2041014

OCEAN PINES

21 CASTLE DRIVE

3 Beds

2 Baths

2,048 Sq.Ft.

$510,500

MLS#: MDWO2041014

NEW PRICE!  Seller and family have worked to remove their personal items collected over their many years of ownership and enjoyment. Some minor handyman work was done, and it is now ready to see and fall in love. This is a Duane Maddy, Piney Island Builders, classic contemporary with all your "I wants". Formal Living room greets you as you enter and that leads to the large Family Room, kitchen and dining area. 12x12 screened porch and 20x12 deck for outdoor enjoyment. New roof in 2022 and Encapsulated Crawl space in 2017. In 2014, new kitchen granite countertops and all new appliances. An additional room was added that could be a Bunk Room or Office. Sold furnished with Inventory List available with the few personal items not included. Easy to see.
#MDWO2039826

OCEAN PINES

62 MARTINIQUE CIRCLE

3 Beds

3 Baths

1,948 Sq.Ft.

$497,500

MLS#: MDWO2039826
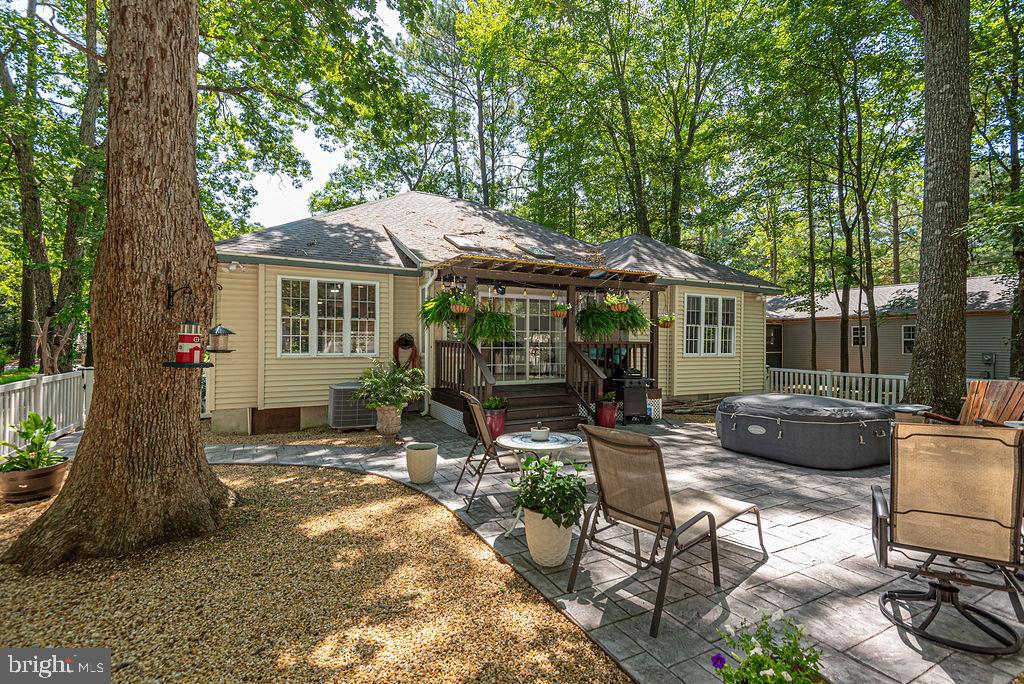
This stunning ranch-style home, set on a beautifully landscaped lot, offers a harmonious blend of luxury and comfort. The interior boasts over 1,500 sq. ft. of thoughtfully designed space, featuring three bedrooms and two full bathrooms. The front bedrooms are  perfect for guests or as a private office. The heart of the home is the expansive kitchen, complete with an island, stainless steel appliances, and a cozy breakfast bar, seamlessly flowing into the dining area with  recessed lighting, and the house is adorned with crown molding throughout.  Major renovations in 2024 have elevated this residence, including new roof, interior paint, doors, fixtures, lighting, and appliances.  Enjoy the warmth of the electric fireplace in the living area, enhanced by abundant natural light from skylights and insulated windows. The primary suite features a double door entry, tray ceiling, walk-in closet and a spa-like bathroom with a walk-in shower, lighted faucets, and shiplap walls/ceiling.  From the light-filled sunroom, step outside to discover a covered porch, fire pit, extensive hardscaping, pea gravel, a hot tub, and multiple patios perfect for entertaining or relaxing amidst the serene backdrop of trees, vinyl fencing, and gardens. The community offers an array of amenities, including pools, tennis courts, and walking paths, fostering an active lifestyle. Located in a vibrant neighborhood within walking distance to popular restaurants, bars and conveniences.  With easy access to recreational facilities and a welcoming community atmosphere, this property is a true gem for those seeking a blend of luxury and lifestyle.
#MDWO2039790

OCEAN PINES

1036 OCEAN PARKWAY

3 Beds

2 Baths

1,504 Sq.Ft.

$524,900

MLS#: MDWO2039790

Welcome to this beautifully maintained and much sought after one level Royal Tern 3-bedroom, 2-bath model home nestled on a private lot in The Parke at Ocean Pines’ premier 55+ community. Designed for effortless one-level living, this exceptional home offers a perfect blend of comfort, style, and functionality with numerous upgrades throughout. Step inside to freshly painted interiors, gleaming hardwood floors, ceramic tile, and elegant crown molding. The inviting dining room features beautiful built-in cabinetry, while the dedicated office provides additional built-in storage and workspace. The upgraded kitchen is a chef’s delight, showcasing abundant cabinetry with convenient pull-outs, granite countertops, newer appliances 2020, and six stunning pendant lights. A transom window has been added between the kitchen and sunroom, bringing an abundance of natural light into the space.The sunroom is sure to become a favorite gathering place, featuring a gorgeous double-sided fireplace and direct access to the private rear deck with awning—perfect for relaxing or entertaining while enjoying the peaceful setting. The spacious primary suite offers tray ceilings accented with beautiful painted ceiling artwork, hardwood flooring, and generous walk-in closets enhanced with custom closet organizers. The luxurious primary bath features a spa-style jetted tub, double-sink vanity, and plenty of space to unwind.Additional highlights include a large laundry room with front-load washer and dryer and laundry tub, plus an oversized garage with a 4-foot extension, extensive shelving for storage, and an additional refrigerator. Recent HVAC improvements include a new air-conditioning system and furnace 2024, along with a whole-home dehumidifier for year-round comfort. Solar panels add energy efficiency and help reduce utility costs. Located in the sought-after Parke at Ocean Pines, this home offers the ideal combination of privacy, convenience, community, and coastal living. Beautifully appointed and meticulously cared for, this is a home where you can truly move in, relax, and enjoy the best of the Eastern Shore lifestyle.
#MDWO2041234

OCEAN PINES

63 CHATHAM COURT

3 Beds

2 Baths

2,052 Sq.Ft.

$499,000

MLS#: MDWO2041234
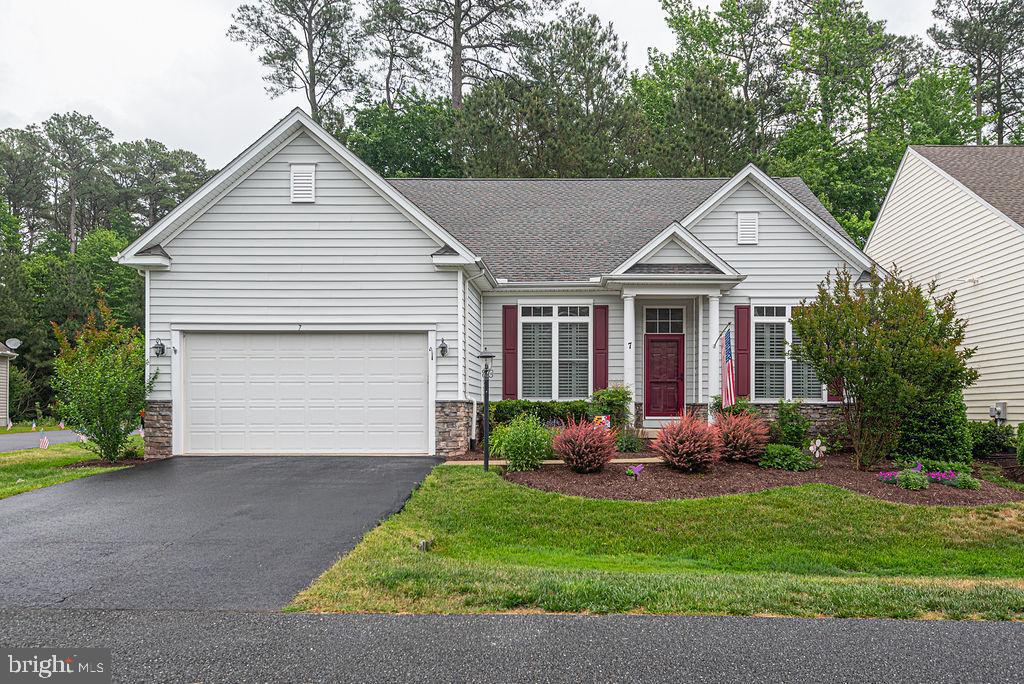
Big Price Reduction! Welcome to 7 Long Point Ct. located in the 55+ community of The Parke in Ocean Pines. This spacious Sandpiper model offers 4 BR's & 3BA's with lots of upgrades including a new roof, HVAC system, Leaf Filter gutter guards, gas hot water heater, washer/dryer, Pella windows, skylights, Silestone countertops, LVP in the Kitchen and a new LG refrigerator. Enjoy added privacy and natural surroundings with an all-season porch overlooking a private back yard. HOA Fees include the use of the clubhouse with an indoor pool. fitness center, sauna, billiards room & a library. The Parke also includes cutting your grass, mulching flower beds & snow removal! This well-maintained property is ready for its next owners.  Motivated seller says: Make this your next home in Ocean Pines!
#MDWO2038710

OCEAN PINES

7 LONG POINT COURT

4 Beds

3 Baths

2,808 Sq.Ft.

$525,000

MLS#: MDWO2038710

WHERE ELEGANCE MEETS THE WATER… Wake up to Beautiful views of Manklin Creek and experience the exceptional lifestyle offered by this stunning Osprey model in The Parke at Ocean Pines. This beautifully enhanced 3-bedroom, 2-bath, one-level waterfront residence offers the rare combination of sophisticated comfort, spectacular scenery, and effortless living in the premier 55+ community of Ocean Pines. From the moment you arrive, you’ll appreciate the attention to detail and meticulous care that define this exceptional property. The spacious open-floor plan flows beautifully for both everyday living and entertaining, while the inviting sunroom provides the perfect place to relax and take in the ever-changing beauty of the water. The home has been extensively enhanced with an impressive list of improvements, including a new roof and hot water heater in 2020; replacement of all crawl-space flex ducts, new floor boots, and an Aprilaire dehumidifier in 2021; and numerous 2022 upgrades including a new sump pump, refrigerator, air-fryer range, microwave, washer and dryer, garage refrigerator/freezer, garbage disposal, under-sink water filtration system, Mohawk carpeting in the bedrooms and den, and comfort-height toilets. A new HVAC system installed by Arctic in 2023 adds another level of comfort and peace of mind. The oversized garage—with a 4-foot extension—provides exceptional space for vehicles, storage, and hobbies. Step outdoors and discover your own private retreat, featuring an expansive custom designed stone patio with hardwire lighting, additional landscaping, and a six-zone irrigation system. It’s an ideal setting for morning coffee, alfresco dining, evening cocktails, or entertaining friends while enjoying the tranquil waterfront surroundings.But the true luxury is the view. Manklin Creek becomes your ever-changing backdrop, offering spectacular water vistas and a sense of serenity rarely found in a low-maintenance community setting. Whether you’re relaxing in the sunroom or gathering on the patio, this home invites you to slow down and savor the coastal lifestyle.Located in The Parke at Ocean Pines, a premier 55+ community offering an exceptional array of amenities and a convenient location just minutes from the beaches, dining, shopping, and entertainment of Ocean City. This is more than a home—it’s the waterview lifestyle you’ve been waiting for.
#MDWO2041478

OCEAN PINES

19 EASTON AVENUE

3 Beds

2 Baths

1,788 Sq.Ft.

$524,900

MLS#: MDWO2041478

Welcome to 3208 Points Reach, where waterfront living and the relaxed Ocean Pines lifestyle come together in a spacious, light-filled condominium overlooking the bay. From the main living area, large glass doors draw your attention straight toward the water, while gleaming hardwood floors, crown molding, and a corner gas fireplace create a warm and inviting space for both everyday living and entertaining.

The generously sized kitchen opens to the main living area and features an abundance of wood cabinetry, granite countertops, stainless steel appliances, recessed lighting, and plenty of workspace for cooking and gathering. The open layout keeps the kitchen connected to the living space and the waterfront setting beyond.

Step outside to what may be the highlight of the home: an expansive covered waterfront balcony with plenty of room to relax, dine, and entertain. A built-in gas grill makes outdoor cooking easy, while the sweeping views across the water and surrounding natural landscape provide a beautiful backdrop for morning coffee, evening cocktails, and everything in between.

Inside, spacious bedrooms offer comfortable accommodations, with details including crown molding, ceiling fans, plantation-style shutters, and generous closet space.

Set within the desirable Points Reach community in Ocean Pines, this residence offers the combination buyers come to the Eastern Shore looking for: beautiful water views, comfortable living, inviting indoor and outdoor spaces, and a setting surrounded by coastal scenery. Whether enjoyed as a full-time residence or an Eastern Shore getaway, 3208 Points Reach is ready for its next owner to make it their own.
#MDWO2040412

OCEAN PINES

3208 POINTS REACH 3208

3 Beds

2 Baths

1,896 Sq.Ft.

$514,900

MLS#: MDWO2040412

Beautifully Maintained Coastal Retreat in a Premier 55+ Community

Welcome to effortless coastal living in this beautifully maintained 3-bedroom, 3-bath home nestled within a highly desirable 55+ community offering an exceptional array of amenities and an enviable location just minutes from Ocean City, Maryland.

Designed with both comfort and entertaining in mind, this spacious residence showcases 10-foot ceilings, vaulted ceilings, tray ceilings, and an abundance of architectural volume, creating an impressive sense of openness throughout the first floor. Two inviting living areas just off the kitchen in the rear of the home are thoughtfully connected by a stunning double-sided fireplace, providing warmth, character, and a beautiful focal point for both spaces. The generous ceiling heights and open design give the main living areas an especially light, airy, and expansive feel in the more formal living and dining spaces in the front of the home.

The thoughtfully designed first-floor primary suite offers a private retreat, complete with tray ceilings,  a luxurious en-suite bathroom featuring a soaking tub, generous walk-in closet, and beautifully appointed finishes. A second bedroom on the first floor offers flexibility for guests with a full hall bathroom adjacent to it.  The third, very spacious bedroom on the second floor,  offers its own full bath giving even more space and privacy for family, visitors, or a home office.

The well-appointed kitchen features stainless steel appliances and a large center island that opens naturally to the surrounding living and dining spaces. With two dining areas and two living areas, there is plenty of room for both intimate gatherings and larger celebrations.

Step outside to your private rear yard, where the addition of a paver patio creates the perfect setting for morning coffee, al fresco dining, or relaxing evenings under the stars. The property has been superbly maintained and is truly move-in ready.

Beyond your front door, enjoy the lifestyle that makes this community so special, with an impressive selection of amenities designed for recreation, relaxation, and social connection. And when you're ready to venture out, the beaches, restaurants, entertainment, and vibrant nightlife of Ocean City are only a few miles away. Nearby historic Berlin adds another layer of charm, with its delightful shops, restaurants, galleries, festivals, and seasonal events.

This is more than a home���it is an opportunity to enjoy a beautifully appointed residence in a vibrant, amenity-rich community while being just minutes from everything that makes Maryland's Eastern Shore so desirable.
#MDWO2040480

OCEAN PINES

1 COLUMBIA AVENUE

3 Beds

3 Baths

2,125 Sq.Ft.

$519,900

MLS#: MDWO2040480

Send a message

Message successfully sent.

Your message

What is 3 + 4 ?

Reason for contacting?

I agree to receive email communication and understand I can unsubscribe at any time.

I agree to be contacted by Charis Realty Group - Christine Issler, Broker via call, email, and text for real estate services. To opt out, you can reply 'stop' at any time or reply 'help' for assistance. You can also click the unsubscribe link in the emails. Message and data rates may apply. Message frequency may vary. Privacy Policy

Sign Out

Virtual Assistant

Would you like to take the next step with this property? We can help you schedule a showing or virtual tour, or send you more details.

Yes, I would like more information.

Thank You for Your Reply, One of Our Agents will contact you as soon as possible

No, maybe later.

Thank you, you can always contact me via email, phone number or through the contact form.

Realhub AI

Lucy - Your AI-Powered Realtor

Update Your Temporary Password

Personalize your search

Enter your email and we'll notify you immediately when new listings match what you're looking for.

or enter email address

Already have an account ? Login here

Continue your home search

I agree to receive communications and understand I can unsubscribe at any time.

I agree to be contacted by Charis Realty Group - Christine Issler, Broker via call, email, and text for real estate services. To opt out, you can reply 'stop' at any time or reply 'help' for assistance. You can also click the unsubscribe link in the emails. Message and data rates may apply. Message frequency may vary. Privacy Policy

Already have an account ? Login here

We use cookies

We use cookies primarily for analytics to enhance your experience. By accepting, you agree to our use of these cookies. You can manage your preferences or learn more about our cookies policy.