Features & Amenities

Interior

  • Other Interior Features

    Ceiling Fan(s)

  • Total Bedrooms

    3

  • Bathrooms

    1

  • 1/2 Bathrooms

    1

  • Above Grade Finished Area

    1116.0

  • Basement YN

    YES

  • Cooling YN

    YES

  • Cooling

    Central Air, Ceiling Fan(s)

  • Fireplace YN

    NO

  • Heating YN

    YES

  • Heating

    Natural Gas, Forced Air

  • Pet friendly

    N/A

Exterior

  • Garage

    No

  • Construction Materials

    Brick Veneer, Brick

  • Parking

    On Street

  • Patio and Porch Features

    Deck, Patio

  • Pool

    No

  • Waterfront YN

    NO

Area & Lot

  • Lot Size(acres)

    0.04

  • Lot Size(square feet)

    1,800

  • Property Type

    Residential

  • Property Sub Type

    Townhouse

  • Architectural Style

    Traditional

Price

  • Sales Price

    $235,000

  • Tax Amount

    $2,057

  • Sq. Footage

    1,466

  • Price/SqFt

    $160

HOA

  • Association

    No

School District

  • Elementary School

    N/A

  • Middle School

    N/A

  • High School

    N/A

Property Features

  • Foundation Details

    Concrete Perimeter

  • Senior Community YN

    NO

  • Sewer

    Public Sewer

  • Tax Lot

    20

  • Water Source

    Public

Schedule a Showing

Showing scheduled successfully.

<
>
IN PERSON
VIA CHAT

What is 3 + 4 ?


Mortgage calculator

Estimate your monthly mortgage payment, including the principal and interest, property taxes, and HOA. Adjust the values to generate a more accurate rate.

Your payment

Principal and Interest:

$

Property taxes:

$

HOA fees:

$

Total loan payment:

$

Total interest amount:

$

Location

County

BALTIMORE

Elementary School

Middle School

High School

Listing Courtesy of Louis Chirgott, Corner House Realty Premiere

RealHub Information is provided exclusively for consumers' personal, non-commercial use, and it may not be used for any purpose other than to identify prospective properties consumers may be interested in purchasing. All information deemed reliable but not guaranteed and should be independently verified. All properties are subject to prior sale, change or withdrawal. RealHub website owner shall not be responsible for any typographical errors, misinformation, misprints and shall be held totally harmless.

Agent Jessica Raborg

Salesperson, Realtor

Jessica Raborg

Call Jessica today to schedule a private showing.


* Listings on this website come from the FMLS IDX Compilation and may be held by brokerage firms other than the owner of this website. The listing brokerage is identified in any listing details. Information is deemed reliable but is not guaranteed. If you believe any FMLS listing contains material that infringes your copyrighted work please review our DMCA policy and learn how to submit a takedown request.© 2024 FMLS.
Gorgeously updated townhome in Ridgleigh with your name on it! This sunlit beauty offers 3 bedrooms, a finished basement and tons of storage space. A few upgrades include new carpet on the upper level, sleek new appliances in the kitchen, main level flooring is 2 years old and the rear deck is 3 years old. All providing peace of mind for years to come. Convenient to major highways, commuting will be a breeze all while being nestled in an established Parkville community and close to many shopping and dining options. Pack your bags and call the moving trucks, this one won't last long!

1782 JOAN AVENUE

Message successfully sent.

What would you like to know?

What is 3 + 4 ?

I agree to receive email communication and understand I can unsubscribe at any time.

I agree to be contacted by Charis Realty Group - Christine Issler, Broker via call, email, and text for real estate services. To opt out, you can reply 'stop' at any time or reply 'help' for assistance. You can also click the unsubscribe link in the emails. Message and data rates may apply. Message frequency may vary. Privacy Policy

Related Properties

Charming traditional 2 bedroom row home in Baltimore County is your perfect starter home. Finishes refurbished throughout. Completely updated kitchen with new appliances (<3 yo) and granite counters.

Full basement has plumbing roughed in for additional half bath to expand your living space.

Ample on street parking is supplemented by a paved parking pad with alley access.
#MDBC2171886

PARKVILLE

1308 DEANWOOD ROAD

2 Beds

1 Baths

1,344 Sq.Ft.

$195,000

MLS#: MDBC2171886

Back on the market - COZY 2 Bedroom 1 FULL Bath Semi-Detached Home with a COVERED Front Porch in Parkville * Features Include: living room * separate dining room * TWO bedrooms and a FULL bath on the UPPER level * The LOWER level offer laundry and PLENTY of storage * Ceiling fans * CENTRAL AIR * SPACIOUS fenced yard with MATURE trees * MULTI car private driveway * Close to major arteries!!
#MDBC2171388

PARKVILLE

2811 TAYLOR AVENUE

2 Beds

1 Baths

888 Sq.Ft.

$199,900

MLS#: MDBC2171388
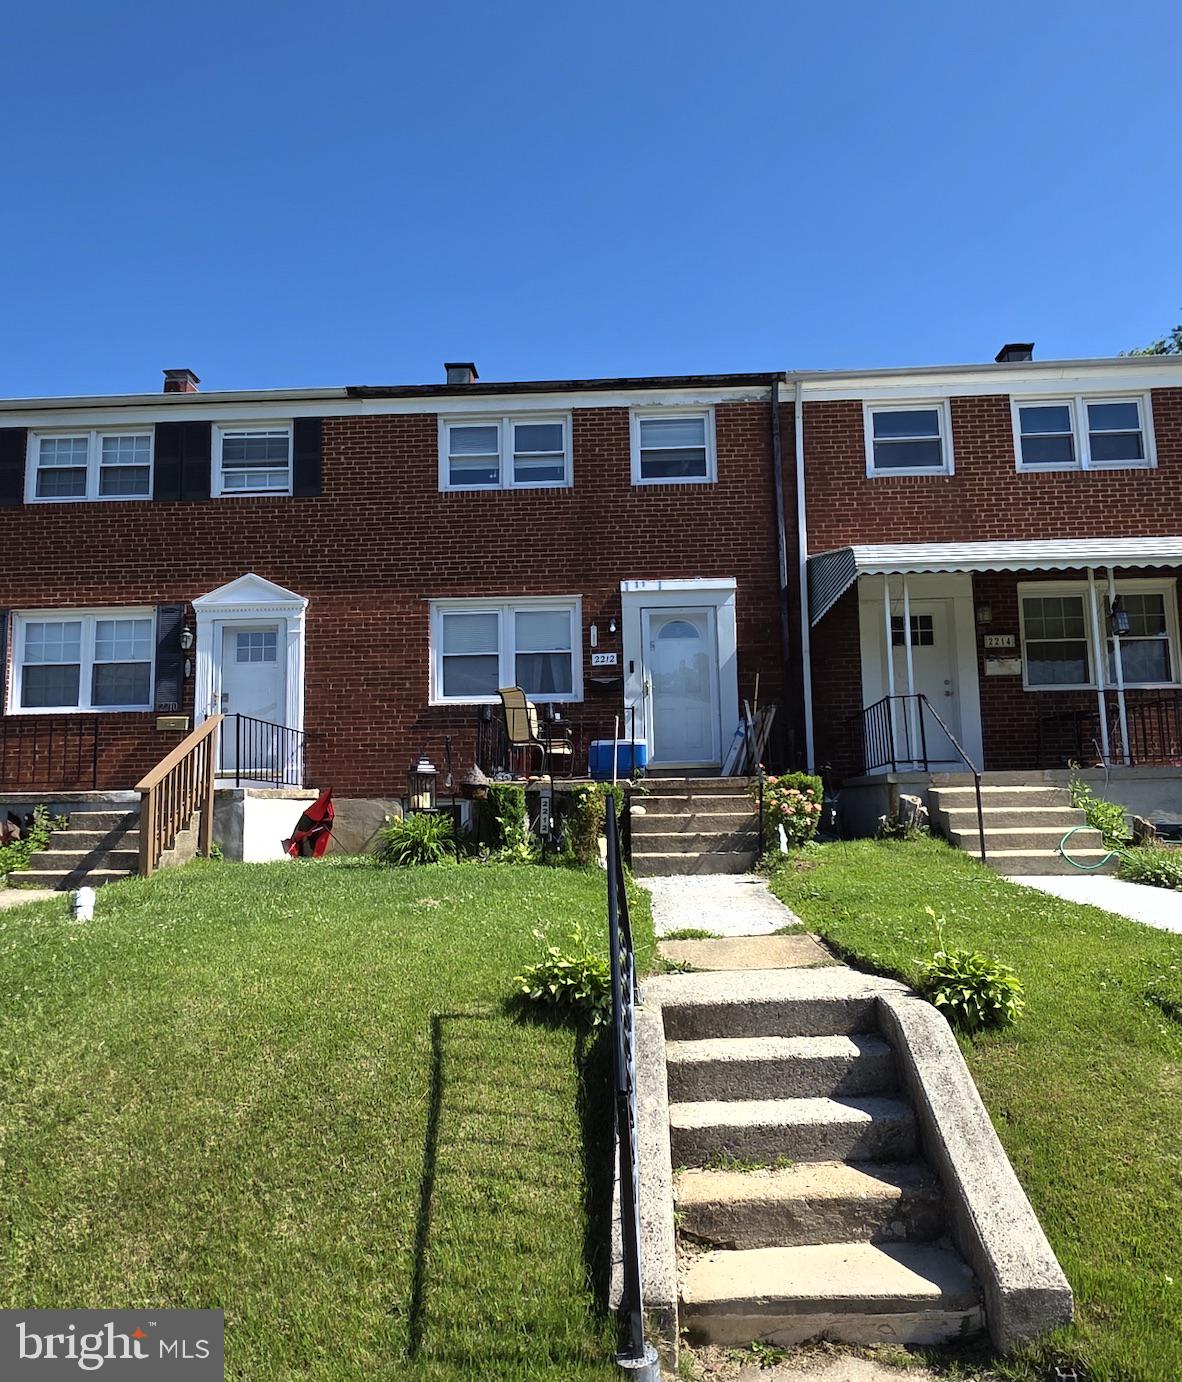
Welcome to 2212 Ellen Ave! This solid all-brick interior townhome offers 3 bedrooms, 1.5 baths, and hardwood floors throughout. The home is ready for updates and personal touches, offering plenty of potential to build equity. Partially finished lower level. Enjoy a fenced-in rear yard with a convenient parking pad for off-street parking. Previously a successful rental property, this vacant home presents an excellent opportunity for investors looking to add to their portfolio or buyers looking to make it their own. Bring your vision and unlock the potential!
#MDBC2164528

PARKVILLE

2212 ELLEN AVENUE

3 Beds

1 Baths

1,152 Sq.Ft.

$219,900

MLS#: MDBC2164528

New on site 3 days ago
Conveniently located, well-maintained, townhome offers well thought-out upgrades and features. Step inside of the warm and inviting living room to experience the natural, bright, and inviting sunlight that fills this space.

First Floor: The eat-in kitchen features upgraded countertops, a breakfast bar, and pendant lighting. Appliance package includes; refrigerator, electric range/oven w/hood, and dishwasher. A tucked away washer/dryer set in utility room off of kitchen allows for convenient laundry space. Dining area with large table space leads to upgraded Anderson sliding patio door w/built in blinds that extends to rear patio and fenced backyard.

Second Floor: Spacious primary bedroom boasts two large windows, bringing in ample, natural sunlight. The second bedroom is also generously sized with two large windows and three closets for lots of storage!

Unassigned parking makes for easy living and unlimited guests.
#MDBC2180760

PARKVILLE

2636 PEARWOOD ROAD

2 Beds

1 Baths

1,280 Sq.Ft.

$264,900

MLS#: MDBC2180760

Be in Your New Home Before The Holidays!!  This brick-end-of-group townhome features four bedrooms and two and a half bathrooms. The upper level offers three bedrooms, while the lower level includes a versatile fourth bedroom currently used as a guest room—perfect for a home office, gym, or additional storage.

The main and lower levels were remodeled in 2024 and offer a comfortable, functional layout. The 2 bathrooms in the lower level were updated as well during the 2024 remodel.  The kitchen features crisp white cabinetry and quartz countertops. Enjoy a spacious family room and an additional Full and half bathroom on the lower level, along with new carpeting. Hardwood floors extend throughout the main and upper levels.  The hardwood floors on the main level were installed during the remodel in 2024.  The upper level bathroom tub & tile surround have been recently reglazed giving the bathroom a clean refreshed look.

Recent updates include a new gas HVAC system and washer and dryer installed in 2025, a new gas water heater installed in 2021, and new decking added at the end of 2024. Outside, the deck and large fenced backyard provides plenty of space for entertaining, relaxing, and enjoying the outdoors. This charming home is move-in ready and waiting to welcome its next owner!
#MDBC2177246

PARKVILLE

8528 WATER OAK ROAD

4 Beds

2 Baths

1,674 Sq.Ft.

$275,000

MLS#: MDBC2177246

This charming Cape Cod home in the desirable Oakcrest neighborhood offers a blend of classic design and modern convenience. Built in 1928, the residence features 1,696 sq. ft. of well-appointed living space, including three spacious bedrooms and a full bathroom with a tub shower. The traditional floor plan boasts hardwood floors throughout, a cozy family room off the eat-in kitchen, and a breakfast area perfect for casual dining. Key appliances include a dishwasher, dryer, refrigerator, and stove, ensuring a functional kitchen experience. Enjoy the comfort of double-pane windows and ceiling fans for year-round climate control. The property also includes a detached garage and ample off-street parking. Situated on a 0.14-acre lot, this home is conveniently located near local amenities, parks, and schools, making it an ideal choice for those seeking a vibrant community atmosphere. Experience the charm and convenience of Oakcrest living today!
#MDBC2176978

PARKVILLE

2911 HILLCREST AVENUE

3 Beds

1 Baths

1,336 Sq.Ft.

$249,900

MLS#: MDBC2176978

Nestled in the charming Doncaster Village, this delightful quad-style townhouse offers a perfect blend of comfort and convenience. Built in 1978, this home has been lovingly maintained and tastefully updated. With 2 spacious bedrooms and 2 full bathrooms, it's designed for easy living. Step inside to discover a fully finished basement, perfect for a cozy family room or a home office. Enjoy the ease of maintenance with an association that covers common area upkeep, lawn care, snow removal, and trash services, allowing you more time to relax and enjoy the community amenities, including tennis courts. The inviting layout and abundant natural light create a warm atmosphere, making it easy to envision your life here. Conveniently located near major highways and just minutes from Towson, Gunpowder Falls State Park, and Loch Raven Reservoir. Don't miss your chance to make this lovely townhouse your new home!
#MDBC2176364

PARKVILLE

120 EASTFORD COURT 120

2 Beds

2 Baths

1,230 Sq.Ft.

$215,000

MLS#: MDBC2176364

Recently renovated brick townhouse in Parkville *** Luxury vinyl plank flooring throughout *** Enjoy the extra living space with the large rear family room addition *** Nicely appointed kitchen with granite counters and stainless appliances including built-in microwave *** Finished basement with half bath and multi-purpose bonus space *** Convenient location near 695, Towson, White Marsh and downtown
#MDBC2176066

PARKVILLE

8627 WILLOW OAK ROAD

3 Beds

1 Baths

1,866 Sq.Ft.

$209,900

MLS#: MDBC2176066

Welcome to Doncaster Village, a charming community where comfort, convenience, and neighborhood living come together! This delightful end-of-row townhouse, built in 1978, offers 2 bedrooms, 1.5 bathrooms, and 1,237 square feet of finished living space, providing a welcoming place to call home.

Step inside to discover a thoughtfully designed layout with inviting living spaces and features that make everyday living comfortable. The partially finished walkout basement offers additional flexibility, whether you envision a cozy family room, home office, hobby space, or entertainment area. Recent improvements include a new water heater (2023), new electrical panel (2023), new washer and dryer (2023), new fridge (2023), dishwasher (2023), garbage disposal (2023), microwave (2023), and a new basement ceiling (2023). Warmth-adjustable, dimmable lighting with dimmer switches has also been installed in the family room and basement, along with a dimmer switch in the upstairs bathroom, allowing you to create just the right ambiance. 

Life in Doncaster Village offers more than a comfortable home. Residents enjoy access to community tennis courts, while the community association handles common-area maintenance, lawn care, snow removal, and trash services. Nearby parks and green spaces provide opportunities to enjoy the outdoors, and the neighborhood's welcoming atmosphere makes it easy to feel at home.

Conveniently located near shopping, dining, and entertainment, this home offers easy access to everyday essentials and local attractions. Enjoy your morning coffee outdoors, spend time with friends and family, or take advantage of the additional space offered by the walkout basement.

Whether you're a first-time buyer, downsizing, or looking for a home in an established community, this Doncaster Village townhouse is full of possibilities. Don't miss your opportunity to make it your own. Schedule your private tour today!
#MDBC2179984

PARKVILLE

51 EASTFORD COURT 7-51

2 Beds

1 Baths

1,237 Sq.Ft.

$215,000

MLS#: MDBC2179984

Fully renovated 3-bedroom, 2-full-bath home offering two finished levels and a thoughtfully redesigned interior in Parkville. Step through the enclosed front porch into a bright, open living and dining area featuring new flooring, recessed lighting, and fresh finishes throughout. The updated kitchen features white cabinetry, quartz countertops, stainless steel appliances, and a quartz waterfall peninsula with additional prep space and seating. The main level offers two bedrooms and a beautifully remodeled full bathroom. The newly finished lower level provides more living space with a spacious recreation area, third bedroom, second full bathroom, and laundry area, creating a flexible layout with plenty of room to spread out. Major improvements include a brand-new roof and gutters, new HVAC, new water heater, and new windows throughout. Outside, enjoy a spacious rear yard with room for outdoor living and a private driveway for convenient off-street parking. With modern finishes, two fully finished levels, and major improvements already completed, all that’s left to do is move in and make it home.
#MDBC2176774

PARKVILLE

8701 EMGE ROAD

3 Beds

2 Baths

1,440 Sq.Ft.

$274,900

MLS#: MDBC2176774

Send a message

Message successfully sent.

Your message

What is 3 + 4 ?

Reason for contacting?

I agree to receive email communication and understand I can unsubscribe at any time.

I agree to be contacted by Charis Realty Group - Christine Issler, Broker via call, email, and text for real estate services. To opt out, you can reply 'stop' at any time or reply 'help' for assistance. You can also click the unsubscribe link in the emails. Message and data rates may apply. Message frequency may vary. Privacy Policy

Sign Out

Virtual Assistant

Would you like to take the next step with this property? We can help you schedule a showing or virtual tour, or send you more details.

Yes, I would like more information.

Thank You for Your Reply, One of Our Agents will contact you as soon as possible

No, maybe later.

Thank you, you can always contact me via email, phone number or through the contact form.

Realhub AI

Lucy - Your AI-Powered Realtor

Update Your Temporary Password

Personalize your search

Enter your email and we'll notify you immediately when new listings match what you're looking for.

or enter email address

Already have an account ? Login here

Continue your home search

I agree to receive communications and understand I can unsubscribe at any time.

I agree to be contacted by Charis Realty Group - Christine Issler, Broker via call, email, and text for real estate services. To opt out, you can reply 'stop' at any time or reply 'help' for assistance. You can also click the unsubscribe link in the emails. Message and data rates may apply. Message frequency may vary. Privacy Policy

Already have an account ? Login here

We use cookies

We use cookies for analytics and to enhance your experience. By accepting, you agree to analytics and marketing cookies. Small functional cookies that count viewed properties and time on site are used regardless of your choice. You can manage your preferences or learn more about our cookies policy.