Features & Amenities

Interior

  • Total Bedrooms

    3

  • Bathrooms

    2

  • Above Grade Finished Area

    720.0

  • Basement YN

    YES

  • Cooling YN

    YES

  • Cooling

    Central Air, Electric

  • Fireplace YN

    NO

  • Heating YN

    YES

  • Heating

    Electric, Forced Air

  • Main Level Bedrooms

    2

  • Pet friendly

    N/A

Exterior

  • Garage

    No

  • Construction Materials

    Other

  • Parking

    Driveway

  • Pool

    No

  • Waterfront YN

    NO

  • View

    Trees/Woods

Area & Lot

  • Lot Size(acres)

    0.13

  • Lot Size(square feet)

    5,750

  • Property Type

    Residential

  • Property Sub Type

    Single Family Residence

  • Architectural Style

    Ranch/Rambler

Price

  • Sales Price

    $274,900

  • Tax Amount

    $1,717

  • Sq. Footage

    1,440

  • Price/SqFt

    $190

HOA

  • Association

    No

School District

  • Elementary School

    N/A

  • Middle School

    N/A

  • High School

    N/A

Property Features

  • New Construction

    NO

  • Foundation Details

    Permanent

  • Senior Community YN

    NO

  • Sewer

    Public Sewer

  • Water Source

    Public

Schedule a Showing

Showing scheduled successfully.

<
>
IN PERSON
VIA CHAT

What is 3 + 4 ?


Mortgage calculator

Estimate your monthly mortgage payment, including the principal and interest, property taxes, and HOA. Adjust the values to generate a more accurate rate.

Your payment

Principal and Interest:

$

Property taxes:

$

HOA fees:

$

Total loan payment:

$

Total interest amount:

$

Location

County

BALTIMORE

Elementary School

Middle School

High School

Listing Courtesy of Jim Bim, Winning Edge

RealHub Information is provided exclusively for consumers' personal, non-commercial use, and it may not be used for any purpose other than to identify prospective properties consumers may be interested in purchasing. All information deemed reliable but not guaranteed and should be independently verified. All properties are subject to prior sale, change or withdrawal. RealHub website owner shall not be responsible for any typographical errors, misinformation, misprints and shall be held totally harmless.

Agent Jessica Raborg

Salesperson, Realtor

Jessica Raborg

Call Jessica today to schedule a private showing.


* Listings on this website come from the FMLS IDX Compilation and may be held by brokerage firms other than the owner of this website. The listing brokerage is identified in any listing details. Information is deemed reliable but is not guaranteed. If you believe any FMLS listing contains material that infringes your copyrighted work please review our DMCA policy and learn how to submit a takedown request.© 2024 FMLS.
Fully renovated 3-bedroom, 2-full-bath home offering two finished levels and a thoughtfully redesigned interior in Parkville. Step through the enclosed front porch into a bright, open living and dining area featuring new flooring, recessed lighting, and fresh finishes throughout. The updated kitchen features white cabinetry, quartz countertops, stainless steel appliances, and a quartz waterfall peninsula with additional prep space and seating. The main level offers two bedrooms and a beautifully remodeled full bathroom. The newly finished lower level provides more living space with a spacious recreation area, third bedroom, second full bathroom, and laundry area, creating a flexible layout with plenty of room to spread out. Major improvements include a brand-new roof and gutters, new HVAC, new water heater, and new windows throughout. Outside, enjoy a spacious rear yard with room for outdoor living and a private driveway for convenient off-street parking. With modern finishes, two fully finished levels, and major improvements already completed, all that’s left to do is move in and make it home.

8701 EMGE ROAD

Message successfully sent.

What would you like to know?

What is 3 + 4 ?

I agree to receive email communication and understand I can unsubscribe at any time.

I agree to be contacted by Charis Realty Group - Christine Issler, Broker via call, email, and text for real estate services. To opt out, you can reply 'stop' at any time or reply 'help' for assistance. You can also click the unsubscribe link in the emails. Message and data rates may apply. Message frequency may vary. Privacy Policy

Related Properties

***This home qualifies for the COMMUNITY MORTGAGE PROGRAM! Potential buyers could get a 4.99% 30yr fixed mortgage*** Welcome to 2716 Maple Avenue! This charming Cape Cod offers 3 bedrooms and 2 full bathrooms and was thoughtfully renovated in 2018. The main level features an open floor plan with recessed lighting, hardwood flooring throughout the living room and bedrooms, two spacious bedrooms, and a beautifully updated full bathroom. The renovated kitchen is equipped with granite countertops, stainless steel appliances, and ample cabinet space, making it perfect for everyday living and entertaining. Upstairs, you'll find a private primary suite complete with hardwood flooring, a spacious bedroom, and a full bathroom. The partially finished lower level provides additional living space with a recreation room, recessed lighting, laundry area, and utility room. Simply add flooring to complete the space and maximize its potential. Major updates include the HVAC system, roof, windows, exterior doors, water heater, kitchen, bathrooms, and much more, providing peace of mind for years to come. The home is also equipped with solar panels, helping to reduce monthly utility costs and improve energy efficiency. Outside, enjoy the fully fenced backyard featuring a concrete patio, ideal for entertaining, relaxing, or summer barbecues. A storage shed provides additional space for tools and outdoor equipment. The updated driveway offers off-street parking for two vehicles. Conveniently located and move-in ready, this home combines classic charm with modern updates throughout. Don't miss your opportunity to make 2716 Maple Avenue your next home!
#MDBC2177460

PARKVILLE

2716 MAPLE AVENUE

3 Beds

2 Baths

1,800 Sq.Ft.

$319,900

MLS#: MDBC2177460

Welcome to 2913 Rosalie Ave, a charming and beautifully updated home offering flexible living space across multiple levels. Step inside to hardwood floors, abundant natural light, and classic architectural details that give this home its character.

The updated kitchen features stainless steel appliances, butcher block countertops, and ceramic tile flooring. Two bedrooms and a renovated full bath are conveniently located on the main level, along with an additional flexible room that can serve as a bedroom, office, or guest space.

The finished lower level provides even more room to spread out, featuring a spacious recreation area, additional bedroom and bonus space, a second renovated full bathroom, and direct access to the backyard.

Outside, the large yard offers plenty of possibilities for entertaining, gardening, or creating your own outdoor retreat. With central AC installed just one year ago, updated bathrooms, refreshed flooring, an updated kitchen, and a washer and dryer that convey, this home is ready for its next chapter. Schedule your tour today! Contact Rihab (Ray) for more info
#MDBA2231088

PARKVILLE

2913 ROSALIE AVENUE

4 Beds

2 Baths

2,318 Sq.Ft.

$320,000

MLS#: MDBA2231088

New on site 3 days ago
Conveniently located, well-maintained, townhome offers well thought-out upgrades and features. Step inside of the warm and inviting living room to experience the natural, bright, and inviting sunlight that fills this space.

First Floor: The eat-in kitchen features upgraded countertops, a breakfast bar, and pendant lighting. Appliance package includes; refrigerator, electric range/oven w/hood, and dishwasher. A tucked away washer/dryer set in utility room off of kitchen allows for convenient laundry space. Dining area with large table space leads to upgraded Anderson sliding patio door w/built in blinds that extends to rear patio and fenced backyard.

Second Floor: Spacious primary bedroom boasts two large windows, bringing in ample, natural sunlight. The second bedroom is also generously sized with two large windows and three closets for lots of storage!

Unassigned parking makes for easy living and unlimited guests.
#MDBC2180760

PARKVILLE

2636 PEARWOOD ROAD

2 Beds

1 Baths

1,280 Sq.Ft.

$264,900

MLS#: MDBC2180760

Make this house your home! This well-maintained 3-bedroom, 2.5-bath home offers plenty of natural light, beautiful original hardwood floors in the living and dining rooms, and a lovely kitchen perfect for everyday living and entertaining. Enjoy the finished basement featuring a wet/dry bar and luxury vinyl plank flooring, along with a deck for relaxing or entertaining outdoors. Recent updates include a brand-new HVAC system installed in July 2026, windows replaced in 2021, and a roof approximately 3 years old (2023). The washer and dryer were also replaced in 2021. Additional features include central air conditioning, an attic fan, a dehumidifier, and off-street parking. The home also includes a transferable home warranty and an alarm system. Conveniently located in Parkville with public water and sewer, water is included in the HOA fee, so there is no separate water bill. This home is ready for its next owner to make it their own!
#MDBC2178736

PARKVILLE

24 NEVES COURT

3 Beds

2 Baths

1,800 Sq.Ft.

$309,997

MLS#: MDBC2178736
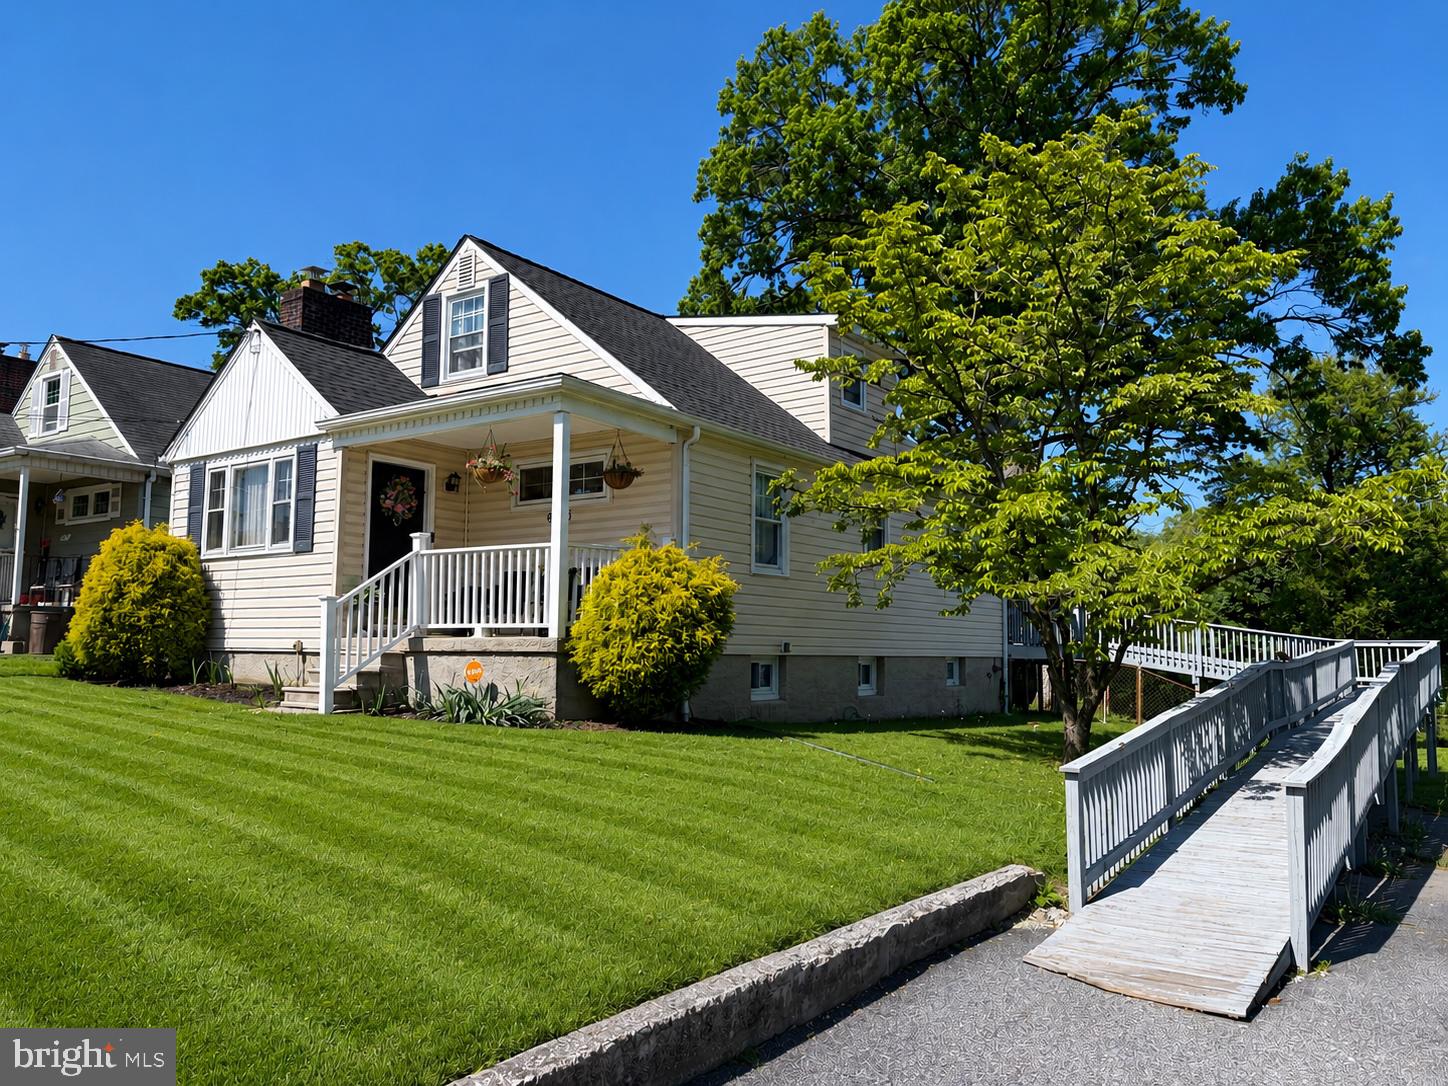
INVESTMENT PROPERTY Available!--Current Tenant Lease will transfer to new owner( getting an incredible and steady $2600 a month) ....Spacious 4-Bedroom, 2-Bath Cape Cod offering an Excellent Investment Opportunity with stable rental income already in place! Tenant-Occupied single-family Home on Large Lot--Featuring 2 main-level Bedrooms with Accessible Ramp from 2nd Driveway option -Granite Countertops, Crown Molding, and much more making this property ready to go for a smooth purchase. Plenty of Parking with 2 Driveways and a Convenient Location close to shopping, dining, commuter routes, and everyday amenities add to the property’s appeal. A turnkey addition to any investment portfolio and Desirable Features tenants appreciate. Tennent looking to stay in current lease long term.    Please do not access the property without scheduled approved appointments.
#MDBC2162224

PARKVILLE

9530 BURTON AVENUE

4 Beds

2 Baths

1,648 Sq.Ft.

$319,000

MLS#: MDBC2162224

Motivated Seller! Seller is open to offering a buyer credit!

Welcome to 9238 Bellbeck Road! This well-maintained 3-bedroom, 2-full-bath townhome offers three levels of living space and several recent updates. The main level features a spacious living room, dedicated dining area, and updated kitchen with stainless steel appliances. Sliding glass doors lead to a fully fenced backyard with a patio. The property extends beyond the rear fence and continues up the hill, providing additional yard space with no easement.

Upstairs, you'll find three bedrooms and two full bathrooms. The lower level offers additional living space with a family room featuring a fireplace, along with a large storage area.

Recent improvements include a newly installed HVAC system. Conveniently located near shopping, dining, parks, and major commuter routes in Parkville.

Seller is motivated and willing to consider a buyer credit with an acceptable offer. Schedule your showing today!
#MDBC2176734

PARKVILLE

9238 BELLBECK ROAD

3 Beds

2 Baths

1,860 Sq.Ft.

$295,000

MLS#: MDBC2176734

Be in Your New Home Before The Holidays!!  This brick-end-of-group townhome features four bedrooms and two and a half bathrooms. The upper level offers three bedrooms, while the lower level includes a versatile fourth bedroom currently used as a guest room—perfect for a home office, gym, or additional storage.

The main and lower levels were remodeled in 2024 and offer a comfortable, functional layout. The 2 bathrooms in the lower level were updated as well during the 2024 remodel.  The kitchen features crisp white cabinetry and quartz countertops. Enjoy a spacious family room and an additional Full and half bathroom on the lower level, along with new carpeting. Hardwood floors extend throughout the main and upper levels.  The hardwood floors on the main level were installed during the remodel in 2024.  The upper level bathroom tub & tile surround have been recently reglazed giving the bathroom a clean refreshed look.

Recent updates include a new gas HVAC system and washer and dryer installed in 2025, a new gas water heater installed in 2021, and new decking added at the end of 2024. Outside, the deck and large fenced backyard provides plenty of space for entertaining, relaxing, and enjoying the outdoors. This charming home is move-in ready and waiting to welcome its next owner!
#MDBC2177246

PARKVILLE

8528 WATER OAK ROAD

4 Beds

2 Baths

1,674 Sq.Ft.

$275,000

MLS#: MDBC2177246

Nestled in a charming neighborhood, this delightful Cape Cod-style home offers a perfect blend of comfort and community spirit. Built in 1954, this residence boasts a timeless appeal with its classic architecture and inviting atmosphere. With 1,160 square feet of thoughtfully designed living space, this home features four spacious bedrooms and one and a half bathrooms, making it an ideal retreat for those seeking both space and warmth. The heart of this home is its cozy layout, perfect for gatherings and quiet evenings alike. The living areas are bathed in natural light, creating a welcoming ambiance that invites you to unwind. The well-appointed kitchen is ready for your culinary adventures, while the adjoining dining area is perfect for sharing meals and memories with loved ones. Step outside to discover a generous 0.27-acre lot, providing ample space for outdoor activities, gardening, or simply enjoying the fresh air. The driveway offers convenient parking, ensuring that you and your guests feel right at home. Located in a vibrant community, this property is surrounded by an array of local amenities that enhance the quality of life. Enjoy leisurely strolls through nearby parks, where you can take in the beauty of nature or engage in recreational activities. The neighborhood is known for its friendly atmosphere, making it easy to connect with neighbors and participate in community events. The community is also served by reliable public services, ensuring that residents have access to essential resources and support. With its blend of comfort, community, and convenience, this home is more than just a place to live; it's a place to thrive. Whether you're looking to create lasting memories or simply enjoy the tranquility of suburban life, this property offers the perfect backdrop for your next chapter. Don't miss the chance to make this charming Cape Cod your own and experience all the warmth and joy this neighborhood has to offer.
#MDBC2175224

PARKVILLE

8722 OLD HARFORD ROAD

4 Beds

1 Baths

1,160 Sq.Ft.

$285,000

MLS#: MDBC2175224

This charming Cape Cod home in the desirable Oakcrest neighborhood offers a blend of classic design and modern convenience. Built in 1928, the residence features 1,696 sq. ft. of well-appointed living space, including three spacious bedrooms and a full bathroom with a tub shower. The traditional floor plan boasts hardwood floors throughout, a cozy family room off the eat-in kitchen, and a breakfast area perfect for casual dining. Key appliances include a dishwasher, dryer, refrigerator, and stove, ensuring a functional kitchen experience. Enjoy the comfort of double-pane windows and ceiling fans for year-round climate control. The property also includes a detached garage and ample off-street parking. Situated on a 0.14-acre lot, this home is conveniently located near local amenities, parks, and schools, making it an ideal choice for those seeking a vibrant community atmosphere. Experience the charm and convenience of Oakcrest living today!
#MDBC2176978

PARKVILLE

2911 HILLCREST AVENUE

3 Beds

1 Baths

1,336 Sq.Ft.

$249,900

MLS#: MDBC2176978

Welcome to 8005 Harris Avenue in Parkville! This versatile 3-bedroom, 3-bath home offers a unique layout with an attached in-law suite featuring its own full kitchen and full bath—ideal for multigenerational living, extended guests, or added flexibility to fit your lifestyle. New roof and new electric panels. Fully renovated bathrooms. Beautiful hardwood floors.
Attached apartment with separate entrance, potential rental income.

Inside, you'll find comfortable living spaces, generously sized bedrooms, and a functional floor plan designed for everyday living. The separate in-law suite provides privacy while remaining connected to the main home, making it a rare and valuable feature.


Conveniently located near shopping, dining, parks, and major commuter routes, this home combines space, versatility, and an excellent location. Whether you're looking for room to grow or a home that adapts to your changing needs, 8005 Harris Avenue is ready to welcome you home.
#MDBC2170830

PARKVILLE

8005 HARRIS AVENUE

3 Beds

3 Baths

1,452 Sq.Ft.

$318,900

MLS#: MDBC2170830

Send a message

Message successfully sent.

Your message

What is 3 + 4 ?

Reason for contacting?

I agree to receive email communication and understand I can unsubscribe at any time.

I agree to be contacted by Charis Realty Group - Christine Issler, Broker via call, email, and text for real estate services. To opt out, you can reply 'stop' at any time or reply 'help' for assistance. You can also click the unsubscribe link in the emails. Message and data rates may apply. Message frequency may vary. Privacy Policy

Sign Out

Virtual Assistant

Would you like to take the next step with this property? We can help you schedule a showing or virtual tour, or send you more details.

Yes, I would like more information.

Thank You for Your Reply, One of Our Agents will contact you as soon as possible

No, maybe later.

Thank you, you can always contact me via email, phone number or through the contact form.

Realhub AI

Lucy - Your AI-Powered Realtor

Update Your Temporary Password

Personalize your search

Enter your email and we'll notify you immediately when new listings match what you're looking for.

or enter email address

Already have an account ? Login here

Continue your home search

I agree to receive communications and understand I can unsubscribe at any time.

I agree to be contacted by Charis Realty Group - Christine Issler, Broker via call, email, and text for real estate services. To opt out, you can reply 'stop' at any time or reply 'help' for assistance. You can also click the unsubscribe link in the emails. Message and data rates may apply. Message frequency may vary. Privacy Policy

Already have an account ? Login here

We use cookies

We use cookies for analytics and to enhance your experience. By accepting, you agree to analytics and marketing cookies. Small functional cookies that count viewed properties and time on site are used regardless of your choice. You can manage your preferences or learn more about our cookies policy.