Properties

Browse or get in touch to schedule a walkthrough.

  • Nearby me
Price range

Popular Features

Community Features

Association

Property Features

Waterfront

View

Exterior Features

Interior Features

Style

535120 properties match your criteria

Updated 1 minute ago

E-Alert name
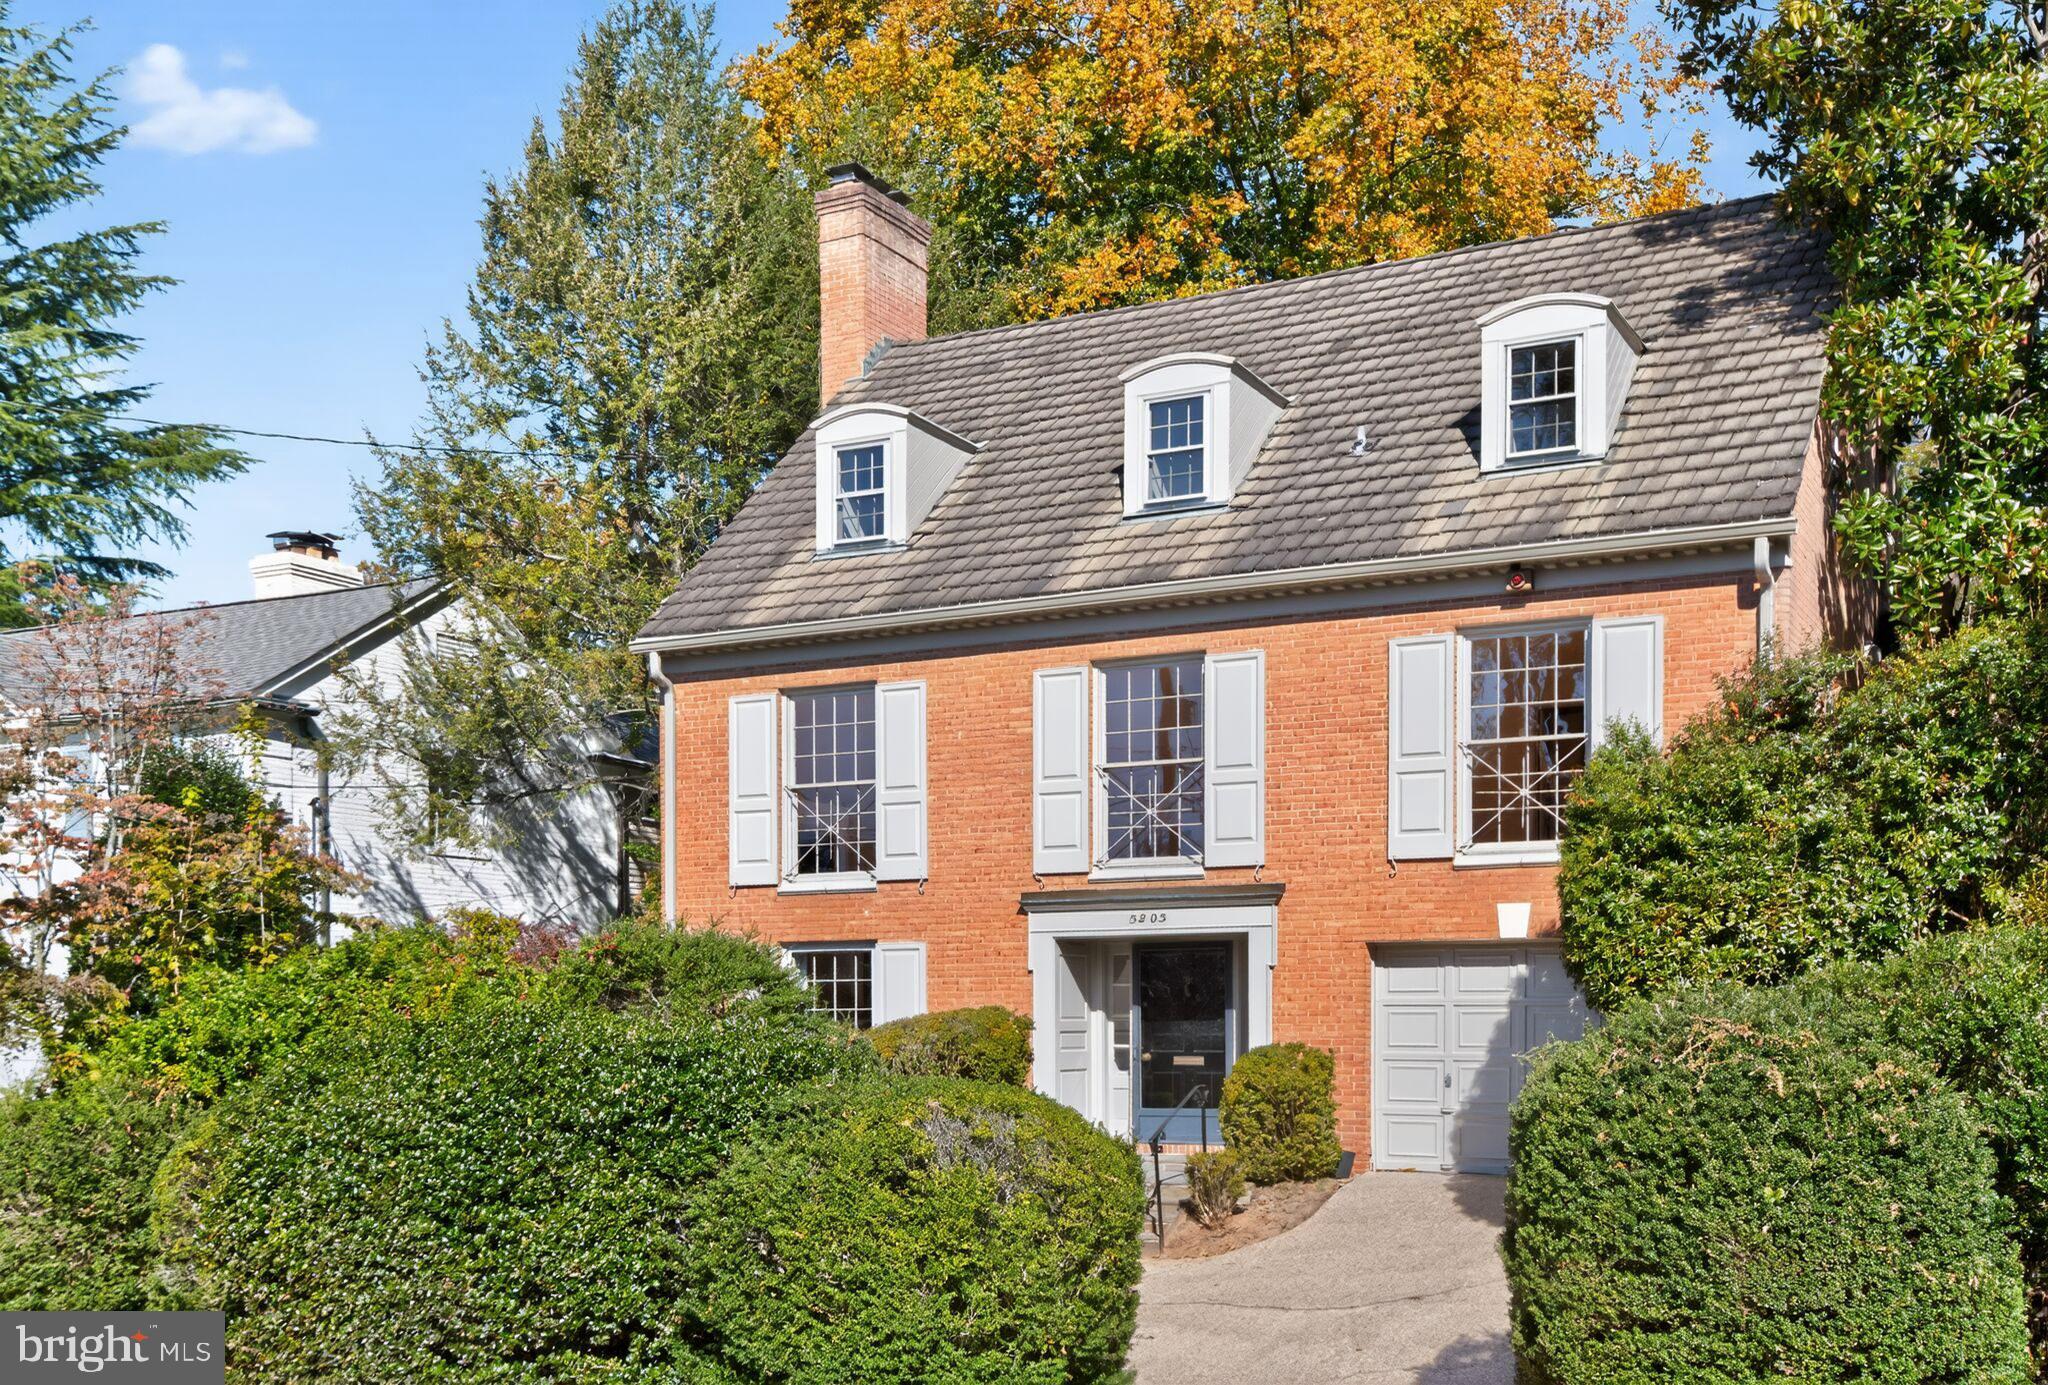
Outstanding colonial on a beautiful road on the Spring Hill side of ever-popular Westmoreland Hills.  The location is bucolic and serene.  The gracious house features generous room sizes, outstanding light from many floor-to-ceiling windows, 6 bedrooms (or 5 with a family/rec room), 3.5 baths and a one car garage accessed from an attractive circular driveway.  A pretty patio at the rear is accessed from the main level hallway, kitchen, and primary bedroom.  The house shines.  But it also awaits a new owner's desire to update and make it their own.   Located a short distance friom the fabulous Westmoreland Hills Park, this property is  also situated on the less traveled Massachusetts Avenue corridor and only about 1/4 mile from the District line.  Seller may accept or reject any offer.
#MDMC2205740

BETHESDA

5203 PORTSMOUTH ROAD

6 Beds

3 Baths

3,000 Sq.Ft.

$1,500,000

MLS#: MDMC2205740
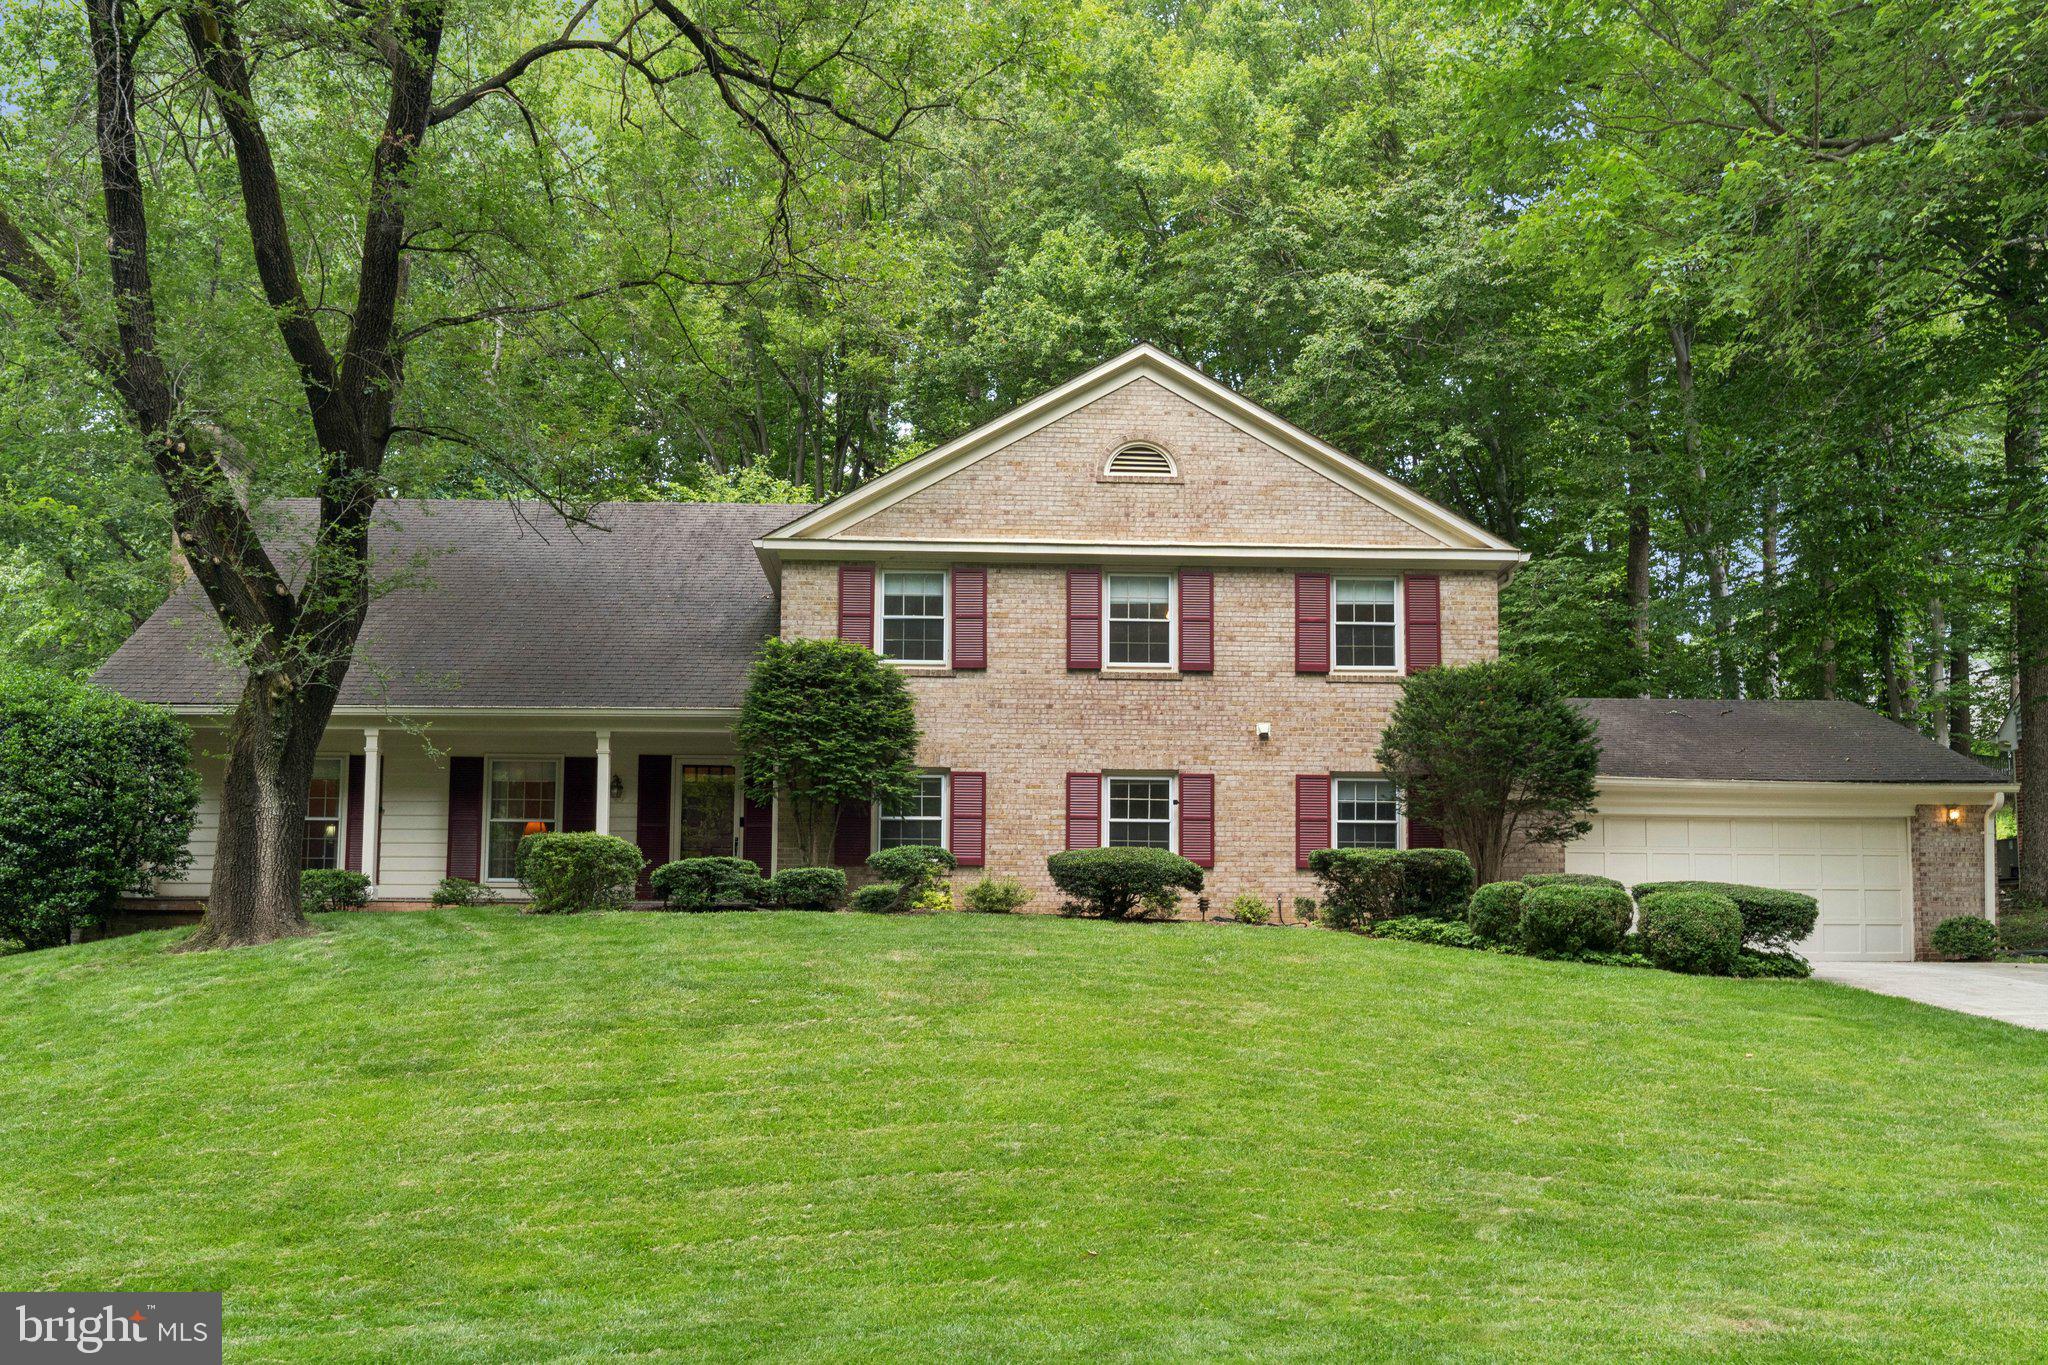
This stately Concord model sits on a gentle rise with charming front porch views of wooded green space. Located in the highly desirable River Falls community, this 4BR, 3BA Colonial is ready for its next chapter. Called “suburban splendor near the C&O Canal” and “a place where even little ones live large” (Bethesda Magazine, 7/23; Washington Post, 11/9/13), River Falls remains one of Potomac’s most sought-after neighborhoods. 
The main level features a tiled entry, formal living room with floor-to-ceiling windows, white oak floors, and a wood-burning fireplace. The kitchen includes an induction cooktop, two refrigerators, and a cozy breakfast nook overlooking the private rear yard backing to dedicated green space. The kitchen and family room both open to a large screened porch with skylights and grill with dedicated gas line—ideal for entertaining or family living. A versatile office/playroom/guest room, laundry, mudroom, and powder room complete the first floor. 
Upstairs, the generous primary suite includes a sitting room, walk-in closets, and full renovated bath. Two bedrooms share a Jack & Jill bath, while a fourth bedroom and hall bath provide flexibility. 
The unfinished lower-level offers 8.5'+ ceilings and is ready for transformation into a rec room, gym, or additional living space. 
Ideally situated near the River Falls swim and tennis club, playing fields, tot lot, and community center. Enjoy quick access to Bethesda, Tysons Corner, and all that Washington, DC has to offer, plus a short drive to Potomac Village with charming shops and dining. Whitman school district. NEW ROOF  only 2 months old.
Welcome home to the River Falls lifestyle!
#MDMC2212658

POTOMAC

7605 HACKAMORE DRIVE

4 Beds

3 Baths

3,337 Sq.Ft.

$1,500,000

MLS#: MDMC2212658
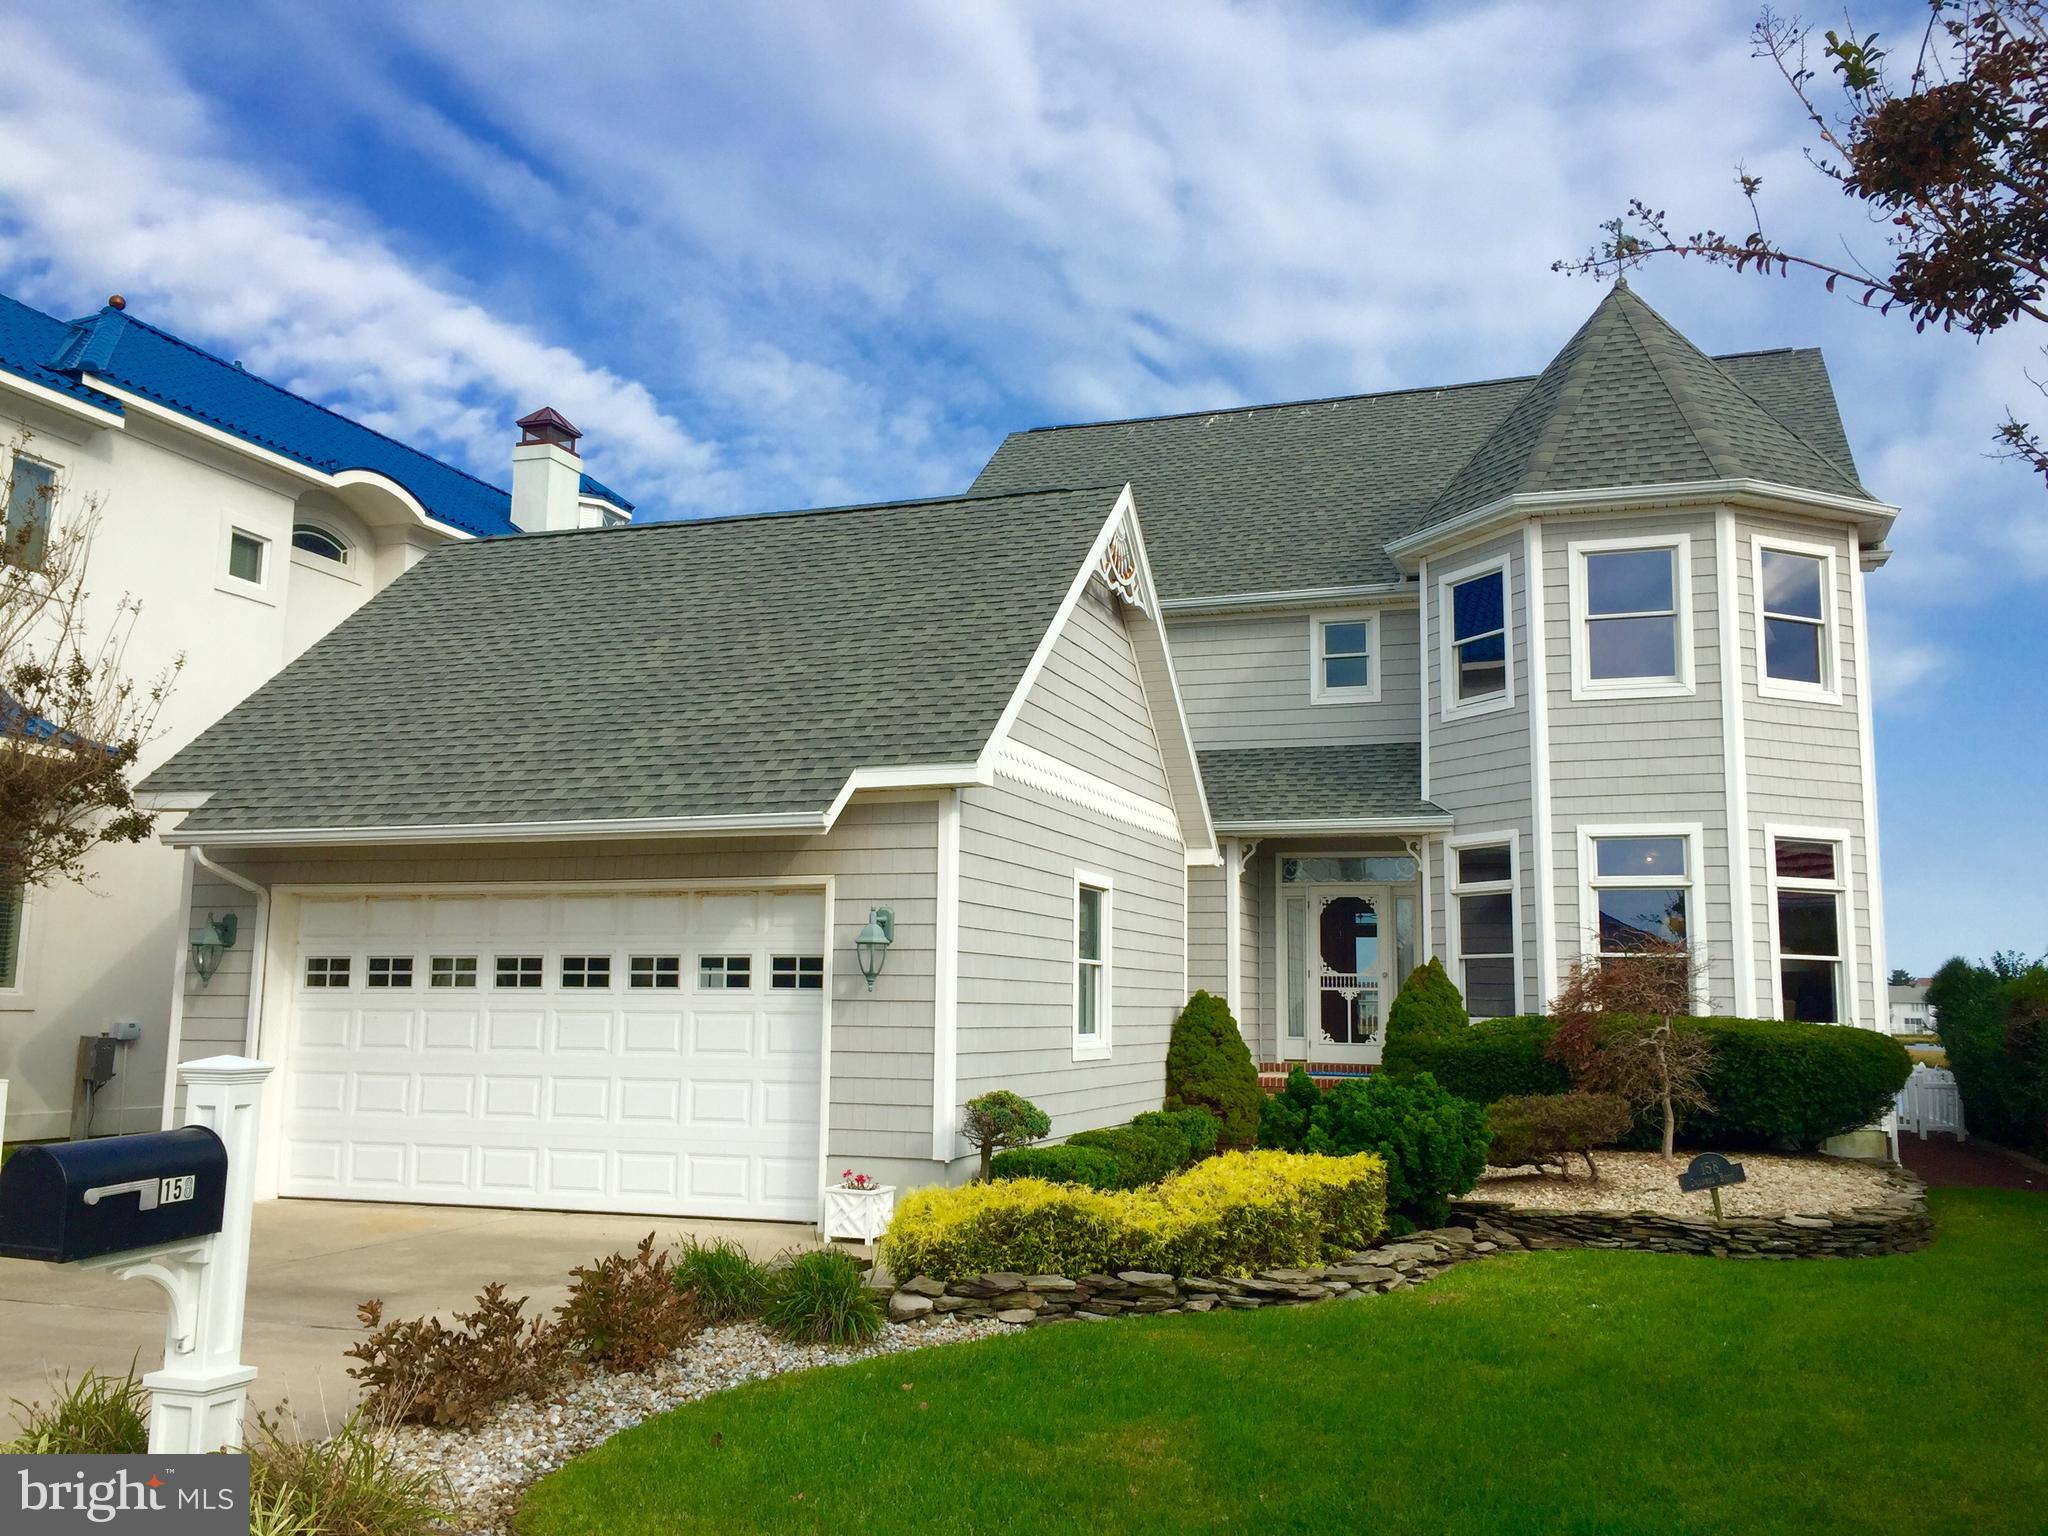
There is a quiet, little street in N. Ocean City known as Channel Buoy Rd. There you will find a charming neighbourhood with amazing views of both the bay and wide canal. Here is your chance to purchase a beautiful home in Ocean City where you can escape the hustle and bustle, but still be in close proximity to all the fabulous restaurants, entertainment, shopping and of course, the beautiful beaches that OC is famous for. This home resides near the end of the street, which affords gorgeous views out to the bay. Enjoy entertaining on your large deck with plenty of room to park your watercraft. There is a jet ski lift already installed, with additional room to dock your other “toys.” The home has 3 bedrooms/2.5 baths; Family room, dining area and kitchen all look out over the water where you can watch the lovely waterfowl, fireworks and amazing sunsets. There is a formal dining room in the front of the house, which the owner has set up as a den/office; large laundry room; large powder room. The primary bedroom, with 
en-suite bath, overlooks the water as well, and there are 2 guest bedrooms and a second full bath. Additional space on the finished 3rd floor, perfect for an office, playroom, or home gym. Two zone gas heating and a/c, which was replaced in 2023; 2 car garage with pull-down attic; in-ground sprinklers; outside shower and shed. In 2021, the owner replaced the refrigerator, microwave, and range, as well as all windows and doors; carpet, roof and gutters replaced in 2018. No HOA Fees! Furnishings are negotiable. Come take a peek!
#MDWO2023312

OCEAN CITY

158 CHANNEL BUOY ROAD

3 Beds

2 Baths

3,004 Sq.Ft.

$1,500,000

MLS#: MDWO2023312
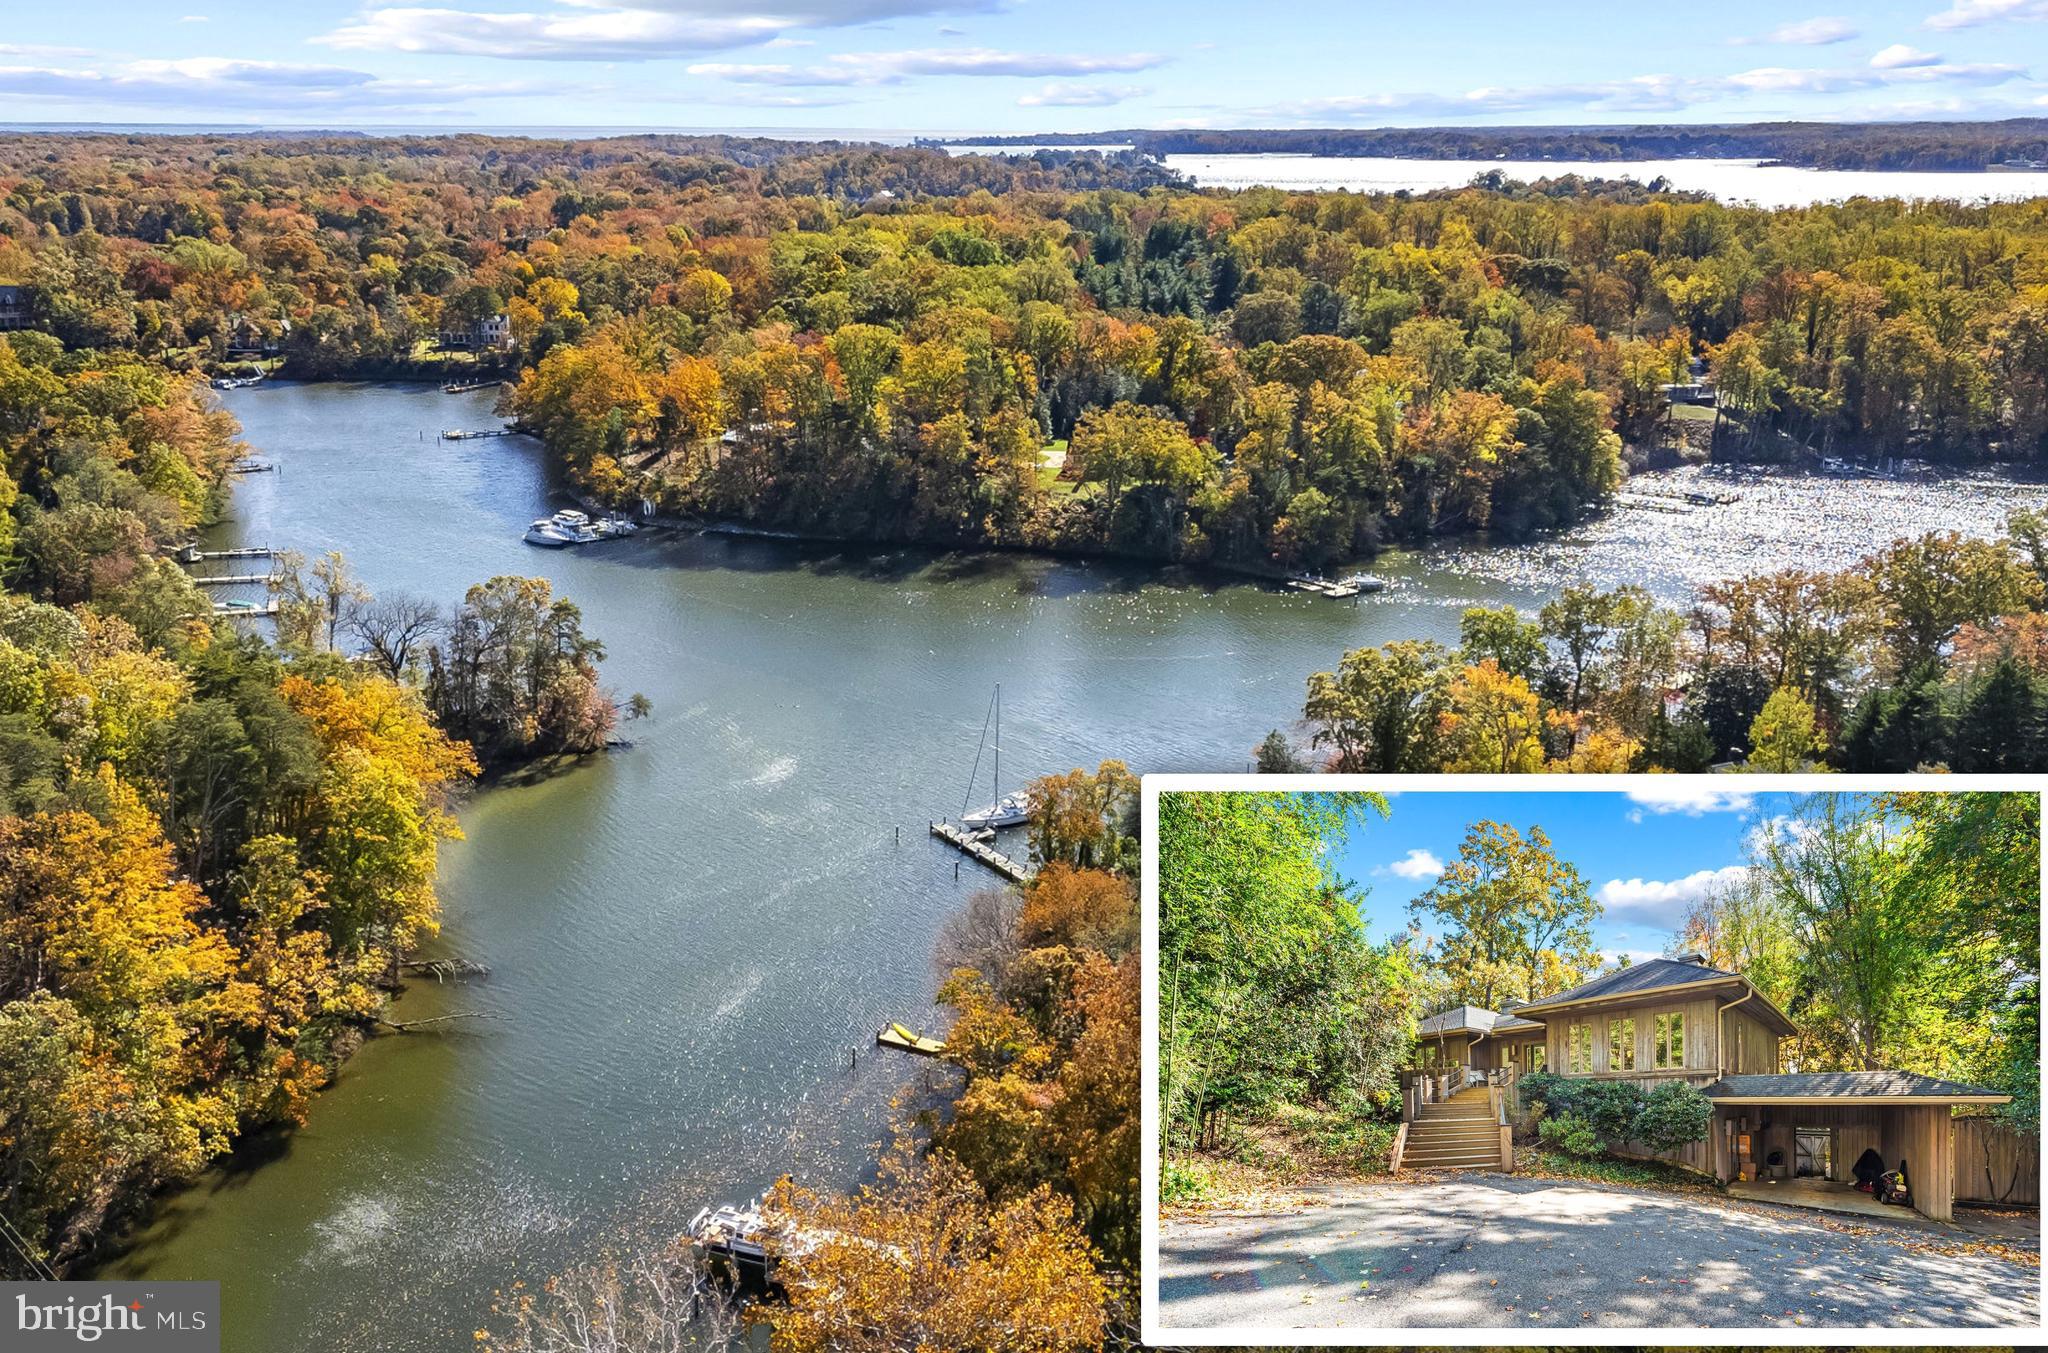
New Price  - Seller wants offer today and a fast close.  Incredible value for this Custom-built, Private, Waterfront Retreat on Crab Creek off the South River.   Private one acre, deep water Waterfront with incredible views from almost every room and an In Ground Pool.  This gorgeous property is an entertainers dream  - just minutes from downtown Annapolis as well as Rt 50 and commuter routes making it the ideal resort like residence or weekend getaway  As you arrive up the long tree-lined drive and enter the grand entry foyer with the wall of windows and stunning water views you'll immediately take in the multi-level tray ceilings with custom lighting effects, the  marble and the hardwood floors and the curved walls and cabinetry.  These amazing details are carried throughout as well as the stunning water views from almost every room.  This property was custom designed by the original owners who were an Architect and an Interior Designer.  Next, head out the side entrance to the gazebo and the private, resort-like in-ground pool surrounded by hardscape and trees.  This is the perfect place for outdoor living and entertaining.  Finally, head out the back door to the large deck overlooking your waterfront vista and stroll down to the water across the storybook-like bridge and gently slopped path to your private pier with a deep water slip.  You won't want to miss this one.  Note:  30 day rent back is needed by the Seller after closing.
#MDAA2129854

ANNAPOLIS

2639 GREENBRIAR LANE

3 Beds

None Baths

3,888 Sq.Ft.

$1,500,000

MLS#: MDAA2129854
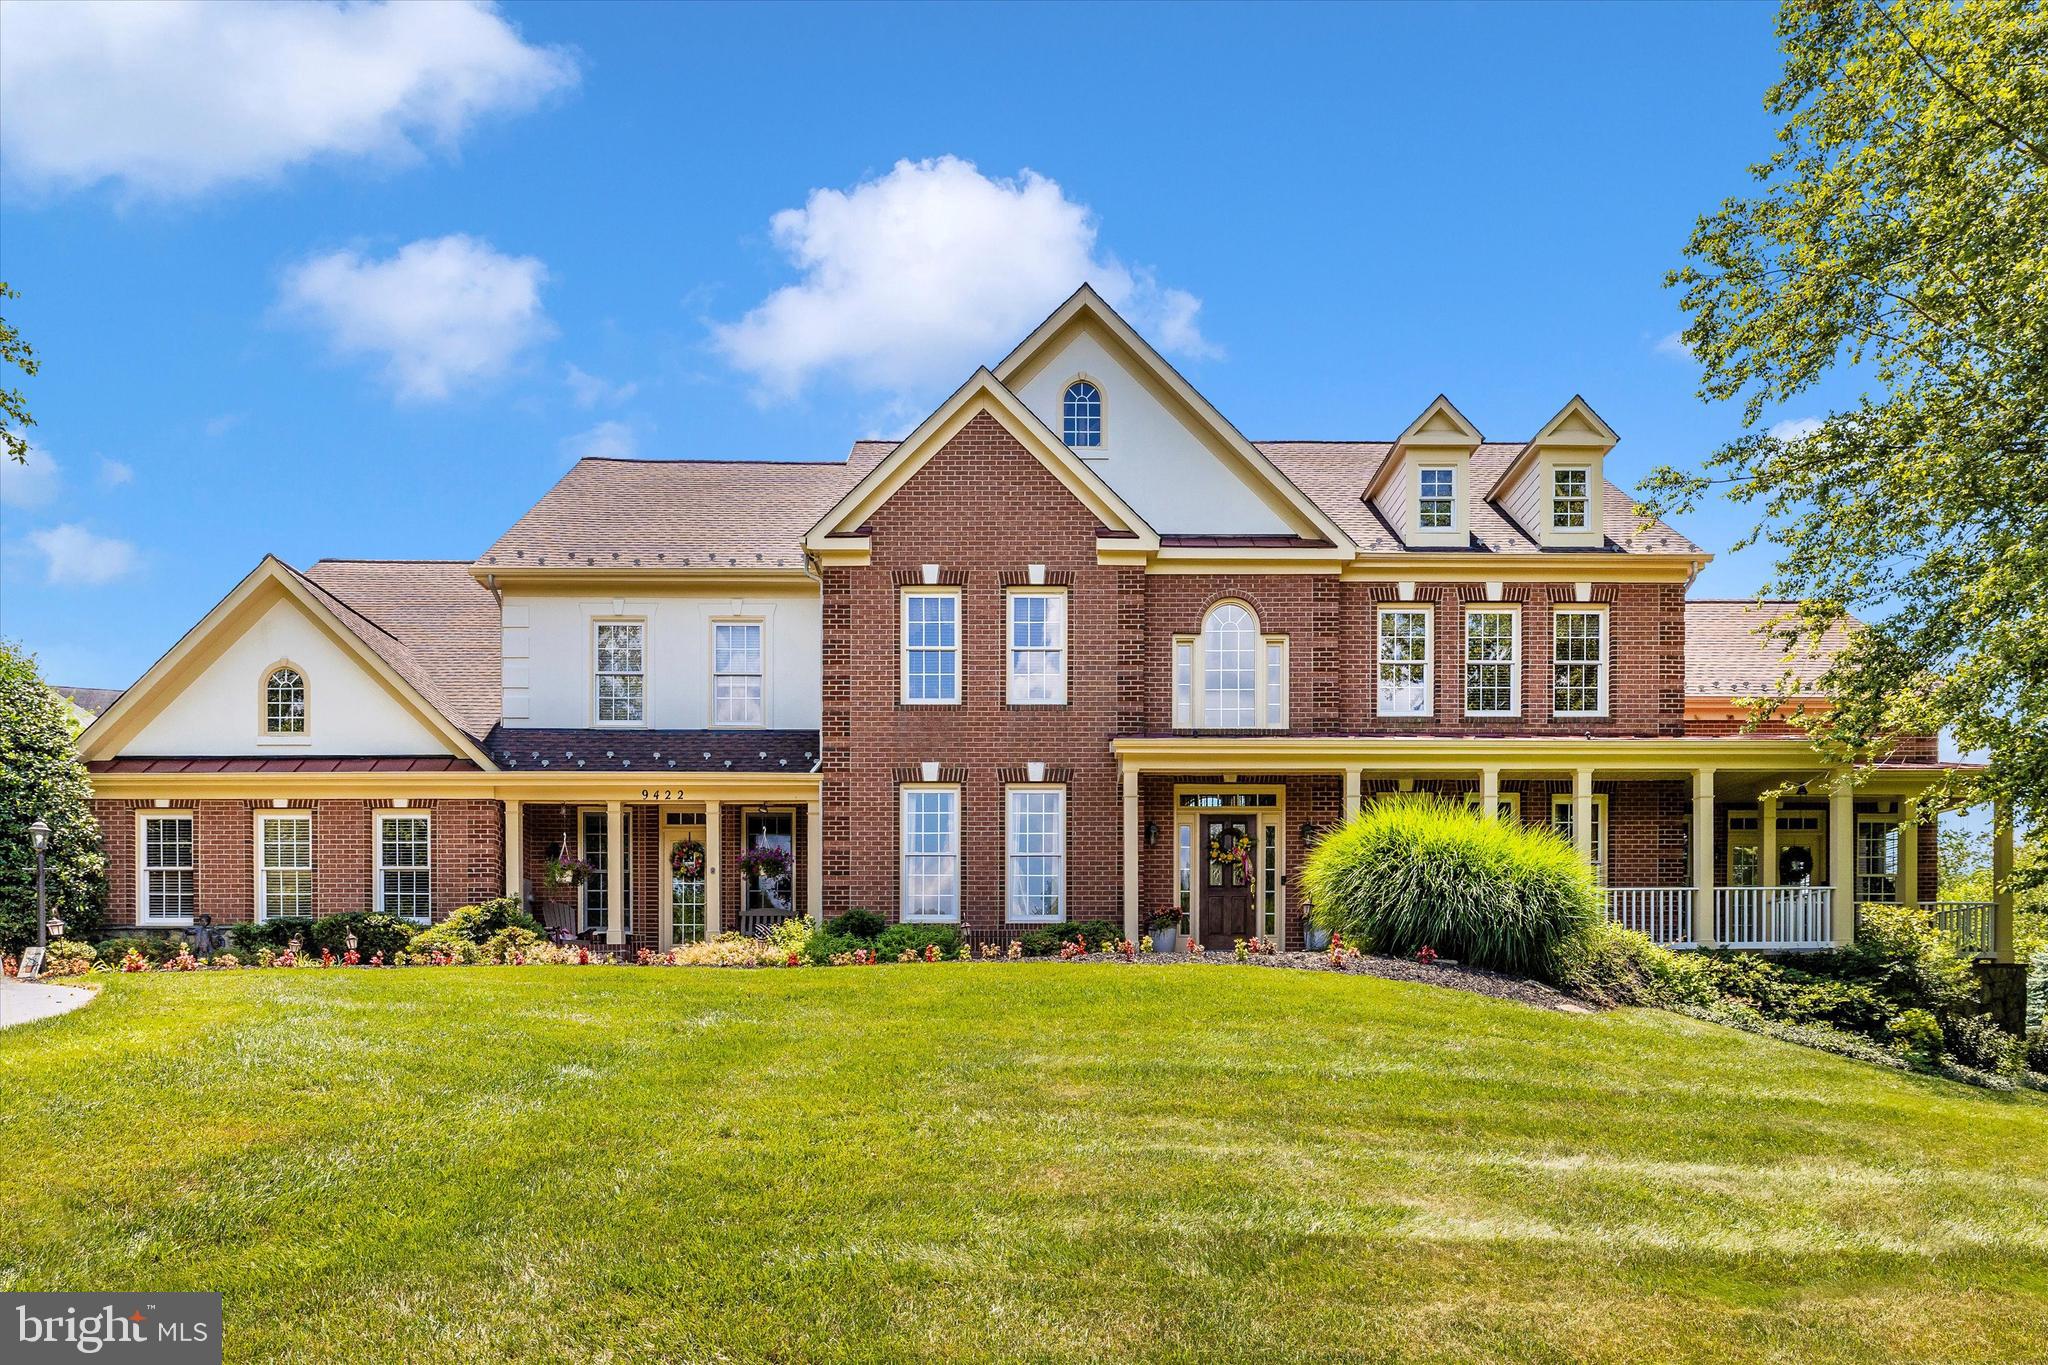
Spectacular Estate Home in Damascus nestled on a private 2.8 acre lot!   Welcome to your dream home!  This  expansive and beautifully designed 4 bedroom, 4 full bath and 2 half-bath home offers over 8900 sq feet of  the perfect blend of luxury, functionality and entertainment.  Generous open floor plan is ideal for modern living and seamless entertaining.  Step into a  bright light-filled main level featuring a gourmet kitchen, sunroom, spacious dining area and welcoming living space.  Multiple private entrances provide flexibility for guests, a home-based business or multi generational living.  A private home office with its own entrance makes remote work easy and efficient.  Relax and enjoy spacious lower level with large recreation area, full bathroom,  bar area, 4 additional rooms ideal for a den/gym/playroom/bedroom  the possibilities are endless!  Car lovers will appreciate the attached 3 car garage plus an additional 2 car detached garage offering ample space for storage, hobbies or extra vehicles.  Unwind outback in your private oasis with a pool, expansive patio, large back yard, basketball area and plenty of room for entertaining or soaking up the sun.  Extra bonus No HOA!  This one-of-a-kind property truly has it all wrapped in a spacious, luxurious design that's ready for your life style!
#MDMC2188418

DAMASCUS

9422 DAMASCUS ROAD

4 Beds

4 Baths

8,121 Sq.Ft.

$1,500,000

MLS#: MDMC2188418
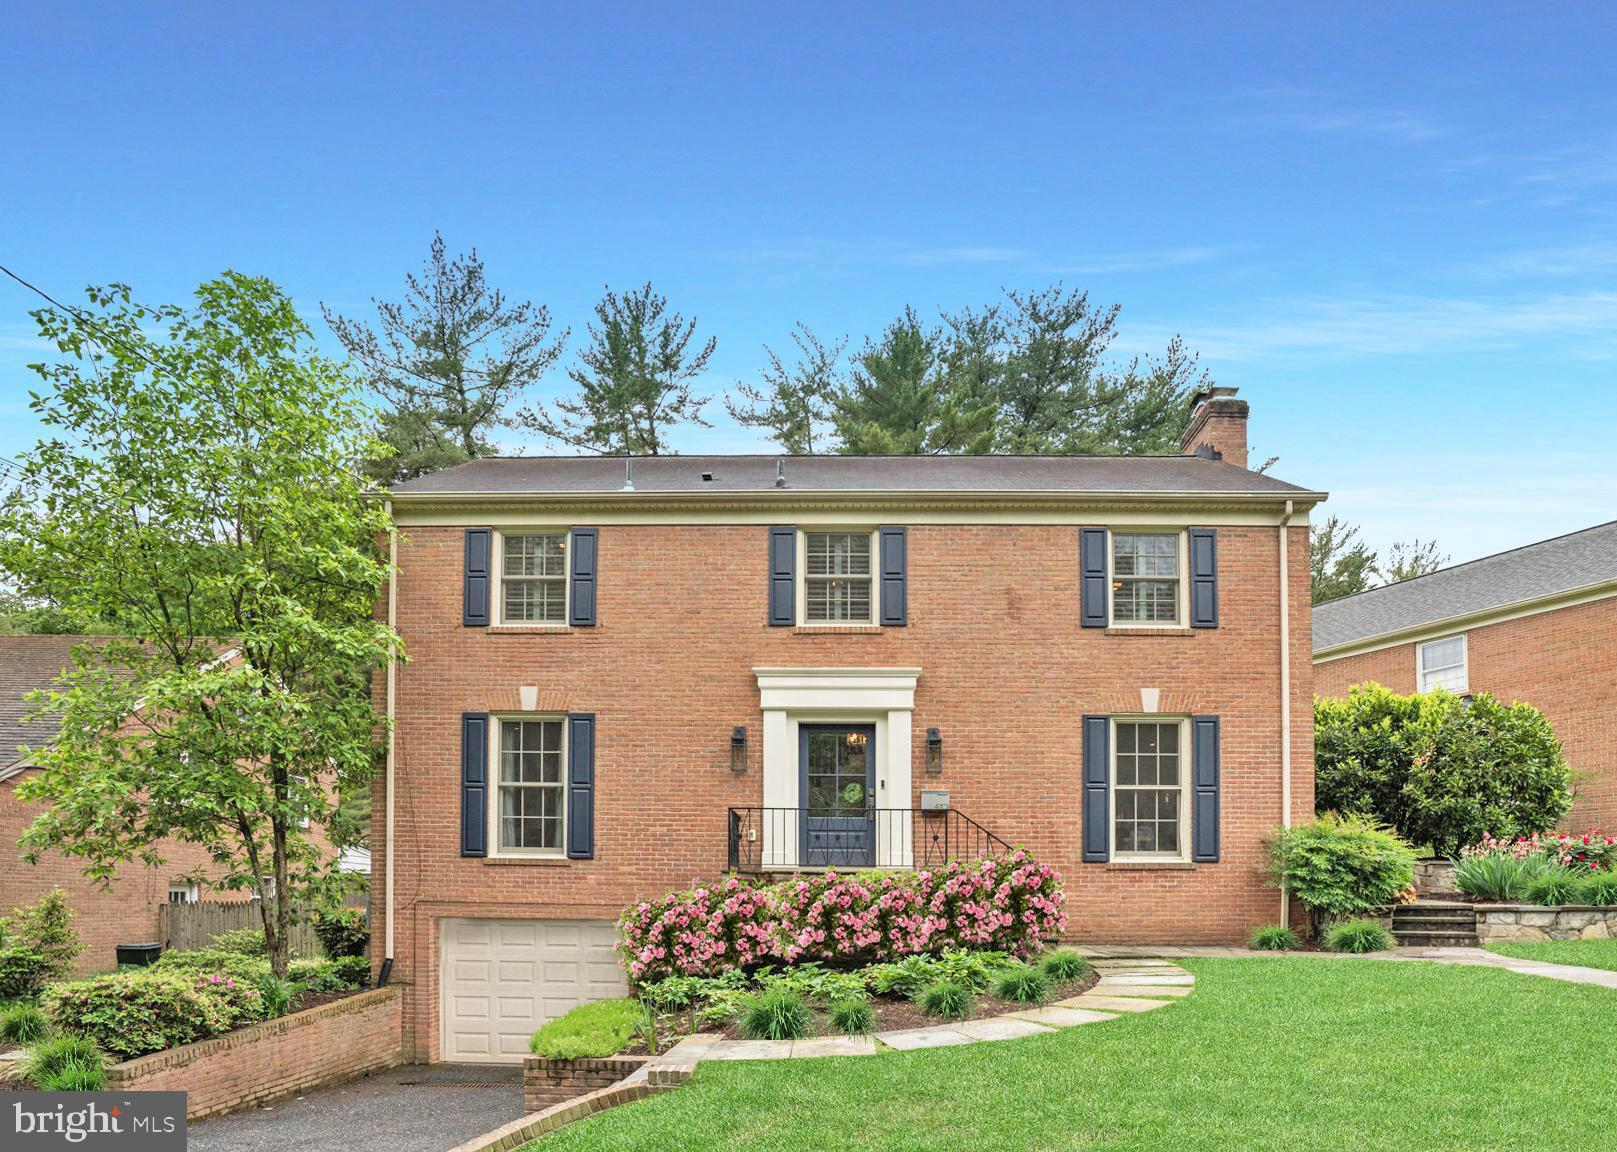
Timeless Bethesda Colonial! Nestled on a coveted corner lot in a peaceful, mature, Bethesda neighborhood renowned for its classic homes, this exquisitely renovated 4-bedroom, 3.5-bathroom Colonial at 4701 Fort Sumner Drive is your ideal home.  Hardwood floors throughout the main and upper levels! A masterful renovation, including new windows and doors! This residence blends architectural heritage with present day luxury. The gourmet kitchen is complete with state-of-the-art appliances, custom cabinetry, sleek countertops, and the spacious island is ideal for everyday meals and entertaining guests. The adjoining living and dining spaces flow seamlessly, creating an inviting ambiance for gatherings of any scale. Spa-inspired bathrooms elevate daily living, with the primary suite featuring a serene ensuite adorned with designer fixtures and and finishes. Four generously proportioned bedrooms, with well-designed closets, provide abundant storage and comfort. A thoughtfully designed lower level has the perfect rec room, a full bath and amazing storage options.  The lower level laundry room has been reimagined and offers custom cabinetry and designer counter space for effortless organization. An attached garage on the basement level adds convenience to your new home. Outdoors, the professionally landscaped grounds showcase custom-curved stone walls and an inviting flagstone patio. Perfectly positioned, this home offers seamless access to Massachusetts Avenue, MacArthur Boulevard, Clara Barton Parkway, and River Road, placing the vibrant hubs of downtown Bethesda, Friendship Heights and Washington, DC just moments away. Enjoy truly world-class dining, boutique shopping to include Sumner Place and the newly developed Westbard Square, and additional cultural attractions with ease. For outdoor enthusiasts, the nearby Capital Crescent Trail, C&O Canal Towpath, and Glen Echo Park offer scenic trails and green spaces for cycling, hiking, and nature-filled adventures. Several Red Line Metro options ensure effortless connectivity to Washington, D.C., and beyond. Schedule your private tour today to experience Bethesda living at its finest.
#MDMC2181438

BETHESDA

4701 FORT SUMNER DRIVE

4 Beds

3 Baths

2,320 Sq.Ft.

$1,500,000

MLS#: MDMC2181438
Experience waterfront living at its most captivating in the prestigious community of Providence.

Overlooking the tranquil waters of Providence Cove and Mill Creek and backing up to the 10th fairway on the Naval Academy Golf Course, this beautifully maintained 4-bedroom, 2.5-bath home offers spectacular views from a rare vantage point where water and nature create an ever-changing backdrop of serenity and beauty.

Thoughtfully sited to maximize the scenery, the home is filled with natural light and designed to celebrate its surroundings. Expansive windows frame waterfront views, bringing the outdoors in and creating a sense of calm throughout the living spaces. Every sunrise glistens across the water,  making everyday life feel like a retreat.

The spacious, three-level floor plan blends comfort with elegance, offering generous gathering spaces for entertaining and quiet, private areas for relaxation. Four well-proportioned bedrooms and two and a half baths provide flexibility for family, guests, or refined work-from-home living.

Pride of ownership is evident throughout, with the home meticulously cared for and move-in ready — allowing the next owner to simply arrive and begin enjoying the lifestyle this extraordinary setting affords.

Located in one of the area’s most desirable waterfront communities, Providence is known for its charm, natural beauty, and proximity to Annapolis, top commuting routes, and local amenities — all while feeling like a peaceful escape from the everyday. Providence boasts its own marina, a modern clubhouse, swimming pool and legendary community events.

This is more than a home — it’s a front-row seat to the beauty of Mill Creek and a rare opportunity to own one of Providence’s most enviable views.
#MDAA2135494

ANNAPOLIS

244 PURITAN PLACE

4 Beds

2 Baths

3,700 Sq.Ft.

$1,500,000

MLS#: MDAA2135494
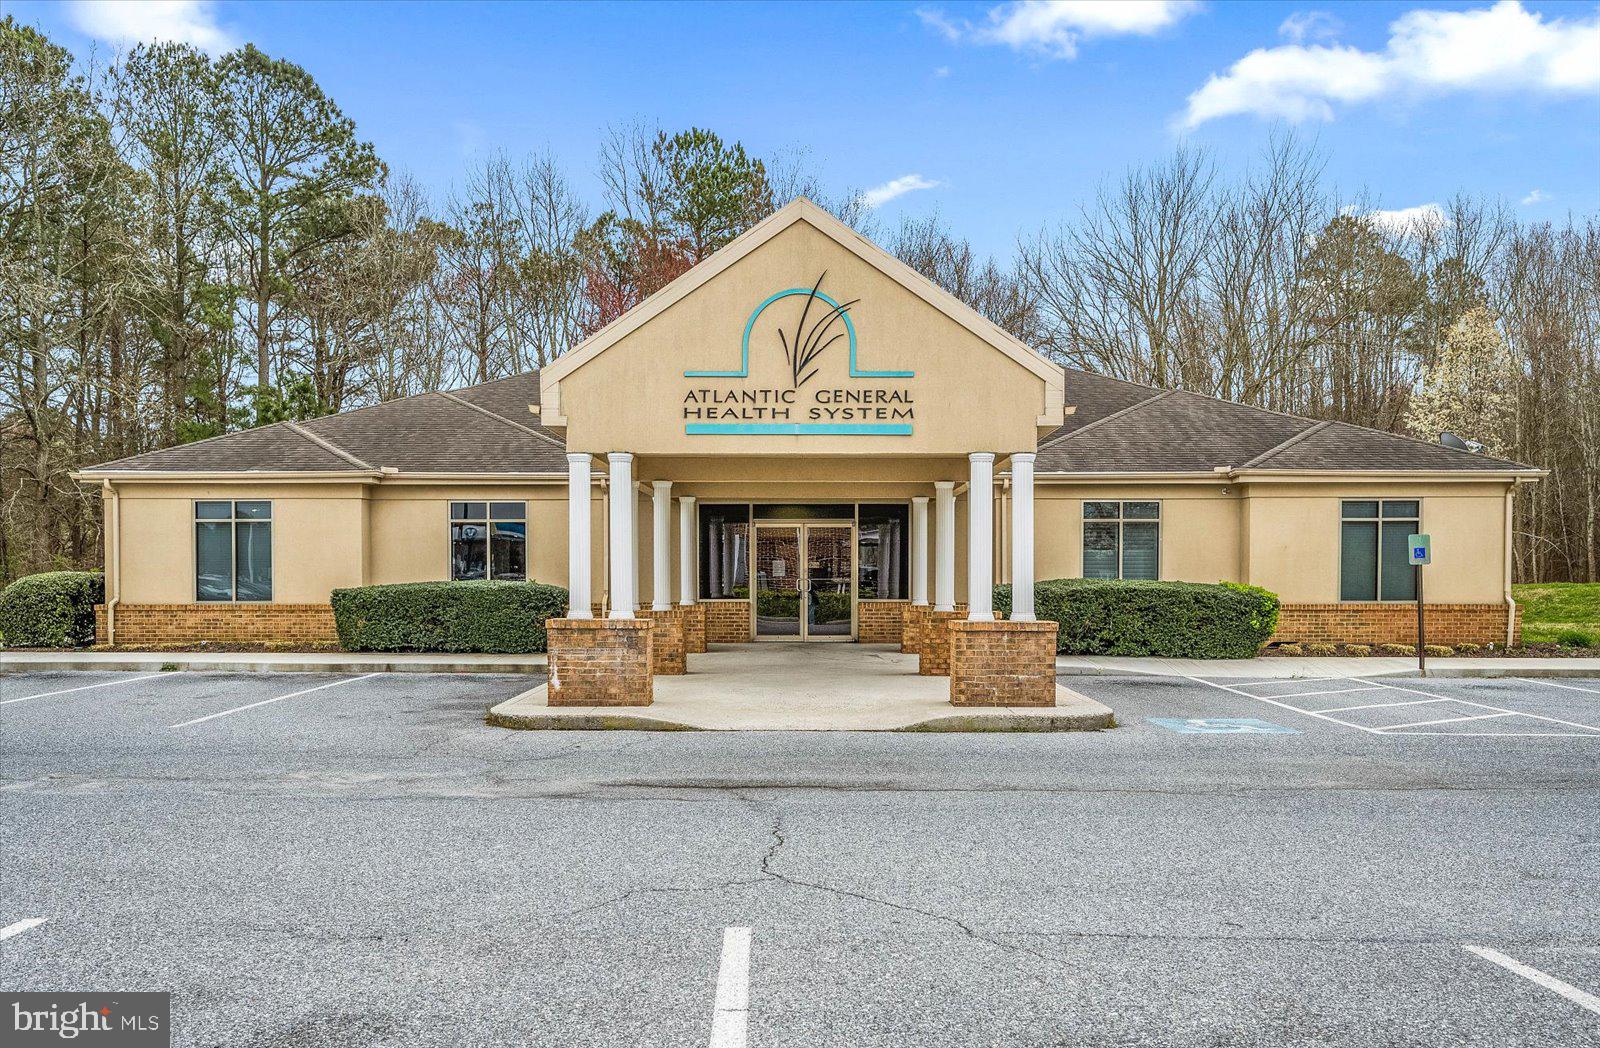
Turnkey medical office space located on Route 589 with high visibility. Standalone building with almost 5000 square feet and just over a half acre of land. Located across from Ocean Pines, the property features easy access to Routes 50 and 113 to serve all of Northern Worcester County. Includes 23 parking space with an additional 12 parking spaces leased at only $3500 per year. Property is zoned C2 General Commercial.
#MDWO2019992

BERLIN

11107 RACETRACK ROAD

None Beds

None Baths

4,932 Sq.Ft.

$1,500,000

MLS#: MDWO2019992
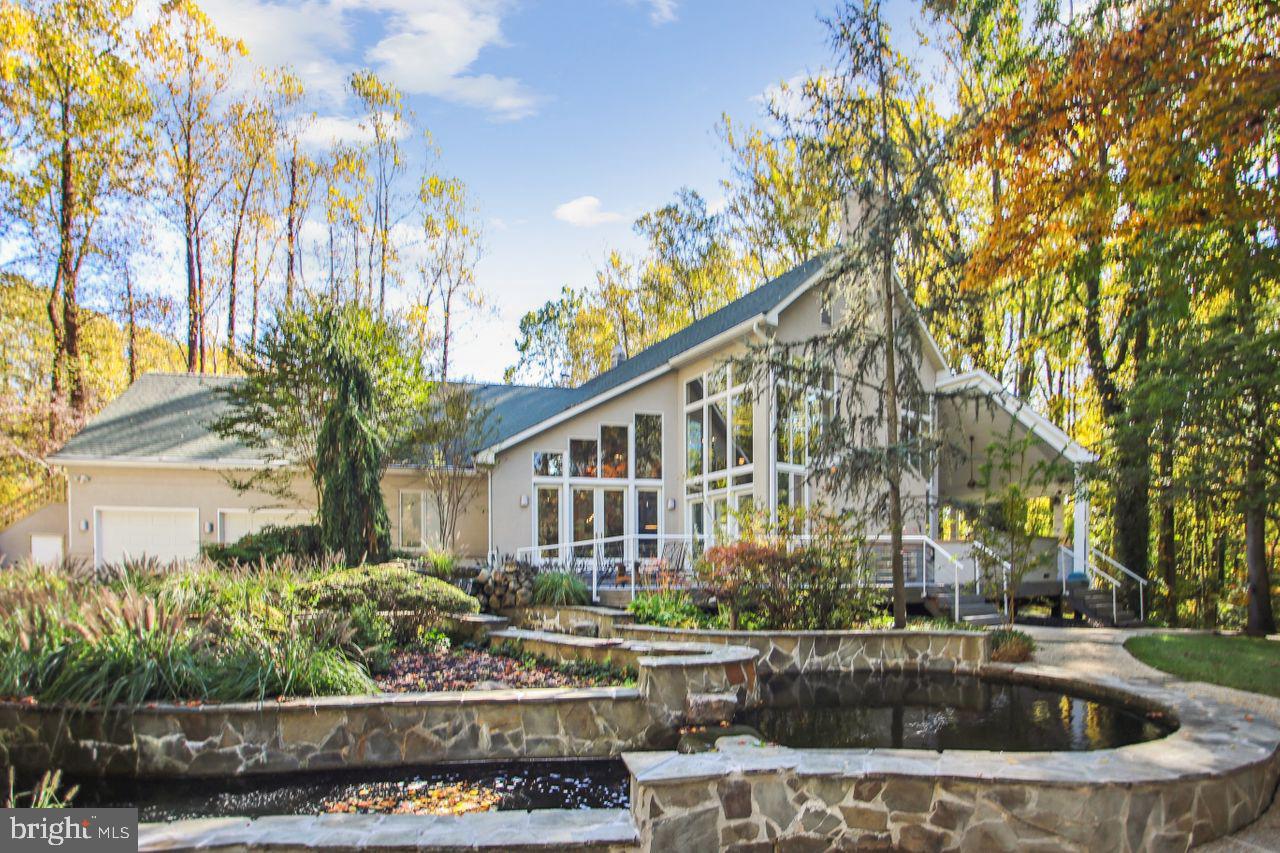
SERIOUS PRICE REDUCTION.  OF $150,000.   SERIOUS SELLER.  Welcome to Randalls Trust, a small enclave of custom homes  located in an area of farmettes and estate homes.  Only 20 minutes to Annapolis and convenient to BWI and commuting routes.
You are welcomed to this contemporary masterpiece by a dramatic two story foyer leading to an open living  area  incorporating  a step down living room , a dining area with quality built in cabinetry and a custom bar.  An amazing professional grade chefs' kitchen  overlooks it all!  There is custom built in cabinetry throughout the home.  From here we can exit to expansive decking with a stainless outdoor kitchen. This all overlooks a private backyard oasis  including a beautiful pool, koi pond and waterfall.  The home is truly an entertainers dream. The main floor is completed by three bedrooms including an expansive primary suite exuding luxurious comfort and an ensuite bath.  Also on this floor is  the laundry area  and mudroom adjacent to the oversized 2 car garage. There is an additional single car garage.
On the second level is a dramatic open gallery overlooking the living level below. Here we have built in shelving and cabinetry making this a  space adaptable to many possibilities.  Two oversized bedrooms  complete this floor. One of the bedrooms has an outside exit leading to a stairway to the parking /garage area.  (Possible professional office?) The lower level includes another full bath with a sauna. Otherwise unfinished, a huge space adaptable to many purposes. To complete the picture, there is a gated entry to the rear parking area and a detached single garage perfect for the automotive hobbyist, There is a whole house generator just in case! New carpet and fresh paint in much of the home. Home warranty.
Truly a remarkable home that must be seen to be appreciated.
#MDAA2071924

MILLERSVILLE

1158 GOLDFINCH LANE

5 Beds

4 Baths

6,556 Sq.Ft.

$1,500,000

MLS#: MDAA2071924

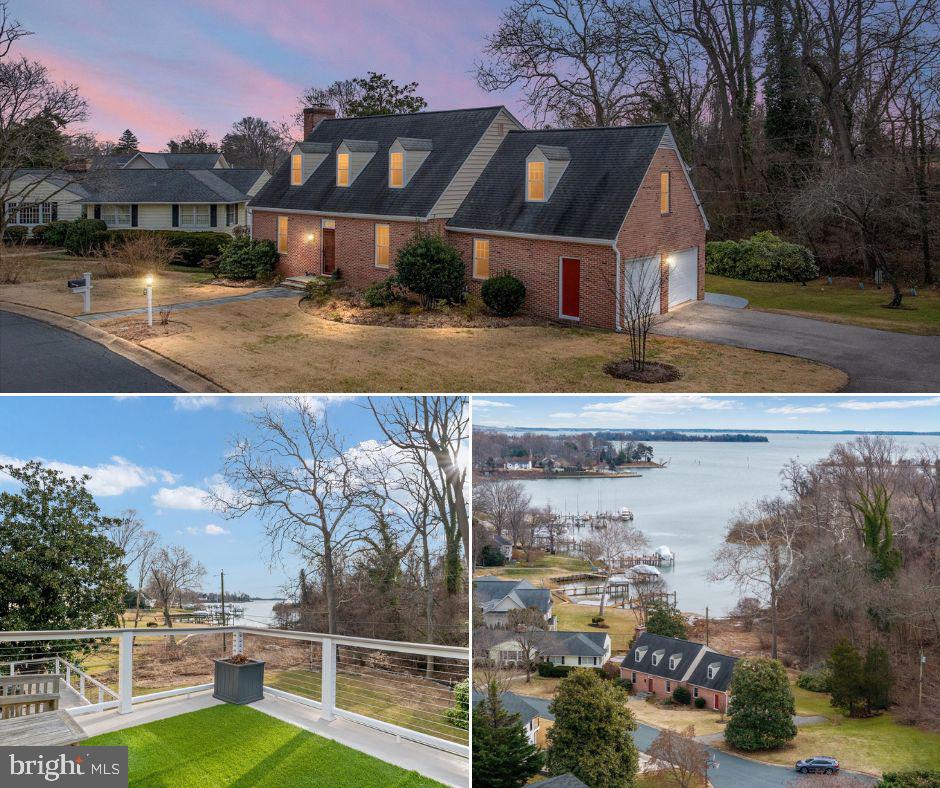
Welcome to 378 Magothy Road, a stately 4-bedroom, 2-bath waterfront home offering unobstructed, panoramic views of the Magothy River. First time offered for sale in 30 years, this distinctive property features classic architectural character, light-filled waterside living spaces, an upper-level terrace, extensive hardscaping, a private pier, and a detached two-car garage and generator. A beautifully maintained lawn and paver walkway leads directly to the water, where a stone riprap shoreline helps reduce erosion while complementing the natural waterfront setting. Enjoy an exceptional backdrop for boating, entertaining, and relaxing along the river. Bring your vision and reimagine this special property as the waterfront retreat you’ve always dreamed of.
#MDAA2155278

SEVERNA PARK

378 MAGOTHY ROAD

4 Beds

2 Baths

1,973 Sq.Ft.

$1,500,000

MLS#: MDAA2155278

New on site 3 days ago
Coming soon
Own a remarkable piece of Port Deposit history with this unique opportunity to acquire a collection of four properties, including the historic Jacob Tome Carriage House at 80 S. Main Street, along with 70, 75, and 77 S. Main Street. Originally constructed around 1850 as the carriage house for prominent local businessman and philanthropist Jacob Tome, this distinctive property offers historic character, charm, and an incredible opportunity for its next owner. Currently utilized as a special event venue, the Carriage House provides a beautiful setting for weddings, receptions, private celebrations, corporate functions, and community gatherings. The property showcases the character of its historic architecture, inviting indoor and outdoor gathering spaces, and picturesque views of the Susquehanna River. The main property features approximately 4,608 square feet of space situated on nearly an acre, with a beautiful terraced rear yard, cobblestone parking area, and detached garage. The additional properties at 70, 75, and 77 S. Main Street offer even more possibilities and value with this unique package offering. An additional highlight of this offering is 70 S. Main Street, a large parking lot acquired by the current owners that provides ample parking for the event venue and surrounding properties. Beyond its immediate value as additional parking, this property offers exciting future development potential, with the opportunity to create additional commercial space and residential apartments. Plans have already been prepared, and water and sewer EDU allocations have been acquired, providing a valuable head start for a future owner looking to expand the property's commercial footprint and investment potential.Whether continuing the established event venue, expanding commercial operations, or exploring other investment opportunities, this is a rare chance to own a significant piece of Port Deposit's history while taking advantage of its beautiful riverfront setting. Opportunities like this don't come along often!
#MDCC2023746

PORT DEPOSIT

80 S MAIN STREET

None Beds

None Baths

4,608 Sq.Ft.

$1,500,000

MLS#: MDCC2023746

Private 3.6 acre oasis that backs to parkland and offers nearly 9000 SQ FT! This is a true Multi-generational home. The property is One home that was built to accommodate Two families. However, it offers so many additional opportunities such as AirBnb, living in one half and renting out the other, having plenty of room for guests when they come in town and the list goes on. The inside is set up as two distinct living quarters each with 4000+ SQ FT , both with upgraded kitchens, large primary suites, huge great rooms and the entire home is flooded with natural light from the abundance of windows. The second level has a total of 6 bedrooms/4 full bathrooms and two laundry areas. It is configured as 4 bedrooms/2 baths on one side and 2 bedrooms/2 full baths on the other. The basement is massive and complete with an impressive indoor lap pool, full gym, billiards area, sunroom, hot tub room, HUGE home office, tons of storage, and two recreation rooms (one on each side). The exterior of this home makes you feel like you've stepped into your own oasis with a spacious deck, swimming pool, large patio and grilling area, exterior speakers and extensive lighting, relaxing Koi pond with a waterfall, fire pit area and it all leads to parkland that has a peaceful stream flowing through.
#MDMC2259772

GAITHERSBURG

23703 WOODFIELD ROAD

6 Beds

5 Baths

8,153 Sq.Ft.

$1,500,000

MLS#: MDMC2259772

A stunning Farmhouse completely restored/rebuilt by renown Architect Greg Wiedemann on two glorious acres meticulously maintained on a serene Choptank River Setting. it is the Quintessential "Getaway" from the hustle/bustle of life. The focus of each room is the River. There are patios, balconies and porches galore for your leisure enjoyment and viewing pleasure. 
The center of the home is the Dining and Kitchen area. You enter from the side porch and exit through  either  twin glass doors  which border large windows which overlook the River onto a flagstone patio where you can enjoy outdoor dining or just relaxing by the River. Off of the Kitchen you will find the "Mud Room" and/or Laundry Room. You will find a stackable Washer Dryer and Utility Sink in this area. Also next to the Laundry room you will find a large full bath with shower. 
The actual Front Door to the home is on the side of the house off of the welcoming porch with a swing.  The Main entrance opens to the Living Room with Large windows which front to the Choptank. 
 One of the four bedrooms in the home is on the first floor with a large ensuite bath,  There are actually two large primary bedrooms. One can use the primary bedroom on the first floor for a large family room as the upstairs bedrooms are very spacious. The second floor primary enjoys both a balcony and a screened porch. The home is in excellent condition. The two zone air conditioning systems have just been replaced.  On the grounds you will find two sheds, one for utilities and the other serves as a Workshop and storage,
Enjoy a 1000 foot private beach front with a dock.
Within the photos, please take the time to gaze upon the variety of seasonal trees and flowering plants that adorn this two acre paradise.
#MDTA2014394

TRAPPE

31720 AYRES DRIVE

4 Beds

2 Baths

2,900 Sq.Ft.

$1,500,000

MLS#: MDTA2014394

Coming soon
Welcome to 3409 Widows Care, offering an entirely different way of living. Set on 18+ secluded acres in Fallston, this approximately 7,000 total square-foot retreat brings together distinctive architecture, exceptional entertaining spaces and remarkable grounds designed to be enjoyed in every season. Professional pictures and additional remarks Coming Soon!
#MDHR2061058

FALLSTON

3409 WIDOWS CARE ROAD

5 Beds

5 Baths

6,928 Sq.Ft.

$1,500,000

MLS#: MDHR2061058
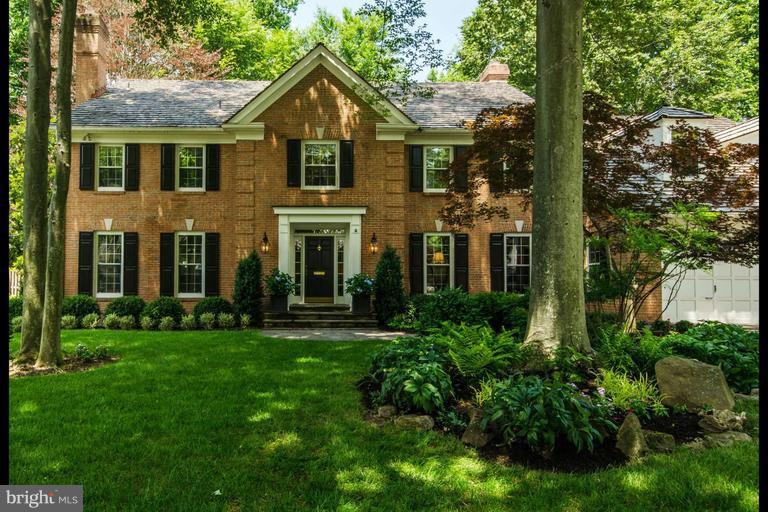
One-of-a-kind River Falls home featuring fabulous floor plan w/ 6 BRs & 6.5 BAs. Eat-in kitchen, large family room, main level office, oversized sunroom, 2 car-garage & mudroom. Elevator to all levels & wheelchair friendly. Master suite w/ two bathrooms & walk-in closet. Fully finished basement w/ gym, sauna & storage. Gorgeous backyard w/pool, patio & stone bar w/ built-in grill. Whitman schools.
#1002353875

POTOMAC

8020 RIVER FALLS DRIVE

6 Beds

6 Baths

N/A

$1,499,999

MLS#: 1002353875

1 ... 598 599 600 601 602 ... 666
* Listings identified with the FMLS IDX logo come from FMLS and are held by brokerage firms other than the owner of this website. The listing brokerage is identified in any listing details. Information is deemed reliable but is not guaranteed. If you believe any FMLS listing contains material that infringes your copyrighted work please review our DMCA policy and learn how to submit a takedown request. © 2024. First Multiple Listing Service, Inc.

Send a message

Message successfully sent.

Your message

What is 3 + 4 ?

Reason for contacting?

I agree to receive email communication and understand I can unsubscribe at any time.

I agree to be contacted by Charis Realty Group - Christine Issler, Broker via call, email, and text for real estate services. To opt out, you can reply 'stop' at any time or reply 'help' for assistance. You can also click the unsubscribe link in the emails. Message and data rates may apply. Message frequency may vary. Privacy Policy

Sign Out

Virtual Assistant

Would you like to take the next step with this property? We can help you schedule a showing or virtual tour, or send you more details.

Yes, I would like more information.

Thank You for Your Reply, One of Our Agents will contact you as soon as possible

No, maybe later.

Thank you, you can always contact me via email, phone number or through the contact form.

Realhub AI

Lucy - Your AI-Powered Realtor

Update Your Temporary Password

Personalize your search

Enter your email and we'll notify you immediately when new listings match what you're looking for.

or enter email address

Already have an account ? Login here

Continue your home search

I agree to receive communications and understand I can unsubscribe at any time.

I agree to be contacted by Charis Realty Group - Christine Issler, Broker via call, email, and text for real estate services. To opt out, you can reply 'stop' at any time or reply 'help' for assistance. You can also click the unsubscribe link in the emails. Message and data rates may apply. Message frequency may vary. Privacy Policy

Already have an account ? Login here

We use cookies

We use cookies primarily for analytics to enhance your experience. By accepting, you agree to our use of these cookies. You can manage your preferences or learn more about our cookies policy.