


Property
Beds
5
Full Baths
5
1/2 Baths
1
Year Built
2005
Sq.Footage
6,928
Interior Pictures Coming Soon! Welcome to 3409 Widows Care, offering an entirely different way of living. Set on 18+ secluded acres in Fallston, this approximately 7,000-square-foot, 5-bedroom, 5-and-a-half-bath retreat combines distinctive architecture, exceptional entertaining spaces, and remarkable grounds designed for enjoyment in every season. Inside, soaring ceilings and abundant natural light create an immediate sense of scale. The dramatic two-story great room has a floor-to-ceiling stone fireplace and a wall of windows overlooking the grounds, while the custom-designed kitchen is ideal for quiet mornings and large gatherings. Designed for those who appreciate cooking and entertaining, this exceptional kitchen features a Wolf gas range with eat-in dining, grill and griddle, double wall ovens, an oversized island, a beverage station, built-in fryer, ice machine, and extensive cabinetry. The adjacent fireside seating area provides a comfortable place to unwind. The main level also features a private home office with French doors, built-in cabinetry, and a distinctive pressed-tin-style ceiling. A spacious bedroom with an en-suite full bath provides an inviting retreat for guests or the flexibility of multigenerational living. Upstairs, the sizable primary suite is a unique owner’s retreat with a gas fireplace, private balcony overlooking the grounds, dual boutique-style walk-in closets, and a generously appointed luxury bath. Three additional upper-level bedrooms, two full baths, and an upstairs laundry room provide convenience, space, and comfort on the second level. The finished lower level is a popular gathering spot, with the home’s second-floor-to-ceiling stone fireplace, bar, full bath, expansive recreation space, and a versatile bonus room perfect for a gym, game room, or whatever your heart’s desire. French doors extend the living area directly outdoors, where this home becomes truly unforgettable. Meandering stone pathways connect lush gardens, cascading water features, koi, lotus, and lily ponds, multiple lounging areas, and an outdoor kitchen and grilling station. The heated saltwater pool offers a private retreat for summer relaxation and entertaining, while expansive lawns, mature landscaping, and seasonal winter views of nearby Winters Run enhance the property's peaceful connection to nature. For those seeking space for vehicles, equipment, hobbies, and outdoor pursuits, a three-car attached garage and a detached, heated three-bay garage offer exceptional versatility. Fresh interior paint and carpeting, a new HVAC system, and a new water heater add meaningful recent improvements. Private yet inviting, grand without sacrificing warmth, 3409 Widows Care is more than a home on acreage. It is a place to gather, retreat, explore, and make lifelong memories.
Features & Amenities
Interior
-
Other Interior Features
Eat-in Kitchen, Kitchen Island, Recessed Lighting, Ceiling Fan(s), Pantry, Walk-In Closet(s), High Ceilings, Tray Ceiling(s), Built-in Features, Bar, Crown Molding, Open Floorplan, Soaking Tub
-
Total Bedrooms
5
-
Bathrooms
5
-
1/2 Bathrooms
1
-
Above Grade Finished Area
4928.0
-
Basement YN
YES
-
Cooling YN
YES
-
Cooling
Central Air, Heat Pump, Ceiling Fan(s), Zoned, Electric
-
Fireplace YN
YES
-
Heating YN
YES
-
Heating
Exhaust Fan, Electric, Propane, Wood, Forced Air, Wood Stove, Heat Pump
-
Main Level Bedrooms
1
-
Pet friendly
Yes
Exterior
-
Garage
Yes
-
Garage spaces
6
-
Construction Materials
Stone, Vinyl Siding
-
Other Exterior Features
Balcony
-
Parking
Oversized, Garage Door Opener, Asphalt, Off Street, Garage, Driveway, Attached, Detached
-
Patio and Porch Features
Deck, Patio, Porch, Wrap Around
-
Pool
Yes
-
Pool Features
In Ground, Heated, Salt Water, Private
-
Waterfront YN
NO
-
View
Water, Trees/Woods, Creek/Stream
Area & Lot
-
Lot Features
Wooded, Secluded, Private, Waterfall
-
Lot Size(acres)
18.32
-
Lot Size(square feet)
798,019
-
Property Type
Residential
-
Property Sub Type
Single Family Residence
-
Architectural Style
Colonial
Price
-
Sales Price
$1,500,000
-
Tax Amount
$11,436
-
Sq. Footage
6,928
-
Price/SqFt
$216
HOA
-
Association
No
School District
-
Elementary School
N/A
-
Middle School
N/A
-
High School
N/A
Property Features
-
New Construction
NO
-
Foundation Details
Block
-
Senior Community YN
NO
-
Sewer
Septic Tank
-
Tax Lot
5
-
Water Source
Well
Schedule a Showing
Showing scheduled successfully.
Mortgage calculator
Estimate your monthly mortgage payment, including the principal and interest, property taxes, and HOA. Adjust the values to generate a more accurate rate.
Your payment
Principal and Interest:
$
Property taxes:
$
HOA fees:
$
Total loan payment:
$
Total interest amount:
$
Location
County
HARFORD
Elementary School
Middle School
High School
Listing Courtesy of Alexander D Necker, American Premier Realty, LLC
RealHub Information is provided exclusively for consumers' personal, non-commercial use, and it may not be used for any purpose other than to identify prospective properties consumers may be interested in purchasing. All information deemed reliable but not guaranteed and should be independently verified. All properties are subject to prior sale, change or withdrawal. RealHub website owner shall not be responsible for any typographical errors, misinformation, misprints and shall be held totally harmless.

Salesperson, Realtor
Jessica Raborg
Call Jessica today to schedule a private showing.

* Listings on this website come from the FMLS IDX Compilation and may be held by brokerage firms other than the owner of this website. The listing brokerage is identified in any listing details. Information is deemed reliable but is not guaranteed. If you believe any FMLS listing contains material that infringes your copyrighted work please review our DMCA policy and learn how to submit a takedown request.© 2024 FMLS.
Related Properties
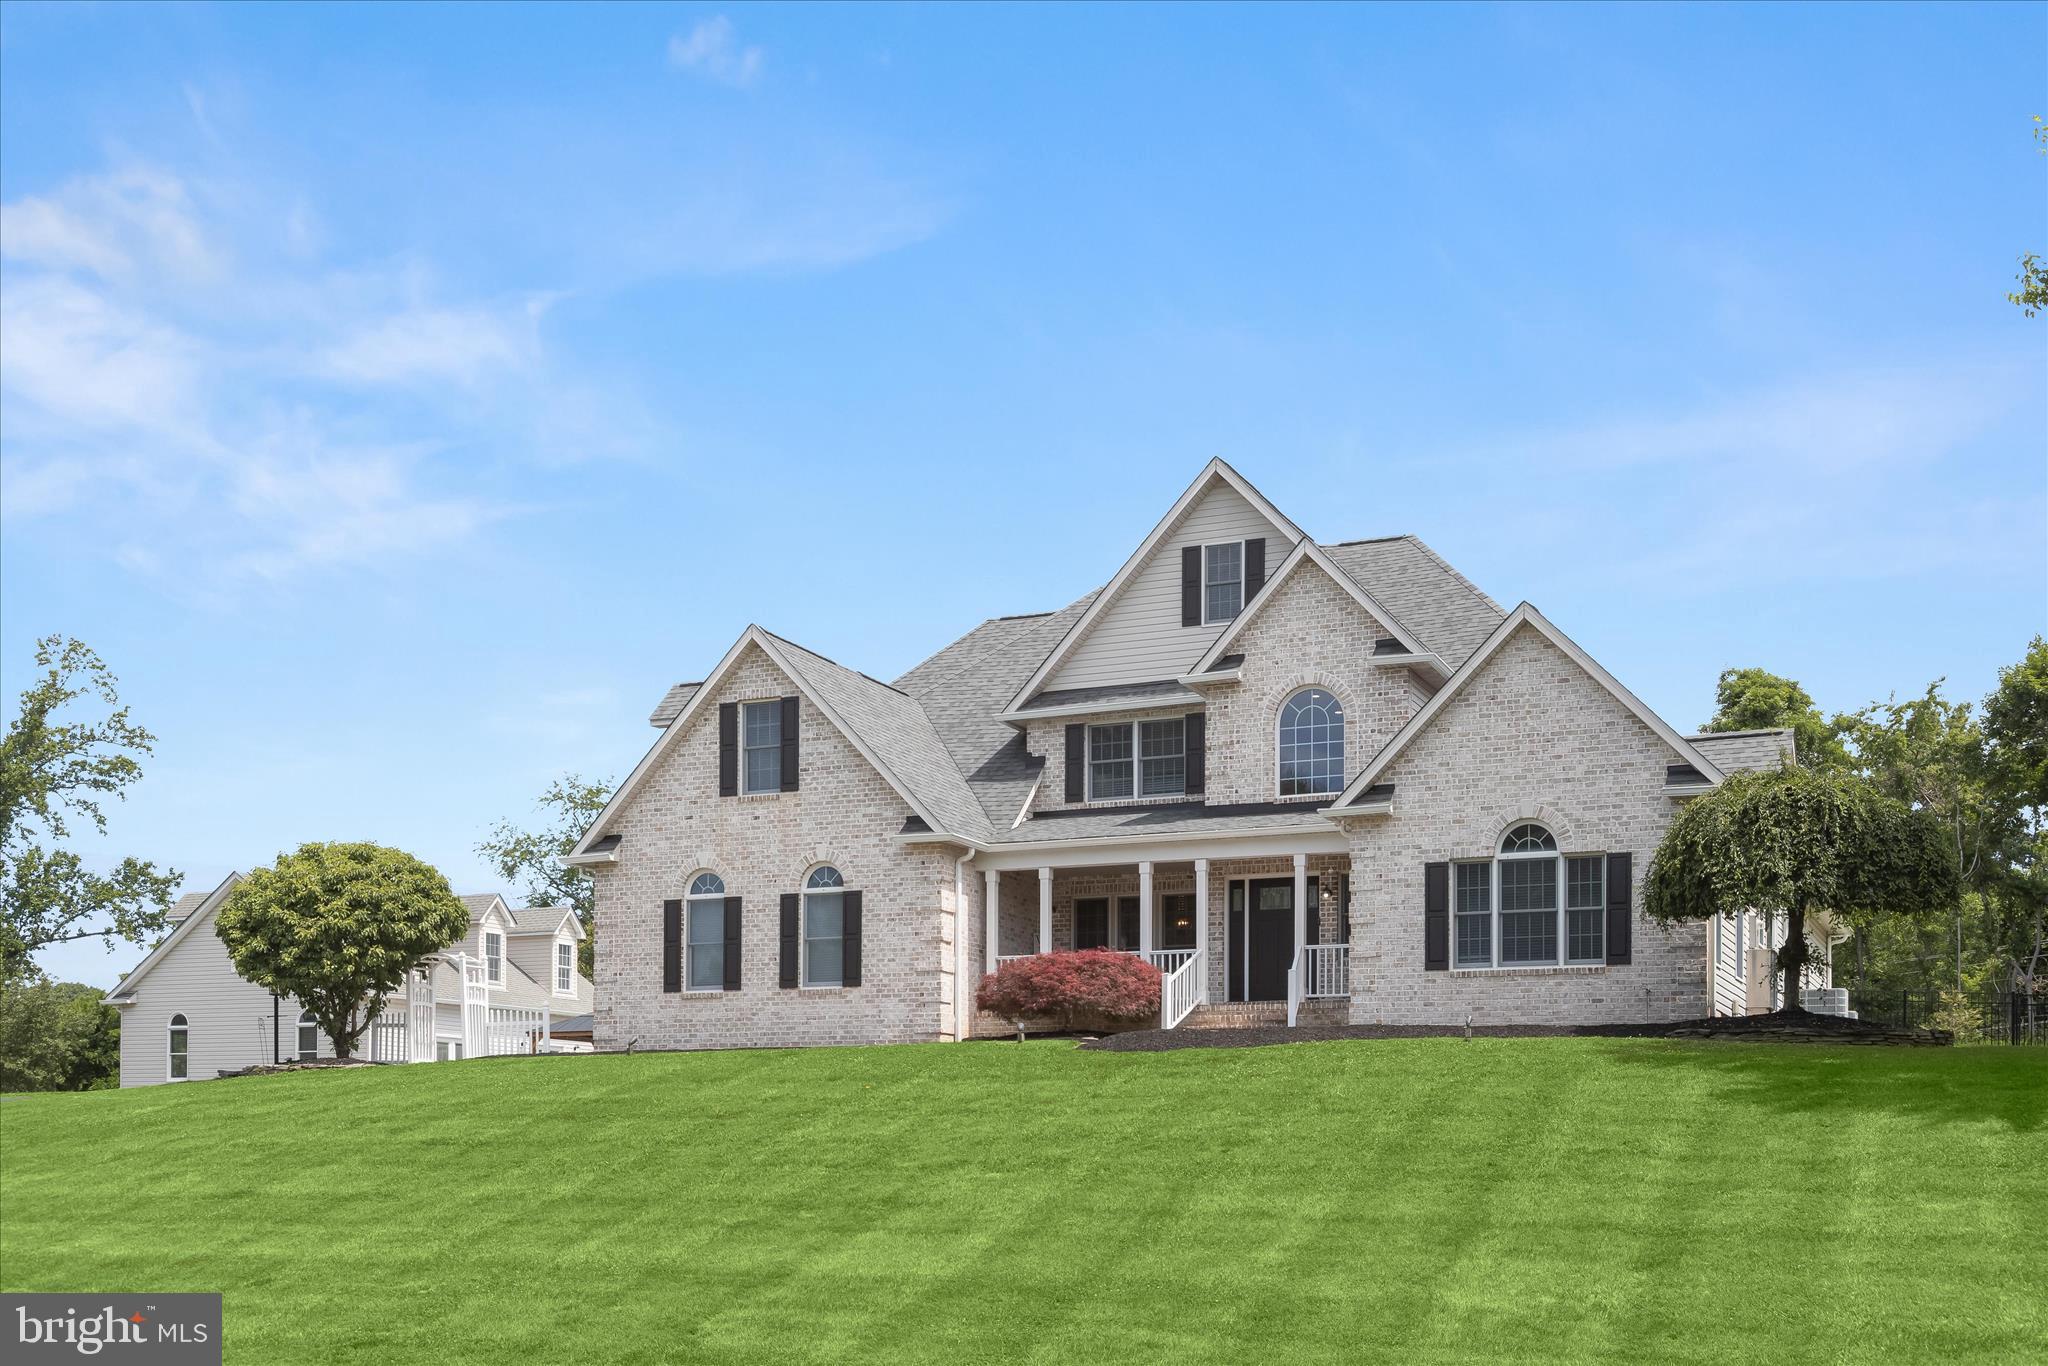
FALLSTON
3003 SHEFFIELD COURT
5 Beds
4 Baths
8,676 Sq.Ft.
$1,650,308
MLS#: MDHR2055484
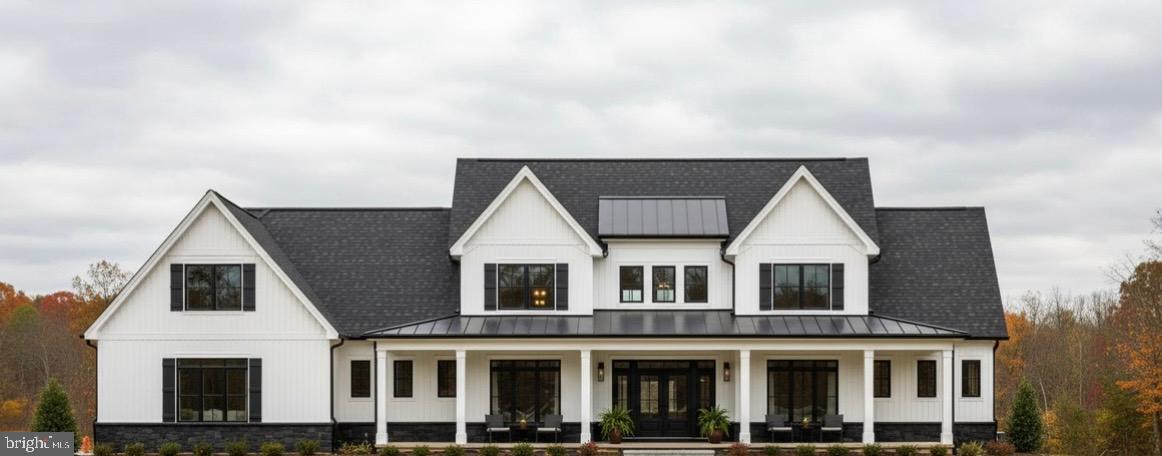
FALLSTON
2517 PORT LANE
4 Beds
3 Baths
3,000 Sq.Ft.
$1,349,000
MLS#: MDHR2048876
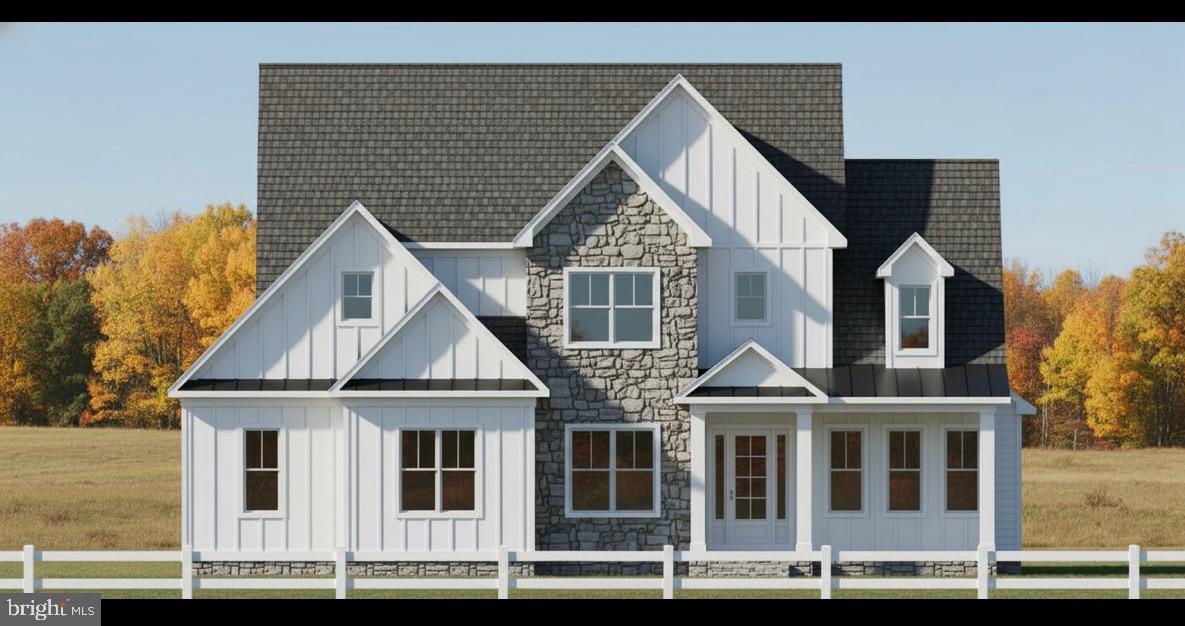
FALLSTON
2511 PORT LANE
4 Beds
3 Baths
3,300 Sq.Ft.
$1,250,000
MLS#: MDHR2048816

FALLSTON
2208 ARDEN DRIVE
5 Beds
4 Baths
4,008 Sq.Ft.
$1,384,990
MLS#: MDHR2060058
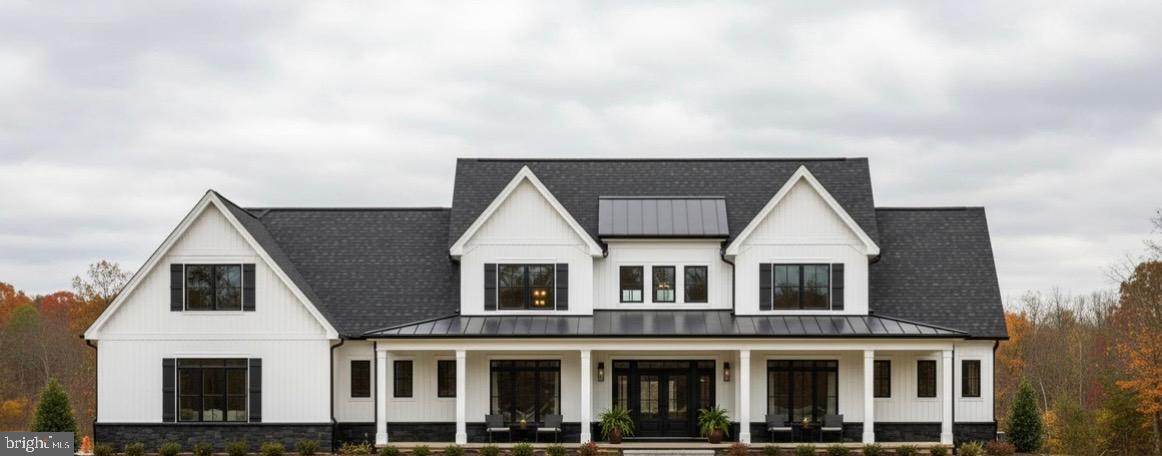
FALLSTON
1709 LAUREL BROOK ROAD D
4 Beds
3 Baths
3,000 Sq.Ft.
$1,279,000
MLS#: MDHR2048882

FALLSTON
2304 WILLOW VALE DRIVE
5 Beds
5 Baths
7,588 Sq.Ft.
$1,350,000
MLS#: MDHR2060916
FALLSTON
1709 LAUREL BROOK ROAD B
5 Beds
5 Baths
5,250 Sq.Ft.
$1,450,000
MLS#: MDHR2048110

FALLSTON
2509 PORT LANE
4 Beds
3 Baths
6,253 Sq.Ft.
$1,500,000
MLS#: MDHR2060872
