








Property
Beds
4
Full Baths
3
1/2 Baths
1
Year Built
1969
Sq.Footage
4,239
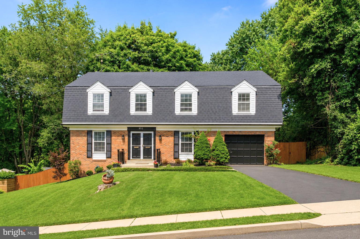
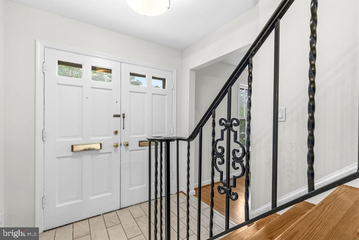
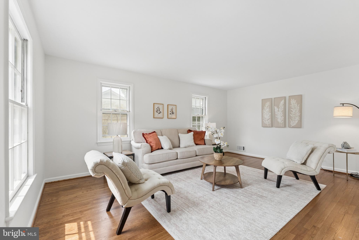
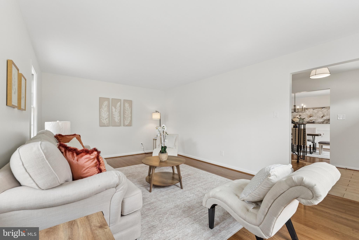
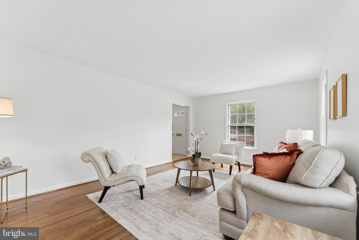
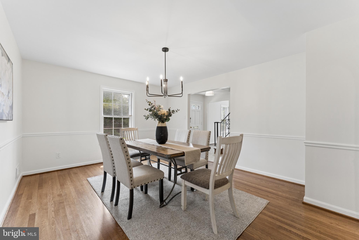
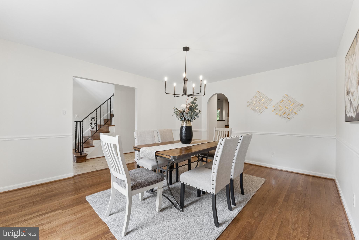
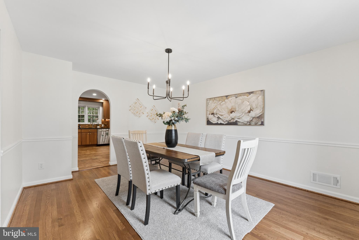
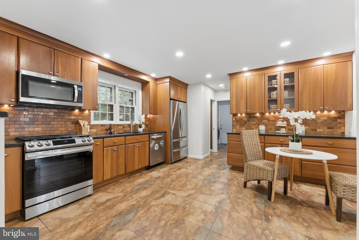
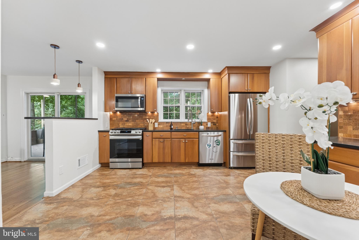
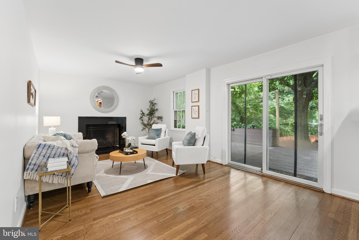
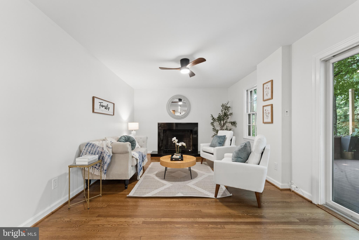
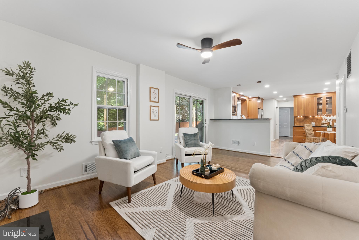
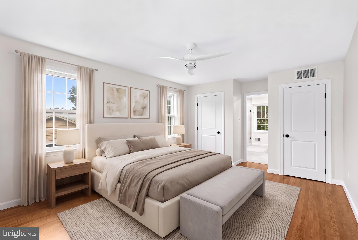
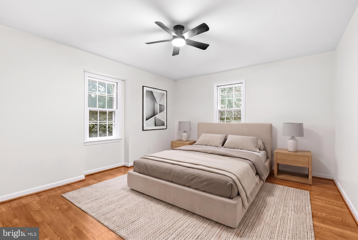
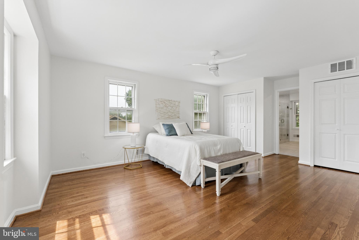
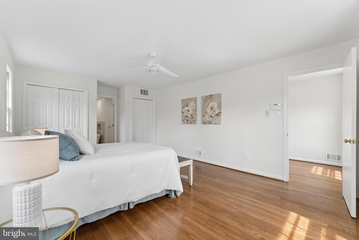
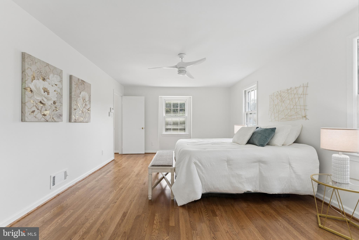
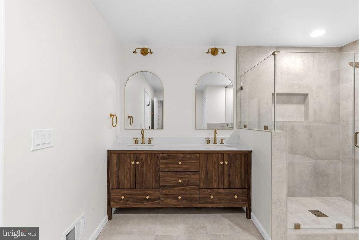
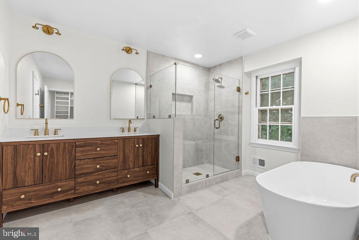
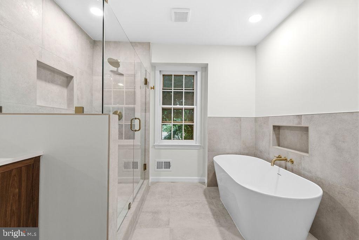
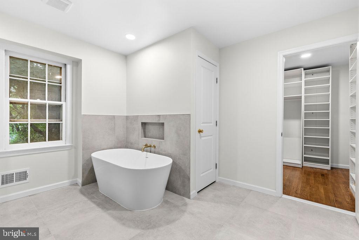
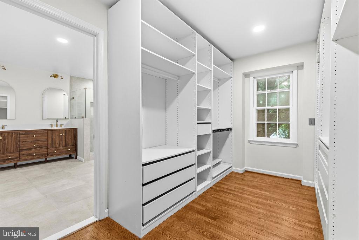
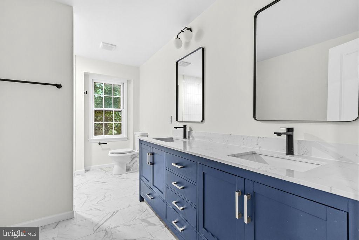
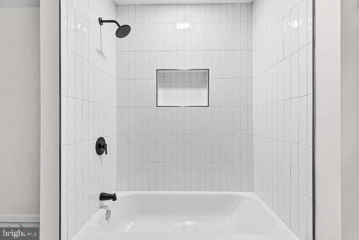
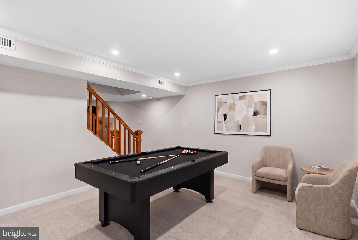
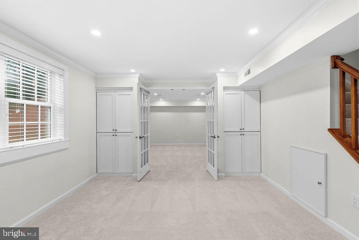
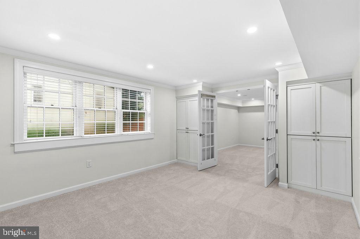
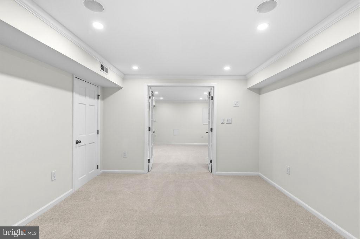
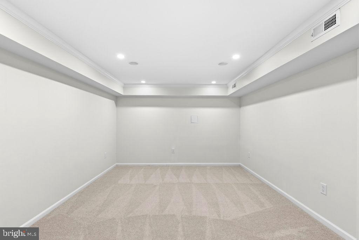
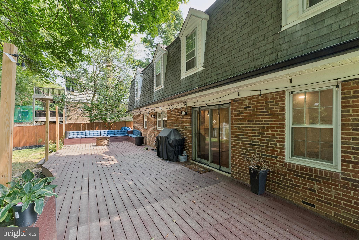
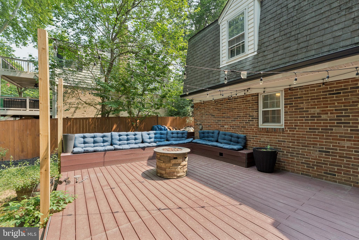
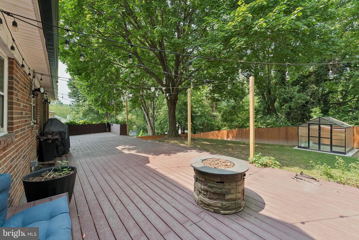
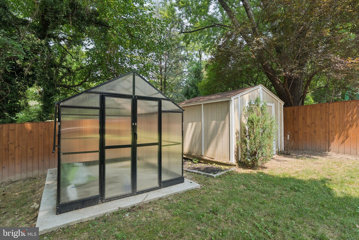
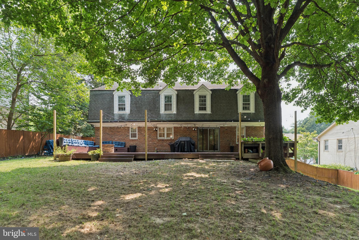
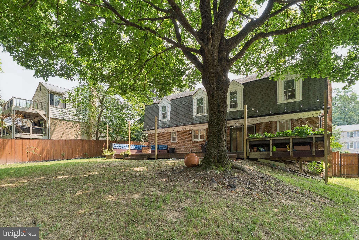
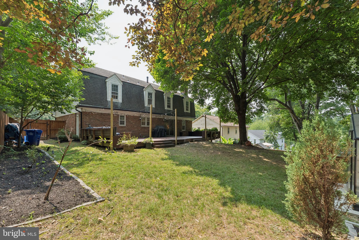
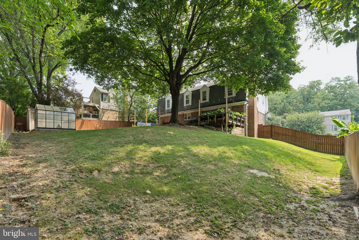
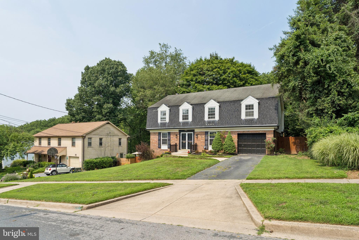
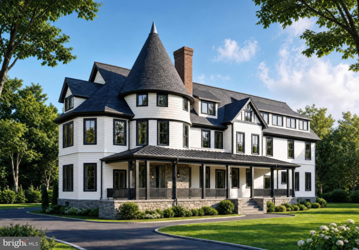
Nestled on a quiet street in sought-after Kensington, this beautifully upgraded 4-bedroom, 3.5-bath colonial offers the space, comfort, and flexibility that make a home feel instantly welcoming. Set on a generous fenced lot, the home features timeless curb appeal, fresh paint throughout, new fixtures, refinished hardwood floors, and inviting living spaces designed for everyday comfort. The main level flows easily for everyday living and entertaining, including a comfortable family room with a full-wall fireplace. Upstairs, the spacious bedroom layout includes renovated bathrooms with a fresh, elevated feel, creating a peaceful place to unwind at the end of the day. The finished lower level with new carpet adds valuable flexibility for movie nights, a home office, exercise space, guest space, or casual gatherings. Step outside to enjoy the oversized deck, outdoor entertaining space, and expansive fenced backyard with plenty of room to garden, relax, or host summer barbecues. With nearby parks and quick access to major commuter routes, 9712 Hill St blends peaceful neighborhood charm with everyday convenience in a prime Kensington location.
Features & Amenities
Interior
-
Other Interior Features
Built-in Features, Bar
-
Total Bedrooms
4
-
Bathrooms
3
-
1/2 Bathrooms
1
-
Above Grade Finished Area
2735.0
-
Basement YN
YES
-
Cooling YN
YES
-
Cooling
Central Air, Whole House Fan, Electric
-
Fireplace YN
YES
-
Heating YN
YES
-
Heating
Exhaust Fan, Natural Gas, Forced Air
-
Pet friendly
Yes
Exterior
-
Garage
Yes
-
Garage spaces
1
-
Construction Materials
Brick
-
Parking
Garage Door Opener, Asphalt, Off Street, On Street, Garage, Driveway, Inside Entrance, Attached
-
Patio and Porch Features
Patio
-
Pool
No
-
Waterfront YN
NO
Area & Lot
-
Lot Size(acres)
0.25
-
Lot Size(square feet)
10,915
-
Property Type
Residential
-
Property Sub Type
Single Family Residence
-
Architectural Style
Colonial
Price
-
Sales Price
$1,300,000
-
Tax Amount
$13,588
-
Sq. Footage
4,239
-
Price/SqFt
$306
HOA
-
Association
No
Property Resources
-
Horse Property
NO
School District
-
Elementary School
N/A
-
Middle School
SILVER CREEK
-
High School
BETHESDA-CHEVY CHASE
Property Features
-
New Construction
NO
-
Accessibility Features
Therapeutic Whirlpool
-
Foundation Details
Other
-
Senior Community YN
NO
-
Sewer
Public Sewer
-
Tax Lot
35
-
Water Source
Public
Schedule a Showing
Showing scheduled successfully.
Mortgage calculator
Estimate your monthly mortgage payment, including the principal and interest, property taxes, and HOA. Adjust the values to generate a more accurate rate.
Your payment
Principal and Interest:
$
Property taxes:
$
HOA fees:
$
Total loan payment:
$
Total interest amount:
$
Location
County
MONTGOMERY
Elementary School
Middle School
SILVER CREEK
High School
BETHESDA-CHEVY CHASE
Listing Courtesy of Jonathan S Lahey, EXP Realty, LLC
RealHub Information is provided exclusively for consumers' personal, non-commercial use, and it may not be used for any purpose other than to identify prospective properties consumers may be interested in purchasing. All information deemed reliable but not guaranteed and should be independently verified. All properties are subject to prior sale, change or withdrawal. RealHub website owner shall not be responsible for any typographical errors, misinformation, misprints and shall be held totally harmless.

Salesperson, Realtor
Jessica Raborg
Call Jessica today to schedule a private showing.

* Listings on this website come from the FMLS IDX Compilation and may be held by brokerage firms other than the owner of this website. The listing brokerage is identified in any listing details. Information is deemed reliable but is not guaranteed. If you believe any FMLS listing contains material that infringes your copyrighted work please click here to review our DMCA policy and learn how to submit a takedown request.© 2024 FMLS.
Related Properties
KENSINGTON
10206 MONTGOMERY AVENUE 15
2 Beds
2 Baths
1,350 Sq.Ft.
$1,045,000
MLS#: MDMC2238752

KENSINGTON
4005 EVERETT STREET
5 Beds
3 Baths
3,142 Sq.Ft.
$1,350,000
MLS#: MDMC2252978

KENSINGTON
3925 DECATUR AVENUE
5 Beds
5 Baths
3,780 Sq.Ft.
$1,095,000
MLS#: MDMC2256506

KENSINGTON
9608 HILLRIDGE DRIVE
4 Beds
3 Baths
2,841 Sq.Ft.
$1,050,000
MLS#: MDMC2250902

KENSINGTON
3107 DECATUR AVENUE
6 Beds
5 Baths
4,384 Sq.Ft.
$1,150,000
MLS#: MDMC2246980

KENSINGTON
9700 CULVER STREET
6 Beds
4 Baths
2,322 Sq.Ft.
$1,170,000
MLS#: MDMC2256914

KENSINGTON
5031 DULCET DRIVE LOT 60
4 Beds
4 Baths
2,875 Sq.Ft.
$1,399,437
MLS#: MDMC2254528

KENSINGTON
3714 FARRAGUT AVENUE
5 Beds
4 Baths
4,379 Sq.Ft.
$1,549,000
MLS#: MDMC2257690

KENSINGTON
3004 BLUEFORD ROAD
4 Beds
5 Baths
4,750 Sq.Ft.
$1,349,000
MLS#: MDMC2259676
.png)