


Property
Beds
5
Full Baths
4
1/2 Baths
1
Year Built
1937
Sq.Footage
6,019
MODERN BY INTENTION. TIMELESS BY DESIGN. Privately positioned atop 2.73 acres, 900 Army Road is a remarkable Butler-stone residence, comprehensively reimagined for sophisticated contemporary living. A significant renovation and expansion by renowned local architect Patrick Jarosinski fundamentally transformed the way the house lives while preserving its distinctive architectural character. Across 6,019 square feet and four light-filled levels, crisp interiors, clean lines and an effortless flow are complemented by sophisticated technology and extensively updated systems. Integrated whole-house music and lighting, new alarm and security, brand-new heating and cooling systems, custom cabinetry and storage, and exceptional kitchen and outdoor cooking equipment create a home designed for modern life. At its center, the renovated chef’s kitchen features custom cabinetry, high-end appliances, a striking Provence Blue La Cornue range, and a Vermont Marble Island. It opens directly to a soaring family room with cathedral ceilings, gas fireplace and sleek wet bar. Living and dining spaces connect naturally to terraces and grounds, creating an exceptional setting for indoor-outdoor entertaining. Five bedrooms include three ensuite bedrooms and an expansive primary retreat with vaulted ceilings, extensive custom closet storage and spa-like bath. More than 1,000 square feet of finished walk-out space below provides tremendous flexibility. Outside, a broad, beautifully manicured level lawn anchors 2.73 private acres. A heated black-bottom pool is surrounded by stone terraces, a brand-new built-in grilling area and private dining pavilion. The separate nearly 2,000sf two-story pool house offers its own gourmet kitchen, living room, full bath and expansive finished lower level. A detached 2,328sf two-story 4+ car garage provides exceptional space for cars, sports equipment and storage, with additional flexible studio space above. Enduring architecture, sophisticated technology, modern systems and exceptional amenities come together in a residence that is timeless in character and thoroughly modern in the way it lives. Schedule your private tour today! Floor plans in addtl docs.
Features & Amenities
Interior
-
Other Interior Features
Eat-in Kitchen, Bar, Pantry, Recessed Lighting, Sound System, Walk-In Closet(s), Cathedral Ceiling(s), High Ceilings, Crown Molding
-
Total Bedrooms
5
-
Bathrooms
4
-
1/2 Bathrooms
1
-
Above Grade Finished Area
5019.0
-
Basement YN
YES
-
Cooling YN
YES
-
Cooling
Central Air, Heat Pump, Ceiling Fan(s), Zoned, Ductless, Electric
-
Fireplace YN
YES
-
Heating YN
YES
-
Heating
Electric, Oil, Propane, Forced Air, Steam, Zoned, Heat Pump, Radiant
-
Pet friendly
Yes
Exterior
-
Garage
Yes
-
Garage spaces
4
-
Construction Materials
Stone
-
Other Exterior Features
Barbecue, Lighting, Rain Gutters
-
Parking
Oversized, Private, Paved, Garage, Driveway, Covered, Detached
-
Patio and Porch Features
Patio, Porch
-
Pool
Yes
-
Pool Features
Black Bottom, Heated, In Ground, Salt Water, Private
-
Waterfront YN
NO
Area & Lot
-
Lot Features
Level, Private, Secluded
-
Lot Size(acres)
2.73
-
Lot Size(square feet)
118,919
-
Property Type
Residential
-
Property Sub Type
Single Family Residence
-
Architectural Style
Traditional
Price
-
Sales Price
$4,139,000
-
Tax Amount
$41,756
-
Financing Options
Cash, Conventional
-
Sq. Footage
6,019
-
Price/SqFt
$687
HOA
-
Association
No
School District
-
Elementary School
N/A
-
Middle School
N/A
-
High School
N/A
Property Features
-
New Construction
NO
-
Foundation Details
Stone
-
Senior Community YN
NO
-
Sewer
Public Sewer
-
Tax Lot
1
-
Water Source
Public
Schedule a Showing
Showing scheduled successfully.
Mortgage calculator
Estimate your monthly mortgage payment, including the principal and interest, property taxes, and HOA. Adjust the values to generate a more accurate rate.
Your payment
Principal and Interest:
$
Property taxes:
$
HOA fees:
$
Total loan payment:
$
Total interest amount:
$
Location
County
BALTIMORE
Elementary School
Middle School
High School
Listing Courtesy of Andrew Spangenberger, Cummings & Co. Realtors
RealHub Information is provided exclusively for consumers' personal, non-commercial use, and it may not be used for any purpose other than to identify prospective properties consumers may be interested in purchasing. All information deemed reliable but not guaranteed and should be independently verified. All properties are subject to prior sale, change or withdrawal. RealHub website owner shall not be responsible for any typographical errors, misinformation, misprints and shall be held totally harmless.

Salesperson, Realtor
Jessica Raborg
Call Jessica today to schedule a private showing.

* Listings on this website come from the FMLS IDX Compilation and may be held by brokerage firms other than the owner of this website. The listing brokerage is identified in any listing details. Information is deemed reliable but is not guaranteed. If you believe any FMLS listing contains material that infringes your copyrighted work please click here to review our DMCA policy and learn how to submit a takedown request.© 2024 FMLS.
Related Properties

BALTIMORE
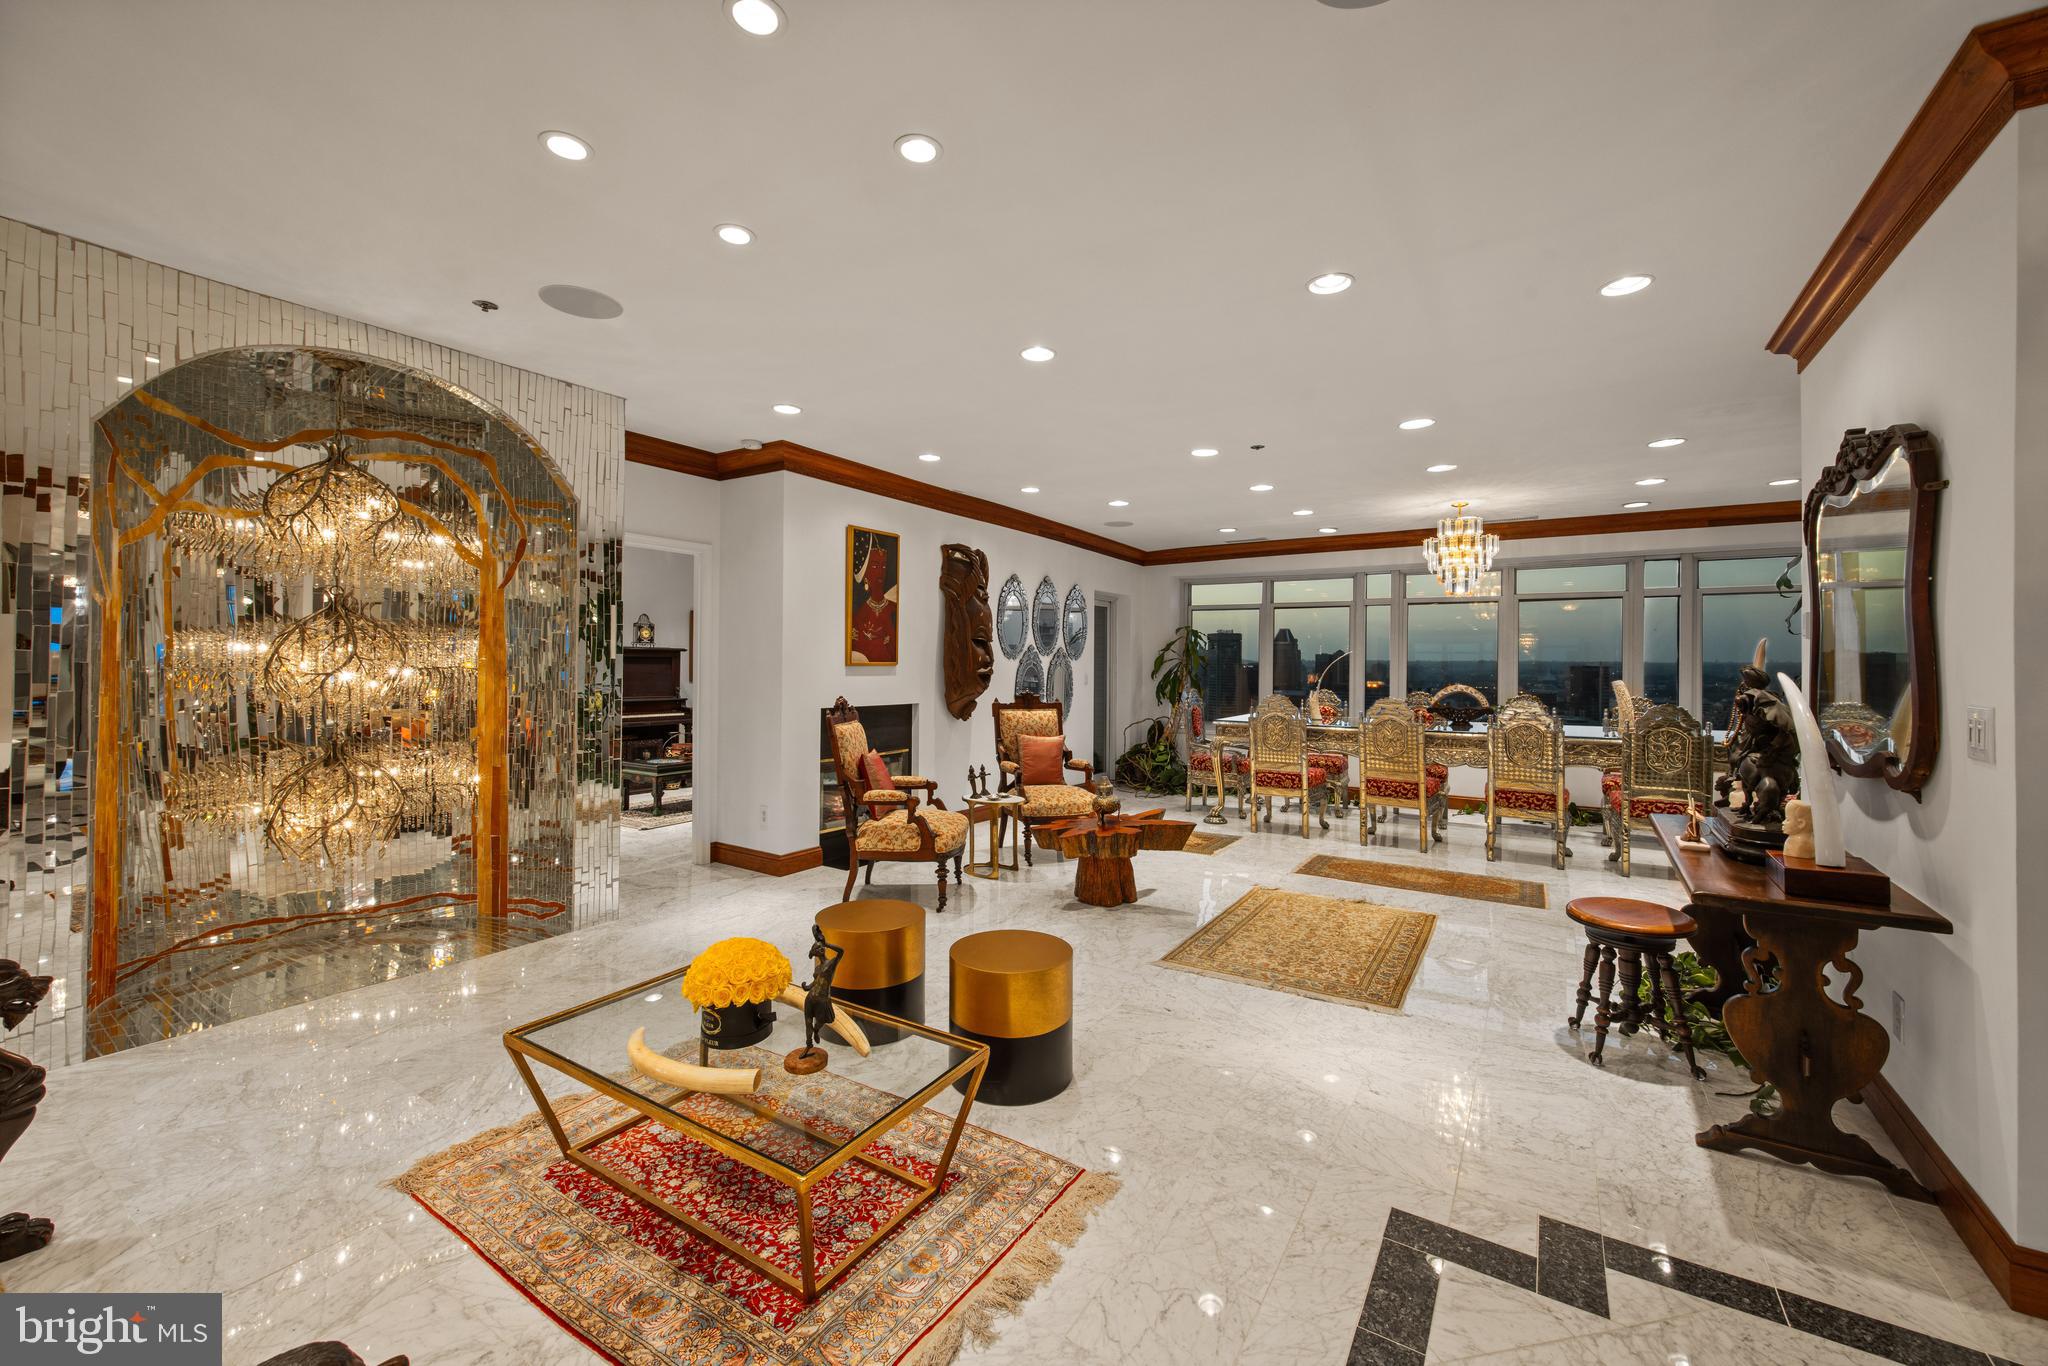
300 INTERNATIONAL DRIVE 2302
3 Beds
3 Baths
3,100 Sq.Ft.
$3,675,000
MLS#: MDBA2227808
BALTIMORE
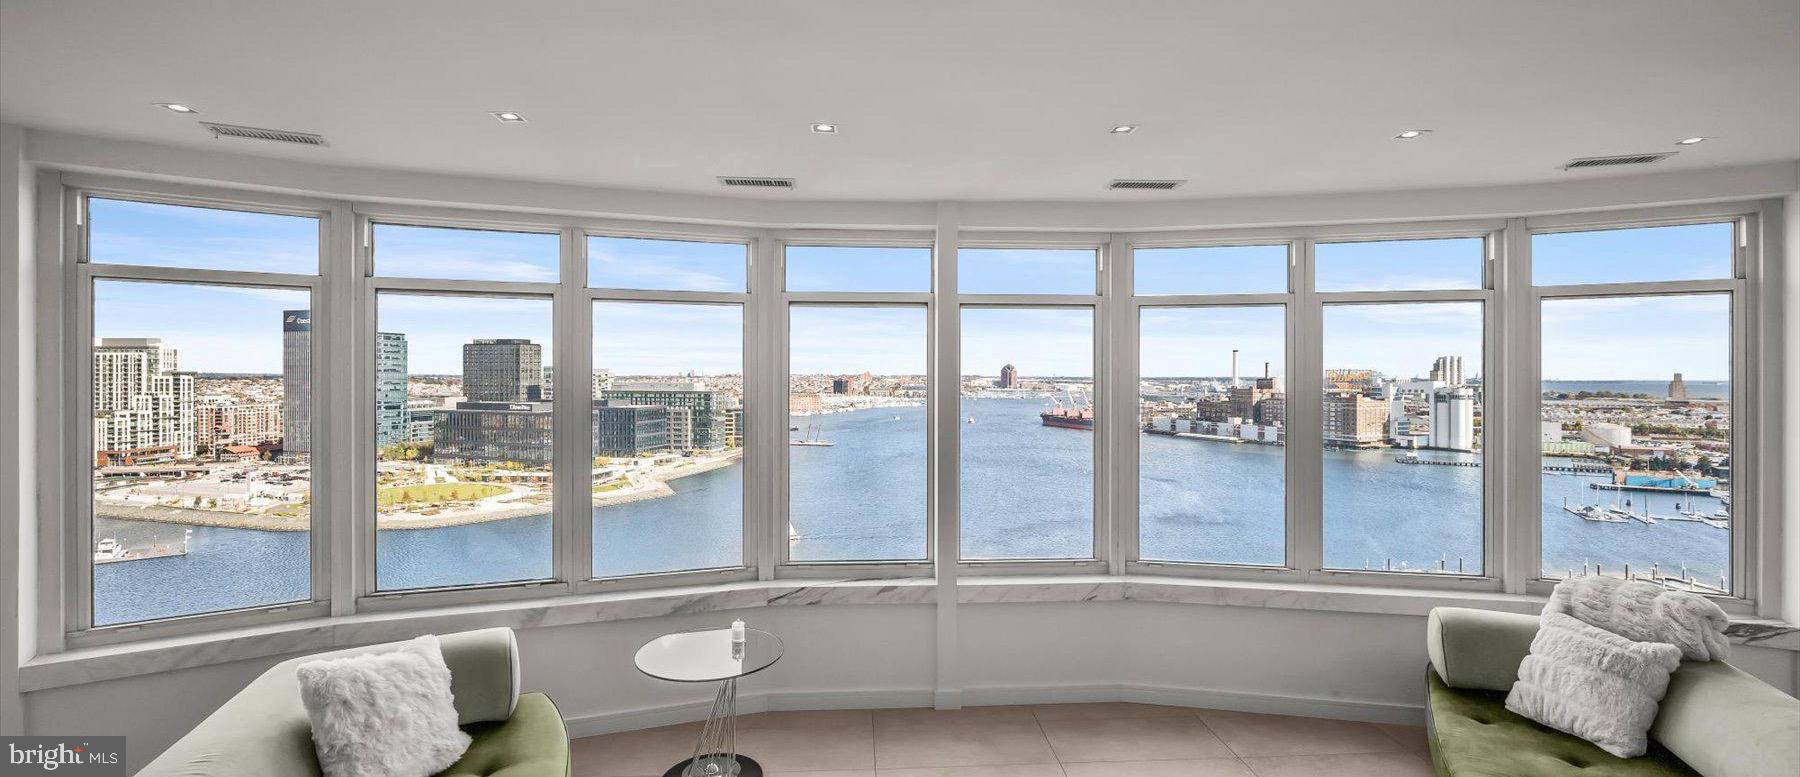
100 HARBORVIEW DRIVE PH3A/3B
5 Beds
4 Baths
7,362 Sq.Ft.
$4,295,000
MLS#: MDBA2225094
BALTIMORE
100 HARBORVIEW DRIVE 1901
7 Beds
5 Baths
5,437 Sq.Ft.
$3,800,000
MLS#: MDBA2189362
.png)