Features & Amenities

Interior

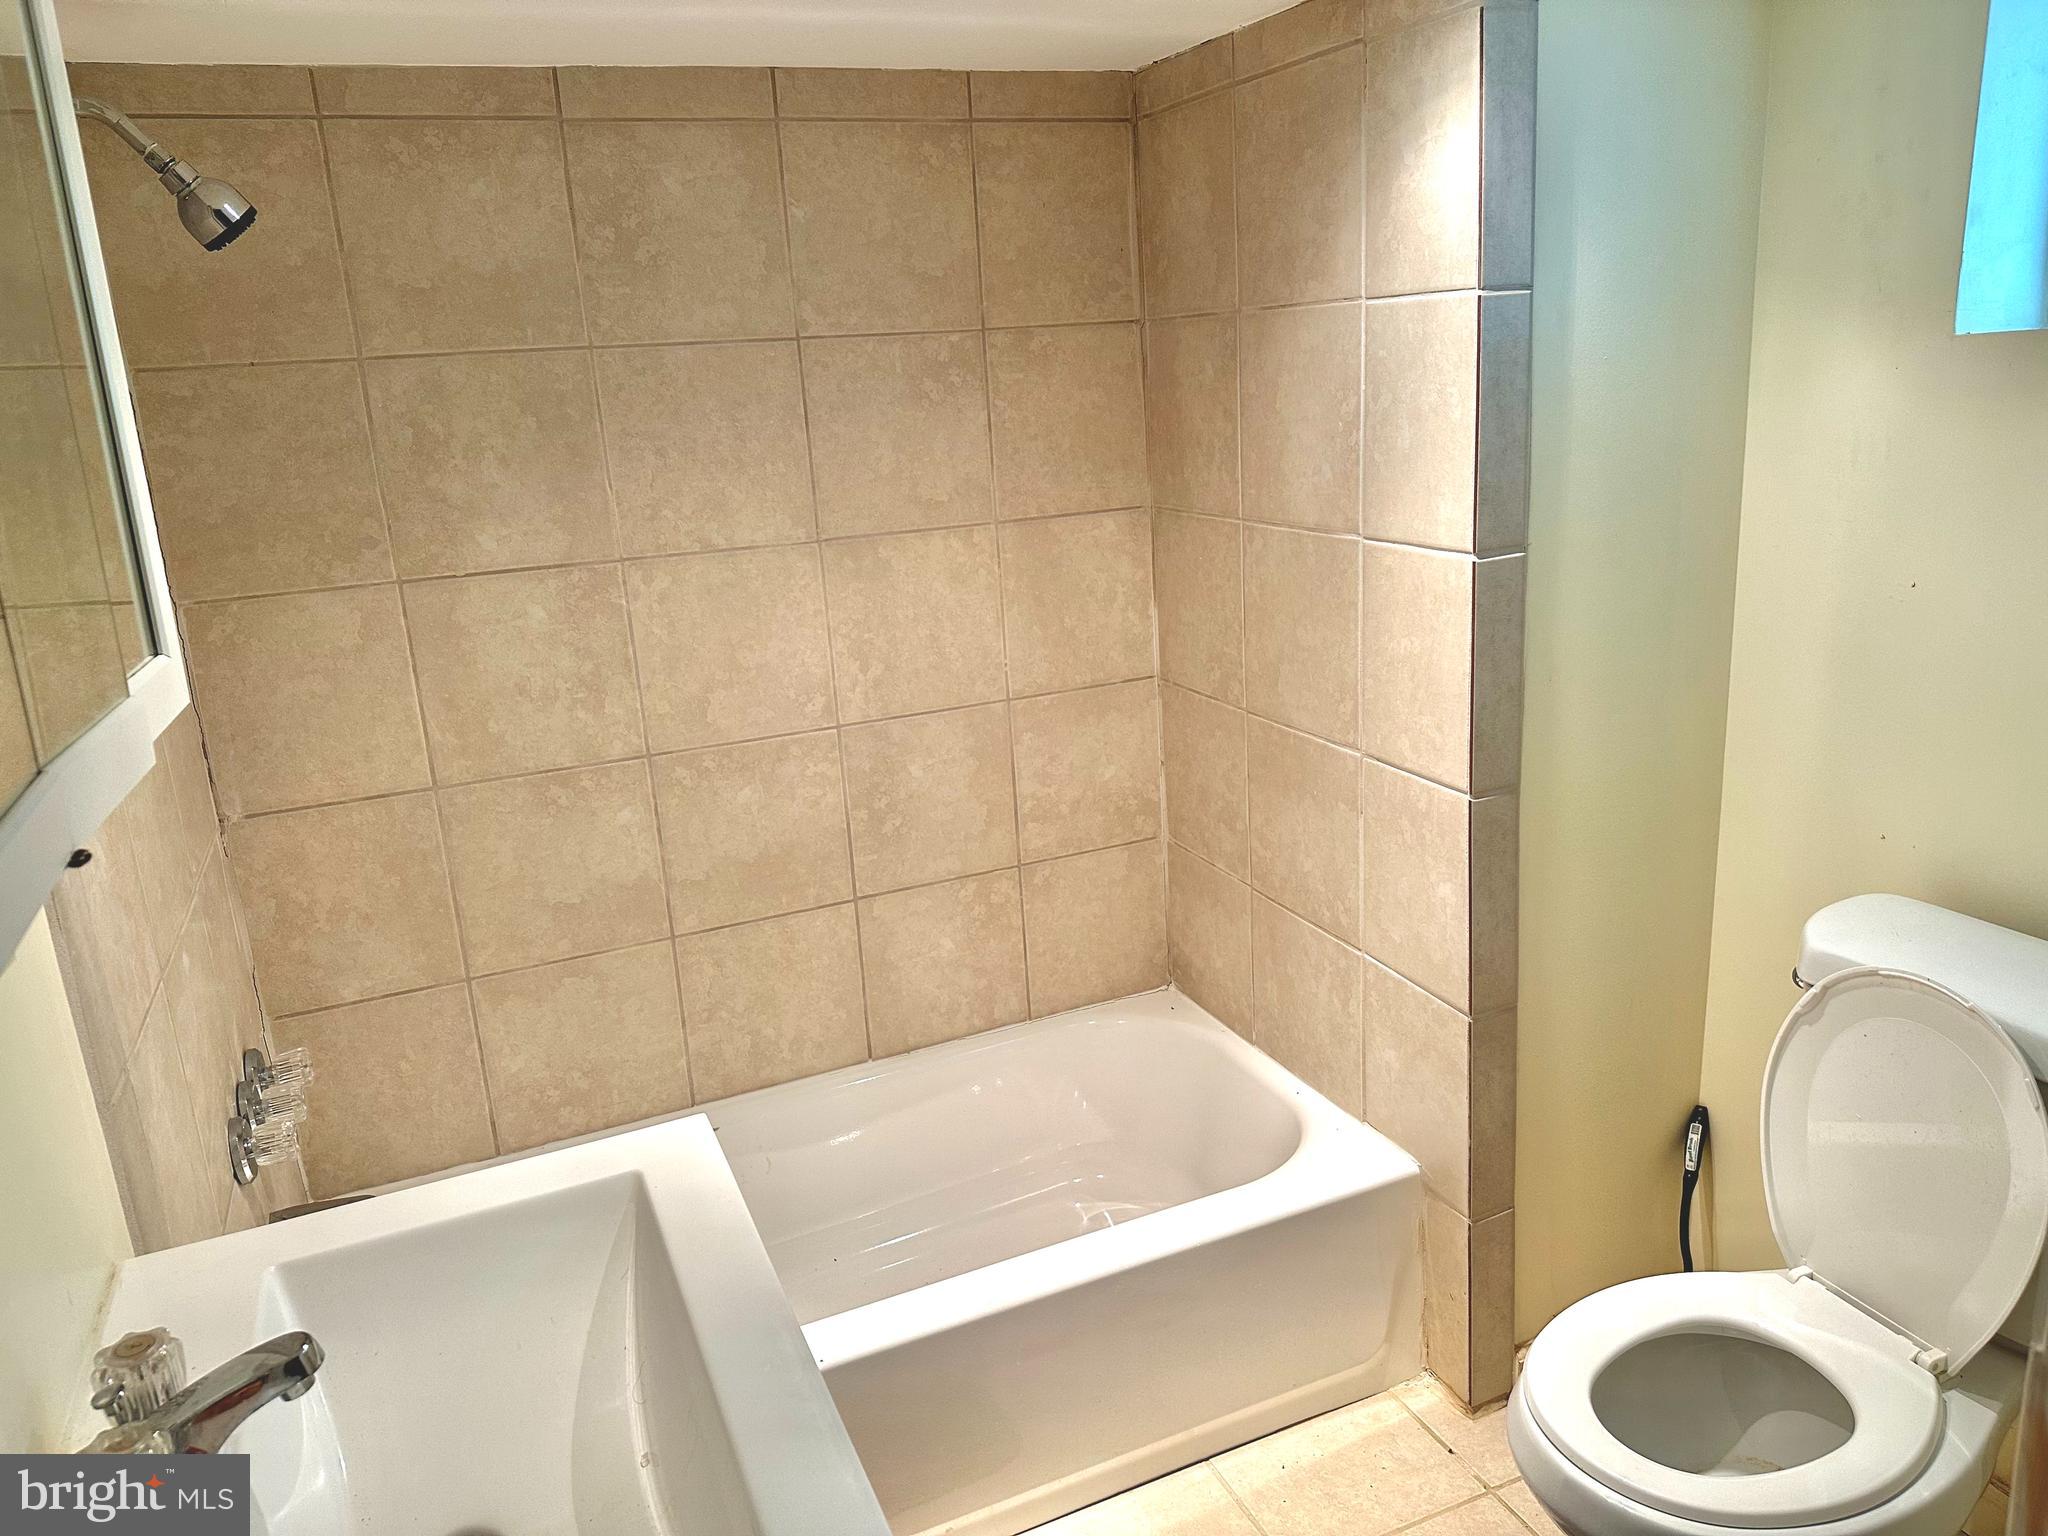
  • Total Bedrooms

    3

  • Bathrooms

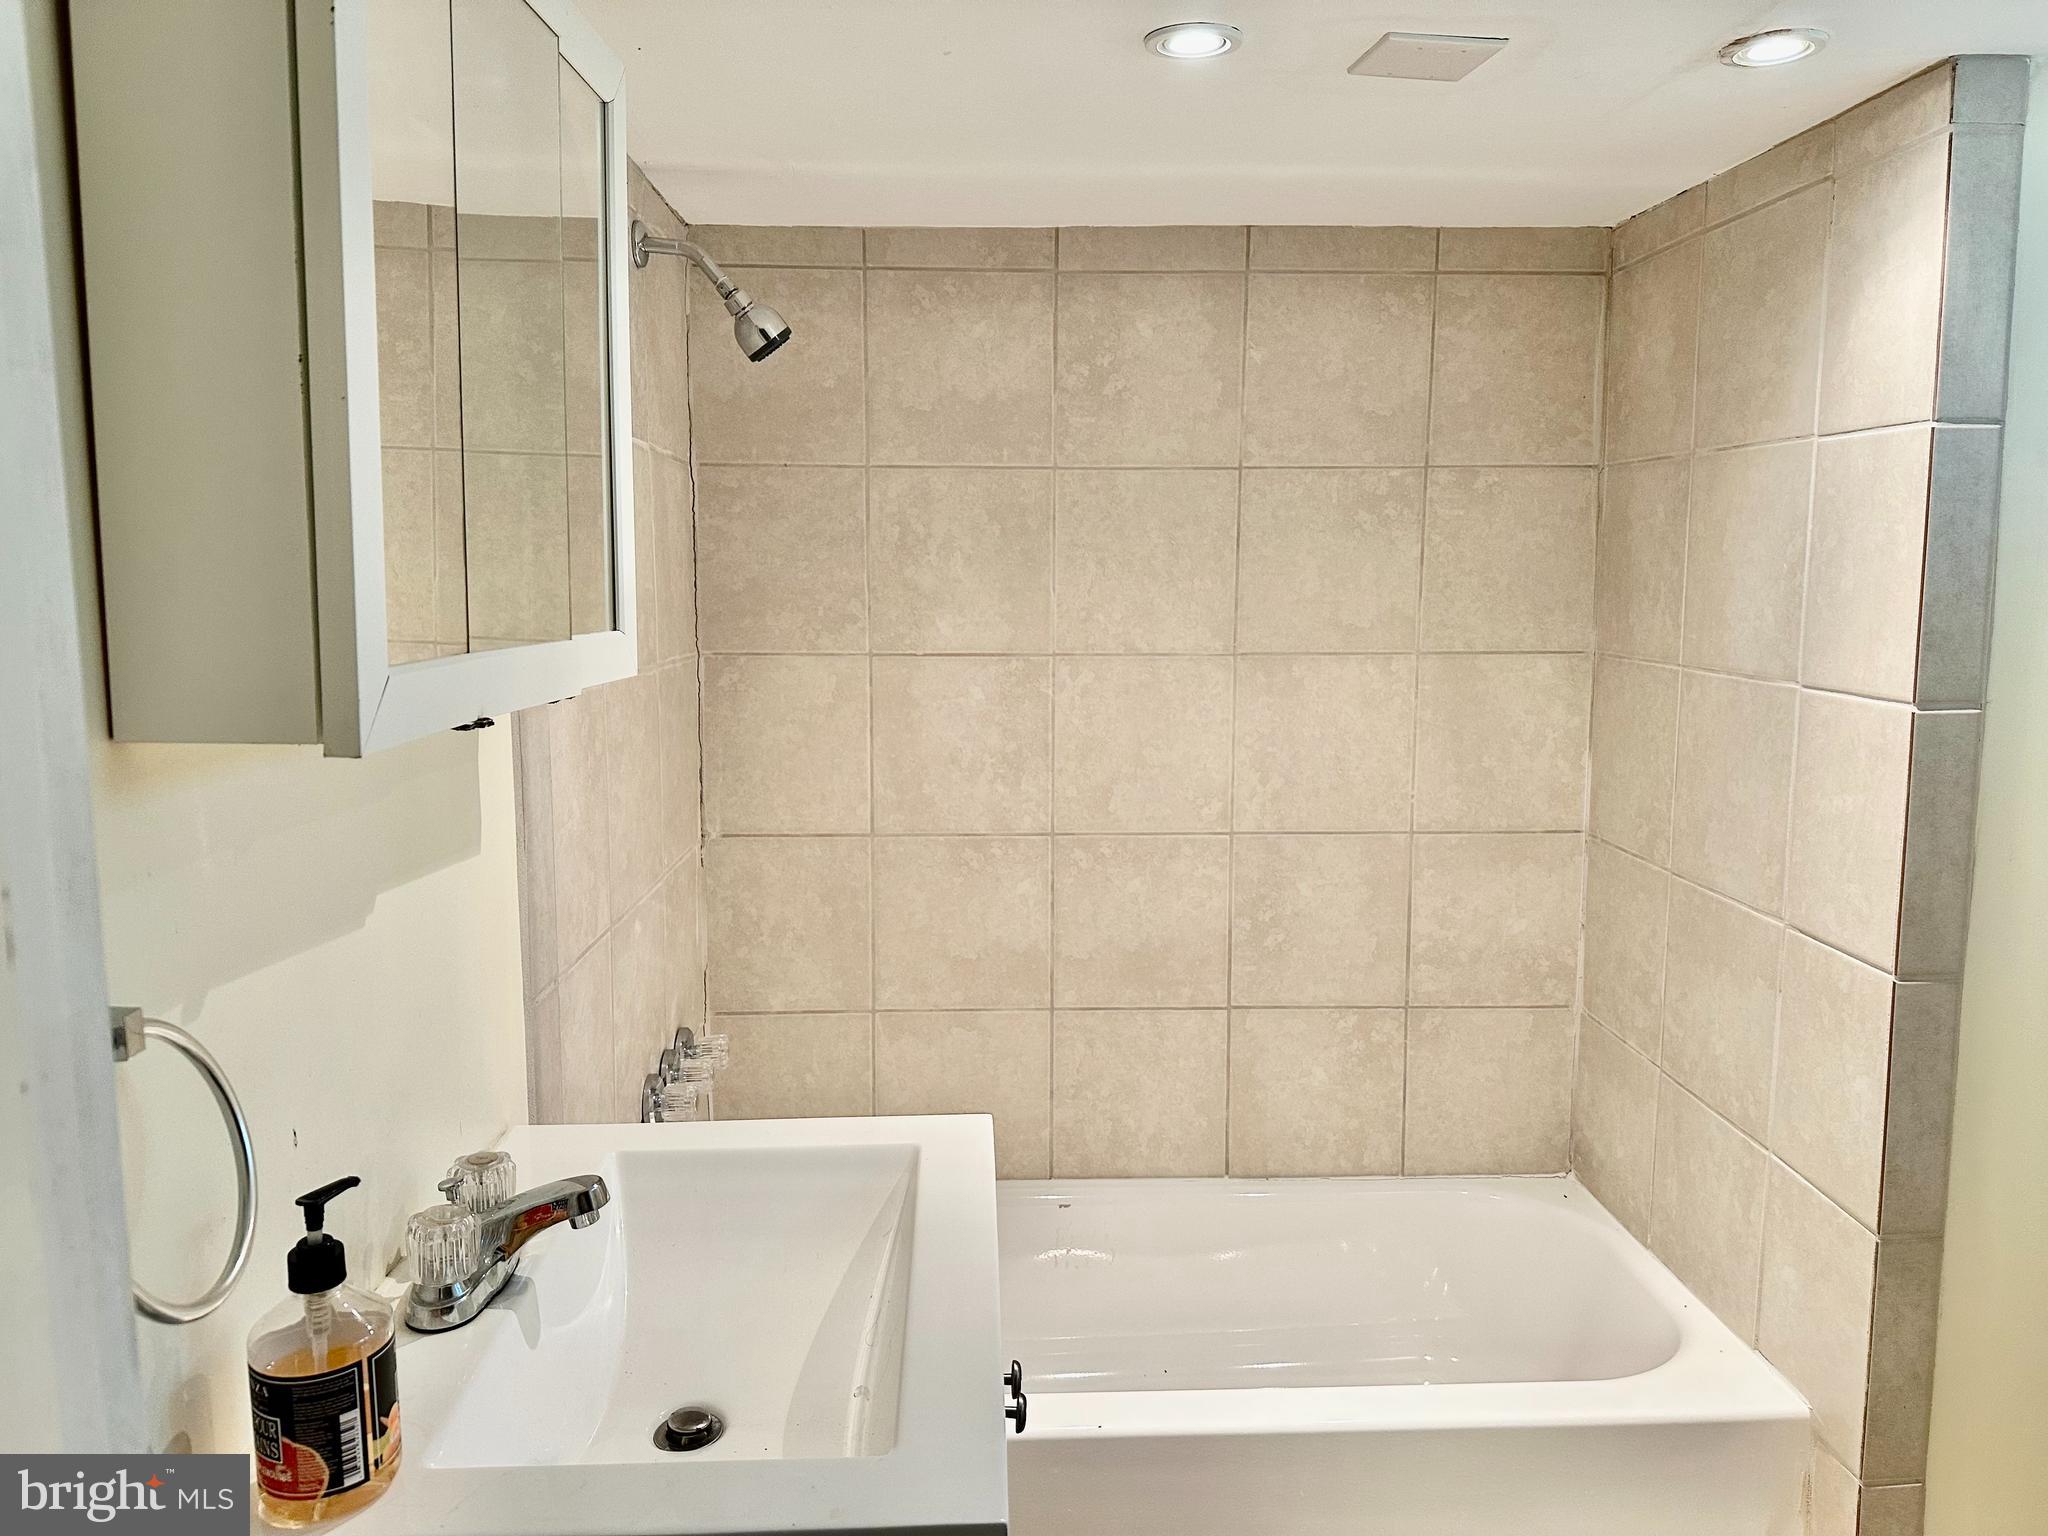
    2

  • Above Grade Finished Area

    1220.0

  • Basement YN

    YES

  • Cooling YN

    YES

  • Cooling

    Central Air, Gas

  • Fireplace YN

    NO

  • Heating YN

    YES

  • Heating

    Natural Gas, Forced Air

  • Main Level Bedrooms

    2

  • Pet friendly

    Yes

Exterior

  • Garage

    No

  • Construction Materials

    Brick

  • Parking

    Concrete, On Street, Driveway

  • Pool

    No

  • Waterfront YN

    NO

Area & Lot

  • Lot Size(acres)

    0.21

  • Lot Size(square feet)

    9,150

  • Property Type

    Residential

  • Property Sub Type

    Single Family Residence

  • Architectural Style

    Cape Cod

Price

  • Sales Price

    $265,000

  • Tax Amount

    $2,462

  • Sq. Footage

    1,505

  • Price/SqFt

    $176

HOA

  • Association

    No

School District

  • Elementary School

    SCOTTS BRANCH

  • Middle School

    OLD COURT

  • High School

    MILFORD MILL ACADEMY

Property Features

  • New Construction

    NO

  • Foundation Details

    Block

  • Senior Community YN

    NO

  • Sewer

    Public Sewer

  • Water Source

    Public

Schedule a Showing

Showing scheduled successfully.

<
>
IN PERSON
VIA CHAT

What is 3 + 4 ?


Change time

Mortgage calculator

Estimate your monthly mortgage payment, including the principal and interest, property taxes, and HOA. Adjust the values to generate a more accurate rate.

Your payment

Principal and Interest:

$

Property taxes:

$

HOA fees:

$

Total loan payment:

$

Total interest amount:

$

Location

County

BALTIMORE

Elementary School

SCOTTS BRANCH

Middle School

OLD COURT

High School

MILFORD MILL ACADEMY

Listing Courtesy of Joshua Tessier, Real Broker, LLC

RealHub Information is provided exclusively for consumers' personal, non-commercial use, and it may not be used for any purpose other than to identify prospective properties consumers may be interested in purchasing. All information deemed reliable but not guaranteed and should be independently verified. All properties are subject to prior sale, change or withdrawal. RealHub website owner shall not be responsible for any typographical errors, misinformation, misprints and shall be held totally harmless.

Agent Jessica Raborg

Salesperson, Realtor

Jessica Raborg

Call Jessica today to schedule a private showing.


* Listings on this website come from the FMLS IDX Compilation and may be held by brokerage firms other than the owner of this website. The listing brokerage is identified in any listing details. Information is deemed reliable but is not guaranteed. If you believe any FMLS listing contains material that infringes your copyrighted work please click here to review our DMCA policy and learn how to submit a takedown request.© 2024 FMLS.
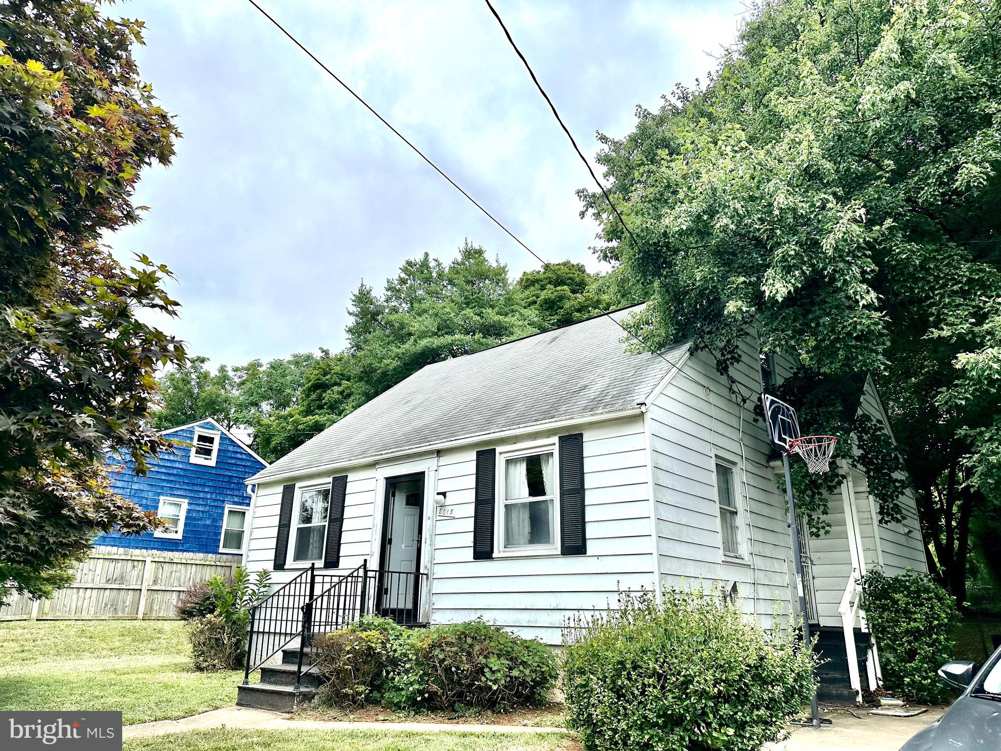
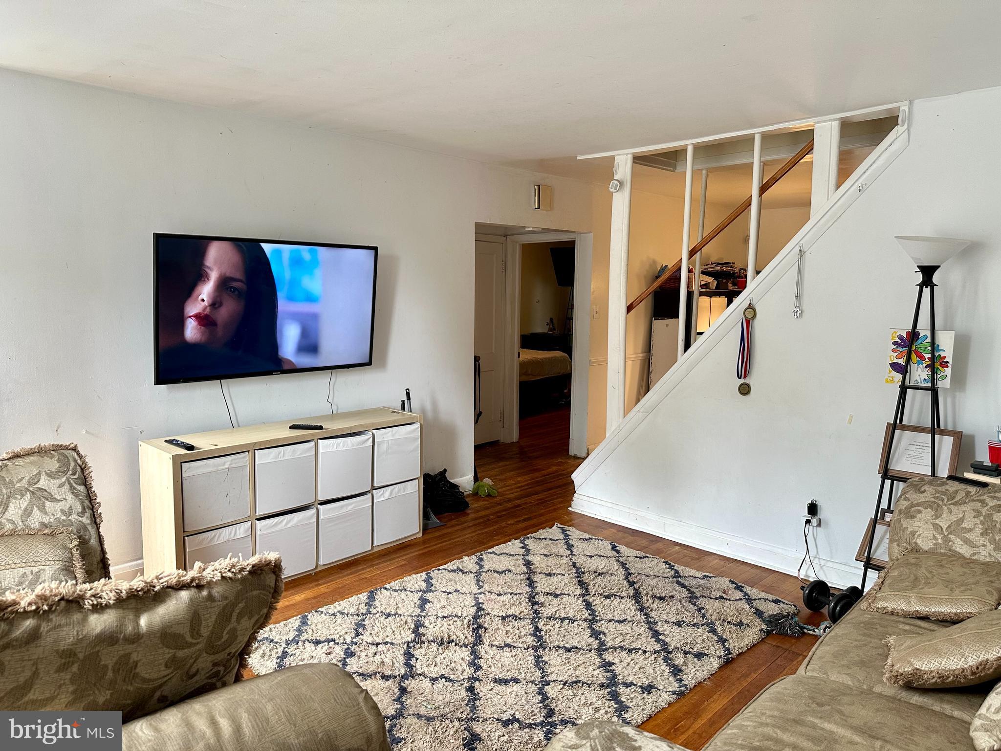
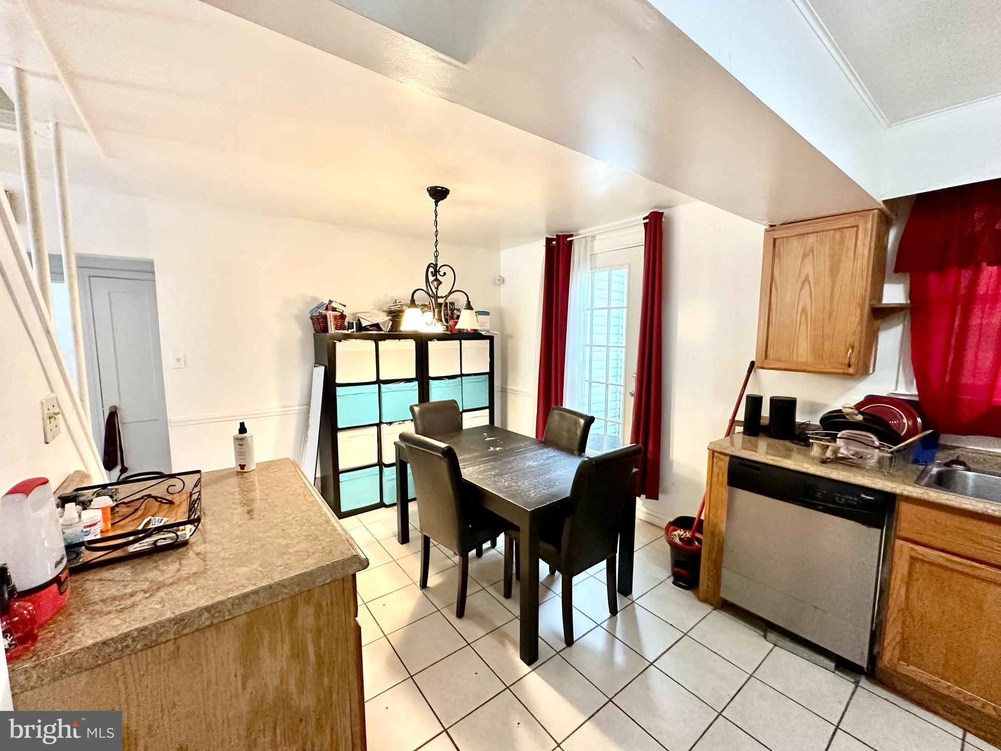
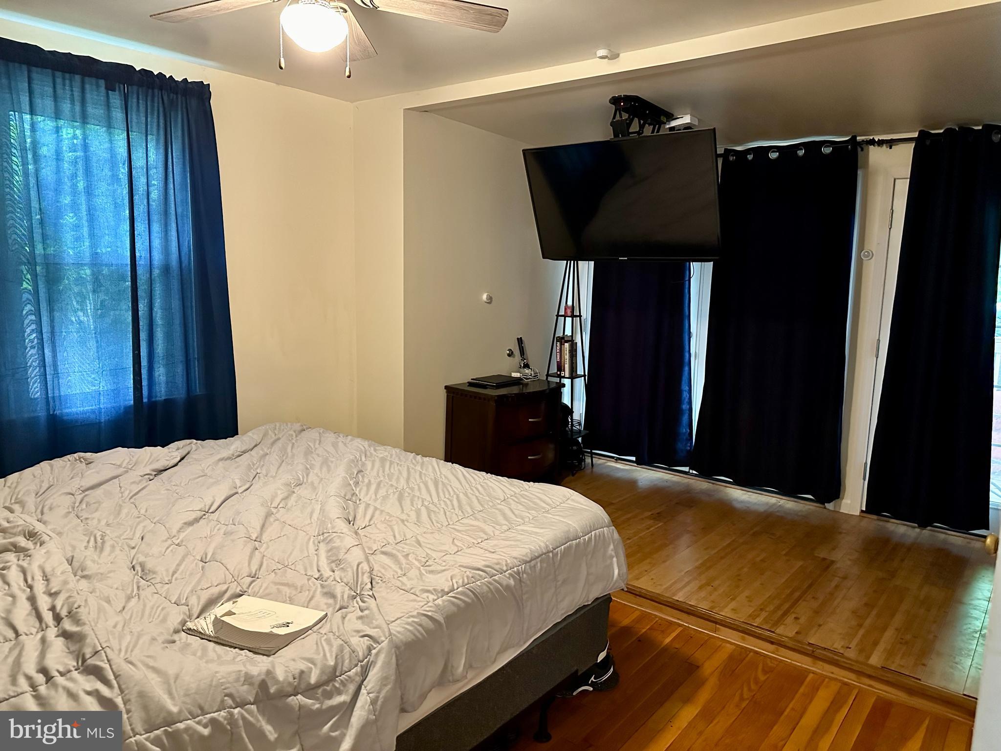
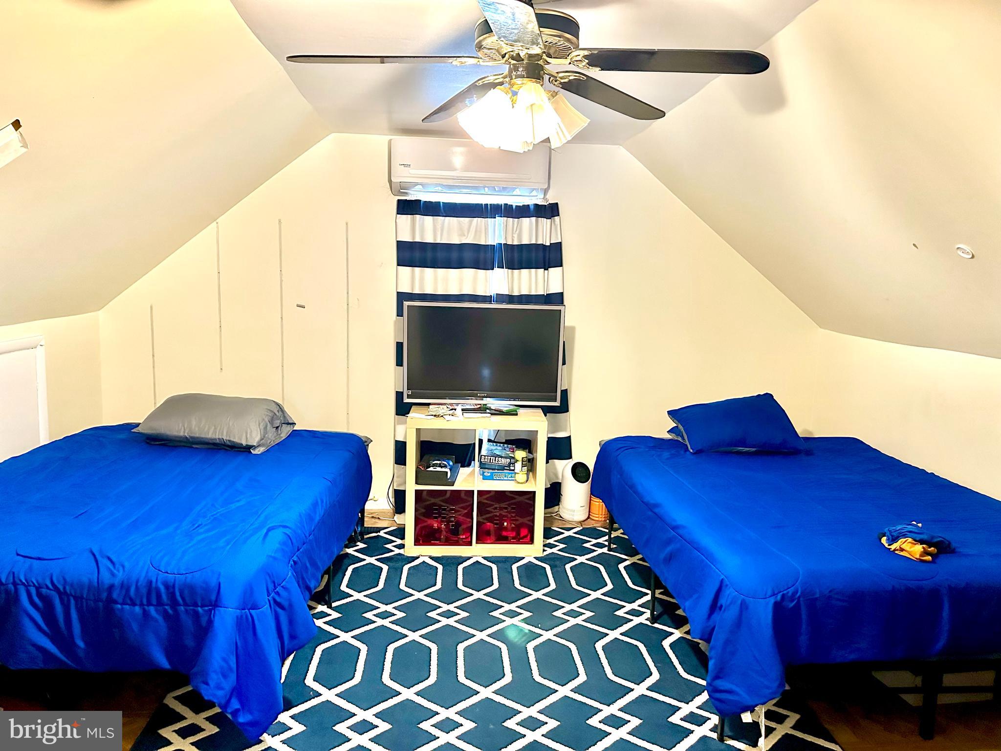
This 3-bedroom, 2-bathroom home is a diamond in the rough, just waiting for your personal touch! Offering immense potential, this property is a fantastic opportunity to build instant equity.

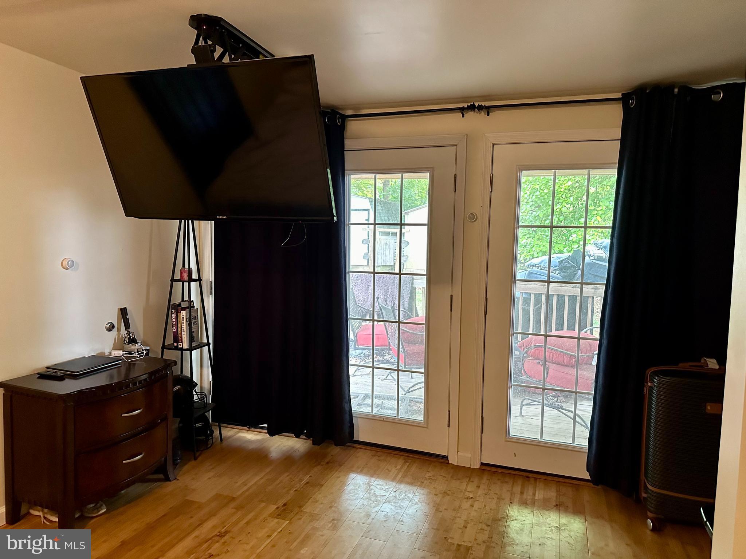
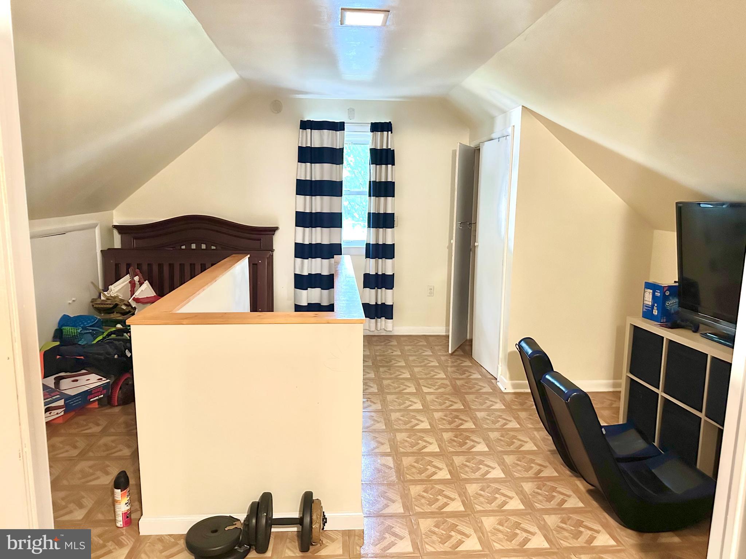
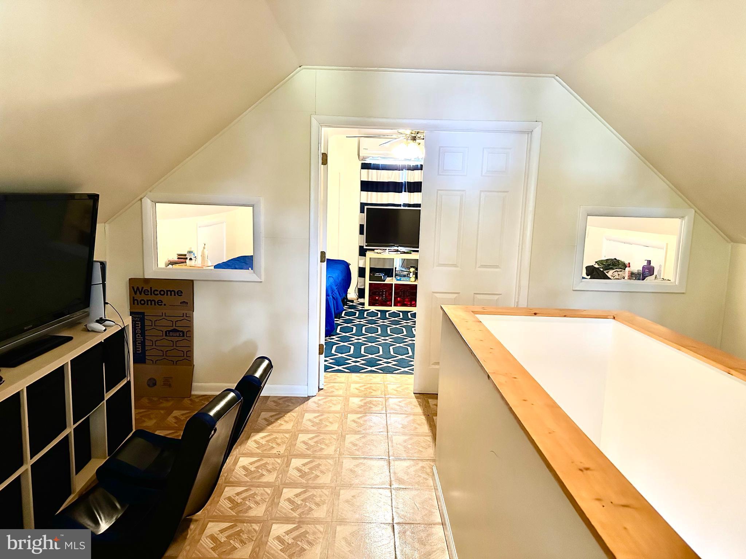
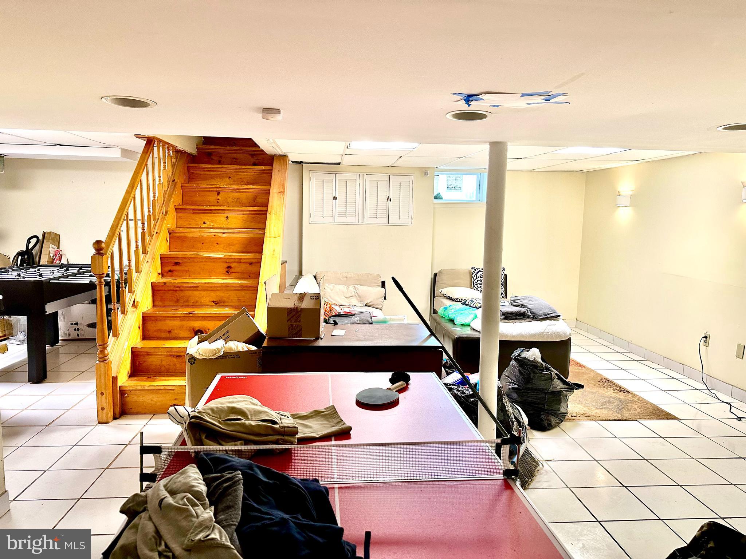
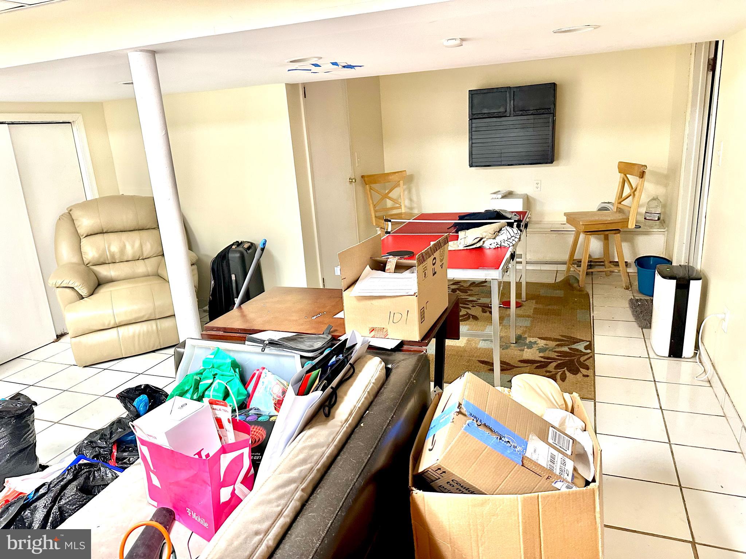
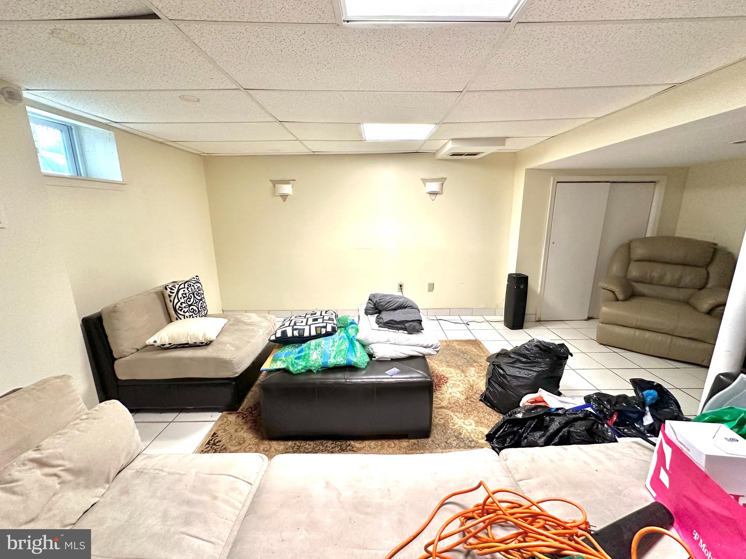
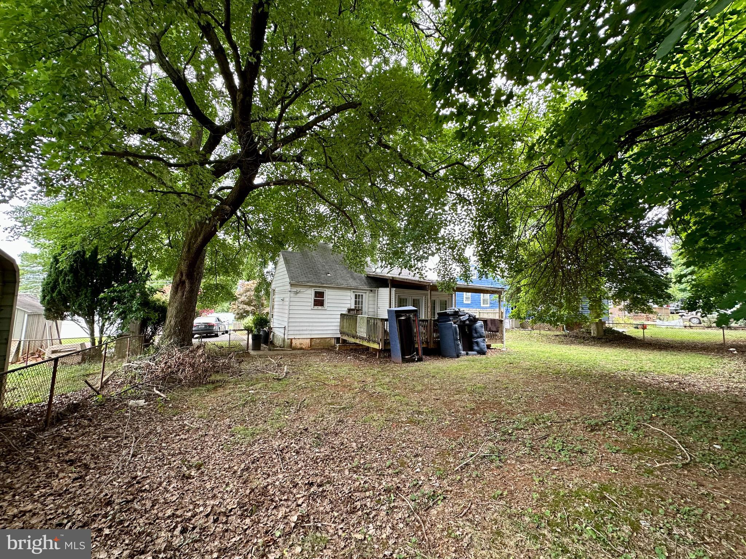
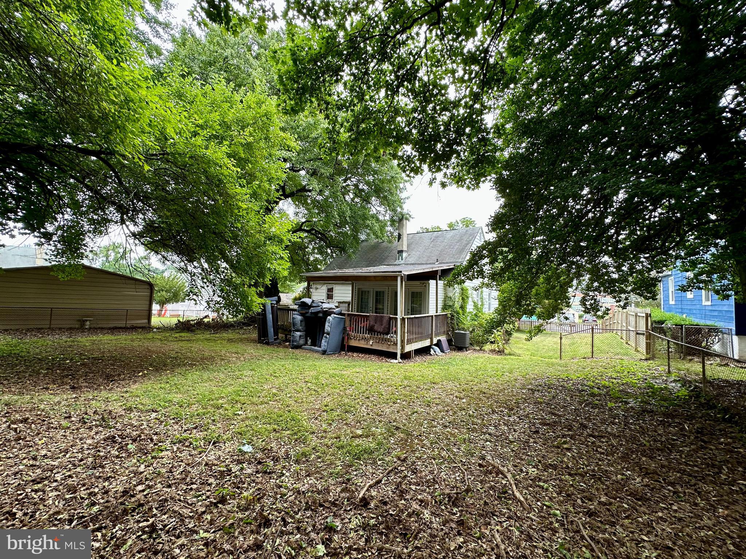
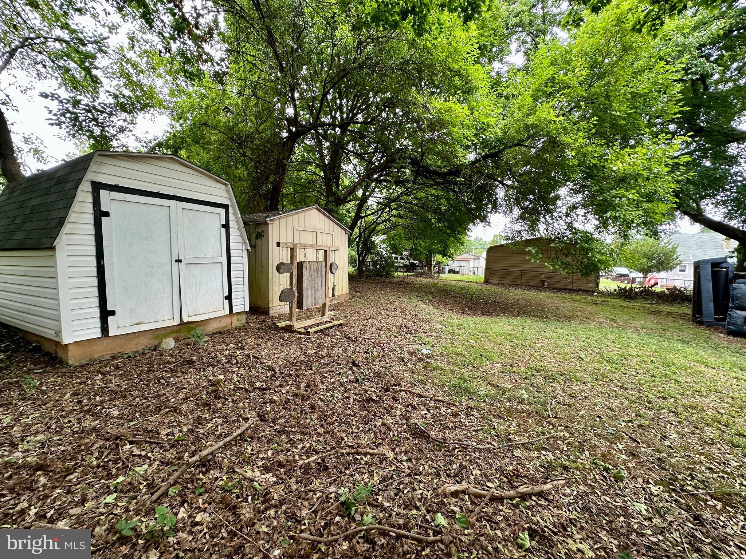
Imagine transforming this house into your dream home. With a spacious finished basement, a large deck perfect for entertaining, and a bonus room ideal for a home office or playroom, the possibilities are endless. The fenced yard provides privacy and security, while the two-car driveway offers convenient off-street parking.

Don't miss this chance to own a home with character and charm. With a little TLC, this house can become your perfect oasis.

Investors, take note! This property holds incredible promise for a quick flip or a long-term rental.

Contact us today to schedule a viewing!

8013 DOUGLAS AVENUE

Message successfully sent.

What would you like to know?

What is 3 + 4 ?

I agree to receive email communication and understand I can unsubscribe at any time.

I agree to be contacted by Charis Realty Group - Christine Issler, Broker via call, email, and text for real estate services. To opt out, you can reply 'stop' at any time or reply 'help' for assistance. You can also click the unsubscribe link in the emails. Message and data rates may apply. Message frequency may vary. Privacy Policy

Related Properties

Back active on the Market . Buyers financing fell through. Welcome Home…. These spacious bedrooms offer plenty of room to relax and unwind, while the updated vanities add a fresh, modern touch to the bathrooms. Step outside to enjoy the newly painted deck, ideal for morning coffee or evening gatherings. Enjoy the best of community living with a sparkling pool just a short walk away perfect for staying cool and social during the warmer months, all while tucked into a peaceful setting you’ll love coming home to. With every major update already done, all that’s left to do is move in and make it yours. Don’t miss this incredible opportunity! Newly renovated with new LVP and carpets, freshly painted throughout , new vanities and updated light fixtures. New refrigerator and Microwave. The possibilities are endless.
#MDBC2176984

WINDSOR MILL

2013 CEDAR BARN WAY

2 Beds

2 Baths

1,390 Sq.Ft.

$299,900

MLS#: MDBC2176984

Great opportunity for a homebuyer or investor! This top-floor 2-bedroom, 2-bath condo offers comfortable, low-maintenance living with a spacious and functional layout.

Step inside to an open living and dining area filled with natural light, complete with a cozy fireplace and access to your private outdoor space. The primary bedroom features a private full bath and walk-in closet, while the second bedroom and full bath provide flexibility for guests, a roommate, or a dedicated home office. In-unit laundry adds everyday convenience, and the top-floor location means added privacy with no neighbors above.

The community offers ample parking and convenient access to major commuter routes, shopping, dining, and everyday necessities.

For buyers in need of financing, there is an additional advantage: a lender familiar with this community has financing options available for qualified purchasers and may be able to close in as little as 10–14 days.

Whether you're a first-time buyer ready to make the move from renting to homeownership or an investor looking to add to your rental portfolio, this home offers space, convenience, and opportunity. Schedule your showing today!
#MDBC2167058

WINDSOR MILL

7402 CHADWELL CIRCLE 301

2 Beds

2 Baths

1,059 Sq.Ft.

$214,900

MLS#: MDBC2167058

Send a message

Message successfully sent.

Your message

What is 3 + 4 ?

Reason for contacting?

I agree to receive email communication and understand I can unsubscribe at any time.

I agree to be contacted by Charis Realty Group - Christine Issler, Broker via call, email, and text for real estate services. To opt out, you can reply 'stop' at any time or reply 'help' for assistance. You can also click the unsubscribe link in the emails. Message and data rates may apply. Message frequency may vary. Privacy Policy

Sign Out

Virtual Assistant

Would you like to take the next step with this property? We can help you schedule a showing or virtual tour, or send you more details.

Yes, I would like more information.

Thank You for Your Reply, One of Our Agents will contact you as soon as possible

No, maybe later.

Thank you, you can always contact me via email, phone number or through the contact form.

Realhub AI

Lucy - Your AI-Powered Realtor

Update Your Temporary Password

Personalize your search

Enter your email and we'll notify you immediately when new listings match what you're looking for.

or enter email address

Already have an account ? Login here

Continue your home search

I agree to receive communications and understand I can unsubscribe at any time.

I agree to be contacted by Charis Realty Group - Christine Issler, Broker via call, email, and text for real estate services. To opt out, you can reply 'stop' at any time or reply 'help' for assistance. You can also click the unsubscribe link in the emails. Message and data rates may apply. Message frequency may vary. Privacy Policy

Already have an account ? Login here

We use cookies

We use cookies primarily for analytics to enhance your experience. By accepting, you agree to our use of these cookies. You can manage your preferences or learn more about our cookies policy.