
Traditional
7957 HEATHER MIST DRIVE 108
SEVERN, MD 21144
MLS#: MDAA2152596
$325,000


Property
Beds
3
Full Baths
2
1/2 Baths
1
Year Built
1994
Sq.Footage
1,868
NEW PRICE — NOW OFFERED AT $325,000 PLUS A SELLER-PROVIDED ONE-YEAR HOME WARRANTY! Welcome to 7957 Heather Mist Drive #108 in Severn! Offering three finished levels, recent improvements, flexible living space, and a convenient location, this townhouse-style condo presents a new opportunity for buyers looking for value in Anne Arundel County. The main level features brand-new flooring, fresh interior paint, a comfortable living room with fireplace, a dedicated dining area, and a bright kitchen with a new stove and refrigerator. Step outside to enjoy the spacious deck overlooking the fenced backyard. Upstairs, you'll find three bedrooms and a full bathroom. The finished lower level offers additional living space and another full bathroom, providing flexibility for a home office, recreation room, guest space, or workout area. Recent improvements include new flooring throughout, fresh interior paint, new stove and refrigerator, reglazed bathtub, updated lower-level shower flooring, exterior touch-ups, landscaping, and deck repairs. The seller is also providing a one-year home warranty for added peace of mind, subject to the warranty provider's terms and coverage. Conveniently located near Fort Meade, NSA, BWI, Annapolis, Baltimore, and Washington, D.C., with access to major commuter routes. Three finished levels, outdoor space, recent updates, a one-year home warranty, and a new $325,000 price point. Schedule your showing and see what this home has to offer!
Features & Amenities
Interior
-
Other Interior Features
Ceiling Fan(s), Open Floorplan
-
Total Bedrooms
3
-
Bathrooms
2
-
1/2 Bathrooms
1
-
Above Grade Finished Area
1261.0
-
Basement YN
YES
-
Cooling YN
YES
-
Cooling
Central Air, Ceiling Fan(s), Gas
-
Fireplace YN
YES
-
Heating YN
YES
-
Heating
Natural Gas, Forced Air
-
Pet friendly
Yes
Exterior
-
Garage
No
-
Construction Materials
Vinyl Siding
-
Other Exterior Features
Lighting
-
Parking
Assigned, Parking Lot
-
Pool
No
-
Waterfront YN
NO
Area & Lot
-
Lot Size(acres)
0.04
-
Lot Size(square feet)
1,863
-
Property Type
Residential
-
Property Sub Type
Townhouse
-
Architectural Style
Traditional
Price
-
Sales Price
$325,000
-
Tax Amount
$3,494
-
Sq. Footage
1,868
-
Price/SqFt
$173
HOA
-
Association
YES
-
Association Fee 2
$119
-
Association Fee
$180
-
Association Fee Frequency
Annually
-
Association Fee 2 Frequency
Monthly
-
Association Fee Includes
N/A
-
Total Monthly Fees
true
School District
-
Elementary School
ANNAPOLIS
-
Middle School
BATES
-
High School
ANNAPOLIS
Property Features
-
New Construction
NO
-
Association Amenities
Playground
-
Foundation Details
Block
-
Senior Community YN
NO
-
Sewer
Public Sewer
-
Water Source
Public
Schedule a Showing
Showing scheduled successfully.
Mortgage calculator
Estimate your monthly mortgage payment, including the principal and interest, property taxes, and HOA. Adjust the values to generate a more accurate rate.
Your payment
Principal and Interest:
$
Property taxes:
$
HOA fees:
$
Total loan payment:
$
Total interest amount:
$
Location
County
ANNE ARUNDEL
Elementary School
ANNAPOLIS
Middle School
BATES
High School
ANNAPOLIS
Listing Courtesy of Sarah Whitney Ward, Berkshire Hathaway HomeServices PenFed Realty
RealHub Information is provided exclusively for consumers' personal, non-commercial use, and it may not be used for any purpose other than to identify prospective properties consumers may be interested in purchasing. All information deemed reliable but not guaranteed and should be independently verified. All properties are subject to prior sale, change or withdrawal. RealHub website owner shall not be responsible for any typographical errors, misinformation, misprints and shall be held totally harmless.

Salesperson, Realtor
Jessica Raborg
Call Jessica today to schedule a private showing.

* Listings on this website come from the FMLS IDX Compilation and may be held by brokerage firms other than the owner of this website. The listing brokerage is identified in any listing details. Information is deemed reliable but is not guaranteed. If you believe any FMLS listing contains material that infringes your copyrighted work please click here to review our DMCA policy and learn how to submit a takedown request.© 2024 FMLS.
Related Properties
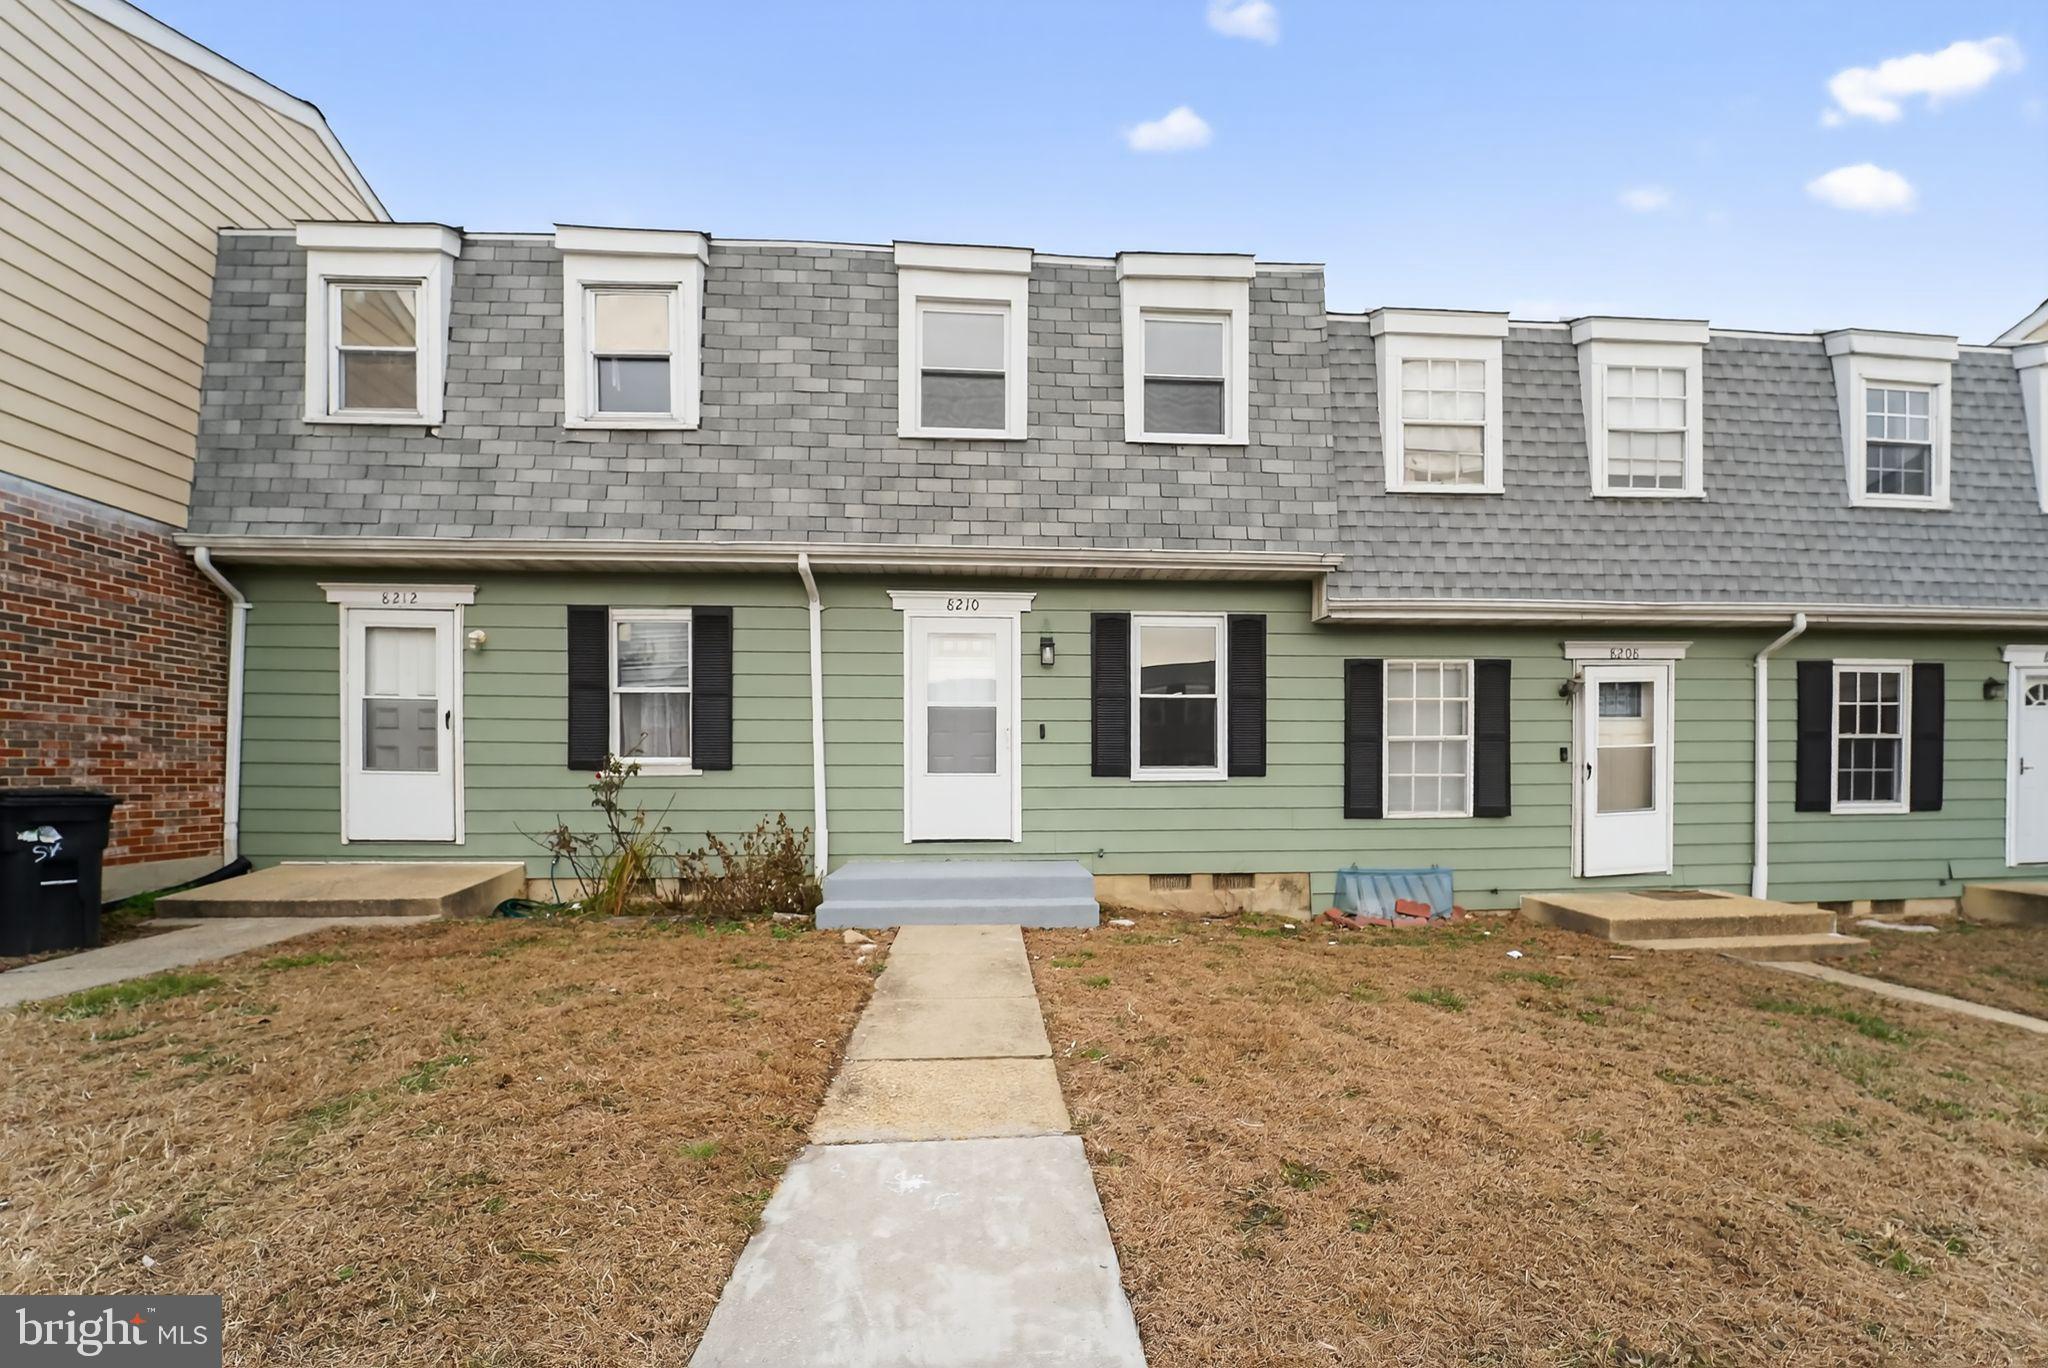
SEVERN
8210 TOMLINSON COURT
3 Beds
2 Baths
1,307 Sq.Ft.
$282,950
MLS#: MDAA2133208
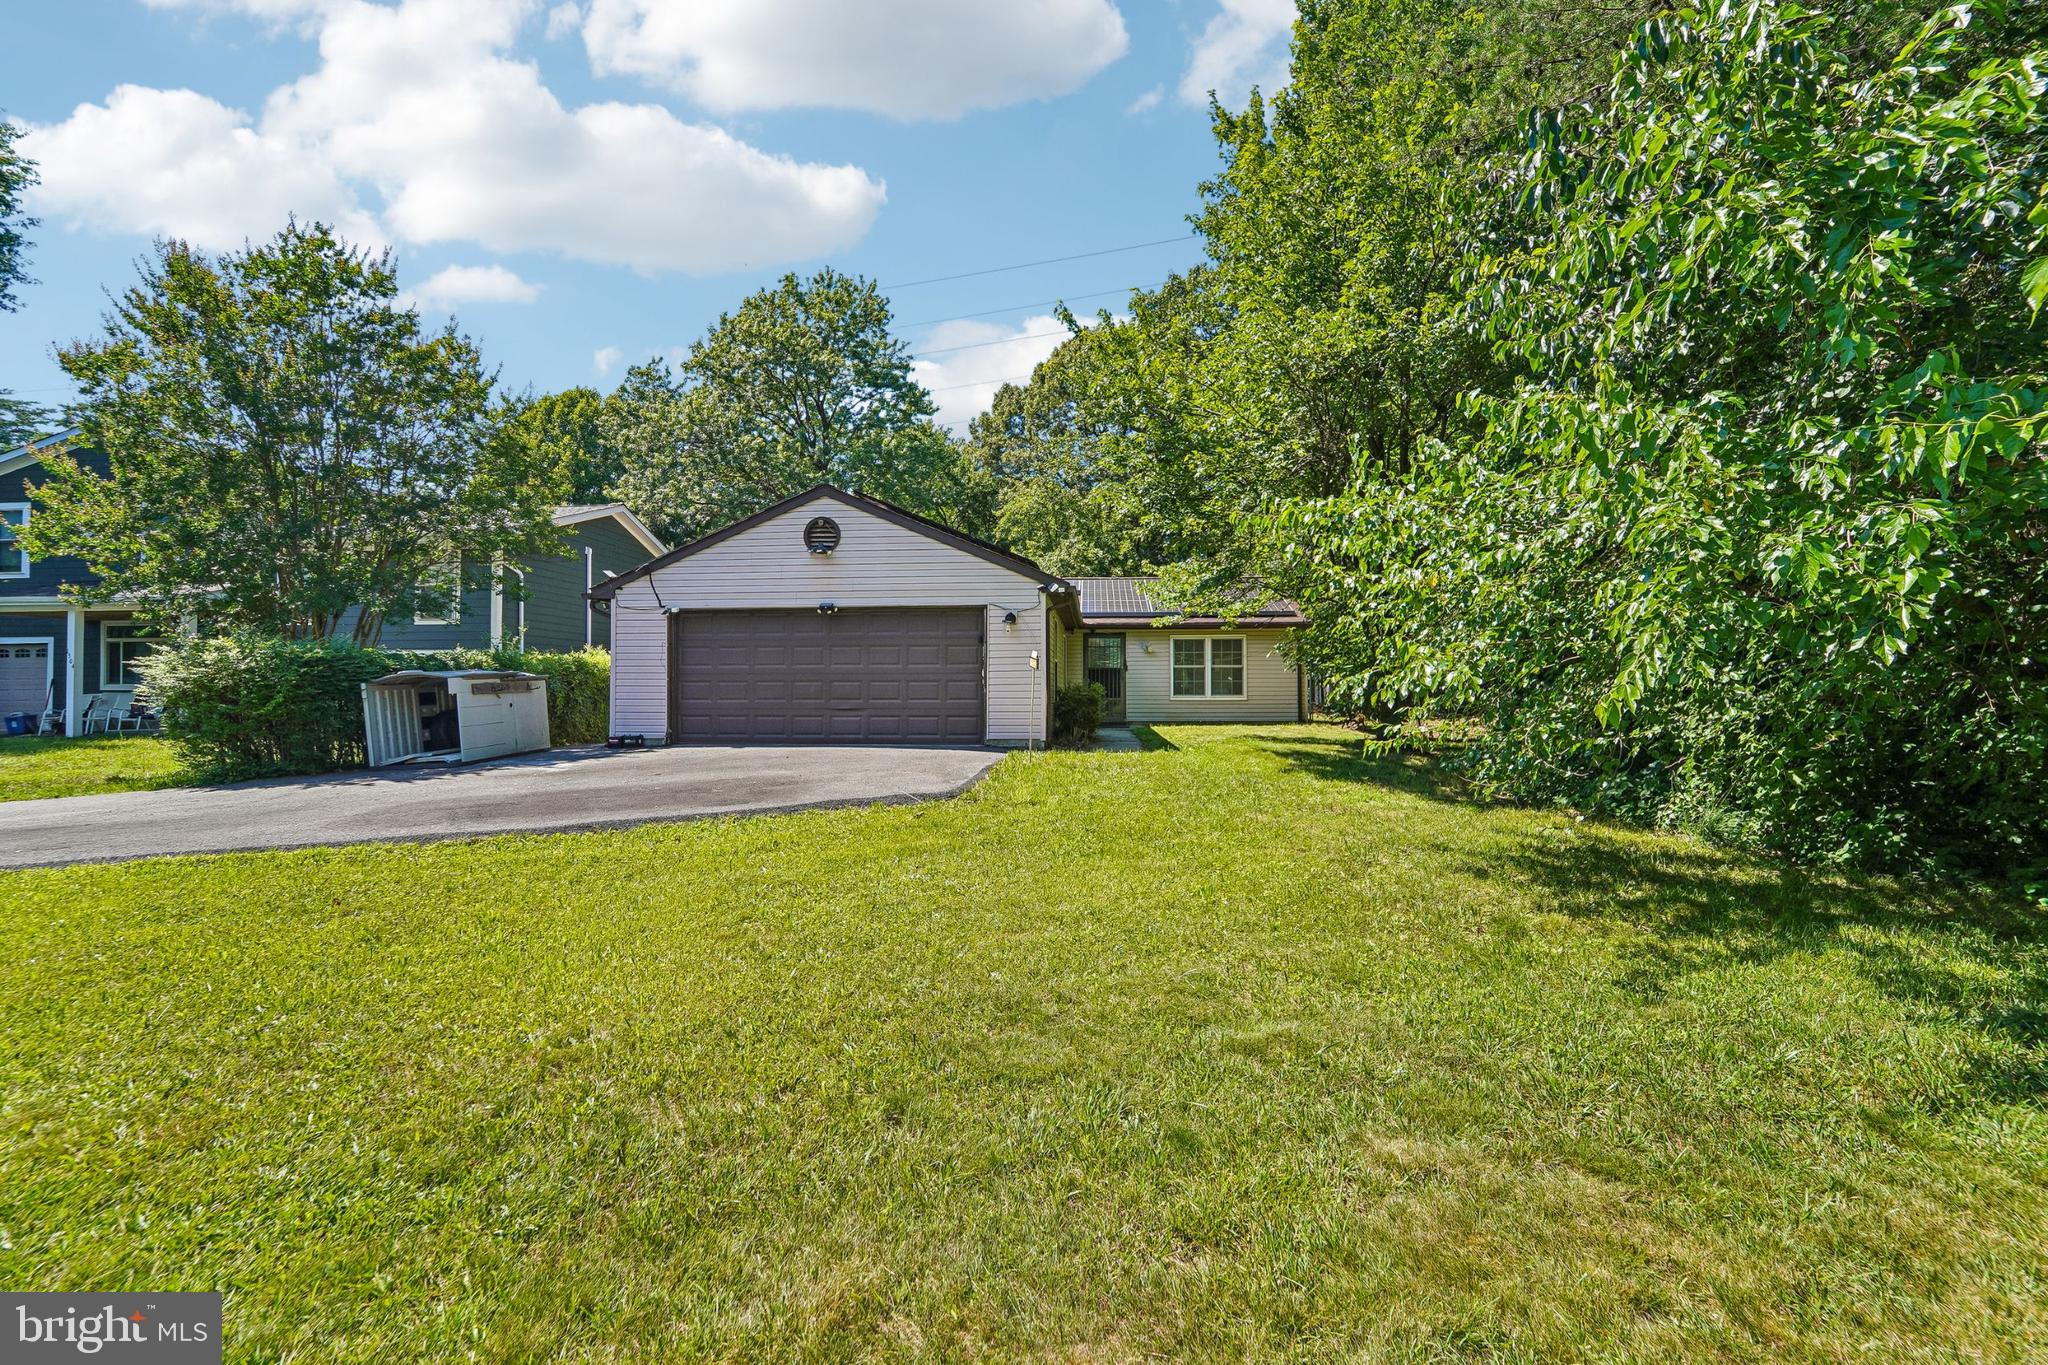
SEVERN
1502 CLEARFIELD CIRCLE
2 Beds
1 Baths
1,031 Sq.Ft.
$380,000
MLS#: MDAA2149906

SEVERN
1857 CEDAR DRIVE
2 Beds
1 Baths
728 Sq.Ft.
$349,900
MLS#: MDAA2157560

SEVERN
8247 PARHAM COURT
3 Beds
2 Baths
1,454 Sq.Ft.
$275,000
MLS#: MDAA2158172

SEVERN
1871 HAWK COURT
4 Beds
2 Baths
1,160 Sq.Ft.
$289,000
MLS#: MDAA2159180

SEVERN
8213 AVERILL COURT
3 Beds
2 Baths
1,531 Sq.Ft.
$300,000
MLS#: MDAA2158998
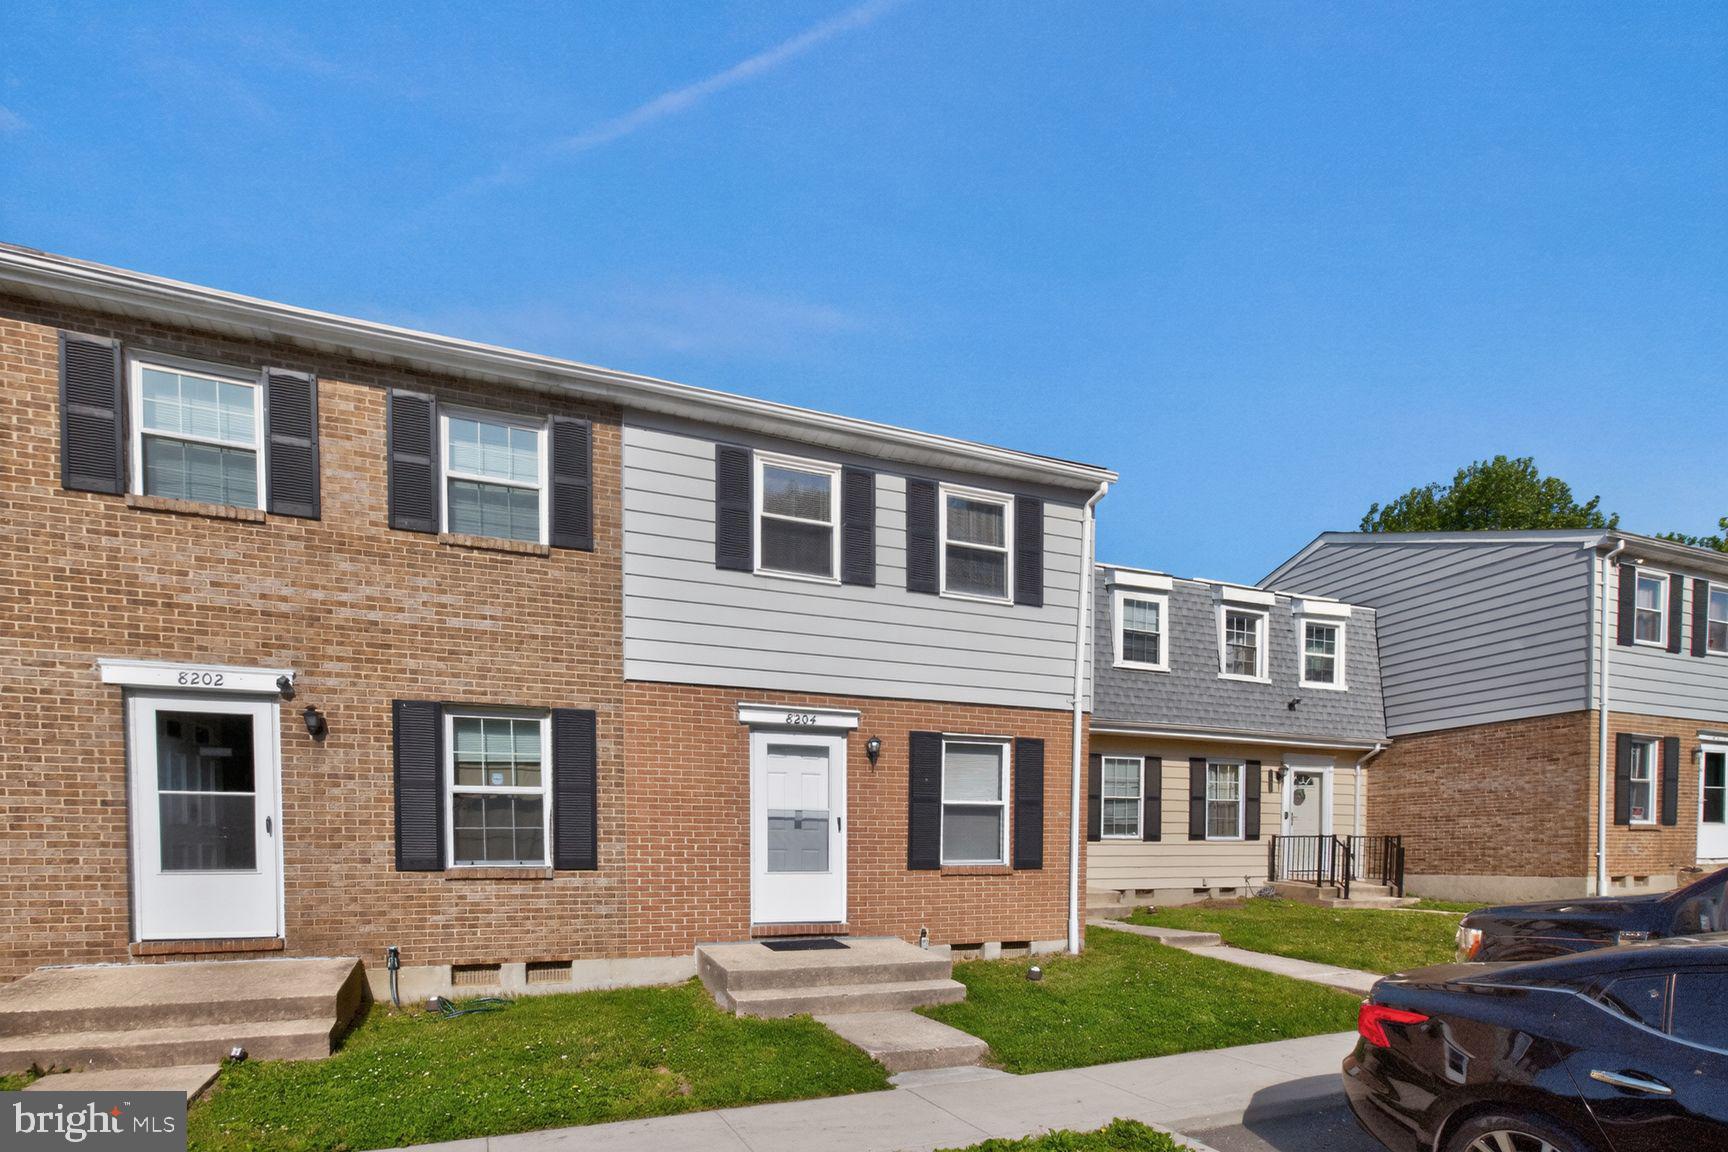
SEVERN
8204 MARLTON COURT
3 Beds
2 Baths
1,032 Sq.Ft.
$299,900
MLS#: MDAA2145620

SEVERN
8049 BROOKSTONE COURT
3 Beds
2 Baths
1,740 Sq.Ft.
$350,000
MLS#: MDAA2141178

SEVERN
1725 SEA PINE CIRCLE
4 Beds
3 Baths
1,960 Sq.Ft.
$375,000
MLS#: MDAA2155832

SEVERN
1705 BARNWOOD COURT
3 Beds
2 Baths
1,912 Sq.Ft.
$385,000
MLS#: MDAA2158380
