Features & Amenities

Interior

  • Total Bedrooms

    4

  • Bathrooms

    4

  • Above Grade Finished Area

    3506.0

  • Basement YN

    YES

  • Cooling YN

    YES

  • Cooling

    ENERGY STAR Qualified Equipment, Electric

  • Fireplace YN

    YES

  • Heating YN

    YES

  • Heating

    Electric, Propane

  • Pet friendly

    N/A

Exterior

  • Garage

    Yes

  • Garage spaces

    2

  • Construction Materials

    Stone, Vinyl Siding

  • Parking

    Garage, Attached

  • Pool

    No

  • Waterfront YN

    NO

Area & Lot

  • Lot Size(acres)

    1.29

  • Lot Size(square feet)

    56,149

  • Property Type

    Residential

  • Property Sub Type

    Single Family Residence

  • Architectural Style

    Colonial

Price

  • Sales Price

    $770,444

  • Tax Amount

    $544

  • Sq. Footage

    4,592

  • Price/SqFt

    $167

HOA

  • Association

    YES

  • Association Fee

    $550

  • Association Fee Frequency

    Annually

  • Association Fee Includes

    N/A

School District

  • Elementary School

    N/A

  • Middle School

    N/A

  • High School

    N/A

Property Features

  • New Construction

    YES

  • Senior Community YN

    NO

  • Tax Lot

    53

  • Water Source

    Well

Schedule a Showing

Showing scheduled successfully.

<
>
IN PERSON
VIA CHAT

What is 3 + 4 ?


Change time

Mortgage calculator

Estimate your monthly mortgage payment, including the principal and interest, property taxes, and HOA. Adjust the values to generate a more accurate rate.

Your payment

Principal and Interest:

$

Property taxes:

$

HOA fees:

$

Total loan payment:

$

Total interest amount:

$

Location

County

CHARLES

Elementary School

Middle School

High School

Listing Courtesy of Kadie T Gertz, RE/MAX One

RealHub Information is provided exclusively for consumers' personal, non-commercial use, and it may not be used for any purpose other than to identify prospective properties consumers may be interested in purchasing. All information deemed reliable but not guaranteed and should be independently verified. All properties are subject to prior sale, change or withdrawal. RealHub website owner shall not be responsible for any typographical errors, misinformation, misprints and shall be held totally harmless.

Agent Jessica Raborg

Salesperson, Realtor

Jessica Raborg

Call Jessica today to schedule a private showing.


* Listings on this website come from the FMLS IDX Compilation and may be held by brokerage firms other than the owner of this website. The listing brokerage is identified in any listing details. Information is deemed reliable but is not guaranteed. If you believe any FMLS listing contains material that infringes your copyrighted work please click here to review our DMCA policy and learn how to submit a takedown request.© 2024 FMLS.
Beautiful, QBH D1 Fairfax on beautiful lot in the sought after Fischer's Grant neighborhood.  Kitchen has large center Island with pendant lighting, upgraded kitchen appliances, opens up the family room with gas fireplace!  4 bedrooms, owners suite has 2 separate closets and sitting area. laundry room on upper level as well. Basement has large recreation room and storage, plus walk up to the private back yard.  Call to build your QBH home today!

7950 RIDGLEY PL

Message successfully sent.

What would you like to know?

What is 3 + 4 ?

I agree to receive email communication and understand I can unsubscribe at any time.

I agree to be contacted by Charis Realty Group - Christine Issler, Broker via call, email, and text for real estate services. To opt out, you can reply 'stop' at any time or reply 'help' for assistance. You can also click the unsubscribe link in the emails. Message and data rates may apply. Message frequency may vary. Privacy Policy

Related Properties

Welcome to 9610 Penns Hill Road, a truly distinctive 4-bedroom, 3-full-bath home offering generous living space, remarkable indoor-outdoor living, and a peaceful setting on 3.1 acres. A grand foyer welcomes you inside and introduces the home’s spacious layout, hardwood flooring, and abundance of natural light. Multiple living and gathering areas provide exceptional flexibility for everyday living, working from home, hosting guests, or creating dedicated spaces for hobbies and recreation. The expansive kitchen serves as the heart of the home, featuring rich wood cabinetry, granite countertops, black appliances, a smooth-top cooktop, abundant storage, and a large center island with plenty of space for meal preparation and casual gatherings. The adjoining morning room is surrounded by windows and offers a bright, comfortable place to enjoy coffee while taking in views of the property. French doors provide convenient access to the outdoor living areas and create an easy flow for entertaining. The home continues with a spacious family room featuring a fireplace, additional formal and informal living areas, and a sun-filled step-down sunroom enhanced by skylights, ceramic tile flooring, and multiple sets of French doors. Generously sized bedrooms offer comfortable accommodations, while excellent closet space...including an oversized walk-in closet with built-in organization...provides plenty of room for storage. A convenient main-level full bathroom, massive front porch, and numerous flexible rooms add to the home’s functionality. One of the property’s most impressive features is the screened-in porch on the main level...perfect for those summer nights!! With expansive porches on both levels, there is ample room for outdoor dining, lounging, entertaining, or simply relaxing while enjoying the privacy and natural surroundings. The porch spaces overlook the acreage and offer a peaceful retreat throughout much of the year. Additional highlights include multiple fireplaces, separate upper- and lower-level heat-pump systems, and a detached one-car garage offering additional parking, storage, or workshop potential. The home underwent an extensive renovation in 2004 which was where it was practically rebuilt brand new, and the roof was also replaced in 2004. They put a lot of love and care into this update!!!! Surrounded by mature trees and established landscaping, this one-of-a-kind property offers privacy, character, and an exceptional amount of space both inside and out. With its expansive floor plan, impressive screened porches, detached garage, and beautiful 3.1-acre setting, 9610 Penns Hill Road is ready for its next owner to make it their own.
#MDCH2059270

LA PLATA

9610 PENNS HILL ROAD

4 Beds

3 Baths

4,360 Sq.Ft.

$775,000

MLS#: MDCH2059270
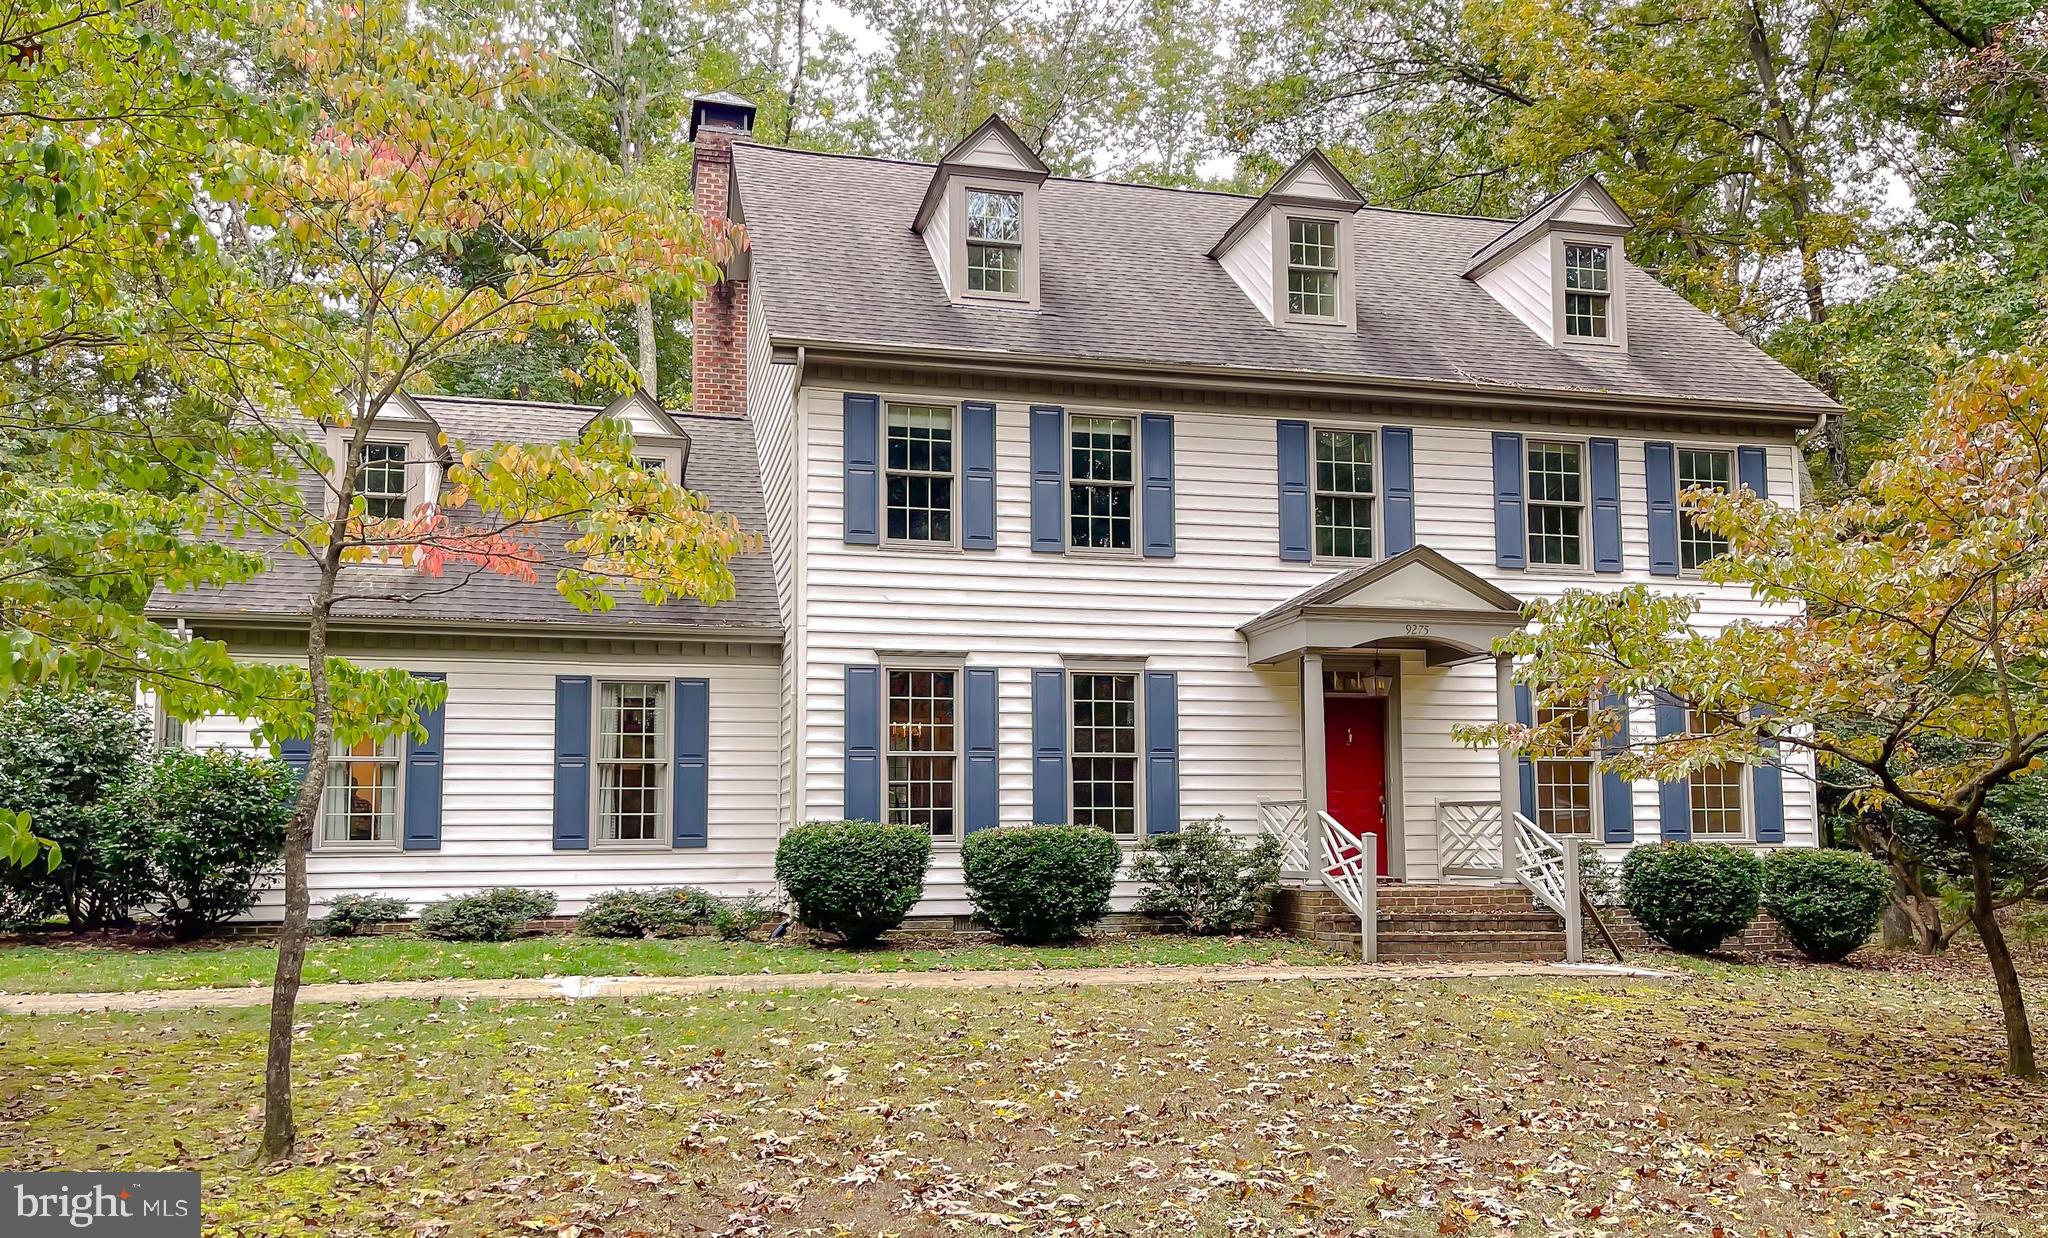
Just waiting for you! This one-owner, custom built colonial offers over 4,000 sqft of living space on a 1.5 acre lot. The property also benefits from added privacy due to an unbuildable adjacent lot, once the site of a historic one-room schoolhouse. 

Some photos are virtually staged while others show rooms with the owners furnishings and some with the furnishings digitally removed. These variations present possibilities and encourage you to imagine how the home would reflect your own style. The spacious eat-in kitchen is the heart of the home, featuring a charming window seat, abundant cabinet space, and plenty of room for meals or entertaining.  The formal dining room is ready for holidays and special occasions, while the family room offers gleaming harwood floors and a wood-burning fireplace, creating a comfortable place to gather year-round. Tall windows throughout the first floor fill the home with natural light and provide beautiful views of the surrounding property. The lovely formal living room shares a wall with the first floor bedroom - perhaps joining the rooms would result in a fabulous first floor primary bedroom suite. 

Upstairs, the cozy yet spacious primary suite offers plenty of space for a sitting area, large furniture, a walk-in closet, and convenient access to additional storage above the garage. Wide hallways and a spacious landing add to the home's open, welcoming feel.

The finished third floor is a wonderful bonus, with multiple dormers that bring in lots of natural light. Whether you need a home office, guest space, workout room, craft/sewing room, media room, etc., this flexible space can easilty adapt to meet your needs. Additional attic storage is also available on this level. 

With generous room sizes, abundant storage, and a flexible floor plan, this home offers an excellent opportunity to make it your own. This is a home with great bones and endless potential that is ready for you to bring your own vision to life.
#MDCH2046468

LA PLATA

9275 CRESCENT LANE

4 Beds

3 Baths

4,092 Sq.Ft.

$690,000

MLS#: MDCH2046468

Tremendous Value! Immaculate Home with Fully Finished Basement on Over 12 Acres!  Welcome to this truly one-of-a-kind custom-built home, proudly offered by its original owner and impeccably cared for. Nestled on over 12 private acres surrounded by nature, this remarkable property offers the perfect blend of seclusion, charm, and spacious living. With nearly 3,500 square feet of finished living space, this home is much larger than it appears and offers generous-sized rooms designed for both comfortable everyday living and entertaining.
Warmth and character abound with four fireplaces and/or wood stoves, creating inviting spaces throughout the home. The expansive Owner's Suite serves as a private retreat, featuring a beautifully updated en-suite bath and an oversized walk-in closet. The fully finished basement provides additional flexible living space, including a private living suite with separate living accommodations, and is ideal for a recreation room, home office, gym, or guest accommodations.
Step outside onto the large deck and enjoy the peaceful surroundings, abundant wildlife, and unmatched privacy that only a property of this size can offer. Combining timeless craftsmanship, exceptional care, and a truly unique setting, this amazing home presents a rare opportunity to own a one-owner property that offers the tranquility of country living while providing the space and features today's buyers are looking for. Call today to schedule your private showing!
#MDCH2058154

LA PLATA

11910 CHARLES STREET

4 Beds

4 Baths

3,482 Sq.Ft.

$689,700

MLS#: MDCH2058154

Welcome to your own private retreat - where every day feels like the vacation you've been dreaming about. Nestled on 3 picturesque acres of wooded beauty and open space, this custom 3-bedroom, 3-bath log home offers the perfect blend of rustic charm, modern comforts, and peaceful privacy. From the moment you arrive, you'll feel yourself slow down and breathe a little deeper. TOTAL SQ FT 3,294!

Imagine sipping your morning coffee on the inviting wraparound-style porch as nature wakes around you, spending lazy summer afternoons cooling off in the above-ground pool, or ending the day with an evening swim beneath the stars. Whether it's a refreshing morning dip, an afternoon escape from the heat, or a quiet evening floating in complete serenity, this backyard oasis is yours to enjoy year-round.

Inside, warm wood finishes, soaring ceilings, and the timeless character of a true log home create an atmosphere that's both cozy and breathtaking. This is more than a home, it's a place to gather, unwind, and make lifelong memories.

Thoughtfully updated for peace of mind, the home features a new roof with a transferable 50-year warranty, new furnace and heat pump (2025), and an owned 500-gallon propane tank that services the hot water heater, cooktop, and provides a backup heat source. The pool and surrounding deck are only two years old, making outdoor entertaining effortless.

Need space for all your hobbies, toys, or equipment? You'll love the abundance of storage with a 3-car storage barn/shed plus additional storage buildings, ideal for lawn equipment, outdoor gear, woodworking, or recreational vehicles.

If you've been searching for that breathtaking mountain getaway or secluded cabin retreat, why settle for a weekend escape when you can enjoy it every single day? Here, the peaceful sounds of nature replace the noise of everyday life, yet you're still just a short drive from the conveniences of La Plata.

Come home to your own oasis...where every season feels like a getaway.
#MDCH2057328

LA PLATA

11630 MOONSHINE TRAIL PLACE

3 Beds

3 Baths

1,674 Sq.Ft.

$620,000

MLS#: MDCH2057328

Beautiful 5-bedroom (yes, all five bedrooms upstairs!!), 2 and a half-bath Colonial in the sought-after Kings Grant neighborhood of La Plata. Offering space, comfort, and thoughtful updates throughout. A charming wraparound porch creates welcoming curb appeal and the perfect place to relax outdoors. Hardwood floors complement the main living areas, while the recently updated kitchen features stainless steel appliances, a subway tile backsplash, quartz counters and a peninsula with seating ideal for casual dining and entertaining. Gather around the gas fireplace in the inviting living room or enjoy peaceful views from the deck overlooking mature trees. Head to the upper level where the carpet has all been replaced (2026) so you can start fresh! The spacious primary suite includes a walk-in closet and a separate soaking tub. The finished basement, completed in 2026, adds valuable living space. Other major updates include the HVAC system with dual thermostats and venting (2021) and the water heater (2020). Getting a BRAND NEW ROOF NOW!!!!
#MDCH2056860

LA PLATA

1313 LEICESTER DRIVE

5 Beds

2 Baths

2,556 Sq.Ft.

$639,000

MLS#: MDCH2056860
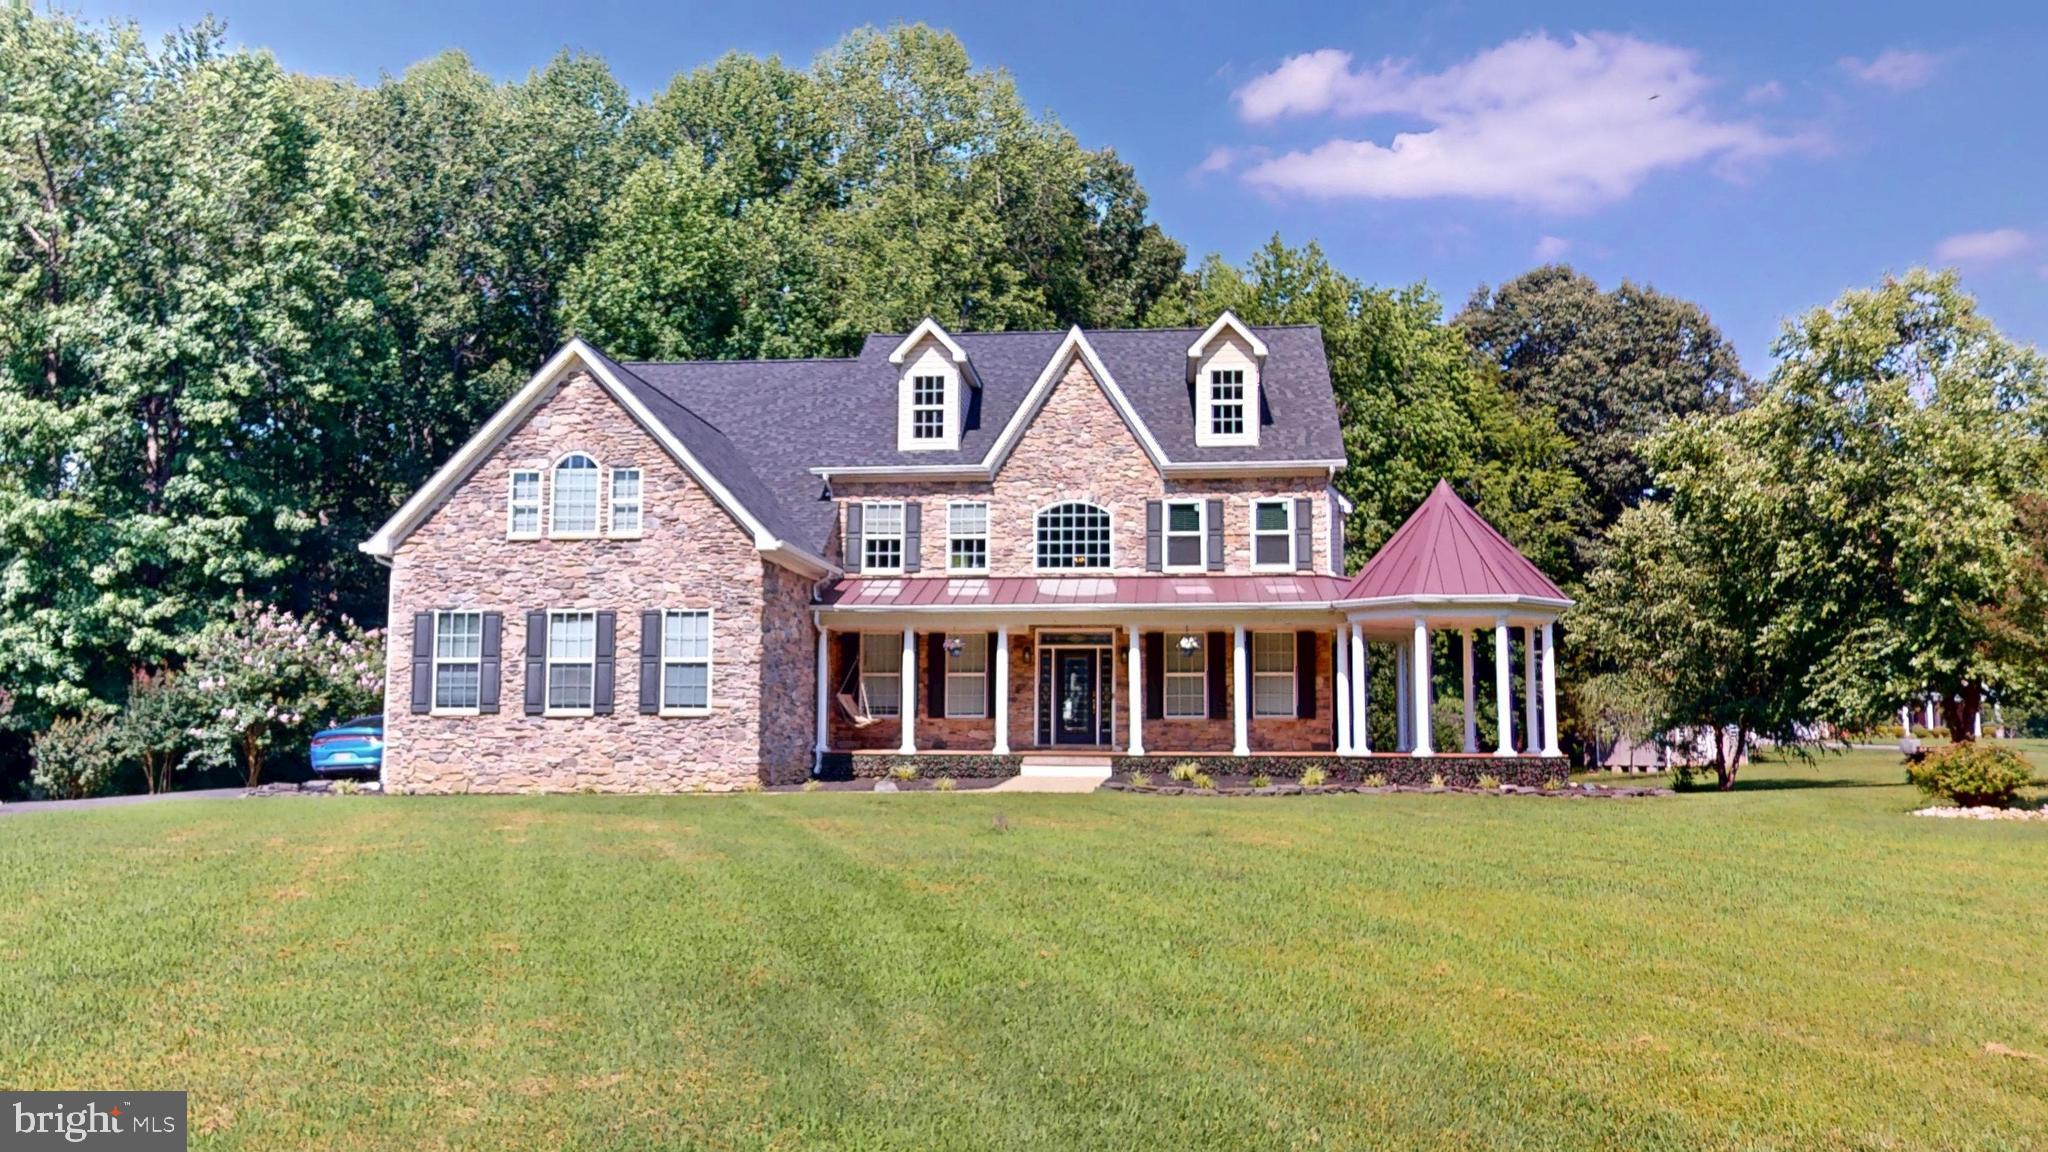
Over 5,000 sq ft on 5 private acres in La Plata, with 6 bedrooms, 5+ full baths and an assumable VA loan available to VA qualified buyers (see documents for terms). Conventional, FHA, VA buyers welcome.

The main level features vaulted ceilings and an open floor plan where the gourmet kitchen flows into the living and dining areas and out to a screened porch overlooking the trees. The owner's suite is a true retreat with a spa-style bath, an oversized walk-in closet, and a loft above with its own full bath, ready for a home office, gym or guest space. The fully finished lower level adds a second full living area for a media room, game room, guests or extended family.

Outside, five acres give you room for a pool, garden, workshop or play space, plus ample parking and storage. Custom upgrades throughout.

A quiet setting that still keeps you close to La Plata shopping and dining, with easy access to Route 301, Joint Base Andrews, NSF Indian Head and Washington, DC. Schedule your showing today.
#MDCH2055102

LA PLATA

8070 AMBERLEIGH PLACE

6 Beds

5 Baths

5,615 Sq.Ft.

$899,000

MLS#: MDCH2055102

New on site 1 day ago
Welcome to 1010 Maiden Grass Drive in the sought after community of Agricopia in La Plata, MD.  This original one-owner home, built by Stewart Kretz, sits on a corner lot and offers four bedrooms, two and a half baths, and 4,378 total square feet. A two-story foyer welcomes you inside, with hardwood floors in the foyer, hallway, and kitchen. The main level offers two separate living areas, a formal dining room, and an eat-in kitchen with new Frigidaire appliances. Upstairs, the spacious primary bedroom features two closets and a fully renovated en-suite bath (2019), along with three additional bedrooms, laundry and the second full bath.

The home has been freshly updated with new carpet on the main and upper levels, fresh paint on the walls, doors, and trim on both levels, and new lighting in several rooms. Enjoy cozy evenings in the family room with the Empress Enviro pellet stove which adds another source of warmth. The unfinished basement offers plenty of storage or future potential, with plumbing rough-in for a full bath.

The backyard is ready to enjoy, with refreshed landscaping, fruit trees—including pear, peach, and fig.  The owners invested approximately $30,000 in a paver project that includes an paver patio, steps, and retaining wall which is prepped for electric lighting. The fenced yard includes a five-foot walk gate and a double gate for RV access, plus a heavy-duty concrete RV pad. Recent exterior work includes freshly painted backyard railings and foundation.

Major improvements include a downstairs HVAC unit replaced in 2025, an 80-gallon water heater installed in August 2023, and a new roof in 2014. Both HVAC units receive service twice a year; the upstairs unit had its thermostatic expansion valve replaced and refrigerant recharged in 2022. 

With thoughtful updates, room to grow, and a backyard made for enjoyment, 1010 Maiden Grass is ready to welcome you home.

Outside, enjoy a fenced backyard with fruit trees, a heavy-duty concrete RV pad, and a paver patio, walkway, steps, and retaining wall. The privacy fence includes a double gate for RV access.
#MDCH2060208

LA PLATA

1010 MAIDEN GRASS DRIVE

4 Beds

2 Baths

2,974 Sq.Ft.

$625,000

MLS#: MDCH2060208

Nestled in the prestigious St. Charles Horizon community, this exquisite new construction home is a canvas awaiting your personal touch. With a classic Colonial and Traditional architectural style, this residence promises to be a sanctuary of comfort and elegance, designed for those who appreciate the finer things in life. Spanning a generous 0.14 acres, the property boasts a thoughtfully designed layout featuring four spacious bedrooms and three and a half luxurious bathrooms. The potential for this space is limited only by your imagination. As you step inside, you'll be greeted by an abundance of natural light that fills the open-concept living areas, creating an inviting atmosphere perfect for both relaxation and entertaining. The high-end finishes throughout the home reflect a commitment to quality and craftsmanship, ensuring that every detail is attended to. Imagine hosting gatherings in your elegant dining area or enjoying quiet evenings in the expansive living room, where comfort meets sophistication. The exterior of the home features durable vinyl siding, combining aesthetic appeal with low maintenance, allowing you to spend more time enjoying your luxurious lifestyle. The attached front-entry garage provides convenience and security, making coming home a pleasure. While construction is still underway, the anticipation of what this home will become is palpable. Envision your dream kitchen, outfitted with top-of-the-line appliances and custom cabinetry, where culinary creations come to life. Picture serene mornings on your future patio, sipping coffee while basking in the tranquility of your surroundings. Living in St. Charles Horizon means embracing a lifestyle of exclusivity and comfort. This community offers a serene environment, perfect for unwinding after a busy day, while still being conveniently located near shopping, dining, and recreational opportunities. This property is not just a house; it's an opportunity to create a home that reflects your unique style and aspirations. Don't miss your chance to be part of this exceptional community and make this luxurious residence your own. The possibilities are endless, and the lifestyle awaits.
#MDCH2059780

LA PLATA

10505 COSMOS COURT

4 Beds

3 Baths

4,612 Sq.Ft.

$674,990

MLS#: MDCH2059780

A truly one-of-a-kind custom-built home is preparing to hit the market in the highly sought-after Hickory Ridge community.
Offering approximately 5,226 square feet of living space, this unique residence features 4 bedrooms, 2.5 bathrooms, and a thoughtfully designed floor plan with the potential for conversion into duplex-style living, making it ideal for multigenerational households, guests, or those seeking flexible living arrangements.
From its distinctive architecture to its incredible versatility, this is not your typical home.
We’re currently putting the finishing touches on the property and getting it show-ready. Stay tuned for professional photos, additional details, and showing availability.
#MDCH2056276

LA PLATA

113 BURNING BUSH PLACE

4 Beds

2 Baths

4,395 Sq.Ft.

$675,000

MLS#: MDCH2056276

Location, space, style, and privacy — all in one place, now at a fantastic new price! 

Welcome to this spacious custom-built home offering nearly 5,000 square feet of finished living space, situated on over an acre in an established and desirable La Plata neighborhood. Designed with both everyday living and entertaining in mind, this home offers an impressive combination of space, architectural character, privacy, and flexibility.

The main-level primary suite offers a peaceful, private retreat, complete with an adjoining flex room, ideal for a home office, nursery, or sitting room, with the potential to easily convert to a 5th bedroom. Inside, a dramatic two-story foyer and family room showcase the home's custom character, with soaring ceilings and a striking stone fireplace.

Major 2026 updates include a new roof, siding, gutters, and a new frameless glass shower enclosure. Refinished hardwood floors in 2025 and recently updated kitchen cabinets/hardware, interior paint, and both HVAC systems.

The expansive walkout lower level features a great room with a full wet bar area that can flex from one large open entertaining space to a more private setup with a separate media room, guest suite, or workout area. Two additional bonus rooms and a full bathroom round out this level, offering exceptional flexibility for guests, multigenerational living, or everyday hobbies.

A large fenced backyard offers plenty of room for outdoor entertaining, a future pool, a playset, or simply space to spread out and enjoy over an acre of privacy. A deck adds additional space for relaxing or dining outdoors, and an oversized two-car garage rounds out the property with added parking and storage.

Move-in ready and thoughtfully updated, this custom home offers a rare combination of space, flexibility, privacy, and location — priced to sell!

Listing Agent is Owner and Licensed Salesperson in Maryland.
#MDCH2058276

LA PLATA

133 W QUAIL LANE

4 Beds

3 Baths

4,981 Sq.Ft.

$749,900

MLS#: MDCH2058276

Send a message

Message successfully sent.

Your message

What is 3 + 4 ?

Reason for contacting?

I agree to receive email communication and understand I can unsubscribe at any time.

I agree to be contacted by Charis Realty Group - Christine Issler, Broker via call, email, and text for real estate services. To opt out, you can reply 'stop' at any time or reply 'help' for assistance. You can also click the unsubscribe link in the emails. Message and data rates may apply. Message frequency may vary. Privacy Policy

Sign Out

Virtual Assistant

Would you like to take the next step with this property? We can help you schedule a showing or virtual tour, or send you more details.

Yes, I would like more information.

Thank You for Your Reply, One of Our Agents will contact you as soon as possible

No, maybe later.

Thank you, you can always contact me via email, phone number or through the contact form.

Realhub AI

Lucy - Your AI-Powered Realtor

Update Your Temporary Password

Personalize your search

Enter your email and we'll notify you immediately when new listings match what you're looking for.

or enter email address

Already have an account ? Login here

Continue your home search

I agree to receive communications and understand I can unsubscribe at any time.

I agree to be contacted by Charis Realty Group - Christine Issler, Broker via call, email, and text for real estate services. To opt out, you can reply 'stop' at any time or reply 'help' for assistance. You can also click the unsubscribe link in the emails. Message and data rates may apply. Message frequency may vary. Privacy Policy

Already have an account ? Login here

We use cookies

We use cookies primarily for analytics to enhance your experience. By accepting, you agree to our use of these cookies. You can manage your preferences or learn more about our cookies policy.