


Property
Beds
4
Full Baths
3
1/2 Baths
1
Year Built
2018
Sq.Footage
2,400
EXCEPTIONAL VALUE IN ELKRIDGE’S MORRIS PLACE COMMUNITY Looking for a awesome kitchen for your holiday celebrations this kitchen has an incredible amount of counter space! Discover the perfect combination of modern style, spacious living, and unbeatable convenience at 7730 Rearden Court! This beautifully maintained, nearly new three-level townhome offers 4 bedrooms, 3 full baths, an open-concept design, and thoughtful upgrades throughout. With bright, inviting interiors and versatile living spaces, this move-in-ready home has so much to offer! Step inside and fall in love with the spacious, sun-filled main level, where modern finishes and an effortless flow create the ideal setting for everyday living and entertaining. The beautifully appointed kitchen is the heart of the home, featuring granite countertops, upgraded cabinetry, stainless steel appliances, a stylish tile backsplash, and a generous center island with breakfast bar seating. An expansive dining area opens directly to the private deck, perfect for morning coffee, outdoor dining, or relaxing at the end of the day. The adjoining living room offers abundant natural light, built-in shelving, and plenty of space to gather and unwind. Upstairs, retreat to the spacious primary suite, complete with a walk-in closet and private en-suite bath featuring an upgraded dual-sink vanity and oversized shower. Two additional generously sized bedrooms, a full hall bath, and the convenience of upper-level laundry complete this thoughtfully designed level. The fully finished lower level adds exceptional flexibility, offering a fourth bedroom with a walk-in closet and full bath! Whether you envision a private guest suite, comfortable family room, home office, or additional living space, this level adapts beautifully to your needs. Direct access to the attached garage adds everyday convenience. Enjoy outdoor living on your private deck, complemented by attractive landscaping and a welcoming neighborhood setting. Recent improvements, including HVAC updates and a new front door, add to the home's appeal. LOCATION, LOCATION, LOCATION! Morris Place offers outstanding convenience to some of the area's favorite shopping and dining destinations, including Costco, Trader Joe's, Wegmans, Target, The Mall in Columbia, and Arundel Mills. Outdoor enthusiasts will appreciate nearby Rockburn Branch Park, Troy Park, and Patapsco Valley State Park, offering scenic trails, playgrounds, sports fields, and endless opportunities for recreation. Commuters will love the convenient access to I-95, Route 29, I-295, Fort Meade, BWI Airport, and MARC train service, providing connections throughout the Baltimore-Washington corridor. Nearly new construction, four bedrooms, three full baths, flexible living space and a fantastic location.
Features & Amenities
Interior
-
Other Interior Features
Eat-in Kitchen, Ceiling Fan(s), Kitchen Island, Pantry, Recessed Lighting, Walk-In Closet(s), High Ceilings, Built-in Features, Open Floorplan
-
Total Bedrooms
4
-
Bathrooms
3
-
1/2 Bathrooms
1
-
Above Grade Finished Area
2400.0
-
Basement YN
YES
-
Cooling YN
YES
-
Cooling
Central Air, Ceiling Fan(s), Gas, Electric
-
Fireplace YN
NO
-
Heating YN
YES
-
Heating
Natural Gas, Forced Air
-
Pet friendly
N/A
Exterior
-
Garage
Yes
-
Garage spaces
1
-
Construction Materials
Frame, Vinyl Siding
-
Other Exterior Features
Lighting
-
Parking
Garage Door Opener, Concrete, On Street, Garage, Driveway, Inside Entrance, Attached
-
Patio and Porch Features
Deck, Porch
-
Pool
No
-
Waterfront YN
NO
-
View
Trees/Woods, Garden
Area & Lot
-
Lot Features
Wooded, Front Yard, Back Yard
-
Lot Size(acres)
0.04
-
Lot Size(square feet)
1,680
-
Property Type
Residential
-
Property Sub Type
Townhouse
-
Architectural Style
Colonial
Price
-
Sales Price
$525,000
-
Tax Amount
$6,465
-
Sq. Footage
2,400
-
Price/SqFt
$218
HOA
-
Association
YES
-
Association Fee
$124.12
-
Association Fee Frequency
Monthly
-
Association Fee Includes
N/A
-
Total Monthly Fees
true
School District
-
Elementary School
CALL SCHOOL BOARD
-
Middle School
CALL SCHOOL BOARD
-
High School
CALL SCHOOL BOARD
Property Features
-
New Construction
NO
-
Foundation Details
Slab
-
Senior Community YN
NO
-
Sewer
Public Sewer
-
Tax Lot
175
-
Water Source
Public
Schedule a Showing
Showing scheduled successfully.
Mortgage calculator
Estimate your monthly mortgage payment, including the principal and interest, property taxes, and HOA. Adjust the values to generate a more accurate rate.
Your payment
Principal and Interest:
$
Property taxes:
$
HOA fees:
$
Total loan payment:
$
Total interest amount:
$
Location
County
HOWARD
Elementary School
CALL SCHOOL BOARD
Middle School
CALL SCHOOL BOARD
High School
CALL SCHOOL BOARD
Listing Courtesy of Christine J Basham, Northrop Realty
RealHub Information is provided exclusively for consumers' personal, non-commercial use, and it may not be used for any purpose other than to identify prospective properties consumers may be interested in purchasing. All information deemed reliable but not guaranteed and should be independently verified. All properties are subject to prior sale, change or withdrawal. RealHub website owner shall not be responsible for any typographical errors, misinformation, misprints and shall be held totally harmless.

Salesperson, Realtor
Jessica Raborg
Call Jessica today to schedule a private showing.

* Listings on this website come from the FMLS IDX Compilation and may be held by brokerage firms other than the owner of this website. The listing brokerage is identified in any listing details. Information is deemed reliable but is not guaranteed. If you believe any FMLS listing contains material that infringes your copyrighted work please review our DMCA policy and learn how to submit a takedown request.© 2024 FMLS.
Related Properties

ELKRIDGE
6337 ARBOR WAY
3 Beds
3 Baths
2,090 Sq.Ft.
$475,000
MLS#: MDHW2076060
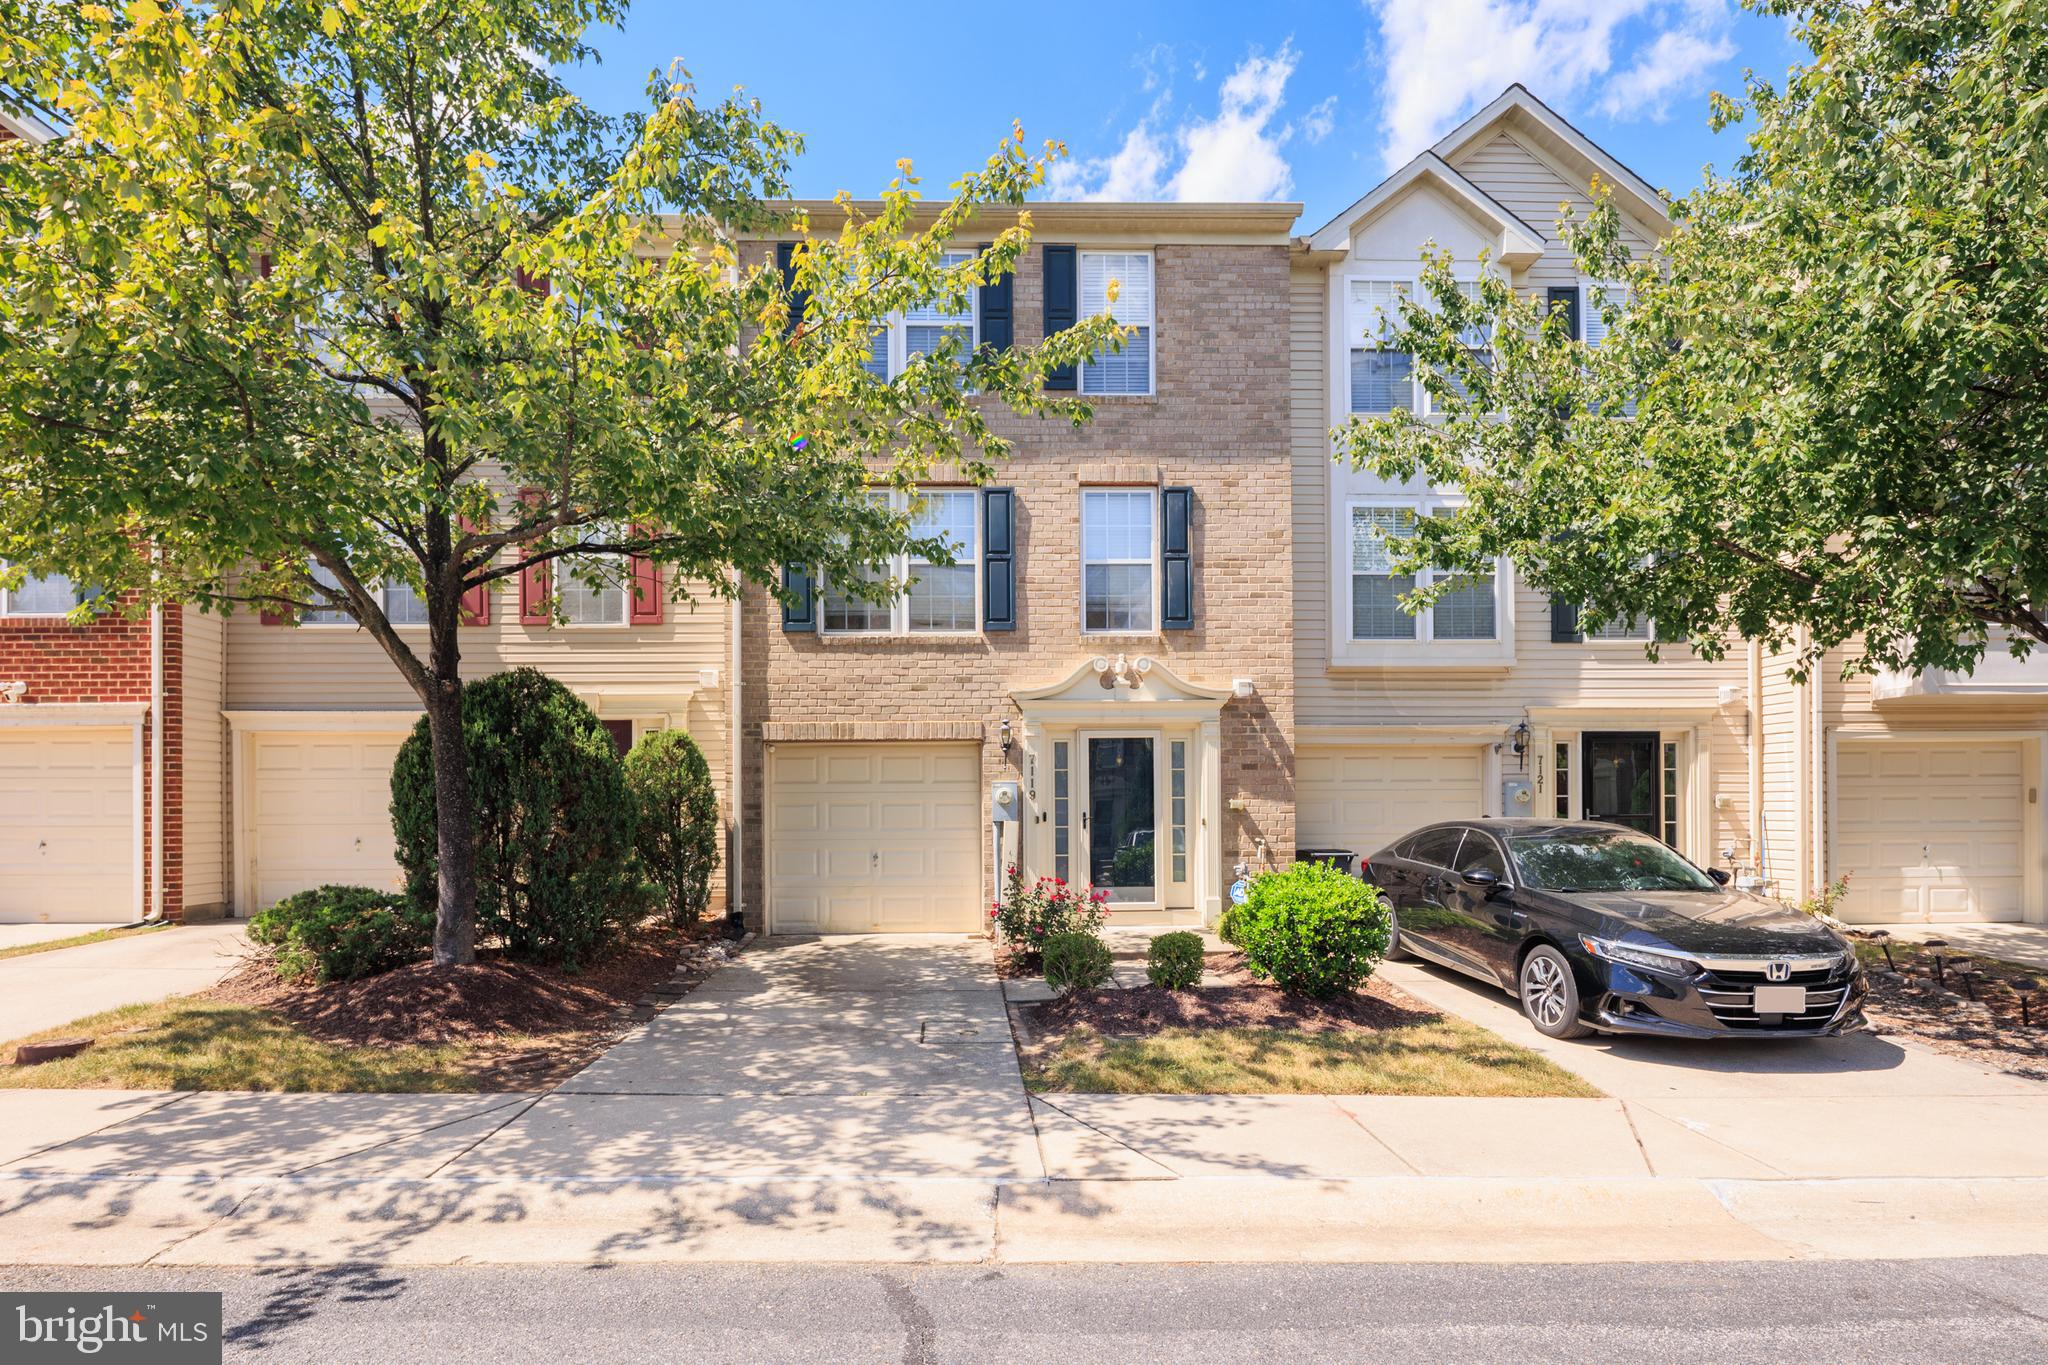
ELKRIDGE
7119 DEEP FALLS WAY 31
3 Beds
2 Baths
2,100 Sq.Ft.
$425,000
MLS#: MDHW2071464

ELKRIDGE
7875 BUTTERFIELD DRIVE
5 Beds
3 Baths
2,441 Sq.Ft.
$599,900
MLS#: MDHW2074946

ELKRIDGE
6210 MANCHESTER WAY
3 Beds
3 Baths
2,211 Sq.Ft.
$500,000
MLS#: MDHW2074806

ELKRIDGE
6527 WESLEY LANE
3 Beds
2 Baths
2,120 Sq.Ft.
$609,900
MLS#: MDHW2075028

ELKRIDGE
7226 MAIDSTONE PLACE 235
3 Beds
2 Baths
2,116 Sq.Ft.
$439,900
MLS#: MDHW2073328

ELKRIDGE
6398 EUCLID AVENUE
3 Beds
3 Baths
1,907 Sq.Ft.
$445,000
MLS#: MDHW2075792

ELKRIDGE
7008 BLACK OAK ROAD 159
2 Beds
2 Baths
1,944 Sq.Ft.
$424,900
MLS#: MDHW2075386

ELKRIDGE
7304 POINT PATIENCE WAY
3 Beds
3 Baths
2,201 Sq.Ft.
$435,000
MLS#: MDHW2076252

ELKRIDGE
7322 FREEBIRD LANE
3 Beds
2 Baths
1,720 Sq.Ft.
$475,000
MLS#: MDHW2075986
