
Ranch/Rambler
7528 SHARPSBURG PIKE
BOONSBORO, MD 21713
MLS#: MDWA2026386
$249,000











Property
Beds
3
Full Baths
2
1/2 Baths
None
Year Built
1964
Sq.Footage
2,220
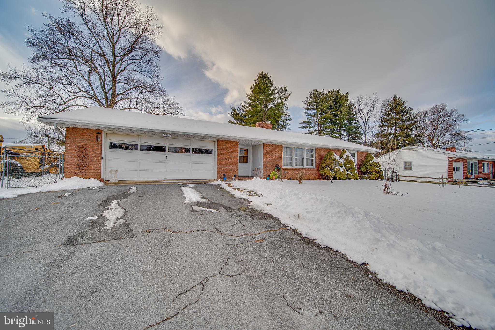
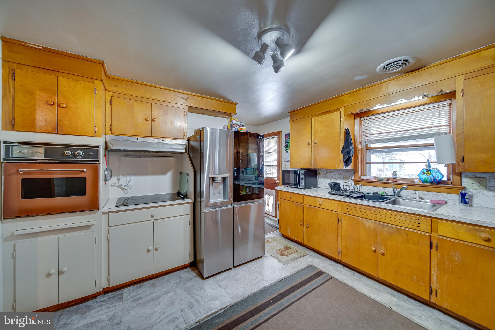
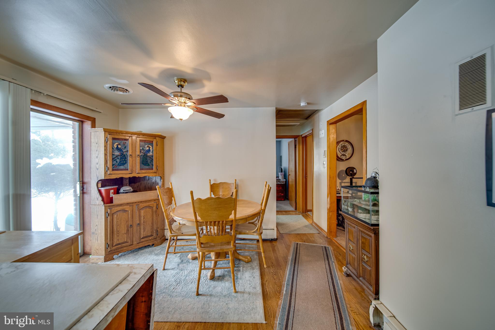
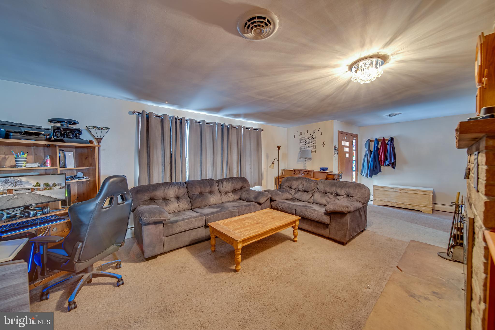
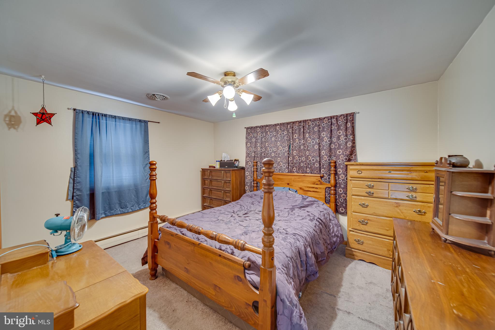
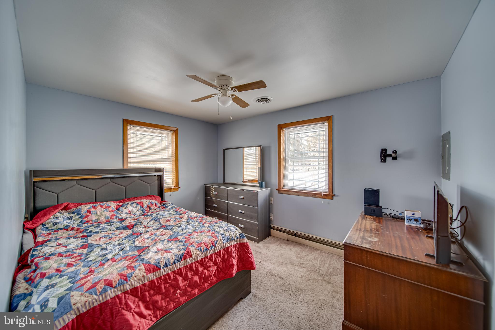
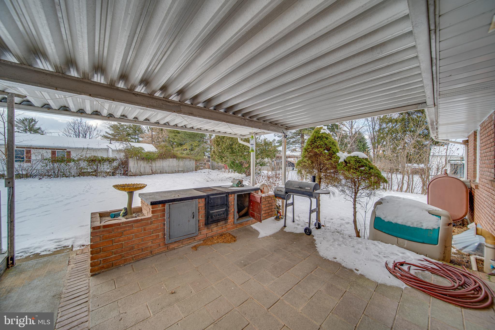
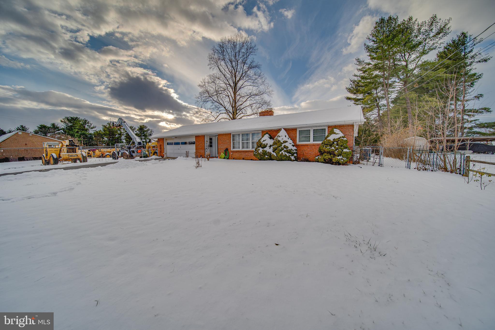
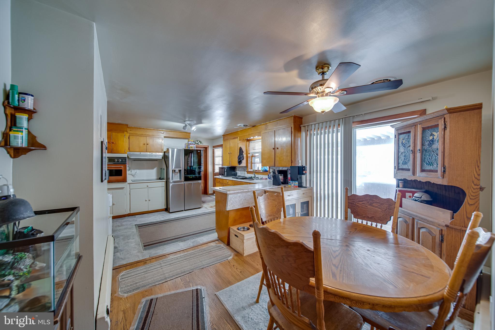
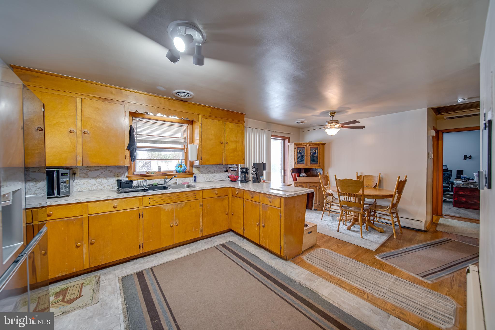
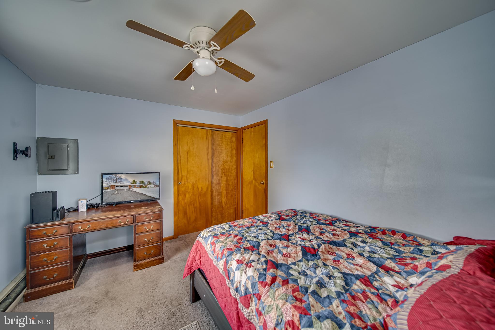
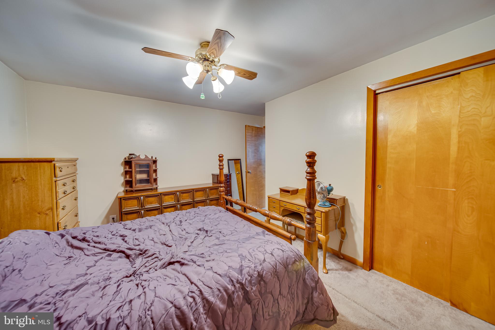
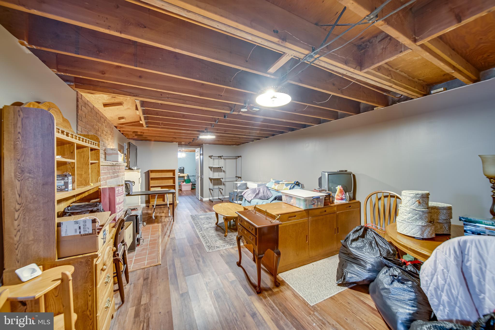
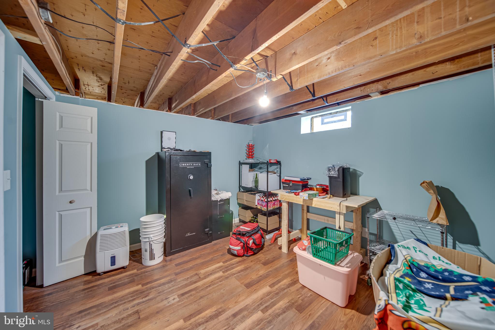
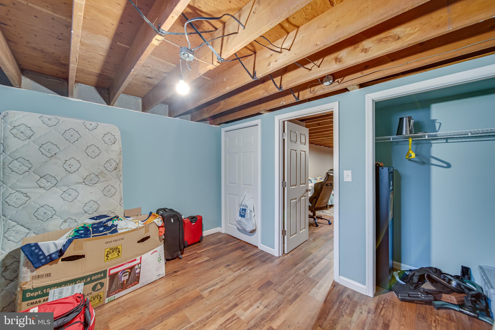
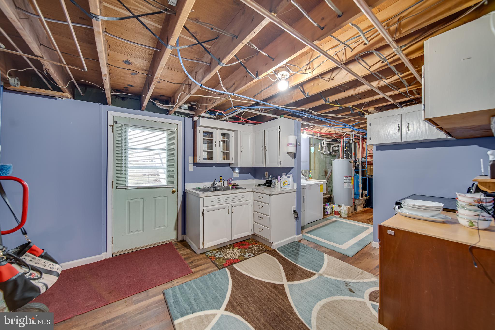
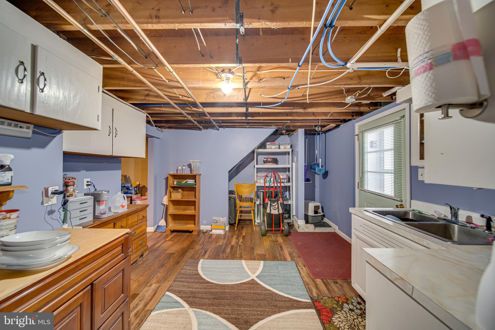
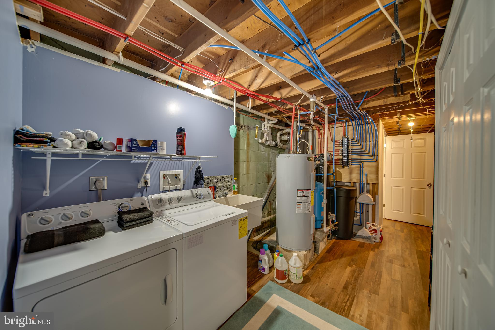
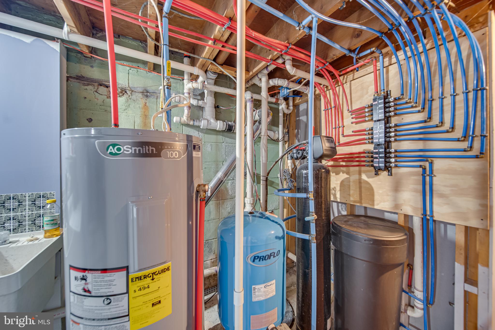
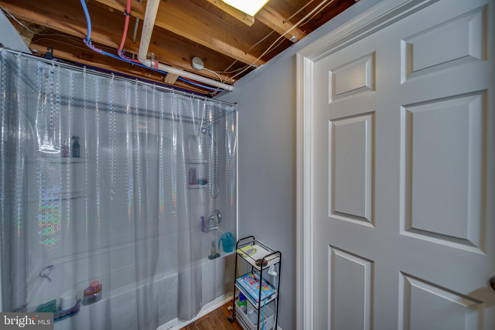
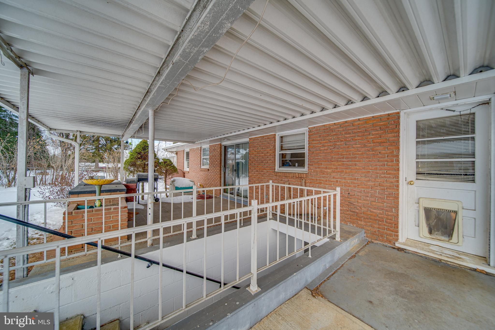
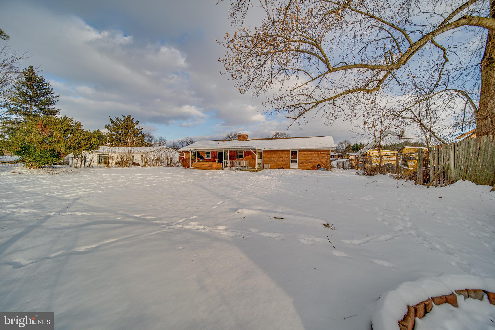
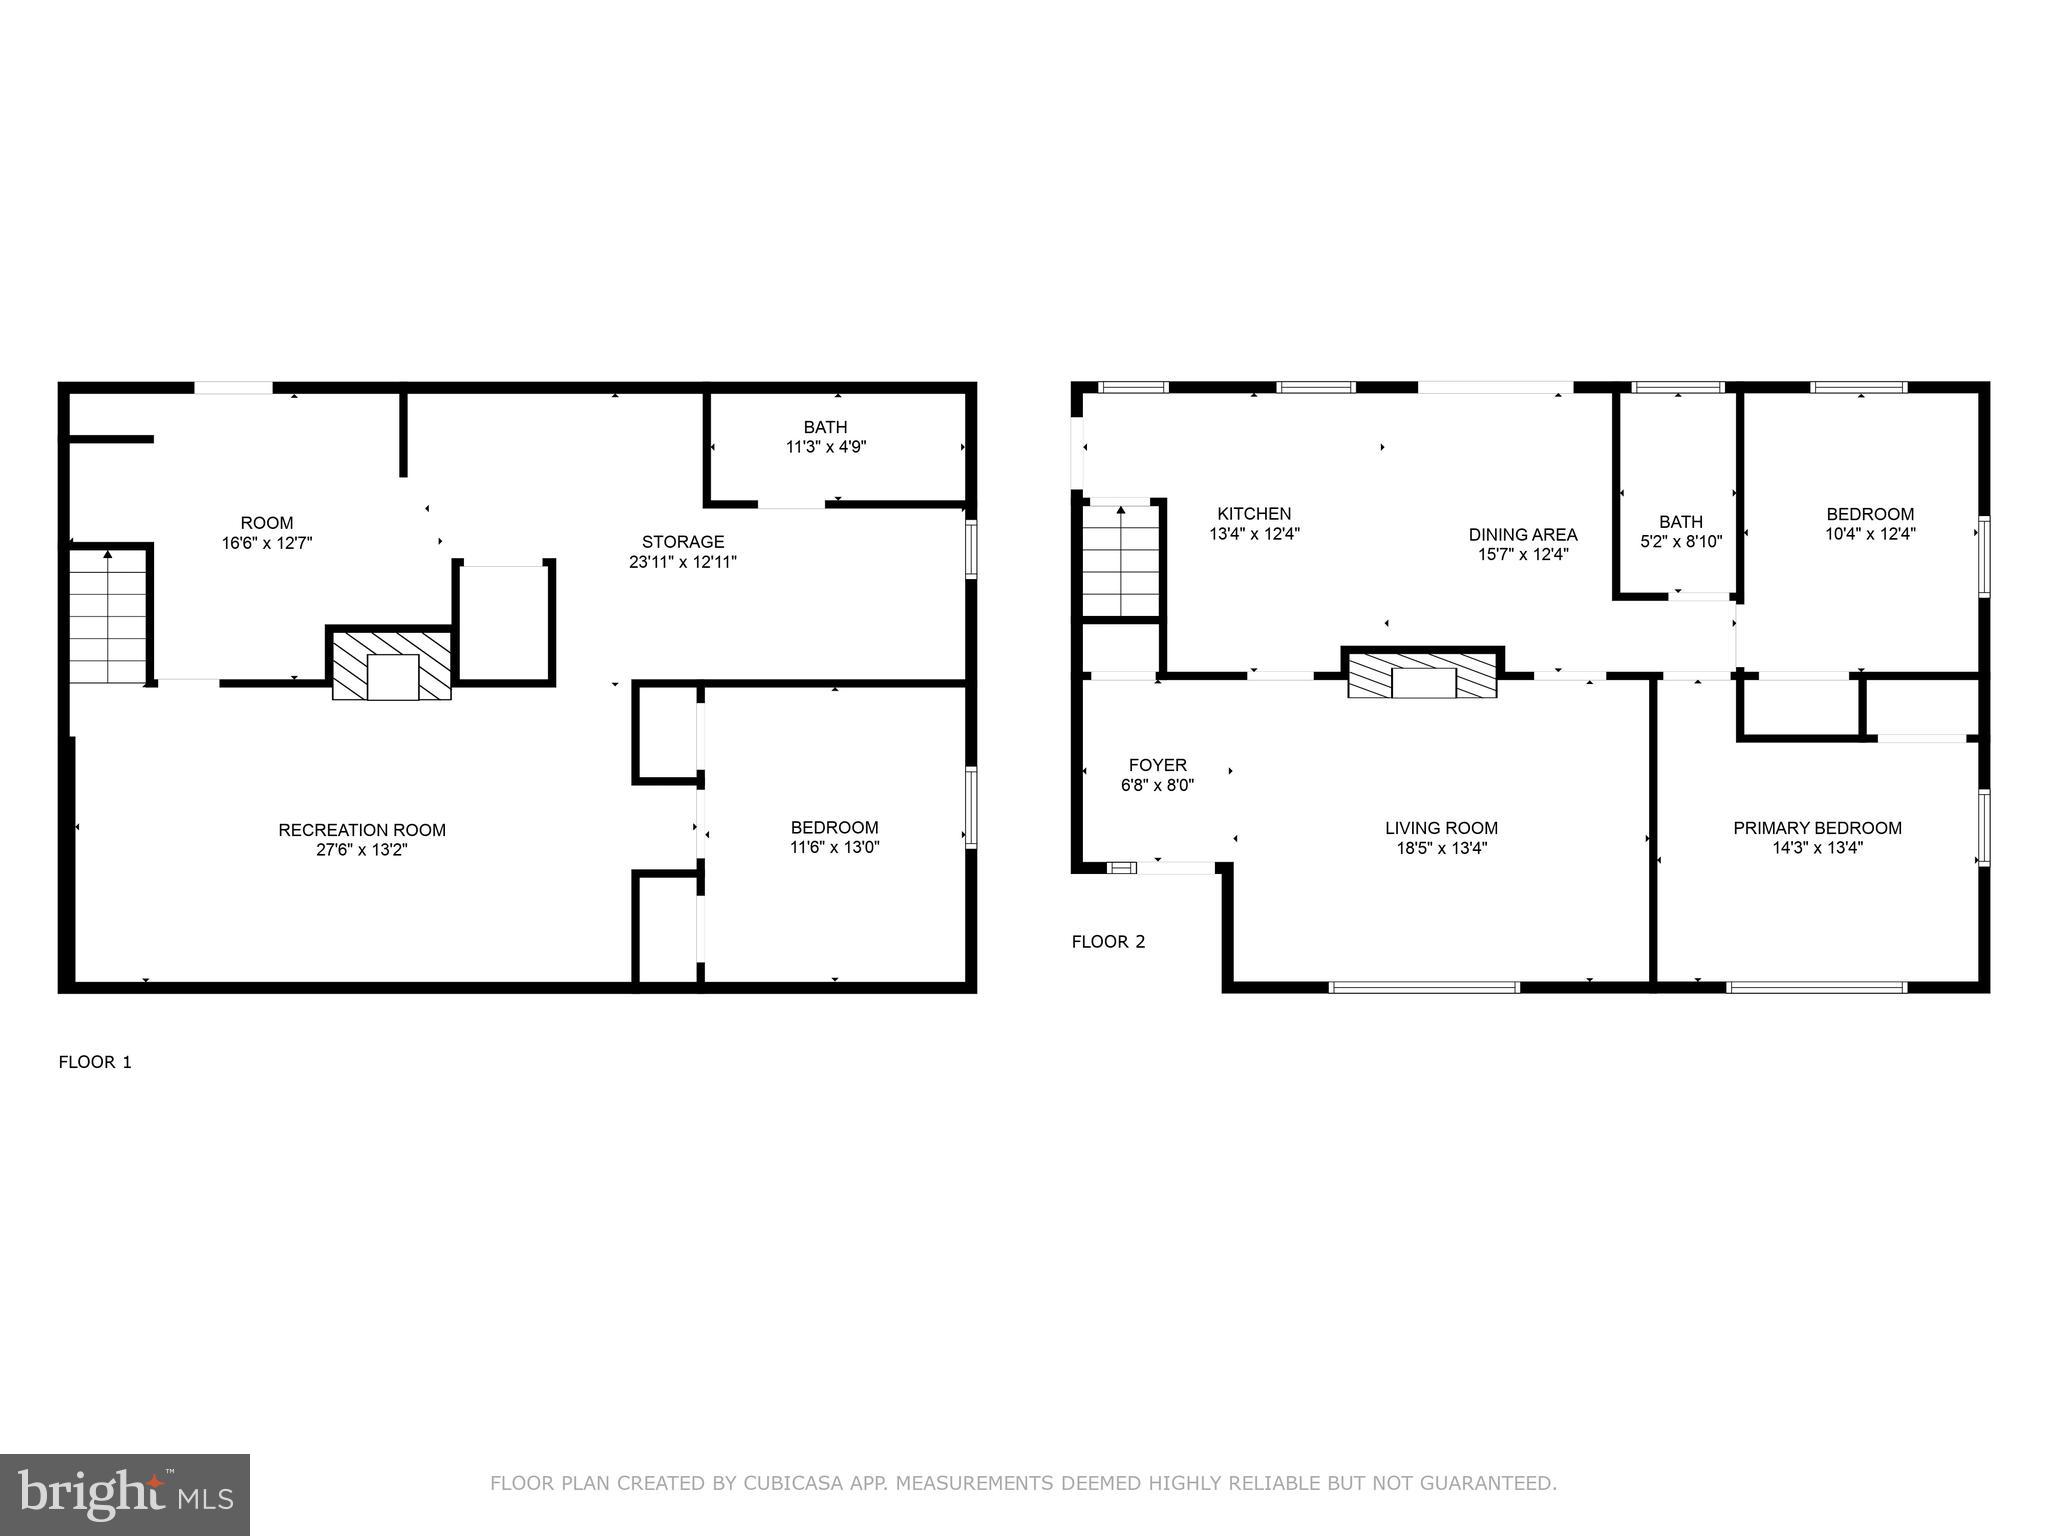
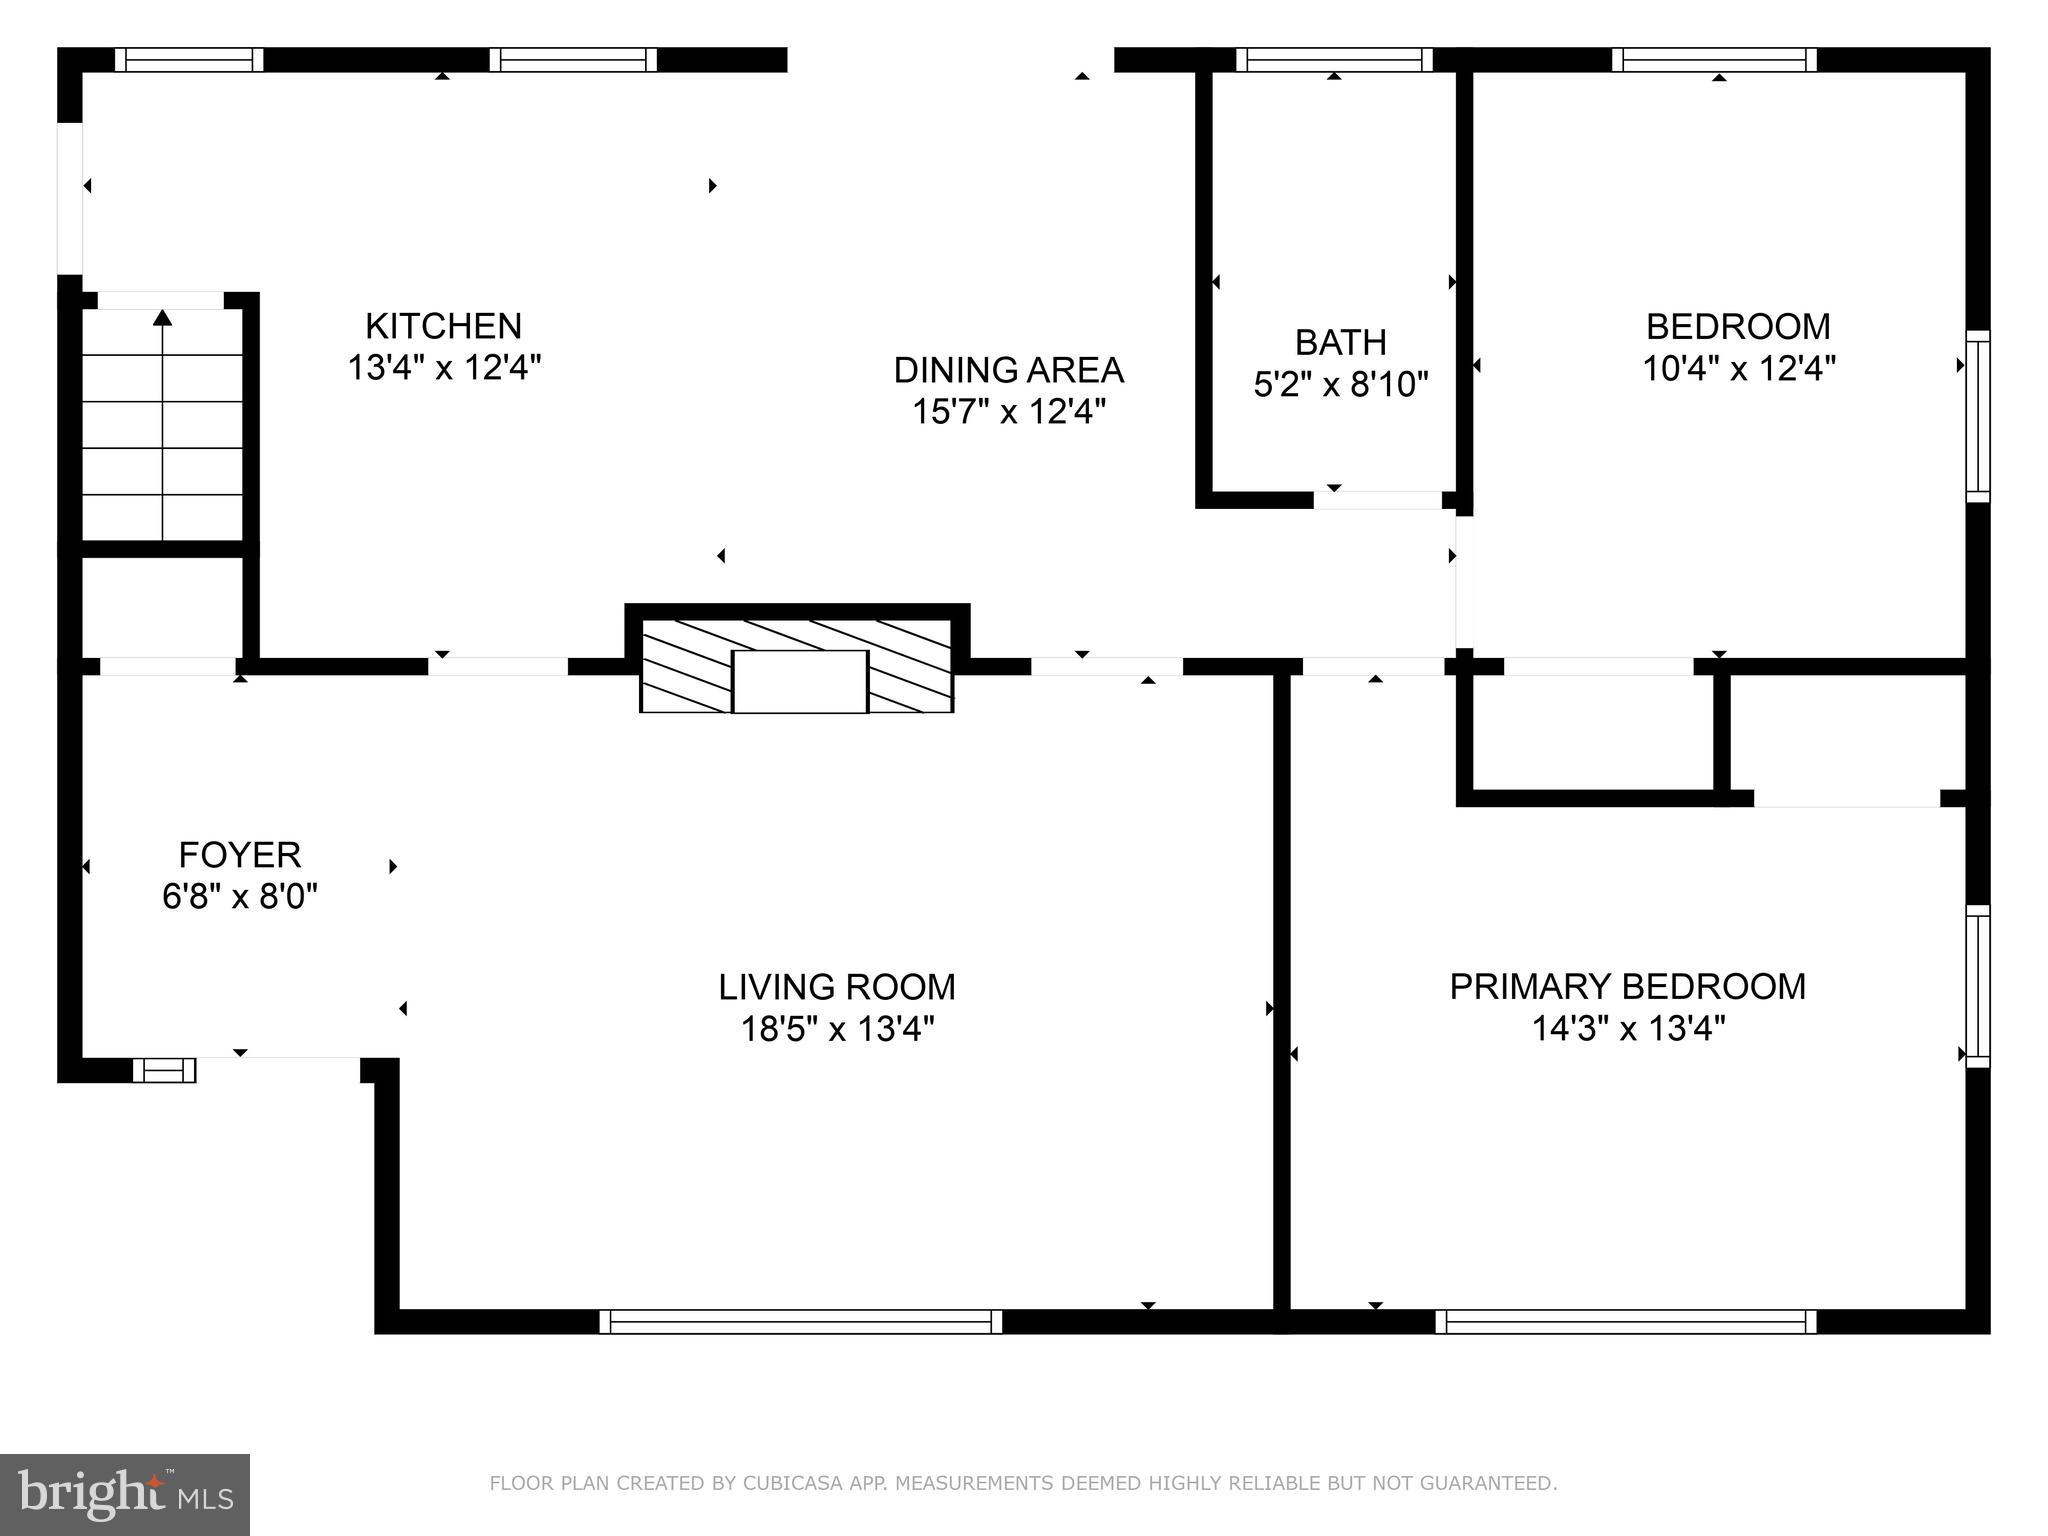
All brick rancher 2-3 bed 2 bath with oversized 2 car garage, large covered rear patio with BBQ area and fenced level backyard in desirable Sharpsburg. Full walkout basement with full bath and 2nd kitchen is perfect for an in-law suite or au pair. Family room has hardwood underneath and a wood burning fireplace with stone façade and wood mantel. Kitchen has a cooktop and wall over (as-is). Large garage equipped with drop down stairs for easy access to the attic and window AC. The walk-up basement to the rear yard has a wood stove in the rec room area, new flooring, full bath and kitchenette. House has all new electrical, plumbing, panel box, hot water heater, softener, and pressure tank. House runs off a heat pump with oil back up. Whole house fan. House is equipped with 2 electric meters should you like to rent out the basement level. NO HOA, NO RESTRICTIONS. Easy access to shopping, restaurants and major commuter routes. Sold strictly as-is.
Features & Amenities
Interior
-
Total Bedrooms
3
-
Bathrooms
2
-
Above Grade Finished Area
1120.0
-
Basement YN
YES
-
Cooling YN
YES
-
Cooling
Central Air, Heat Pump, Ceiling Fan(s), Whole House Fan, Window Unit(s), Electric
-
Fireplace YN
YES
-
Heating YN
YES
-
Heating
Exhaust Fan, Wood Stove, Electric, Oil, Wood, Heat Pump
-
Main Level Bedrooms
2
-
Pet friendly
N/A
Exterior
-
Garage
Yes
-
Garage spaces
2
-
Construction Materials
Brick
-
Other Exterior Features
Barbecue
-
Parking
Garage Door Opener, Asphalt, Garage, Driveway, Attached
-
Patio and Porch Features
Porch, Patio
-
Pool
No
-
Waterfront YN
NO
Area & Lot
-
Lot Features
Back Yard
-
Lot Size(acres)
0.33
-
Lot Size(square feet)
14,374
-
Property Type
Residential
-
Property Sub Type
Single Family Residence
-
Architectural Style
Ranch/Rambler
Price
-
Sales Price
$249,000
-
Tax Amount
$2,350
-
Sq. Footage
2,220
-
Price/SqFt
$112
HOA
-
Association
No
School District
-
Elementary School
N/A
-
Middle School
N/A
-
High School
N/A
Property Features
-
Stories
1
-
New Construction
NO
-
Foundation Details
Permanent
-
Senior Community YN
NO
-
Water Source
Well
Schedule a Showing
Showing scheduled successfully.
Mortgage calculator
Estimate your monthly mortgage payment, including the principal and interest, property taxes, and HOA. Adjust the values to generate a more accurate rate.
Your payment
Principal and Interest:
$
Property taxes:
$
HOA fees:
$
Total loan payment:
$
Total interest amount:
$
Location
County
WASHINGTON
Elementary School
Middle School
High School
Listing Courtesy of Howard G Kronthal, Exit Success Realty
RealHub Information is provided exclusively for consumers' personal, non-commercial use, and it may not be used for any purpose other than to identify prospective properties consumers may be interested in purchasing. All information deemed reliable but not guaranteed and should be independently verified. All properties are subject to prior sale, change or withdrawal. RealHub website owner shall not be responsible for any typographical errors, misinformation, misprints and shall be held totally harmless.

Salesperson, Realtor
Jessica Raborg
Call Jessica today to schedule a private showing.

* Listings on this website come from the FMLS IDX Compilation and may be held by brokerage firms other than the owner of this website. The listing brokerage is identified in any listing details. Information is deemed reliable but is not guaranteed. If you believe any FMLS listing contains material that infringes your copyrighted work please click here to review our DMCA policy and learn how to submit a takedown request.© 2024 FMLS.
Related Properties
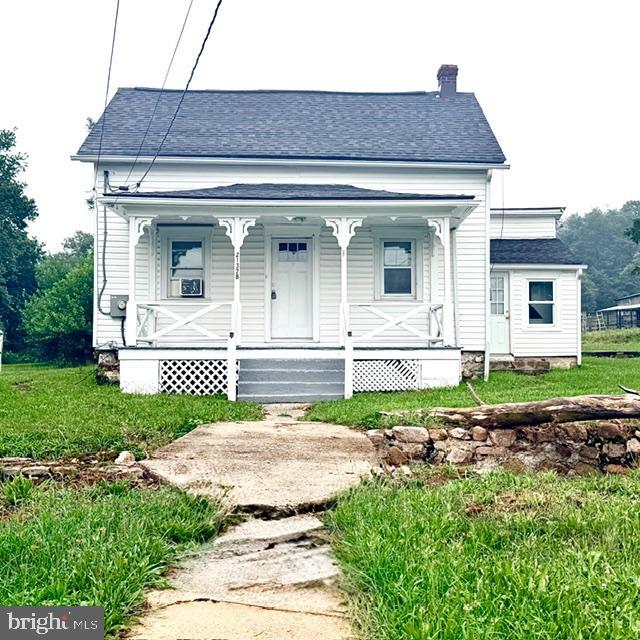
BOONSBORO
21328 MOUNT LENA ROAD
2 Beds
1 Baths
1,030 Sq.Ft.
$260,000
MLS#: MDWA2038048

BOONSBORO
8118 MAPLEVILLE ROAD
3 Beds
2 Baths
858 Sq.Ft.
$220,000
MLS#: MDWA2040210
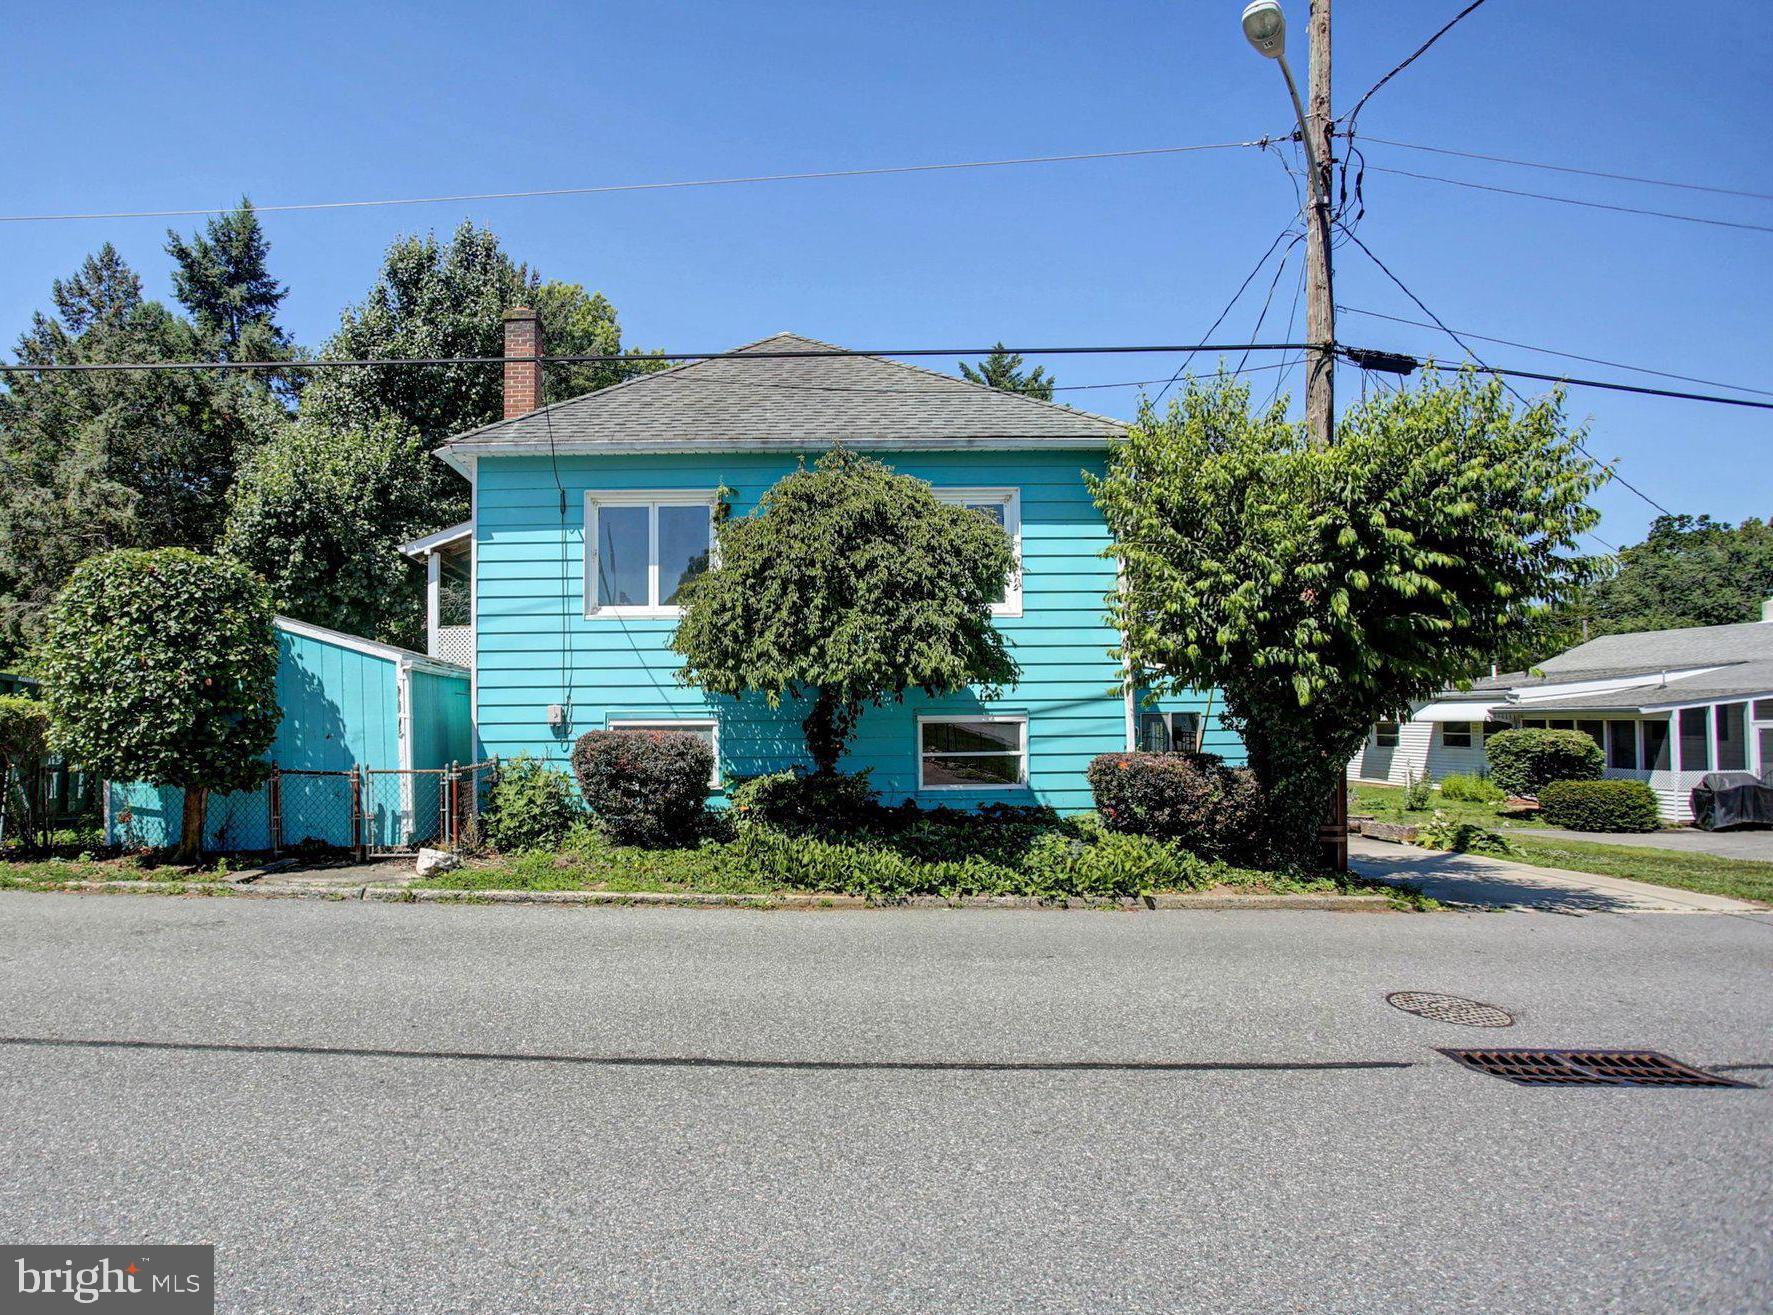
BOONSBORO
3 PARK DRIVE
4 Beds
2 Baths
2,592 Sq.Ft.
$225,000
MLS#: MDWA2038016

BOONSBORO
18003 DAVIS LANE
3 Beds
1 Baths
1,305 Sq.Ft.
$199,900
MLS#: MDWA2038630
.png)