Features & Amenities

Interior

  • Total Bedrooms

    4

  • Bathrooms

    2

  • 1/2 Bathrooms

    2

  • Above Grade Finished Area

    2976.0

  • Basement YN

    YES

  • Cooling YN

    YES

  • Cooling

    Central Air, Electric

  • Fireplace YN

    NO

  • Heating YN

    YES

  • Heating

    Natural Gas, Central

  • Pet friendly

    N/A

Exterior

  • Garage

    Yes

  • Garage spaces

    2

  • Construction Materials

    Other

  • Parking

    On Street, Garage, Driveway, Attached

  • Pool

    No

  • Waterfront YN

    NO

Area & Lot

  • Lot Size(acres)

    0.28

  • Lot Size(square feet)

    12,041

  • Property Type

    Residential

  • Property Sub Type

    Single Family Residence

  • Architectural Style

    Colonial

Price

  • Sales Price

    $625,000

  • Tax Amount

    $7,924

  • Sq. Footage

    4,156

  • Price/SqFt

    $150

HOA

  • Association

    YES

  • Association Fee

    $125

  • Association Fee Frequency

    Quarterly

  • Association Fee Includes

    N/A

School District

  • Elementary School

    N/A

  • Middle School

    N/A

  • High School

    N/A

Property Features

  • New Construction

    NO

  • Foundation Details

    Other

  • Senior Community YN

    NO

  • Sewer

    Public Sewer

  • Tax Lot

    42

  • Water Source

    Public

Schedule a Showing

Showing scheduled successfully.

<
>
IN PERSON
VIA CHAT

What is 3 + 4 ?


Change time

Mortgage calculator

Estimate your monthly mortgage payment, including the principal and interest, property taxes, and HOA. Adjust the values to generate a more accurate rate.

Your payment

Principal and Interest:

$

Property taxes:

$

HOA fees:

$

Total loan payment:

$

Total interest amount:

$

Location

County

HARFORD

Elementary School

Middle School

High School

Listing Courtesy of Megan Manzari, Cummings & Co Realtors

RealHub Information is provided exclusively for consumers' personal, non-commercial use, and it may not be used for any purpose other than to identify prospective properties consumers may be interested in purchasing. All information deemed reliable but not guaranteed and should be independently verified. All properties are subject to prior sale, change or withdrawal. RealHub website owner shall not be responsible for any typographical errors, misinformation, misprints and shall be held totally harmless.

Agent Jessica Raborg

Salesperson, Realtor

Jessica Raborg

Call Jessica today to schedule a private showing.


* Listings on this website come from the FMLS IDX Compilation and may be held by brokerage firms other than the owner of this website. The listing brokerage is identified in any listing details. Information is deemed reliable but is not guaranteed. If you believe any FMLS listing contains material that infringes your copyrighted work please click here to review our DMCA policy and learn how to submit a takedown request.© 2024 FMLS.
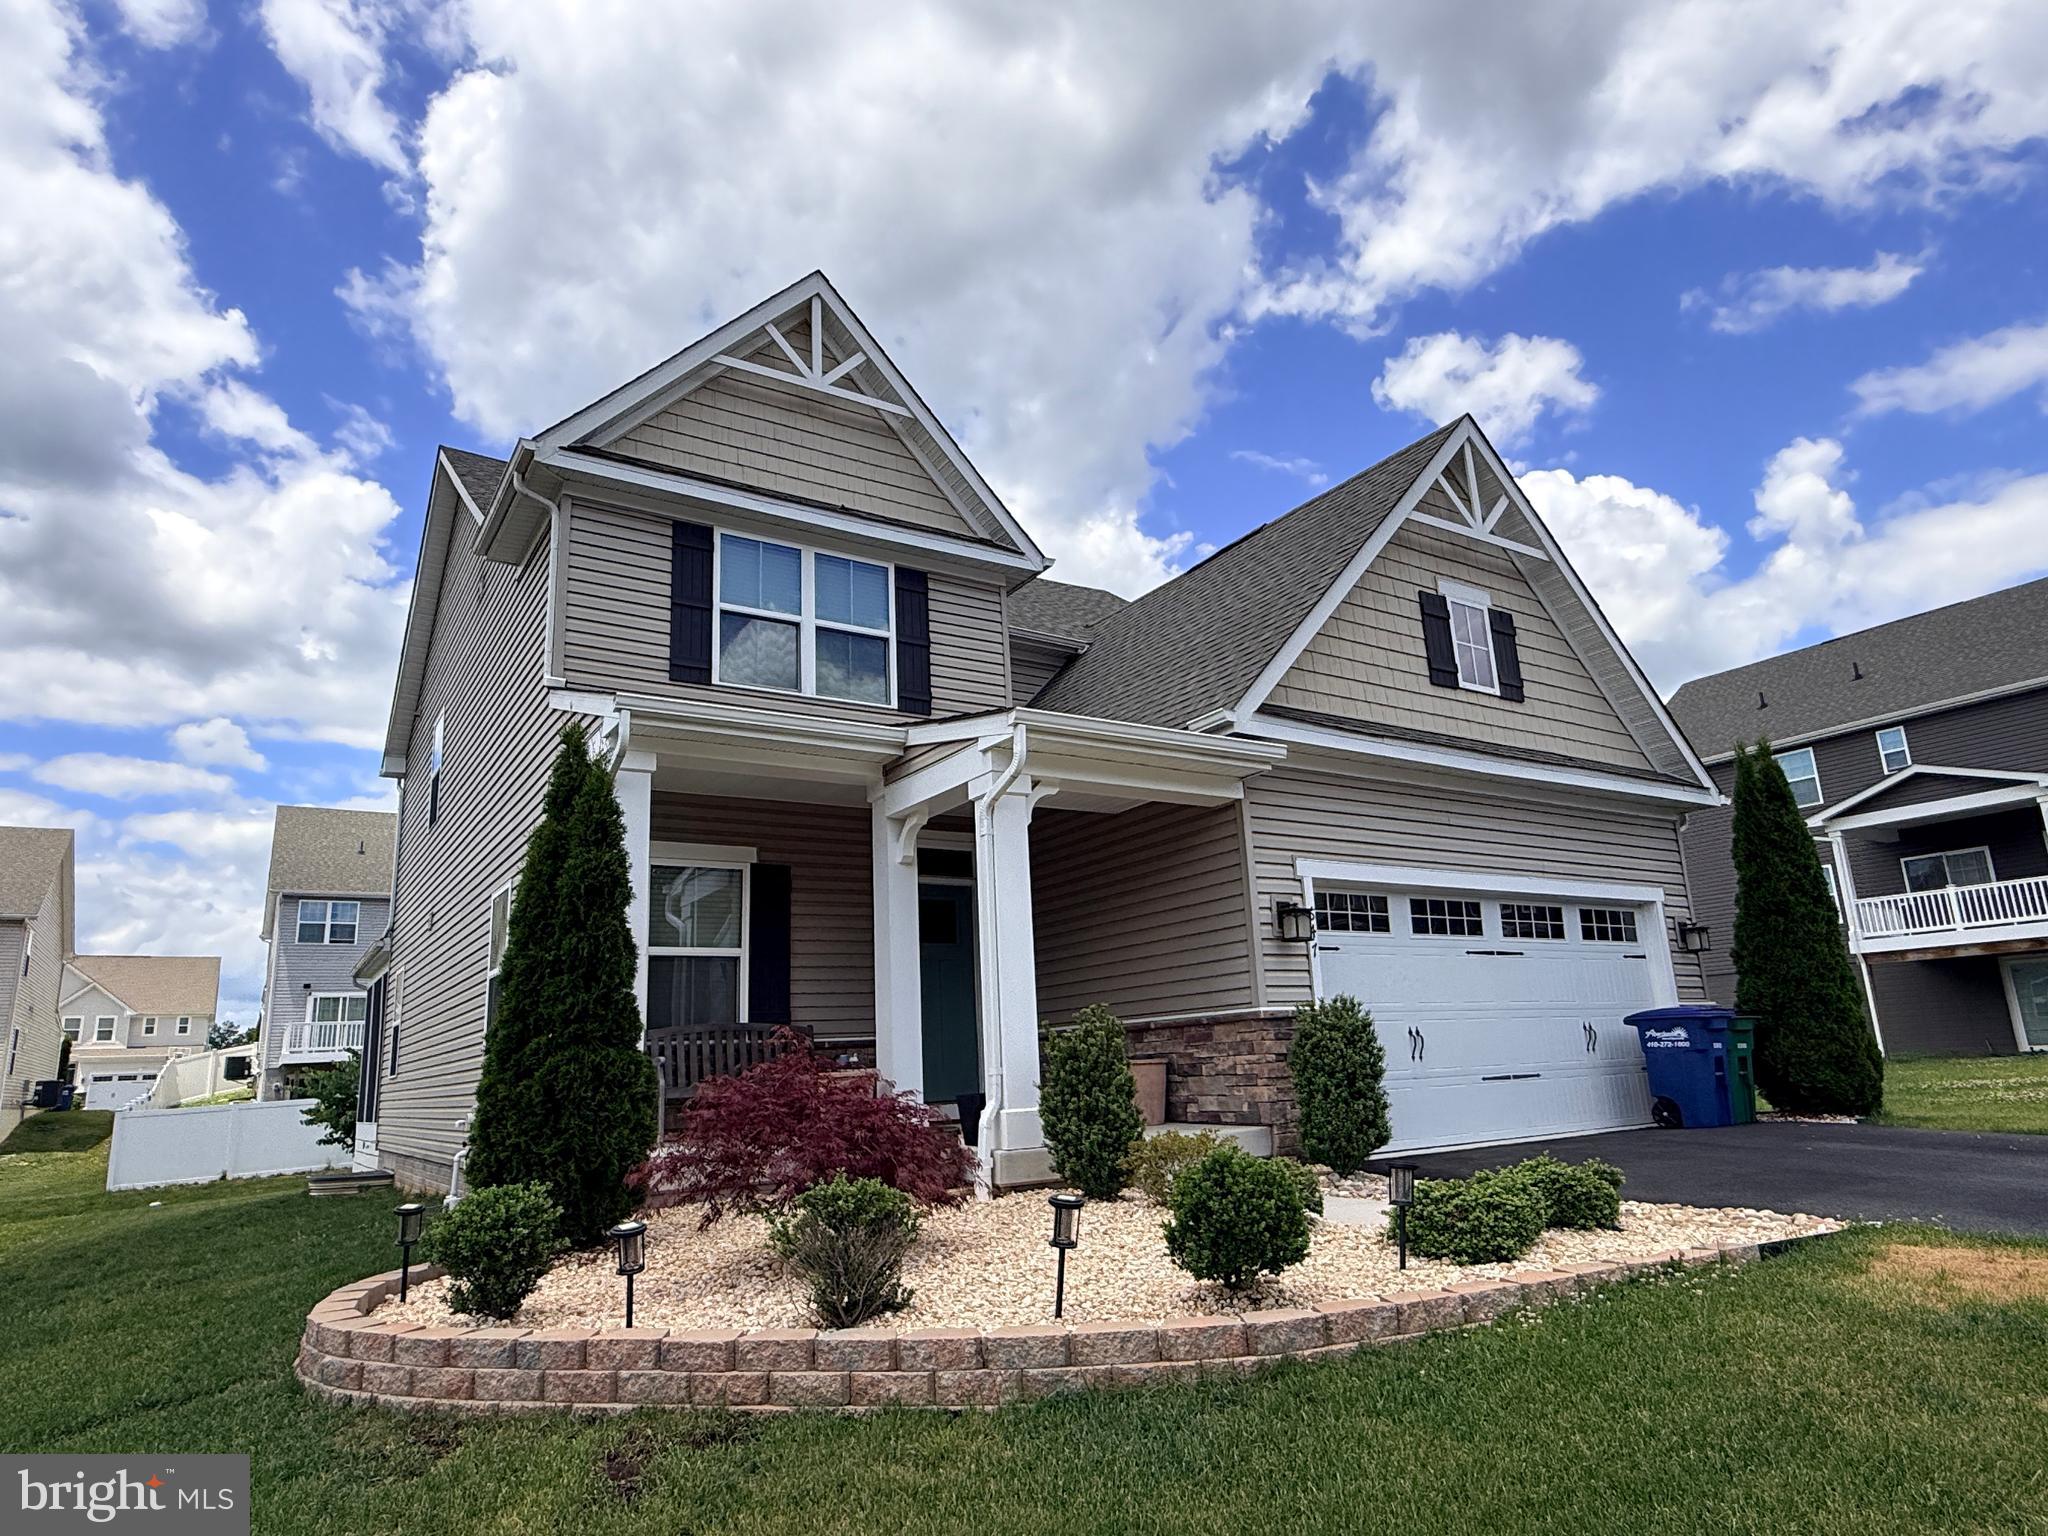
This beautifully upgraded, move-in ready home offers 4 bedrooms, 4 bathrooms, and 4,156 finished square feet, with nearly every detail thoughtfully updated within the last few years. The bright, open-concept main level features a stunning gourmet kitchen with quartz countertops, stainless steel appliances, ample cabinetry, and a spacious breakfast area that opens to a large Trex deck. An adjacent office and inviting family room provide both function and flexibility. Upstairs, the spacious primary suite features a beautifully updated ensuite bathroom and two walk-in closets, along with three additional bedrooms and a full bath. The fully finished walkout basement offers endless possibilities for a media room, gym, game room, or entertaining space. Step outside to a custom patio with a fire pit and sitting wall, plus a newly added fence and exceptional storage in the full-length shed beneath the deck. Located in a peaceful community with convenient access to I-95, MARC, shopping, parks, and schools, this home delivers the style, space, and convenience of new construction—without the wait.

706 NORTHERN LIGHTS DRIVE

Message successfully sent.

What would you like to know?

What is 3 + 4 ?

I agree to receive email communication and understand I can unsubscribe at any time.

I agree to be contacted by Charis Realty Group - Christine Issler, Broker via call, email, and text for real estate services. To opt out, you can reply 'stop' at any time or reply 'help' for assistance. You can also click the unsubscribe link in the emails. Message and data rates may apply. Message frequency may vary. Privacy Policy

Related Properties

Welcome to this 4 bedroom, 2.5 bath, 3 story home with a two car garage in the new Eagles Rest neighborhood in Aberdeen, just seconds from the stadium, I-95 and tons of shopping/dining destinations, as well as minutes from APG.   This home has  a spacious open concept design, just built in  2016, everything is done with modern style mind.  The main level hosts a bedroom/office, and formal dining room, access to the two car garage and then further into the home is the open concept kitchen, living room and bump-out sunroom.  The kitchen features stainless steel appliances, granite countertops, granite island, and plenty of custom cabinetry and a pantry.  Upstairs is a large owners suite with tray cielings, walk in closet, and a private  bath double vanities and a walk in shower. There are two more bedrooms along with  a full bathroom w/ tub shower combo and a beautiful, spacious loft area which can serve as a second living room.  The full unfinished basement provides endless possibilities for customization and is already plumbed for a fourth bathroom. There is a rear deck off of the sunroom which looks out over the cleared/fully fenced rear yard.  This property offers tons of living space, making it perfect for any family.  Come see why this home should be yours today!
#MDHR2059136

ABERDEEN

716 TURKANA CIRCLE

4 Beds

2 Baths

2,755 Sq.Ft.

$545,000

MLS#: MDHR2059136

Price reduced. Welcome to 647 Falcon Lane—where modern luxury meets effortless everyday living. Nestled in Aberdeen's desirable Eagles Rest community, this stunning 3-bedroom, 2.5-bath colonial with a study room that can easily convert into a fourth bedroom offers an abundance of thoughtfully designed, sun-drenched living space across three finished levels.

Built in 2021, the home perfectly balances the pristine feel of a new build with the absolute ease of a move-in-ready property. At its heart is an expansive, open-concept floor plan designed for entertainment. The gourmet kitchen is a chef's dream, featuring premium stainless-steel appliances, gleaming granite countertops, and a massive center island that naturally flows into the bright living spaces. Upstairs, a versatile loft provides the perfect retreat, while the private owner's suite serves as a personal sanctuary, complete with a spa-like suite bath. 

Outdoors, the current owners have thoughtfully elevated the property with professional front landscaping and a backyard oasis featuring a pristine patio and a fully enclosed, roofed deck. Whether you're hosting summer barbecues or enjoying a quiet morning coffee, this home is entirely turnkey and ready for its next chapter.
#MDHR2056922

ABERDEEN

647 FALCON LANE

3 Beds

2 Baths

2,908 Sq.Ft.

$560,000

MLS#: MDHR2056922

QUICK MOVE-IN VILLA—3 FINISHED LEVELS!

Why wait to build when you can move into this beautiful, spacious three-bedroom luxury villa today?

Designed for both everyday comfort and effortless entertaining, the main level features an impressive open-concept layout with an oversized family room, a stylish kitchen and a generous dining area. Step outside onto the included 16' x 10' rear deck—the perfect place to relax, entertain or enjoy your morning coffee.

Upstairs, the spacious owner’s suite provides a private retreat complete with two walk-in closets and a beautifully appointed bath featuring ceramic tile, a double-bowl vanity, private water closet and seated shower. Two additional bedrooms and another full bath provide plenty of comfortable space for family, guests or a home office.

The finished lower level adds even more versatility with a large recreation room 4th Bedroom  and third full bath—ideal for movie nights, a game room, home gym or private guest space.

Additional highlights include a two-car garage, an impressive collection of included features and valuable limited-time incentives.

Conveniently located just minutes from Route 22 and I-95!

Homesite 168
3635 Dexter Court, Aberdeen, MD

Open Friday through Tuesday from 11 a.m. to 5 p.m.

This luxury villa is complete, available and ready to welcome you home—schedule your tour today!
#MDHR2060462

ABERDEEN

3617 DEXTER COURT 168

4 Beds

2 Baths

2,660 Sq.Ft.

$559,990

MLS#: MDHR2060462

Welcome to 731 Sagebrush Loop, a beautifully maintained, nearly new home built in 2025 and located in the desirable Gilbert Meadows community of Aberdeen! Offering modern finishes, generous living space, and valuable post-move-in improvements, this home gives you the benefits of newer construction with many of the extras already completed. 
 
Step inside to a bright, open layout designed for both everyday living and entertaining. Crown molding added by the current owners in select rooms brings an elevated finishing touch and added character to the home. 
 
One of the standout features is the additional finished living space the sellers created in the basement after moving in. An exercise room and dedicated music studio were added, providing flexible spaces that are already finished and ready to enjoy. Whether you need a home gym, creative studio, office, hobby room, or additional recreational space, the lower level offers possibilities well beyond the home's original layout. 
 
The sellers continued their improvements outside by adding a fenced backyard and storage shed, creating a private outdoor space that's ready for pets, play, entertaining, gardening, and extra storage. 
 
An attached two-car garage provides convenient parking and additional storage. With three full bathrooms, versatile living spaces, and a generous lot, there is plenty of room to spread out. 
 
Why wait for new construction—or spend the additional time and money making improvements after you move in? At 731 Sagebrush Loop, the exercise room, music studio, fencing, shed, and crown molding have already been added for you. Conveniently located near shopping, dining, commuter routes, and Aberdeen Proving Ground. Schedule your private showing today!
#MDHR2060490

ABERDEEN

731 SAGEBRUSH LOOP

4 Beds

3 Baths

2,350 Sq.Ft.

$575,000

MLS#: MDHR2060490

Welcome to 4408 Kerry Court, a spacious 5-bedroom, 3.5-bath detached Colonial tucked away in the Wexford community of Aberdeen. Offering generous living space across three finished levels, this home provides the room and flexibility today's buyers are looking for.

Step inside to an inviting open floor plan designed for both everyday living and entertaining. The main level features comfortable gathering spaces, a spacious kitchen with an island and table space, and a family room highlighted by a cozy gas fireplace. Upstairs, the generously sized primary suite offers a private bath and walk-in closet, along with additional spacious bedrooms.

The fully finished lower level expands the possibilities even further, providing valuable additional living space that can accommodate a recreation room, home office, fitness area, guest space, or a combination of uses.

Outside, enjoy a large rear deck that's ready for cookouts, entertaining, or simply relaxing outdoors. An attached two-car garage adds everyday convenience and additional storage.

With 5 bedrooms, 3.5 baths, three finished levels, an open layout, finished basement, outdoor entertaining space, and an attached garage, 4408 Kerry Court offers an impressive amount of space and versatility. Schedule your private showing and come see everything this Aberdeen home has to offer!
#MDHR2060142

ABERDEEN

4408 KERRY COURT

5 Beds

4 Baths

3,693 Sq.Ft.

$527,000

MLS#: MDHR2060142

Nestled in the prestigious Beechtree Estates, this exquisite Colonial-style residence embodies luxury and comfort. Built in 2019, the home showcases a stunning exterior with elegant vinyl siding that complements its classic architectural lines. The meticulously landscaped yard invites you to explore the outdoor spaces, while the expansive trex deck offers a perfect setting for al fresco dining or serene morning coffee. Step into a world of sophistication with a spacious layout that boasts 2,404 square feet of finished living space. The property features four generously sized bedrooms and two and a half bathrooms, providing ample room for relaxation and privacy. The attached front-entry garage, along with a wide driveway, ensures convenience and ease of access. As part of the Beechtree Estates community, residents enjoy exclusive access to a luxurious pool and recreation facility, enhancing the lifestyle of leisure and enjoyment. The community's commitment to quality living is evident in every detail, from the excellent condition of the home to the thoughtfully designed spaces that promote both comfort and elegance. This property is not just a house; it's a sanctuary where high-end living meets everyday comfort. Experience the perfect blend of luxury and warmth in a home that truly feels like your own.
#MDHR2060122

ABERDEEN

622 BENTGRASS DRIVE

4 Beds

2 Baths

2,404 Sq.Ft.

$525,000

MLS#: MDHR2060122

Welcome to this beautiful, 5-year-old home located in the desirable Lennar BeechCreek community. Set in a quiet neighborhood, this spacious home offers 5 bedrooms, 2 full baths, and 2 half baths with an inviting open-concept layout designed for both everyday living and entertaining. The welcoming front porch leads into a bright main level featuring a dedicated office, spacious living areas, and a well-appointed kitchen with a large center island, adjoining morning room, and sunroom. The upper-level primary suite offers a tray ceiling and luxurious soaking tub, creating a relaxing retreat. The finished basement provides valuable additional living space, a 5th bedroom, and a convenient half bath, with walkout access.  The custom additions selected and invested in by the original owners during construction add exceptional value and versatility to the home. A 2-car garage provides convenient parking and additional storage. With its thoughtful upgrades, flexible living spaces, modern floor plan, and peaceful neighborhood setting, this move-in-ready home is a must-see!
#MDHR2059726

ABERDEEN

903 BENTGRASS DRIVE

5 Beds

2 Baths

3,414 Sq.Ft.

$549,900

MLS#: MDHR2059726

Wake up to panoramic views of the Bush River and spend your days enjoying everything waterfront living has to offer. Whether it's boating, kayaking, paddleboarding, jet skiing, swimming, or simply relaxing by the water, this property puts it all just steps from your back door. The private dock, with portions replaced in April 2026, accommodates larger boats and includes a boat lift, while the new bulkhead (2024) adds peace of mind. From here, you'll have easy access to the Chesapeake Bay and countless waterfront destinations.

Inside, the open floor plan is designed for gathering, with hardwood floors, a gas fireplace, and water views that carry throughout the main living spaces. The sunroom is the perfect place to enjoy your morning coffee or unwind at the end of the day while overlooking the river. The primary bedroom opens directly onto the deck through sliding glass doors, creating an easy connection to the outdoors and offering beautiful water views to start and end each day.

The home offers four bedrooms and two full baths, along with thoughtful updates that make ownership easier, including dual-zone heating and air, owned solar panels, and a new roof, gutters, and siding completed in 2020. A detached two-car garage provides additional parking and workspace, while the separate bath house offers extra storage for all your boating and outdoor gear. There's even a large attic storage area, easily accessed through the upstairs bedroom closet.

An added bonus is the voluntary HOA, giving owners the opportunity to participate in the community without mandatory association fees or restrictions.

If you're looking for a home where weekends revolve around life on the water instead of traffic to get there, this Bush River property delivers the lifestyle you've been waiting for.
#MDHR2056214

ABERDEEN

2028 PARK BEACH DRIVE

4 Beds

2 Baths

1,848 Sq.Ft.

$700,000

MLS#: MDHR2056214

Two parcels just a block from the Bush River.  Sale price includes a meticulously maintained turnkey rancher, and additional lot/wooded buffer for added privacy.  1915 Park Beach, offers a meticulously maintained 2 bedroom, 1 bath rancher with two detached garages. The inviting home has been thoughtfully updated with luxury vinyl flooring throughout, upgraded countertops, a stainless-steel refrigerator, and refreshed backsplash details in the kitchen and bathroom. Enjoy expansive water views from nearly every (Andersen) window and from your spacious screened-in porch designed for effortless indoor/outdoor living.  Spacious parking pad in the front of the home plus private rear access to the two car garage (24'x28') with heat and electric. Additional 1 car garage with electric.   Roof just three years young and hot water heater replaced in '22.  Privacy is provided by the bordering 10,000 SF lot of non-buildable land protected by the Harford County Land Trust.

*Offer price includes 2 parcels, tax ID #:  02093243, 02045133.  Buildable waterfront lot is also available for additional $325k (tax ID: 02093987).
#MDHR2059026

ABERDEEN

1915 PARK BEACH DRIVE

2 Beds

1 Baths

1,232 Sq.Ft.

$550,000

MLS#: MDHR2059026

PRICE IMPROVEMENT ON THIS QUICK MOVE IN - AVAILABLE NOW
Luxury  4 Bedroom Villa. The layout is welcoming and very functional.  Featuring  a huge family room, dining area and stunning kitchen.     The second floor boasts 3 bedrooms with an owner's suite that includes 2 walk-in closets and private bath which boasts ceramic tile, a double bowl sink, private water closet and seated shower., and an additional bath for family and friends. The main level boasts an oversized family room which is open to the kitchen  dining area and a large rear deck.   The lower level to include the 4th bedroom , spacious rec room and 3rd full bath.    A 2 car garage is included. Lots of included  features including a gas fireplace in the great room, 2' rear extension which provides even more living space on all 3 levels,  vaulted ceilings in the Owner's suite,  upgraded flooring, kitchen countertops to name a few and great incentives. ONLY MINUTES FROM RTE. 22 AND I-95

Homesite 161  3631  Dexter Ct. Aberdeen 

Open Friday-Tuesday 11-5
#MDHR2053784

ABERDEEN

3631 DEXTER COURT 161

4 Beds

3 Baths

2,540 Sq.Ft.

$529,990

MLS#: MDHR2053784

Send a message

Message successfully sent.

Your message

What is 3 + 4 ?

Reason for contacting?

I agree to receive email communication and understand I can unsubscribe at any time.

I agree to be contacted by Charis Realty Group - Christine Issler, Broker via call, email, and text for real estate services. To opt out, you can reply 'stop' at any time or reply 'help' for assistance. You can also click the unsubscribe link in the emails. Message and data rates may apply. Message frequency may vary. Privacy Policy

Sign Out

Virtual Assistant

Would you like to take the next step with this property? We can help you schedule a showing or virtual tour, or send you more details.

Yes, I would like more information.

Thank You for Your Reply, One of Our Agents will contact you as soon as possible

No, maybe later.

Thank you, you can always contact me via email, phone number or through the contact form.

Realhub AI

Lucy - Your AI-Powered Realtor

Update Your Temporary Password

Personalize your search

Enter your email and we'll notify you immediately when new listings match what you're looking for.

or enter email address

Already have an account ? Login here

Continue your home search

I agree to receive communications and understand I can unsubscribe at any time.

I agree to be contacted by Charis Realty Group - Christine Issler, Broker via call, email, and text for real estate services. To opt out, you can reply 'stop' at any time or reply 'help' for assistance. You can also click the unsubscribe link in the emails. Message and data rates may apply. Message frequency may vary. Privacy Policy

Already have an account ? Login here

We use cookies

We use cookies primarily for analytics to enhance your experience. By accepting, you agree to our use of these cookies. You can manage your preferences or learn more about our cookies policy.