


Property
Beds
5
Full Baths
3
1/2 Baths
1
Year Built
1993
Sq.Footage
3,184
Welcome to 5229 Pole Green Road, where classic charm, privacy, and endless possibilities come together on an incredible 10-acre property in Mechanicsville! This beautiful brick Colonial offers over 3,100 square feet of living space, five spacious bedrooms, and a wonderful traditional floor plan that provides the perfect balance of comfortable everyday living and entertaining. Inside, you'll find a warm and inviting home with hardwood flooring, generously sized rooms, and a layout that offers both functionality and flexibility. One of the standout features is the large main-level bedroom, perfect for guests, multigenerational living, or anyone looking for the convenience of main-floor accommodations. Upstairs, you'll find four additional bedrooms, providing plenty of space for everyone. Step outside and discover what truly makes this property special. Situated on 10 acres, the home offers an incredible sense of privacy and room to spread out, with land that opens the door to so many possibilities. Whether you've dreamed of creating your own outdoor retreat, expanding your gardens, enjoying recreational activities, or simply having space between you and your neighbors, this property offers the freedom to make that vision your own. Enjoy peaceful mornings on the screened porch, afternoons on the deck, and evenings entertaining on the patio, all surrounded by the beauty and tranquility of your own private setting. Located in Hanover County, you'll enjoy the best of both worlds: the peace and privacy of a spacious property while still being convenient to the shopping, dining, and everyday amenities of Mechanicsville. With its timeless Colonial character, traditional layout, five bedrooms, and 10 acres of opportunity, 5229 Pole Green Road is a truly special place to call home!
Features & Amenities
Interior
-
Total Bedrooms
5
-
Bathrooms
3
-
1/2 Bathrooms
1
-
Above Grade Finished Area
3184.0
-
Basement YN
NO
-
Cooling YN
YES
-
Cooling
Central Air, Electric
-
Heating YN
YES
-
Heating
Electric, Heat Pump
-
Main Level Bedrooms
1
-
Pet friendly
Yes
Exterior
-
Garage
No
-
Construction Materials
Frame
-
Parking
Off Street, Driveway
-
Pool
No
-
Waterfront YN
NO
Area & Lot
-
Lot Size(acres)
10.0
-
Lot Size(square feet)
435,600
-
Property Type
Residential
-
Property Sub Type
Single Family Residence
-
Architectural Style
Traditional
Price
-
Sales Price
$800,000
-
Tax Amount
$5,651
-
Sq. Footage
3,184
-
Price/SqFt
$251
HOA
-
Association
No
School District
-
Elementary School
N/A
-
Middle School
N/A
-
High School
N/A
Property Features
-
New Construction
NO
-
Senior Community YN
NO
-
Water Source
Well
Schedule a Showing
Showing scheduled successfully.
Mortgage calculator
Estimate your monthly mortgage payment, including the principal and interest, property taxes, and HOA. Adjust the values to generate a more accurate rate.
Your payment
Principal and Interest:
$
Property taxes:
$
HOA fees:
$
Total loan payment:
$
Total interest amount:
$
Location
County
HANOVER
Elementary School
Middle School
High School
Listing Courtesy of Nicholas Ryan Gashel, Samson Properties
RealHub Information is provided exclusively for consumers' personal, non-commercial use, and it may not be used for any purpose other than to identify prospective properties consumers may be interested in purchasing. All information deemed reliable but not guaranteed and should be independently verified. All properties are subject to prior sale, change or withdrawal. RealHub website owner shall not be responsible for any typographical errors, misinformation, misprints and shall be held totally harmless.

Salesperson, Realtor
Jessica Raborg
Call Jessica today to schedule a private showing.

* Listings on this website come from the FMLS IDX Compilation and may be held by brokerage firms other than the owner of this website. The listing brokerage is identified in any listing details. Information is deemed reliable but is not guaranteed. If you believe any FMLS listing contains material that infringes your copyrighted work please click here to review our DMCA policy and learn how to submit a takedown request.© 2024 FMLS.
Related Properties

MECHANICSVILLE
25958 HAVEN VIEW COURT
4 Beds
2 Baths
3,876 Sq.Ft.
$675,000
MLS#: MDSM2034230

MECHANICSVILLE
29171 HEARTS DESIRE DRIVE
4 Beds
3 Baths
4,132 Sq.Ft.
$789,900
MLS#: MDSM2033298

MECHANICSVILLE
38261 MILESTONE LANE
3 Beds
2 Baths
2,300 Sq.Ft.
$729,900
MLS#: MDSM2031400
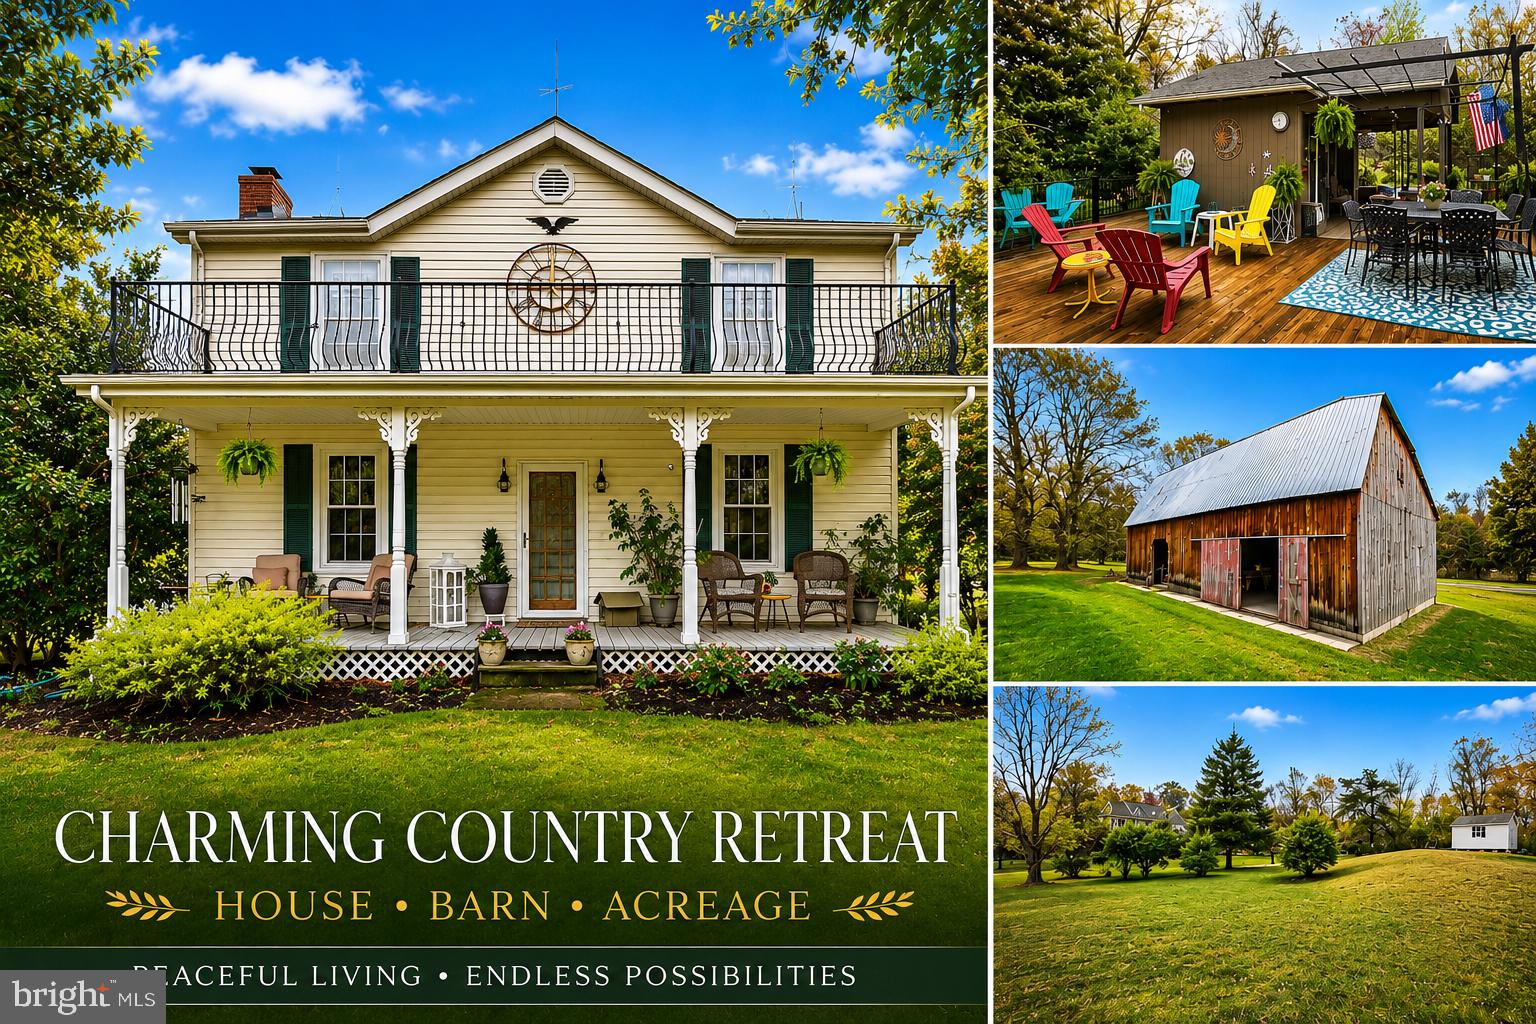
MECHANICSVILLE
29270 LILLY WAY
3 Beds
1 Baths
1,804 Sq.Ft.
$650,000
MLS#: MDSM2029980

MECHANICSVILLE
27972 CATHEDRAL DRIVE
4 Beds
3 Baths
4,712 Sq.Ft.
$825,000
MLS#: MDSM2033520

MECHANICSVILLE
39827 GRANDVIEW HAVEN DRIVE
4 Beds
3 Baths
3,516 Sq.Ft.
$735,000
MLS#: MDSM2034238

MECHANICSVILLE
28023 GOSLING COURT
5 Beds
3 Baths
4,876 Sq.Ft.
$685,000
MLS#: MDSM2033912
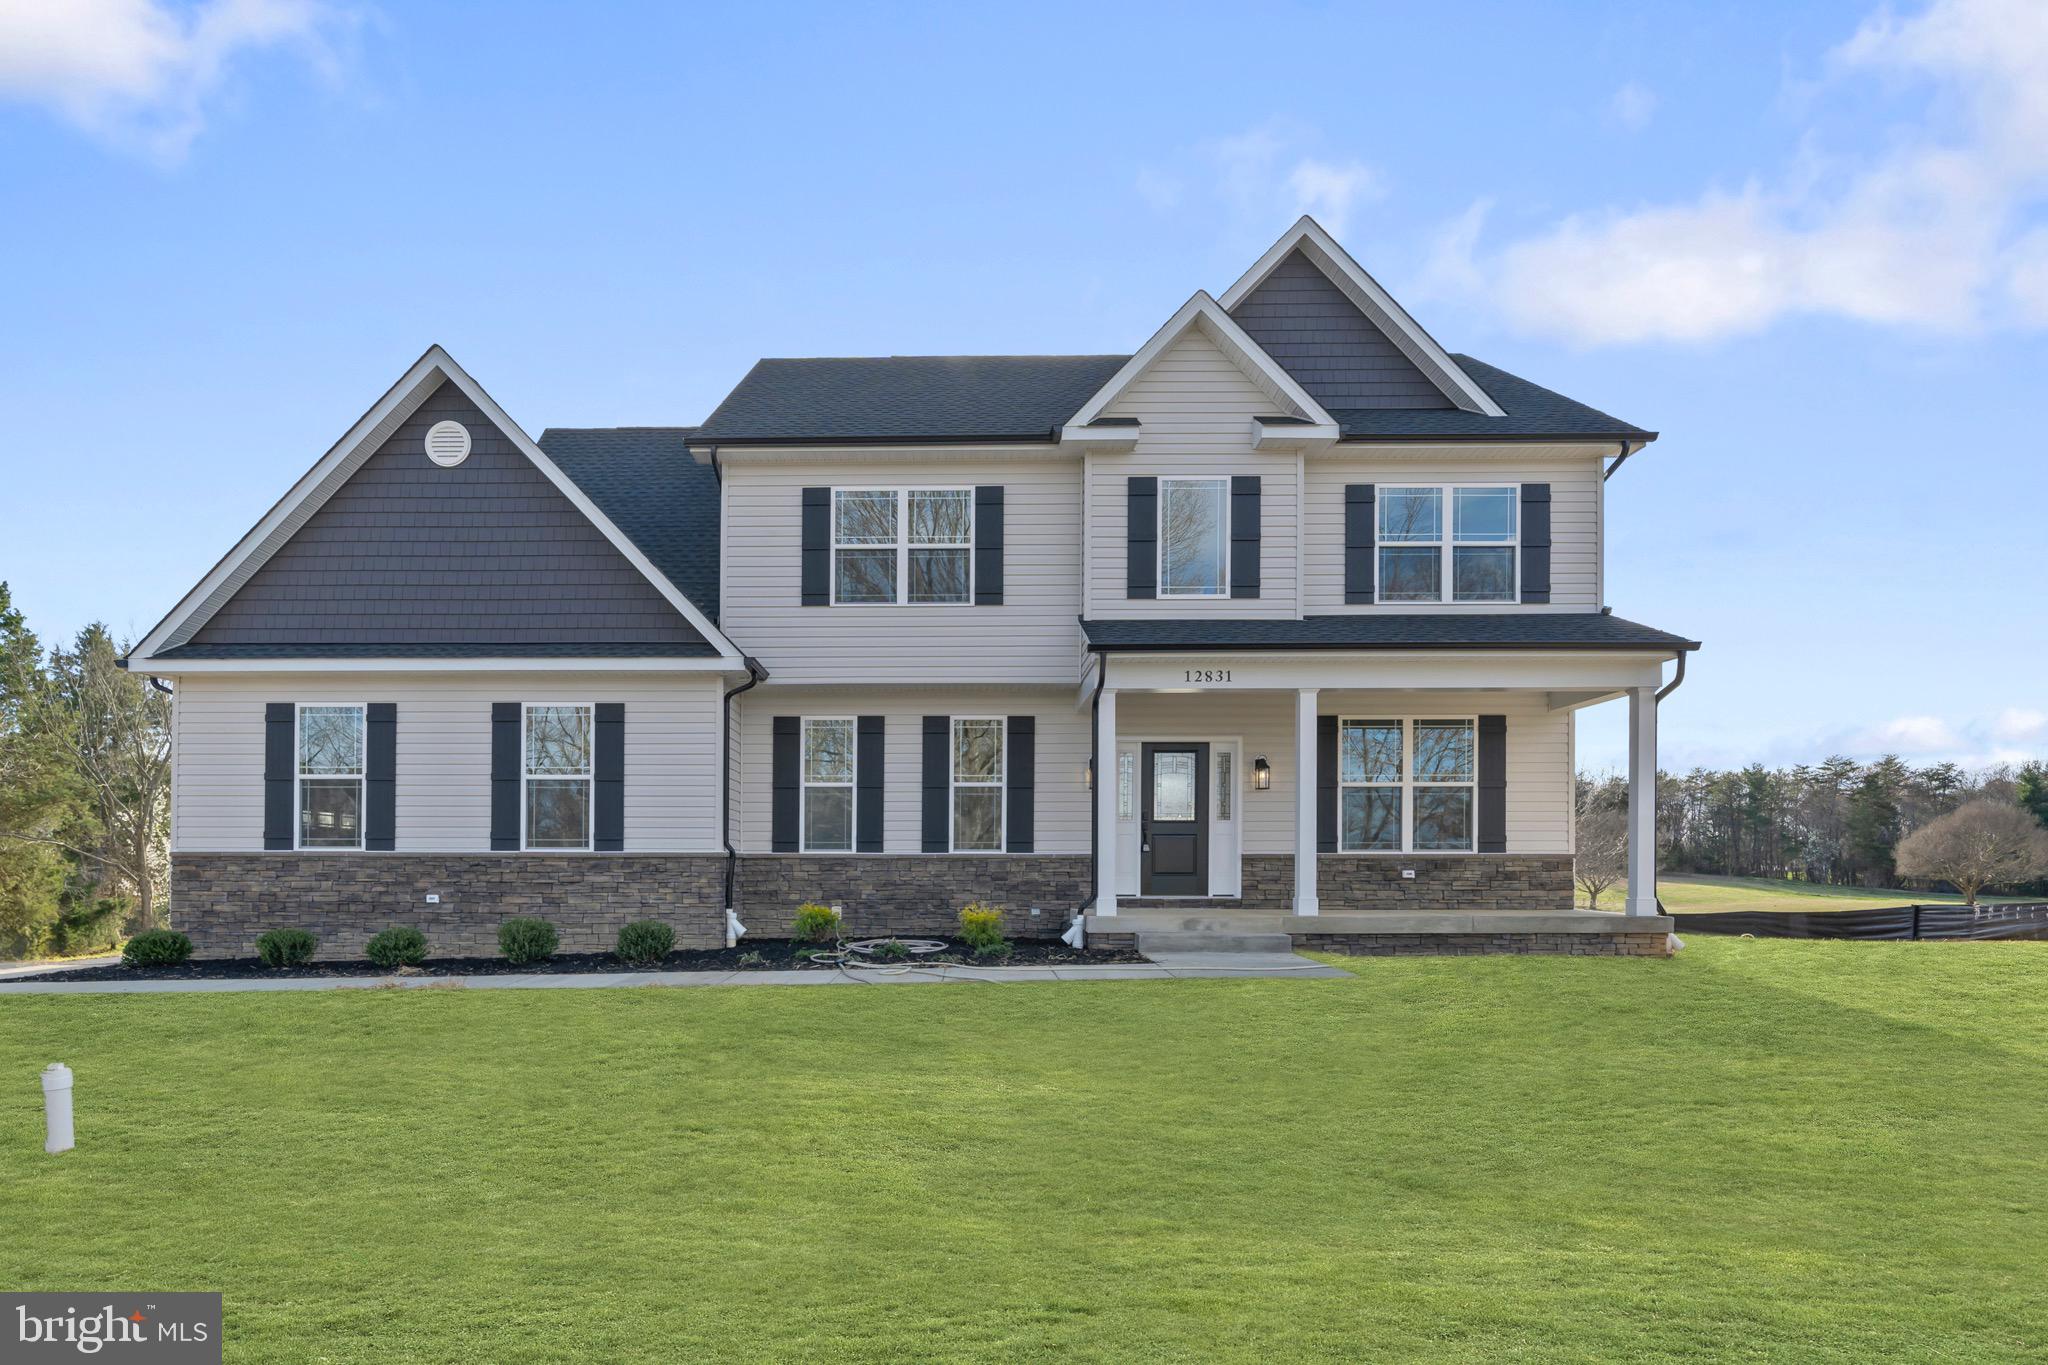
MECHANICSVILLE
28590 OLD VILLAGE ROAD
4 Beds
2 Baths
1,956 Sq.Ft.
$714,900
MLS#: MDSM2028812

MECHANICSVILLE
29651 ALL FAITH CHURCH ROAD
3 Beds
2 Baths
3,056 Sq.Ft.
$712,000
MLS#: MDSM2033864
