


Property
Beds
3
Full Baths
2
1/2 Baths
1
Year Built
2017
Sq.Footage
2,600
Welcome to 5219 Stream Bank Lane, an elegant and thoughtfully upgraded three-bedroom, two-and-a-half-bath, two-level condominium where timeless design meets everyday comfort. From the beautifully presented exterior to the carefully curated interiors, this home offers a warm and sophisticated setting designed for both relaxed living and entertaining. Rich hardwood flooring flows throughout the main living areas, staircase, upper hallway and primary bedroom. The main level showcases crown molding, custom picture-frame molding, designer lighting, custom window treatments and beautifully coordinated finishes throughout. The living room and kitchen create an inviting gathering space featuring marble and brass hardware, tiled backsplash, designer lighting and a screened door leading to the patio with updated flooring—perfect for morning coffee, outdoor dining or relaxing. Upstairs, custom molding and chair rail continue throughout the hallway, leading to two comfortable bedrooms and beautifully updated bathrooms. The guest bath features custom tile, designer wallpaper, modern fixtures and LED lighting. The spacious primary bedroom offers hardwood flooring, custom blackout shades, fresh paint and a statement chandelier, creating a peaceful retreat. Beyond the home, enjoy Greenbelt’s exceptional amenities, including the Greenbelt Aquatic & Fitness Center, Community Center, parks, playgrounds and miles of scenic walking and biking trails. Nearby Lake Artemesia, Buddy Attick Park and the University of Maryland add to the area’s appeal. Convenient access to Greenbelt Metro, MARC, I-95, I-495 and the Baltimore-Washington Parkway makes commuting throughout the Washington, D.C. metropolitan area a breeze. Beautifully appointed, thoughtfully maintained and ideally located—5219 Stream Bank Lane is a home you’ll want to experience in person.
Features & Amenities
Interior
-
Other Interior Features
Kitchen Island, Pantry, Recessed Lighting, Walk-In Closet(s), Open Floorplan, Soaking Tub
-
Total Bedrooms
3
-
Bathrooms
2
-
1/2 Bathrooms
1
-
Above Grade Finished Area
2600.0
-
Basement YN
NO
-
Cooling YN
YES
-
Cooling
Central Air, Ceiling Fan(s), Electric
-
Fireplace YN
NO
-
Heating YN
YES
-
Heating
Exhaust Fan, Natural Gas, Central
-
Pet friendly
Yes
Exterior
-
Garage
Yes
-
Garage spaces
1
-
Construction Materials
Brick, Vinyl Siding
-
Other Exterior Features
Balcony
-
Parking
Garage, Inside Entrance, Attached
-
Pool
No
-
Waterfront YN
NO
Area & Lot
-
Property Type
Residential
-
Property Sub Type
Condominium
-
Architectural Style
Colonial
Price
-
Sales Price
$500,000
-
Tax Amount
$8,167
-
Sq. Footage
2,600
-
Price/SqFt
$192
HOA
-
Association
No
School District
-
Elementary School
GREENBELT
-
Middle School
GREENBELT
-
High School
PARKSDALE
Property Features
-
New Construction
NO
-
Association Amenities
Jogging Path
-
Foundation Details
Other
-
Senior Community YN
NO
-
Sewer
Public Sewer
-
Water Source
Public
Schedule a Showing
Showing scheduled successfully.
Mortgage calculator
Estimate your monthly mortgage payment, including the principal and interest, property taxes, and HOA. Adjust the values to generate a more accurate rate.
Your payment
Principal and Interest:
$
Property taxes:
$
HOA fees:
$
Total loan payment:
$
Total interest amount:
$
Location
County
PRINCE GEORGES
Elementary School
GREENBELT
Middle School
GREENBELT
High School
PARKSDALE
Listing Courtesy of Angela C Williams, Northrop Realty
RealHub Information is provided exclusively for consumers' personal, non-commercial use, and it may not be used for any purpose other than to identify prospective properties consumers may be interested in purchasing. All information deemed reliable but not guaranteed and should be independently verified. All properties are subject to prior sale, change or withdrawal. RealHub website owner shall not be responsible for any typographical errors, misinformation, misprints and shall be held totally harmless.

Salesperson, Realtor
Jessica Raborg
Call Jessica today to schedule a private showing.

* Listings on this website come from the FMLS IDX Compilation and may be held by brokerage firms other than the owner of this website. The listing brokerage is identified in any listing details. Information is deemed reliable but is not guaranteed. If you believe any FMLS listing contains material that infringes your copyrighted work please click here to review our DMCA policy and learn how to submit a takedown request.© 2024 FMLS.
Related Properties
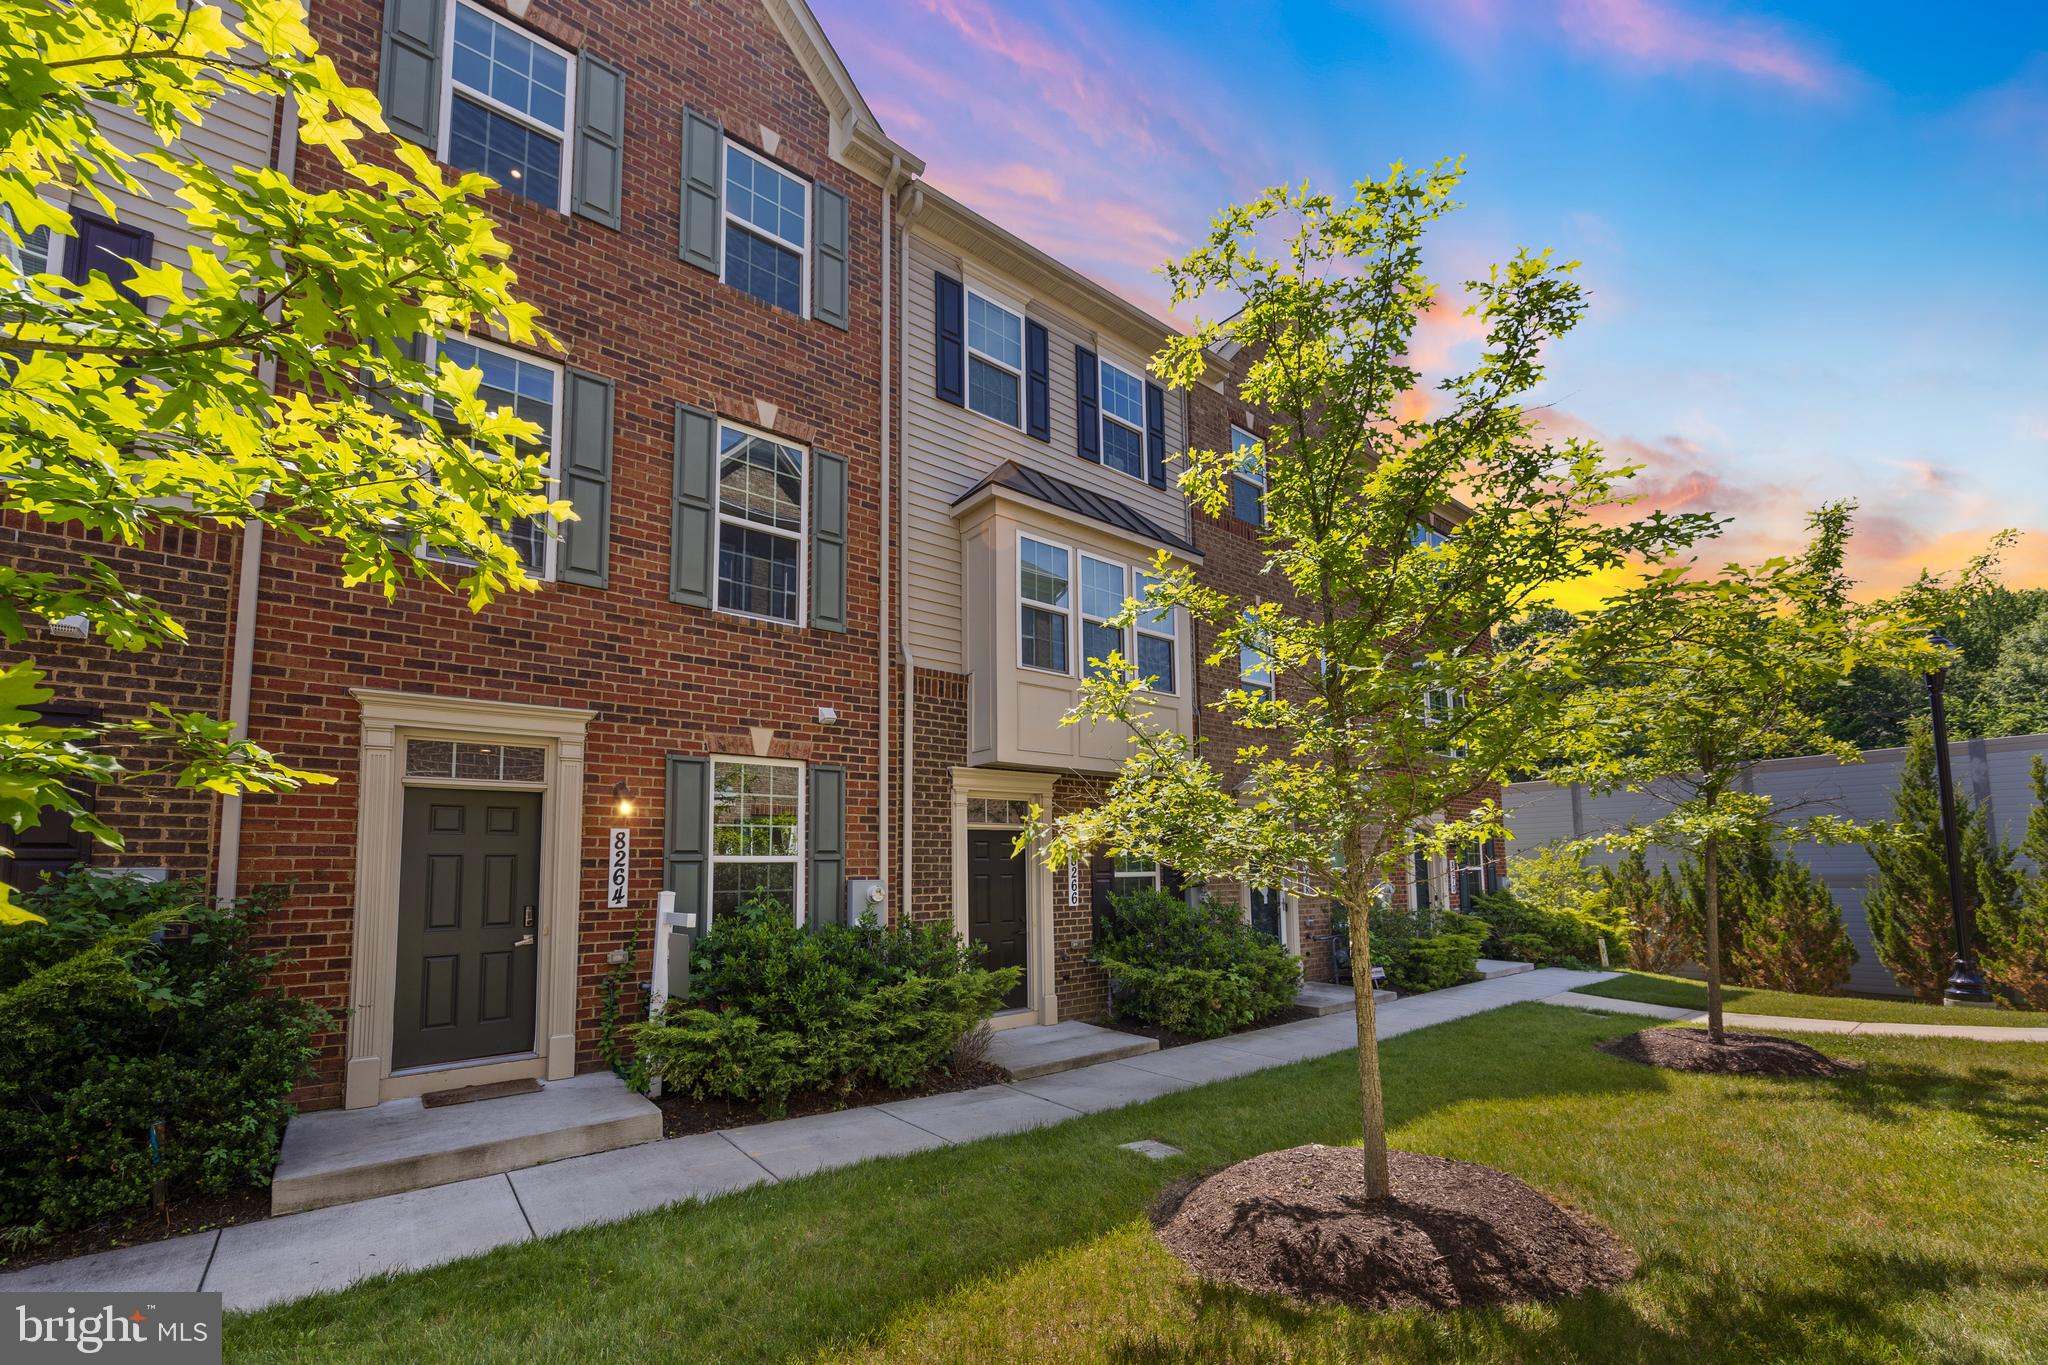
GREENBELT
8264 MINER STREET
3 Beds
4 Baths
1,280 Sq.Ft.
$507,999
MLS#: MDPG2203772
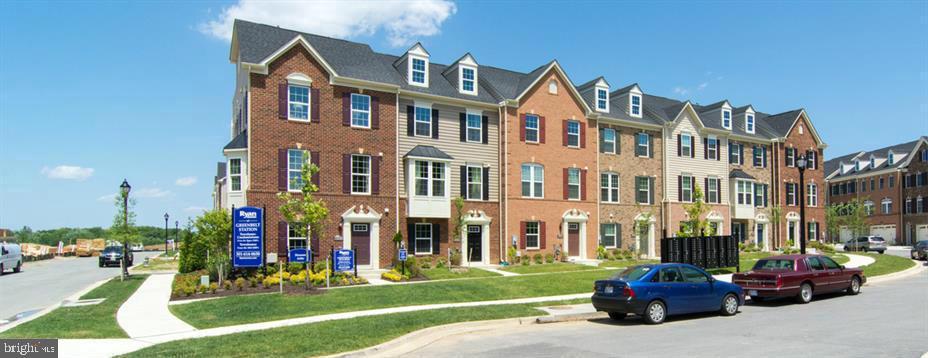
GREENBELT
5309 SETTLING POND LANE
5 Beds
4 Baths
2,536 Sq.Ft.
$597,000
MLS#: MDPG2203424
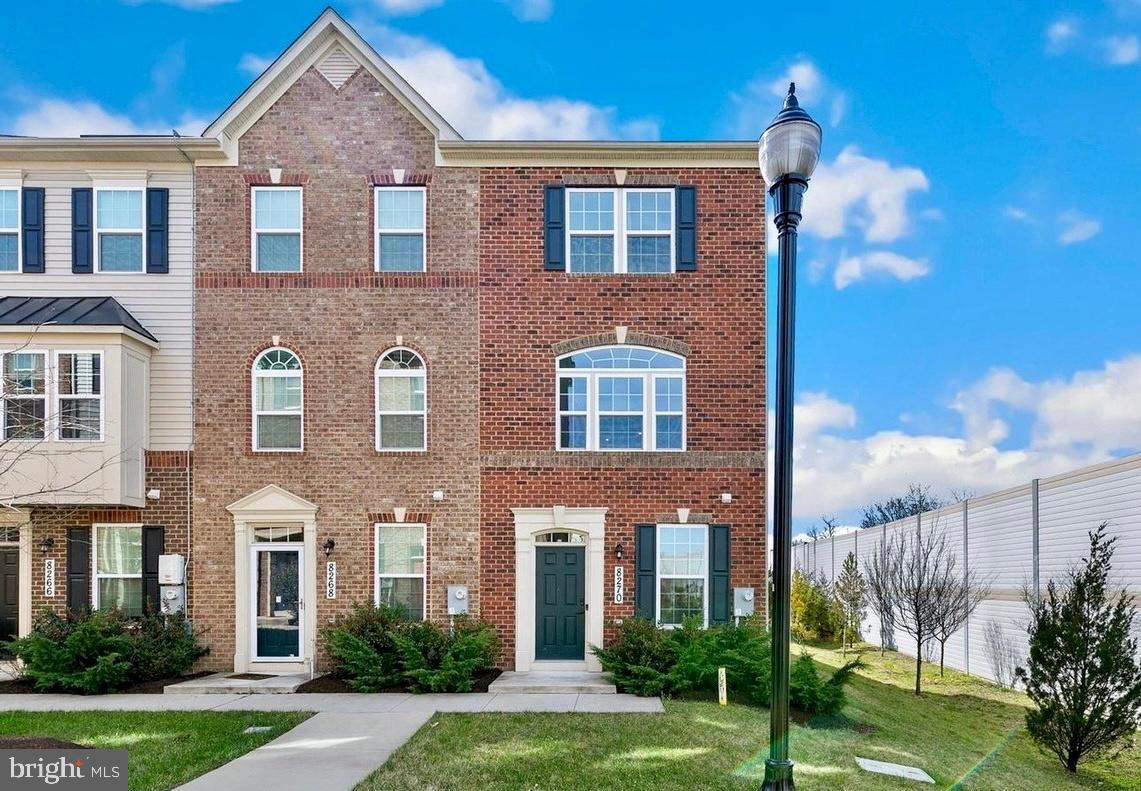
GREENBELT
8270 MINER STREET
3 Beds
3 Baths
1,280 Sq.Ft.
$485,000
MLS#: MDPG2206522

GREENBELT
8111 GREENBELT STATION PARKWAY 302F
3 Beds
2 Baths
2,600 Sq.Ft.
$449,900
MLS#: MDPG2216198
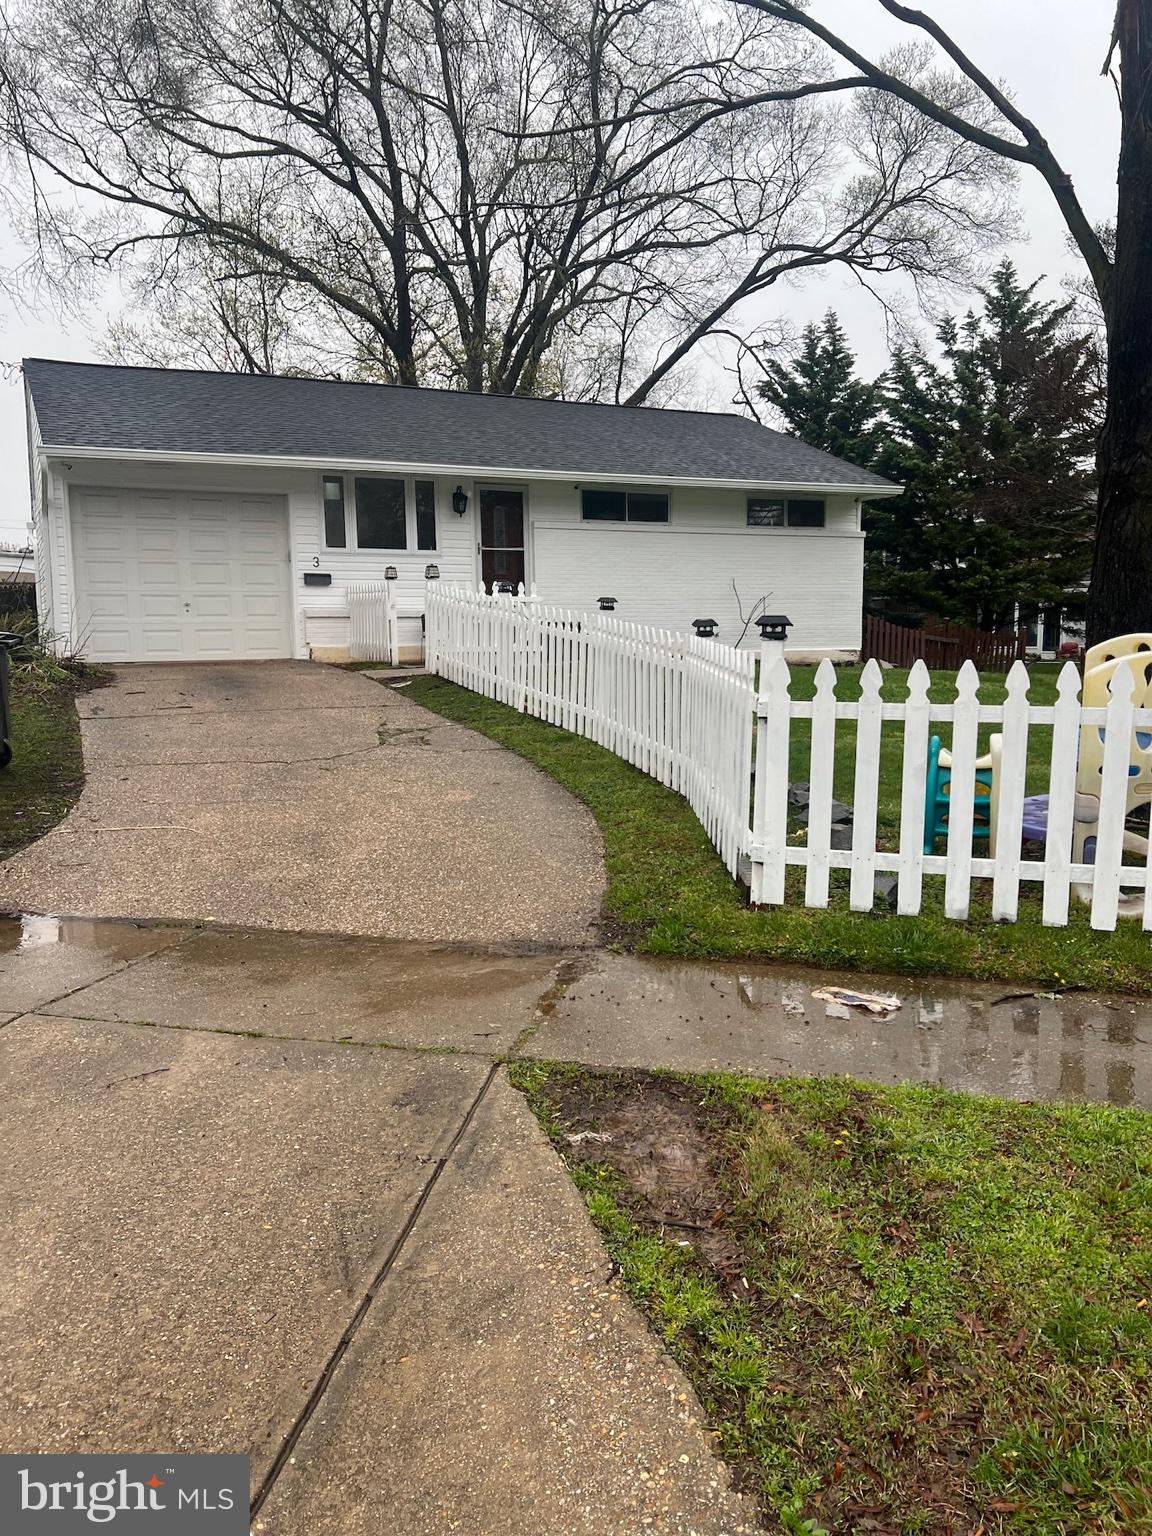
GREENBELT
3 LAKECREST CIRCLE
3 Beds
3 Baths
2,088 Sq.Ft.
$495,000
MLS#: MDPG2205124

GREENBELT
118 GREENHILL ROAD
3 Beds
1 Baths
1,840 Sq.Ft.
$534,990
MLS#: MDPG2218906
GREENBELT
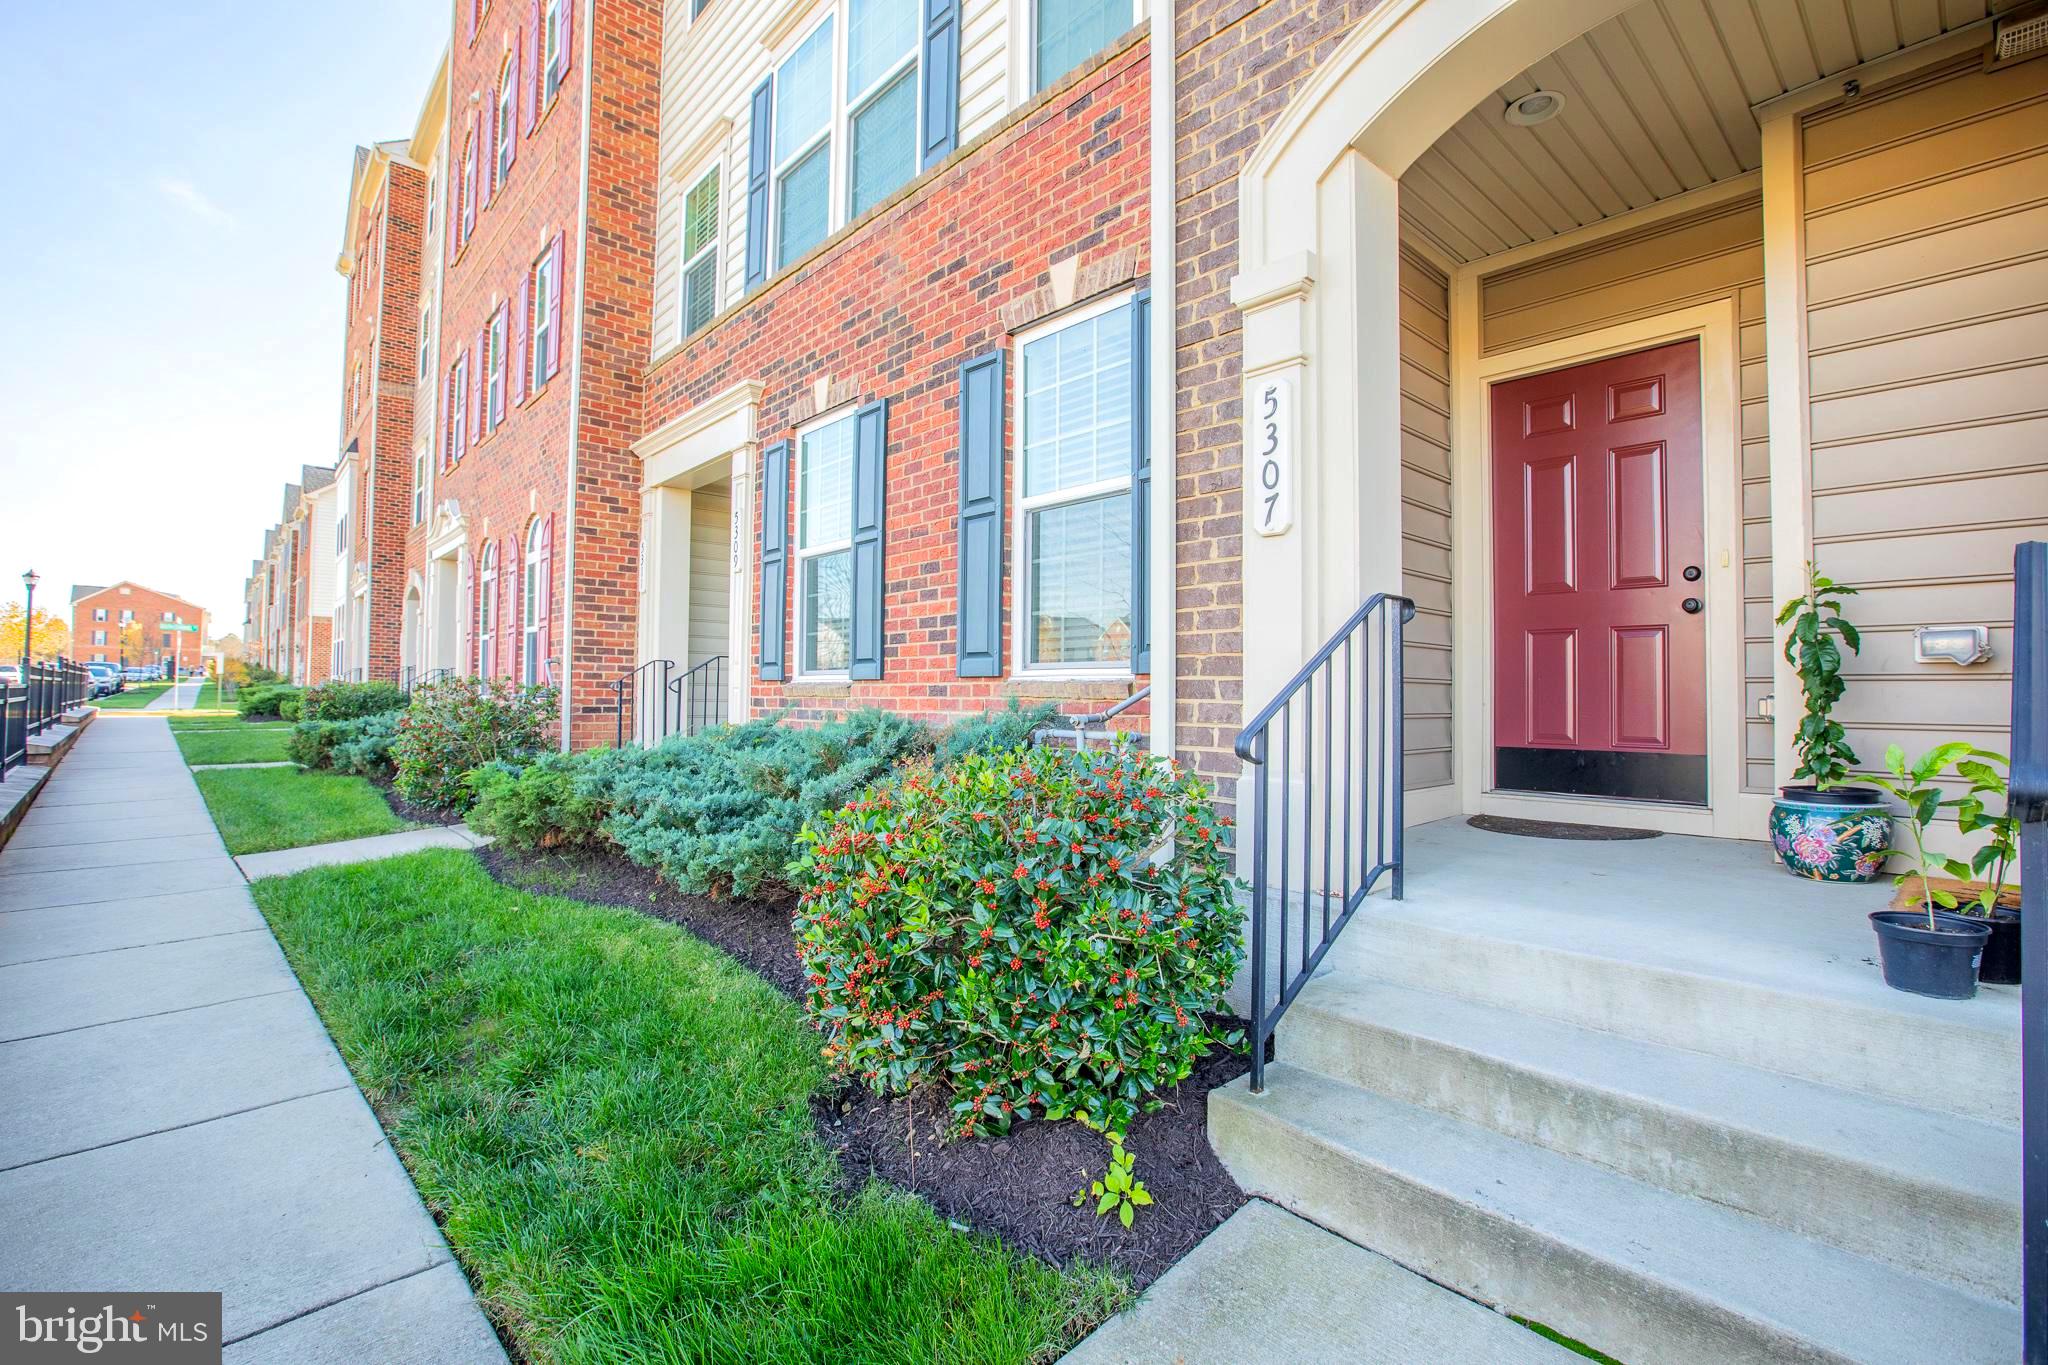
5307 S CENTER DRIVE 304D
3 Beds
2 Baths
2,600 Sq.Ft.
$479,000
MLS#: MDPG2204994

GREENBELT
8131 BIRD LANE
3 Beds
2 Baths
1,892 Sq.Ft.
$425,000
MLS#: MDPG2218350

GREENBELT
8202 N CHANNEL DRIVE
4 Beds
3 Baths
2,534 Sq.Ft.
$545,000
MLS#: MDPG2206370
GREENBELT
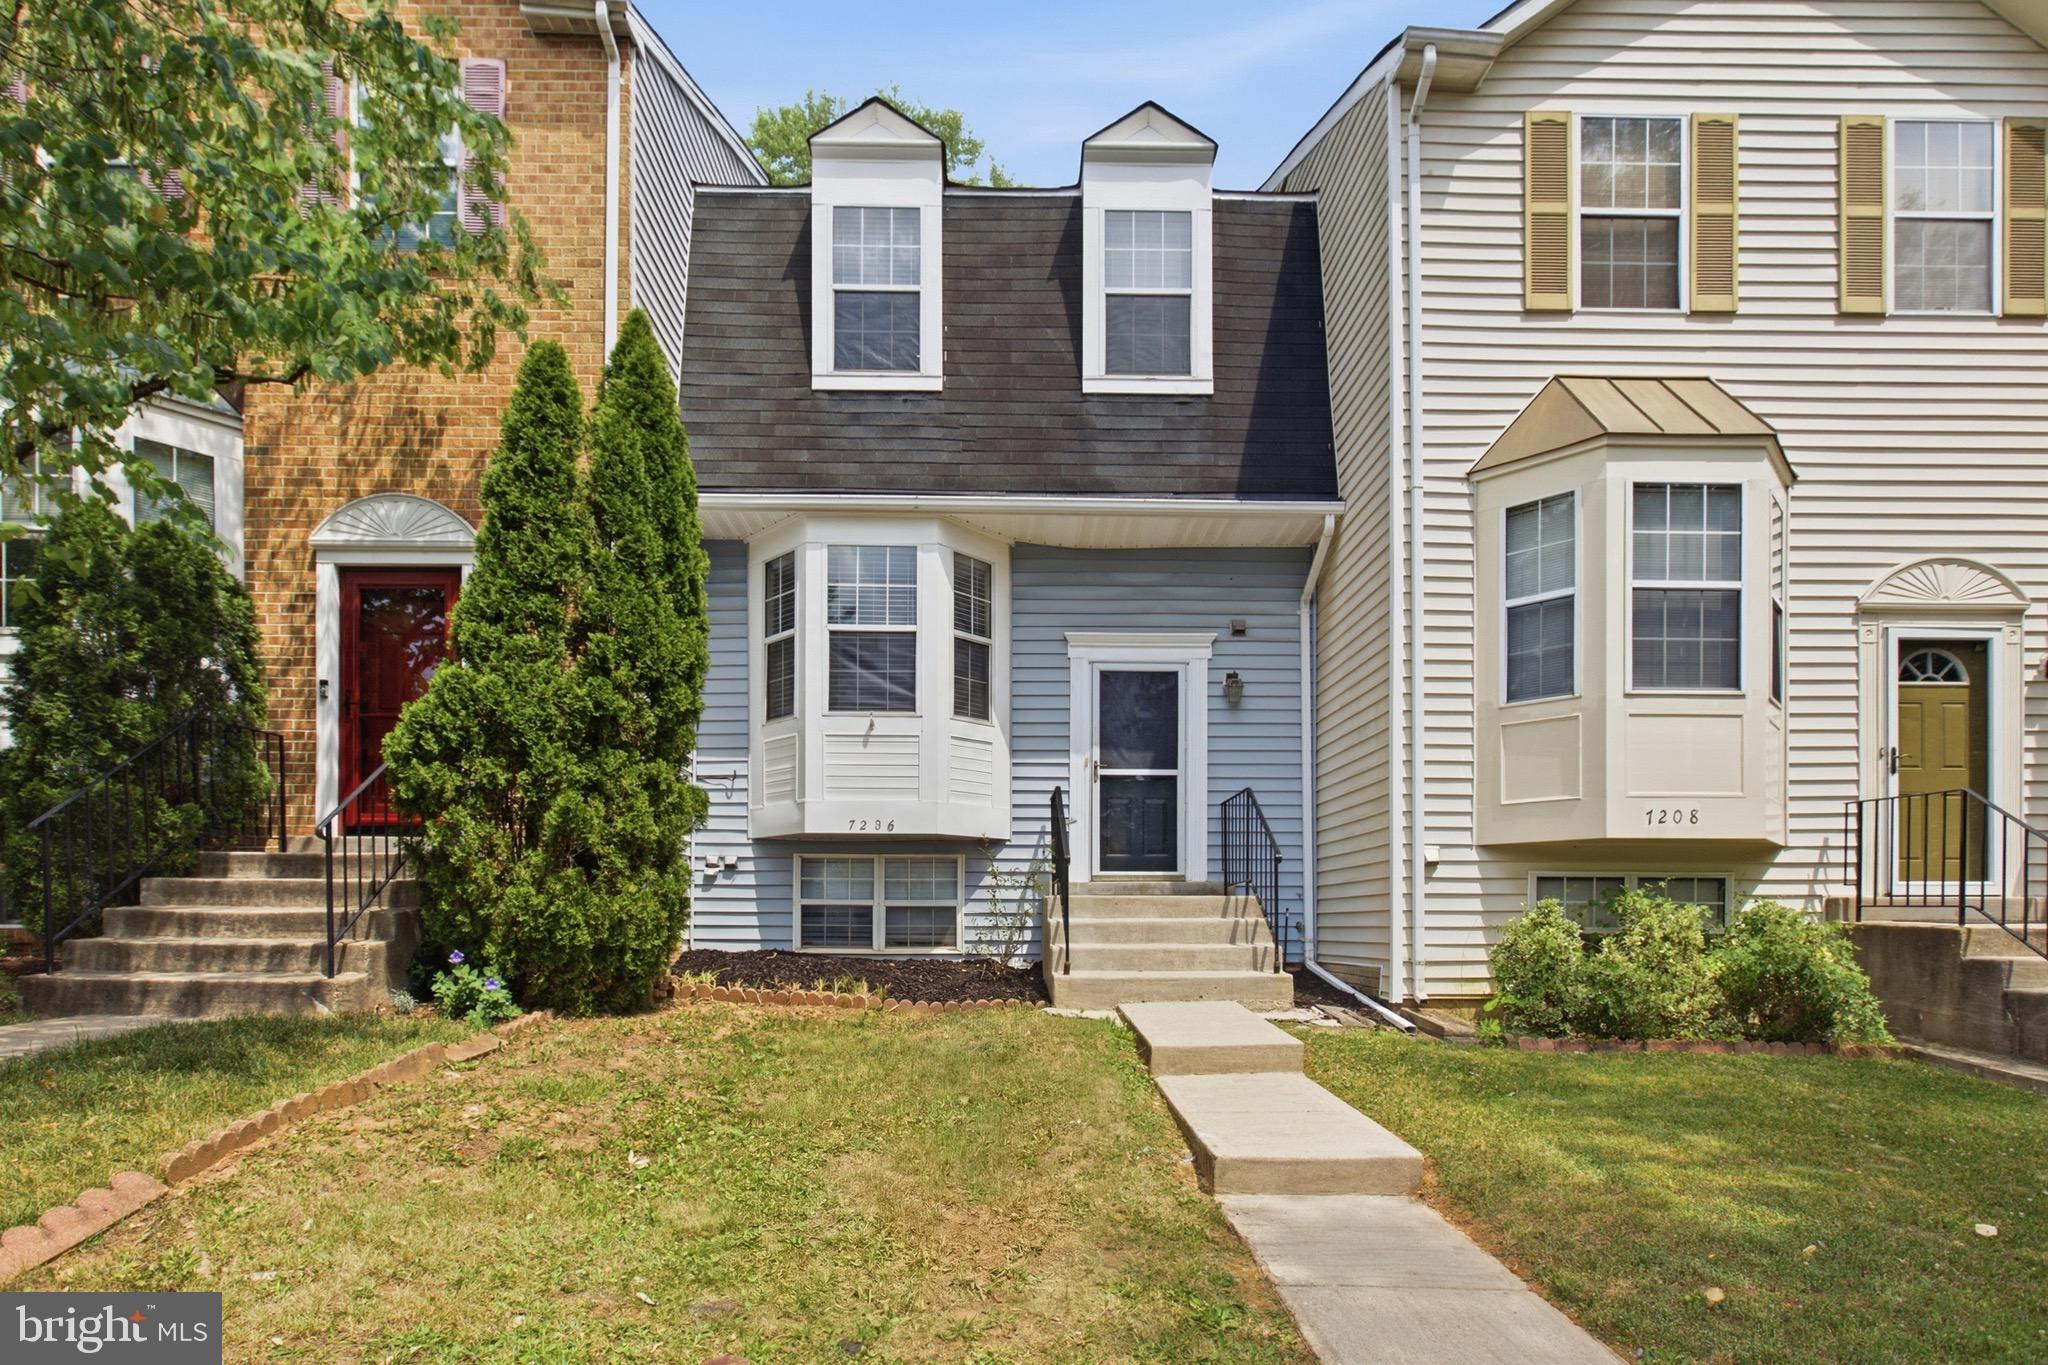
7206 S ORA COURT
3 Beds
3 Baths
1,332 Sq.Ft.
$412,500
MLS#: MDPG2207214
.png)