
Cape Cod
506 DELAWARE AVENUE
BALTIMORE, MD 21221
MLS#: MDBC2177962
$349,900


Property
Beds
5
Full Baths
2
1/2 Baths
None
Year Built
1947
Sq.Footage
2,255
Welcome to this beautifully renovated 5-bedroom, 2-full-bath Cape Cod, where modern finishes, abundant natural light, and an impressive amount of living space come together to create a home designed for both everyday living and entertaining. Step inside and immediately feel the warmth of the bright and inviting main level. Tons of natural light pour through the windows, highlighting the stylish luxury vinyl plank flooring and eye-catching accent wall that gives the living space a modern touch of character. The open, welcoming layout makes it easy to envision relaxing at home or gathering with family and friends. Just off the main living area, the dining room provides the perfect setting for everything from casual weeknight dinners to holiday celebrations. The beautifully updated kitchen is both stylish and functional, featuring gleaming quartz countertops, stainless steel appliances, modern cabinetry, and a convenient breakfast bar—perfect for grabbing a quick bite, enjoying your morning coffee, or pulling up a stool while dinner is being prepared. The main level also features two comfortable bedrooms with brand-new plush carpeting and a beautifully renovated full bathroom showcasing ceramic tile and fresh, modern finishes. Head upstairs to discover a massive third bedroom that feels like its own private retreat. With plush carpeting, plenty of room for a sitting or dressing area, and an enormous walk-in closet, this space offers possibilities rarely found in a traditional Cape Cod. But the living space doesn’t stop there. The fully finished lower level significantly expands the versatility of the home and features LVP flooring throughout. A spacious family room provides the perfect place for movie nights, game days, entertaining, or simply relaxing at the end of the day. Two additional bedrooms bring the home to a total of five bedrooms, providing plenty of options for family, guests, home offices, workout space, or whatever best fits your lifestyle. A second beautifully renovated full bathroom with modern finishes completes this level. With five bedrooms, two full bathrooms, and finished living space across three levels, this home offers an incredible amount of flexibility and room to spread out. Whether you need dedicated work-from-home space, guest rooms, recreation areas, or simply more room to grow, there is truly a place for everyone. Outside, the large, flat backyard offers even more possibilities. Create the outdoor entertaining space you’ve always wanted, add a fire pit or play area, start a garden, or simply enjoy having plenty of open space for summer gatherings and backyard fun. The long driveway provides convenient off-street parking for at least three vehicles. Beautifully updated, surprisingly spacious, and completely move-in ready, this renovated Cape Cod delivers the charm of a classic home with the modern finishes and flexible living spaces today’s buyers are looking for. Five bedrooms, two full baths, three finished levels, a large backyard, and plenty of parking—this one has the space to entertain, work, relax, and grow.
Features & Amenities
Interior
-
Other Interior Features
Recessed Lighting, Walk-In Closet(s)
-
Total Bedrooms
5
-
Bathrooms
2
-
Above Grade Finished Area
1448.0
-
Basement YN
YES
-
Cooling YN
YES
-
Cooling
Central Air, Electric
-
Heating YN
YES
-
Heating
Electric, Central
-
Main Level Bedrooms
2
-
Pet friendly
N/A
Exterior
-
Garage
No
-
Construction Materials
Brick
-
Parking
On Street, Driveway
-
Pool
No
-
Waterfront YN
NO
Area & Lot
-
Lot Size(acres)
0.17
-
Lot Size(square feet)
7,250
-
Property Type
Residential
-
Property Sub Type
Single Family Residence
-
Architectural Style
Cape Cod
Price
-
Sales Price
$349,900
-
Tax Amount
$2,738
-
Sq. Footage
2,255
-
Price/SqFt
$155
HOA
-
Association
No
School District
-
Elementary School
N/A
-
Middle School
N/A
-
High School
N/A
Property Features
-
New Construction
NO
-
Foundation Details
Other
-
Senior Community YN
NO
-
Sewer
Public Sewer
-
Tax Lot
21
-
Water Source
Public
Schedule a Showing
Showing scheduled successfully.
Mortgage calculator
Estimate your monthly mortgage payment, including the principal and interest, property taxes, and HOA. Adjust the values to generate a more accurate rate.
Your payment
Principal and Interest:
$
Property taxes:
$
HOA fees:
$
Total loan payment:
$
Total interest amount:
$
Location
County
BALTIMORE
Elementary School
Middle School
High School
Listing Courtesy of Robert J Breeden, Berkshire Hathaway HomeServices Homesale Realty
RealHub Information is provided exclusively for consumers' personal, non-commercial use, and it may not be used for any purpose other than to identify prospective properties consumers may be interested in purchasing. All information deemed reliable but not guaranteed and should be independently verified. All properties are subject to prior sale, change or withdrawal. RealHub website owner shall not be responsible for any typographical errors, misinformation, misprints and shall be held totally harmless.

Salesperson, Realtor
Jessica Raborg
Call Jessica today to schedule a private showing.

* Listings on this website come from the FMLS IDX Compilation and may be held by brokerage firms other than the owner of this website. The listing brokerage is identified in any listing details. Information is deemed reliable but is not guaranteed. If you believe any FMLS listing contains material that infringes your copyrighted work please click here to review our DMCA policy and learn how to submit a takedown request.© 2024 FMLS.
Related Properties

BALTIMORE
922 S DECKER AVENUE
2 Beds
1 Baths
1,144 Sq.Ft.
$324,900
MLS#: MDBA2220658

BALTIMORE
532 N CARROLLTON AVENUE
4 Beds
3 Baths
2,700 Sq.Ft.
$410,000
MLS#: MDBA2210234

BALTIMORE
505 N CARROLLTON AVENUE
5 Beds
3 Baths
2,700 Sq.Ft.
$380,000
MLS#: MDBA2210402

BALTIMORE
2257 WENBURN STREET
3 Beds
2 Baths
1,755 Sq.Ft.
$409,990
MLS#: MDBA2218198

BALTIMORE
1608 HOWARD
5 Beds
2 Baths
1,899 Sq.Ft.
$399,000
MLS#: MDBC2165460

BALTIMORE
5102 THE ALAMEDA
4 Beds
3 Baths
1,687 Sq.Ft.
$344,900
MLS#: MDBA2223762

BALTIMORE
3405 PARKSIDE DRIVE
4 Beds
4 Baths
1,496 Sq.Ft.
$349,900
MLS#: MDBA2218670

BALTIMORE
8715 OLD HARFORD ROAD
3 Beds
2 Baths
1,584 Sq.Ft.
$295,000
MLS#: MDBC2164898

BALTIMORE
1205 GREYSTONE ROAD
4 Beds
2 Baths
1,440 Sq.Ft.
$400,000
MLS#: MDBC2169636
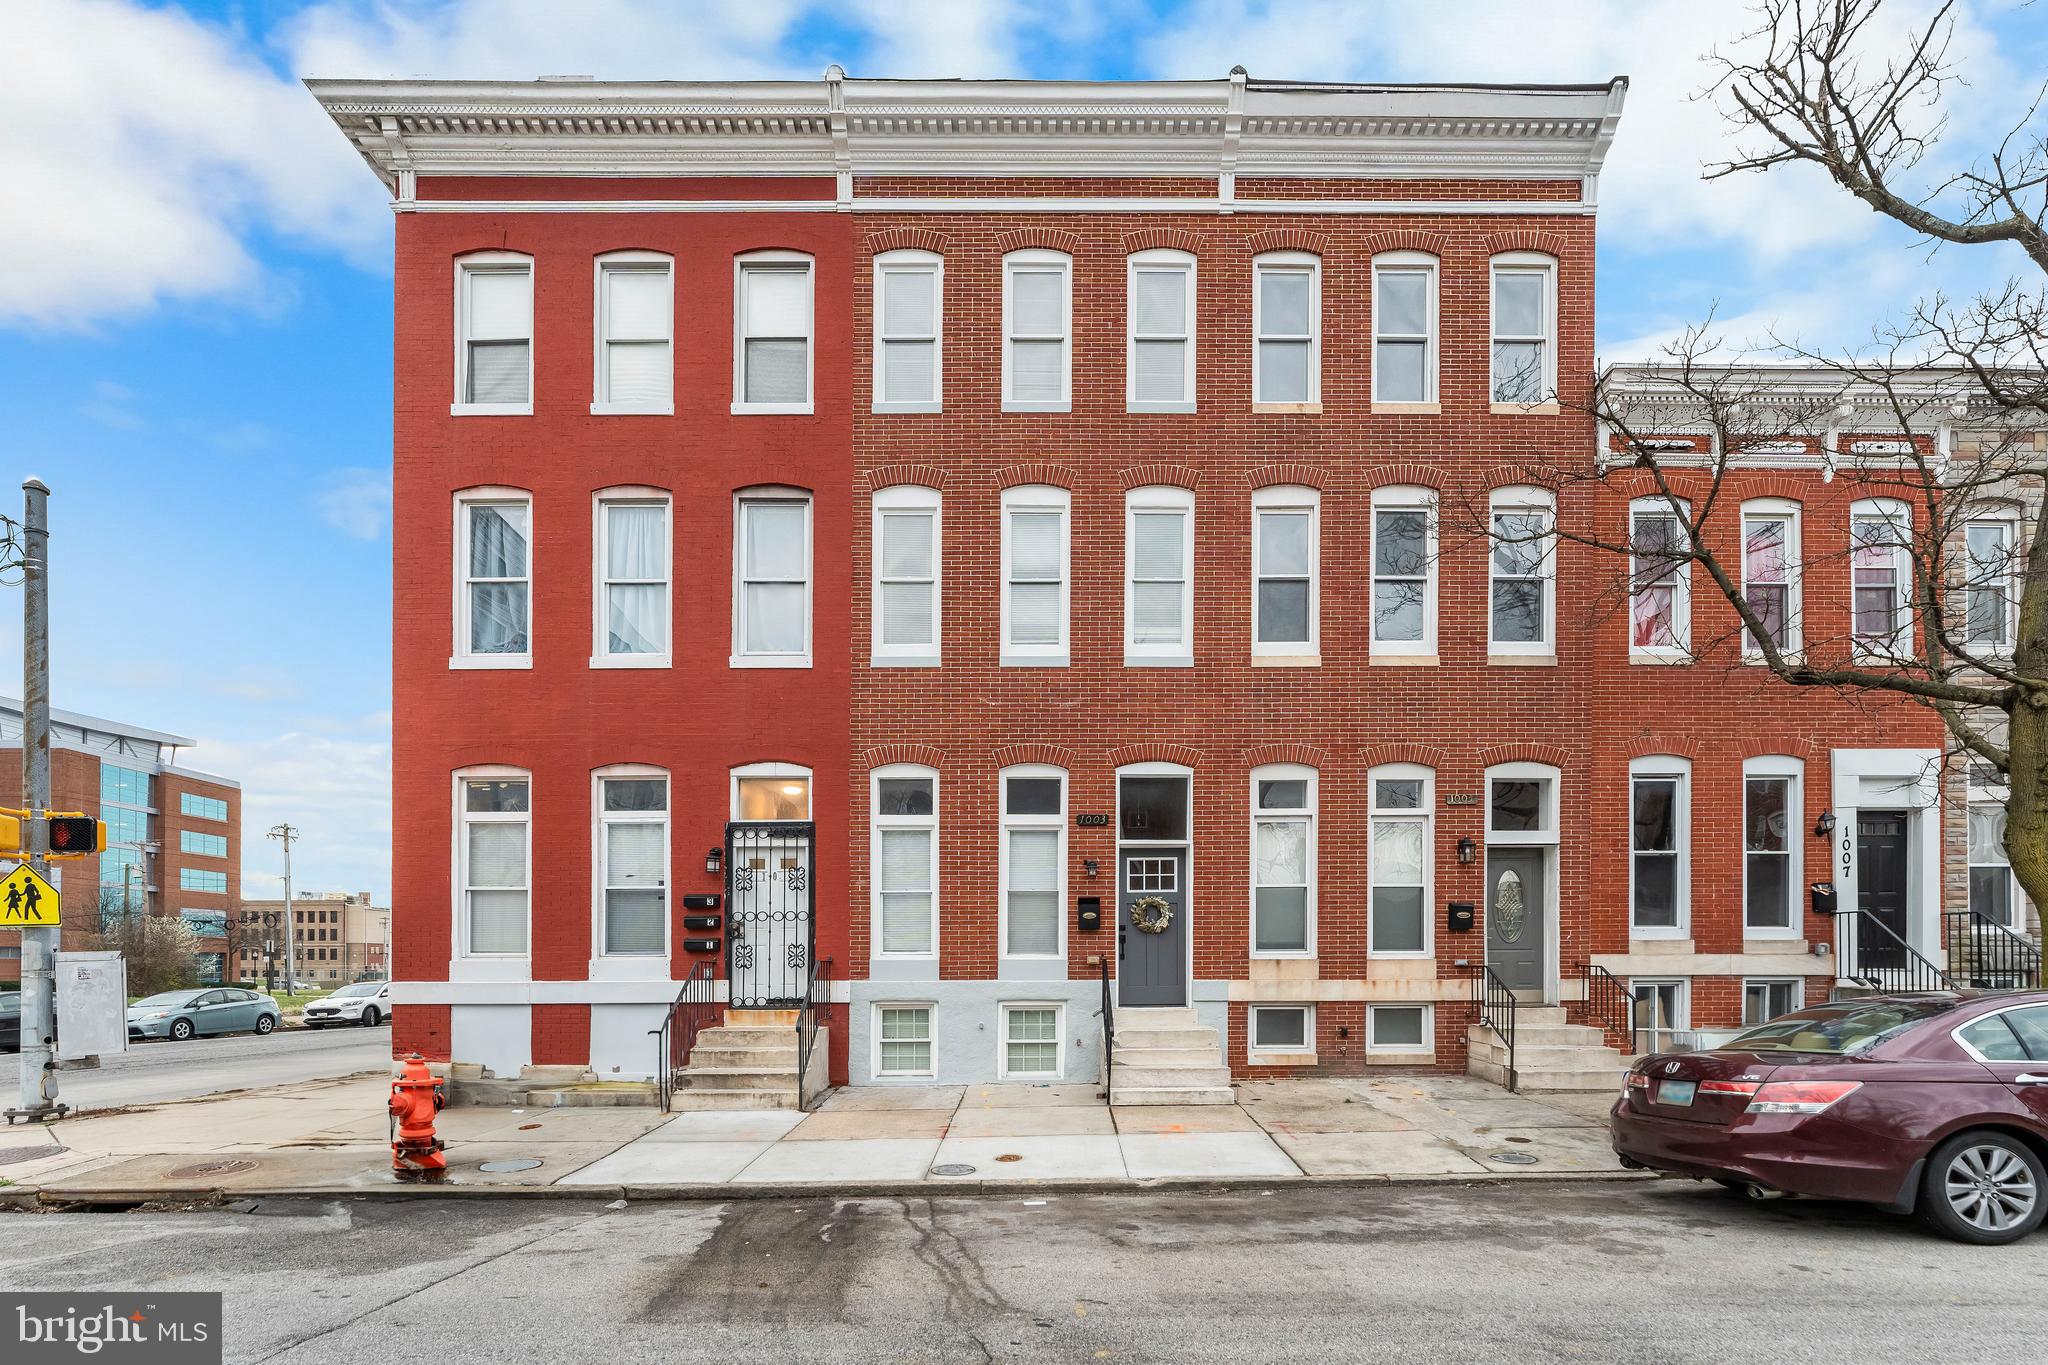
BALTIMORE
1003 W FAYETTE STREET
6 Beds
5 Baths
N/A
$365,000
MLS#: MDBA2197824
.png)