
Mid-Century Modern
379 BROADVIEW LANE
ANNAPOLIS, MD 21401
MLS#: MDAA2160982
$2,695,000


Property
Beds
4
Full Baths
3
1/2 Baths
1
Year Built
1985
Sq.Footage
4,712
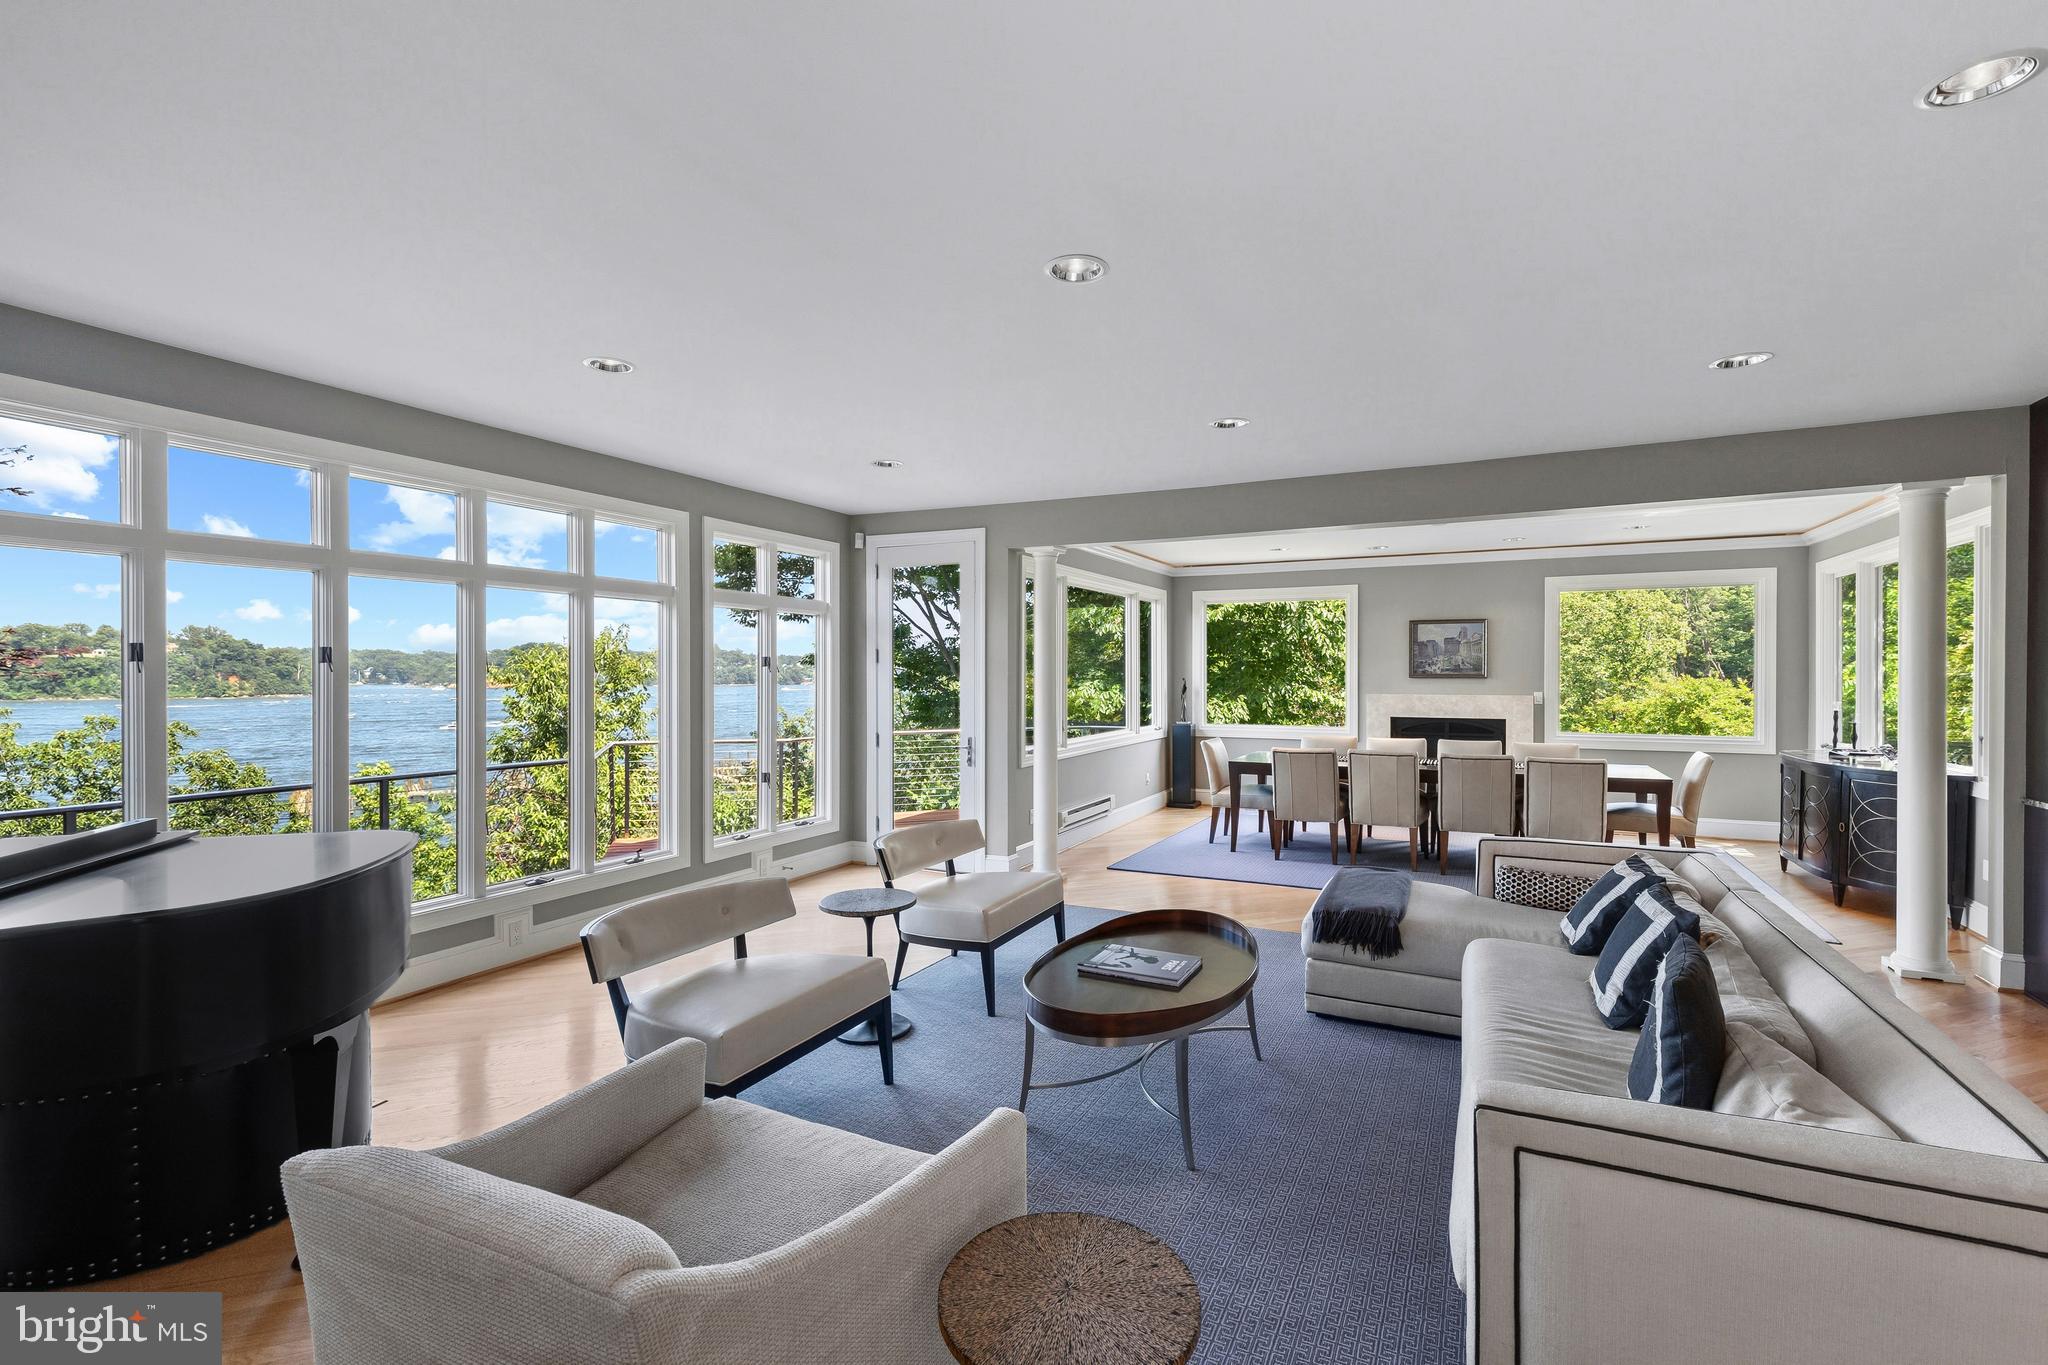
Life along Broad Creek unfolds at a different pace, where peaceful waters, wooded surroundings, and the ever-changing beauty of the seasons create an extraordinary setting for a truly distinctive home. This remarkable Acorn Deck home has been comprehensively transformed with over $875,000 in improvements by renowned builder GYC Group. Thoughtfully enhanced and updated throughout for effortless modern living, the home beautifully preserves its architectural character while introducing sophisticated finishes and modern conveniences. Soaring wood ceilings, exposed beams, dramatic walls of glass, and sweeping water views create an unforgettable connection to the surrounding landscape. Adding to its appeal is the rare trifecta of public water, public sewer, and natural gas, providing an added measure of peace of mind and ease to everyday living. At the heart of the residence, a spectacular two-story glass solarium brings the outdoors in, offering a stunning setting to appreciate the changing seasons. Warm wood finishes and abundant natural light carry throughout the inviting living spaces, including a beautifully appointed family room with a striking fireplace and custom built-ins. The completely redesigned kitchen features quartz countertops, an expansive island, custom cabinetry, and a welcoming breakfast area, creating an effortless flow for everyday living and entertaining. An elegant dining room provides another inviting gathering space. The upper-level primary suite is a peaceful sanctuary featuring vaulted wood ceilings, expansive windows framing the water, a private balcony, and a beautifully renovated spa-inspired bath with a freestanding soaking tub and walk-in shower. Additional bedrooms offer comfortable accommodations for family and guests, while the lower-level recreation room with wet bar opens to a private patio. Outside, multiple decks and patios invite you to experience waterfront living from every perspective. Morning coffee overlooking the creek, afternoon gatherings surrounded by nature, and evenings watching the sunset become part of the everyday experience. A private tram provides convenient access to approximately 60 feet of shoreline and a 70-foot long deep-water pier with approximately 10 feet MLW, two boat slips, two boat lifts, two jet ski lifts and waterfront shed, an exceptional setting for boating enthusiasts. Extensive improvements to the home's interior, exterior, and landscaping complement its remarkable transformation. Offering four bedrooms, three full baths, a powder room, and 2 car garage, this extraordinary property captures the essence of waterfront living, where architectural beauty, thoughtful enhancements, and endless adventures on the water come together. Conveniently located in the coveted Broadview Estates community with easy access to Riva Road quickly leading to shopping, restaurants and commuter roads. Welcome Home!
Features & Amenities
Interior
-
Other Interior Features
Eat-in Kitchen, Bar, Ceiling Fan(s), Kitchen Island, Vaulted Ceiling(s), Cathedral Ceiling(s), Beamed Ceilings, Built-in Features, Open Floorplan
-
Total Bedrooms
4
-
Bathrooms
3
-
1/2 Bathrooms
1
-
Above Grade Finished Area
3505.0
-
Basement YN
YES
-
Cooling YN
YES
-
Cooling
Central Air, Ceiling Fan(s), Electric
-
Fireplace YN
YES
-
Heating YN
YES
-
Heating
Exhaust Fan, Natural Gas, Forced Air
-
Pet friendly
N/A
Exterior
-
Garage
Yes
-
Garage spaces
2
-
Construction Materials
Cedar
-
Other Exterior Features
Balcony, Lighting
-
Parking
Garage Door Opener, Garage, Driveway, Inside Entrance, Attached
-
Patio and Porch Features
Deck, Patio
-
Pool
No
-
Waterfront YN
YES
-
View
Water, Creek/Stream, Panoramic, River, Garden, Scenic
Area & Lot
-
Lot Features
Cul-De-Sac, Private, Back Yard, Waterfront
-
Lot Size(acres)
0.54
-
Lot Size(square feet)
23,522
-
Property Type
Residential
-
Property Sub Type
Single Family Residence
-
Architectural Style
Mid-Century Modern
Price
-
Sales Price
$2,695,000
-
Tax Amount
$17,501
-
Sq. Footage
4,712
-
Price/SqFt
$571
HOA
-
Association
YES
-
Association Fee
$690
-
Association Fee Frequency
Annually
-
Association Fee Includes
N/A
-
Total Monthly Fees
true
School District
-
Elementary School
N/A
-
Middle School
N/A
-
High School
N/A
Property Features
-
New Construction
NO
-
Association Amenities
Picnic Area, Jogging Path, Marina, Boat Dock, Boat Slip
-
Foundation Details
Other
-
Senior Community YN
NO
-
Sewer
Public Sewer
-
Tax Lot
23
-
Water Source
Public
Schedule a Showing
Showing scheduled successfully.
Mortgage calculator
Estimate your monthly mortgage payment, including the principal and interest, property taxes, and HOA. Adjust the values to generate a more accurate rate.
Your payment
Principal and Interest:
$
Property taxes:
$
HOA fees:
$
Total loan payment:
$
Total interest amount:
$
Location
County
ANNE ARUNDEL
Elementary School
Middle School
High School
Listing Courtesy of Bradley R Kappel, TTR Sotheby's International Realty
RealHub Information is provided exclusively for consumers' personal, non-commercial use, and it may not be used for any purpose other than to identify prospective properties consumers may be interested in purchasing. All information deemed reliable but not guaranteed and should be independently verified. All properties are subject to prior sale, change or withdrawal. RealHub website owner shall not be responsible for any typographical errors, misinformation, misprints and shall be held totally harmless.

Salesperson, Realtor
Jessica Raborg
Call Jessica today to schedule a private showing.

* Listings on this website come from the FMLS IDX Compilation and may be held by brokerage firms other than the owner of this website. The listing brokerage is identified in any listing details. Information is deemed reliable but is not guaranteed. If you believe any FMLS listing contains material that infringes your copyrighted work please review our DMCA policy and learn how to submit a takedown request.© 2024 FMLS.
Related Properties

ANNAPOLIS
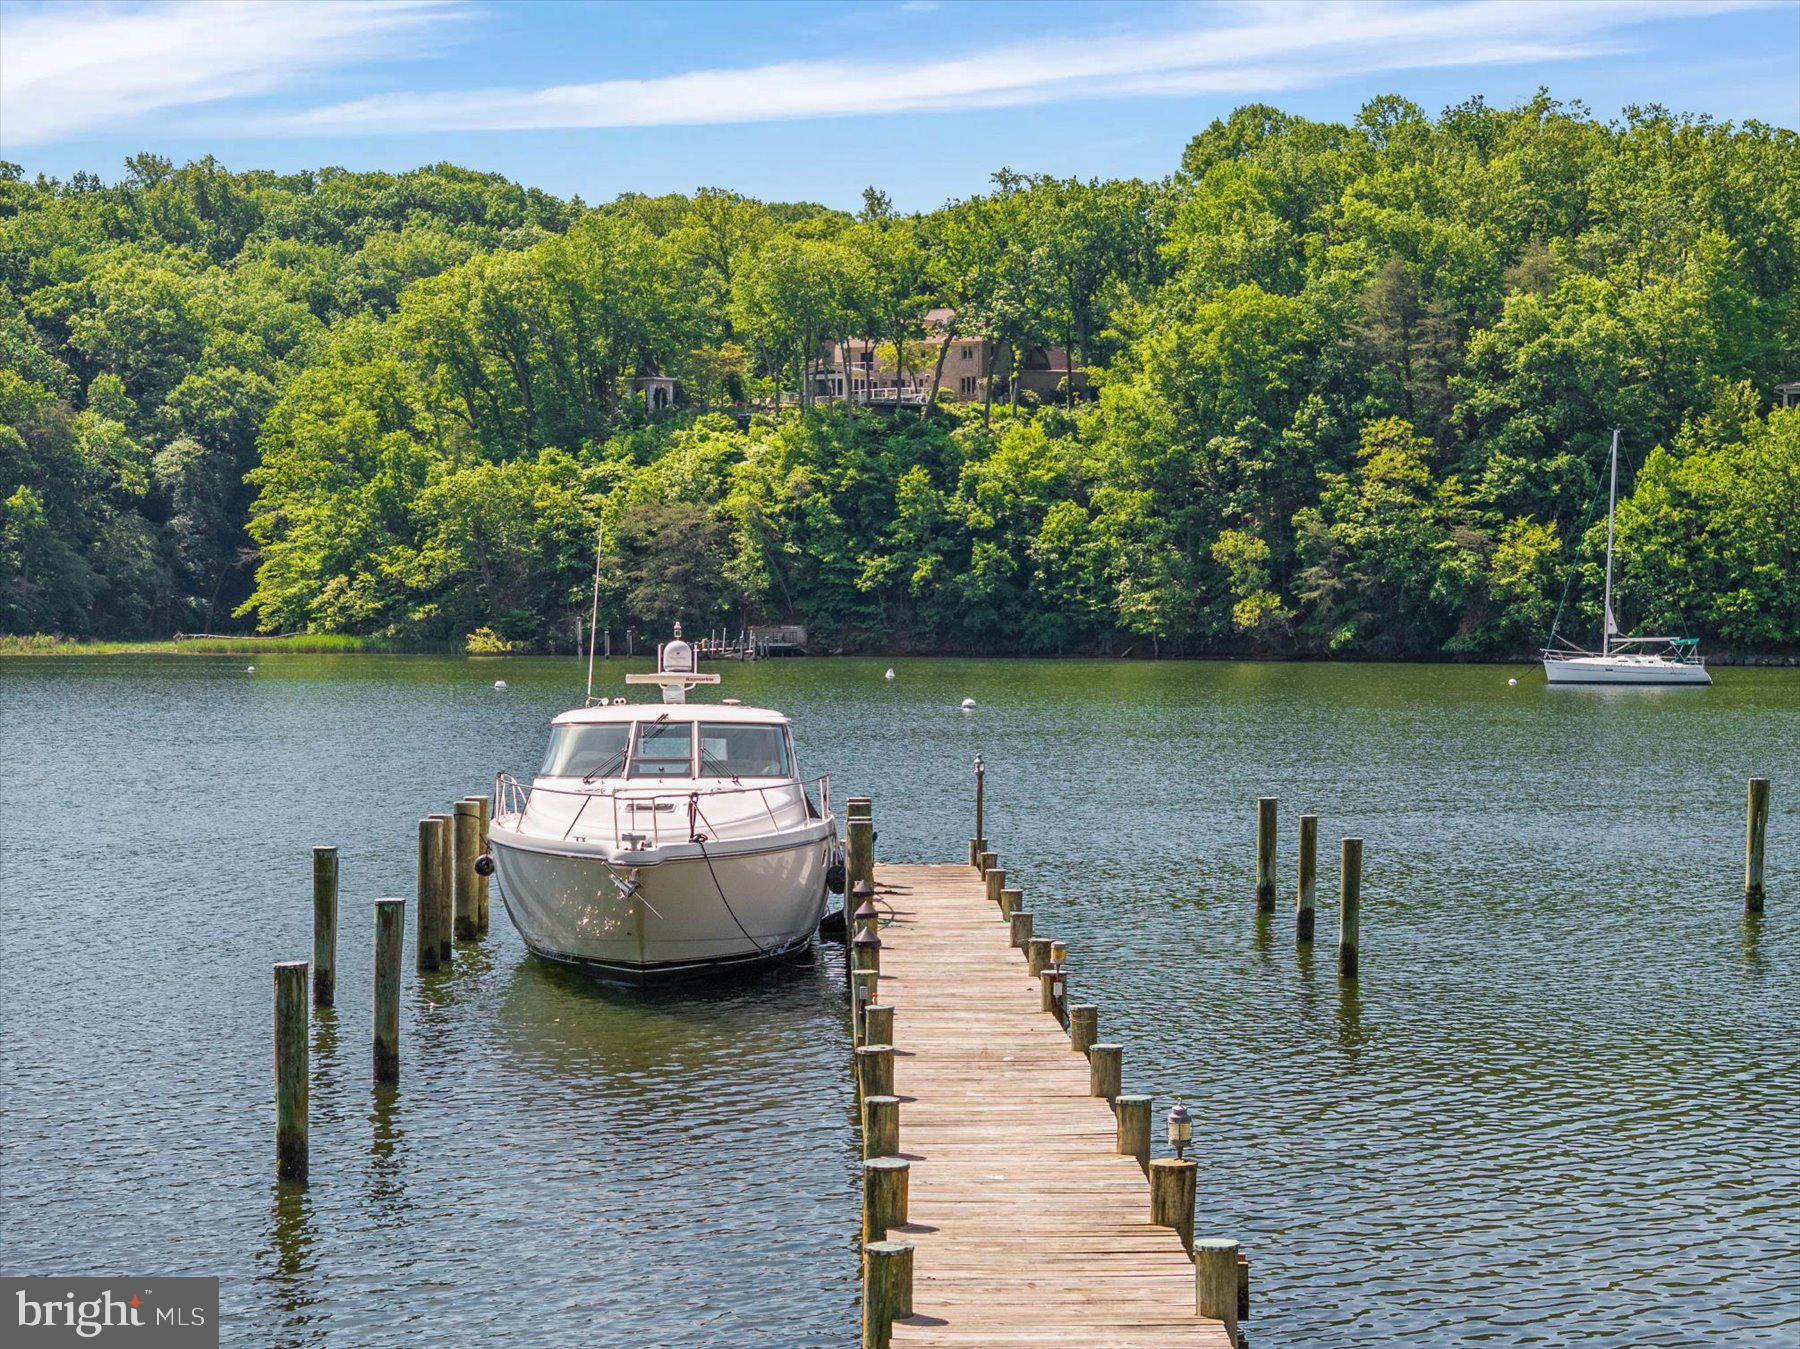
1800 RIVER WATCH LANE
3 Beds
3 Baths
4,223 Sq.Ft.
$2,995,000
MLS#: MDAA2156938
ANNAPOLIS
349 SHERWOOD TRAIL
3 Beds
3 Baths
3,185 Sq.Ft.
$2,395,000
MLS#: MDAA2137986
ANNAPOLIS
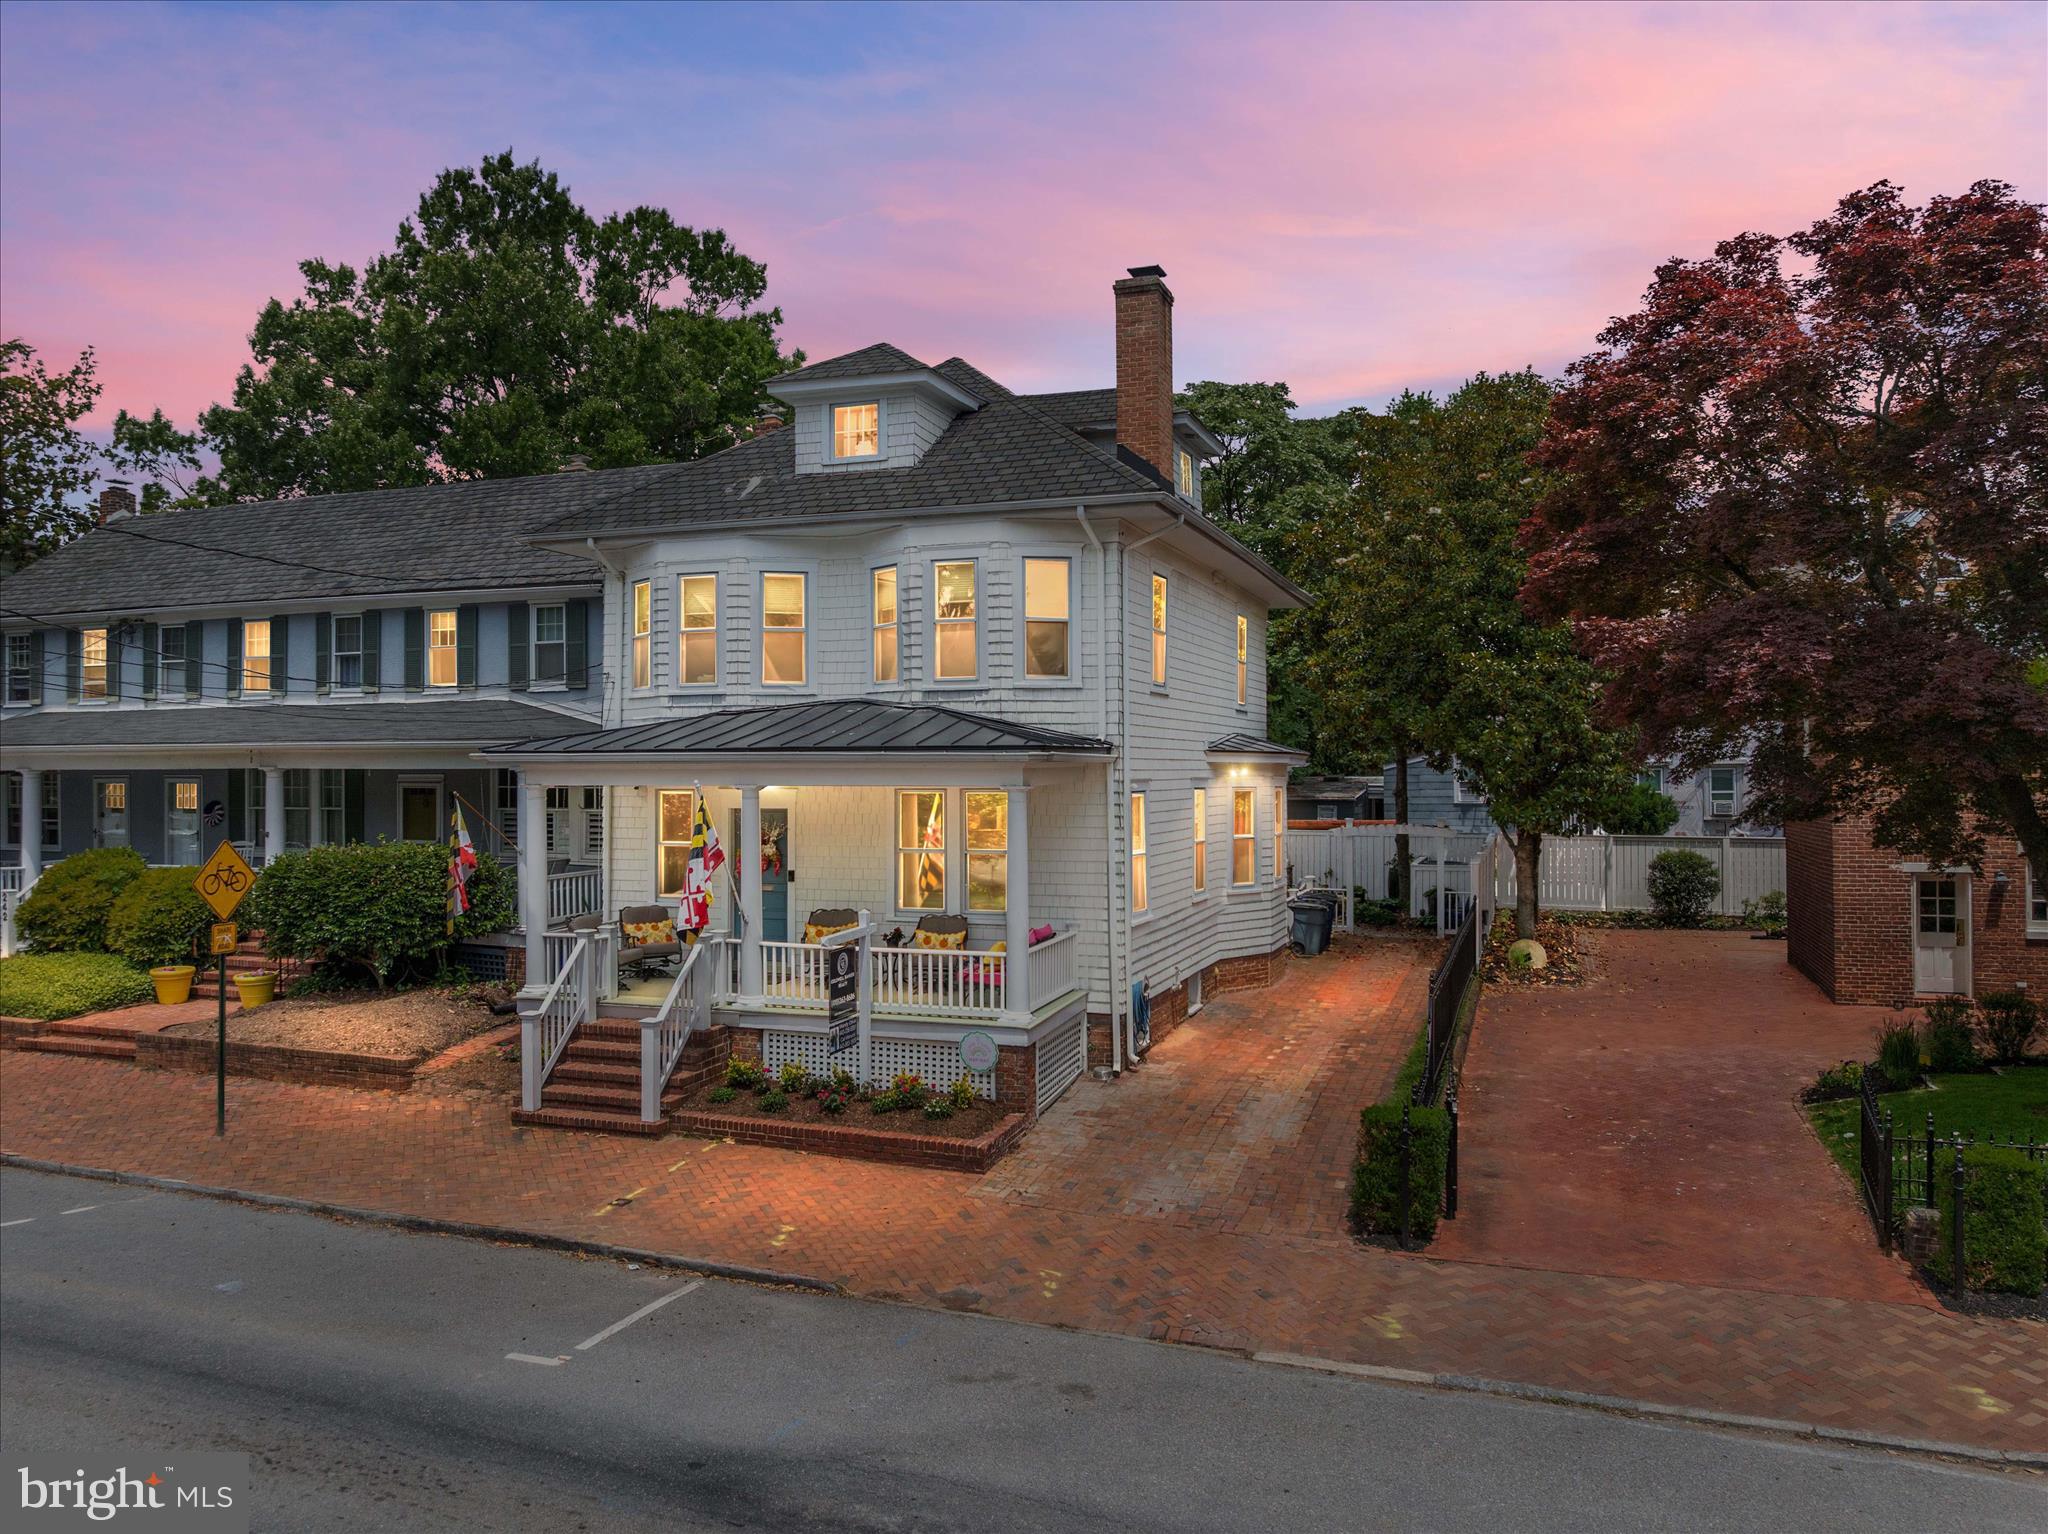
238 KING GEORGE STREET
4 Beds
3 Baths
3,750 Sq.Ft.
$2,950,000
MLS#: MDAA2147930
ANNAPOLIS
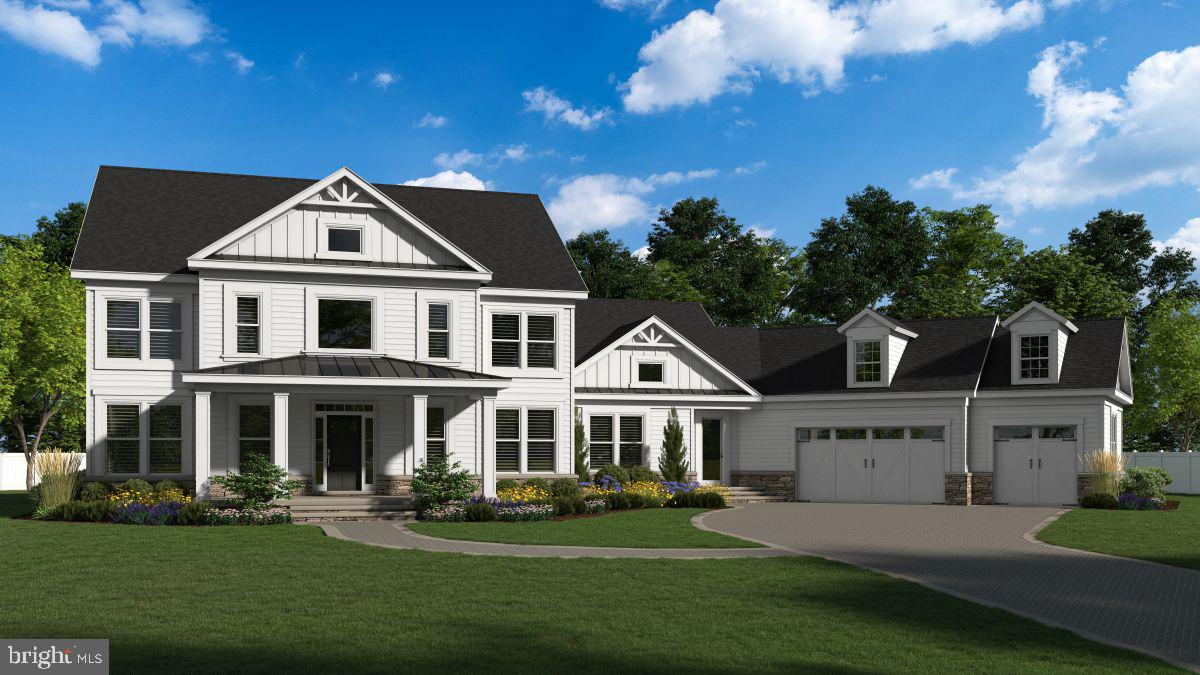
1486 DOWNHAM MARKET
5 Beds
4 Baths
5,260 Sq.Ft.
$2,999,900
MLS#: MDAA2152082

ANNAPOLIS
113 BAY DRIVE
3 Beds
2 Baths
2,286 Sq.Ft.
$2,795,000
MLS#: MDAA2156508
ANNAPOLIS
1603 WINCHESTER ROAD
6 Beds
6 Baths
6,709 Sq.Ft.
$2,500,000
MLS#: MDAA2142274

ANNAPOLIS
1979 BALTIMORE ANNAPOLIS BOULEVARD
5 Beds
2 Baths
5,522 Sq.Ft.
$3,000,000
MLS#: MDAA2152854
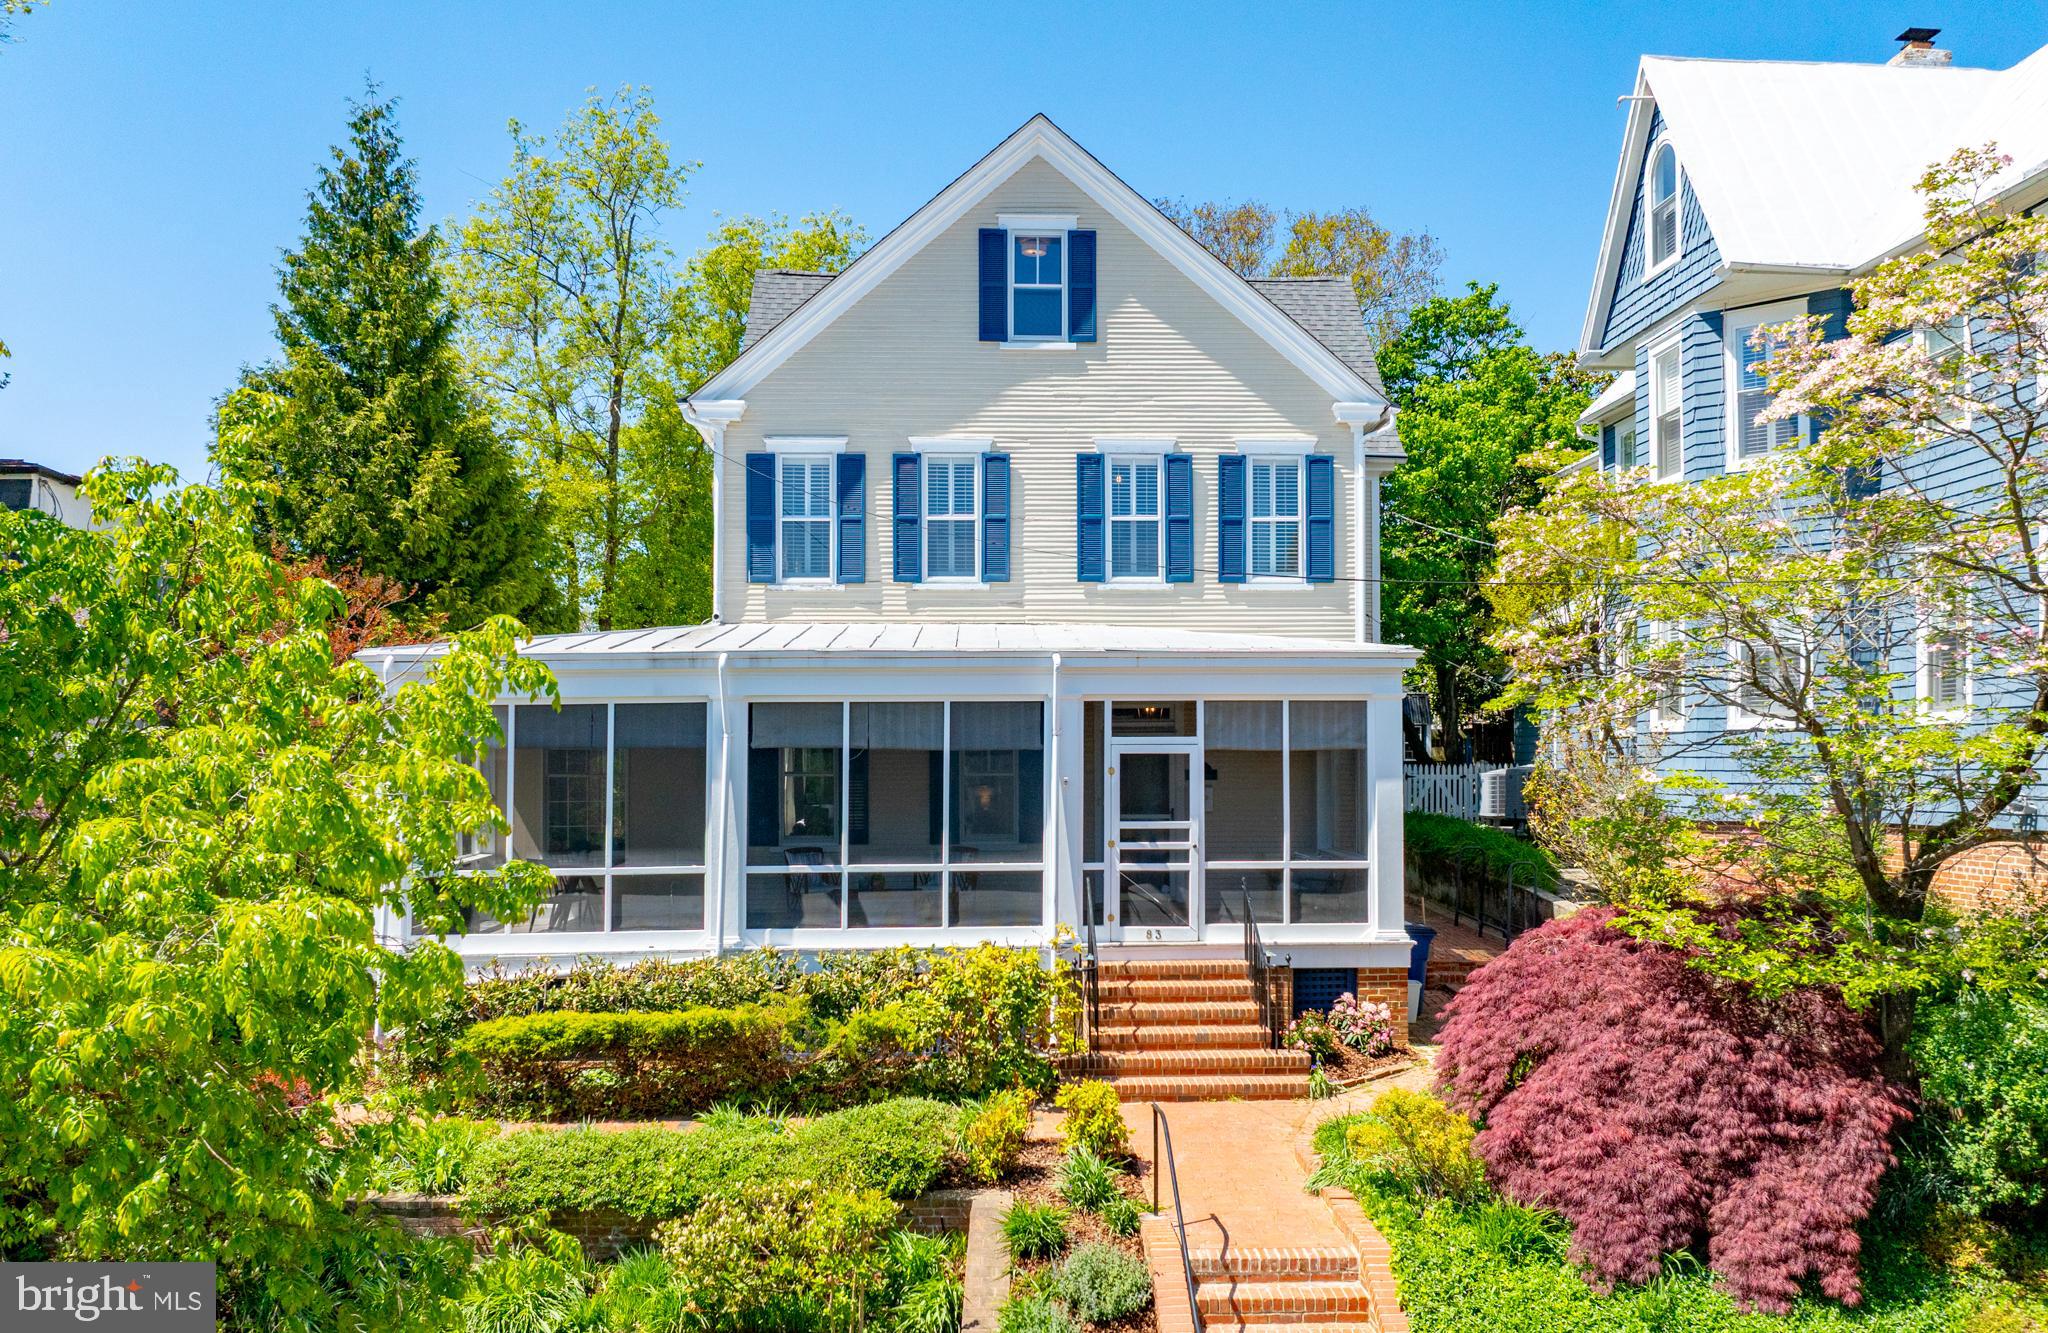
ANNAPOLIS
83 MARKET STREET
5 Beds
4 Baths
3,178 Sq.Ft.
$2,295,000
MLS#: MDAA2143042
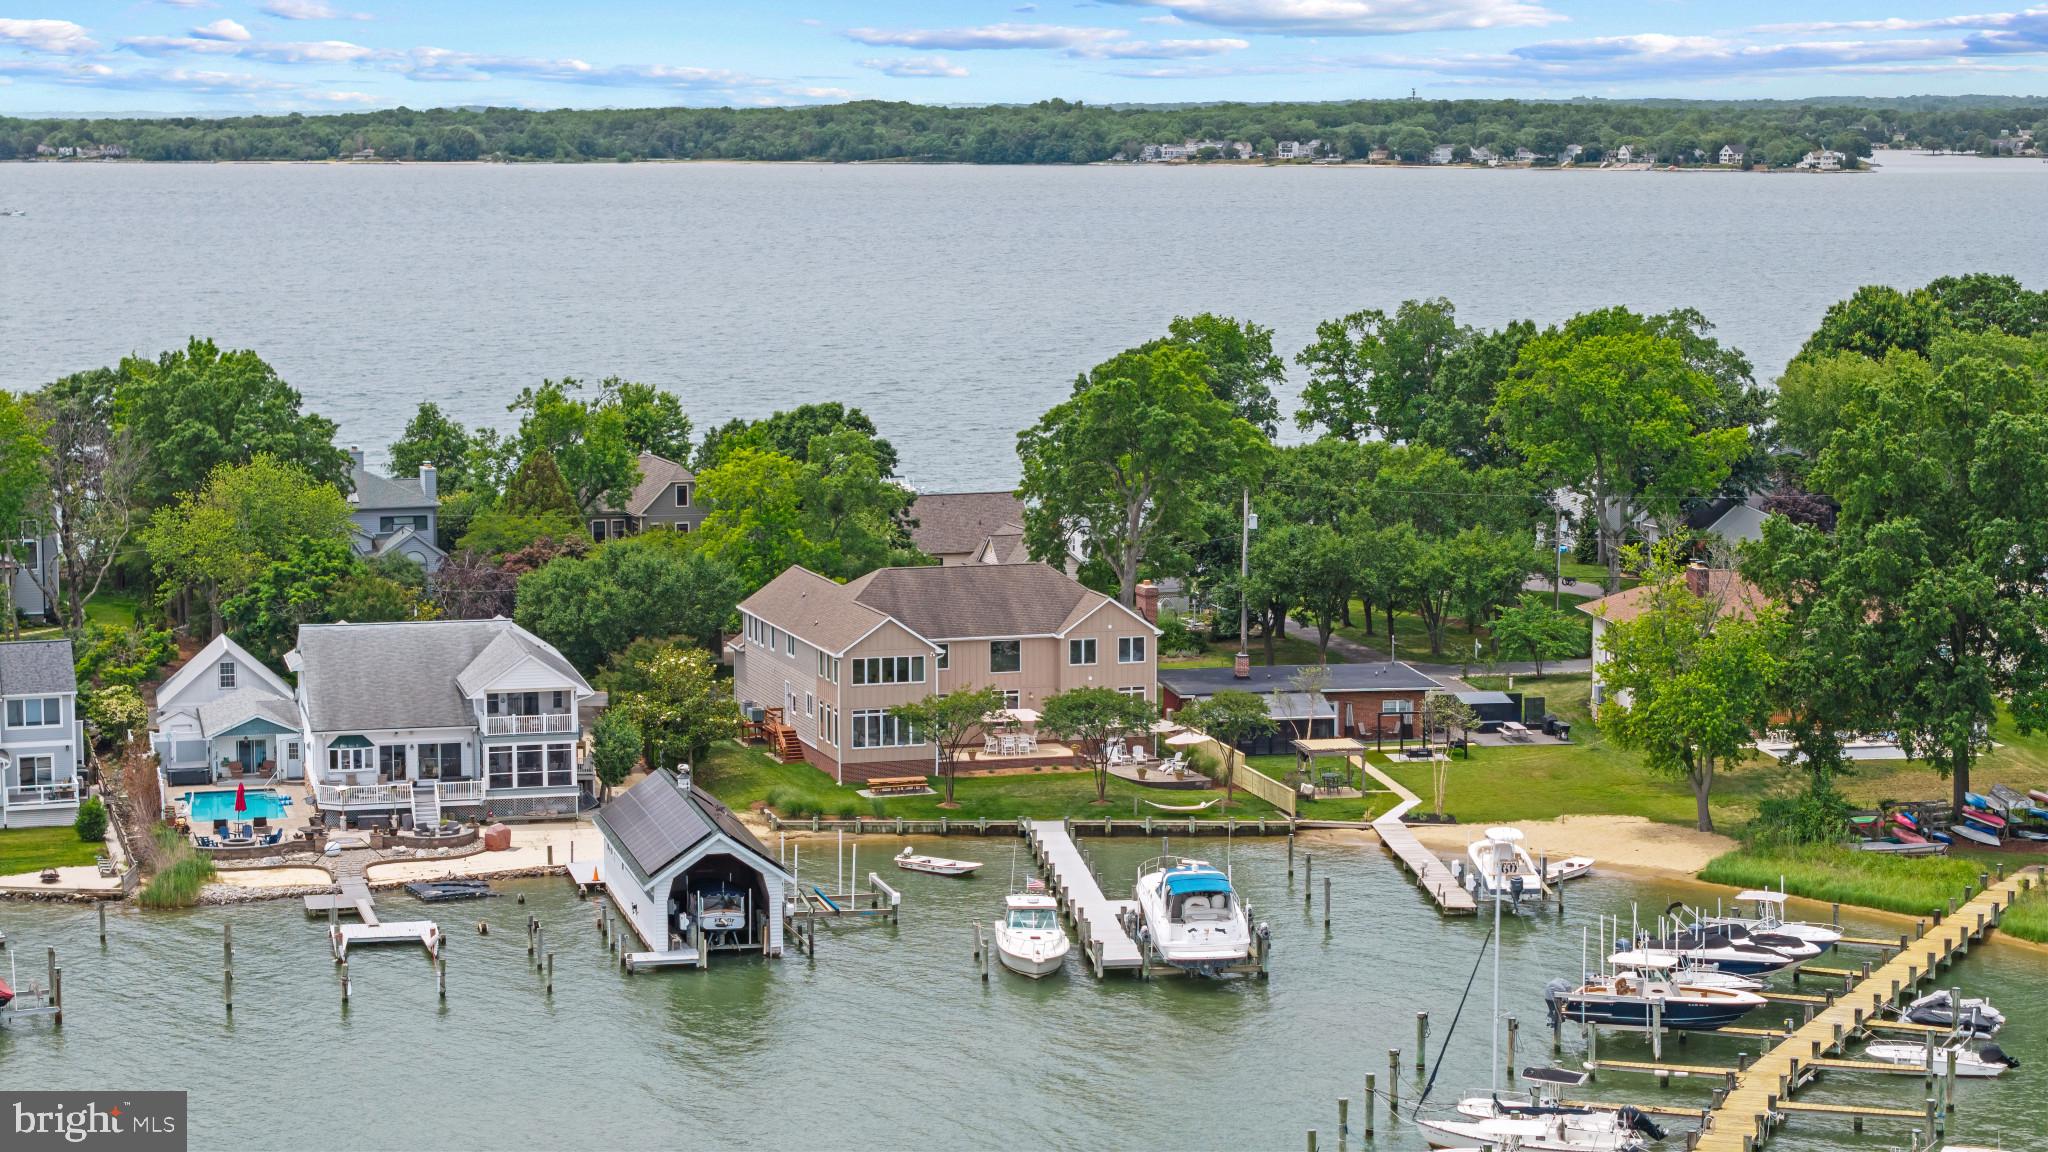
ANNAPOLIS
3733 THOMAS POINT ROAD
5 Beds
4 Baths
5,082 Sq.Ft.
$2,495,000
MLS#: MDAA2148158
