


Property
Beds
3
Full Baths
1
1/2 Baths
1
Year Built
1920
Sq.Footage
1,016
List price is opening bid at online auction to be conducted on Auctioneer's Website. Online Auction Only! Bidding begins Saturday, October 24 and ends Thursday, October 29, 2026 at 11:00 AM. Presenting 3612 Coolidge Avenue Discover the versatility of this unique property on an oversized lot. The primary residence is complemented by a detached two-car garage with a finished second-floor space. Offering flexible possibilities for homeowners and investors alike, this property provides the opportunity for additional living, workspace, or potential income-producing use. The primary residence features a traditional layout with a spacious living room and dining room, both with wood-style flooring, an eat-in kitchen with tile flooring, a main-level bedroom, half bath, and inviting sunroom, with access to the spacious rear yard. The upper level offers two additional bedrooms with carpet flooring and a full bathroom. The unfinished basement houses utilities and provides additional storage space. Outside, a private driveway leads to a detached two-car garage with a finished second-floor space, offering exciting potential for additional living, workspace, or income-producing use. The second-floor area was formerly rented as a 1bd/1ba Apartment, complete with a kitchen, and a living/dining area (per seller). Current condition/configuration is unknown. A fenced backyard provides additional outdoor space, while the property's detached configuration, parking, and flexible layout create a compelling opportunity to bring your vision to life. Whether you're looking to create a personalized residence, explore additional living space, or pursue an investment strategy, this property offers plenty of potential. Property Highlights • Desirable Violetville Location • Detached Main Residence • Detached Garage with finished upper level • Oversized Lot (9,574± SF) • Large, Partially fenced yard • Potential for Rental Income Buyer to independently verify all information, including zoning, permitted uses, rental licensing, occupancy, utilities, square footage, storage use, and any potential for additional income or improvements. Buyer is responsible for conducting all due diligence and determining the property's suitability for their intended use. The information contained herein was obtained from sources deemed to be reliable, but is offered for informational purposes only. Neither the auctioneer or the owner make any representations or warranties with respect to the accuracy of information. Note: Steps on detached garage are unstable, as well as the steps to the lower level in the main residence. Parties interested in viewing the property must complete and return the Hold Harmless Waiver available in the documents section. Completed waivers must be sent to the auctioneer prior to gaining access to the property.
Features & Amenities
Interior
-
Total Bedrooms
3
-
Bathrooms
1
-
1/2 Bathrooms
1
-
Above Grade Finished Area
1016.0
-
Basement YN
YES
-
Cooling YN
YES
-
Cooling
Other
-
Heating YN
YES
-
Heating
Natural Gas, Forced Air
-
Main Level Bedrooms
1
-
Pet friendly
N/A
Exterior
-
Garage
Yes
-
Garage spaces
2
-
Construction Materials
Other
-
Parking
Garage, Other, Detached
-
Pool
No
-
Waterfront YN
NO
Area & Lot
-
Lot Size(acres)
0.22
-
Lot Size(square feet)
9,574
-
Property Type
Residential
-
Property Sub Type
Single Family Residence
-
Architectural Style
Traditional
Price
-
Sales Price
$125,000
-
Tax Amount
$4,411
-
Sq. Footage
1,016
-
Price/SqFt
$123
HOA
-
Association
No
School District
-
Elementary School
N/A
-
Middle School
N/A
-
High School
N/A
Property Features
-
New Construction
NO
-
Foundation Details
Other
-
Senior Community YN
NO
-
Sewer
Public Sewer
-
Tax Lot
004
-
Water Source
Public
Schedule a Showing
Showing scheduled successfully.
Mortgage calculator
Estimate your monthly mortgage payment, including the principal and interest, property taxes, and HOA. Adjust the values to generate a more accurate rate.
Your payment
Principal and Interest:
$
Property taxes:
$
HOA fees:
$
Total loan payment:
$
Total interest amount:
$
Location
County
BALTIMORE CITY
Elementary School
Middle School
High School
Listing Courtesy of Larry E Cooper, Alex Cooper Auctioneers, Inc.
RealHub Information is provided exclusively for consumers' personal, non-commercial use, and it may not be used for any purpose other than to identify prospective properties consumers may be interested in purchasing. All information deemed reliable but not guaranteed and should be independently verified. All properties are subject to prior sale, change or withdrawal. RealHub website owner shall not be responsible for any typographical errors, misinformation, misprints and shall be held totally harmless.

Salesperson, Realtor
Jessica Raborg
Call Jessica today to schedule a private showing.

* Listings on this website come from the FMLS IDX Compilation and may be held by brokerage firms other than the owner of this website. The listing brokerage is identified in any listing details. Information is deemed reliable but is not guaranteed. If you believe any FMLS listing contains material that infringes your copyrighted work please click here to review our DMCA policy and learn how to submit a takedown request.© 2024 FMLS.
Related Properties
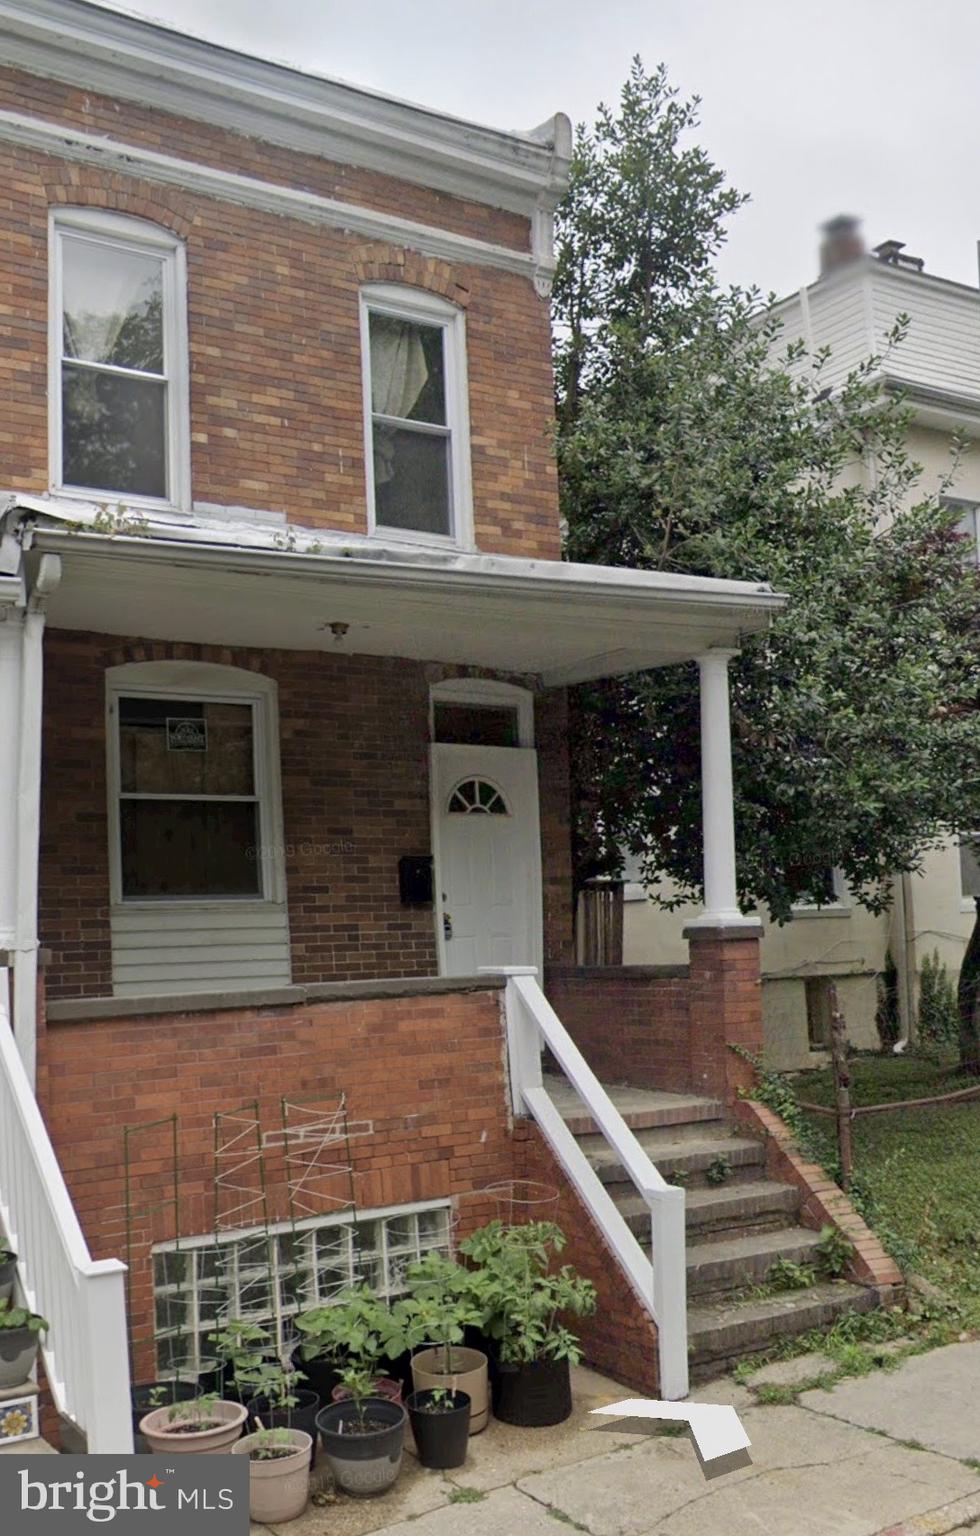
BALTIMORE
3116 ELLERSLIE AVENUE
3 Beds
1 Baths
1,140 Sq.Ft.
$125,000
MLS#: MDBA2208802
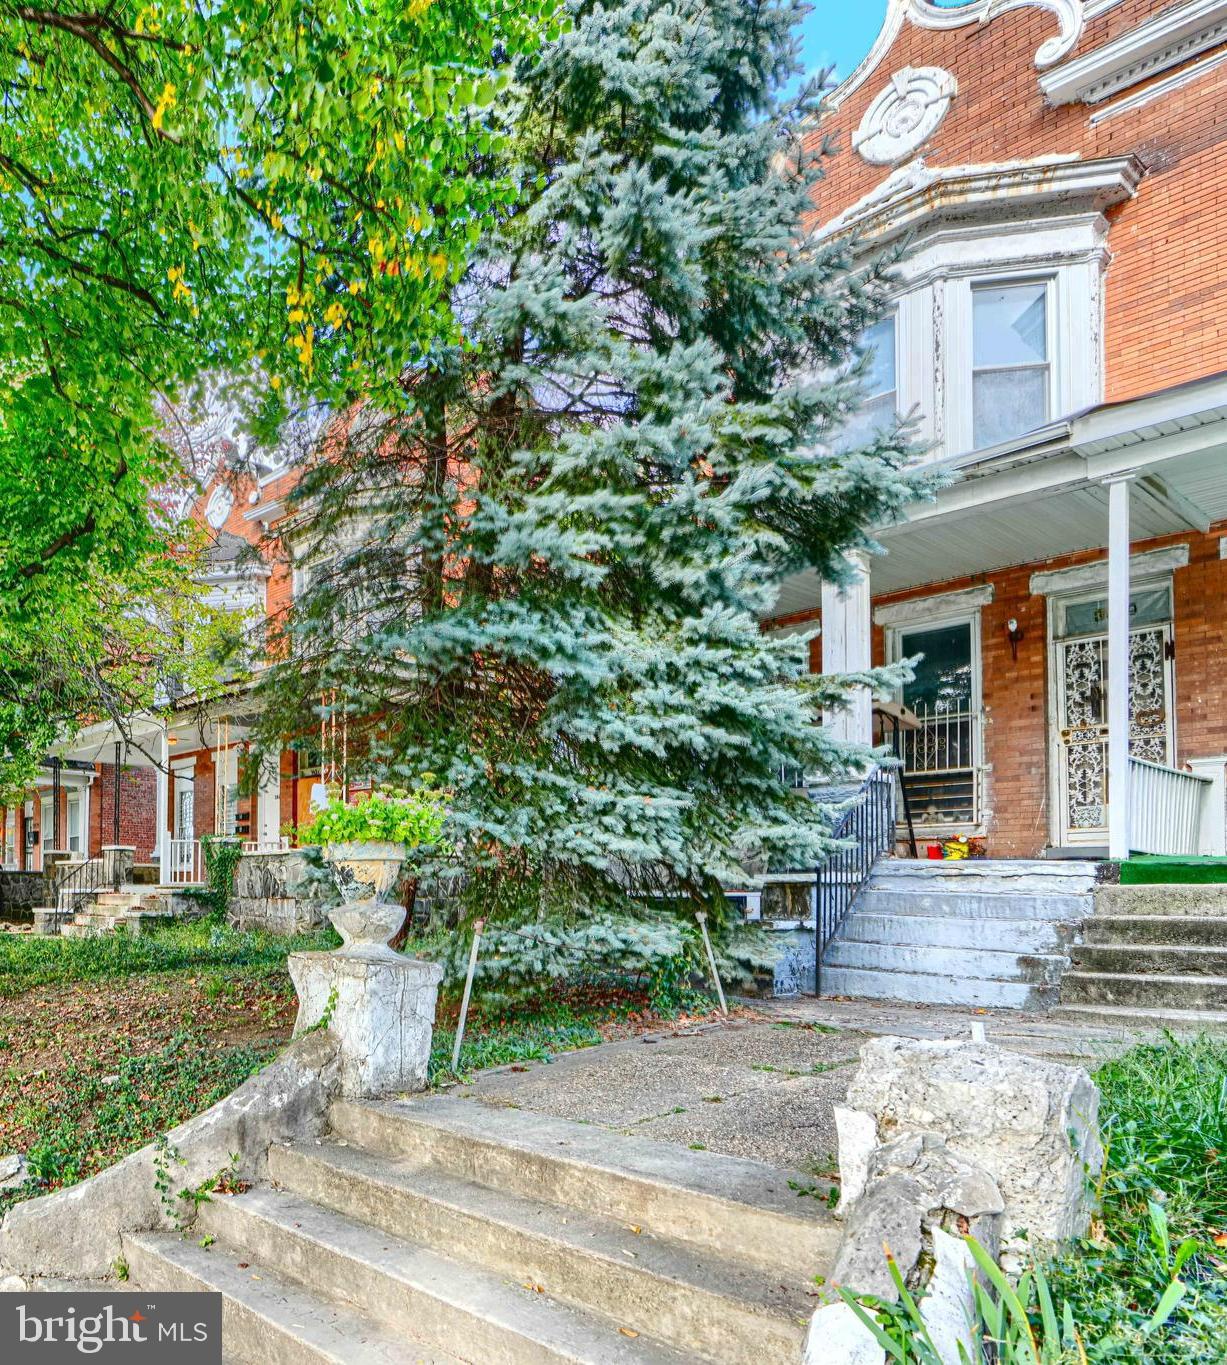
BALTIMORE
3819 PARK HEIGHTS AVENUE
3 Beds
2 Baths
3,000 Sq.Ft.
$149,999
MLS#: MDBA2187776
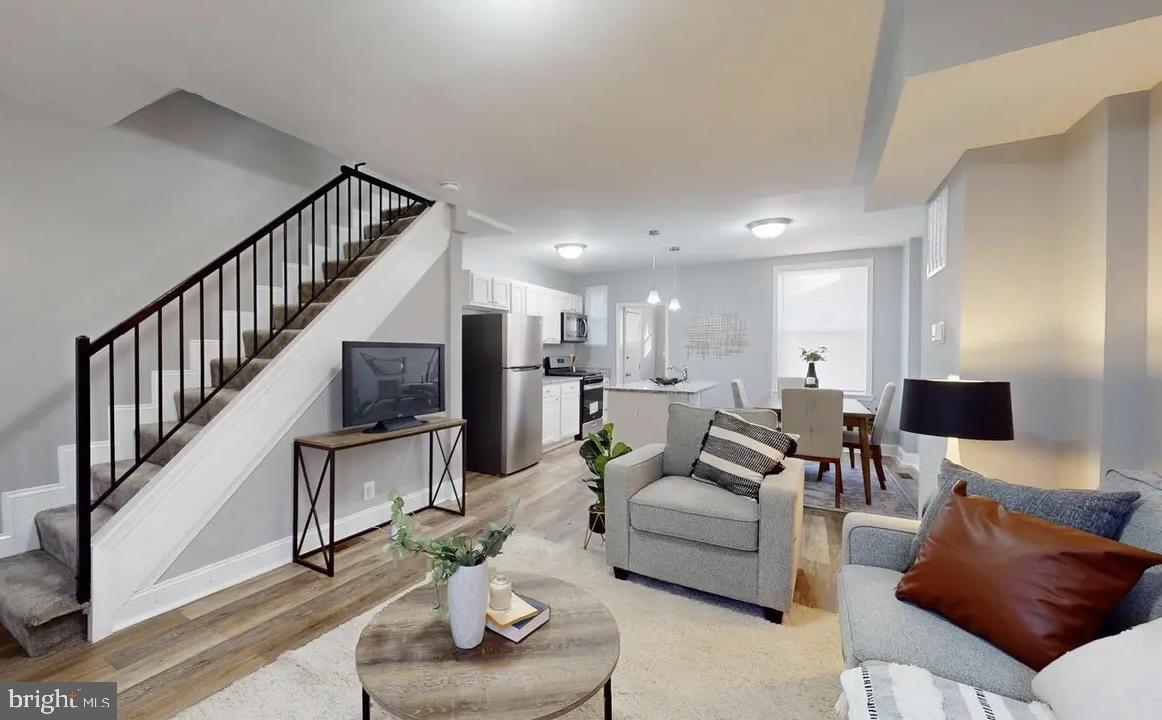
BALTIMORE
3325 RAVENWOOD AVENUE
2 Beds
1 Baths
932 Sq.Ft.
$119,000
MLS#: MDBA2187290

BALTIMORE
424 CAMBRIA STREET
2 Beds
1 Baths
682 Sq.Ft.
$120,000
MLS#: MDBA2212072
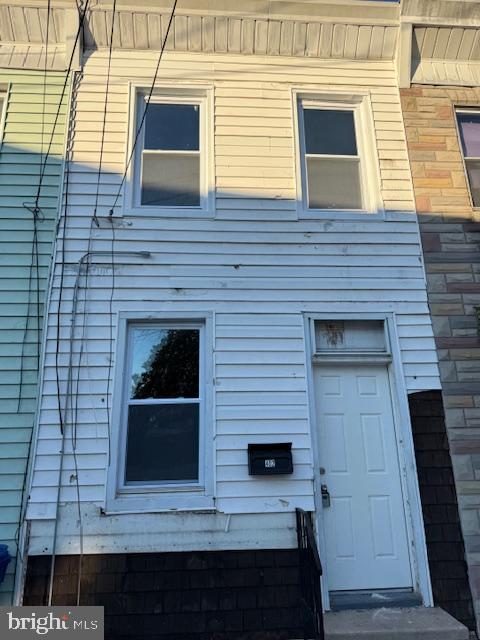
BALTIMORE
402 CAMBRIA STREET
2 Beds
1 Baths
1,008 Sq.Ft.
$120,000
MLS#: MDBA2212074
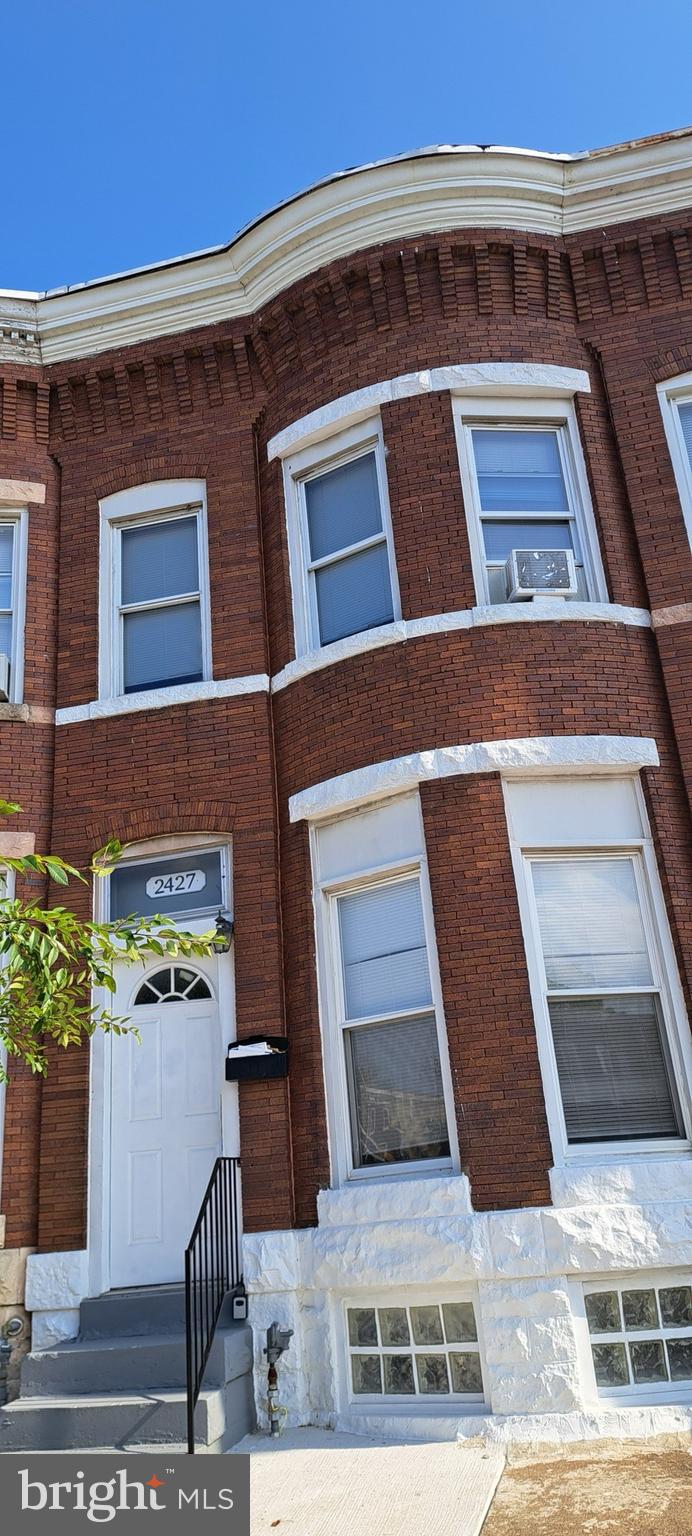
BALTIMORE
2427 E FEDERAL STREET
3 Beds
1 Baths
N/A
$120,000
MLS#: MDBA2198978
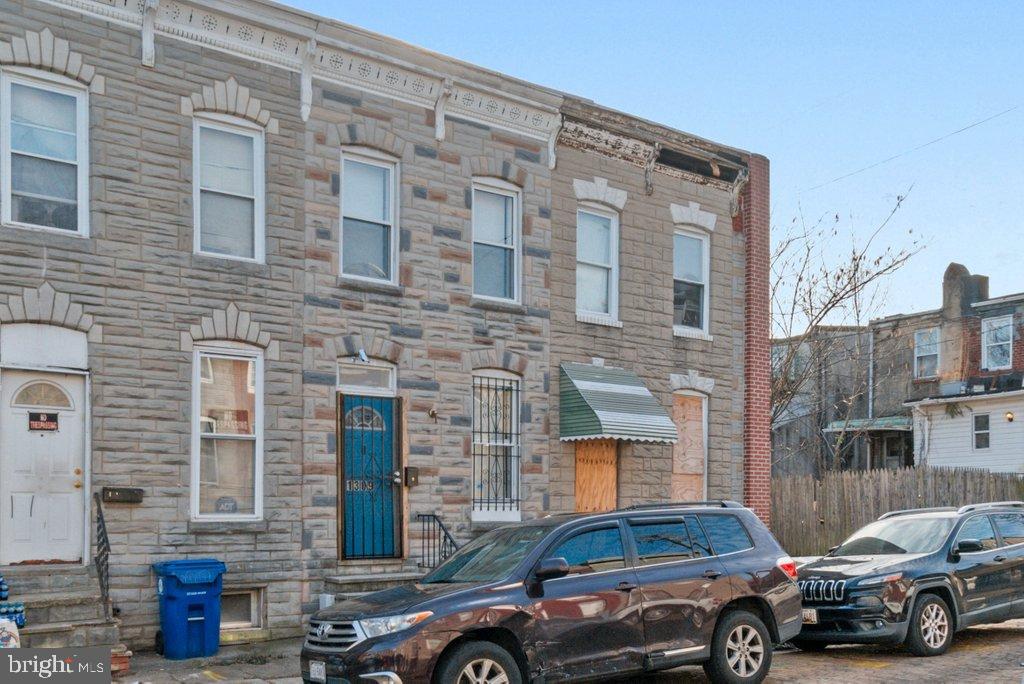
BALTIMORE
1309 KUPER STREET
2 Beds
1 Baths
N/A
$135,000
MLS#: MDBA2196000
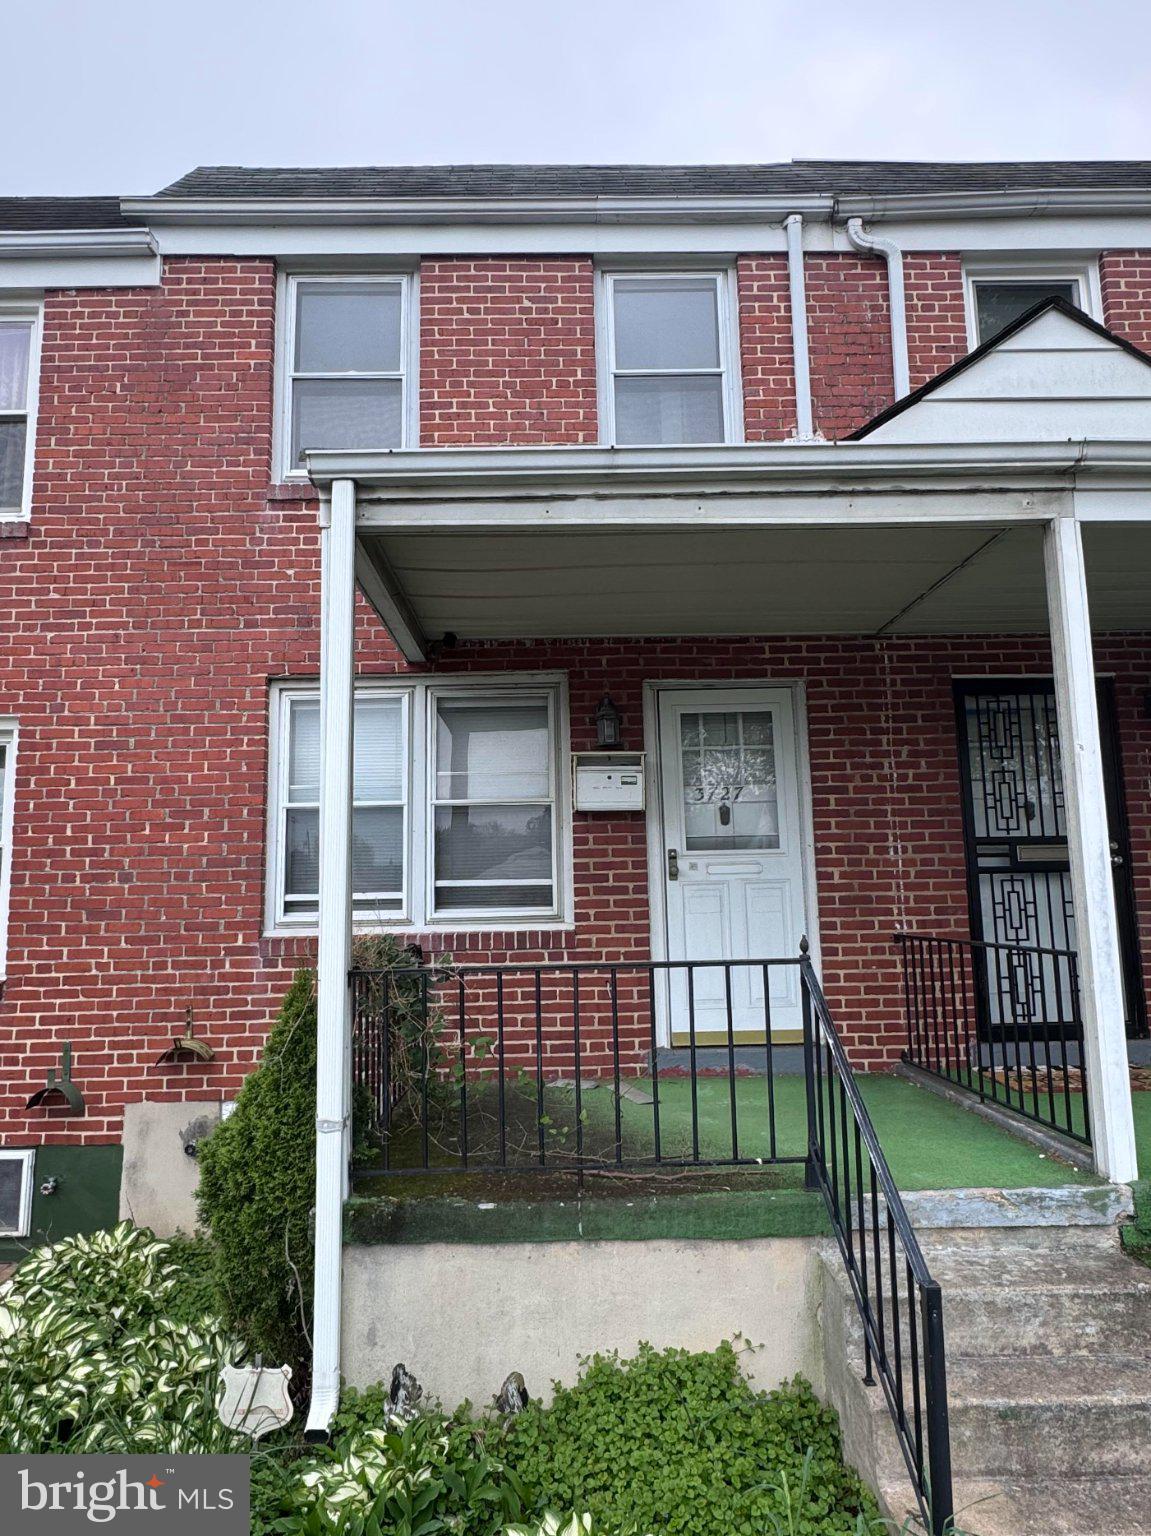
BALTIMORE
3727 MACTAVISH AVENUE
2 Beds
1 Baths
998 Sq.Ft.
$120,000
MLS#: MDBA2214860
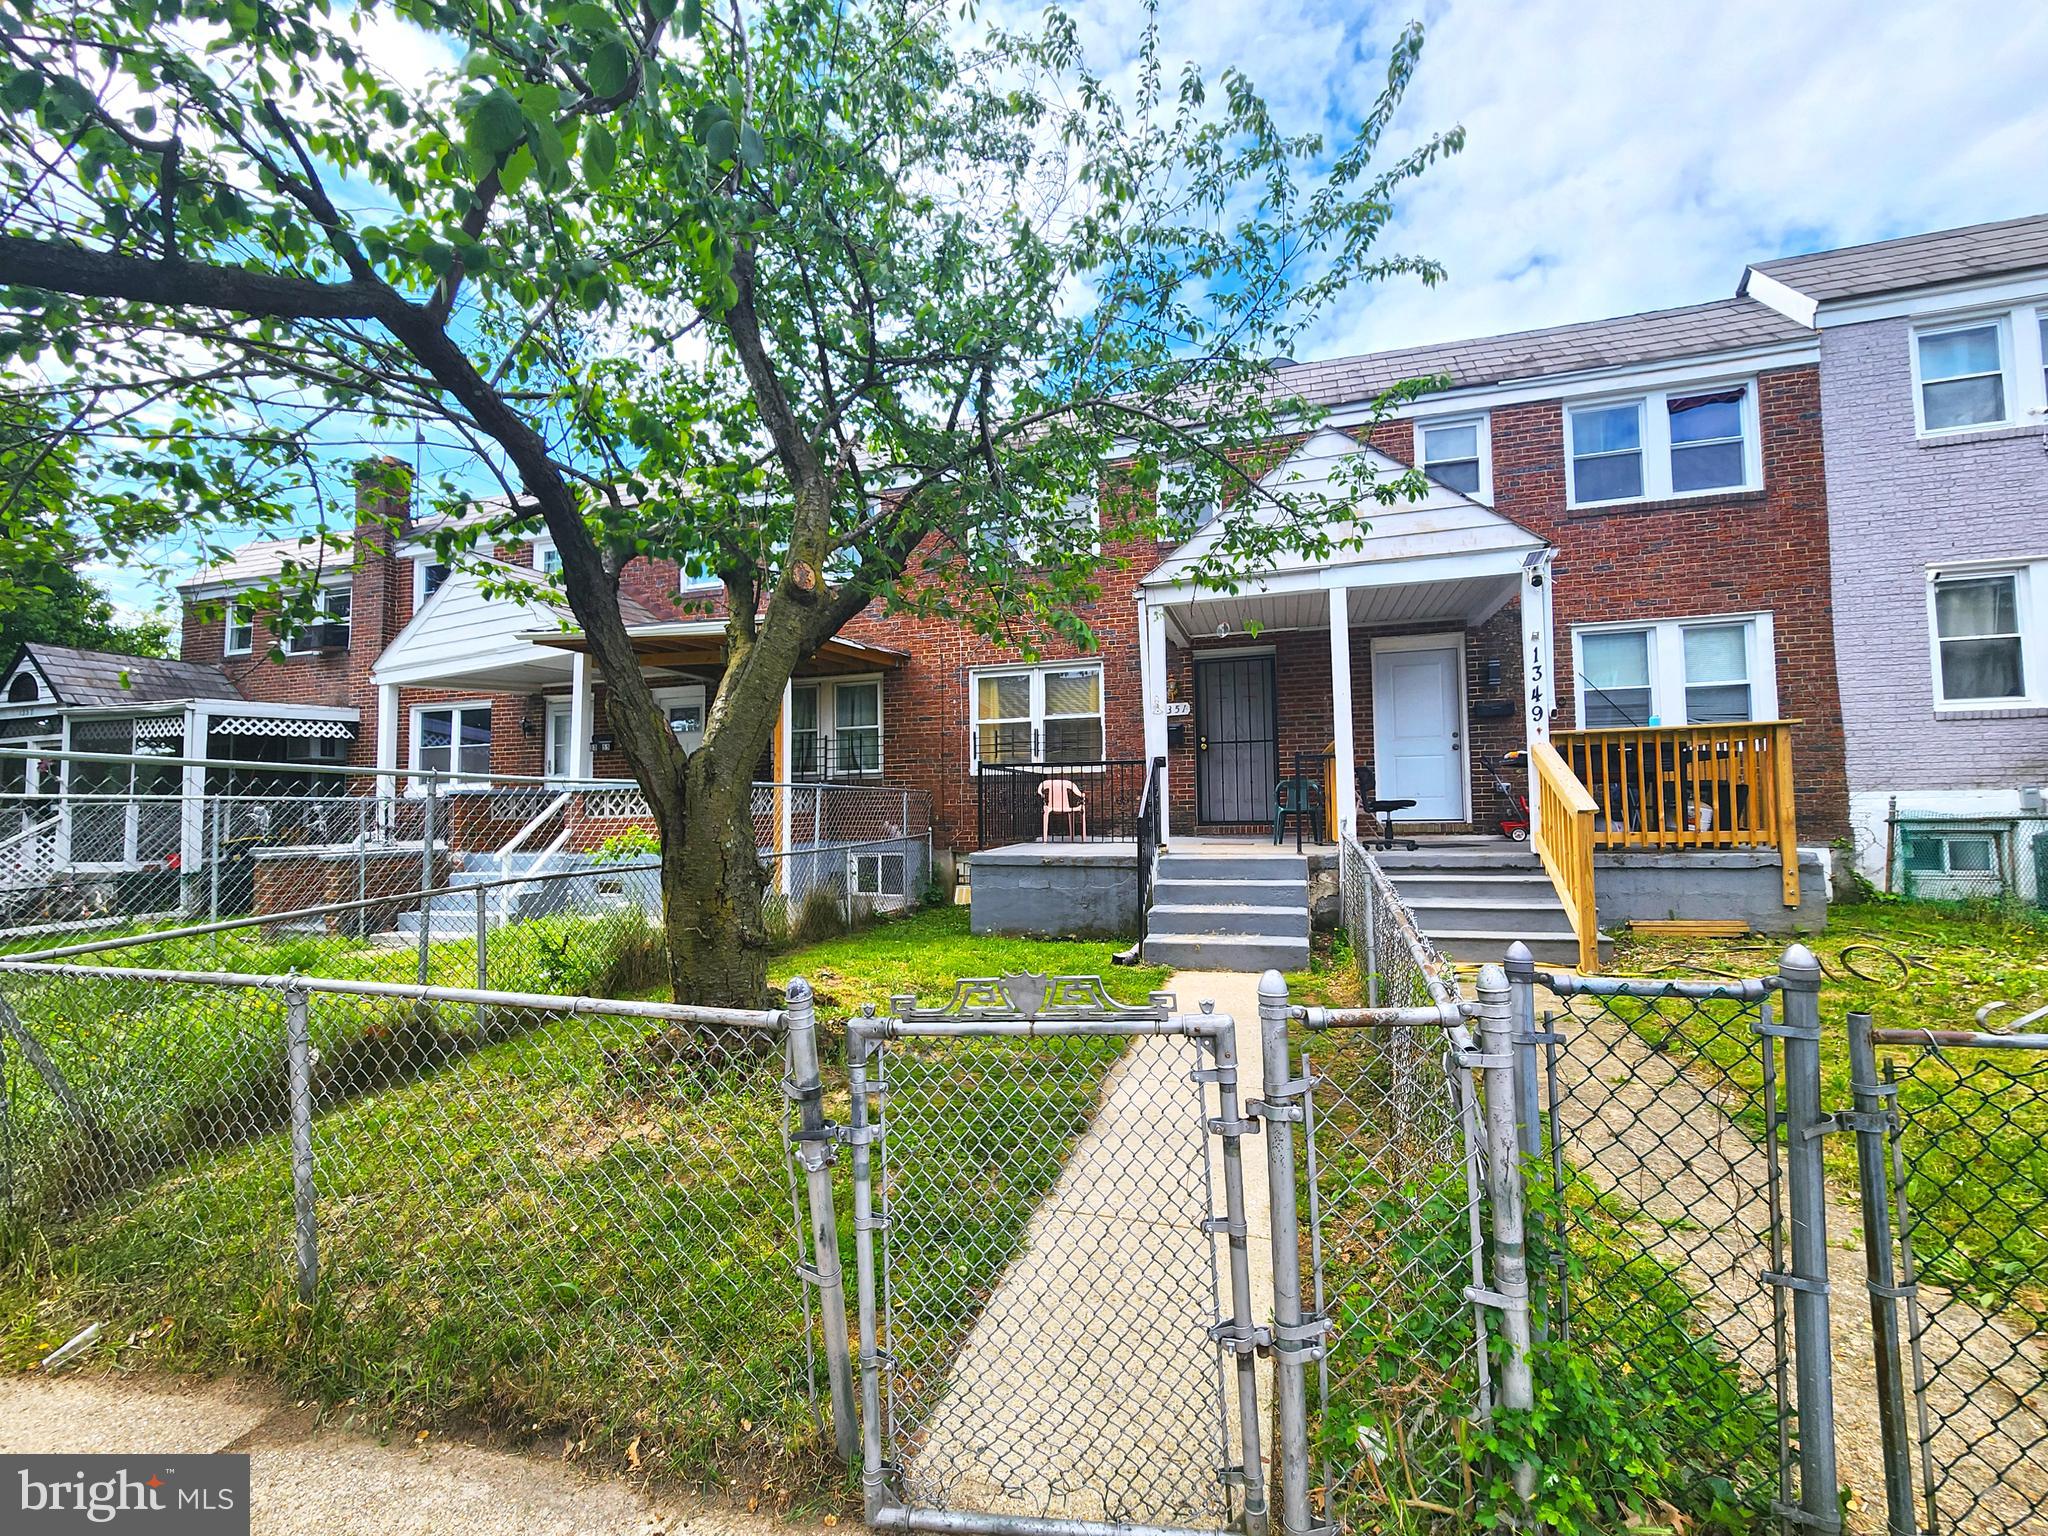
BALTIMORE
1351 CAMBRIA STREET
2 Beds
1 Baths
986 Sq.Ft.
$125,000
MLS#: MDBA2167288

BALTIMORE
1441 N LUZERNE AVENUE
4 Beds
2 Baths
N/A
$150,000
MLS#: MDBA2226898
.png)