Features & Amenities

Interior

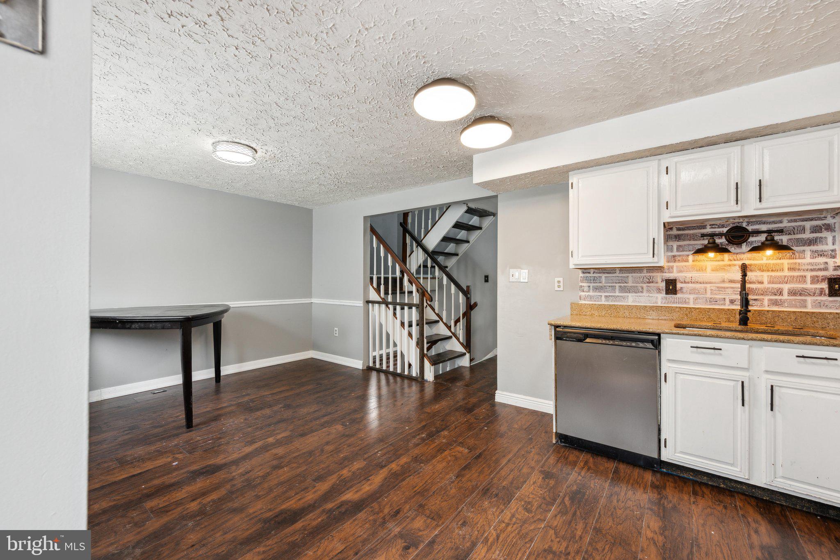
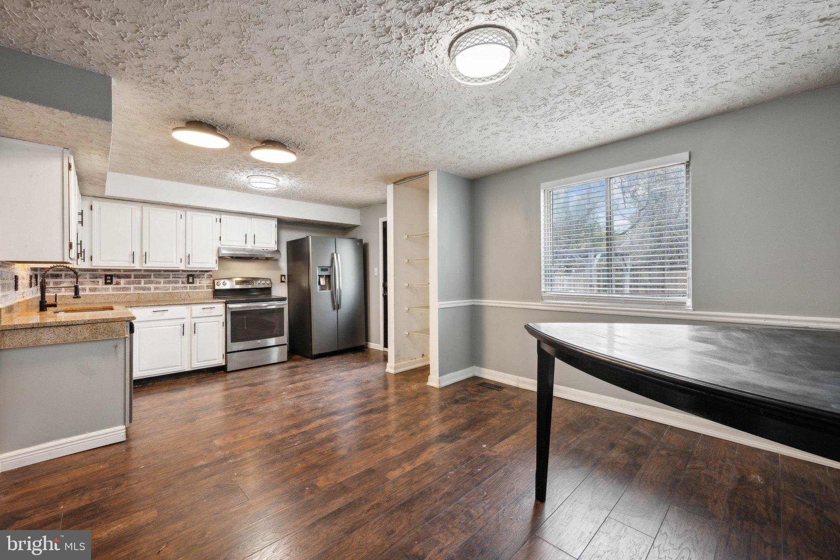
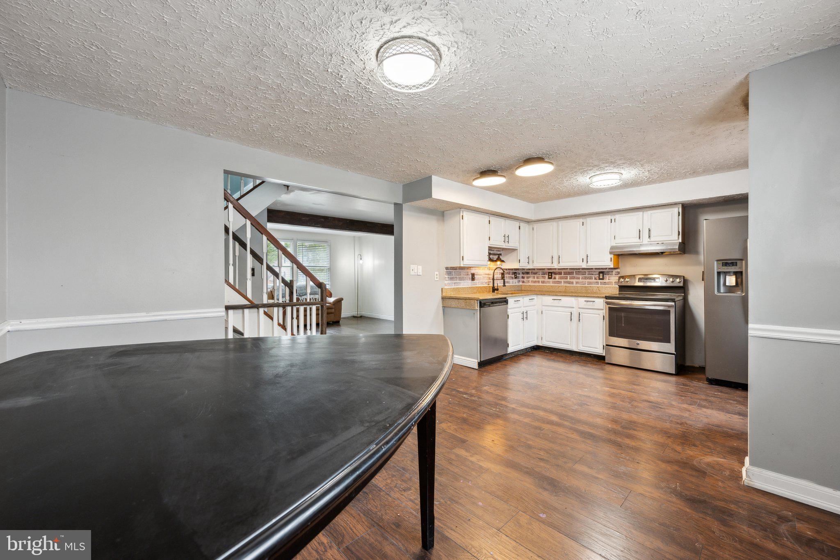
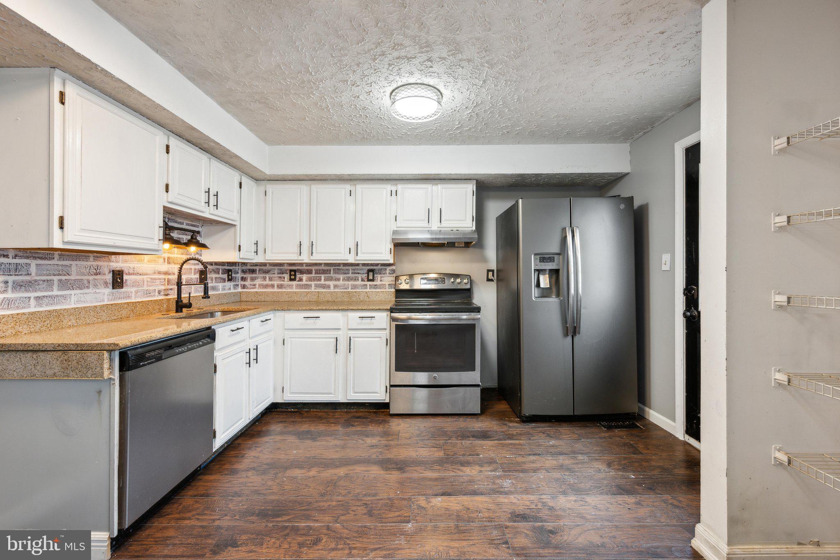
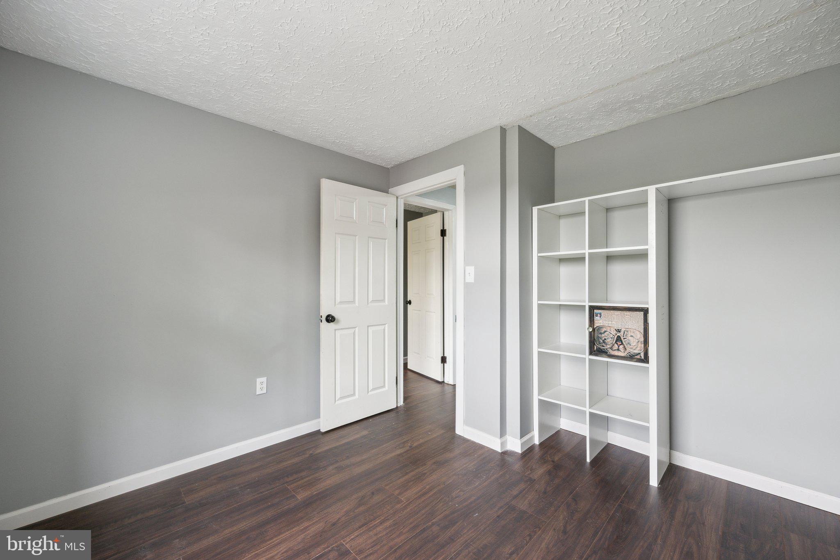
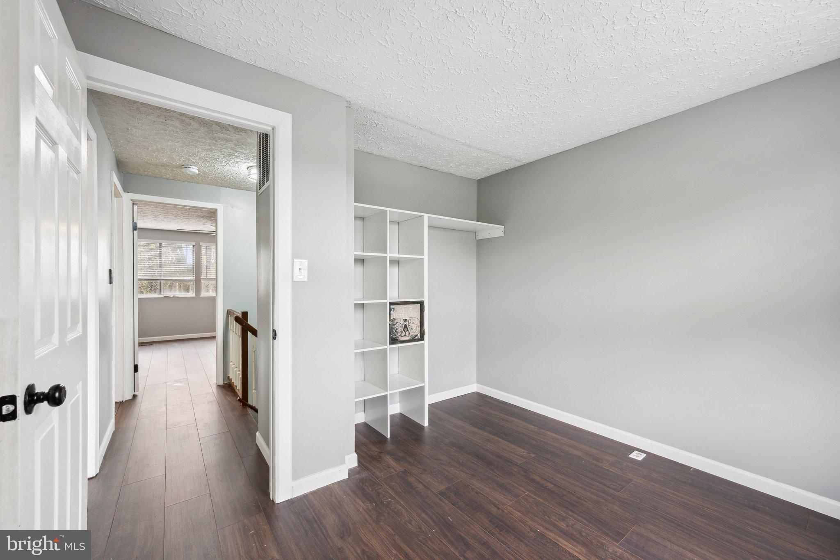
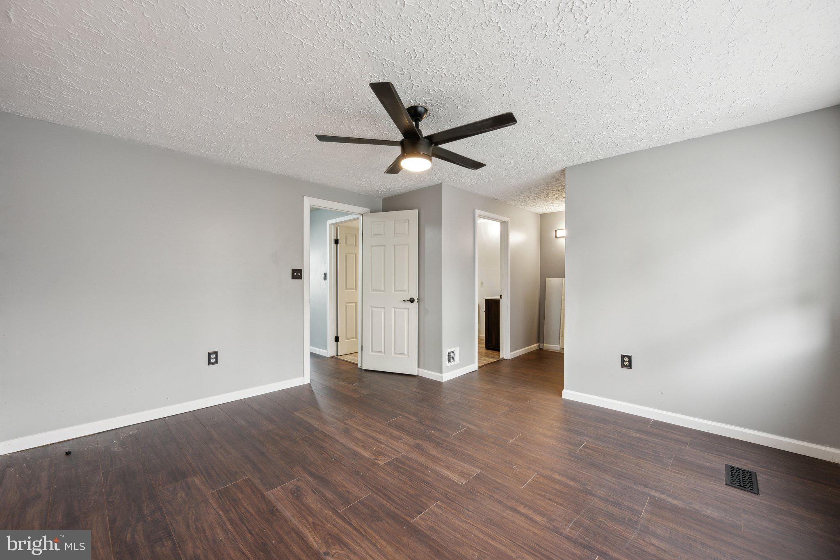
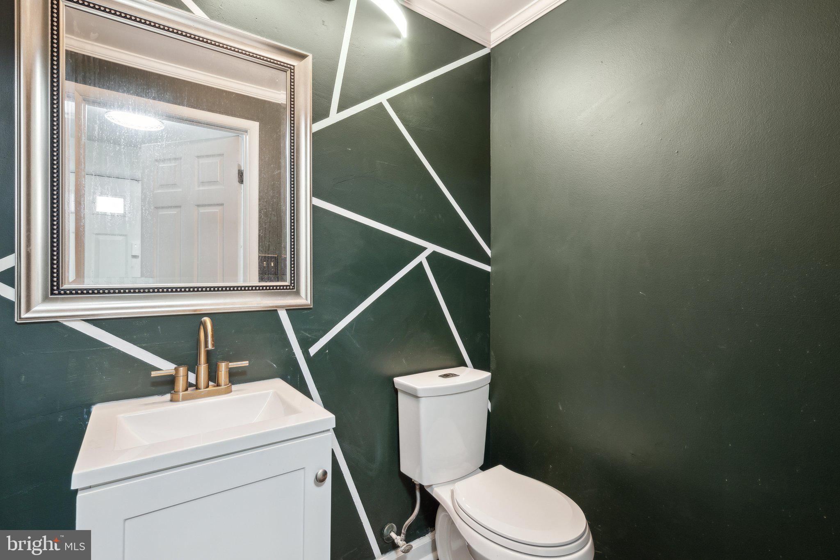
  • Other Interior Features

    Pantry, Walk-In Closet(s)

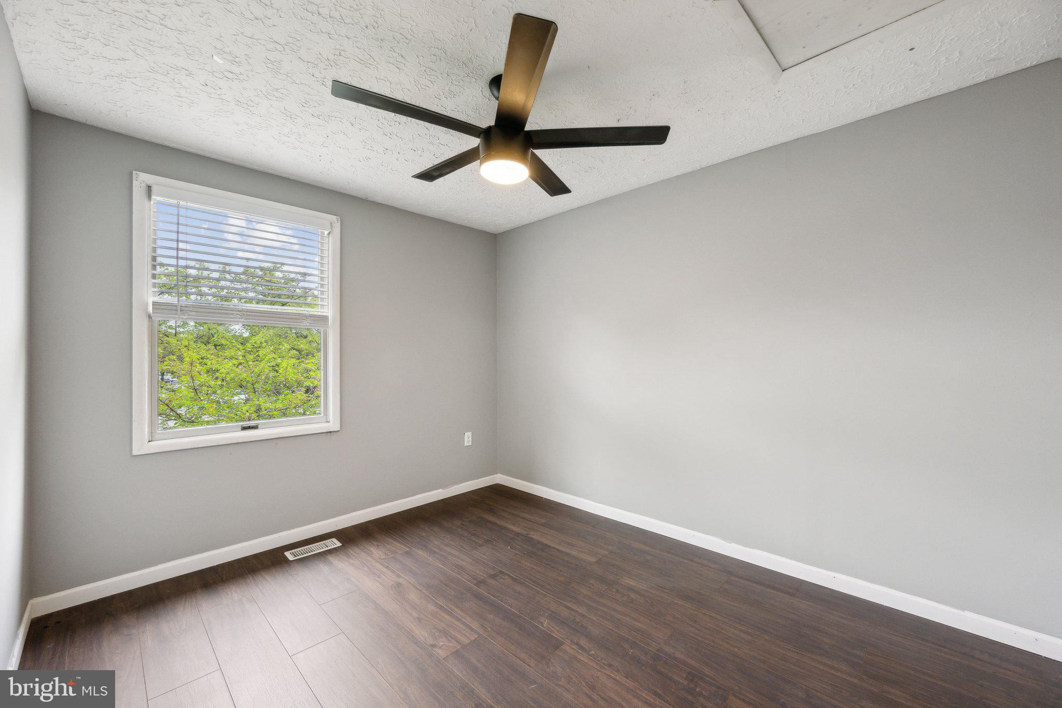
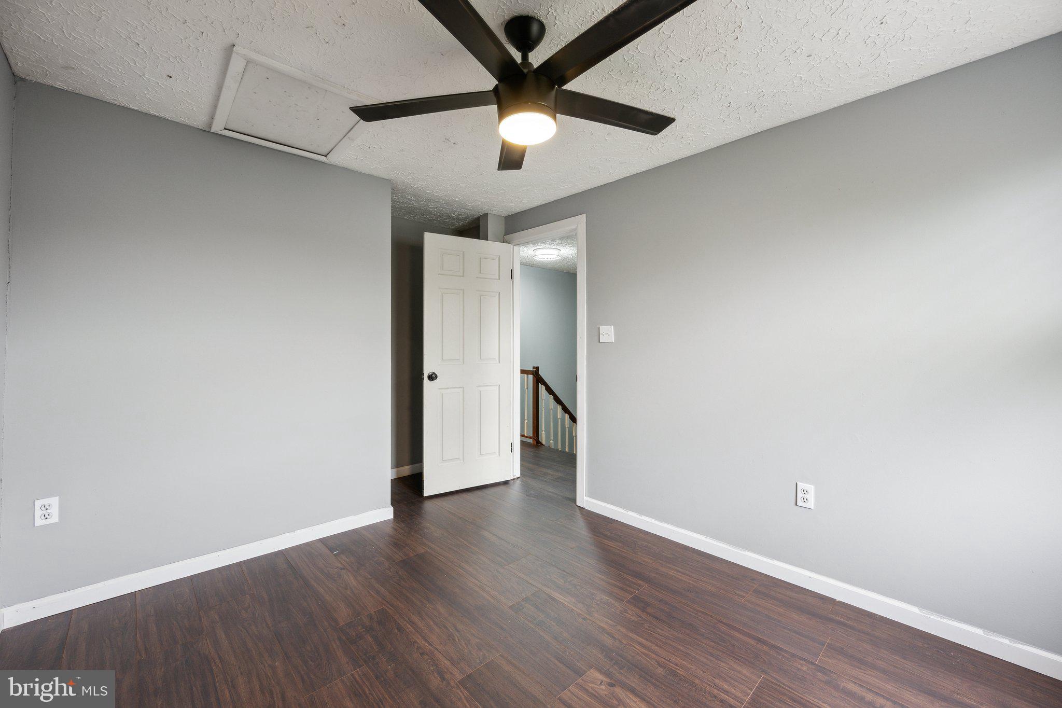
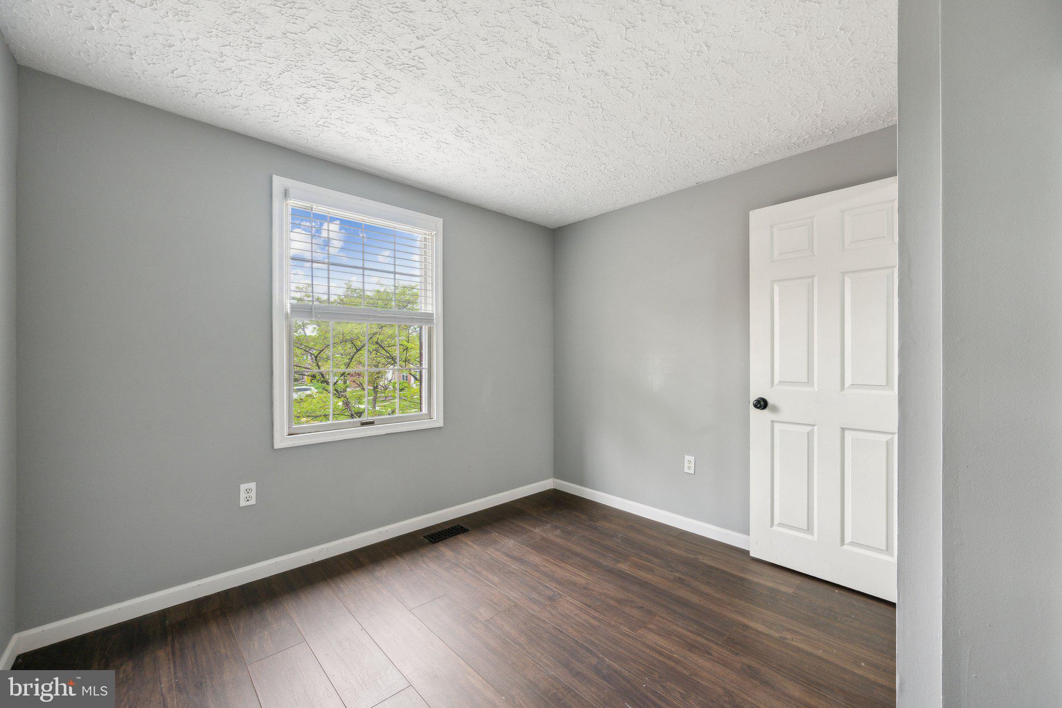
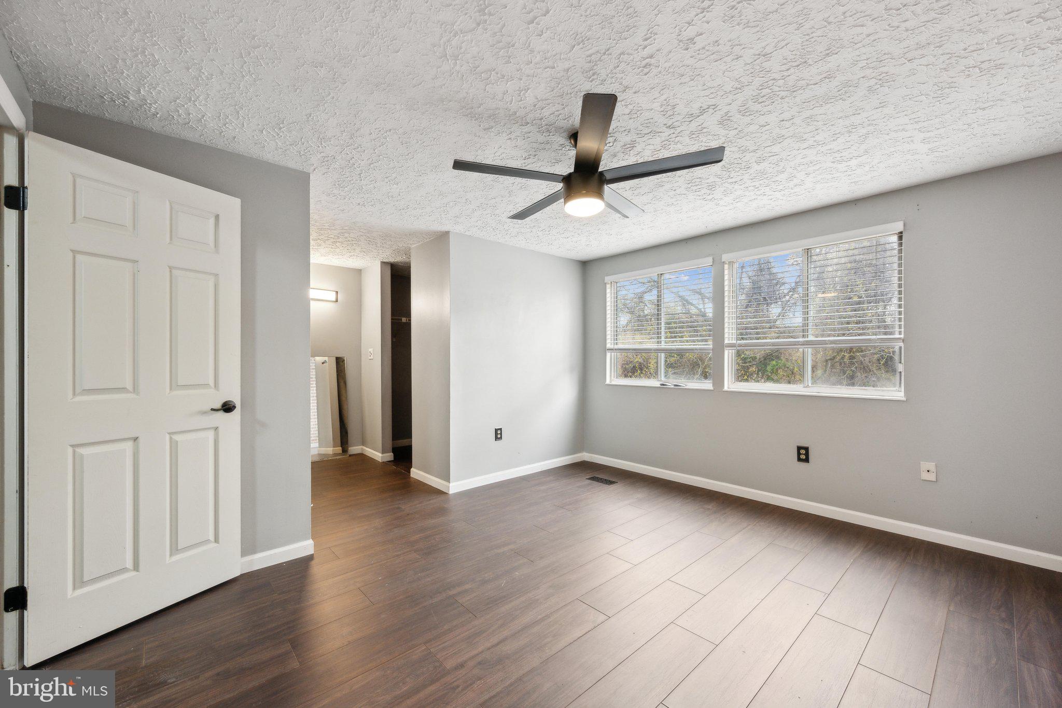
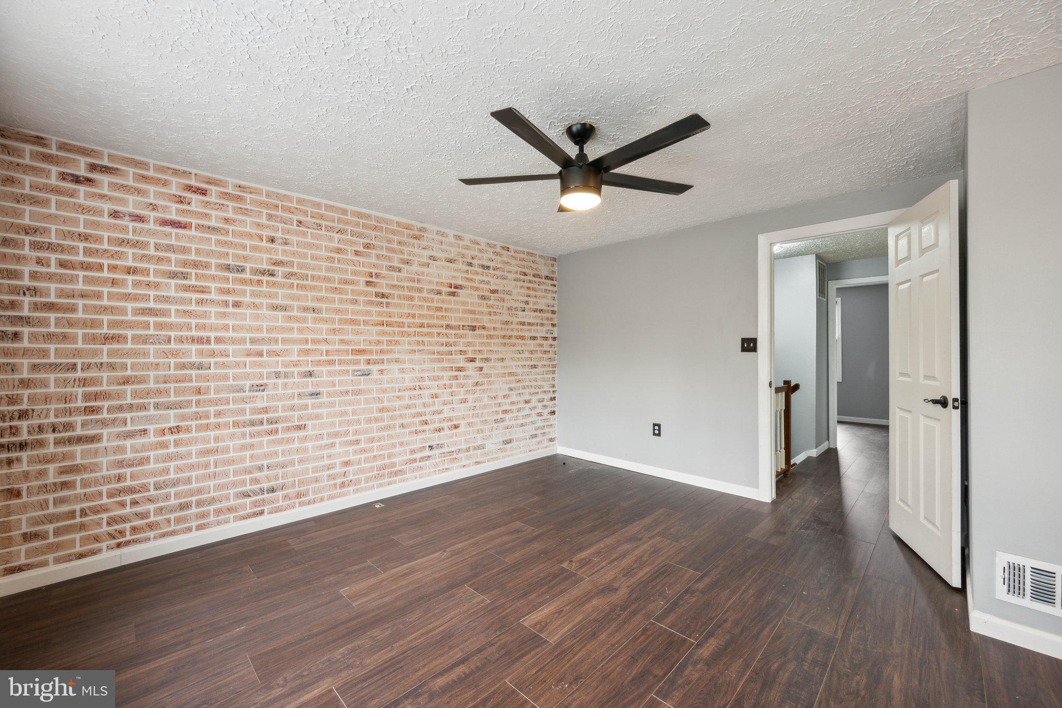
  • Total Bedrooms

    3

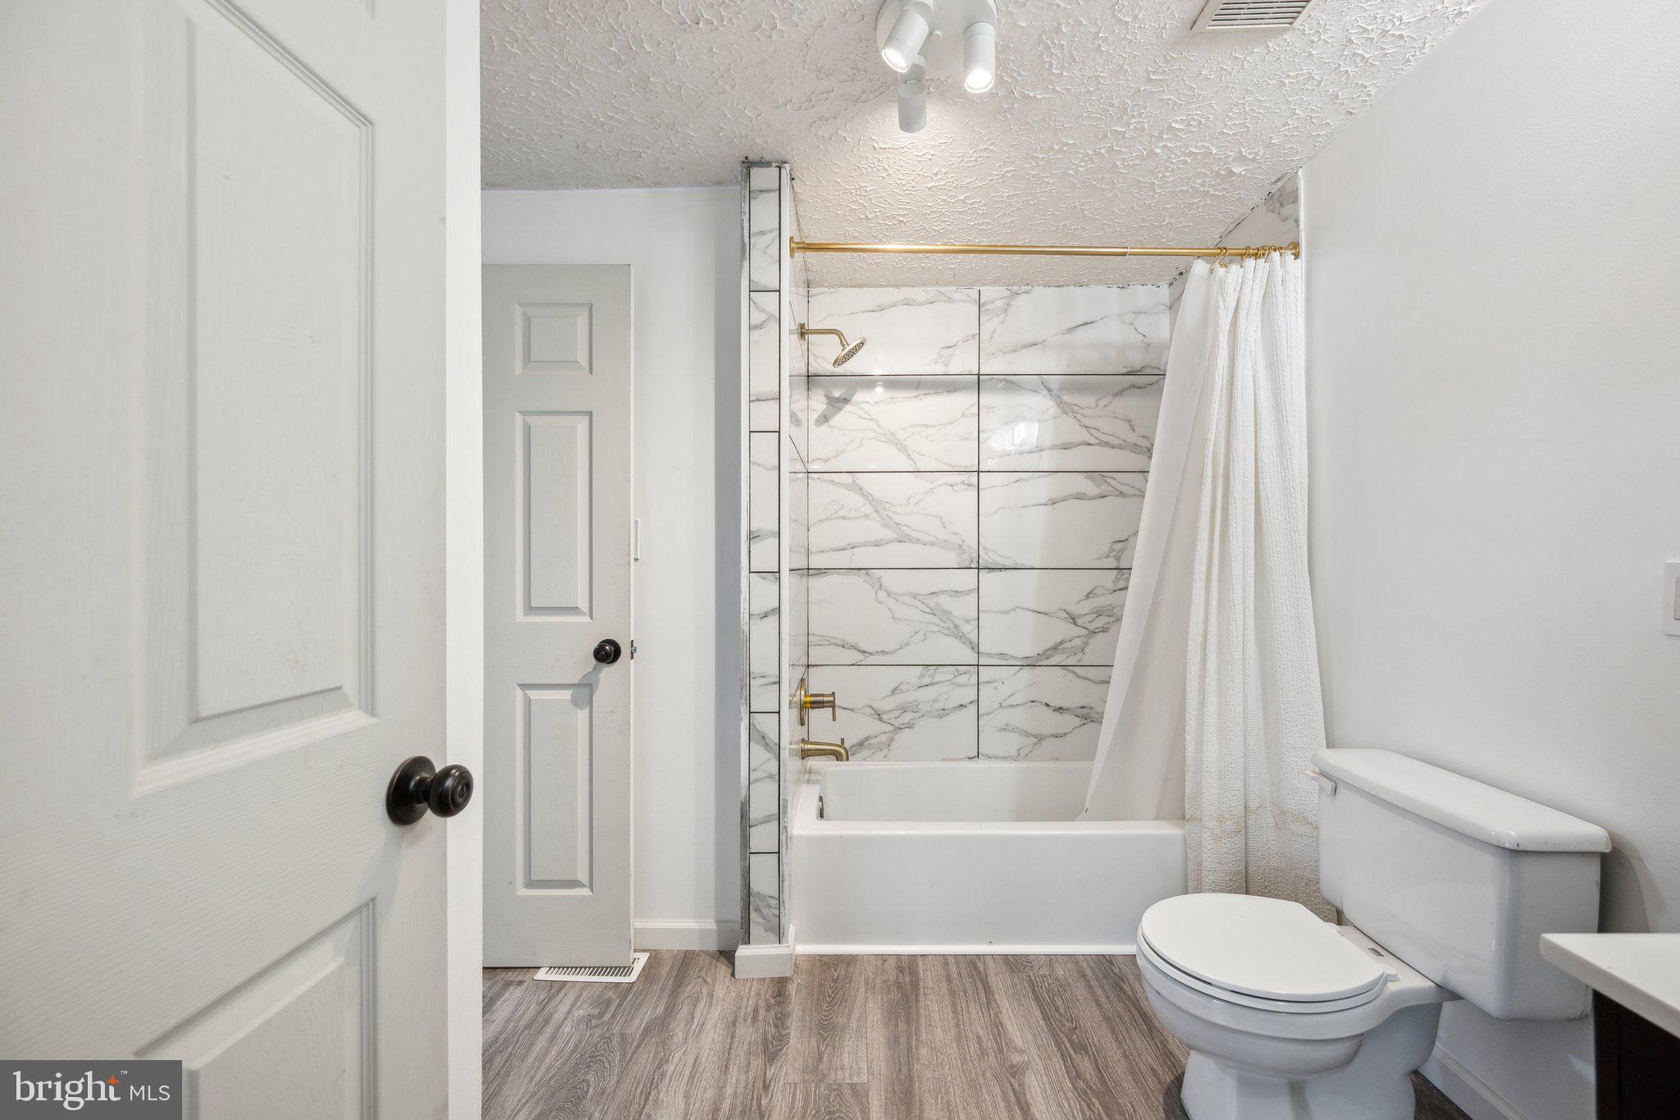
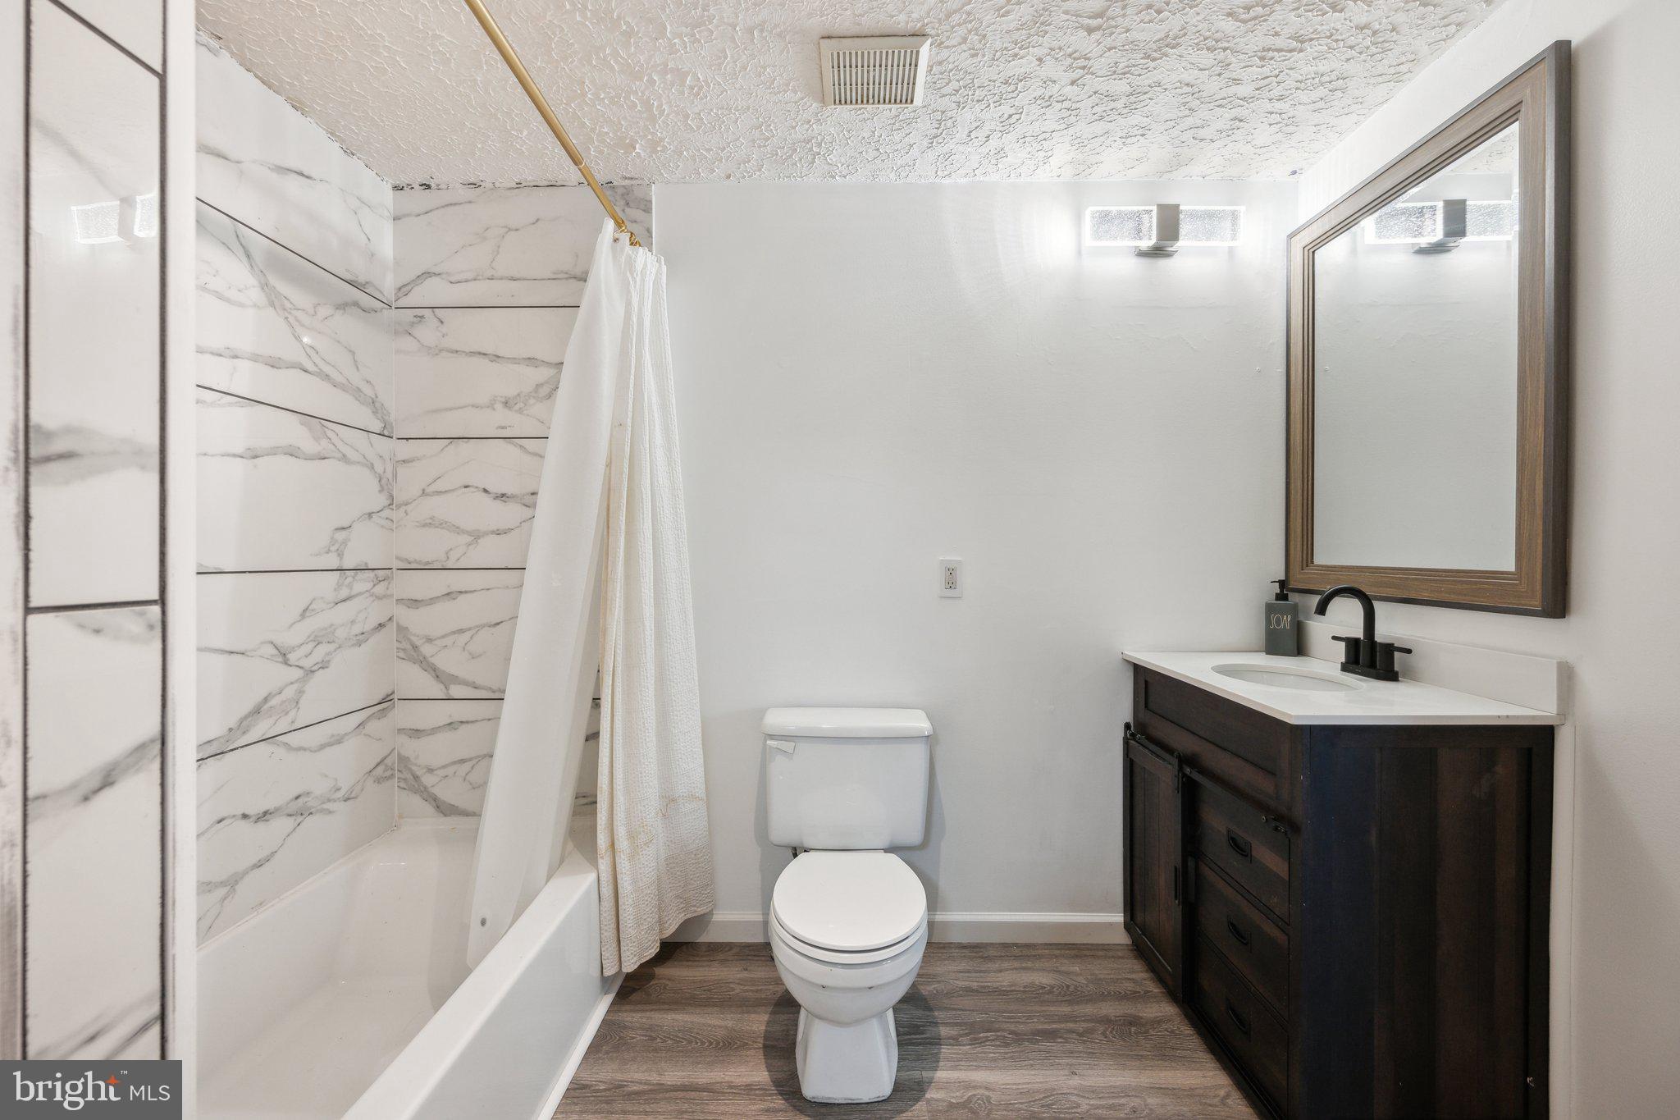
  • Bathrooms

    1

  • 1/2 Bathrooms

    1

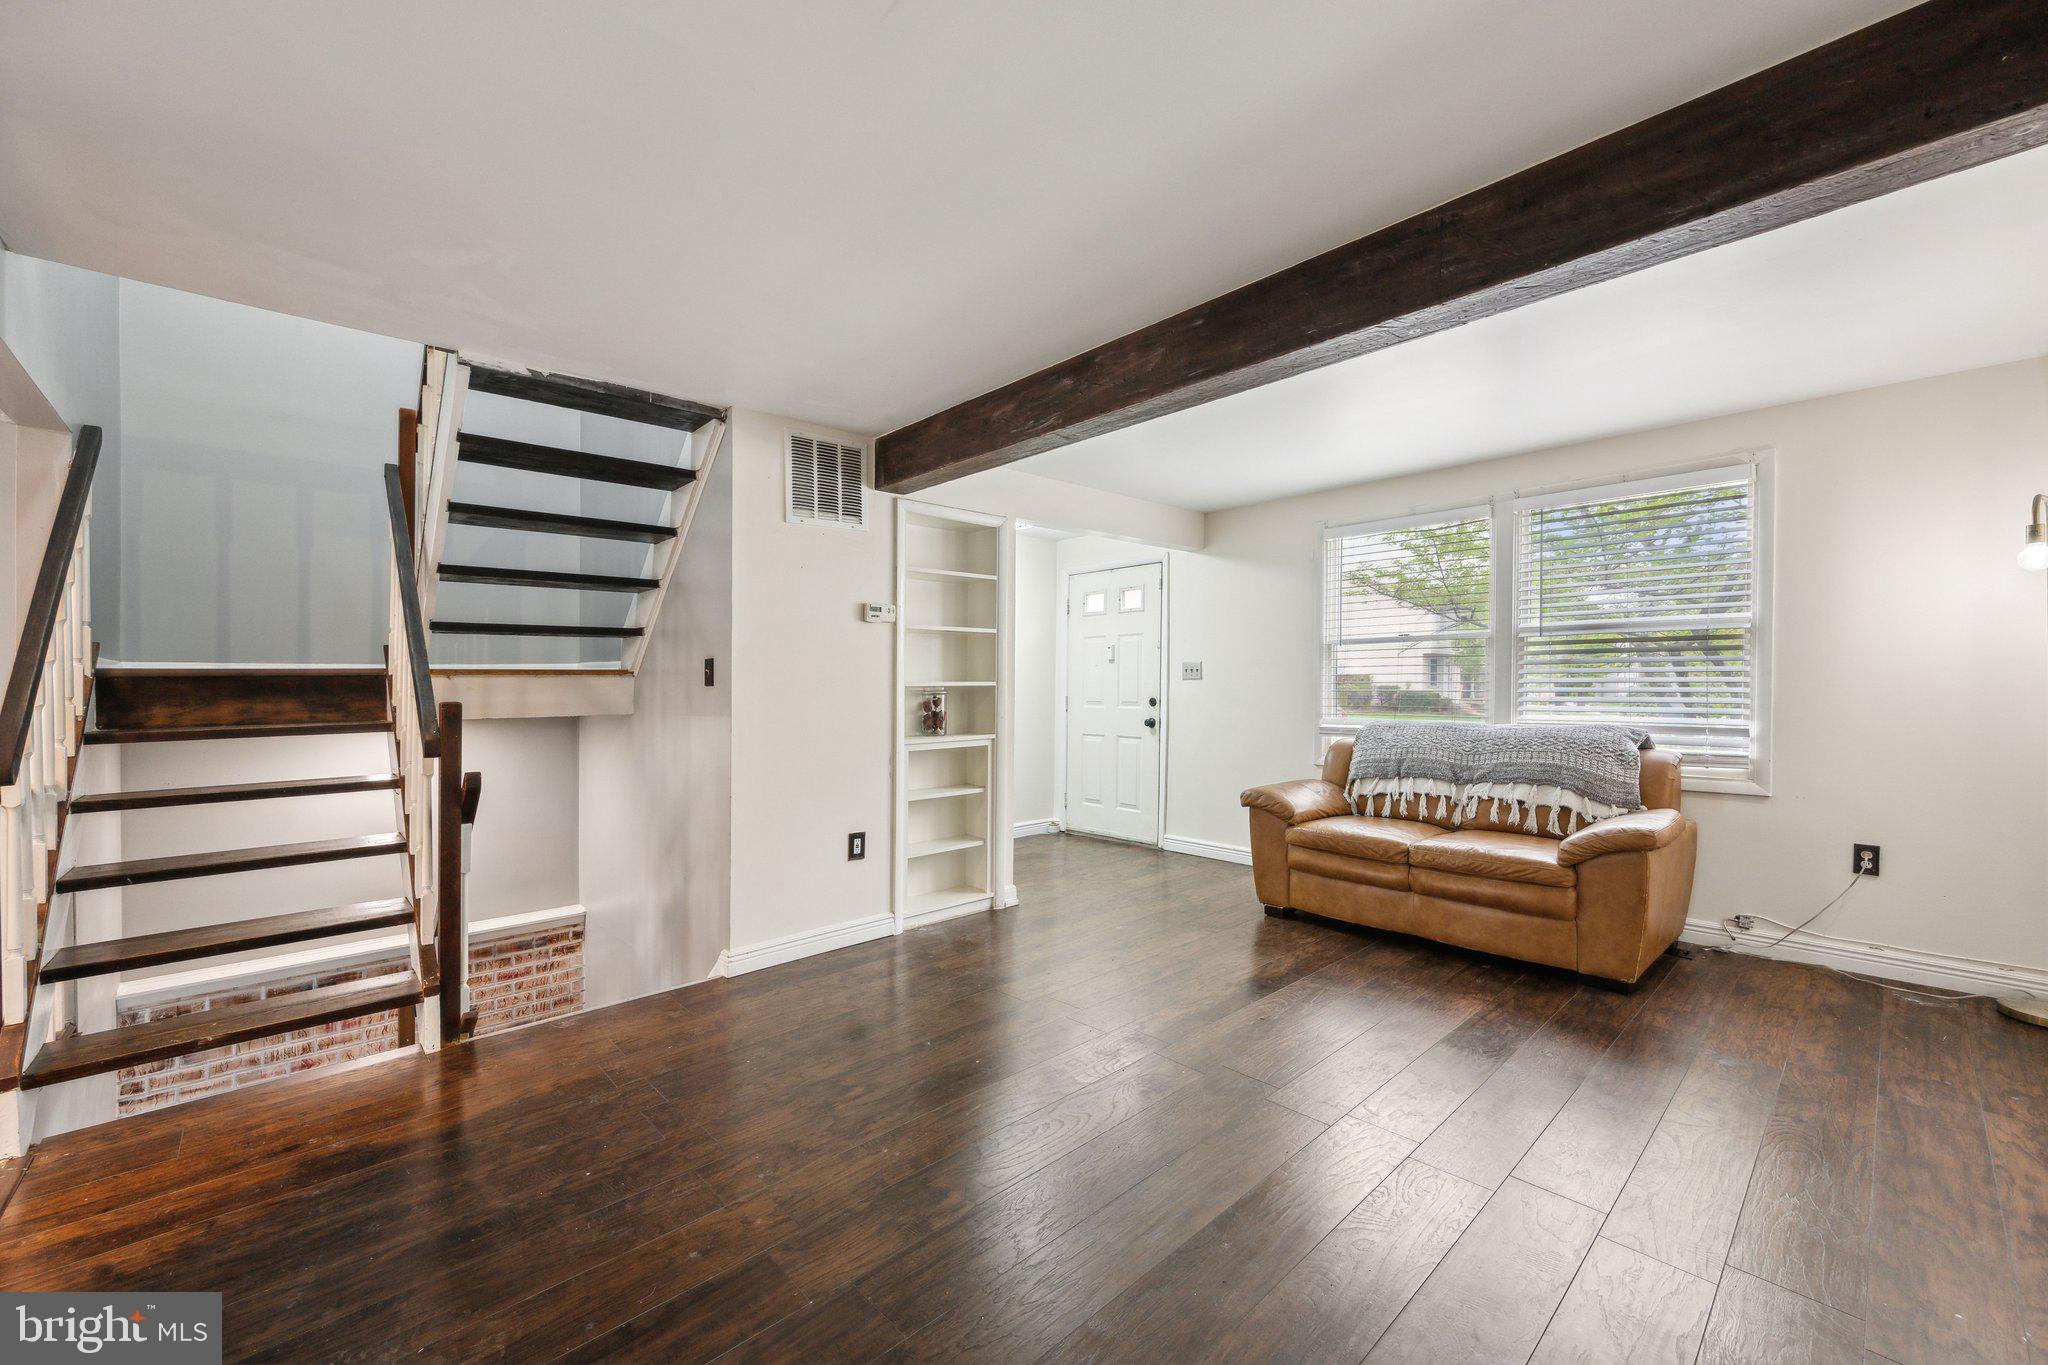
  • Above Grade Finished Area

    1220.0

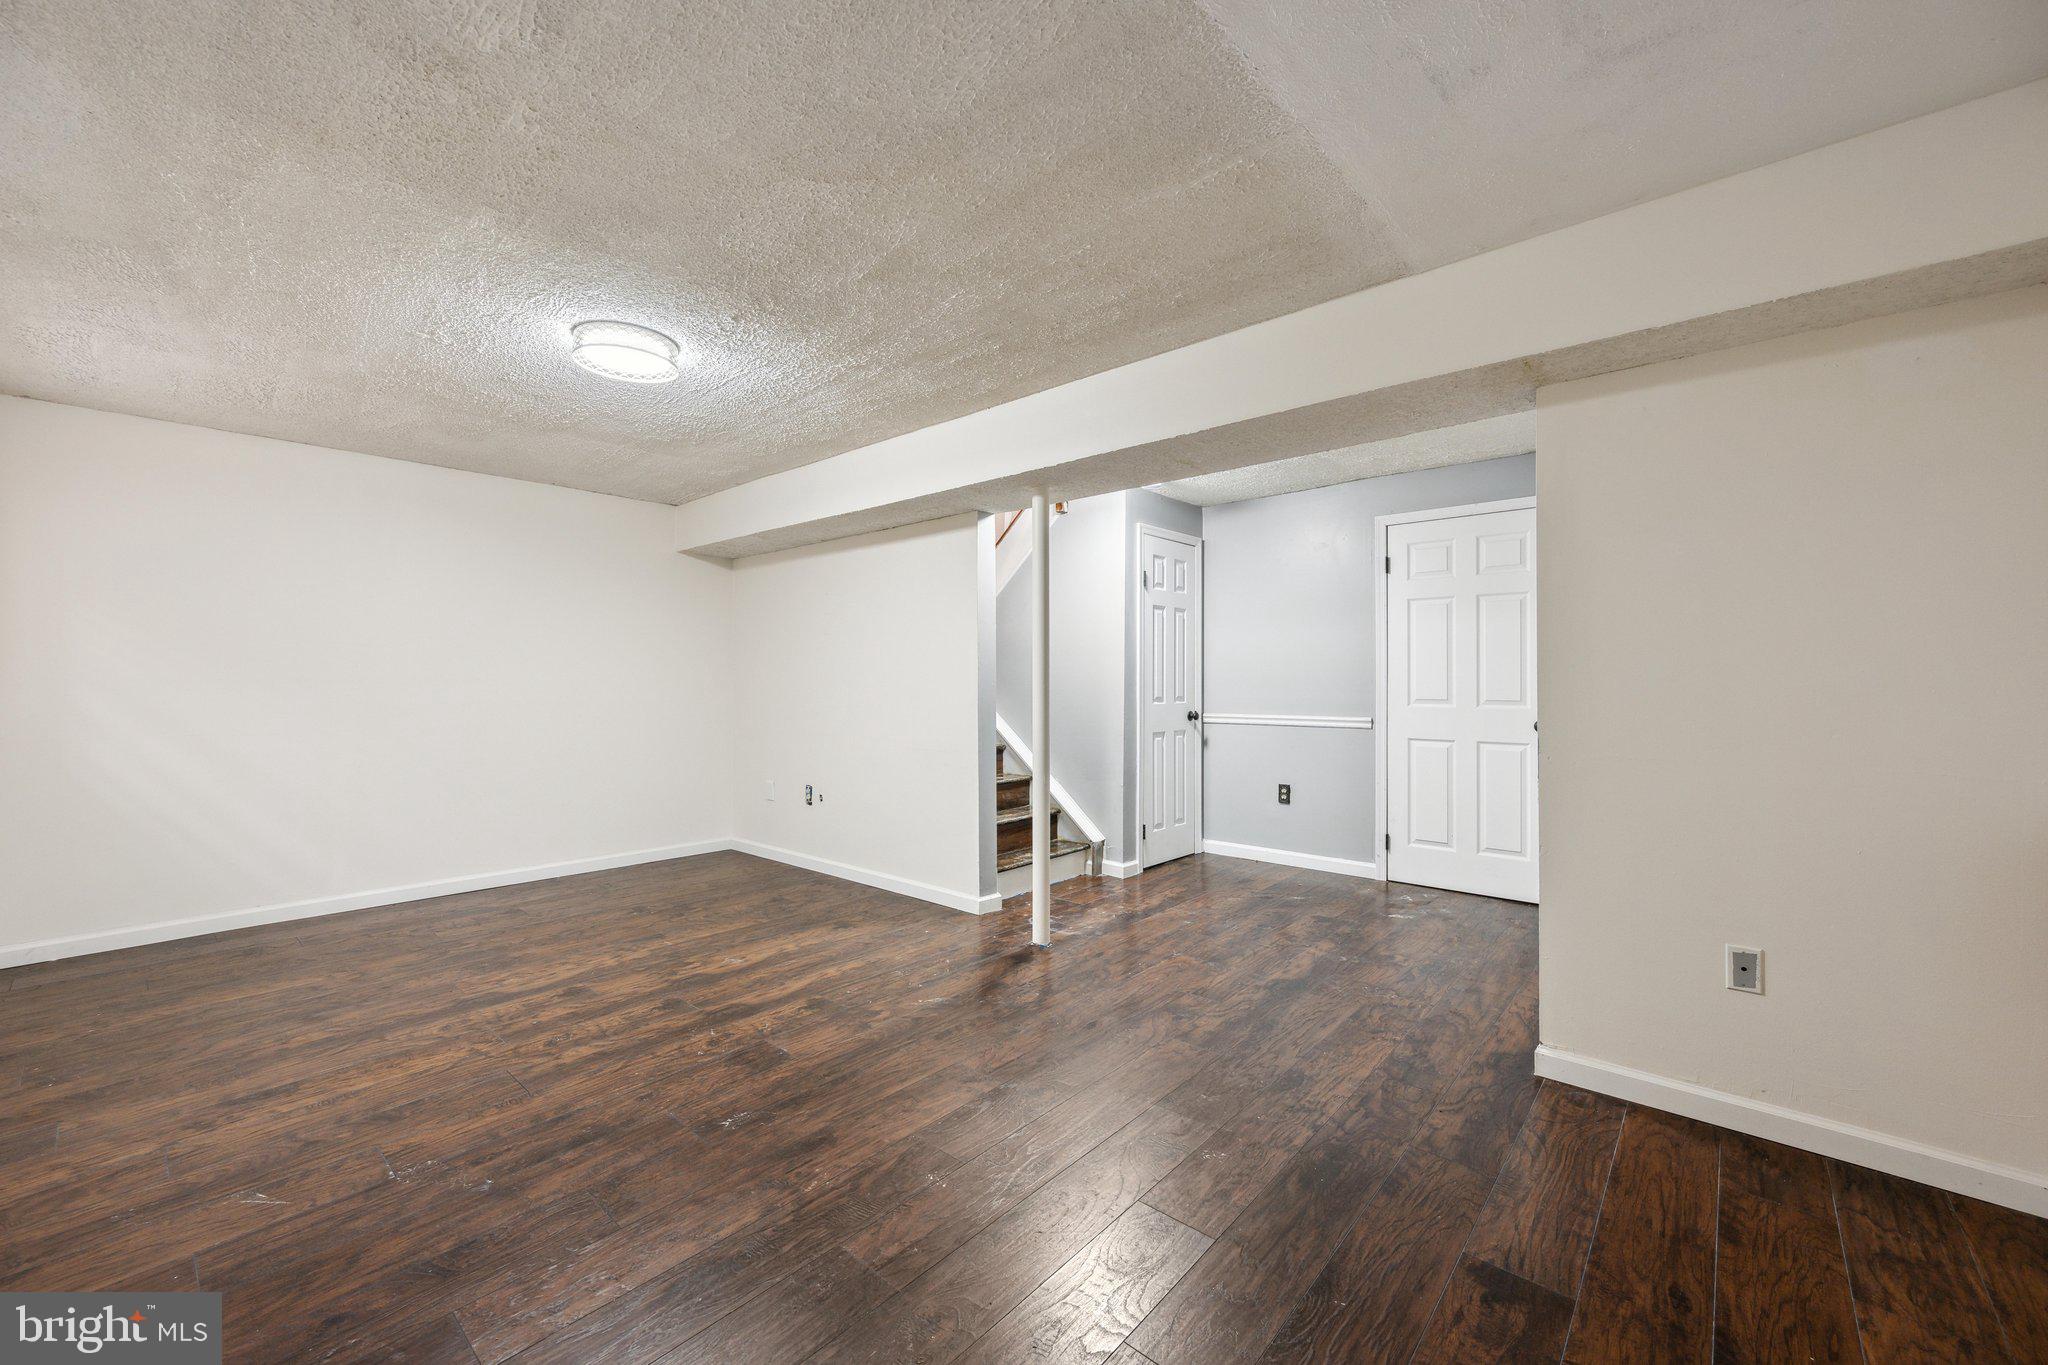
  • Basement YN

    YES

  • Cooling YN

    YES

  • Cooling

    Central Air, Electric

  • Fireplace YN

    NO

  • Heating YN

    YES

  • Heating

    Exhaust Fan, Electric, Heat Pump

  • Pet friendly

    Yes

Exterior

  • Garage

    No

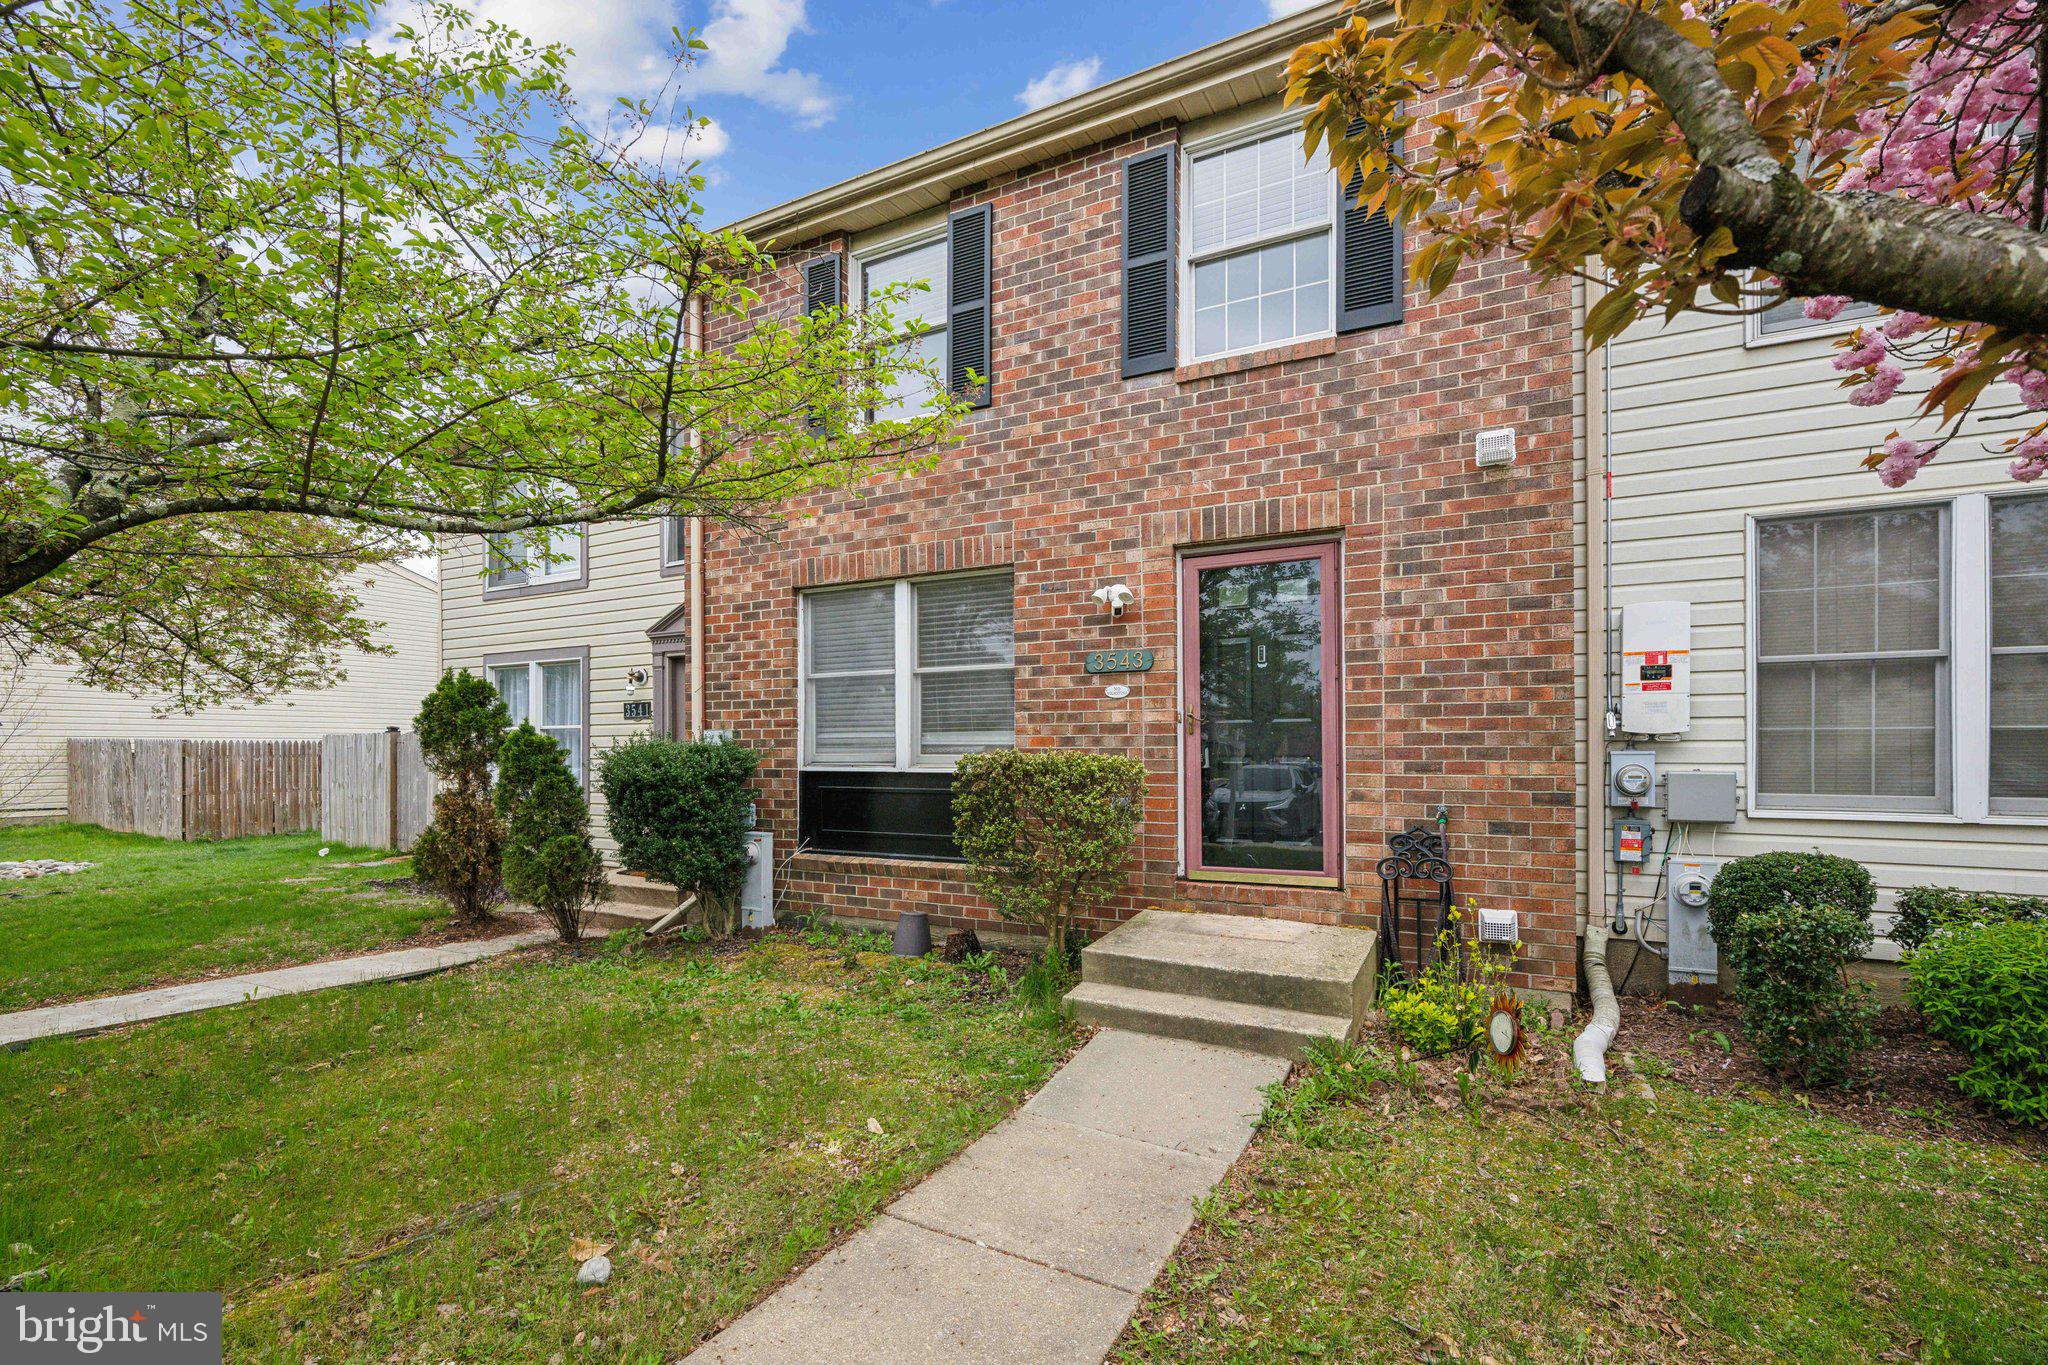
  • Construction Materials

    Brick

  • Parking

    Assigned, Parking Lot

  • Pool

    No

  • Waterfront YN

    NO

Area & Lot

  • Lot Size(acres)

    0.05

  • Lot Size(square feet)

    2,000

  • Property Type

    Residential

  • Property Sub Type

    Townhouse

  • Architectural Style

    Federal

Price

  • Sales Price

    $360,000

  • Tax Amount

    $3,614

  • Sq. Footage

    1,520

  • Price/SqFt

    $236

HOA

  • Association

    YES

  • Association Fee

    $84

  • Association Fee Frequency

    Monthly

  • Association Fee Includes

    N/A

Property Resources

  • Horse Property

    NO

School District

  • Elementary School

    N/A

  • Middle School

    N/A

  • High School

    N/A

Property Features

  • New Construction

    NO

  • Foundation Details

    Other

  • Senior Community YN

    NO

  • Sewer

    Public Sewer

  • Tax Lot

    12

  • Water Source

    Public

Schedule a Showing

Showing scheduled successfully.

<
>
IN PERSON
VIA CHAT

What is 3 + 4 ?


Change time

Mortgage calculator

Estimate your monthly mortgage payment, including the principal and interest, property taxes, and HOA. Adjust the values to generate a more accurate rate.

Your payment

Principal and Interest:

$

Property taxes:

$

HOA fees:

$

Total loan payment:

$

Total interest amount:

$

Location

County

ANNE ARUNDEL

Elementary School

Middle School

High School

Listing Courtesy of Shawanda T Robinson, RLAH @properties

RealHub Information is provided exclusively for consumers' personal, non-commercial use, and it may not be used for any purpose other than to identify prospective properties consumers may be interested in purchasing. All information deemed reliable but not guaranteed and should be independently verified. All properties are subject to prior sale, change or withdrawal. RealHub website owner shall not be responsible for any typographical errors, misinformation, misprints and shall be held totally harmless.

Agent Jessica Raborg

Salesperson, Realtor

Jessica Raborg

Call Jessica today to schedule a private showing.


* Listings on this website come from the FMLS IDX Compilation and may be held by brokerage firms other than the owner of this website. The listing brokerage is identified in any listing details. Information is deemed reliable but is not guaranteed. If you believe any FMLS listing contains material that infringes your copyrighted work please click here to review our DMCA policy and learn how to submit a takedown request.© 2024 FMLS.
📌 Please note: offer review with the seller will take place on Tuesday, April 15 at 10:00 AM.
*******The seller reserves the right to select an offer at any time******

This is your chance to secure a beautiful home in Laurel Highlands!  With thoughtful updates and a prime location; it's exactly what you’ve been trying to find.  Save this to your favorites and be ready to tour as soon as it goes active!

3543 LAUREL VIEW COURT

Message successfully sent.

What would you like to know?

What is 3 + 4 ?

I agree to receive email communication and understand I can unsubscribe at any time.

I agree to be contacted by Charis Realty Group - Christine Issler, Broker via call, email, and text for real estate services. To opt out, you can reply 'stop' at any time or reply 'help' for assistance. You can also click the unsubscribe link in the emails. Message and data rates may apply. Message frequency may vary. Privacy Policy

Related Properties

Welcome to 15030 Cherrywood Drive #3N! This spacious 3-bedroom, 2.5-bath condominium offers a bright and inviting layout with abundant natural light throughout. The primary suite features a private balcony, creating the perfect spot to enjoy your morning coffee or unwind at the end of the day. Thoughtfully updated bathrooms add a modern touch, while the lower-level laundry area provides everyday convenience. With generous living spaces and a functional floor plan, this home offers comfort and flexibility for a variety of lifestyles. Conveniently located near shopping, dining, parks, and major commuter routes, this is an excellent opportunity to enjoy low-maintenance living in a desirable location.
#MDPG2213226

LAUREL

15030 CHERRYWOOD DRIVE 3N

3 Beds

2 Baths

1,596 Sq.Ft.

$369,000

MLS#: MDPG2213226
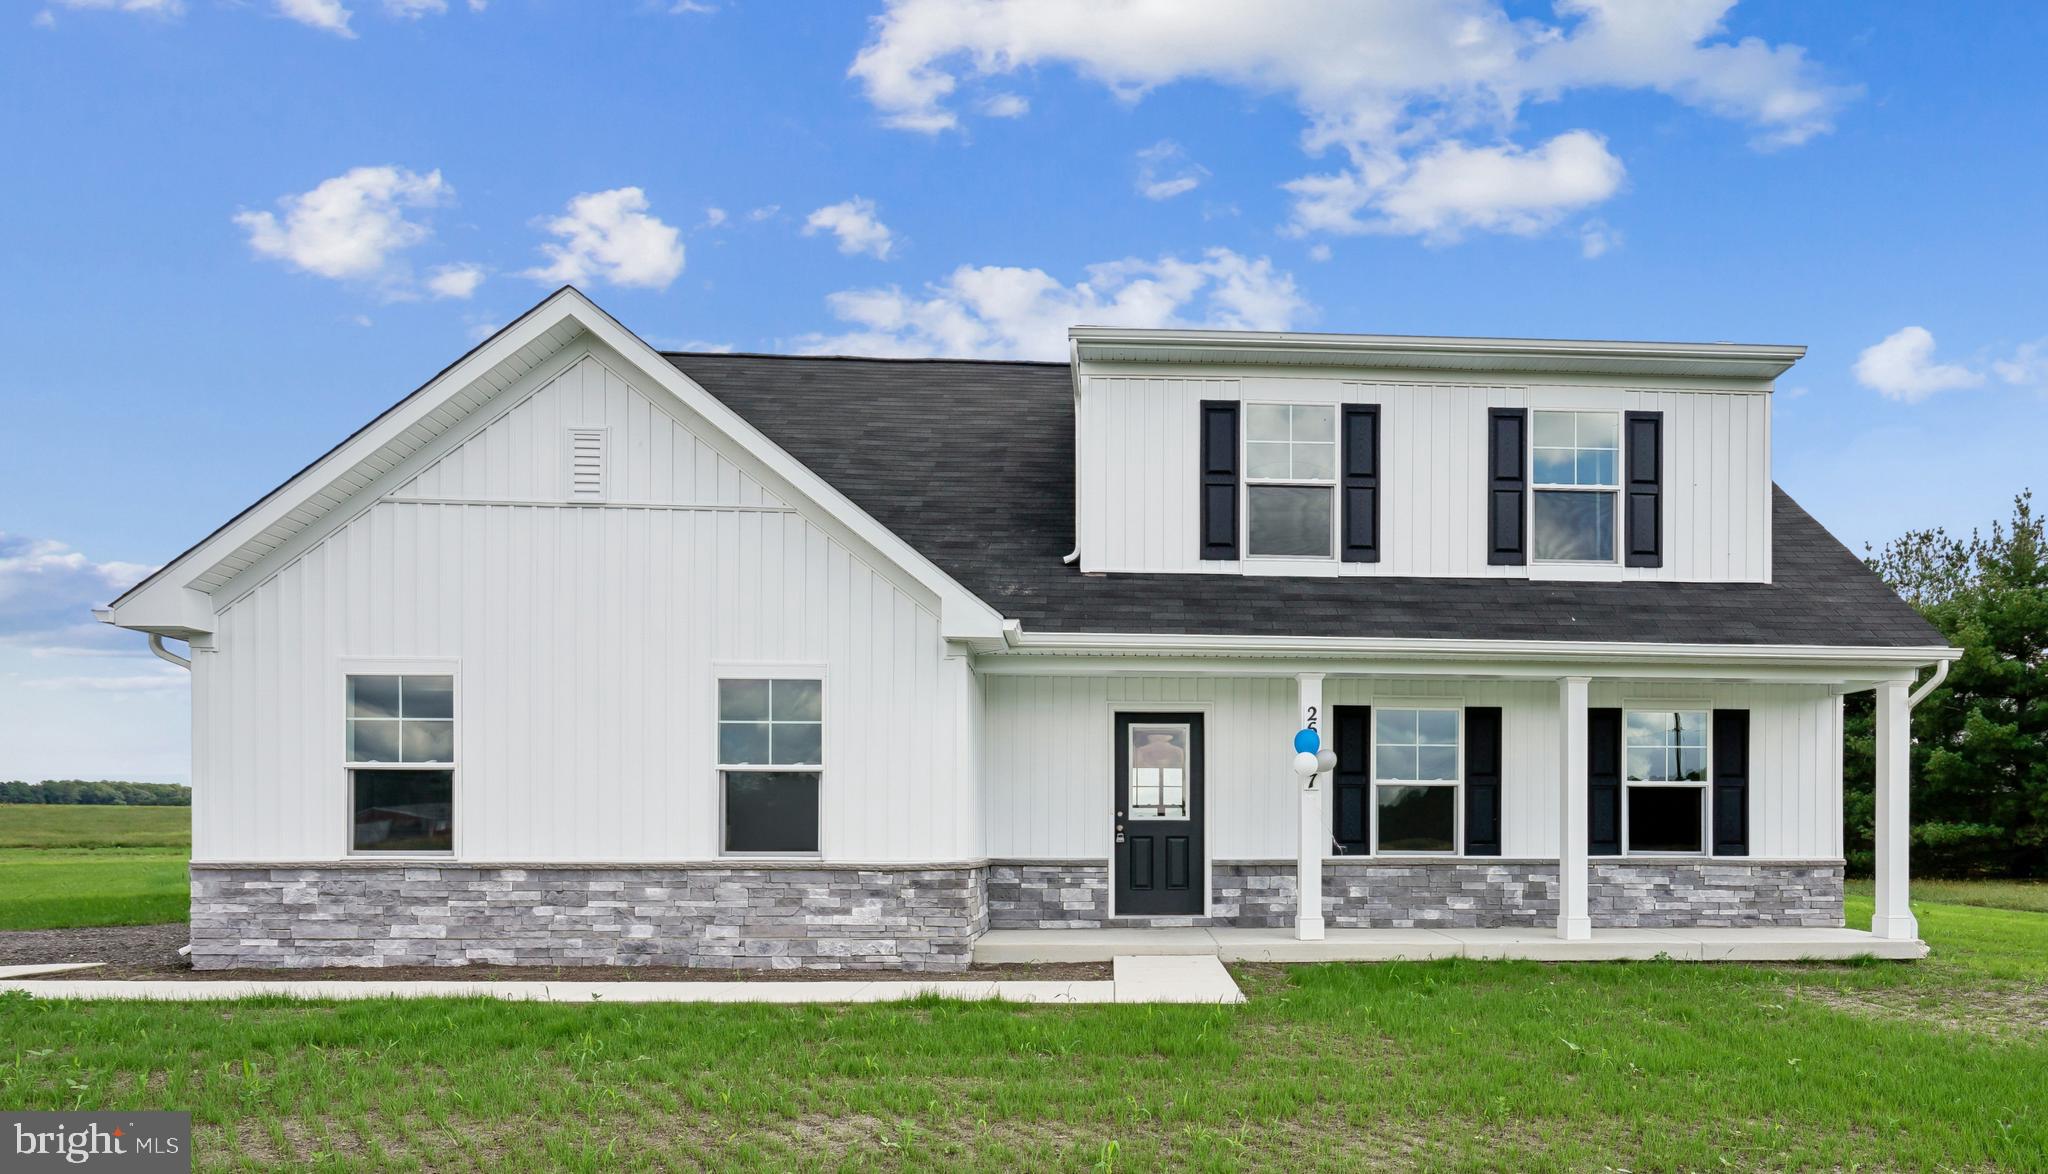
This Blue Ribbon floorplan by Caruso Homes offers the convenience of main-level living with additional space upstairs, making it well suited for a variety of lifestyles. Inside, the open floorplan features an open-concept floorplan with great room, dining area, and kitchen featuring a large center island and pantry. The first-floor primary suite includes a walk-in closet and private en suite bath, while a secondary bedroom and full bath on the main level provide flexibility for guests or a home office. Upstairs, two additional bedrooms share a full bath, creating a separate living space for family or visitors. An attached two-car garage, first-floor laundry room, energy-efficient construction, and a comprehensive builder warranty complete this well-appointed home.

Camp Rd offers the freedom of no HOA, easy access to Route 13, with convenient proximity to shopping, dining, and only 42 miles to Dover Air Force Base. Enjoy the charm of small-town living while staying close to Delaware and Maryland beaches, year-round festivals, outdoor recreation, and everything Southern Delaware has to offer.

This home is currently under construction and photos are for representational purposes only. Contact Caruso Homes for a complete list of included features.
#DESU2115316

LAUREL

9782 CAMP ROAD

4 Beds

3 Baths

1,783 Sq.Ft.

$430,515

MLS#: DESU2115316
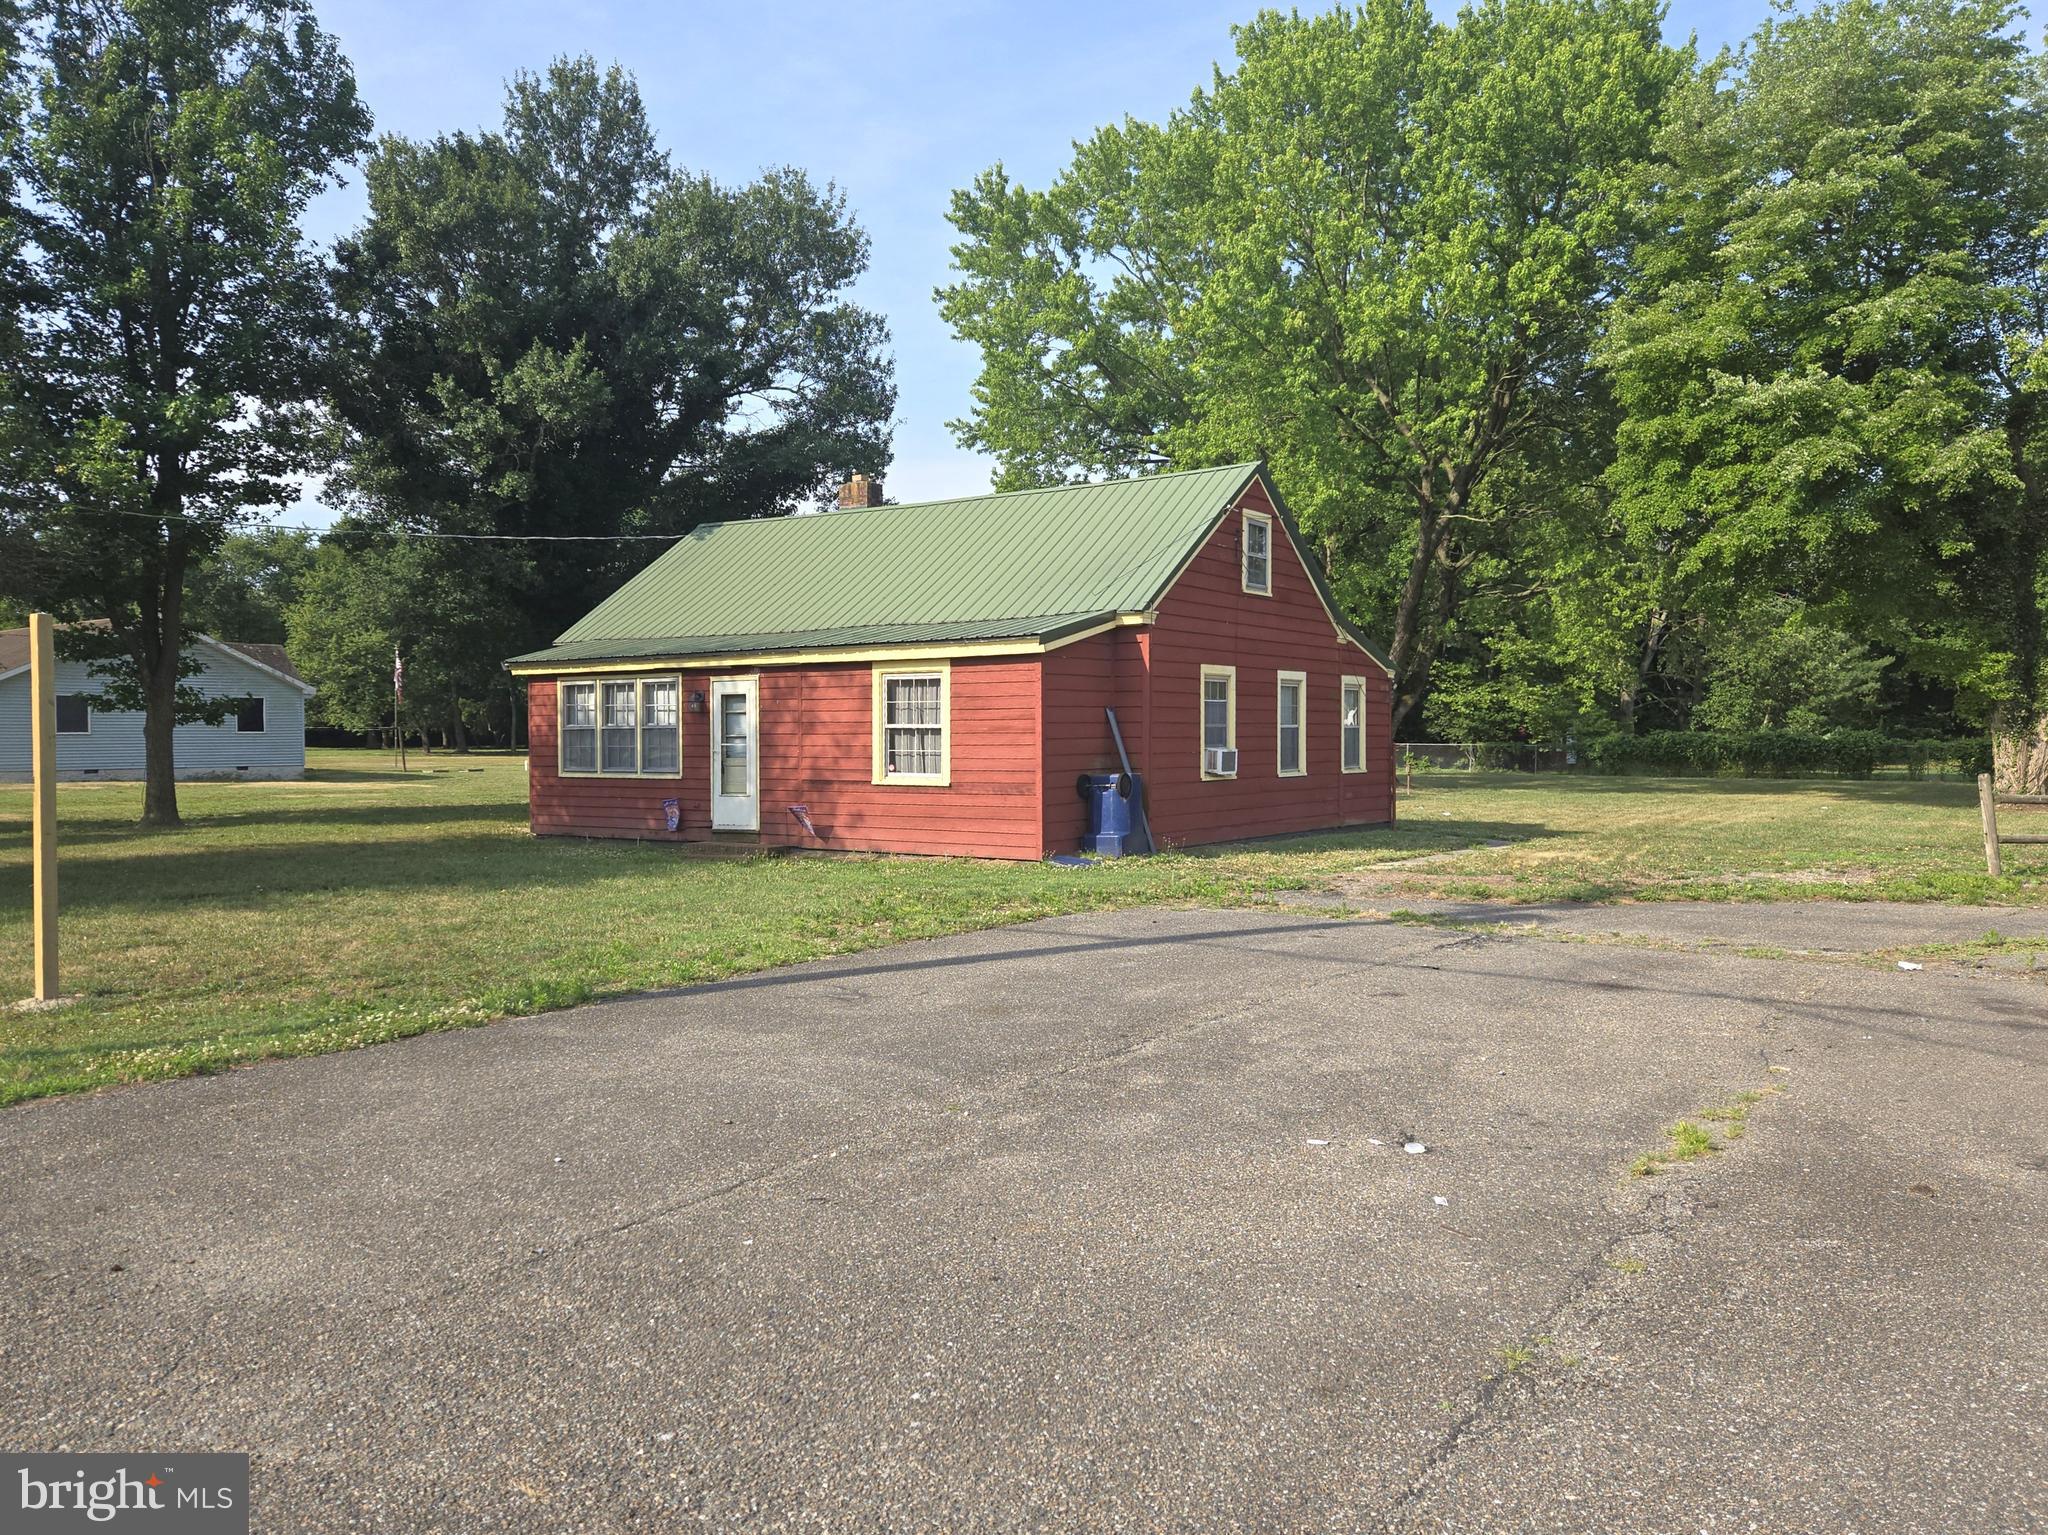
Unique opportunity to own property with a 2BR 1BA bungalow, detached studio/office building, and a detached outbuilding and carport. Owner will install new septic and well with an acceptable offer.
#DESU2114968

LAUREL

28740 SEAFORD ROAD

2 Beds

1 Baths

696 Sq.Ft.

$329,000

MLS#: DESU2114968
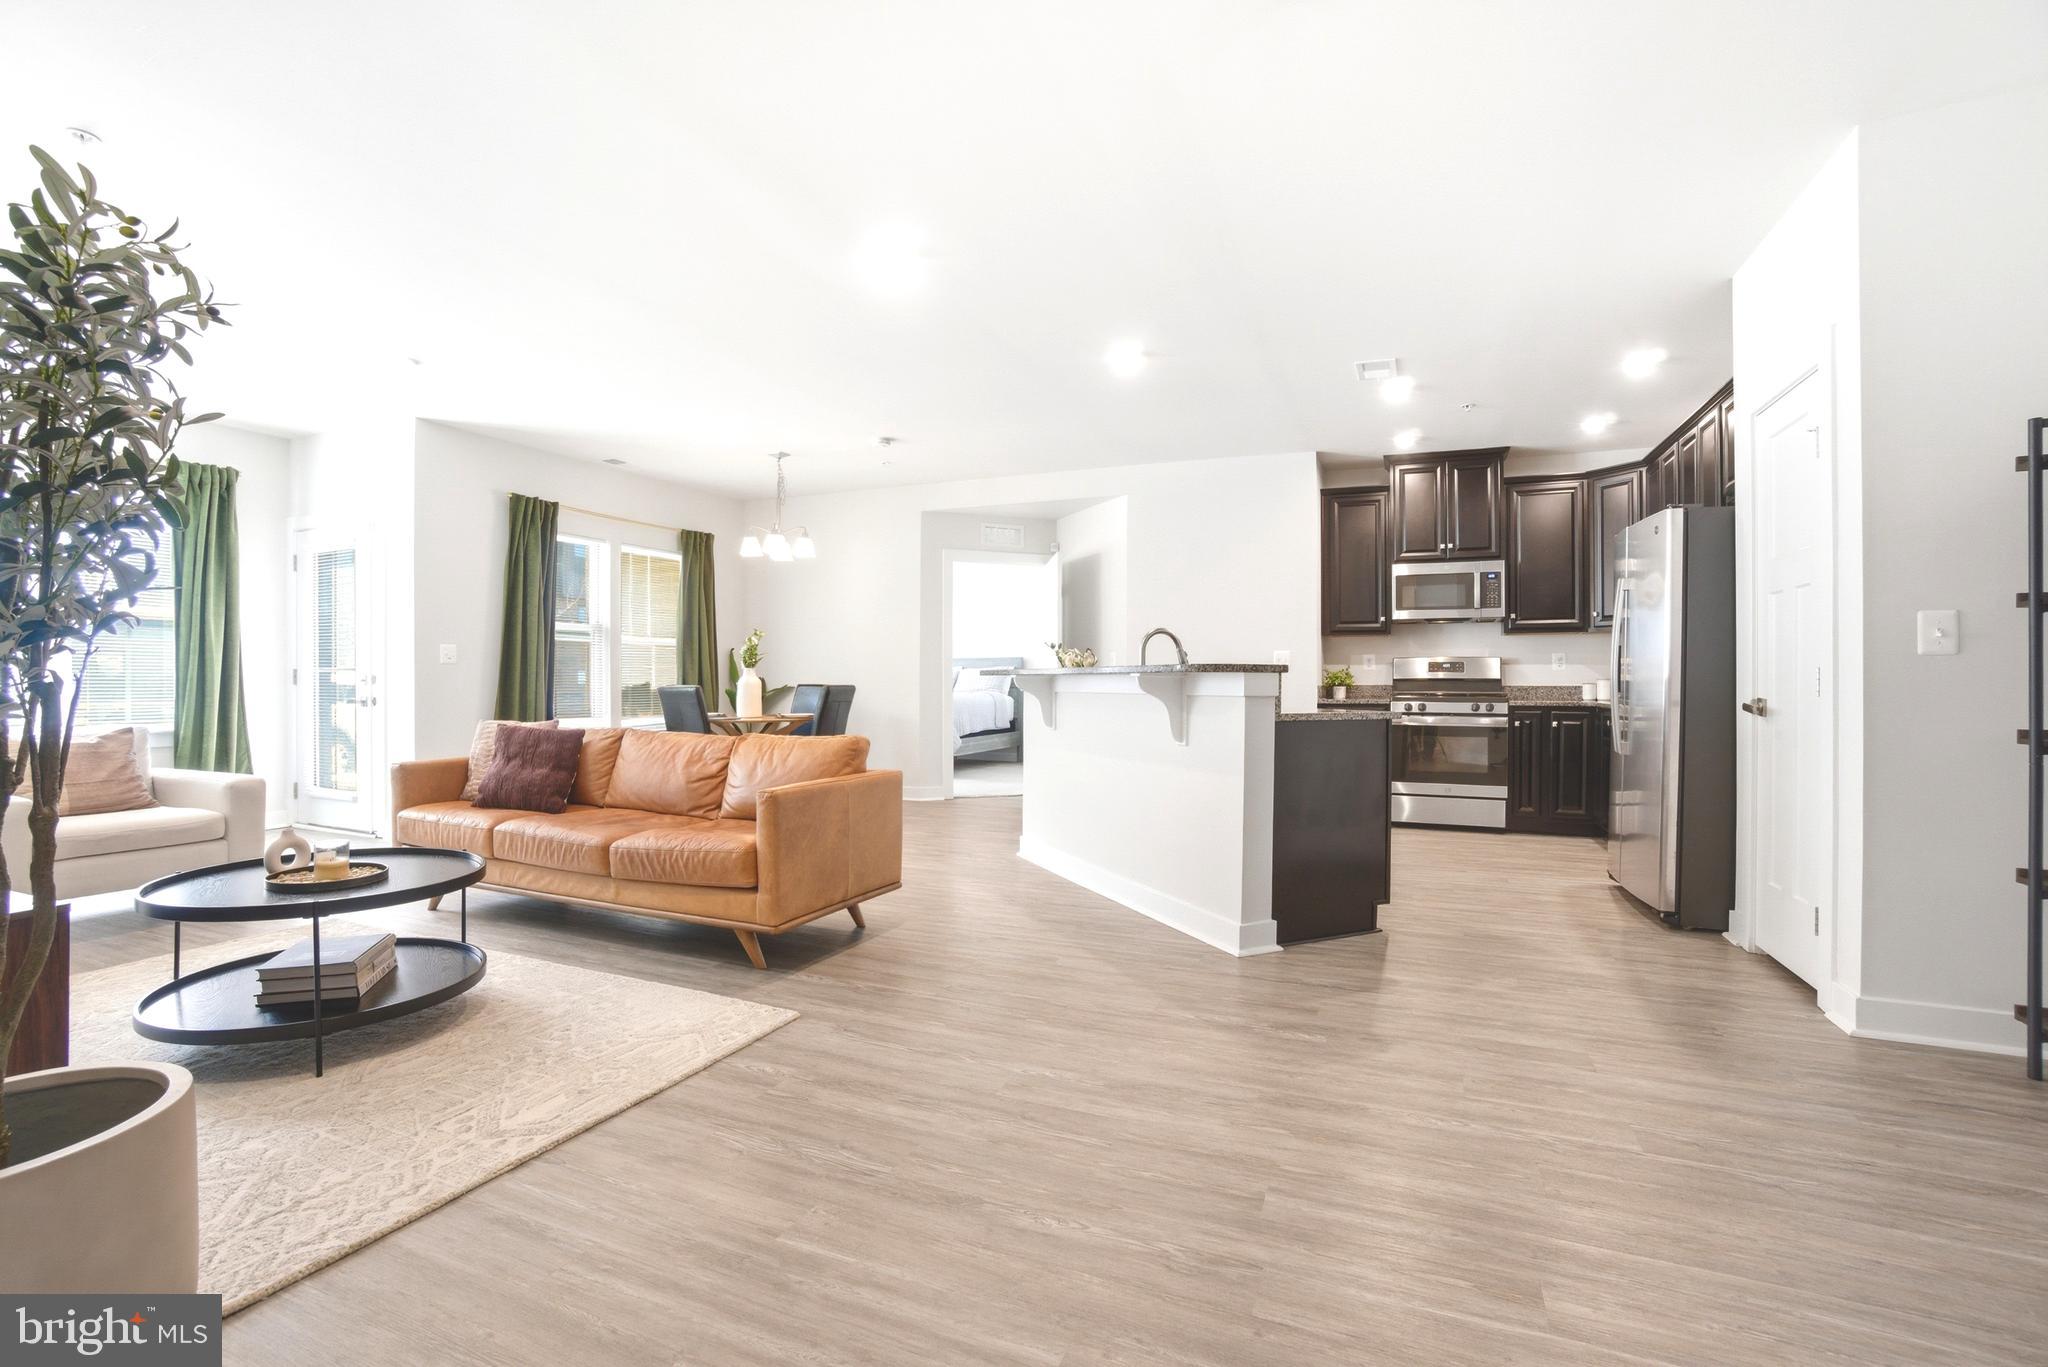
Open House Saturday 5/9/26 from 10am to 12pm. Luxury Condo Living at Paddock Pointe,  Laurel, MD *** Welcome to Paddock Pointe, a sought-after transit-oriented community just steps from the MARC Train; perfect for commuters and those seeking convenience and lifestyle in one place. This beautifully designed condo offers a spacious, flexible floor plan with modern finishes and abundant natural light throughout. ✨ Home Features: Bright, lovely open-concept Great Rooms with large windows | Private balcony or patio for outdoor relaxation | Stylish kitchen with brand new cabinetry & large pantry | Spacious primary suite with walk-in closet & dual vanity bath | Second bedroom with large closet + optional flex space (ideal for office or playroom) | Second full bath & in-unit laundry | Optional fireplace for added comfort 🌿 Community Amenities: Dog park  |  Community garden   |    Kayak launch   |  On-site dining & entertainment   | One-level living with the space you need and the lifestyle you deserve.📍 Prime Location:  Located in Laurel, Howard County, with easy access to Rt. 1, I-95, Rt. 32, and the Baltimore-Washington Parkway—making commuting to DC or Baltimore simple and convenient. 
🛠 Low-Maintenance Lifestyle: Exterior maintenance, landscaping, and snow removal are all included, giving you more time to enjoy life, travel, or relax.
#MDHW2065054

LAUREL

10020 RUFFIAN WAY A

2 Beds

2 Baths

1,402 Sq.Ft.

$365,000

MLS#: MDHW2065054
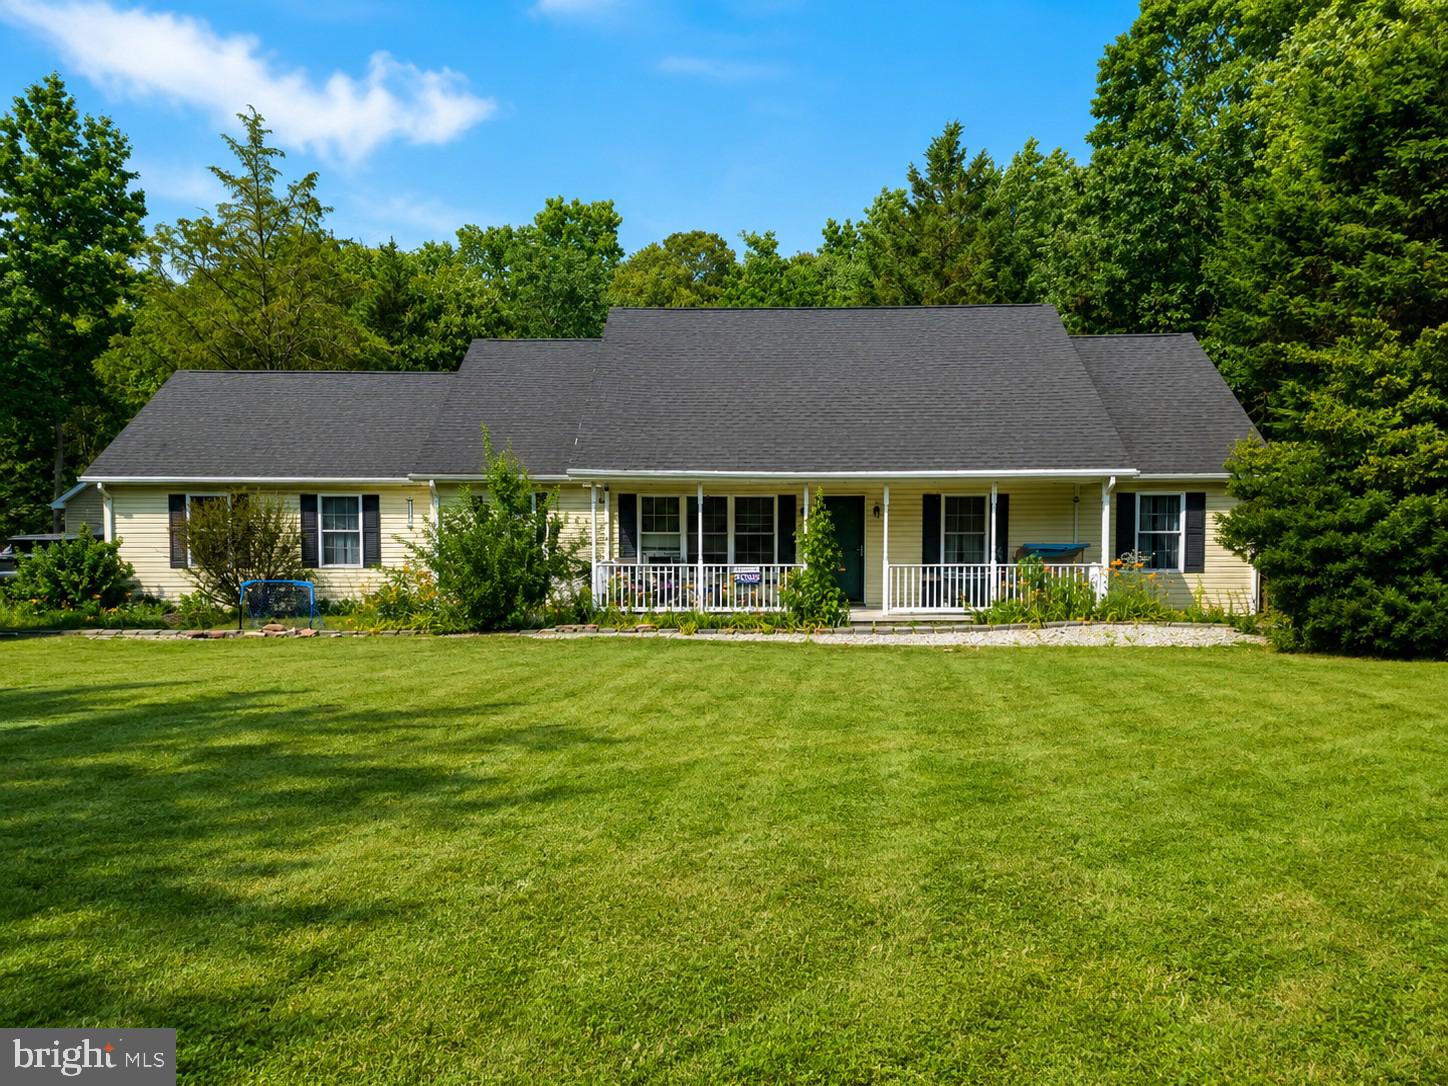
Nestled in the serene Forest Knoll Estates, this charming ranch-style home offers a perfect blend of comfort and functionality. With 1,560 square feet of thoughtfully designed living space, this residence features three spacious bedrooms, two full bathrooms, eat in kitchen, living room, family room and two unfinished rooms upstairs ensuring ample room for relaxation and privacy. Step inside to discover a warm and inviting interior, highlighted by a traditional floor plan that seamlessly connects the kitchen and dining areas. The country-style kitchen is equipped with essential appliances, including a refrigerator, electric oven/range, and dishwasher, making meal preparation a delight. Additional features include ceiling fans for comfort, a convenient laundry area, and an attic for extra storage. Outside, the property sits on a generous one-acre lot, beautifully landscaped to enhance the natural beauty of the rural setting. Enjoy outdoor living on the deck or porch, perfect for morning coffee or evening relaxation. The detached two-car garage and stone driveway offer ample parking and storage solutions. This home is not just a place to live; it's a sanctuary where memories are made. Experience the peaceful lifestyle of rural living while being just a short drive from local amenities. Don't miss the opportunity to make this inviting residence your own!
*All material is being left to help with finishing the upstairs.
#DESU2113740

LAUREL

33121 FOREST KNOLL DRIVE

3 Beds

2 Baths

2,136 Sq.Ft.

$399,999

MLS#: DESU2113740

This 55+ unit gives you the modern amenities, safety and security, and the peace of mind you deserve. Two bedrooms and two baths complimented by an open floor plan. Building is accessible by security door entry. The building features secure entry. The condo fee includes water and the community amenities include a fitness and community center. Enjoy an active community offering a variety of events and activities.
#MDHW2073280

LAUREL

8460 ICE CRYSTAL DRIVE K

2 Beds

2 Baths

1,347 Sq.Ft.

$329,900

MLS#: MDHW2073280
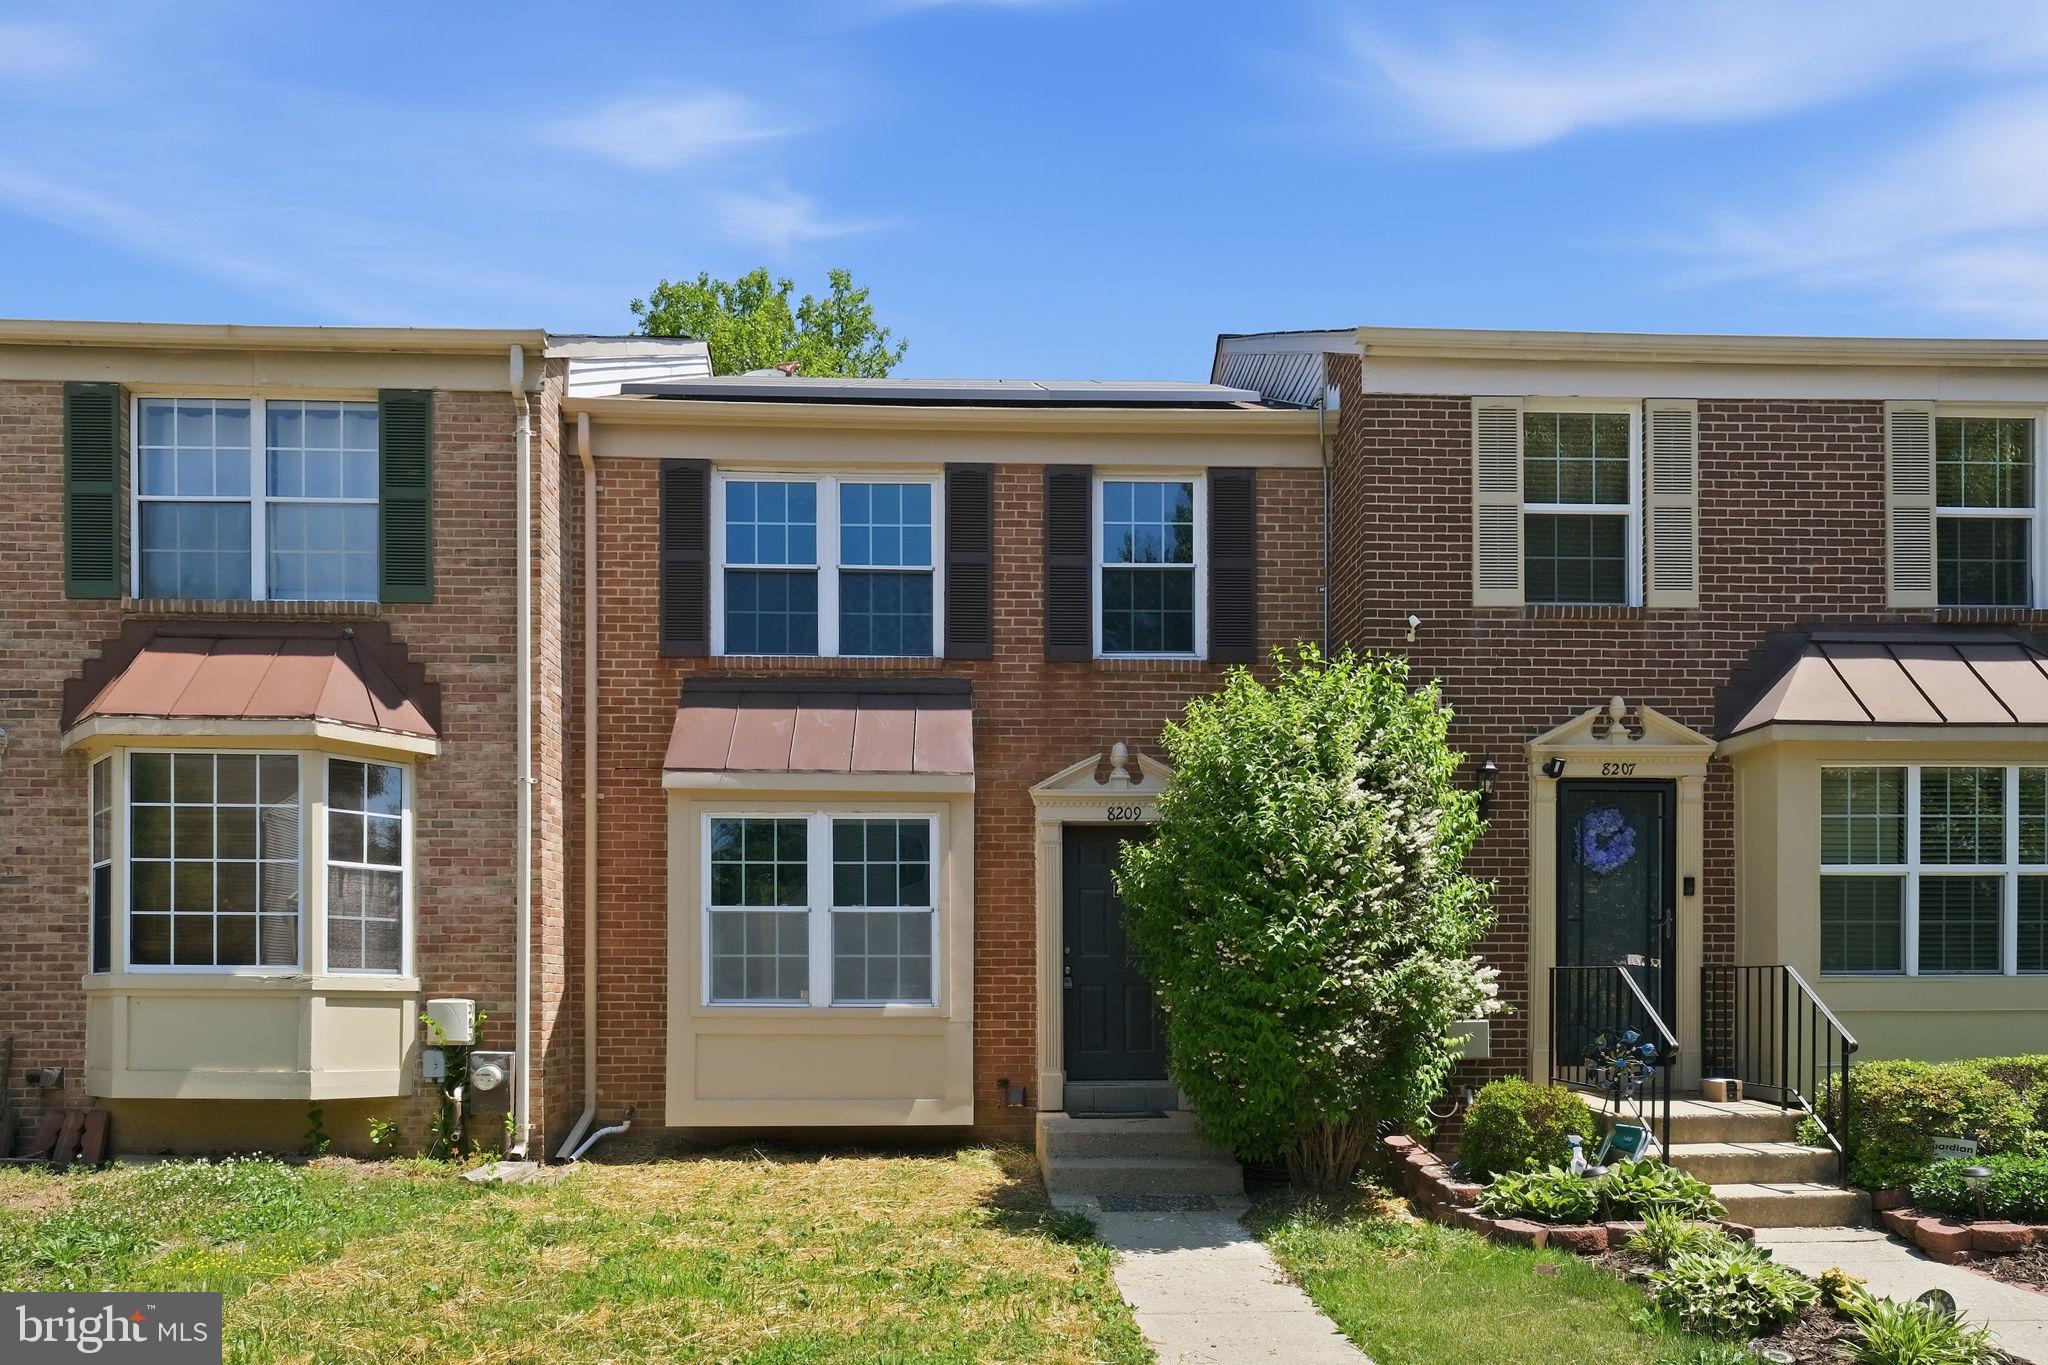
Welcome to 8209 Londonderry Ct in sought-after Laurel, Maryland — a beautifully maintained home nestled on a quiet cul-de-sac in one of Prince George’s County’s most convenient commuter locations. This spacious property offers the perfect blend of comfort, functionality, and suburban charm with easy access to Washington, DC, Baltimore, Fort Meade, and major commuter routes including I-95, Route 29, and the ICC.

Step inside to discover a bright and inviting floor plan featuring generous living spaces, abundant natural light, and thoughtful updates throughout. The home boasts a large kitchen with ample cabinet space, ideal for entertaining and everyday living, along with comfortable bedrooms and versatile spaces perfect for a home office, gym, or guest suite.

Enjoy outdoor living in the private backyard — perfect for summer barbecues, gardening, or relaxing evenings. Located near shopping, dining, parks, and top commuter conveniences, this Laurel home combines peaceful neighborhood living with unmatched accessibility.

Whether you’re searching for a move-in ready home in Laurel MD, a commuter-friendly property near DC and Baltimore, or a spacious home in Prince George’s County, 8209 Londonderry Ct delivers exceptional value and location.

*Tesla Solar Panels are optional for the new homeowner and NOT a lien on the property. Please see the attached documents stating this from Tesla directly. One or more photos have been virtually staged*
#MDPG2204426

LAUREL

8209 LONDONDERRY COURT

3 Beds

2 Baths

1,296 Sq.Ft.

$410,000

MLS#: MDPG2204426

New on site 3 days ago
Welcome to 9893 Whiskey Run, a charming brick-front home offering comfortable living, versatile space, and a convenient Laurel location. The main level features a spacious kitchen, a separate dining area perfect for everyday meals or entertaining, and a full bathroom. Upstairs, two bedrooms and an additional full bathroom complete the upper level.

The finished basement expands your living options with space for a recreation room, home office, or potential third bedroom, along with plenty of storage. The roof and water heater were both replaced in 2019, adding to the home’s appeal.

Enjoy access to the community pool and a location just off Route 216 and I-95, with nearby shopping centers and convenient connections to destinations throughout the Baltimore-Washington region. Schedule your tour today!
#MDHW2075064

LAUREL

9893 WHISKEY RUN

2 Beds

2 Baths

1,449 Sq.Ft.

$293,000

MLS#: MDHW2075064
$50,000 Dollar Price Improvement! Move in Ready with Bright Home Certified! 

Why buy a home full of unknowns when you can buy one that’s already been prepared for you? This Bright Home Certified property includes a professional home inspection, septic certification, and termite inspection, all completed in advance. Major items identified have already been addressed, and all reports are available to buyers at no cost, giving you greater confidence and fewer surprises during the buying process.

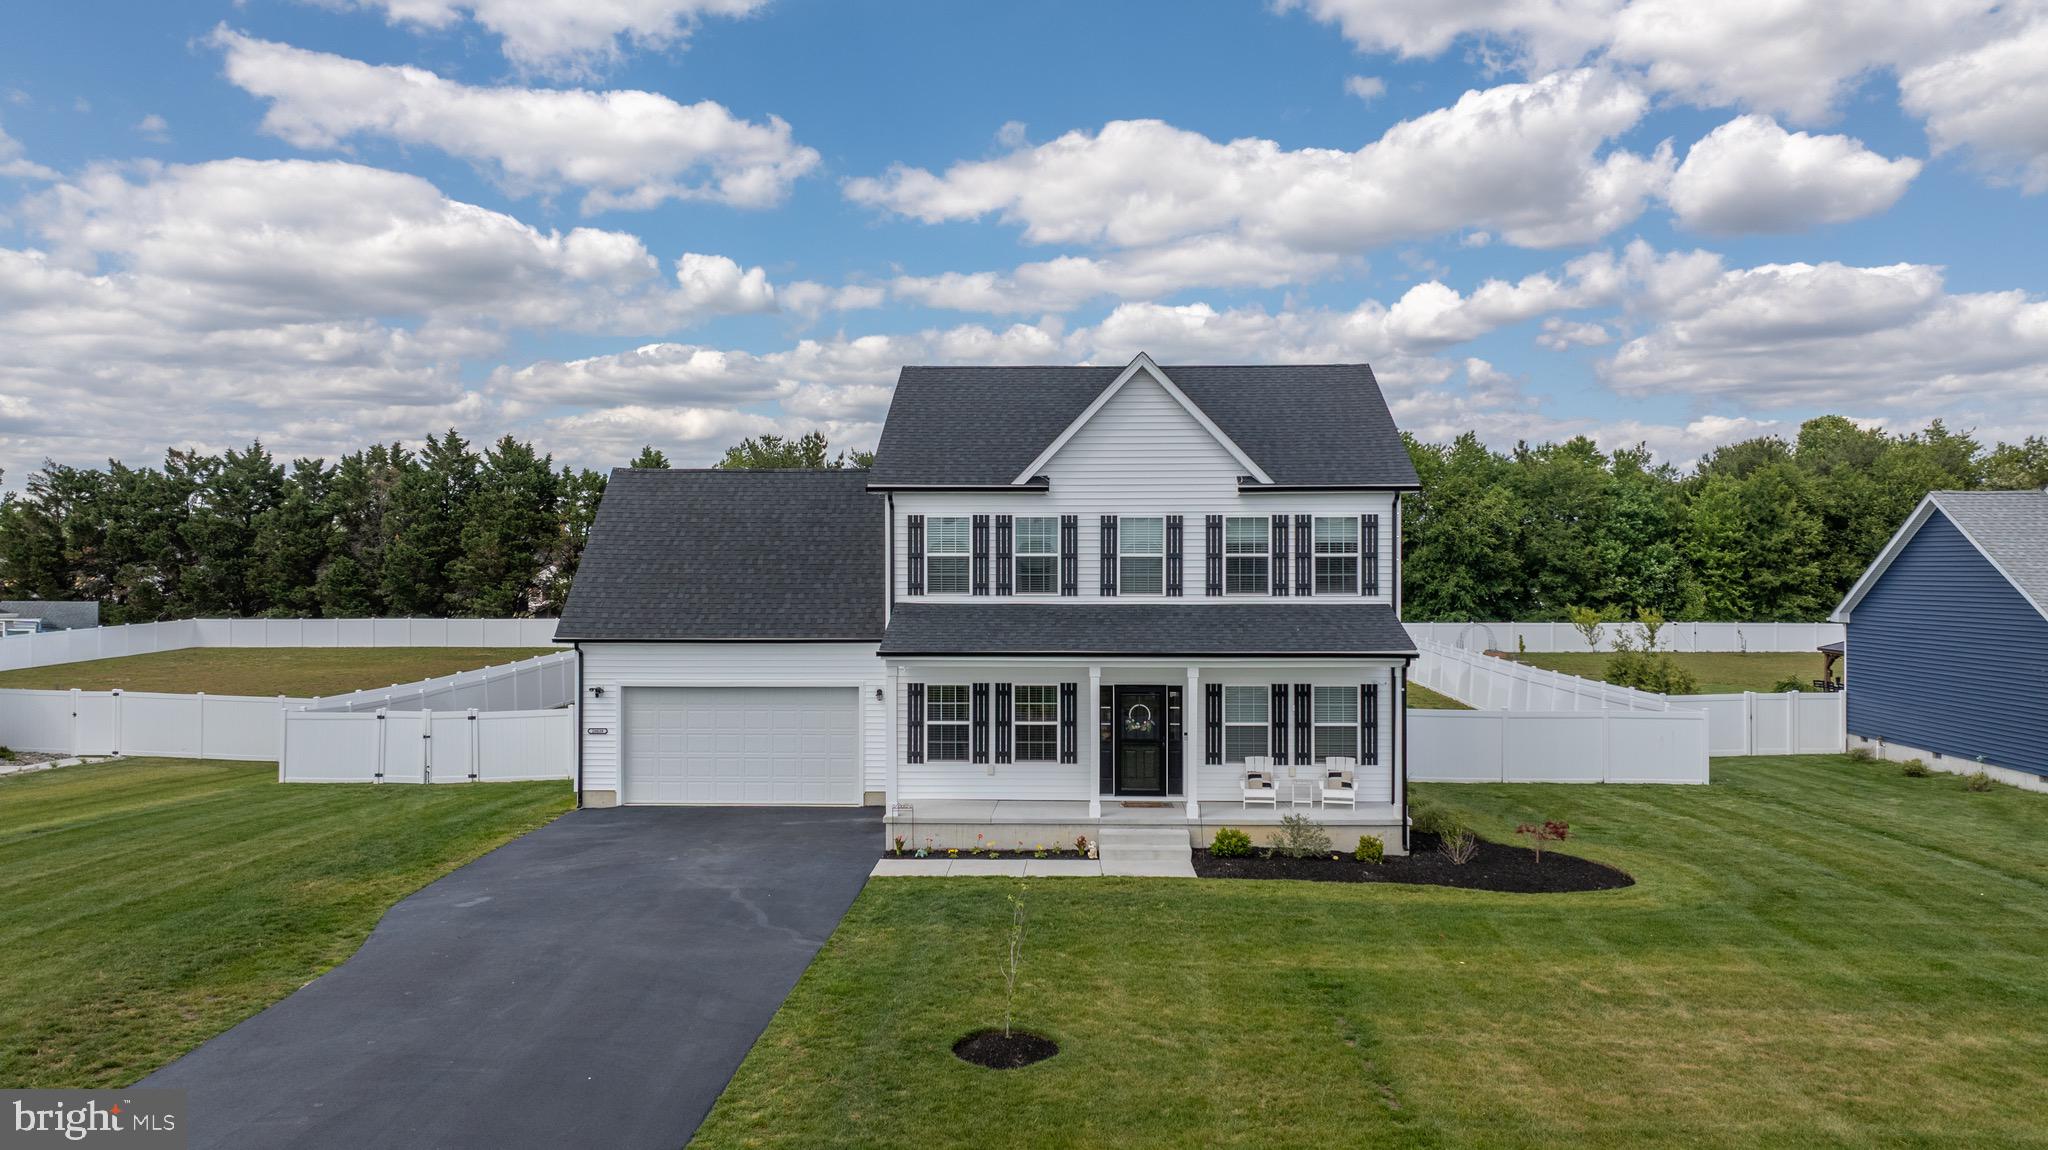
Welcome to King Farms in Laurel, Delaware! This beautiful contemporary farmhouse-style home is just over two years old and offers the perfect blend of modern finishes, thoughtful design, and move-in-ready condition.

Inside, you’ll find granite countertops in the kitchen and bathrooms, stainless steel appliances, luxury vinyl plank flooring, and an open-concept layout designed for both everyday living and entertaining. The spacious great room flows seamlessly into the kitchen, which features a large island with bar seating, abundant cabinetry, and generous counter space. The main level also includes a formal dining room, oversized laundry room, convenient half bath, and an attached two-car garage.

Upstairs, the private owner’s suite offers a walk-in closet and an en-suite bath with dual vanities, a soaking tub, and a separate shower. Two additional bedrooms, a full bath, and a finished bonus room provide plenty of space for family, guests, a home office, or a playroom.

Outside, enjoy the charm of the full-length front porch, an irrigated front lawn, and a spacious backyard featuring a deck, large concrete patio perfect for entertaining, and a six-foot white vinyl privacy fence. Situated on nearly three-quarters of an acre, this property offers the space and privacy you’ve been looking for.

Move in with confidence knowing the hard work has already been done. Schedule your private tour today!
#DESU2112112

LAUREL

28039 KING FARMS ROAD

3 Beds

2 Baths

2,033 Sq.Ft.

$425,000

MLS#: DESU2112112

Welcome home to this spacious rancher situated on two acres of cleared land. This property has been beautifully updated with luxury vinyl plank flooring throughout, fresh paint, recessed lighting, and many other modern touches.
The home features an inviting living room and a kitchen with ample counter and cabinet space, including a convenient serving station in the dining area. Just off the kitchen, you will find a versatile flex space perfect for your specific needs.
The primary suite is a true highlight, featuring an arched window, a dedicated sitting area, a walk-in closet, and a spacious bathroom with a double-sink vanity and a large soaking tub. Two additional bedrooms and a full bathroom are located on the opposite side of the home for added privacy.
The exterior offers mature trees lining the driveway, a cleared backyard, and an oversized deck perfect for outdoor living.
#DESU2114142

LAUREL

6194 OLD SHARPTOWN ROAD

3 Beds

2 Baths

2,033 Sq.Ft.

$425,000

MLS#: DESU2114142

Send a message

Message successfully sent.

Your message

What is 3 + 4 ?

Reason for contacting?

I agree to receive email communication and understand I can unsubscribe at any time.

I agree to be contacted by Charis Realty Group - Christine Issler, Broker via call, email, and text for real estate services. To opt out, you can reply 'stop' at any time or reply 'help' for assistance. You can also click the unsubscribe link in the emails. Message and data rates may apply. Message frequency may vary. Privacy Policy

Sign Out

Virtual Assistant

Would you like to take the next step with this property? We can help you schedule a showing or virtual tour, or send you more details.

Yes, I would like more information.

Thank You for Your Reply, One of Our Agents will contact you as soon as possible

No, maybe later.

Thank you, you can always contact me via email, phone number or through the contact form.

Realhub AI

Lucy - Your AI-Powered Realtor

Update Your Temporary Password

Personalize your search

Enter your email and we'll notify you immediately when new listings match what you're looking for.

or enter email address

Already have an account ? Login here

Continue your home search

I agree to receive communications and understand I can unsubscribe at any time.

I agree to be contacted by Charis Realty Group - Christine Issler, Broker via call, email, and text for real estate services. To opt out, you can reply 'stop' at any time or reply 'help' for assistance. You can also click the unsubscribe link in the emails. Message and data rates may apply. Message frequency may vary. Privacy Policy

Already have an account ? Login here

We use cookies

We use cookies primarily for analytics to enhance your experience. By accepting, you agree to our use of these cookies. You can manage your preferences or learn more about our cookies policy.