


Property
Beds
5
Full Baths
2
1/2 Baths
1
Year Built
1978
Sq.Footage
3,480
Stately Colonial with stunning curb appeal, set on a lush 1.2-acre lot in the sought-after Hazelwood community of Fallston. The brick-and-vinyl exterior is framed by mature trees, classic shutters, and a pedimented front entry. Inside, a parquet-floored foyer opens to beautifully maintained oak hardwood flooring throughout the main and upper levels. The main level offers a wood-burning fireplace and a half bath for guests. Upstairs, all five bedrooms share one level, including the primary suite with its own full bath, a second full bath, and a convenient upper-level laundry room. Updated energy-efficient windows run throughout the home, and the HVAC was updated in 2018. The partially finished lower level adds living space and is protected by a professionally installed waterproofing system (2026) with a transferable warranty. Step out to the deck to enjoy the private, tree-lined setting. An attached two-car rear-entry garage adds everyday convenience, and the kitchen and baths are ready for your personal touch. Convenient access to MD-152. Square footage shown is per tax records and does not reflect the home’s full above-grade finished living area.
Features & Amenities
Interior
-
Total Bedrooms
5
-
Bathrooms
2
-
1/2 Bathrooms
1
-
Above Grade Finished Area
2880.0
-
Basement YN
YES
-
Cooling YN
YES
-
Cooling
Central Air, Electric
-
Fireplace YN
YES
-
Heating YN
YES
-
Heating
Natural Gas, Forced Air
-
Pet friendly
N/A
Exterior
-
Garage
Yes
-
Garage spaces
2
-
Construction Materials
Frame, Vinyl Siding, Brick
-
Parking
Garage, Attached
-
Patio and Porch Features
Deck
-
Pool
No
-
Waterfront YN
NO
Area & Lot
-
Lot Size(acres)
1.2
-
Lot Size(square feet)
52,272
-
Property Type
Residential
-
Property Sub Type
Single Family Residence
-
Architectural Style
Colonial
Price
-
Sales Price
$650,000
-
Tax Amount
$5,818
-
Sq. Footage
3,480
-
Price/SqFt
$186
HOA
-
Association
No
School District
-
Elementary School
N/A
-
Middle School
N/A
-
High School
N/A
Property Features
-
New Construction
NO
-
Foundation Details
Block
-
Senior Community YN
NO
-
Sewer
Septic Tank
-
Tax Lot
4
-
Water Source
Well
Schedule a Showing
Showing scheduled successfully.
Mortgage calculator
Estimate your monthly mortgage payment, including the principal and interest, property taxes, and HOA. Adjust the values to generate a more accurate rate.
Your payment
Principal and Interest:
$
Property taxes:
$
HOA fees:
$
Total loan payment:
$
Total interest amount:
$
Location
County
HARFORD
Elementary School
Middle School
High School
Listing Courtesy of Lee R. Tessier, EXP Realty, LLC
RealHub Information is provided exclusively for consumers' personal, non-commercial use, and it may not be used for any purpose other than to identify prospective properties consumers may be interested in purchasing. All information deemed reliable but not guaranteed and should be independently verified. All properties are subject to prior sale, change or withdrawal. RealHub website owner shall not be responsible for any typographical errors, misinformation, misprints and shall be held totally harmless.

Salesperson, Realtor
Jessica Raborg
Call Jessica today to schedule a private showing.

* Listings on this website come from the FMLS IDX Compilation and may be held by brokerage firms other than the owner of this website. The listing brokerage is identified in any listing details. Information is deemed reliable but is not guaranteed. If you believe any FMLS listing contains material that infringes your copyrighted work please click here to review our DMCA policy and learn how to submit a takedown request.© 2024 FMLS.
Related Properties
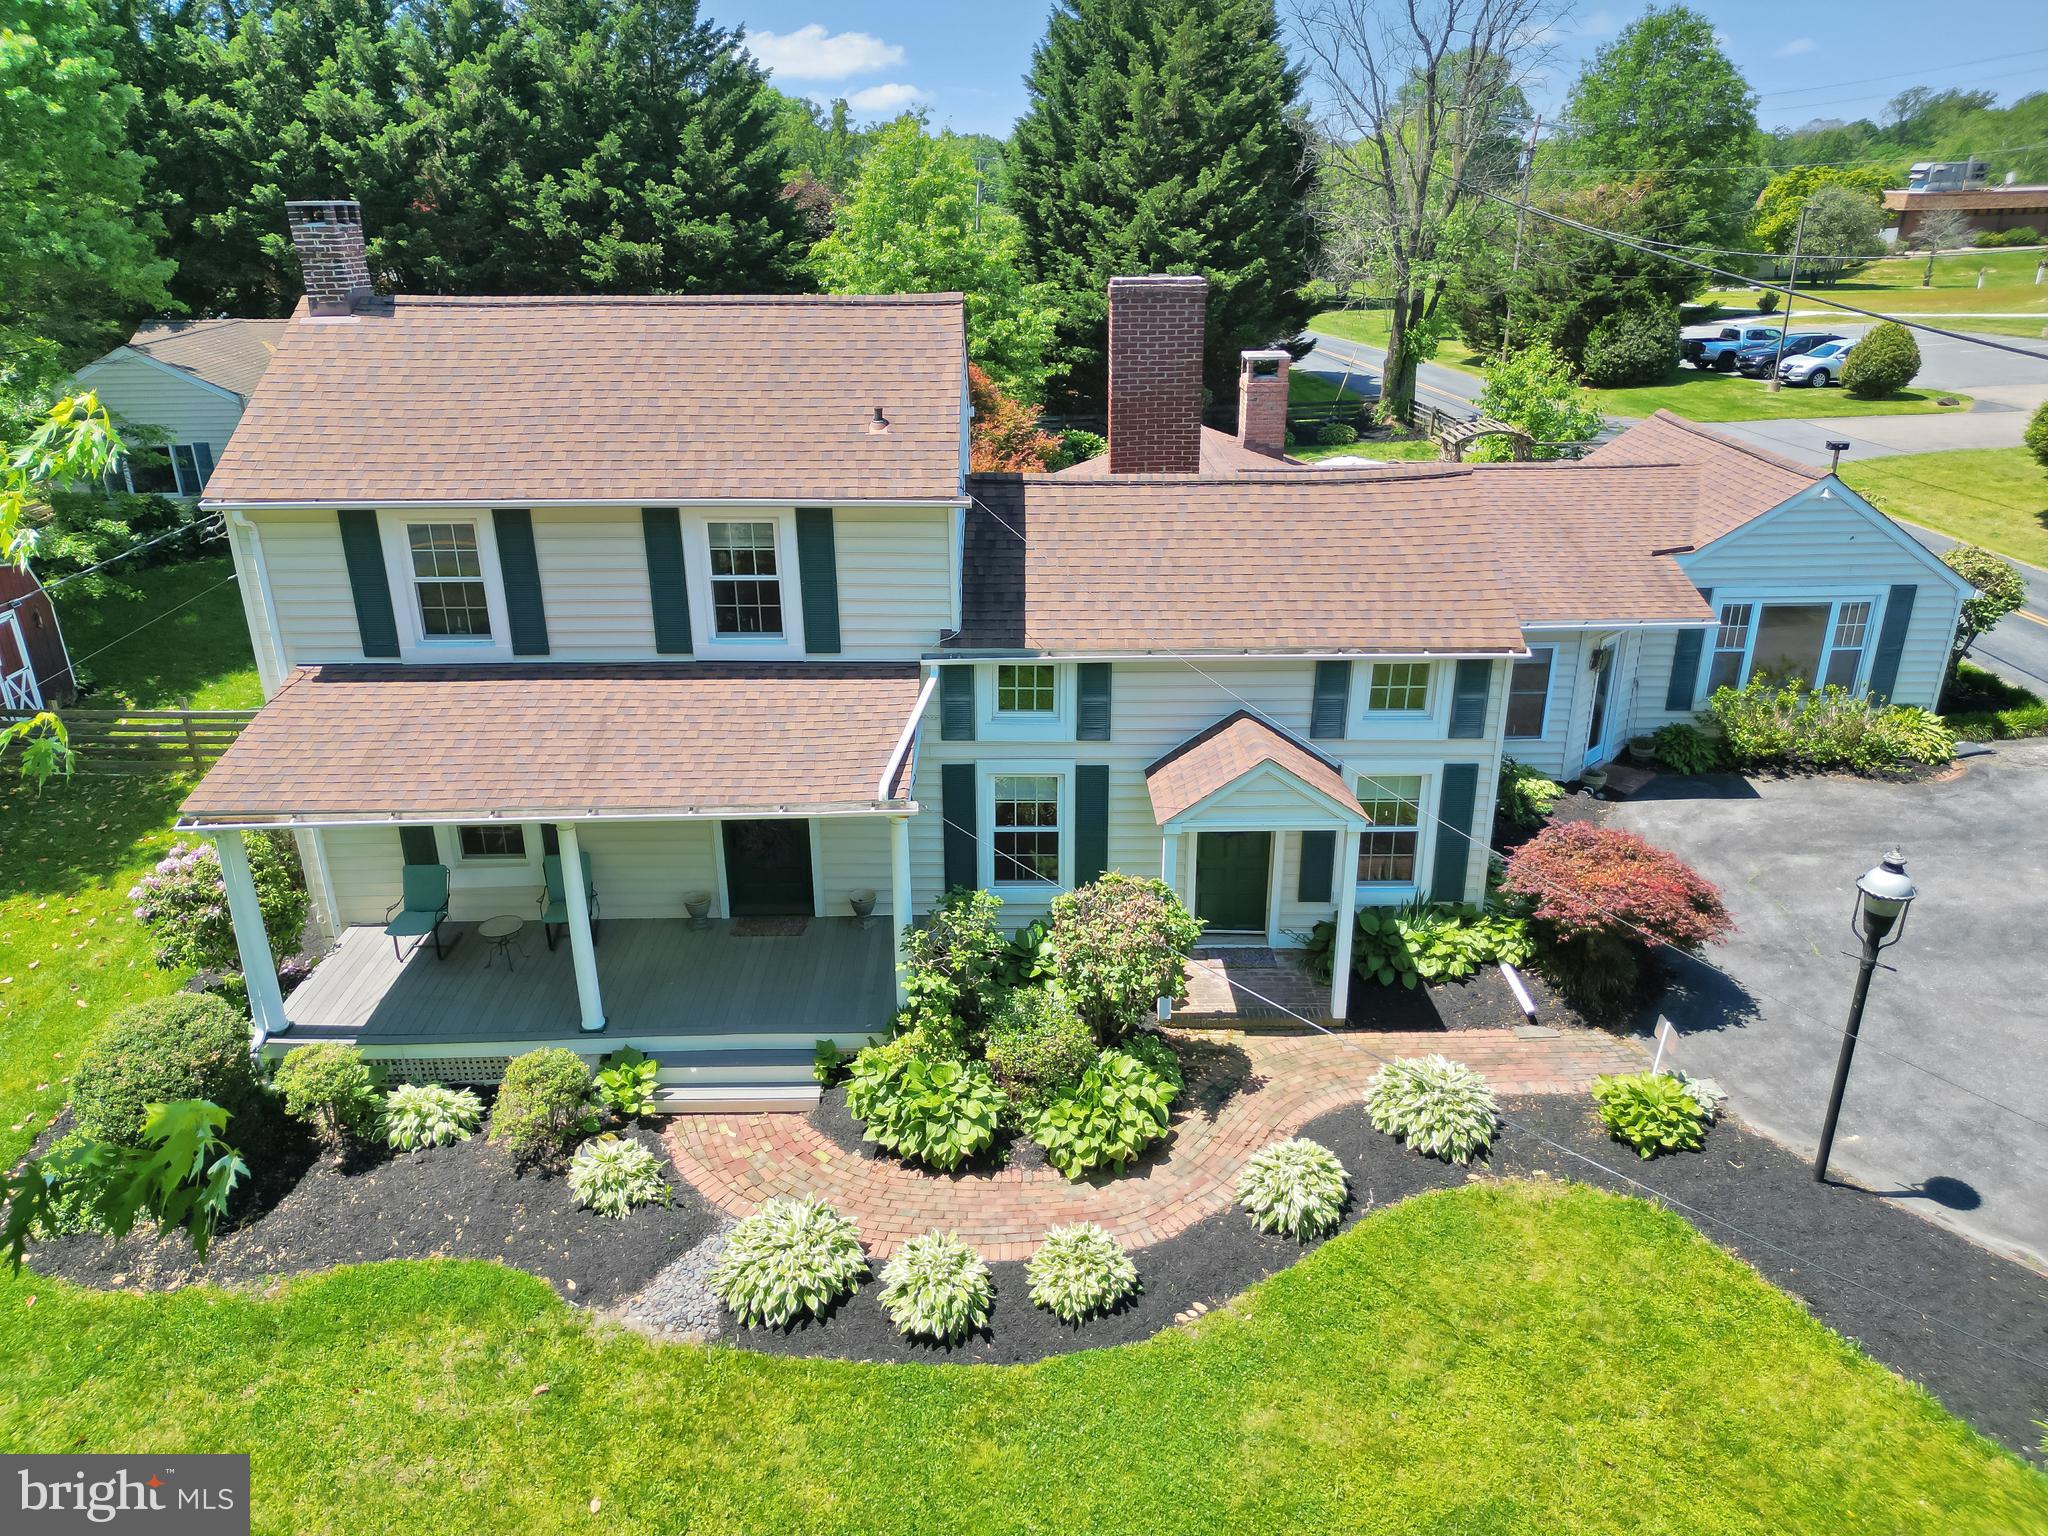
FALLSTON
716 OLD FALLSTON ROAD
4 Beds
3 Baths
3,212 Sq.Ft.
$699,900
MLS#: MDHR2055392

FALLSTON
2422 ROSEBUD WAY
4 Beds
3 Baths
4,361 Sq.Ft.
$750,000
MLS#: MDHR2058860

FALLSTON
2519 DERBY DRIVE
4 Beds
2 Baths
2,656 Sq.Ft.
$589,900
MLS#: MDHR2060244

FALLSTON
2010 FALLSGROVE WAY
4 Beds
2 Baths
2,138 Sq.Ft.
$525,000
MLS#: MDHR2060508

FALLSTON
305 TUFTON CIRCLE
3 Beds
3 Baths
3,856 Sq.Ft.
$525,000
MLS#: MDHR2060186
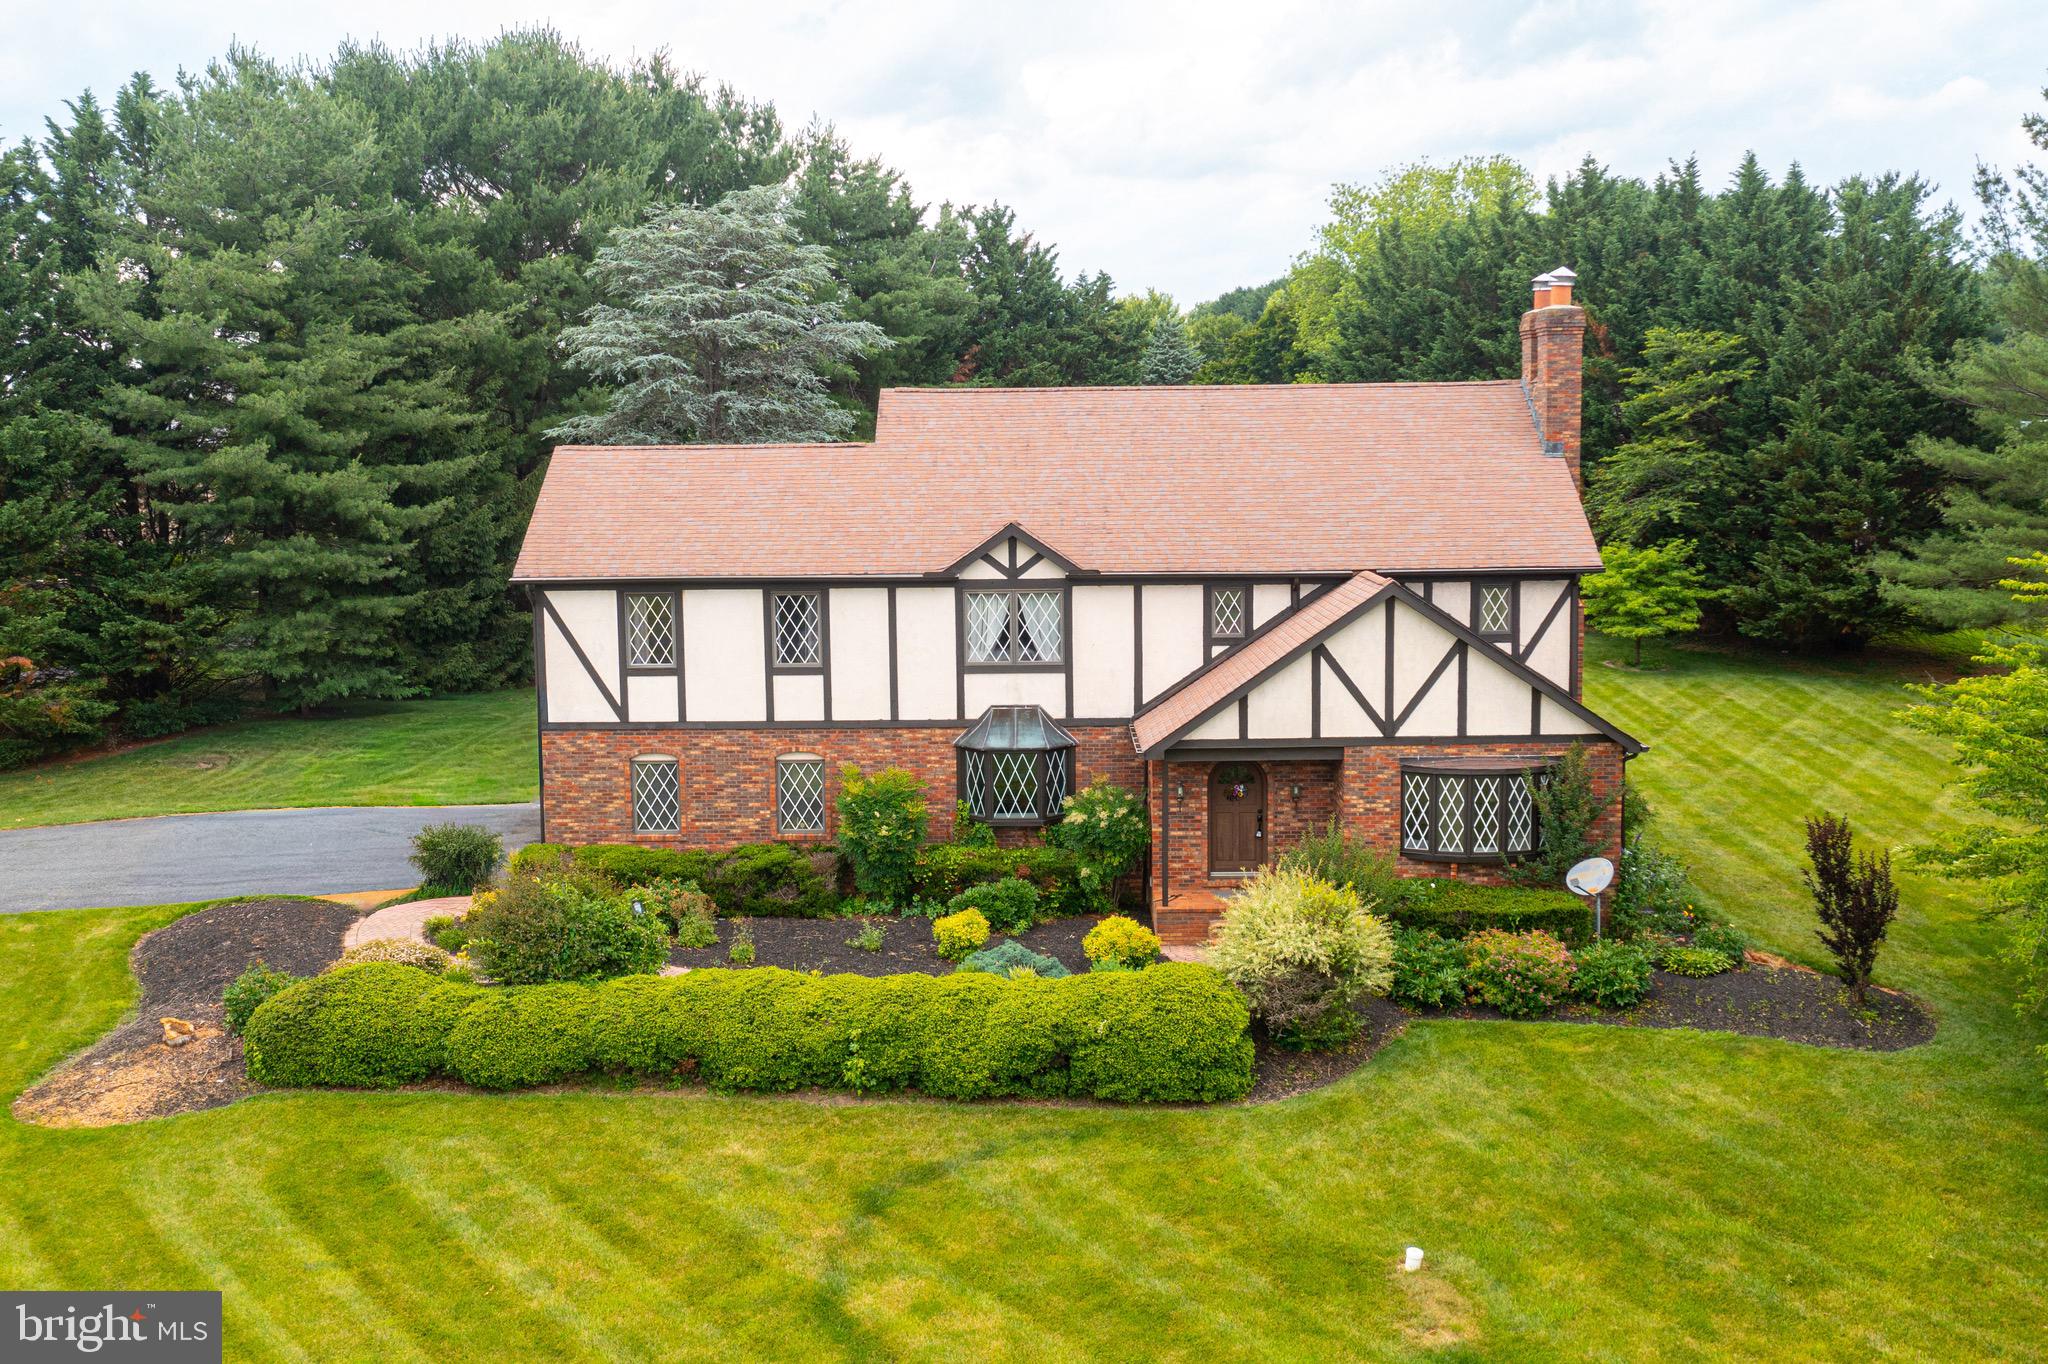
FALLSTON
2300 KINGS ARMS DRIVE
5 Beds
3 Baths
4,210 Sq.Ft.
$750,000
MLS#: MDHR2056634

FALLSTON
2114 OAKLYN DRIVE
5 Beds
3 Baths
3,961 Sq.Ft.
$665,000
MLS#: MDHR2058602

FALLSTON
1833 EXTON DRIVE
4 Beds
2 Baths
3,806 Sq.Ft.
$624,833
MLS#: MDHR2058540

FALLSTON
1130 STURBRIDGE ROAD
3 Beds
2 Baths
2,337 Sq.Ft.
$560,000
MLS#: MDHR2060574
