
Contemporary, Ranch/Rambler
29902 COLTON COURT
EASTON, MD 21601
MLS#: MDTA2015192
$523,240


Property
Beds
3
Full Baths
3
1/2 Baths
None
Year Built
None
Sq.Footage
2,309
Explore the newly released Destin floorplan at 29902 Colton Court in Easton, MD’s sought-after Gannon Range community. This 2,309-square-foot, one-story home features three bedrooms, three bathrooms, and a three-car garage. The bright foyer leads to the first secondary bedroom, complete with an en-suite bathroom and walk-in closet. The kitchen features an oversized island, granite countertops, modern white cabinetry, stainless steel appliances, and a walk-in pantry. The three-car garage opens to a valet drop-off near a coat closet and laundry room. The living space connects seamlessly to the large dining room, flex room with French doors, and great room with tray ceilings overlooking the covered porch. The private owner’s suite includes tray ceilings, an en-suite bathroom with a toilet closet, double-bowl vanity, custom tiled shower, and two walk-in closets. The second guest bedroom sits off a private rear hallway near a full bathroom and linen closet. This home also includes white window blinds, a sodded and irrigated landscaped lawn, and the exclusive Smart Home® package for added peace of mind. Pictures, artist renderings, photographs, colors, features, and sizes are for illustration purposes only and will vary from the homes as built. Image representative of plan only and may vary as built. Images are of model home and include custom design features that may not be available in other homes. Furnishings and decorative items not included with home purchase.
Features & Amenities
Interior
-
Other Interior Features
Eat-in Kitchen, Kitchen Island, Pantry, Recessed Lighting, Walk-In Closet(s), High Ceilings, Open Floorplan
-
Total Bedrooms
3
-
Bathrooms
3
-
Above Grade Finished Area
2309.0
-
Basement YN
NO
-
Cooling YN
YES
-
Cooling
Central Air, Electric
-
Fireplace YN
NO
-
Heating YN
YES
-
Heating
Natural Gas, Forced Air
-
Main Level Bedrooms
3
-
Pet friendly
Cats OK, Dogs OK, Yes
Exterior
-
Garage
Yes
-
Garage spaces
3
-
Construction Materials
Batts Insulation, Blown-In Insulation, Concrete, Vinyl Siding
-
Parking
Concrete, Garage, Driveway, Inside Entrance, Attached
-
Patio and Porch Features
Patio
-
Pool
No
-
Waterfront YN
NO
Area & Lot
-
Lot Features
Corner Lot, Cul-De-Sac
-
Lot Size(acres)
0.21
-
Lot Size(square feet)
9,132
-
Property Type
Residential
-
Property Sub Type
Single Family Residence
-
Architectural Style
Contemporary, Ranch/Rambler
Price
-
Sales Price
$523,240
-
Tax Amount
$6,800
-
Financing Options
Cash, Conventional, FHA, USDA, VA
-
Sq. Footage
2,309
-
Price/SqFt
$226
HOA
-
Association
YES
-
Association Fee
$48
-
Association Fee Frequency
Monthly
-
Association Fee Includes
N/A
Property Resources
-
Horse Property
NO
School District
-
Elementary School
N/A
-
Middle School
EASTON
-
High School
EASTON
Property Features
-
New Construction
YES
-
Foundation Details
Slab
-
Senior Community YN
NO
-
Sewer
Public Sewer
-
Tax Lot
1
-
Water Source
Public
Schedule a Showing
Showing scheduled successfully.
Mortgage calculator
Estimate your monthly mortgage payment, including the principal and interest, property taxes, and HOA. Adjust the values to generate a more accurate rate.
Your payment
Principal and Interest:
$
Property taxes:
$
HOA fees:
$
Total loan payment:
$
Total interest amount:
$
Location
County
TALBOT
Elementary School
Middle School
EASTON
High School
EASTON
Listing Courtesy of Justin K Wood, D.R. Horton Realty of Virginia, LLC
RealHub Information is provided exclusively for consumers' personal, non-commercial use, and it may not be used for any purpose other than to identify prospective properties consumers may be interested in purchasing. All information deemed reliable but not guaranteed and should be independently verified. All properties are subject to prior sale, change or withdrawal. RealHub website owner shall not be responsible for any typographical errors, misinformation, misprints and shall be held totally harmless.

Salesperson, Realtor
Jessica Raborg
Call Jessica today to schedule a private showing.

* Listings on this website come from the FMLS IDX Compilation and may be held by brokerage firms other than the owner of this website. The listing brokerage is identified in any listing details. Information is deemed reliable but is not guaranteed. If you believe any FMLS listing contains material that infringes your copyrighted work please click here to review our DMCA policy and learn how to submit a takedown request.© 2024 FMLS.
Related Properties

EASTON
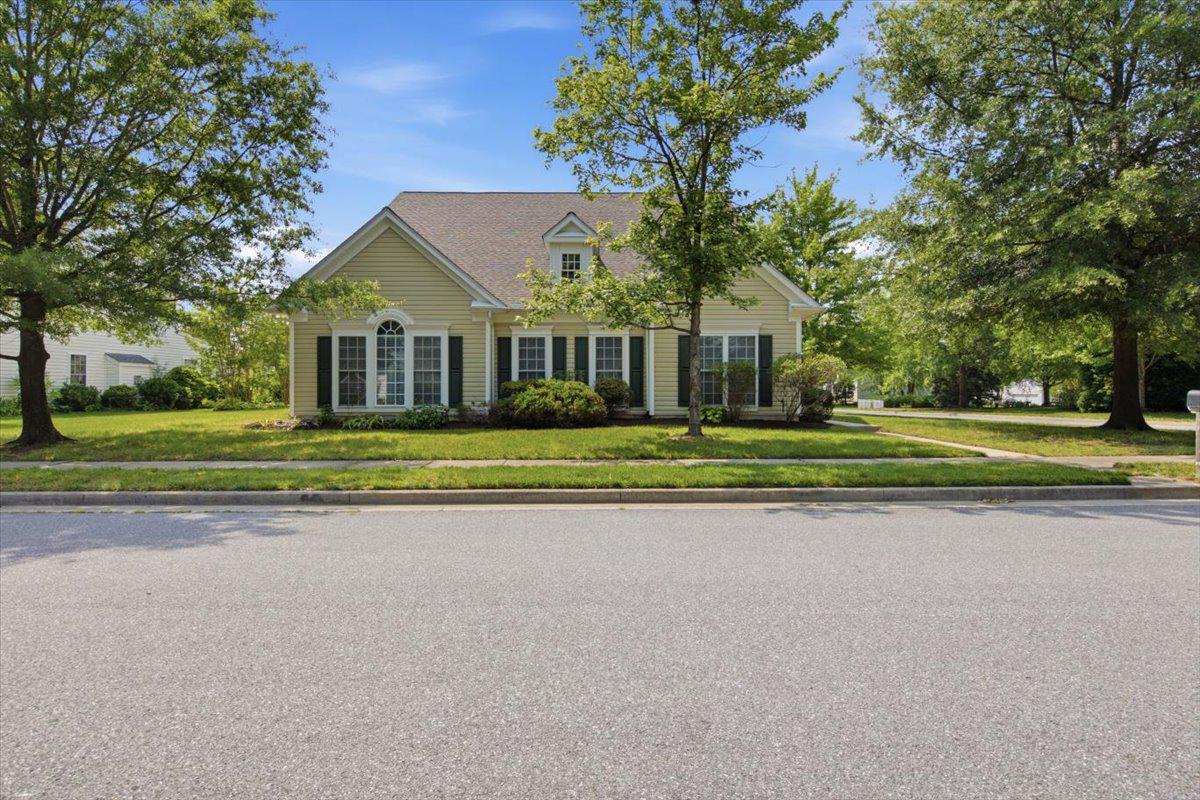
26542 ROYAL OAK ROAD
3 Beds
2 Baths
1,829 Sq.Ft.
$559,900
MLS#: MDTA2014792
EASTON
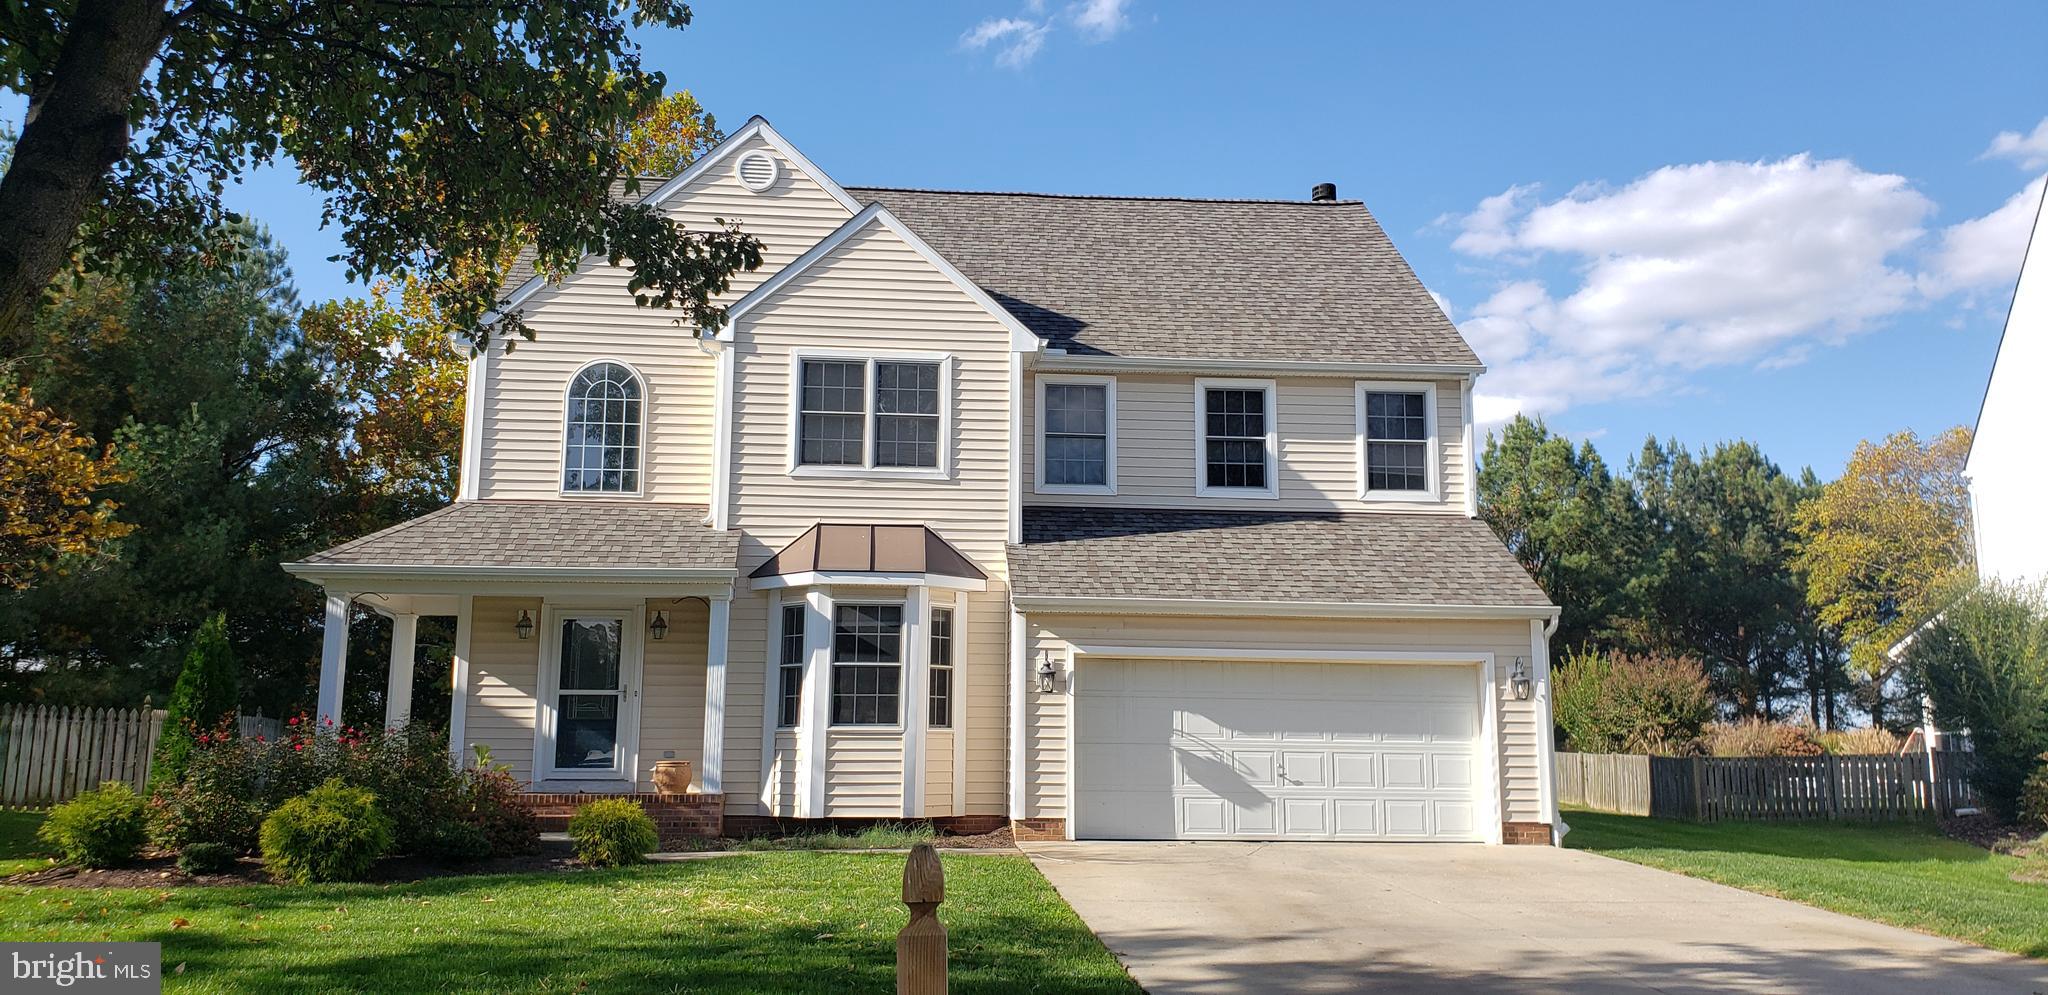
7316 CASEY AVENUE
3 Beds
3 Baths
3,506 Sq.Ft.
$513,000
MLS#: MDTA2014142
EASTON
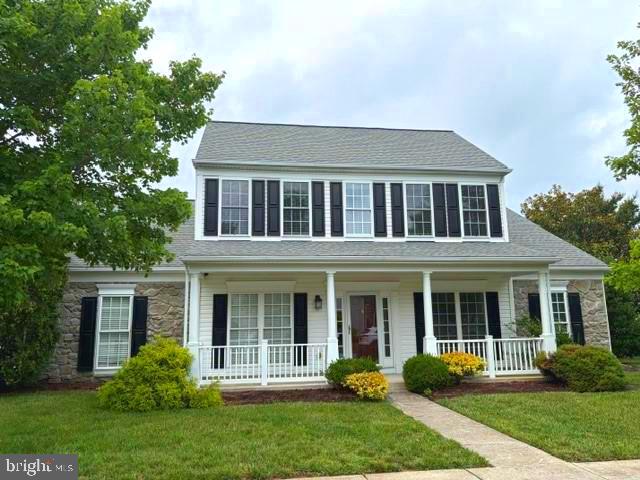
8800 ROUNDHOUSE CIRCLE
4 Beds
2 Baths
2,342 Sq.Ft.
$479,000
MLS#: MDTA2012356
EASTON
29638 JANETS WAY
3 Beds
3 Baths
2,342 Sq.Ft.
$460,000
MLS#: MDTA2013288

EASTON
29202 CORBIN PARKWAY
3 Beds
2 Baths
1,810 Sq.Ft.
$425,000
MLS#: MDTA2015038

EASTON
29496 MASON LANE
2 Beds
2 Baths
1,570 Sq.Ft.
$489,990
MLS#: MDTA2015130

EASTON
29720 LYONS DRIVE
2 Beds
2 Baths
1,940 Sq.Ft.
$465,000
MLS#: MDTA2014642

EASTON
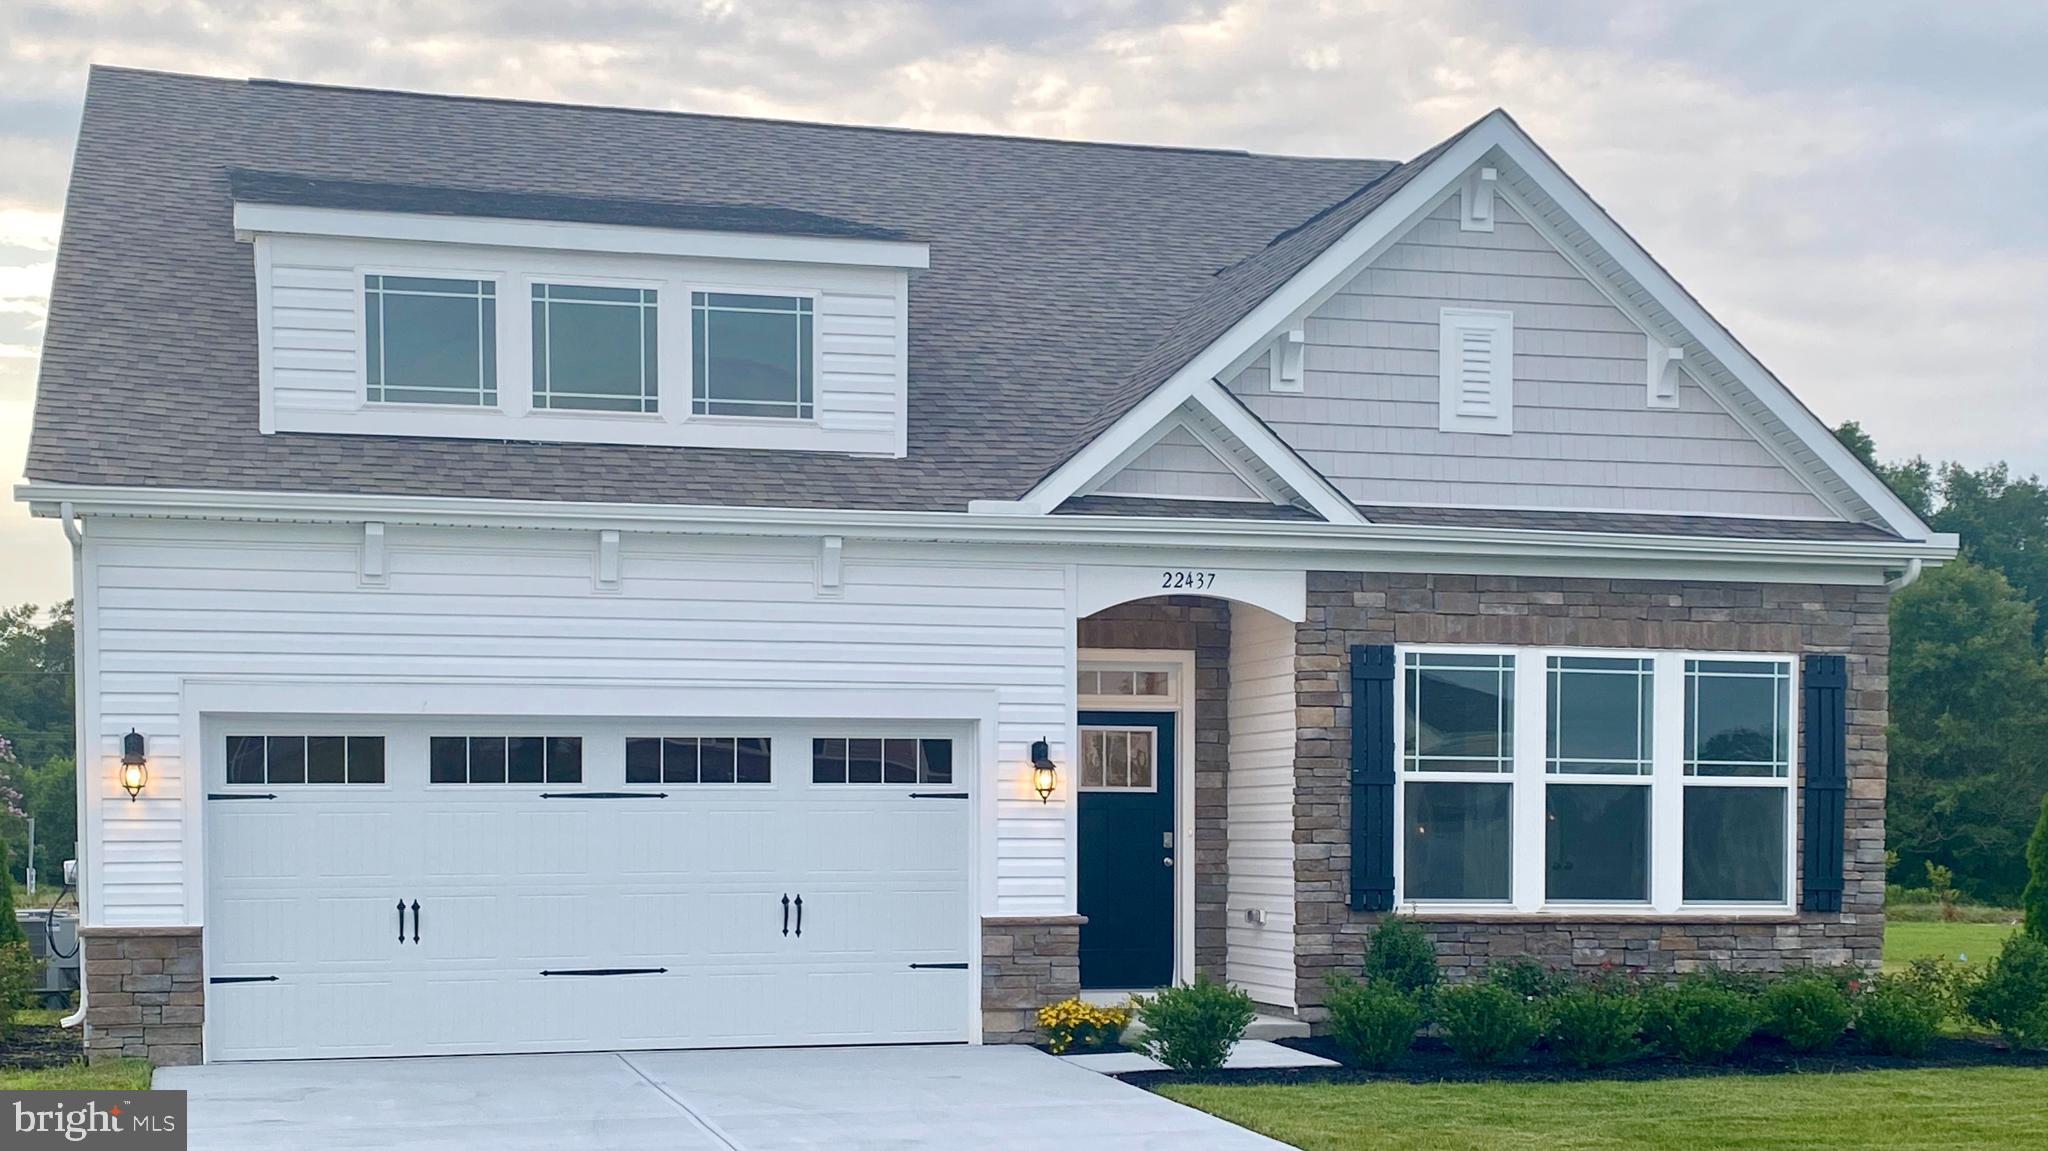
729 ELWOOD AVENUE
4 Beds
2 Baths
2,087 Sq.Ft.
$549,000
MLS#: MDTA2015040
EASTON
29885 LONDYN LANE
4 Beds
3 Baths
2,422 Sq.Ft.
$499,990
MLS#: MDTA2013376
.png)