Features & Amenities

Interior

  • Other Interior Features

    Ceiling Fan(s), Pantry, Recessed Lighting, Walk-In Closet(s), High Ceilings, Open Floorplan

  • Total Bedrooms

    3

  • Bathrooms

    3

  • 1/2 Bathrooms

    1

  • Above Grade Finished Area

    1620.0

  • Basement YN

    YES

  • Cooling YN

    YES

  • Cooling

    Central Air, Ceiling Fan(s), Electric

  • Fireplace YN

    NO

  • Heating YN

    YES

  • Heating

    Exhaust Fan, Natural Gas, Heat Pump

  • Main Level Bedrooms

    3

  • Pet friendly

    Yes

Exterior

  • Garage

    Yes

  • Garage spaces

    1

  • Construction Materials

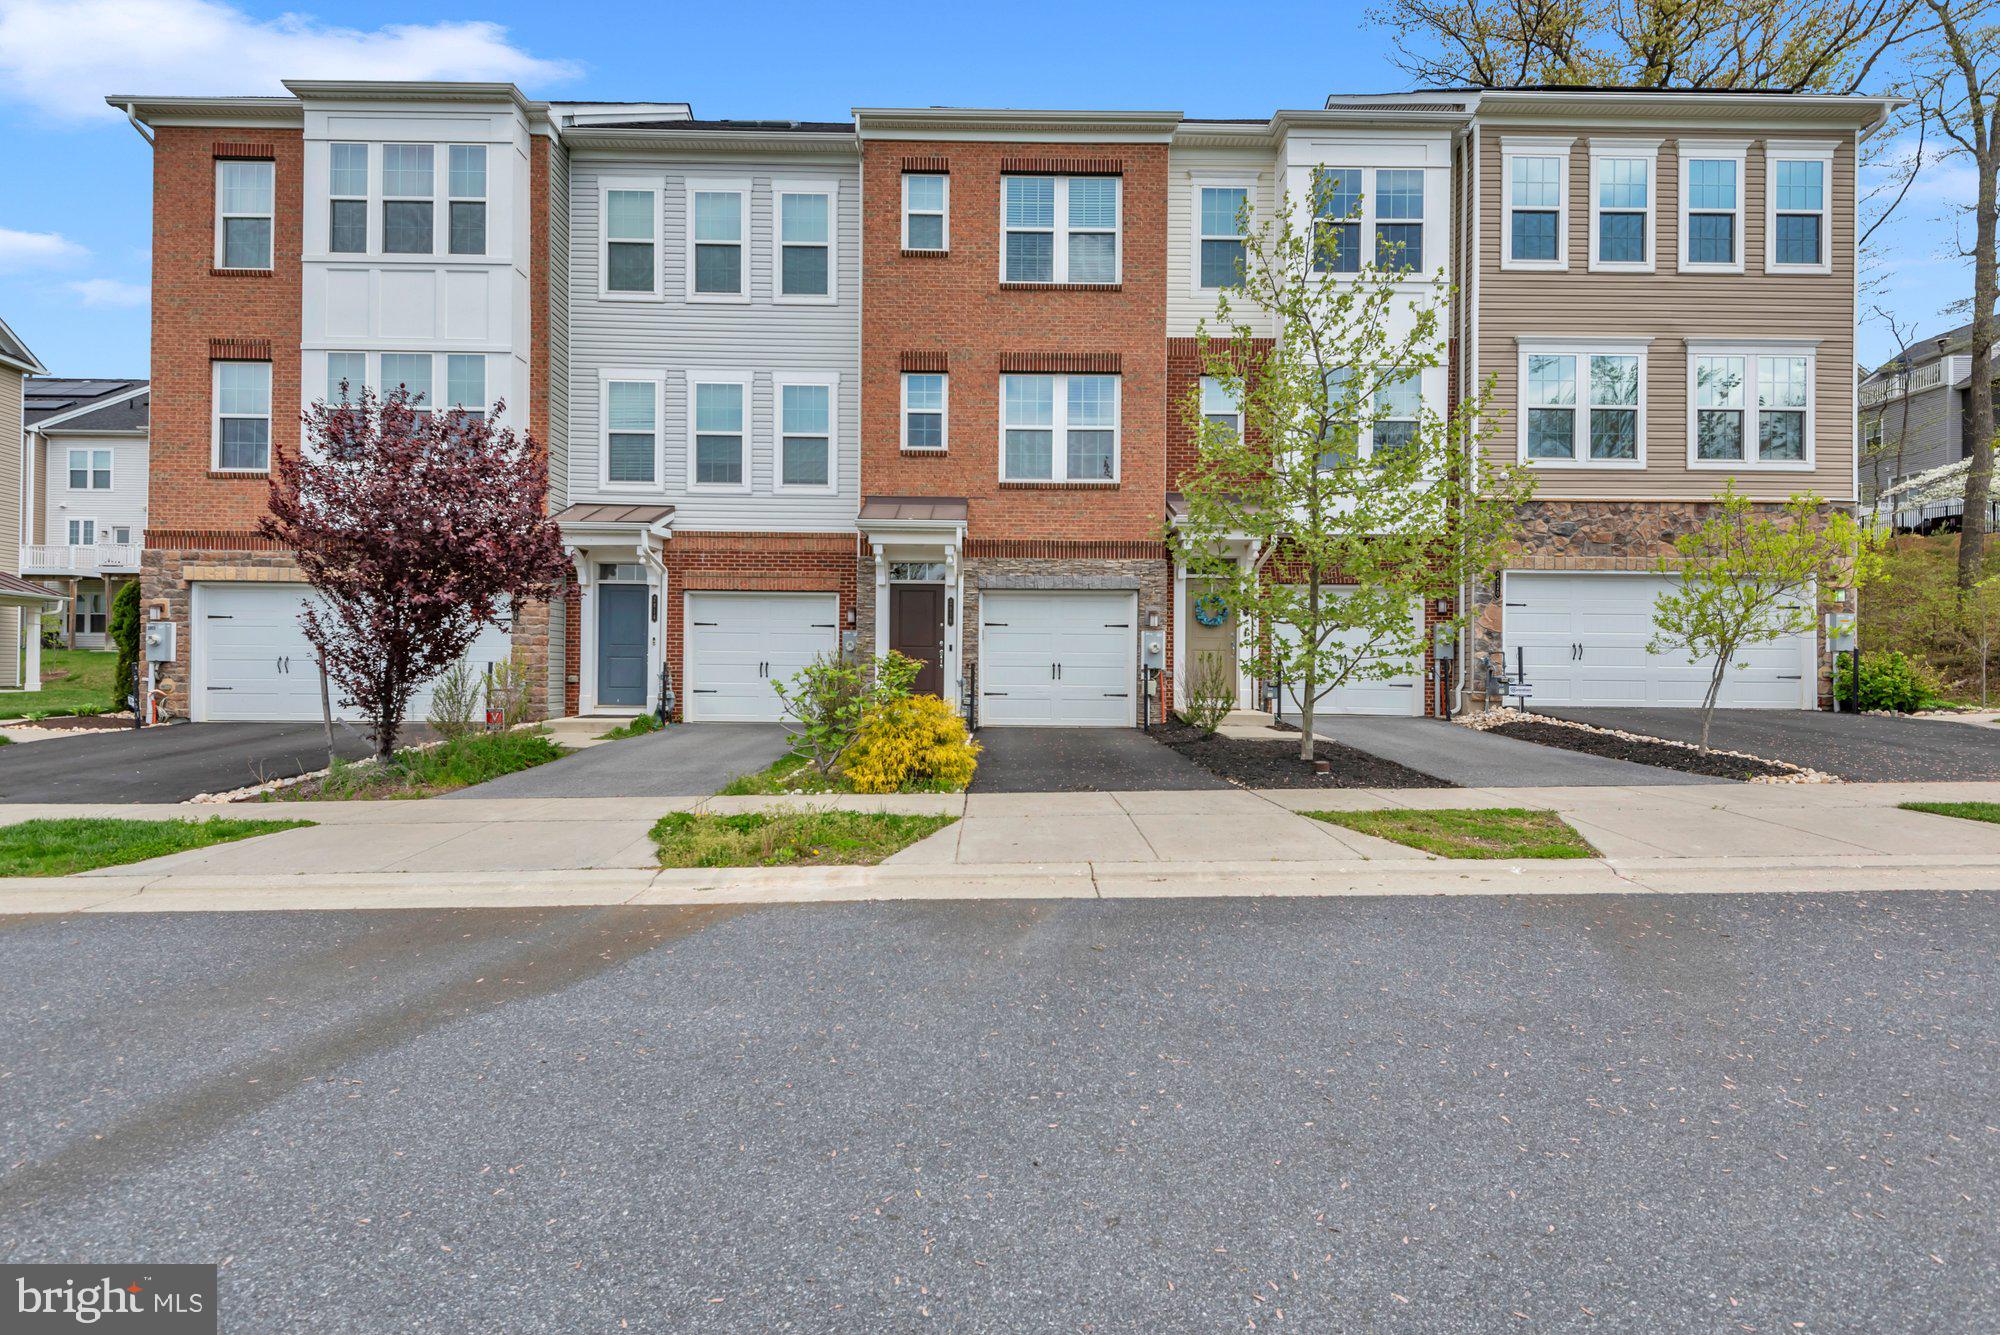
    Vinyl Siding, Brick

  • Parking

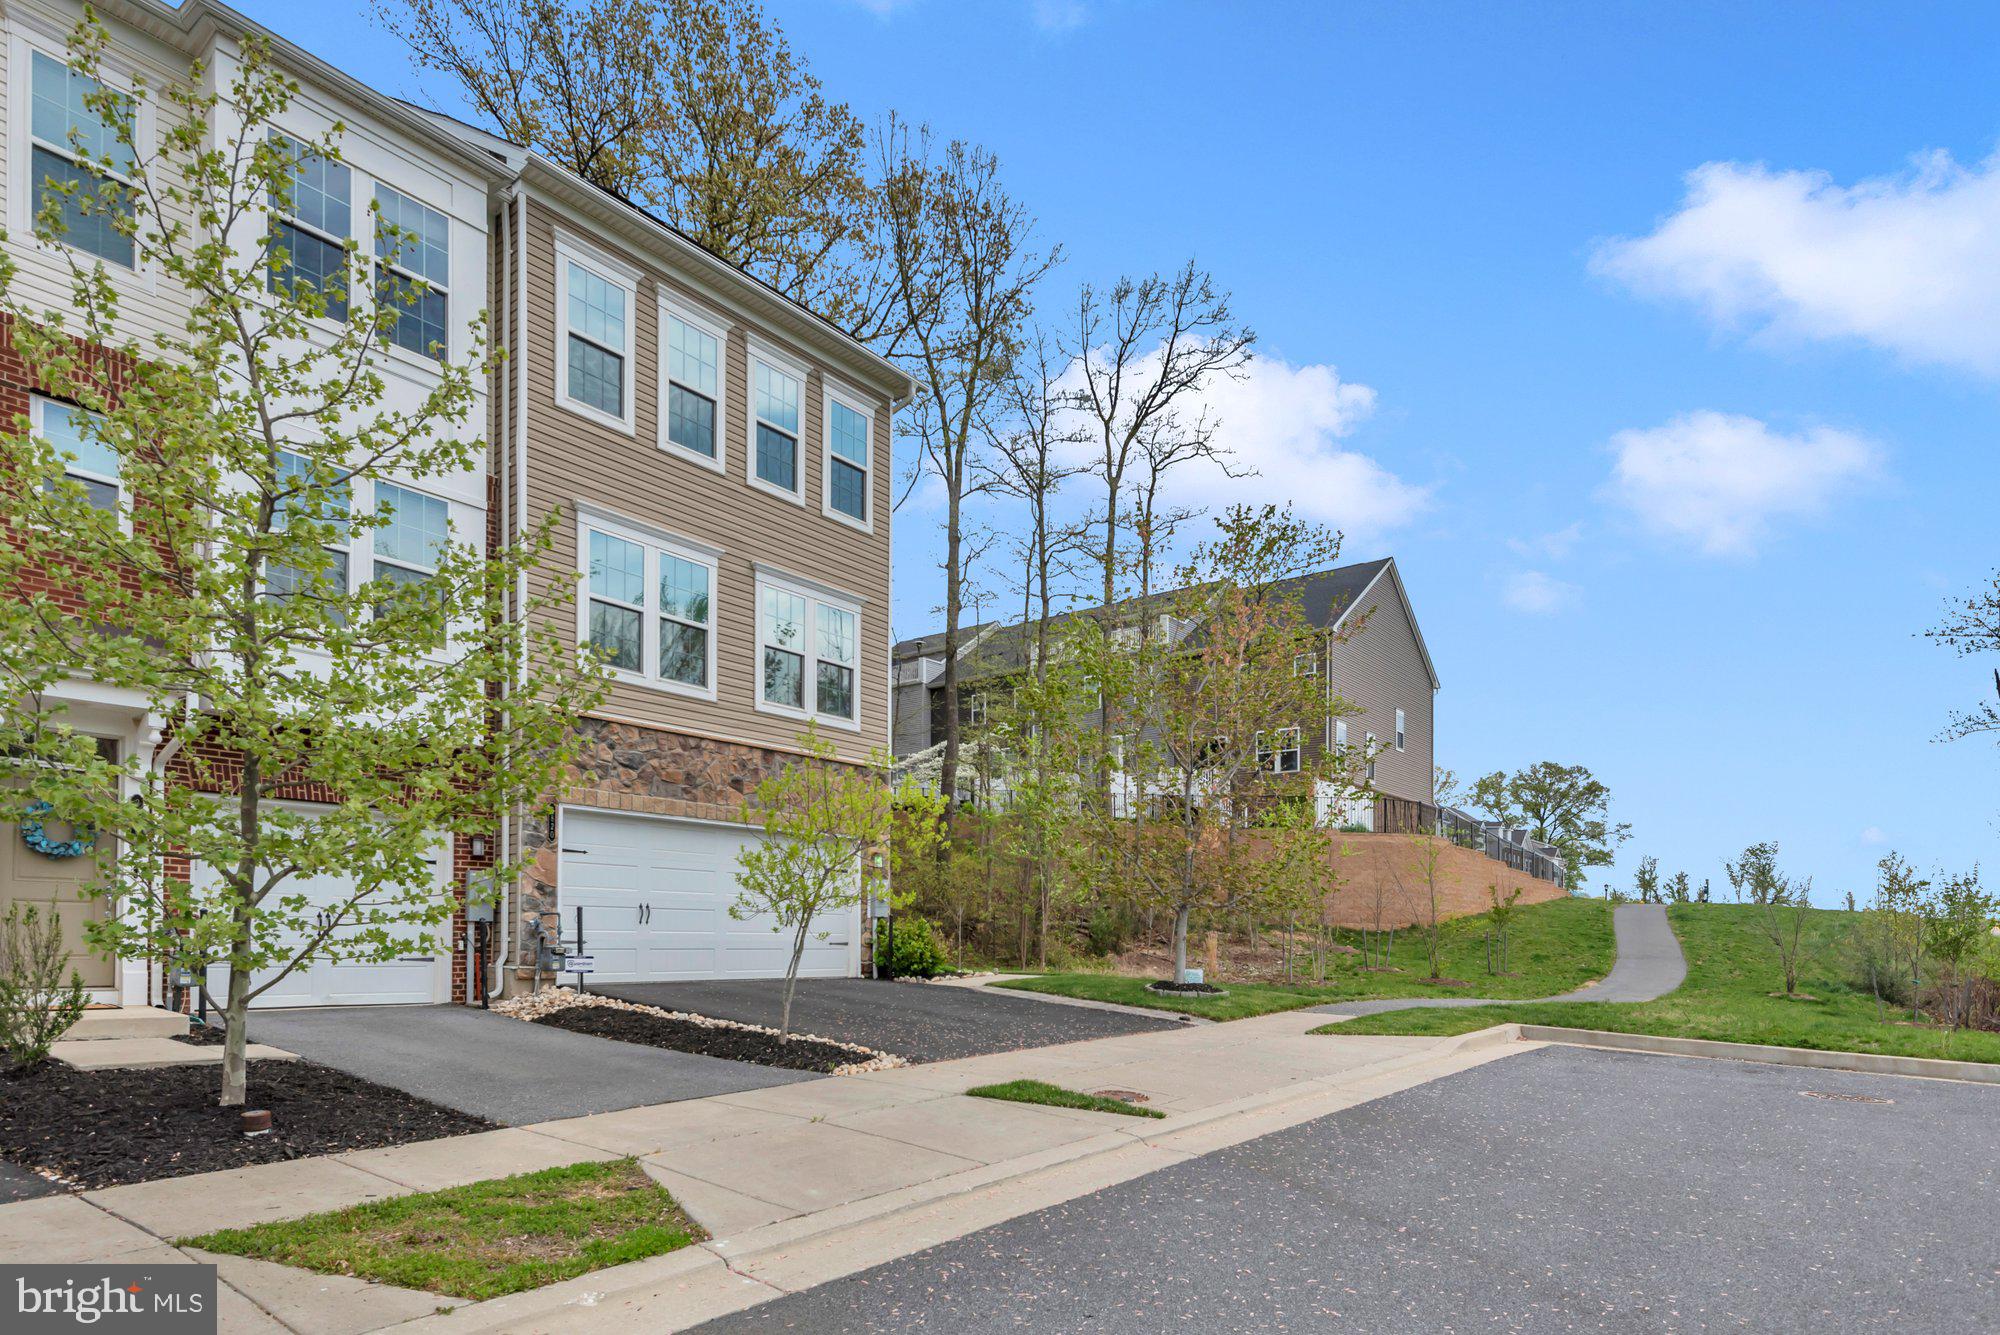
    Garage Door Opener, Asphalt, Garage, Driveway, Basement, Inside Entrance, Attached

  • Pool

    Yes

  • Pool Features

    Community

  • Waterfront YN

    NO

  • View

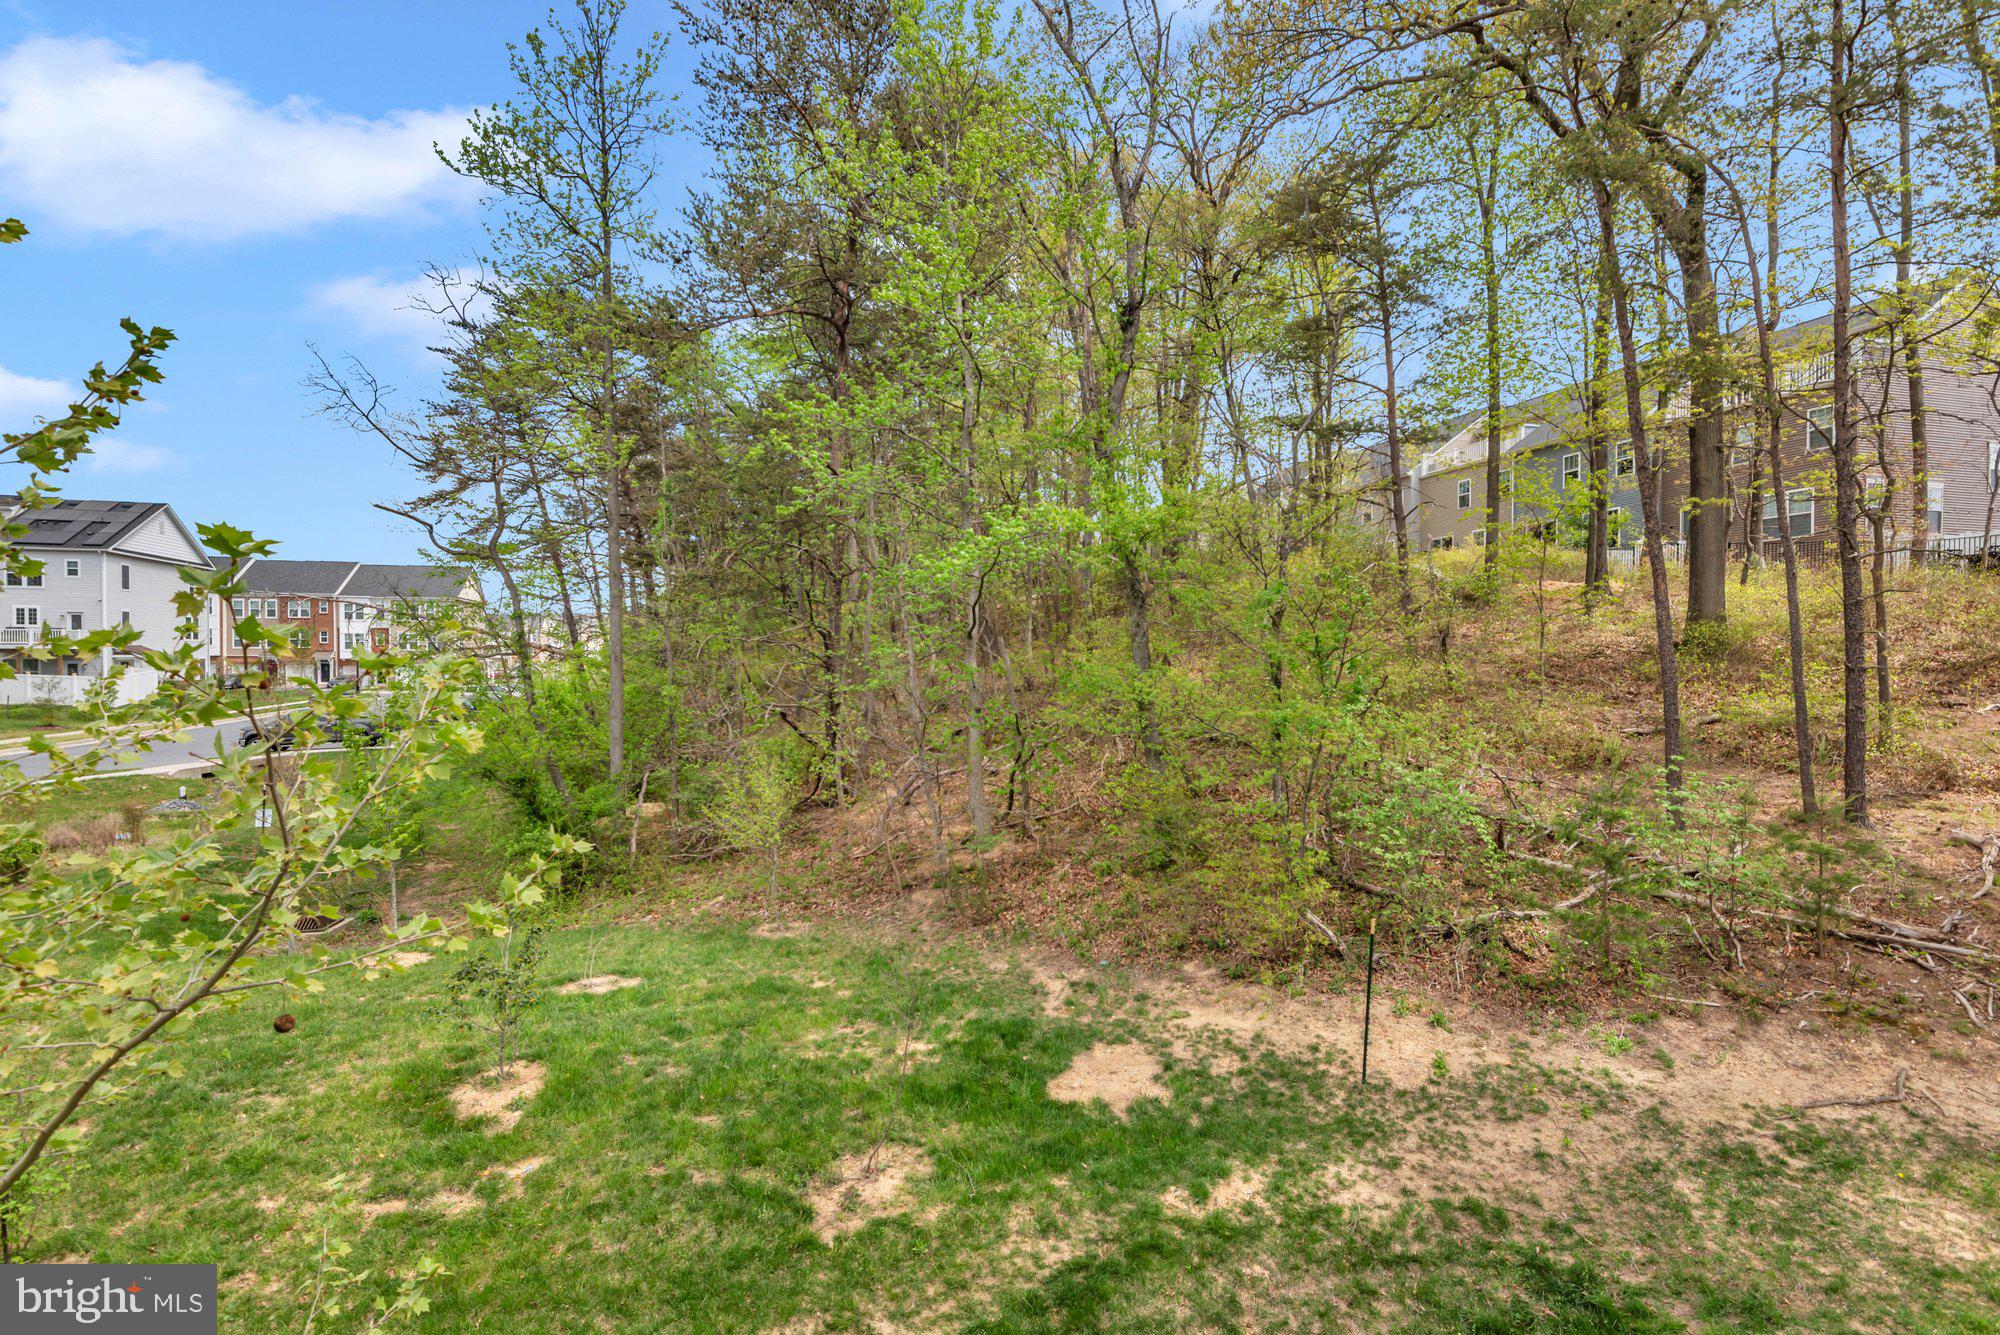
    Trees/Woods

Area & Lot

  • Lot Size(acres)

    0.03

  • Lot Size(square feet)

    1,200

  • Property Type

    Residential

  • Property Sub Type

    Townhouse

  • Architectural Style

    Colonial

Price

  • Sales Price

    $469,000
  • Tax Amount

    $4,841

  • Financing Options

    Cash, Conventional, FHA, VA

  • Sq. Footage

    1,620

  • Price/SqFt

    $289

HOA

  • Association

    YES

  • Association Fee

    $432

  • Association Fee Frequency

    Quarterly

  • Association Fee Includes

    N/A

School District

  • Elementary School

    N/A

  • Middle School

    N/A

  • High School

    N/A

Property Features

  • New Construction

    NO

  • Association Amenities

    Party Room, Playground

  • Foundation Details

    Concrete Perimeter

  • Senior Community YN

    NO

  • Sewer

    Public Sewer

  • Tax Lot

    14R

  • Water Source

    Public

Schedule a Showing

Showing scheduled successfully.

<
>
IN PERSON
VIA CHAT

What is 3 + 4 ?


Change time

Mortgage calculator

Estimate your monthly mortgage payment, including the principal and interest, property taxes, and HOA. Adjust the values to generate a more accurate rate.

Your payment

Principal and Interest:

$

Property taxes:

$

HOA fees:

$

Total loan payment:

$

Total interest amount:

$

Location

County

ANNE ARUNDEL

Elementary School

Middle School

High School

Listing Courtesy of Sarah Luisi , Keller Williams Flagship

RealHub Information is provided exclusively for consumers' personal, non-commercial use, and it may not be used for any purpose other than to identify prospective properties consumers may be interested in purchasing. All information deemed reliable but not guaranteed and should be independently verified. All properties are subject to prior sale, change or withdrawal. RealHub website owner shall not be responsible for any typographical errors, misinformation, misprints and shall be held totally harmless.

Agent Jessica Raborg

AGENT

Jessica Raborg

Call Jessica today to schedule a private showing.


* Listings on this website come from the FMLS IDX Compilation and may be held by brokerage firms other than the owner of this website. The listing brokerage is identified in any listing details. Information is deemed reliable but is not guaranteed. If you believe any FMLS listing contains material that infringes your copyrighted work please click here to review our DMCA policy and learn how to submit a takedown request.© 2024 FMLS.
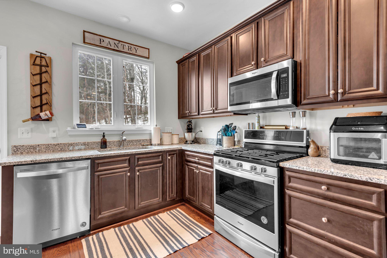
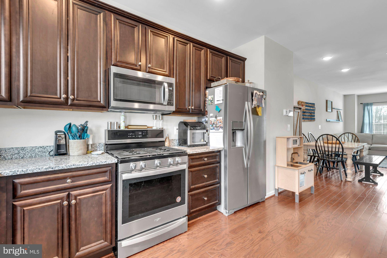
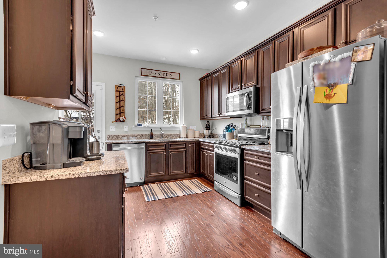
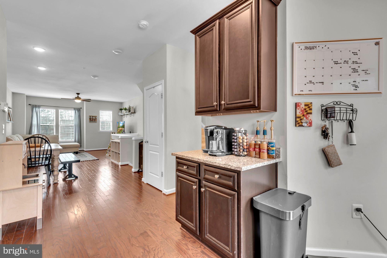
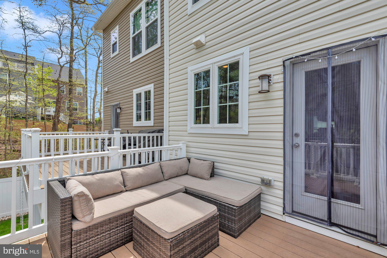
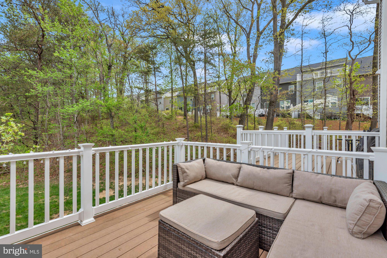
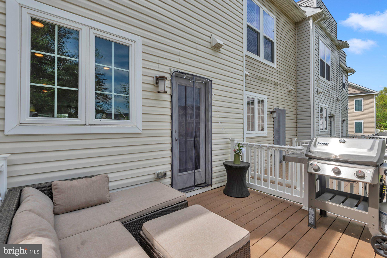
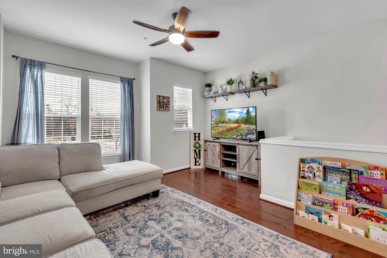
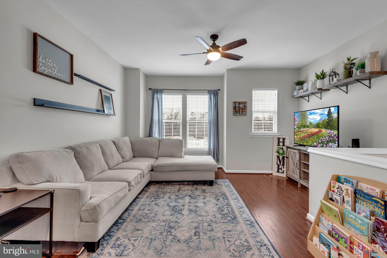
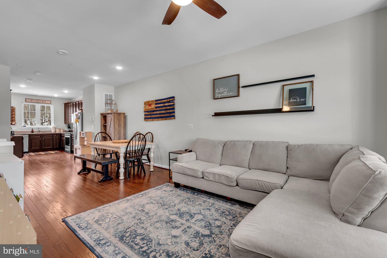
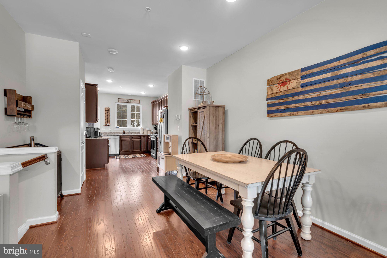
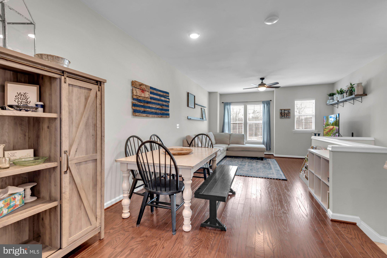
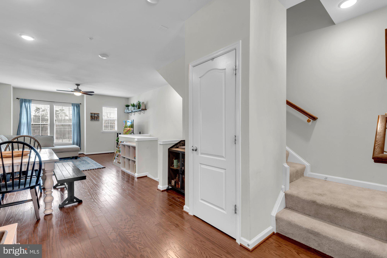
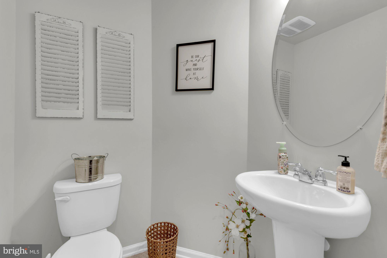
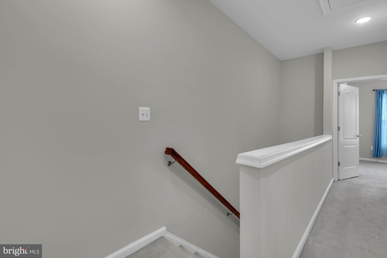
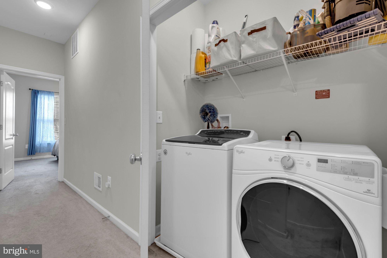
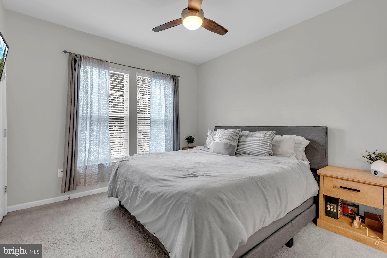
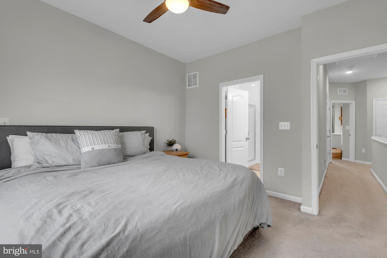
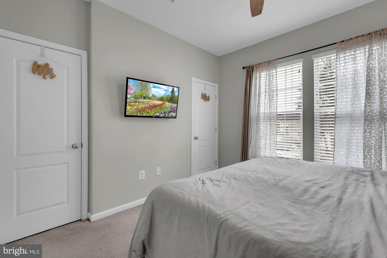
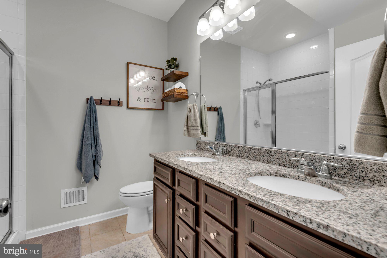
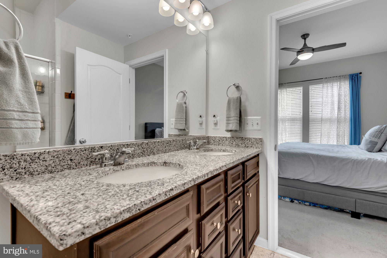
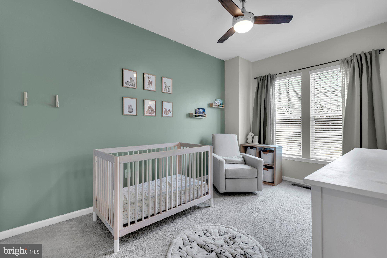
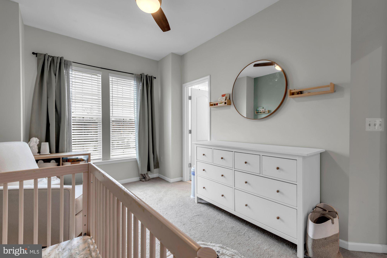
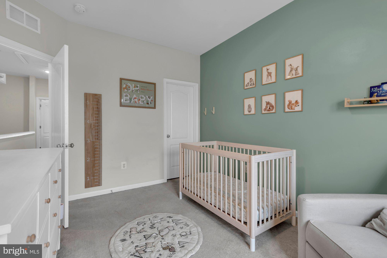
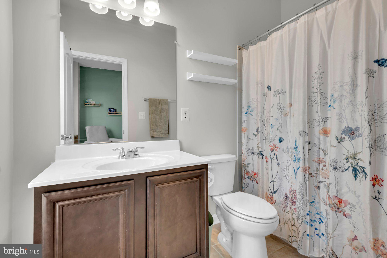
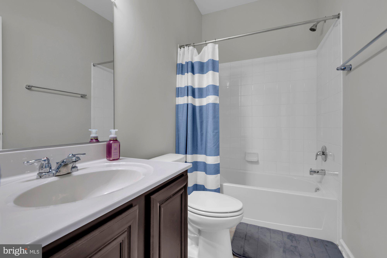
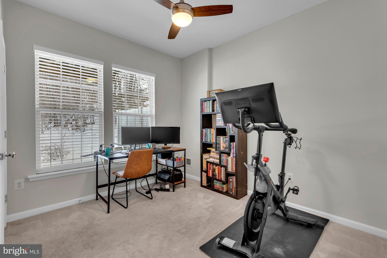
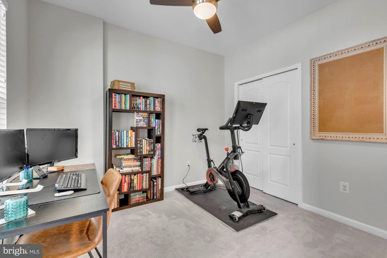
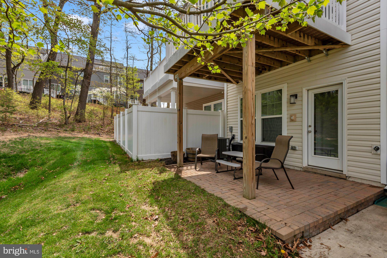
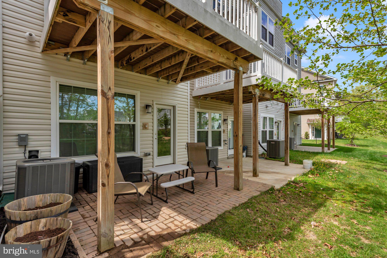
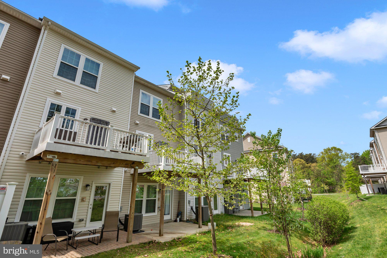
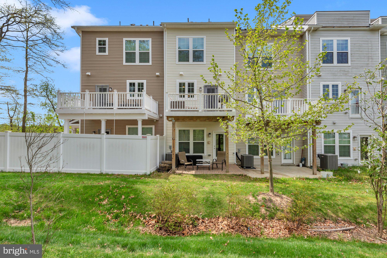
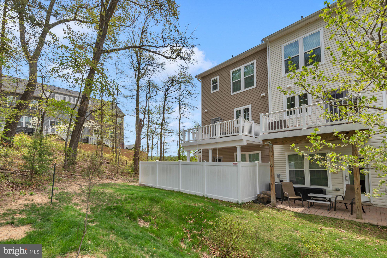
Welcome to 2818 Etley Court in Hanover! This stunning 3-bedroom, 3.5-bathroom home offers modern comfort in a vibrant, amenity-rich neighborhood. Enjoy open-concept living with hardwood floors throughout the main level, a sleek kitchen with granite counters and stainless steel appliances.  Flowing right off the kitchen is a deck backing to serene woods, perfect for entertaining.  Continue from the kitchen into the open concept living area with plenty of room for a dining table.  Upstairs are 2 bedrooms, conveniently located laundry, and a master suite featuring a walk-in closet and a spa-like bathroom. From the lower level, step outside to the beautiful brick patio, a naturally lit downstairs bedroom, or access the spacious one-car garage. The home sits on a prime lot with extra front parking and access to top-tier community amenities: 3 pools, dog parks, community grills, sidewalks, a gym, and a clubhouse.  All this with easy access to I-95, 295, DC, Baltimore, and Annapolis!

2818 ETLEY COURT

Message successfully sent.

What would you like to know?

What is 3 + 4 ?

I agree to receive email communication and understand I can unsubscribe at any time.

I agree to be contacted by Charis Realty Group via call, email, and text for real estate services. To opt out, you can reply 'stop' at any time or reply 'help' for assistance. You can also click the unsubscribe link in the emails. Message and data rates may apply. Message frequency may vary. Privacy Policy

Related Properties

Discover the perfect blend of modern style and expansive living at 78 Vintage Lane. This 2021-built residence features five bedrooms and 2.5 baths across nearly 2,900 square feet of space. The heart of the home is an open-concept chef’s kitchen boasting granite countertops, which flows seamlessly into a bright living area anchored by contemporary flooring. The main-level primary suite offers a private retreat, while the upstairs loft provides a versatile second living area for media, a home office, or whatever you can imagine! For added convenience, the second floor features a dedicated laundry area complete with a Samsung washer and dryer. Set on a 0.86-acre lot within the peaceful Quarry Oaks community, this home also includes a finished two-car garage. Don't miss the chance to make this home yours!
#PAAD2022814

HANOVER

78 VINTAGE LANE

5 Beds

2 Baths

2,829 Sq.Ft.

$430,000

MLS#: PAAD2022814

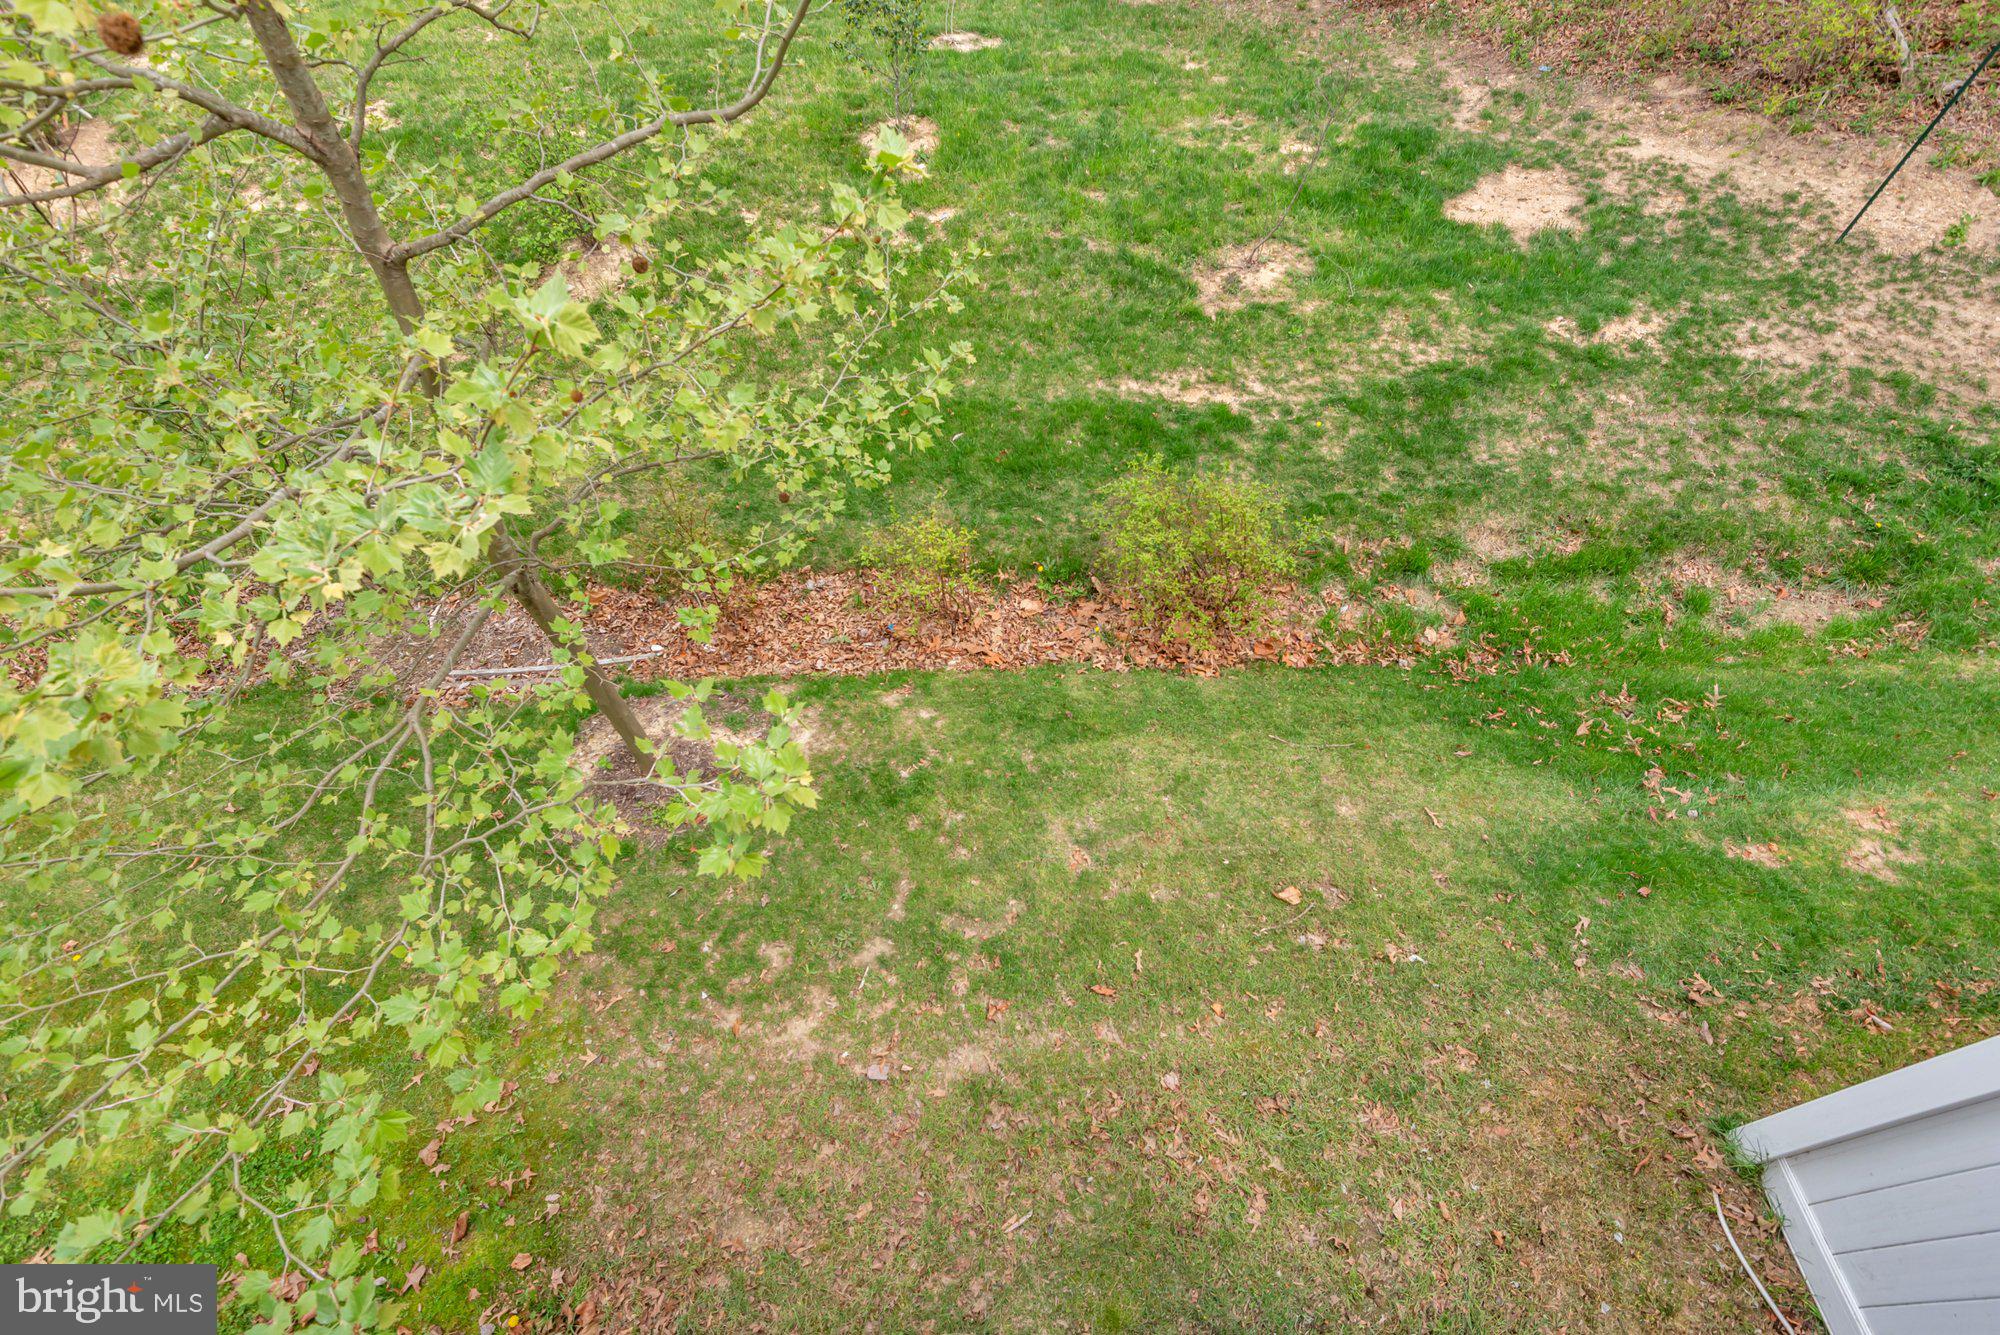
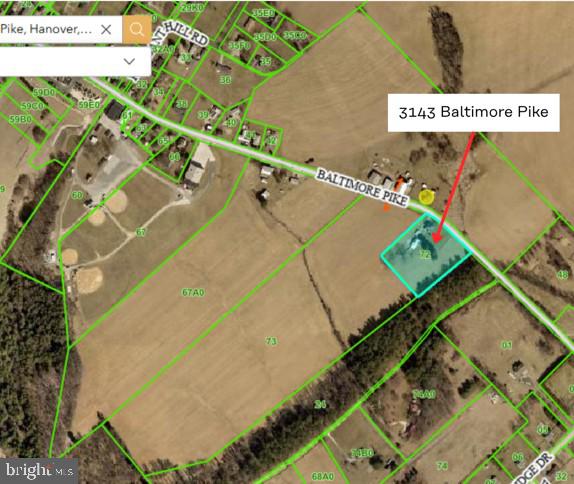
COMMERCIAL ZONING! 4 bed, 2 bath farmhouse with 3 acres active in south Hanover! This property has big potential as it can be used for residential use or can be used as a commercial property for your business with the commercial/industrial zoning! There are a variety of outbuildings and barns on this parcel, with a few of them being used as garage space for the current owners. This could be an excellent location for a commercial property with high traffic volume passing daily. It is also great for someone who wants some space around them and enjoys older farmhouse architecture, quality, and/or homesteading.
See other listings for remainder of farmland for sale: 3140 Baltimore Pike (55 acres) & 3055 Baltimore Pike (20 acres)
#PAYK2101414

HANOVER

3143 BALTIMORE PIKE

4 Beds

2 Baths

2,064 Sq.Ft.

$499,900

MLS#: PAYK2101414

PACKAGE DEAL – Anne Arundel County

Rare opportunity to own two parcels under one address. Features a move-in ready home with major 2025 renovations, Tax ID 04-000-02867700, in a prime Anne Arundel County location, plus an estimated11,762 sq ft vacant adjoining lot, Tax ID 04-000-90087939.

The home is fully updated for immediate occupancy. The standout value is in the estimated11,762 sq ft vacant lot — offering space for yard expansion, garage, ADU, or future development, subject to county approval.

Buyer to verify all zoning, permitted uses, and building potential with the Anne Arundel County Office of Planning & Zoning.

Schedule your private tour today.
#MDAA2147280

HANOVER

1528 MATTHEWS TOWN ROAD

3 Beds

2 Baths

2,108 Sq.Ft.

$499,000
MLS#: MDAA2147280

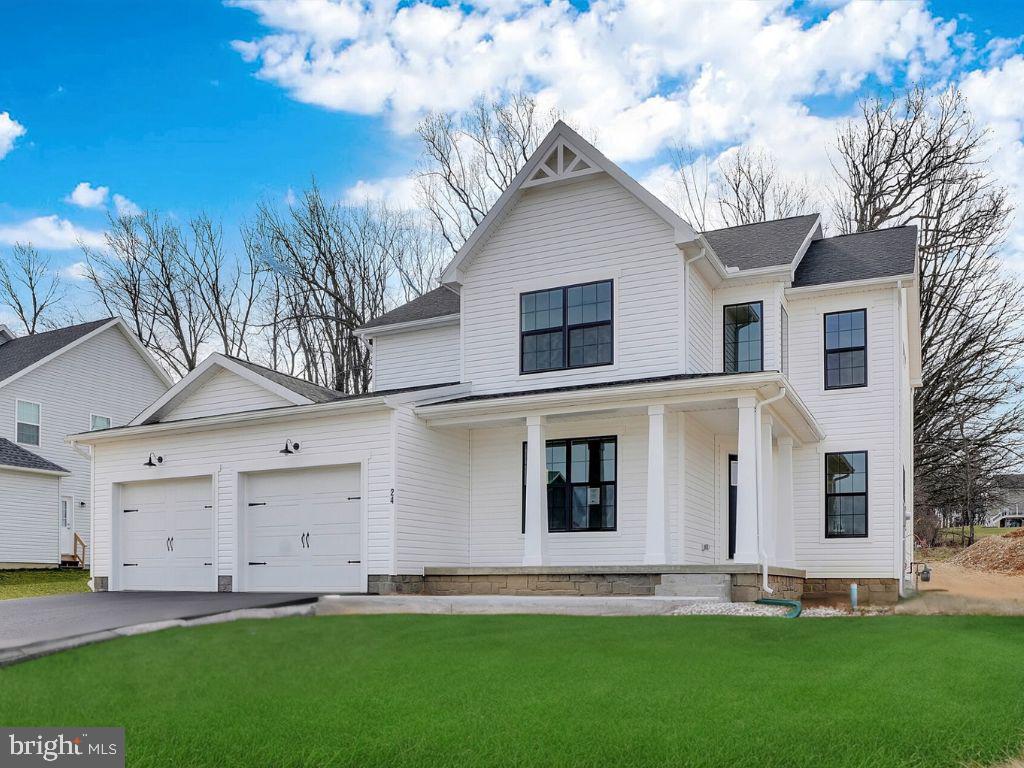
**TO BE BUILT**YOUR DREAM , YOUR WAY- CUSTOMIZE AND TAILOR OUR PLAN TODAY ****$10,000 Closing Assist AND $5,000 in options- PHASE 1 ONLY **must use preferred title and lender*****
A two-story, angled foyer is the focal point of the Brandywine. Its formal living room and dining room flank the entry, and a turned stairway with balcony overlook further enhances its charm and appeal. The rear half of the first floor provides a casual family area, reminiscent of an old farm kitchen. Note the handy powder room and laundry, tucked away in the hall that leads to a rooms two-car garage. Four spacious second floor bedrooms adapt well to various furniture arrangements. The divided bath was specially designed for this home, and in the amply-closeted master suite, a spectacular super bath is another pleasant amenity. The Brandywine is a sophisticated, yet cozy blend of turn-of -the-century styling and modern convenience.
Please note listing price is base price and may not be representative of additional options shown.** Various additional plans available including ranchers, traditional 2-stories, and 2- stories with first floor primary suites and more ! Please stop by the sales center for details at 11 Flint Drive Hanover, PA 17331
#PAAD2022806

HANOVER

73 FLINT DRIVE 55

4 Beds

2 Baths

2,201 Sq.Ft.

$455,900
MLS#: PAAD2022806

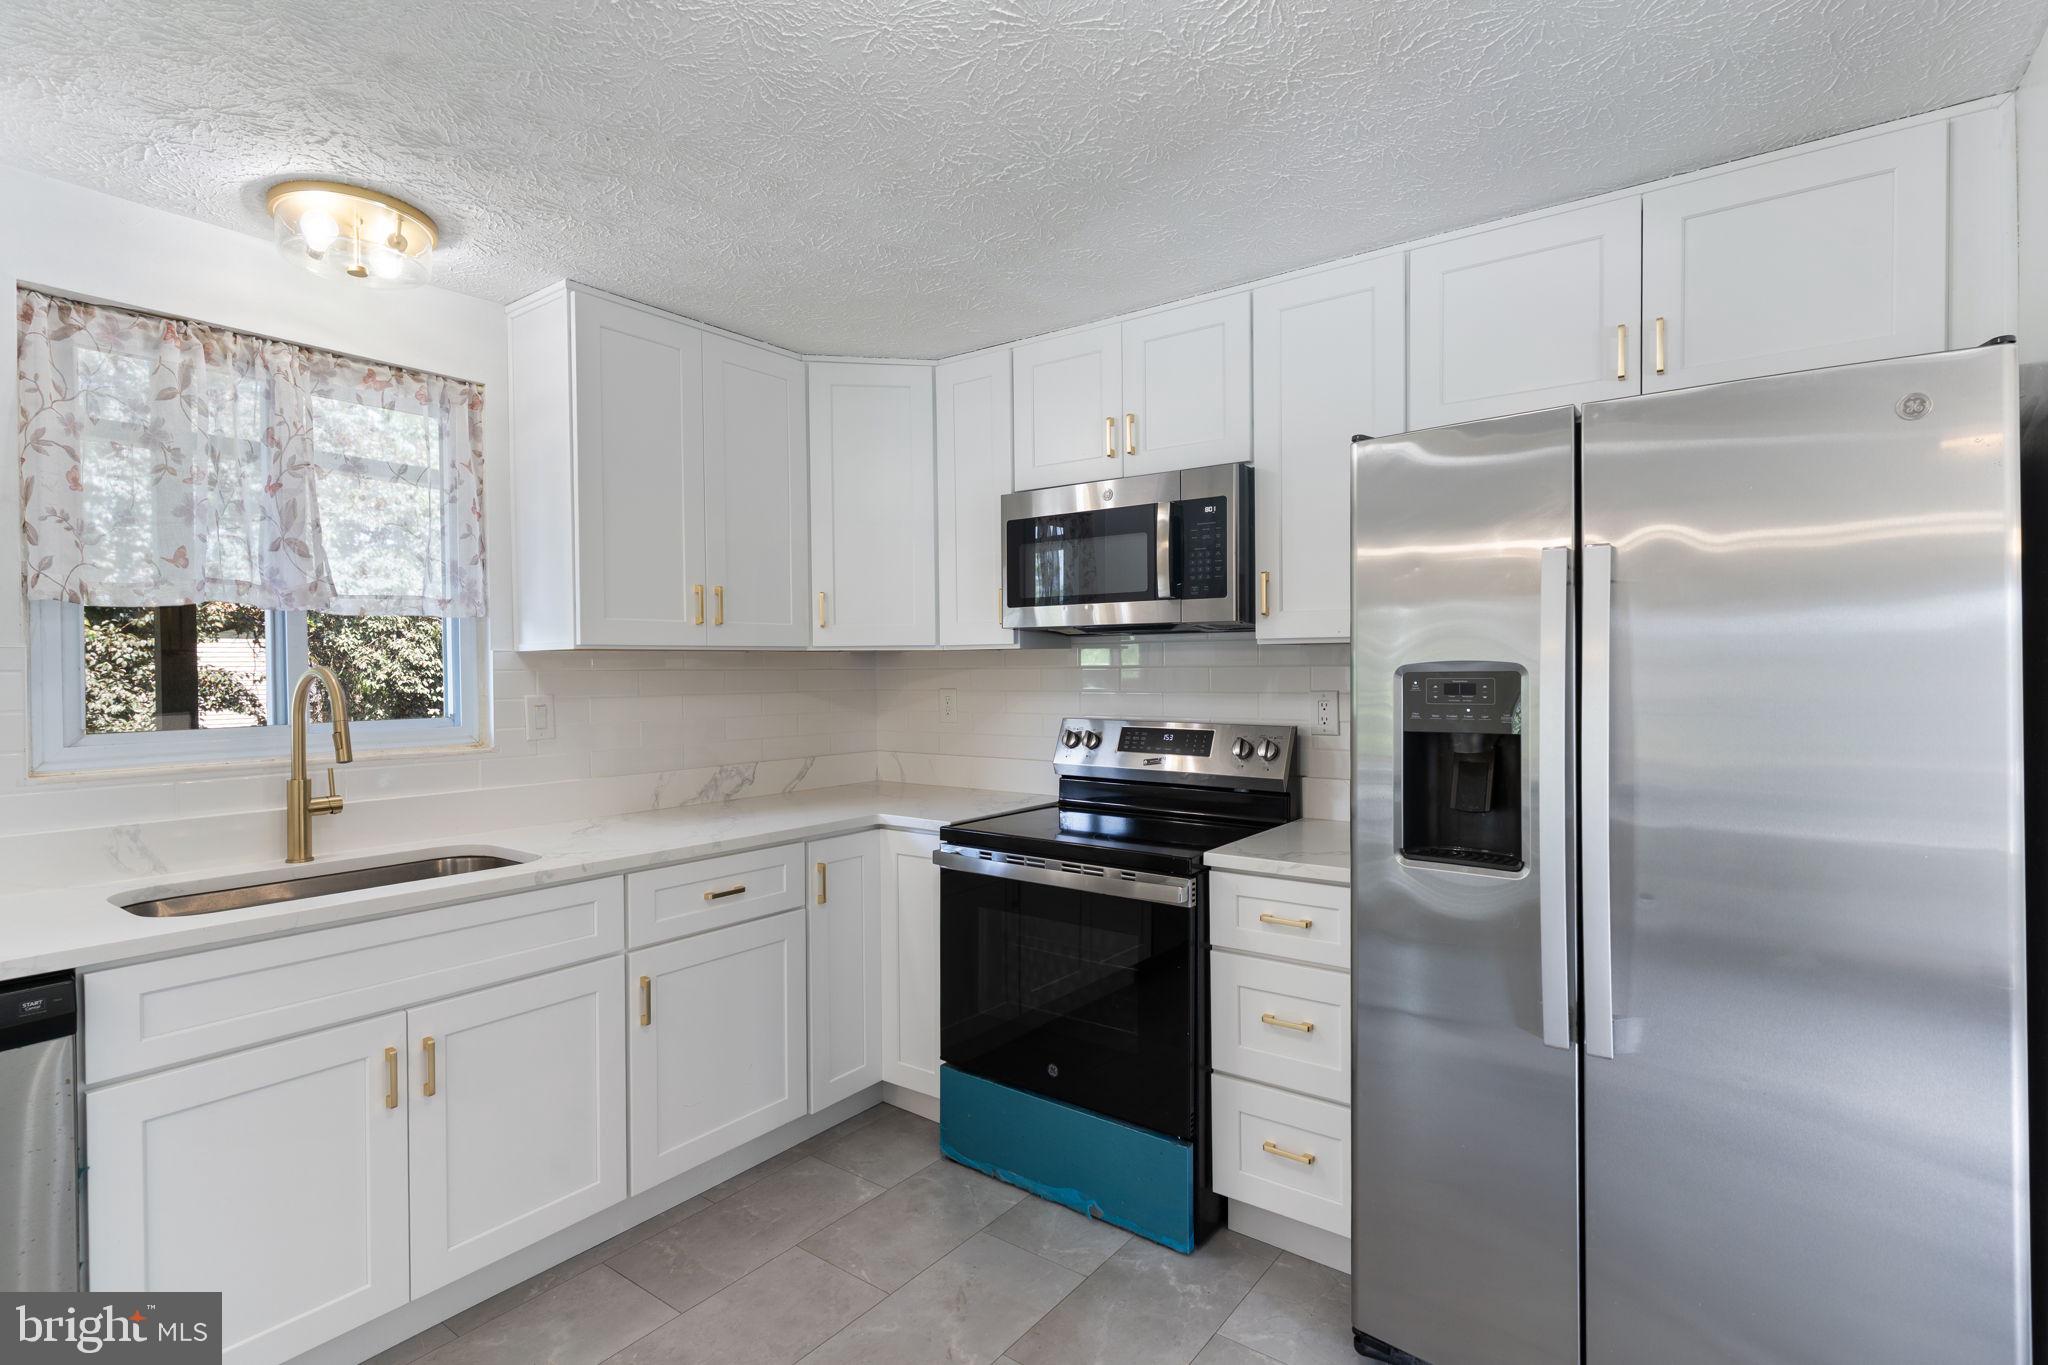
Welcome to this beautifully updated 4-bedroom, 2-bath home in the desirable Harmans Woods community! Move right in and enjoy the extensive recent improvements throughout. The renovated kitchen features elegant quartz countertops, stylish shaker cabinetry with updated hardware, a classic subway tile backsplash, and durable luxury vinyl tile flooring. Both full bathrooms have been tastefully updated, while fresh paint throughout the entire home—including walls, trim, and ceilings—creates a bright, modern feel. Additional upgrades include new closet doors, a new front door, and a new screen door. Step outside to the renovated deck, the perfect place to relax, entertain, or enjoy the privacy of the spacious backyard. With thoughtful updates inside and out, this home is truly move-in ready. Enjoy the convenience of being within walking distance of Misty Lake, known for excellent fishing opportunities including largemouth bass, bluegill, and black crappie. Launch your kayak, explore the walking trails, or simply relax and take in the beauty of this recreational gem just steps from your door. Redistricted to the new Severn Run High School.  Conveniently located near Arundel Mills and major commuter routes including Route 100, I-295, and I-95, this home offers easy access to shopping, dining, entertainment, and employment centers. Don't miss the opportunity to make this beautiful home your own!
#MDAA2148886

HANOVER

1424 BOULDER LANE

4 Beds

2 Baths

1,542 Sq.Ft.

$485,000

MLS#: MDAA2148886

Welcome home to the Tessa, a beautifully designed 2-bedroom, 2-bath condominium that combines modern style with low-maintenance living. The heart of the home is the spacious kitchen, featuring elegant white cabinetry, a large center island, and abundant counter space—perfect for entertaining, meal prep, or casual dining.

The open-concept layout seamlessly connects the kitchen, dining, and living areas, creating a bright and inviting space for everyday living. The spacious owner's suite offers a private retreat, while two additional bedrooms provide flexibility for guests, a home office, or growing households.

Located in the sought-after Shipley Homestead community, this home offers exceptional convenience. Residents enjoy easy access to Fort Meade, are just minutes from BWI Airport, and can take advantage of premier shopping, dining, and entertainment at Arundel Mills Mall. Commuters will appreciate the community's proximity to major routes connecting Baltimore, Washington, D.C., and Annapolis.
#MDAA2151666

HANOVER

1820 MOSCATO LANE

2 Beds

2 Baths

1,573 Sq.Ft.

$483,320

MLS#: MDAA2151666
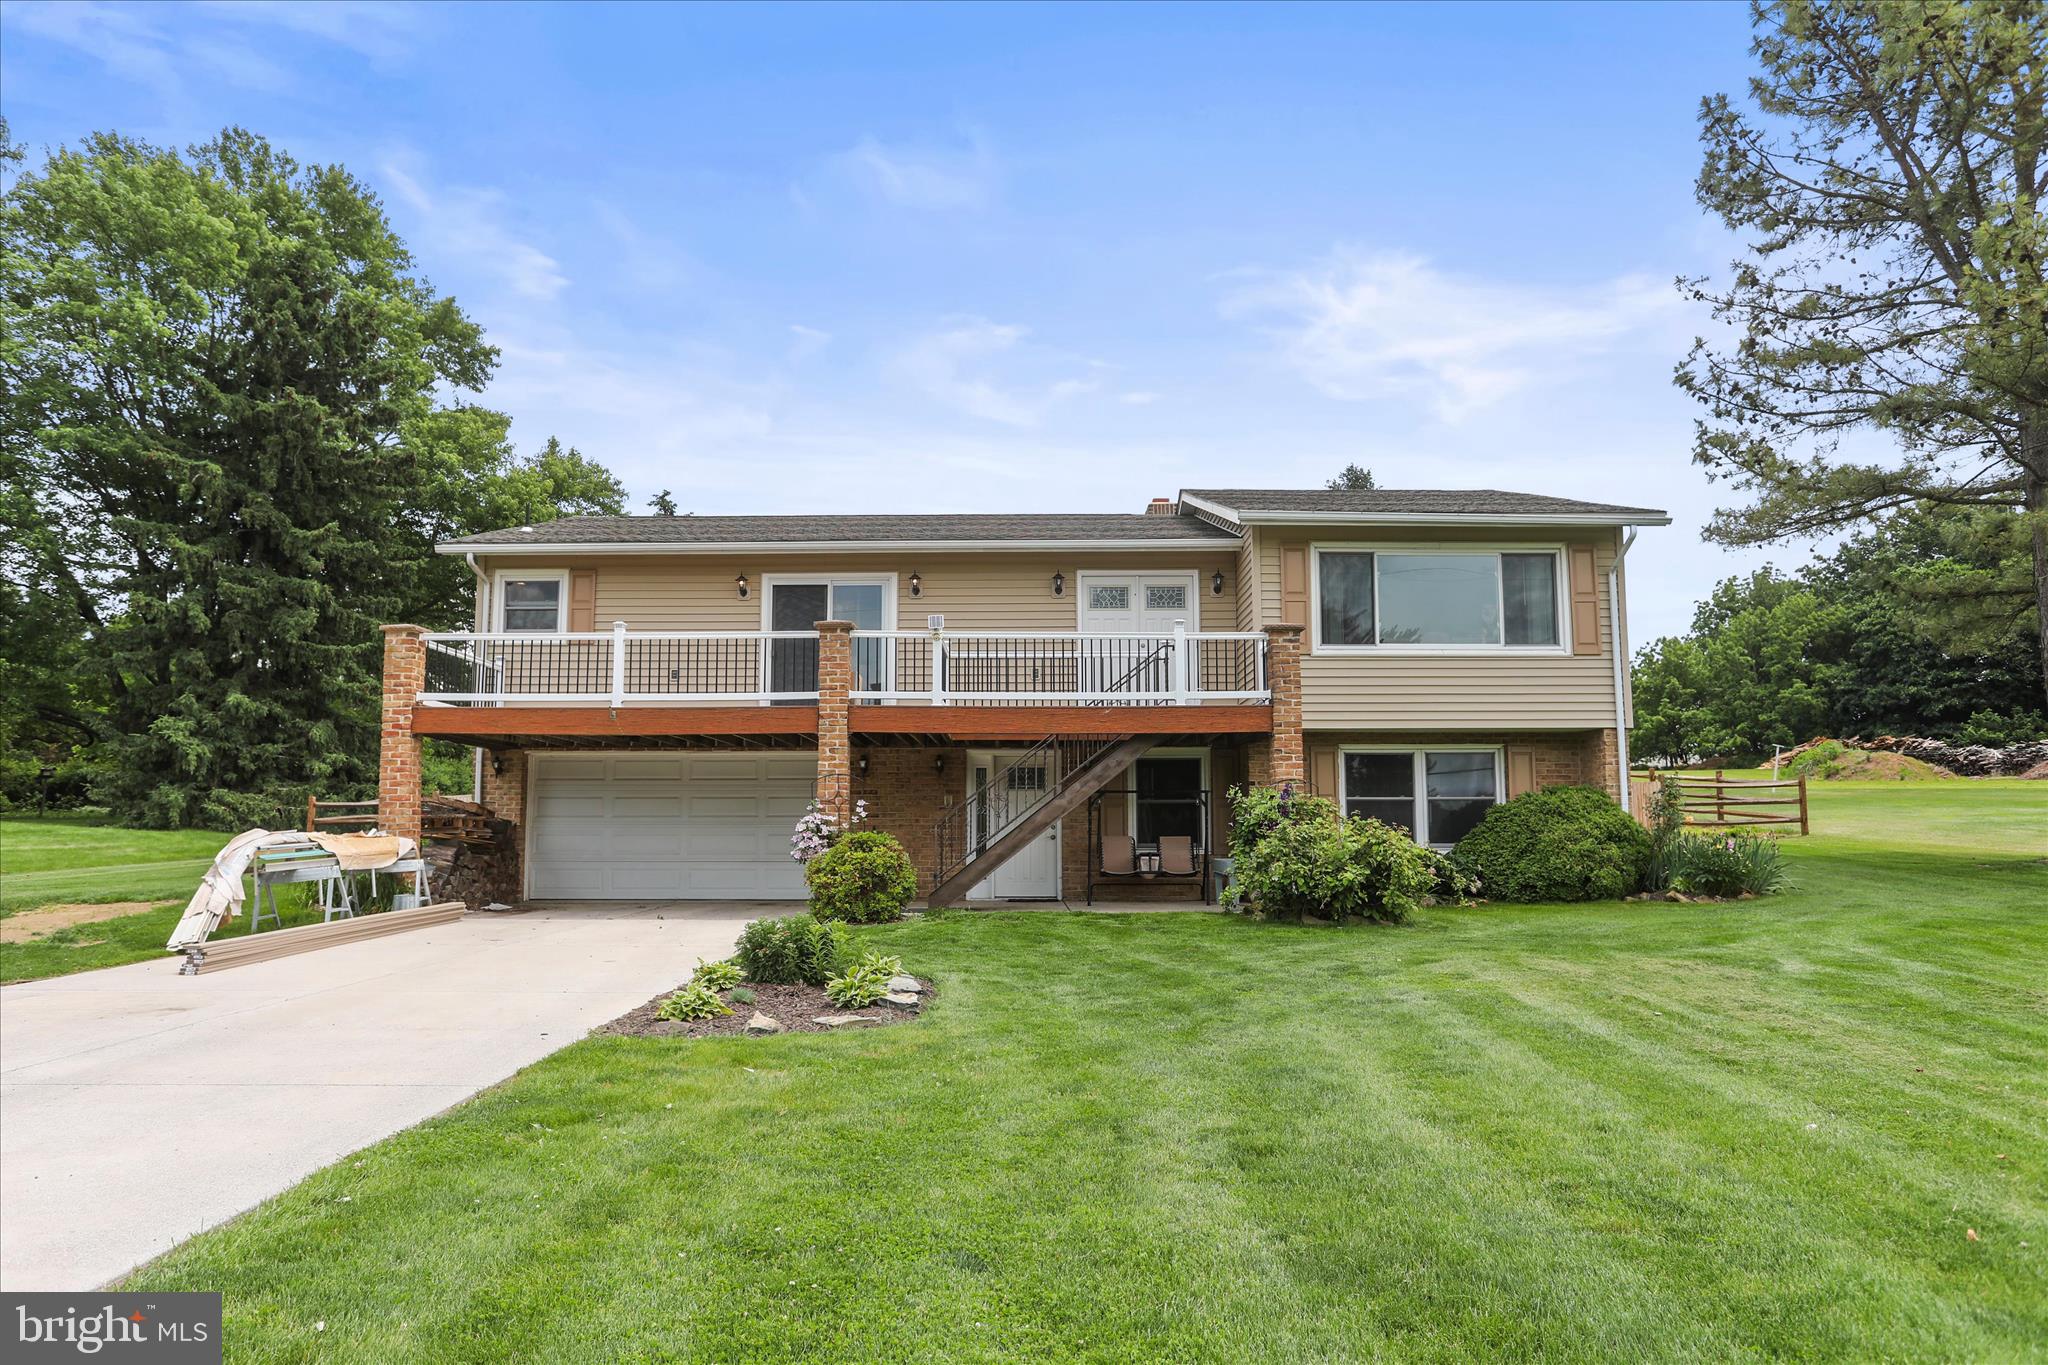
Meticulously maintained home owned by a construction company owner/state inspector. Total configuration is 3BR/2.5BA. Includes a massive 900 sq ft attached in-law suite with a full kitchen, bathrooom, private entrance, and a hook up for washer & dryer. perfect for multi-gen layout or rental income. Kitchen updated 6 years ago with solid maple cabinets and mosaic backsplash. Highly efficient home with 1-inch foam insulation under siding, R30 attic insulation, and 2 pellet stoves providing significant savings on heat bills. Roof is 8 years old. Brand-new maintenance-free vinyl deck and railings (2026). Total 0.5-acre lot with approximately 0.25 acres fully fenced (2.5 years old). Features a freshwater above-ground pool, raspberry/blackberry gardens, central vac, intercom system, and a 2-car garage. Located in Southwestern School District. Showings begin June 1st. All square footage is approximate and to be verified by the buyer or buyer's agent.
#PAYK2103704

HANOVER

88 SUNSET DRIVE

3 Beds

1 Baths

2,521 Sq.Ft.

$389,000

MLS#: PAYK2103704
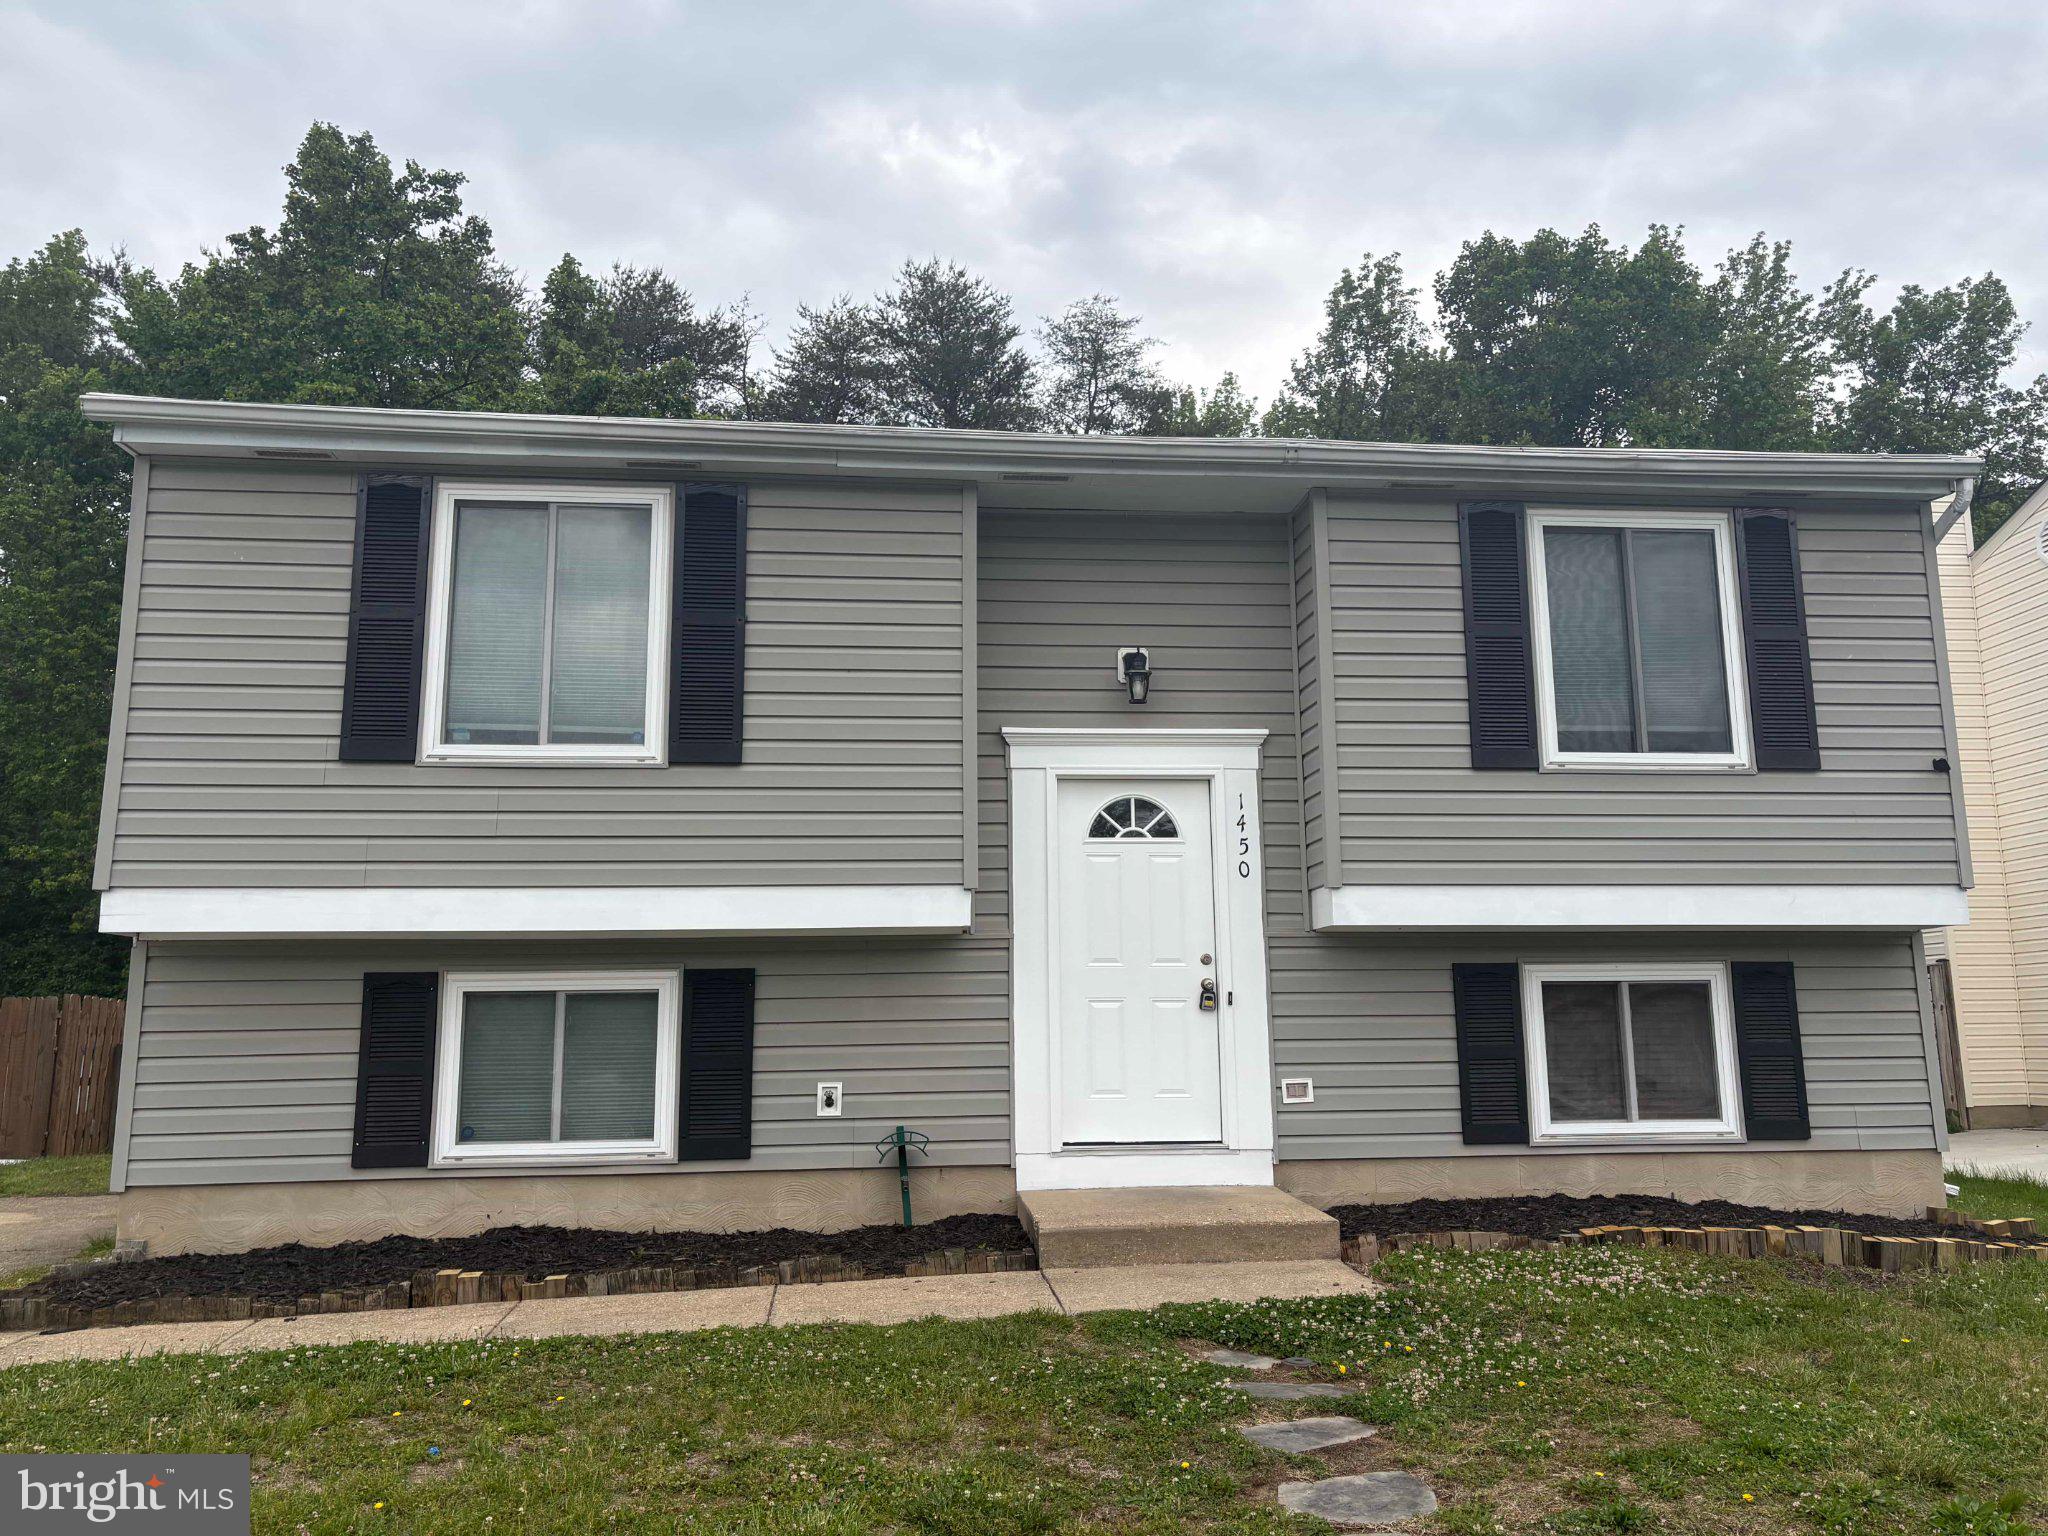
Wonderful updated single family home in Harmons Woods, a quite mature neighborhood. In the past years the home has been thoroughly updated with a modern & open concept kitchen, newer bathrooms, newer floors etc. The home also has a bonus sunroom in the back which offers extra living space. It is connected to a deck ready for the summer cookout. The lot is flat and very usable. There is also a shed in the backyard for storing your tools. The home is close to everything: the Arundel Mills mall, many stores and restaurants, the highways 100, 97, 295 and 32. Commutable to Baltimore, Annapolis, DC and very close to Fort Meade.
#MDAA2145050

HANOVER

1450 GESNA DRIVE

4 Beds

2 Baths

1,806 Sq.Ft.

$474,900

MLS#: MDAA2145050
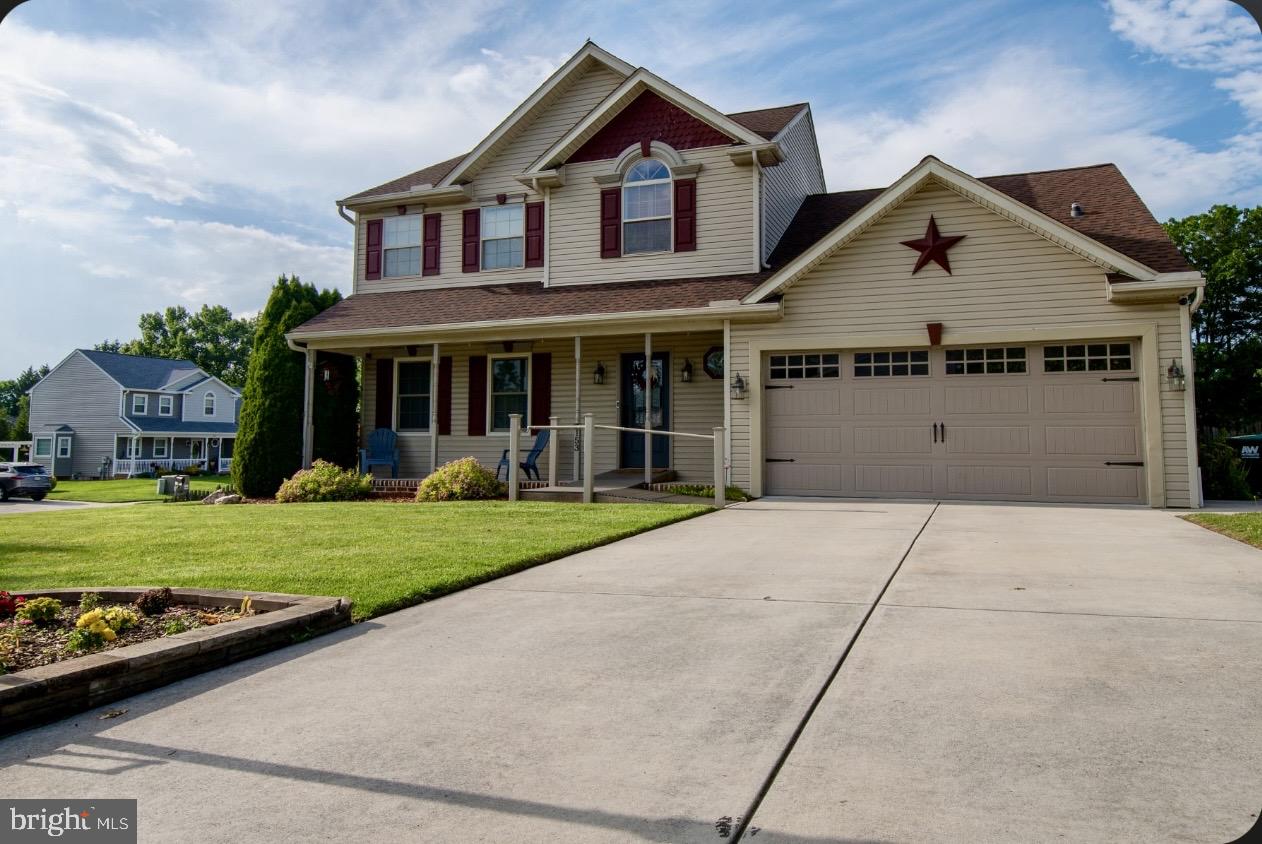
Welcome home to this beautifully maintained and move-in ready 3-4 bedroom home in the highly sought-after Southwestern School District, conveniently located just minutes from the Maryland line.

From the moment you step inside, you'll appreciate the spacious layout and thoughtful updates throughout. The stunning remodeled kitchen is truly the centerpiece of the home, featuring granite countertops, stainless steel appliances, abundant cabinetry, multiple pantry spaces, a large breakfast bar, bay window, display cabinets, and attractive tile flooring. Whether preparing meals or entertaining guests, this kitchen is designed to impress.

The sunken living room offers a warm and inviting atmosphere with vaulted ceilings, built-in storage, and a unique bar or workstation area complete with additional seating. Overlooking the space is an open loft that adds character and flexibility to the home's layout.

Retreat to the spacious primary suite featuring a luxurious spa-like bath with a beautifully tiled walk-in shower, dual vanities, heated towel rack, linen closet, and ample storage. Two additional freshly painted bedrooms offer generous closet space and share a well-appointed full bath.

The versatile loft area provides endless possibilities as a home office, playroom, gaming area, guest space, or additional living area. The finished lower level expands your options even further with an additional bedroom or flex room featuring a large closet and private access to the fenced rear yard. A separate laundry and utility area, workshop space, and abundant storage complete the lower level.

Step outside and enjoy the fully fenced backyard, perfect for pets, family gatherings, and outdoor entertaining. The paver patio area creates the ideal spot for grilling, relaxing, and enjoying warm summer evenings.

Additional features include a newer roof installed in 2018, radon mitigation system, oversized garage storage, and a removable accessibility ramp at the front entrance.

This exceptional property combines comfort, functionality, and style in a fantastic location. Schedule your private showing today and see everything this wonderful home has to offer.
#PAYK2105758

HANOVER

153 TIMBER LANE

3 Beds

2 Baths

2,477 Sq.Ft.

$389,900

MLS#: PAYK2105758

Built in 2023, this modern 3-level townhome in the highly sought-after Parkside community is packed with upgrades, including wide-plank luxury vinyl flooring, extensive recessed lighting, custom paint, and custom board-and-batten moldings. The entry level leads with a welcoming foyer, a powder room, a spacious recreation room with a walk-out to the rear yard, and access to the attached 1-car garage. On the main level, a bright, open-concept family room flows seamlessly into a premium eat-in kitchen complete with 42-inch staggered cabinets, quartz countertops, a glass tile backsplash, a center island with a breakfast bar, a built-in display buffet, a pantry, and stainless steel gas appliances. An atrium door leads to a future potential deck, and a convenient powder room completes this floor. The upper level features 3 bedrooms with ceiling fans, 2 full bathrooms, and a laundry closet with a front-loading washer and dryer. The primary suite offers a walk-in closet and a private en-suite bathroom. Powered by an efficient tankless gas water heater and warm gas heat, this home offers access to top-tier community amenities—including a pool, gym, clubhouse, game room, and playgrounds—all just minutes from shopping, Rt 295, Ft. Meade, NSA, BWI, Baltimore, DC, and Annapolis.
#MDAA2148070

HANOVER

7846 BRANDY STATION ROAD

3 Beds

2 Baths

1,715 Sq.Ft.

$489,900

MLS#: MDAA2148070

 - property

Send a message

Message successfully sent.

Your message

What is 3 + 4 ?

Reason for contacting?

I agree to receive email communication and understand I can unsubscribe at any time.

I agree to be contacted by Charis Realty Group via call, email, and text for real estate services. To opt out, you can reply 'stop' at any time or reply 'help' for assistance. You can also click the unsubscribe link in the emails. Message and data rates may apply. Message frequency may vary. Privacy Policy

Sign Out

Virtual Assistant

Would you like to take the next step with this property? We can help you schedule a showing or virtual tour, or send you more details.

Yes, I would like more information.

Thank You for Your Reply, One of Our Agents will contact you as soon as possible

No, maybe later.

Thank you, you can always contact me via email, phone number or through the contact form.

Realhub AI

Lucy - Your AI-Powered Realtor

Update Your Temporary Password

Personalize your search

Enter your email and we'll notify you immediately when new listings match what you're looking for.

or enter email address

Already have an account ? Login here

Continue your home search

I agree to receive communications and understand I can unsubscribe at any time.

I agree to be contacted by Charis Realty Group via call, email, and text for real estate services. To opt out, you can reply 'stop' at any time or reply 'help' for assistance. You can also click the unsubscribe link in the emails. Message and data rates may apply. Message frequency may vary. Privacy Policy

Already have an account ? Login here

We use cookies

We use cookies primarily for analytics to enhance your experience. By accepting, you agree to our use of these cookies. You can manage your preferences or learn more about our cookies policy.