Features & Amenities

Interior

  • Total Bedrooms

    3

  • Bathrooms

    2

  • Above Grade Finished Area

    2029.0

  • Basement YN

    YES

  • Cooling YN

    YES

  • Cooling

    Central Air, Ceiling Fan(s)

  • Heating YN

    YES

  • Heating

    Natural Gas, Forced Air

  • Main Level Bedrooms

    3

  • Pet friendly

    N/A

Exterior

  • Garage

    Yes

  • Garage spaces

    1

  • Construction Materials

    Block

  • Parking

    Asphalt, On Street, Detached

  • Pool

    No

  • Waterfront YN

    NO

Area & Lot

  • Lot Size(acres)

    0.15

  • Lot Size(square feet)

    6,600

  • Property Type

    Residential

  • Property Sub Type

    Single Family Residence

  • Architectural Style

    Traditional

Price

  • Sales Price

    $259,000

  • Tax Amount

    $2,636

  • Sq. Footage

    2,029

  • Price/SqFt

    $127

HOA

  • Association

    No

School District

  • Elementary School

    N/A

  • Middle School

    N/A

  • High School

    N/A

Property Features

  • Foundation Details

    Block, Concrete Perimeter

  • Senior Community YN

    NO

  • Sewer

    Public Sewer

  • Water Source

    Public

Schedule a Showing

Showing scheduled successfully.

<
>
IN PERSON
VIA CHAT

What is 3 + 4 ?


Mortgage calculator

Estimate your monthly mortgage payment, including the principal and interest, property taxes, and HOA. Adjust the values to generate a more accurate rate.

Your payment

Principal and Interest:

$

Property taxes:

$

HOA fees:

$

Total loan payment:

$

Total interest amount:

$

Location

County

BALTIMORE

Elementary School

Middle School

High School

Listing Courtesy of Robert J Breeden, Berkshire Hathaway HomeServices Homesale Realty

RealHub Information is provided exclusively for consumers' personal, non-commercial use, and it may not be used for any purpose other than to identify prospective properties consumers may be interested in purchasing. All information deemed reliable but not guaranteed and should be independently verified. All properties are subject to prior sale, change or withdrawal. RealHub website owner shall not be responsible for any typographical errors, misinformation, misprints and shall be held totally harmless.

Agent Jessica Raborg

Salesperson, Realtor

Jessica Raborg

Call Jessica today to schedule a private showing.


* Listings on this website come from the FMLS IDX Compilation and may be held by brokerage firms other than the owner of this website. The listing brokerage is identified in any listing details. Information is deemed reliable but is not guaranteed. If you believe any FMLS listing contains material that infringes your copyrighted work please review our DMCA policy and learn how to submit a takedown request.© 2024 FMLS.
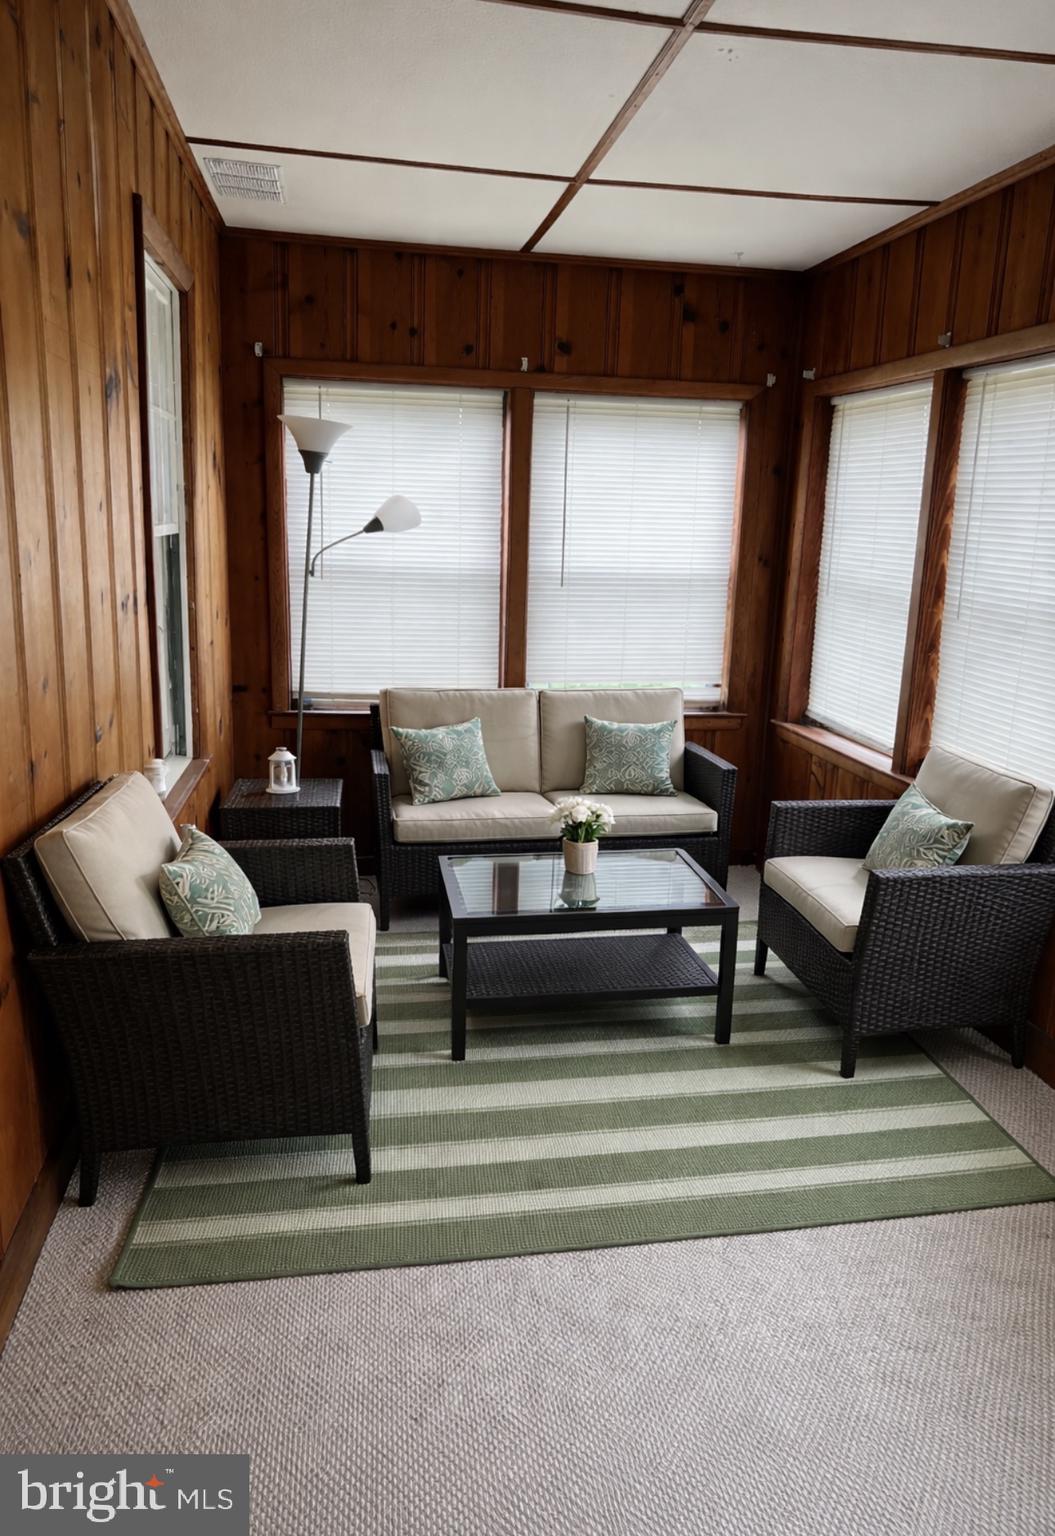
INVESTOR ALERT: Welcome to this exceptional single-family fixer-upper, a true diamond in the rough that holds endless promise. With 3 bedrooms, 2 full baths, and a 1-car garage, this property is a canvas waiting for your creative touch. Imagine the potential as you step onto the beautiful hardwood floors that grace the main living spaces. The full basement offers ample space for expansion, adding to the allure of what this home could become. Whether you're a renovator looking for a project or a visionary eager to craft your dream space, this property is brimming with opportunities. Seize the chance to restore and reimagine – this 3-bedroom, 2-bathroom fixer-upper is your ticket to creating the home you've always envisioned.

SOLD "AS IS "

2215 SULPHUR SPRING ROAD

Message successfully sent.

What would you like to know?

What is 3 + 4 ?

I agree to receive email communication and understand I can unsubscribe at any time.

I agree to be contacted by Charis Realty Group - Christine Issler, Broker via call, email, and text for real estate services. To opt out, you can reply 'stop' at any time or reply 'help' for assistance. You can also click the unsubscribe link in the emails. Message and data rates may apply. Message frequency may vary. Privacy Policy

Related Properties

**Opportunity awaits in Halethorpe!** If you've been searching for a home with character, space, and the opportunity to make it your own, 1220 Stevens Avenue may be worth a closer look.

This detached home offers approximately 1,697 square feet of living space, multiple living areas, 2 baths, and outdoor space ready for the next owner's vision. With the character you expect from a home of this era and plenty of opportunity to update, improve, and personalize, this property presents an intriguing option for buyers willing to look beyond what it is today and consider what it could become.

Whether you're an owner-occupant looking for a home you can improve over time or an investor searching for your next project, sometimes the right opportunity isn't the house that's already been finished for someone else. It's the one that gives you the chance to decide what comes next.

Property is being sold strictly AS-IS. Seller will make no repairs. Buyer is responsible for conducting all desired inspections and independently verifying property condition, systems, utilities, square footage, permits, improvements, and any intended use. Inspections are for informational purposes only. Buyer should perform all due diligence and consult appropriate licensed professionals regarding the property and any contemplated improvements.

**Bring your contractor, bring your ideas, and come see the possibilities at 1220 Stevens Avenue for yourself.**
#MDBC2176046

HALETHORPE

1220 STEVENS AVENUE

4 Beds

2 Baths

1,697 Sq.Ft.

$277,500

MLS#: MDBC2176046

Top-floor charm at an incredible price! Modest but mighty, this meticulously maintained 2-bedroom, 1-bath home never feels small, thanks to its soaring ceilings and open floor plan with gleaming hardwood floors. The layout flows perfectly from the large entryway to the great-sized family room, making it ideal for entertaining. Vaulted ceilings in the dining room set the tone, and the generous primary suite continues the look with its own vaulted ceiling, spacious setting, and double closets. The second bedroom fits a queen bed or doubles as an office. The deck looks out over a peaceful, tree-lined view, perfect for morning coffee or winding down at the end of the day. Brand new washer dryer in unit. HWH replaced in 2023. Community parking and a convenient location make everyday life easy. Four minutes from UMBC's campus! Come see it for yourself - open house Saturday, 11/7 11-12:30!
#MDBC2177438

HALETHORPE

18-H DEER RUN COURT 508

2 Beds

1 Baths

1,056 Sq.Ft.

$229,900

MLS#: MDBC2177438

Condo is conveniently located within walking distance to the Marc train for commuting purposes, easy access to I95 and 695 for commuting.  Within walking distance to public transportation and close proximity to UMBC campus. 
Beautifully Upgraded 2-Bedroom, 2-Bath Condo!  2 full bathrooms perfect for roommates.
Welcome home to this spacious condo at River Chase, offering major upgrades and comfortable living throughout. The kitchen features upgraded cabinets and beautiful granite countertops.  The large primary bedroom includes a private full bath and double closets.  Additional features include hot water heater only 3 months old.  HVAC system 2 years old.  Fireplace for warm cozy evenings. Washer and dryer conveniently located in the unit
Covered rear deck overlooking, tree-lined surroundings.
$5,000 seller credit being offered to upgrade flooring.
#MDBC2177808

HALETHORPE

6 FALLEN TREE COURT 6D

2 Beds

2 Baths

1,056 Sq.Ft.

$220,000

MLS#: MDBC2177808

Nestled in the charming Maiden Choice Village, this delightful 3-bedroom, 1.5-bathroom townhouse exudes warmth and character. Its traditional architectural style is complemented by a classic brick exterior, inviting you to experience the comfort within. Step inside to discover a thoughtfully designed interior featuring beautiful hardwood floors. The efficient kitchen boasts stainless steel appliances, including a gas range and dishwasher, making meal prep a breeze. Retreat to the fully finished basement, offering additional living space that can be tailored to your needs, whether it's a cozy den, playroom, or home office. Enjoy outdoor living on the inviting porch or deck, perfect for morning coffee or evening relaxation. This home combines convenience with a sense of community. Schedule your showing today!
#MDBC2180222

HALETHORPE

4809 CARMELLA DRIVE

3 Beds

1 Baths

1,408 Sq.Ft.

$295,000

MLS#: MDBC2180222

New on site 4 days ago
This charming Colonial townhouse in the heart of Halethorpe offers a perfect blend of comfort and style. Step inside to discover a warm and inviting interior featuring traditional floor plans, highlighted by cozy carpeting over hardwood floors. The spacious living area is perfect for gatherings, while the well-appointed kitchen boasts modern appliances, including a gas range, dishwasher and refrigerator making meal prep a delight. The roof was replaced in April 2024 and new replacement windows were installed July 2023.  With three bedrooms and one and a half baths, this home provides ample space for relaxation. The full basement, with outside access, offers a recreation room, powder room, laundry area and endless possibilities for storage. Enjoy the serene views from your front porch or unwind in the backyard, which backs to trees, providing a peaceful retreat. Convenient on-street parking and a lovely front yard enhance the appeal of this property. Conveniently located directly across the street from Arbour Manor Park.                                    Experience the charm of this well-maintained home, where every detail invites you to create lasting memories. Don't miss the opportunity to make it yours!
#MDBC2179858

HALETHORPE

1204 ELM ROAD

3 Beds

1 Baths

1,444 Sq.Ft.

$275,000

MLS#: MDBC2179858
****Back on the market due to  ZONING issues*** PLUS SELLER IS OFFERING 15 K towards closing at asking price***

This house has all the BELLS and WHISTELES.....This house has to be SOLD as a Single Family Home....This includes 4-BR, 2-BA, 2-CAR GARAGE and tone of space for a HUGE Family....All floors have been updated and are in excellent condition. 


Property Highlights:

It has 2--units and a two car garage or a  HUGE house for  …all in One Home: Separate entrances & electric meters for privacy.  You can put the KIDS on one FLOOR and the rest of the family on the first floor or vice versa...


*
#MDBC2153742

HALETHORPE

35 ELIZABETH AVENUE

4 Beds

2 Baths

2,200 Sq.Ft.

$299,000

MLS#: MDBC2153742

Welcome to 5203 Benson Avenue, an adorable Cape Cod filled with character, charm, and so much potential! Lovingly cared for by the same owners for the past 55 years, this 4-bedroom, 2.5-bath home offers over 1,900 total square feet and is ready for its next chapter. With a great corner lot, fenced-in yard, flexible living spaces, and a standout four-season sunroom, there is so much here to love—and plenty of opportunity to bring your own vision and updates along the way. Step inside to a welcoming living room anchored by a classic brick wall and mantle with a wood-burning fireplace, adding warmth and character to the space. Continue down the hall to two nicely sized main-level bedrooms and a shared full bathroom, offering the convenience of true one-level bedroom living. Upstairs, you’ll find two additional bedrooms along with another full hall bathroom. Plenty of additional storage and closet space gives this level even more flexibility to make it work for your needs. The lower level is where the home really opens up. The kitchen features a gas range and wood cabinetry and connects to a dedicated dining area that flows into an additional living space—perfect for casual gatherings, a family room, or whatever suits your lifestyle. Continue down the hall to a convenient half bath, additional storage, and the utility and laundry area. But the space you may love most is just a few steps away! Walk up into the fully finished, enclosed sunroom—a bright and inviting extension of the home that you’ll want to enjoy year-round. Equipped with its own mini-split for heating and air conditioning, this is the perfect spot to sip your morning coffee and watch the birds, curl up with a good book, entertain friends, or mount a TV and turn it into your favorite everyday living space. Outside, the fenced-in yard offers plenty of room to enjoy the outdoors, all situated on a desirable corner lot. A dedicated paved driveway provides convenient parking. This home has been well loved for more than five decades, and now it’s ready for someone new to make it their own. Whether you embrace its existing charm or bring your ideas for updates and improvements, 5203 Benson Avenue offers a wonderful opportunity to create a home that feels uniquely yours. Great bones, plenty of personality, and lots of possibilities!
#MDBC2175850

HALETHORPE

5203 BENSON AVENUE

4 Beds

2 Baths

1,940 Sq.Ft.

$305,000

MLS#: MDBC2175850

New on site today
None
#MDBC2180968

HALETHORPE

946 PALLADI DRIVE

3 Beds

2 Baths

1,408 Sq.Ft.

$309,000

MLS#: MDBC2180968

Send a message

Message successfully sent.

Your message

What is 3 + 4 ?

Reason for contacting?

I agree to receive email communication and understand I can unsubscribe at any time.

I agree to be contacted by Charis Realty Group - Christine Issler, Broker via call, email, and text for real estate services. To opt out, you can reply 'stop' at any time or reply 'help' for assistance. You can also click the unsubscribe link in the emails. Message and data rates may apply. Message frequency may vary. Privacy Policy

Sign Out

Virtual Assistant

Would you like to take the next step with this property? We can help you schedule a showing or virtual tour, or send you more details.

Yes, I would like more information.

Thank You for Your Reply, One of Our Agents will contact you as soon as possible

No, maybe later.

Thank you, you can always contact me via email, phone number or through the contact form.

Realhub AI

Lucy - Your AI-Powered Realtor

Update Your Temporary Password

Personalize your search

Enter your email and we'll notify you immediately when new listings match what you're looking for.

or enter email address

Already have an account ? Login here

Continue your home search

I agree to receive communications and understand I can unsubscribe at any time.

I agree to be contacted by Charis Realty Group - Christine Issler, Broker via call, email, and text for real estate services. To opt out, you can reply 'stop' at any time or reply 'help' for assistance. You can also click the unsubscribe link in the emails. Message and data rates may apply. Message frequency may vary. Privacy Policy

Already have an account ? Login here

We use cookies

We use cookies for analytics and to enhance your experience. By accepting, you agree to analytics and marketing cookies. Small functional cookies that count viewed properties and time on site are used regardless of your choice. You can manage your preferences or learn more about our cookies policy.