


Property
Beds
4
Full Baths
2
1/2 Baths
2
Year Built
2019
Sq.Footage
2,930
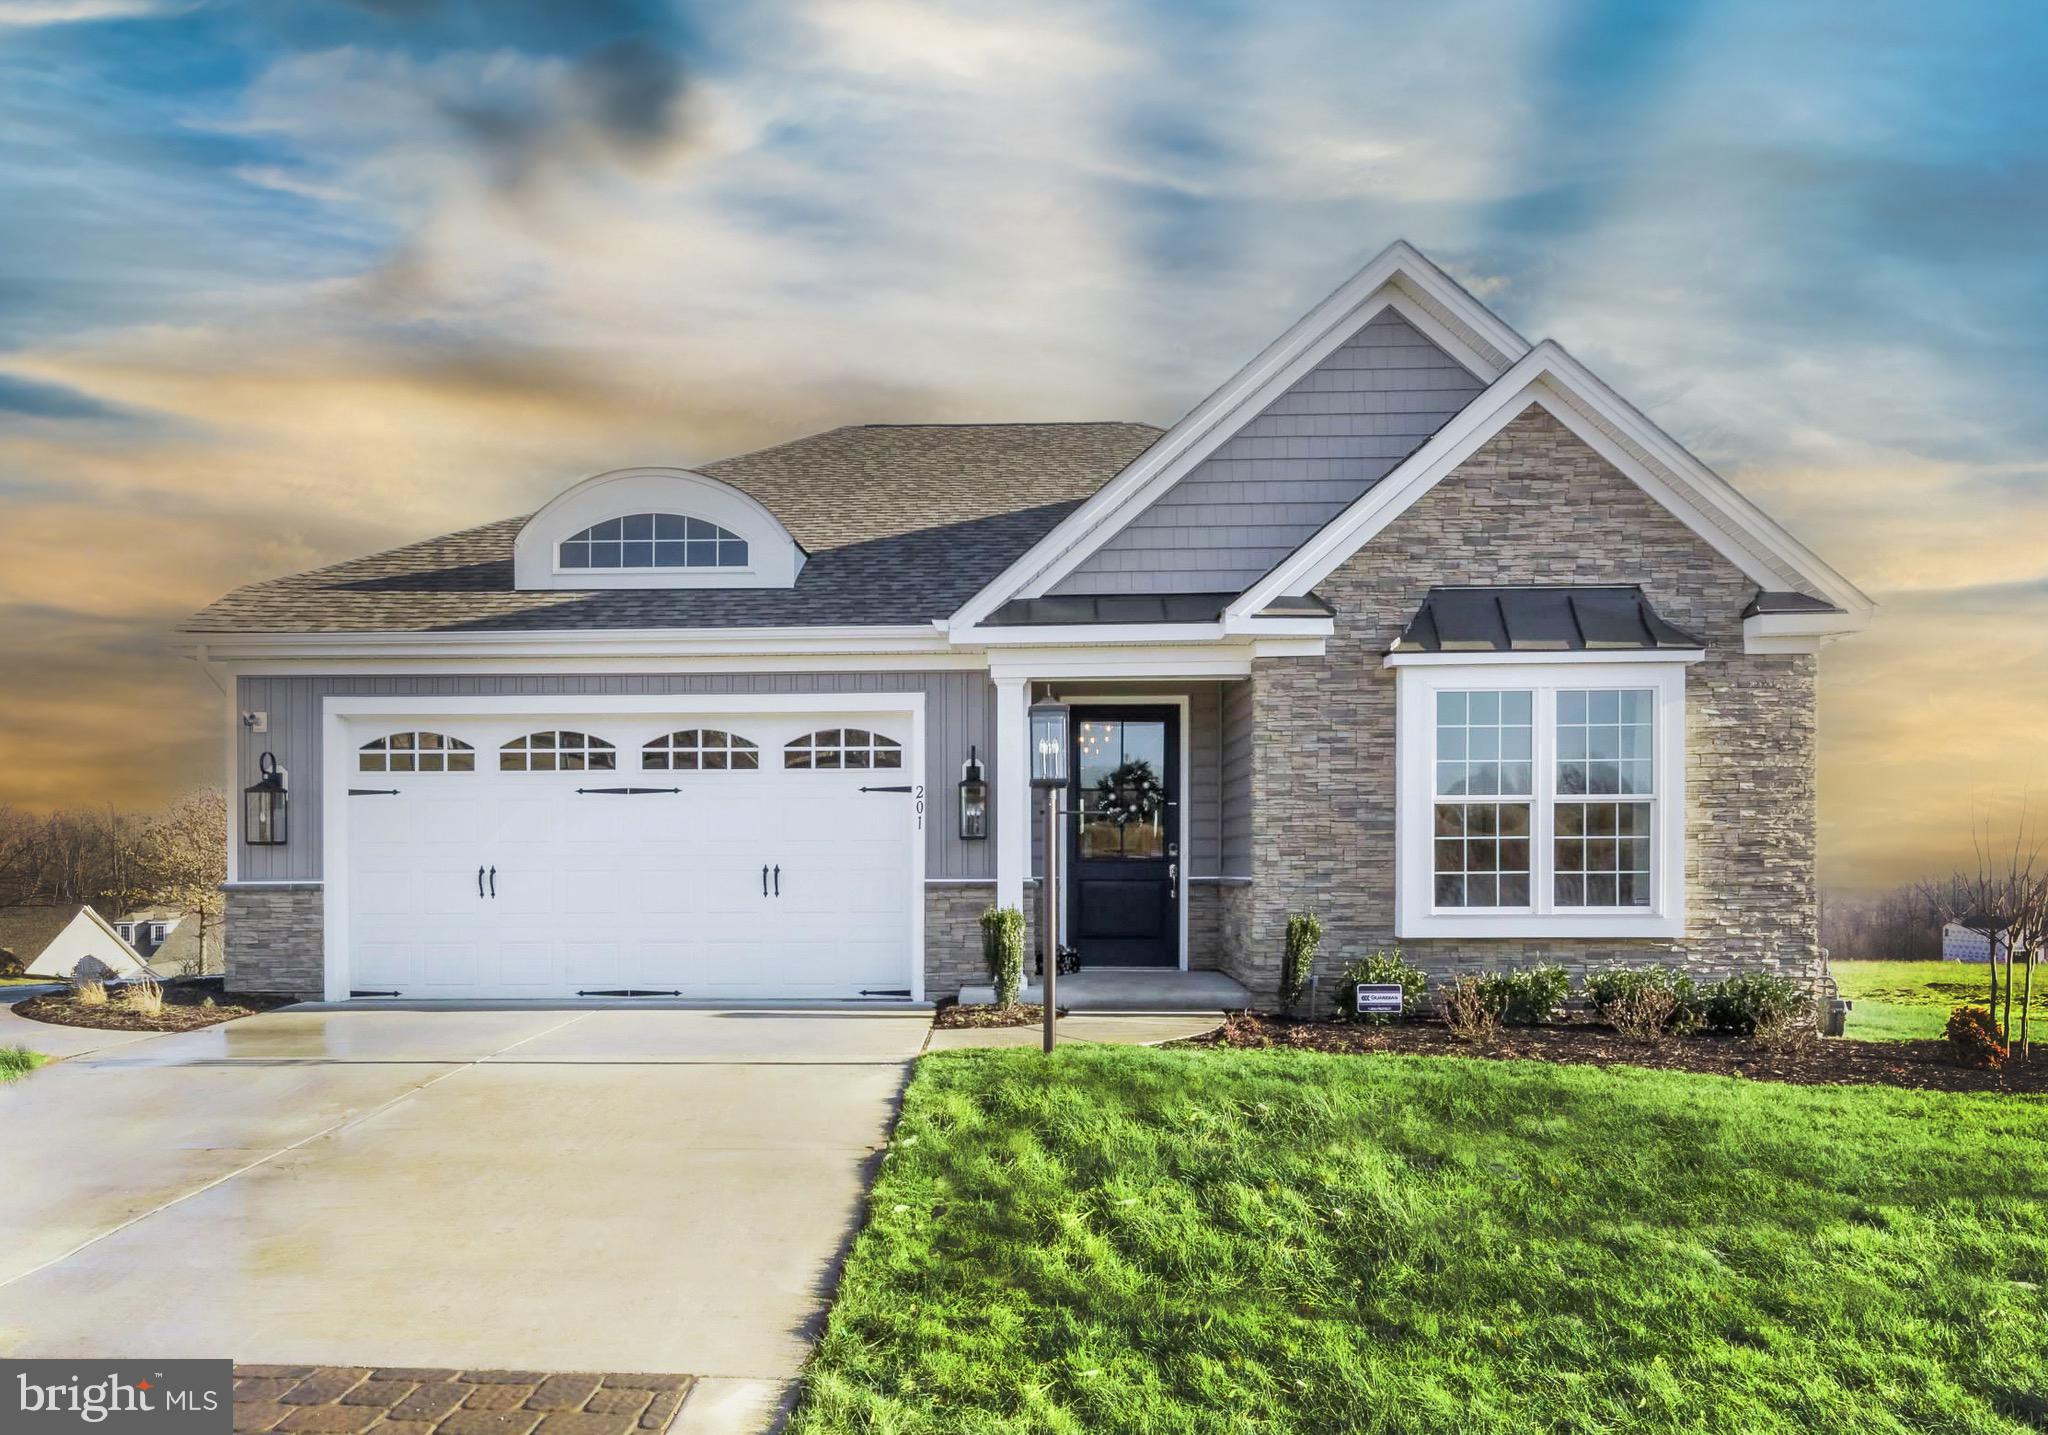
Custom-Built Luxury Meets Thoughtful Design located in the desirable Bulle Rock Community! Built in 2019 by Trademark Homes, this stunning home is loaded with upgrades and exceptional details throughout. From the impressive 11-foot ceilings on the main level to the beautiful hardwood floors, and elegant crown molding, every detail adds to the home’s timeless appeal. The gorgeous open floor plan offers exquisite caulford ceilings, upgraded stylish light fixtures, large kitchen, dining room and living room. The gourmet kitchen is designed to impress with professional-grade appliances, a 5-burner gas cooktop, built-in drawer microwave, double ovens, dishwasher, quartz countertops throughout, and an oversized island with abundant storage and seating. The large walk-in pantry with barn door, mud room cubbies, and large main floor laundry are sure to make everyday life easier. In the family room enjoy the warmth of a gas fireplace surrounded by beautiful built-in shelving to display all your treasures. The large frameless glass sliding doors off the family room create a seamless indoor-outdoor entertaining experience onto the large deck complete with remote control screens to create a 3-season room, outdoor heater, and built-in outdoor kitchen with grill, this is the perfect view of the water and the Havre de Grace fireworks in July. The luxurious main floor primary suite offers a relaxing retreat with custom wood beams, a walk-in closet, separate sitting area, and custom electronic blinds to ensure a restful night's sleep. The spa-inspired primary bathroom showcases a soaking tub and large walk-in shower with multiple shower heads and jets. Additional main floor highlights include another bedroom/office and half bathroom. The fully finished basement offers 9ft ceilings, luxury vinyl flooring, half bathroom, glass sliding door to patio with amazing water views, custom built-in shelving and wet bar, 2 additional bedrooms with jack and jill bathroom and plenty of storage. This home sits on a premium lot in the beautiful community of Bulle Rock with-in walking distance to the impressive club house with pools, gym, tennis courts, and club rooms just to name a few. Bulle Rock is a lifestyle that provides the perfect blend of luxury, comfort, and functionality. A truly special opportunity to own a beautifully appointed custom Trademark home!
Open Houses
Open house times are shown in the property’s local time.
-
Saturday
October 24, 2026
–
In progressYour time:
Features & Amenities
Interior
-
Other Interior Features
Ceiling Fan(s), Kitchen Island, Recessed Lighting, Walk-In Closet(s), High Ceilings, Built-in Features, Bar, Beamed Ceilings, Crown Molding, Open Floorplan, Soaking Tub
-
Total Bedrooms
4
-
Bathrooms
2
-
1/2 Bathrooms
2
-
Above Grade Finished Area
1930.0
-
Basement YN
YES
-
Cooling YN
YES
-
Cooling
Central Air, Ceiling Fan(s), Electric
-
Fireplace YN
YES
-
Heating YN
YES
-
Heating
Natural Gas, Central
-
Main Level Bedrooms
4
-
Pet friendly
N/A
Exterior
-
Garage
Yes
-
Garage spaces
2
-
Construction Materials
Stone, Vinyl Siding
-
Other Exterior Features
Barbecue
-
Parking
Garage, Driveway, Inside Entrance, Attached
-
Patio and Porch Features
Deck, Patio, Screened
-
Pool
Yes
-
Pool Features
Community, Lap
-
Waterfront YN
NO
Area & Lot
-
Lot Size(acres)
0.16
-
Lot Size(square feet)
7,150
-
Property Type
Residential
-
Property Sub Type
Single Family Residence
-
Architectural Style
Ranch/Rambler
Price
-
Sales Price
$869,999
-
Tax Amount
$8,464
-
Sq. Footage
2,930
-
Price/SqFt
$296
HOA
-
Association
YES
-
Association Fee
$381
-
Association Fee Frequency
Monthly
-
Association Fee Includes
N/A
-
Total Monthly Fees
true
School District
-
Elementary School
N/A
-
Middle School
N/A
-
High School
N/A
Property Features
-
New Construction
NO
-
Association Amenities
Billiard Room, Clubhouse, Fitness Center, Game Room, Meeting Room, Party Room, Tennis Court(s), Gated, Jogging Path, Recreation Facilities
-
Foundation Details
Block
-
Senior Community YN
NO
-
Sewer
Public Sewer
-
Tax Lot
3347
-
Water Source
Public
Schedule a Showing
Showing scheduled successfully.
Mortgage calculator
Estimate your monthly mortgage payment, including the principal and interest, property taxes, and HOA. Adjust the values to generate a more accurate rate.
Your payment
Principal and Interest:
$
Property taxes:
$
HOA fees:
$
Total loan payment:
$
Total interest amount:
$
Location
County
HARFORD
Elementary School
Middle School
High School
Listing Courtesy of Christal L Ghio, American Premier Realty, LLC
RealHub Information is provided exclusively for consumers' personal, non-commercial use, and it may not be used for any purpose other than to identify prospective properties consumers may be interested in purchasing. All information deemed reliable but not guaranteed and should be independently verified. All properties are subject to prior sale, change or withdrawal. RealHub website owner shall not be responsible for any typographical errors, misinformation, misprints and shall be held totally harmless.

Salesperson, Realtor
Jessica Raborg
Call Jessica today to schedule a private showing.

* Listings on this website come from the FMLS IDX Compilation and may be held by brokerage firms other than the owner of this website. The listing brokerage is identified in any listing details. Information is deemed reliable but is not guaranteed. If you believe any FMLS listing contains material that infringes your copyrighted work please click here to review our DMCA policy and learn how to submit a takedown request.© 2024 FMLS.
Related Properties

HAVRE DE GRACE
517 WHIMSICAL DRIVE 2427
3 Beds
3 Baths
3,302 Sq.Ft.
$699,990
MLS#: MDHR2060604
HAVRE DE GRACE
416 BOLD VENTURE CT
2 Beds
2 Baths
1,767 Sq.Ft.
$837,000
MLS#: MDHR2051428

HAVRE DE GRACE
262 REVOLUTION STREET
5 Beds
4 Baths
2,578 Sq.Ft.
$750,000
MLS#: MDHR2061272

HAVRE DE GRACE
414 BOLD VENTURE COURT
4 Beds
3 Baths
2,950 Sq.Ft.
$1,010,153
MLS#: MDHR2061316

HAVRE DE GRACE
226 WAR ADMIRAL WAY
4 Beds
3 Baths
5,194 Sq.Ft.
$915,000
MLS#: MDHR2058188

HAVRE DE GRACE
519 WHIMSICAL DRIVE 2426
3 Beds
3 Baths
2,869 Sq.Ft.
$699,990
MLS#: MDHR2060612

HAVRE DE GRACE
2100 TITAN TERRACE
4 Beds
3 Baths
4,508 Sq.Ft.
$768,000
MLS#: MDHR2059672
