
Split Level
2020 WASH HANCE ROAD
PORT REPUBLIC, MD 20676
MLS#: MDCA2030406
$850,000


Property
Beds
4
Full Baths
2
1/2 Baths
1
Year Built
1983
Sq.Footage
2,467
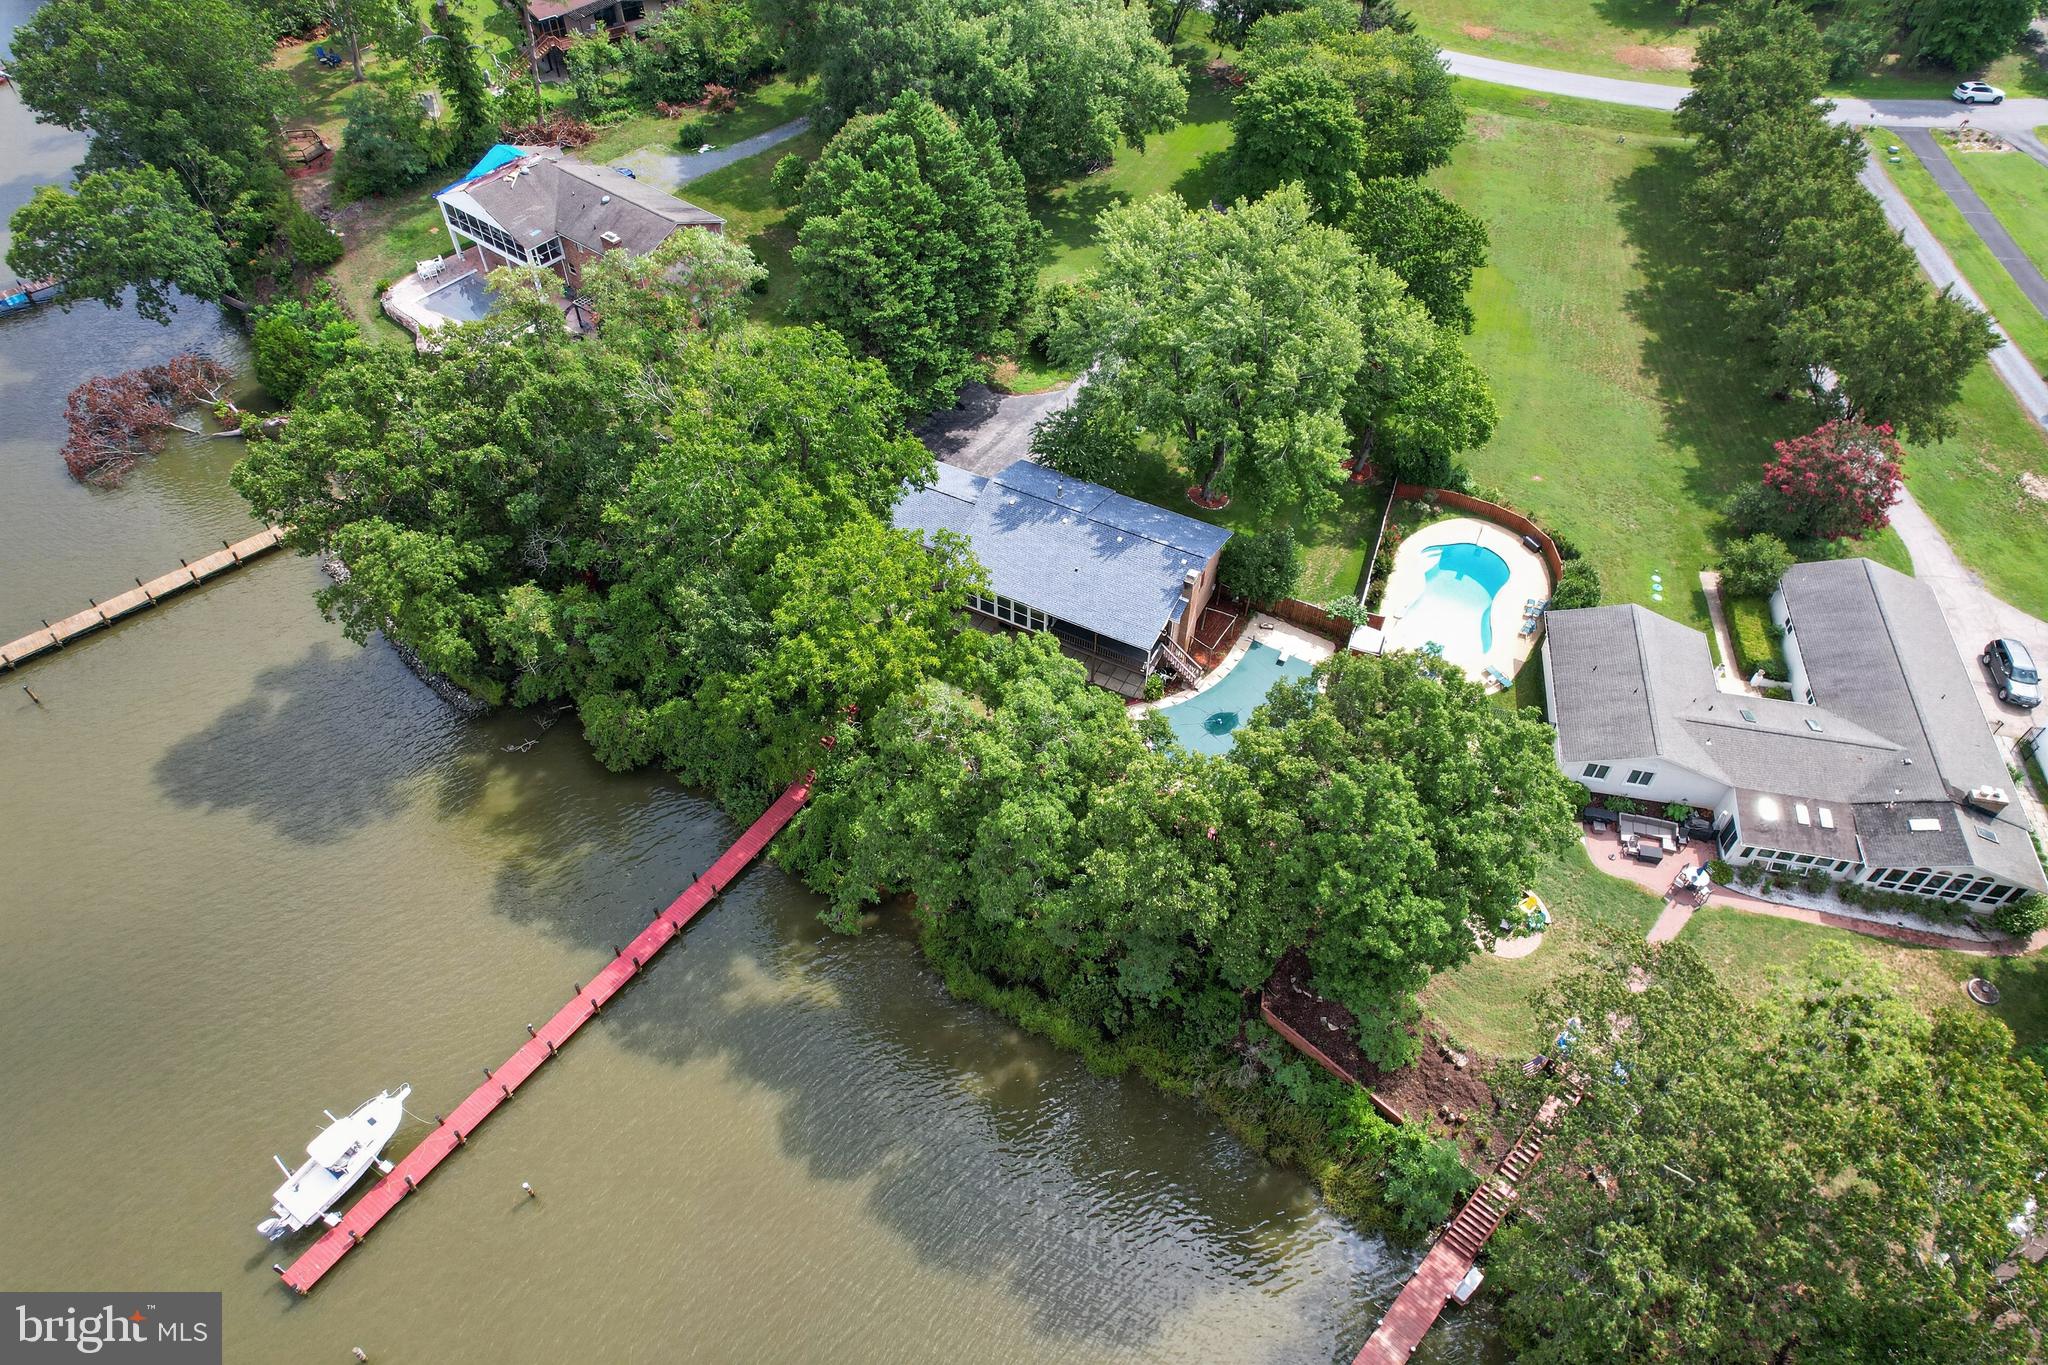
Welcome to a property where wide-open space, horsepower, and a little grease under your fingernails all feel right at home. Tucked behind a pristine, wraparound driveway, this one-of-a-kind 6+ acre estate opens to a picturesque farmscape with fenced pastures, room for horses, and the kind of privacy that makes everyday life feel like an escape. Start your mornings overlooking your own piece of the countryside, spend the afternoon working on your latest project, and end the day poolside with friends and family. The well-maintained, all-brick split-level home offers 4 bedrooms and 2.5 bathrooms, with an oversized 2-car attached garage. Inside, recent updates include new LVP flooring in the den and new carpet in the bedrooms. Major systems have also been thoughtfully updated, including new roofs that are approximately 3 years old. But the real showstopper? The possibilities outside. Whether you're a mechanic, car collector, business owner, hobbyist, or someone who simply needs serious space, this property delivers. A massive 44x44 detached 3-bay steel building provides room for vehicles, equipment, toys, and projects, while the separate 32x40 two-bay mechanics workshop is built for someone who likes to get things done. Complete with a vehicle lift, high ceilings, half bath, and 400-amp electric service, this is the kind of setup that's hard to find—and even harder to duplicate. For the horse enthusiast, the fenced pastures and 2-stall horse barn create the opportunity to enjoy the lifestyle you've always wanted without leaving home. And when the work is done, cool off in the in-ground pool or simply relax and enjoy the peaceful views across your own private farm setting. This isn't just a home with acreage. It's a place where you can keep your horses, build your collection, work on your passion projects, entertain by the pool, and still have room for whatever comes next. A mechanic's dream. A horse lover's retreat. A car collector's playground. A lifestyle that's truly one of a kind.
Features & Amenities
Interior
-
Other Interior Features
Beamed Ceilings
-
Total Bedrooms
4
-
Bathrooms
2
-
1/2 Bathrooms
1
-
Above Grade Finished Area
2467.0
-
Basement YN
YES
-
Cooling YN
YES
-
Cooling
Central Air, Electric
-
Fireplace YN
YES
-
Heating YN
YES
-
Heating
Wood Stove, Oil, Wood, Central, Forced Air
-
Pet friendly
N/A
Exterior
-
Garage
Yes
-
Garage spaces
1
-
Construction Materials
Brick
-
Other Exterior Features
Balcony
-
Parking
Oversized, Garage Door Opener, Garage, Driveway, Attached, Detached
-
Patio and Porch Features
Patio
-
Pool
Yes
-
Pool Features
In Ground, Private
-
Waterfront YN
NO
Area & Lot
-
Lot Features
Cleared, Private, Secluded
-
Lot Size(acres)
6.09
-
Lot Size(square feet)
265,280
-
Property Type
Residential
-
Property Sub Type
Single Family Residence
-
Architectural Style
Split Level
Price
-
Sales Price
$850,000
-
Tax Amount
$5,426
-
Sq. Footage
2,467
-
Price/SqFt
$344
HOA
-
Association
No
Property Resources
-
Horse Property
YES
School District
-
Elementary School
BARSTOW
-
Middle School
CALVERT
-
High School
CALVERT
Property Features
-
New Construction
NO
-
Foundation Details
Concrete Perimeter
-
Senior Community YN
NO
-
Sewer
Septic Tank
-
Tax Lot
2R
-
Water Source
Well
Schedule a Showing
Showing scheduled successfully.
Mortgage calculator
Estimate your monthly mortgage payment, including the principal and interest, property taxes, and HOA. Adjust the values to generate a more accurate rate.
Your payment
Principal and Interest:
$
Property taxes:
$
HOA fees:
$
Total loan payment:
$
Total interest amount:
$
Location
County
CALVERT
Elementary School
BARSTOW
Middle School
CALVERT
High School
CALVERT
Listing Courtesy of Randall Utz, EXP Realty, LLC
RealHub Information is provided exclusively for consumers' personal, non-commercial use, and it may not be used for any purpose other than to identify prospective properties consumers may be interested in purchasing. All information deemed reliable but not guaranteed and should be independently verified. All properties are subject to prior sale, change or withdrawal. RealHub website owner shall not be responsible for any typographical errors, misinformation, misprints and shall be held totally harmless.

Salesperson, Realtor
Jessica Raborg
Call Jessica today to schedule a private showing.

* Listings on this website come from the FMLS IDX Compilation and may be held by brokerage firms other than the owner of this website. The listing brokerage is identified in any listing details. Information is deemed reliable but is not guaranteed. If you believe any FMLS listing contains material that infringes your copyrighted work please click here to review our DMCA policy and learn how to submit a takedown request.© 2024 FMLS.
Related Properties
PORT REPUBLIC
3925 SHAMROCK COURT
4 Beds
3 Baths
2,298 Sq.Ft.
$825,000
MLS#: MDCA2029564

PORT REPUBLIC
2400 VERN ROAD
4 Beds
3 Baths
3,683 Sq.Ft.
$995,000
MLS#: MDCA2030566

PORT REPUBLIC
2320 ACACIA ROAD
3 Beds
3 Baths
3,485 Sq.Ft.
$800,000
MLS#: MDCA2030288
.png)