


Property
Beds
3
Full Baths
1
1/2 Baths
1
Year Built
1938
Sq.Footage
1,500
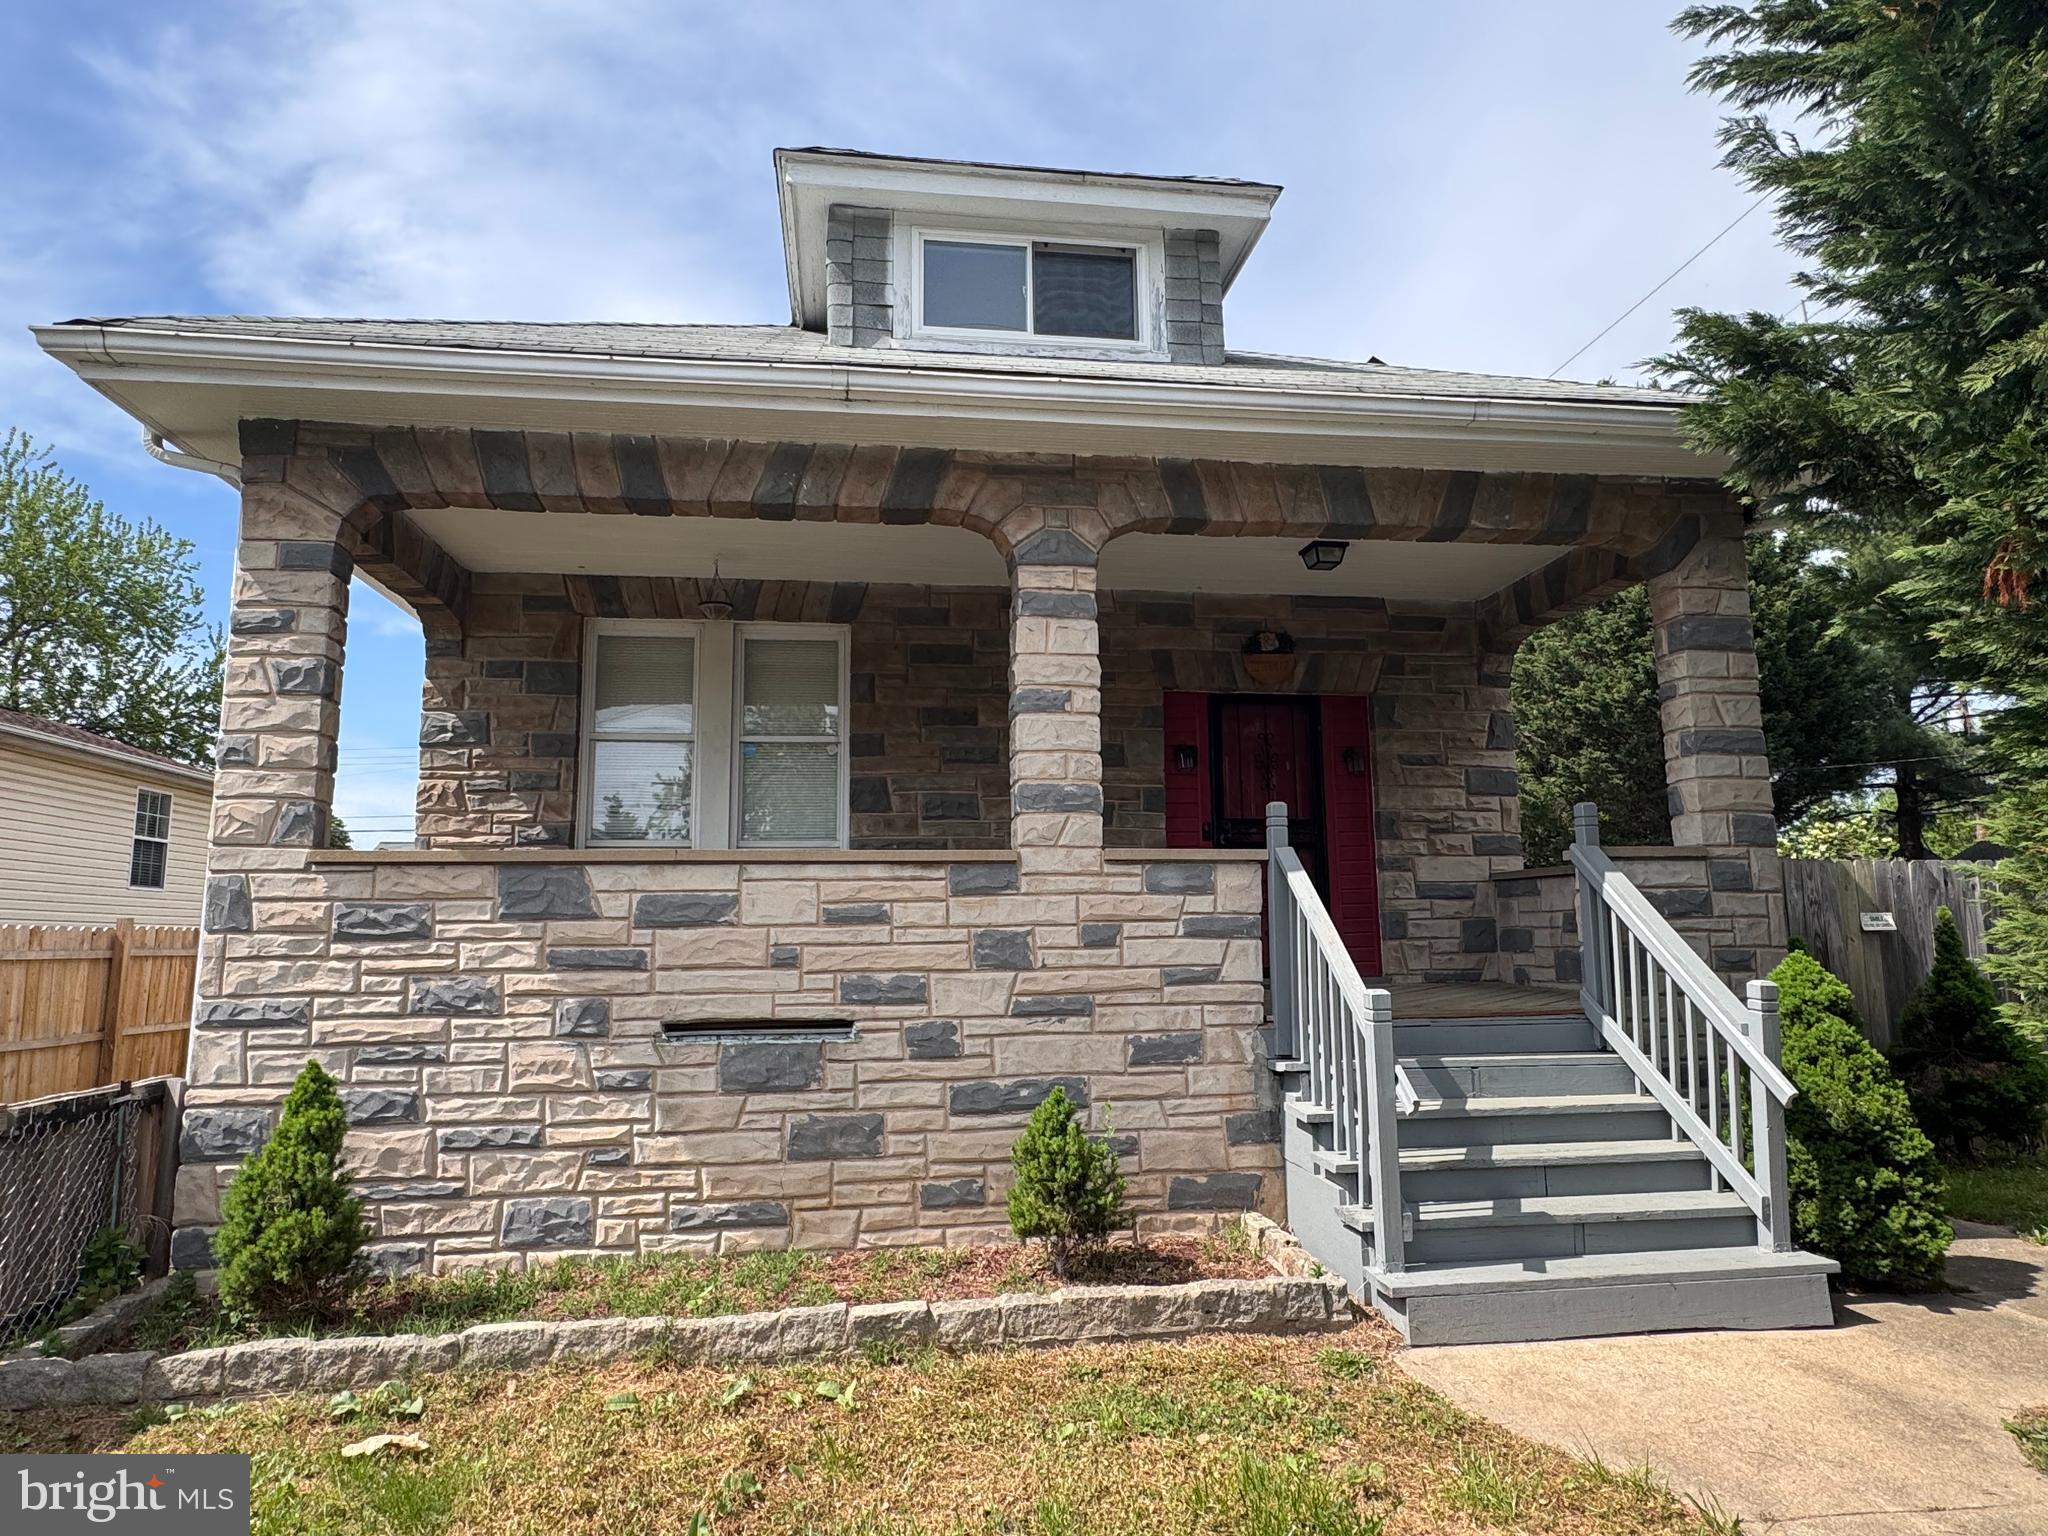
Welcome to 1809 Edmondson Avenue, a beautifully updated 1938 semi-detached home nestled in the heart of sought-after Catonsville! Offering three spacious bedrooms, one full and one half bath, and the rare convenience of a detached one-car garage, this charming residence blends timeless architectural details with modern improvements. Original gleaming hardwood floors, replacement windows, freshly painted interiors, and abundant natural light create an inviting atmosphere throughout. From the moment you arrive, the covered front porch and classic exterior hint at the warmth and character waiting within. The stone-floored porch welcomes you inside to the gracious living room, showcasing high ceilings, elegant crown molding, original hardwood floors, custom plantation shutters, and beautiful built-in cabinetry. A graceful arched doorway opens to the formal dining room, where classic crown molding, chair railing, and gleaming hardwood floors provide the perfect setting for everyday meals and special gatherings. Just beyond, the delightful eat-in kitchen features sleek new stainless steel appliances, ample cabinetry, a convenient planning station, a sun-filled garden window, a cheerful casual dining area, and a door to the rear yard. Ascend the staircase and admire the beautiful original stained-glass window, a distinctive reminder of the home's craftsmanship. The upper level offers a spacious primary bedroom and two additional bedrooms, all featuring original hardwood flooring, along with a full hall bath. A third-floor attic offers exciting potential for future finishing, providing an opportunity to create additional flexible space to suit your needs. The unfinished lower level provides generous storage and possibilities for future use, plus a dedicated laundry area, a half bath, and convenient walkout stairs. Basement waterproofing adds another valuable improvement. Outside, enjoy the welcoming covered front porch, landscaped grounds, and the uncommon advantage of a detached one-car garage for parking or extra storage. The porch is a wonderful place to enjoy a morning coffee or unwind at the end of the day, while the landscaped exterior adds to the welcoming setting. With its enduring architectural character, versatile spaces, and appealing updates, this is anything but your typical semi-detached home! Recent improvements and special features include new stainless steel kitchen appliances; replacement windows; updated lighting in the kitchen, living room, and front bedroom (2026); freshly painted interiors throughout (2026); original hardwood floors; original stained glass at the staircase; custom living room built-ins; and plantation shutters in the living room and bathroom. Additional improvements include a waterproofed basement, hot water heater (2022), new expansion tank on the gas boiler, and updated electrical panel (2013). The location is just as appealing! Experience the distinctive small-town spirit of Catonsville, with nearby ice cream & snowball stands, a local food truck gathering spot, neighborhood cafes, and a beloved Italian market. Explore locally owned boutiques and restaurants, farmers markets, live music, Fourth of July festivities, and the annual Arts & Crafts Festival. Historic Catonsville offers everyday conveniences, while nearby Old Ellicott City and Downtown Baltimore expand your options for dining, shopping, and entertainment. Outdoor enthusiasts will appreciate the Tolley Trail, Patapsco Valley State Park, Rolling Road Golf Club, and the Catonsville YMCA. Convenient to UMBC and CCBC, with access to I-695, I-95, I-70, I-195, MARC train service, and BWI Airport, this location connects neighborhood charm with regional convenience. Discover the perfect blend of historic character, thoughtful updates, and an exceptional Catonsville lifestyle at 1809 Edmondson Avenue!
Open Houses
Open house times are shown in the property’s local time.
-
Friday
October 23, 2026
–
In progressYour time:
Features & Amenities
Interior
-
Other Interior Features
Eat-in Kitchen, Ceiling Fan(s), Recessed Lighting, Built-in Features, Crown Molding
-
Total Bedrooms
3
-
Bathrooms
1
-
1/2 Bathrooms
1
-
Above Grade Finished Area
1500.0
-
Basement YN
YES
-
Cooling YN
YES
-
Cooling
Ceiling Fan(s), Window Unit(s), Electric
-
Fireplace YN
NO
-
Heating YN
YES
-
Heating
Exhaust Fan, Natural Gas, Radiant
-
Pet friendly
N/A
Exterior
-
Garage
Yes
-
Garage spaces
1
-
Construction Materials
Stucco, Brick
-
Other Exterior Features
Lighting
-
Parking
Off Street, On Street, Garage, Driveway, Detached
-
Patio and Porch Features
Porch
-
Pool
No
-
Waterfront YN
NO
-
View
Garden
Area & Lot
-
Lot Features
Front Yard, Back Yard
-
Lot Size(acres)
0.1
-
Lot Size(square feet)
4,400
-
Property Type
Residential
-
Property Sub Type
Townhouse
-
Architectural Style
Colonial
Price
-
Sales Price
$325,000
-
Tax Amount
$2,484
-
Sq. Footage
1,500
-
Price/SqFt
$216
HOA
-
Association
No
School District
-
Elementary School
N/A
-
Middle School
N/A
-
High School
N/A
Property Features
-
New Construction
NO
-
Foundation Details
Other
-
Senior Community YN
NO
-
Sewer
Public Sewer
-
Water Source
Public
Schedule a Showing
Showing scheduled successfully.
Mortgage calculator
Estimate your monthly mortgage payment, including the principal and interest, property taxes, and HOA. Adjust the values to generate a more accurate rate.
Your payment
Principal and Interest:
$
Property taxes:
$
HOA fees:
$
Total loan payment:
$
Total interest amount:
$
Location
County
BALTIMORE
Elementary School
Middle School
High School
Listing Courtesy of Missy A Aldave, Northrop Realty
RealHub Information is provided exclusively for consumers' personal, non-commercial use, and it may not be used for any purpose other than to identify prospective properties consumers may be interested in purchasing. All information deemed reliable but not guaranteed and should be independently verified. All properties are subject to prior sale, change or withdrawal. RealHub website owner shall not be responsible for any typographical errors, misinformation, misprints and shall be held totally harmless.

Salesperson, Realtor
Jessica Raborg
Call Jessica today to schedule a private showing.

* Listings on this website come from the FMLS IDX Compilation and may be held by brokerage firms other than the owner of this website. The listing brokerage is identified in any listing details. Information is deemed reliable but is not guaranteed. If you believe any FMLS listing contains material that infringes your copyrighted work please click here to review our DMCA policy and learn how to submit a takedown request.© 2024 FMLS.
Related Properties
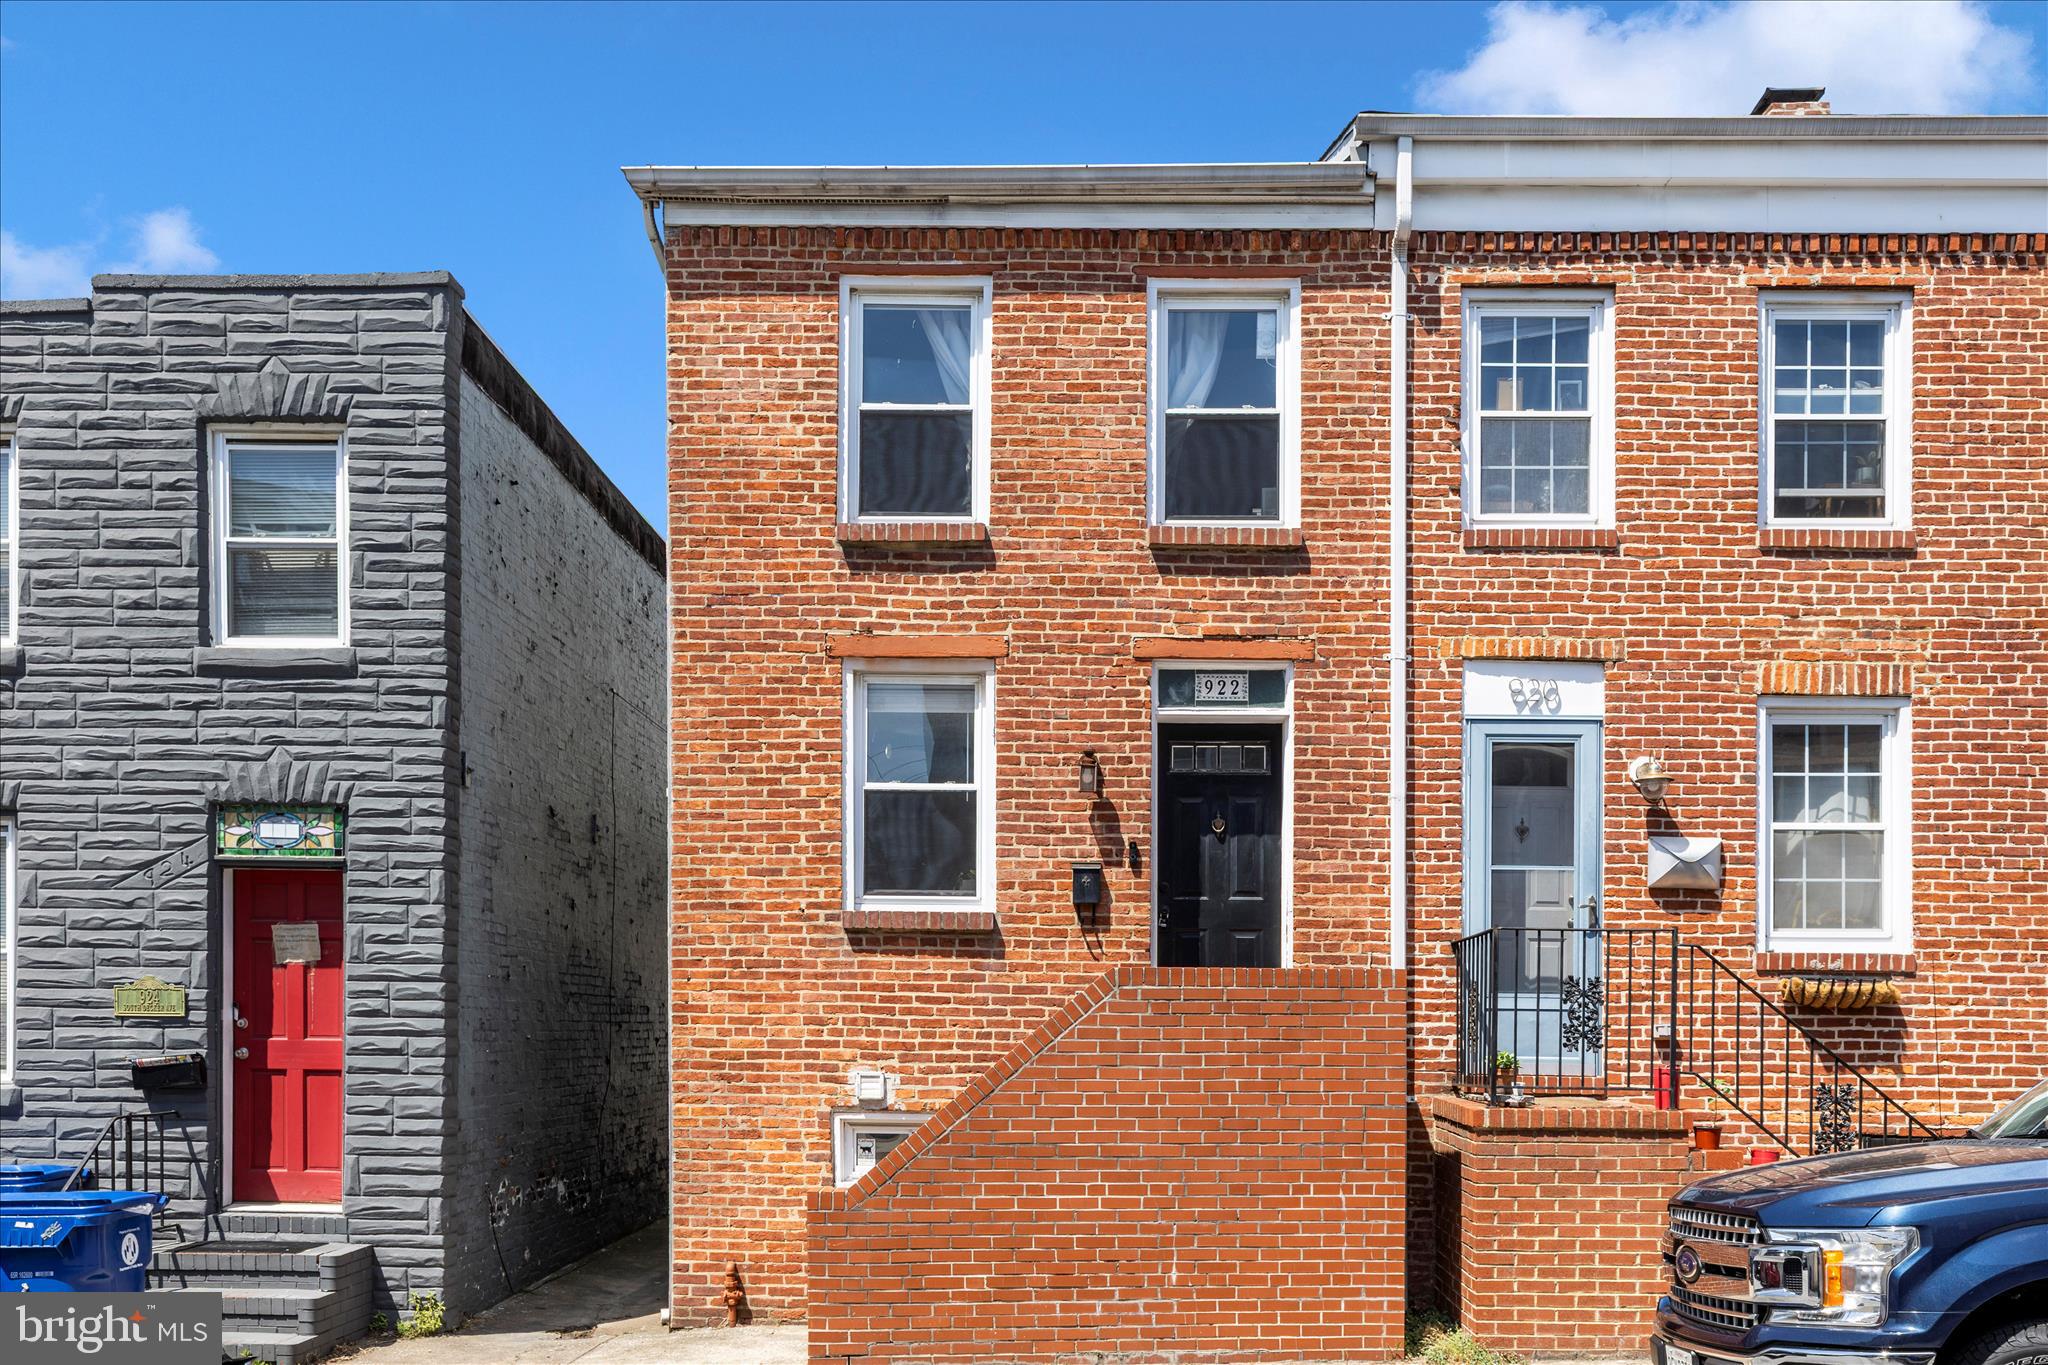
BALTIMORE
922 S DECKER AVENUE
2 Beds
1 Baths
1,144 Sq.Ft.
$324,900
MLS#: MDBA2220658

BALTIMORE
5911-1/2 AYLESHIRE ROAD
3 Beds
1 Baths
1,520 Sq.Ft.
$275,000
MLS#: MDBA2232090
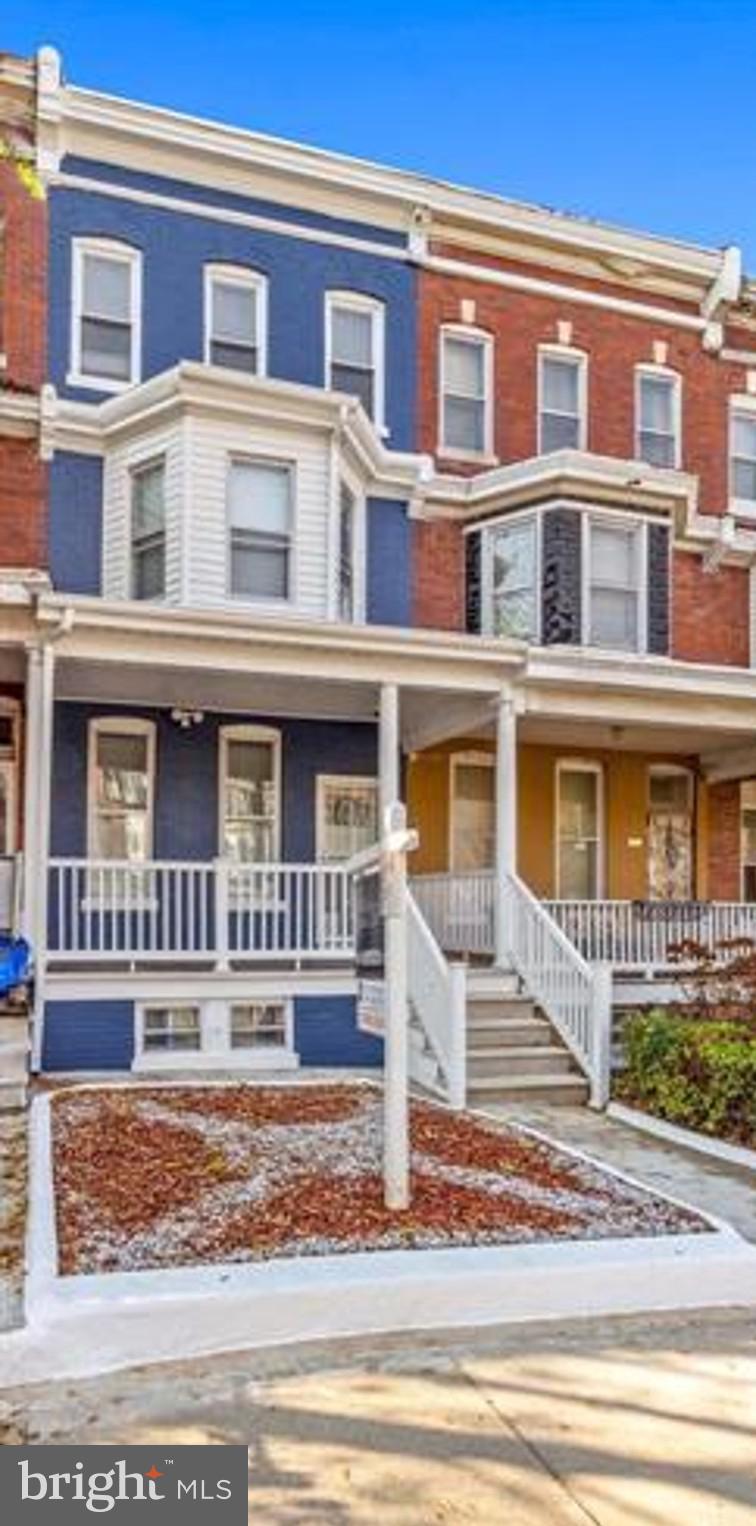
BALTIMORE
1818 N ASHBURTON STREET
5 Beds
4 Baths
N/A
$267,000
MLS#: MDBA2219414
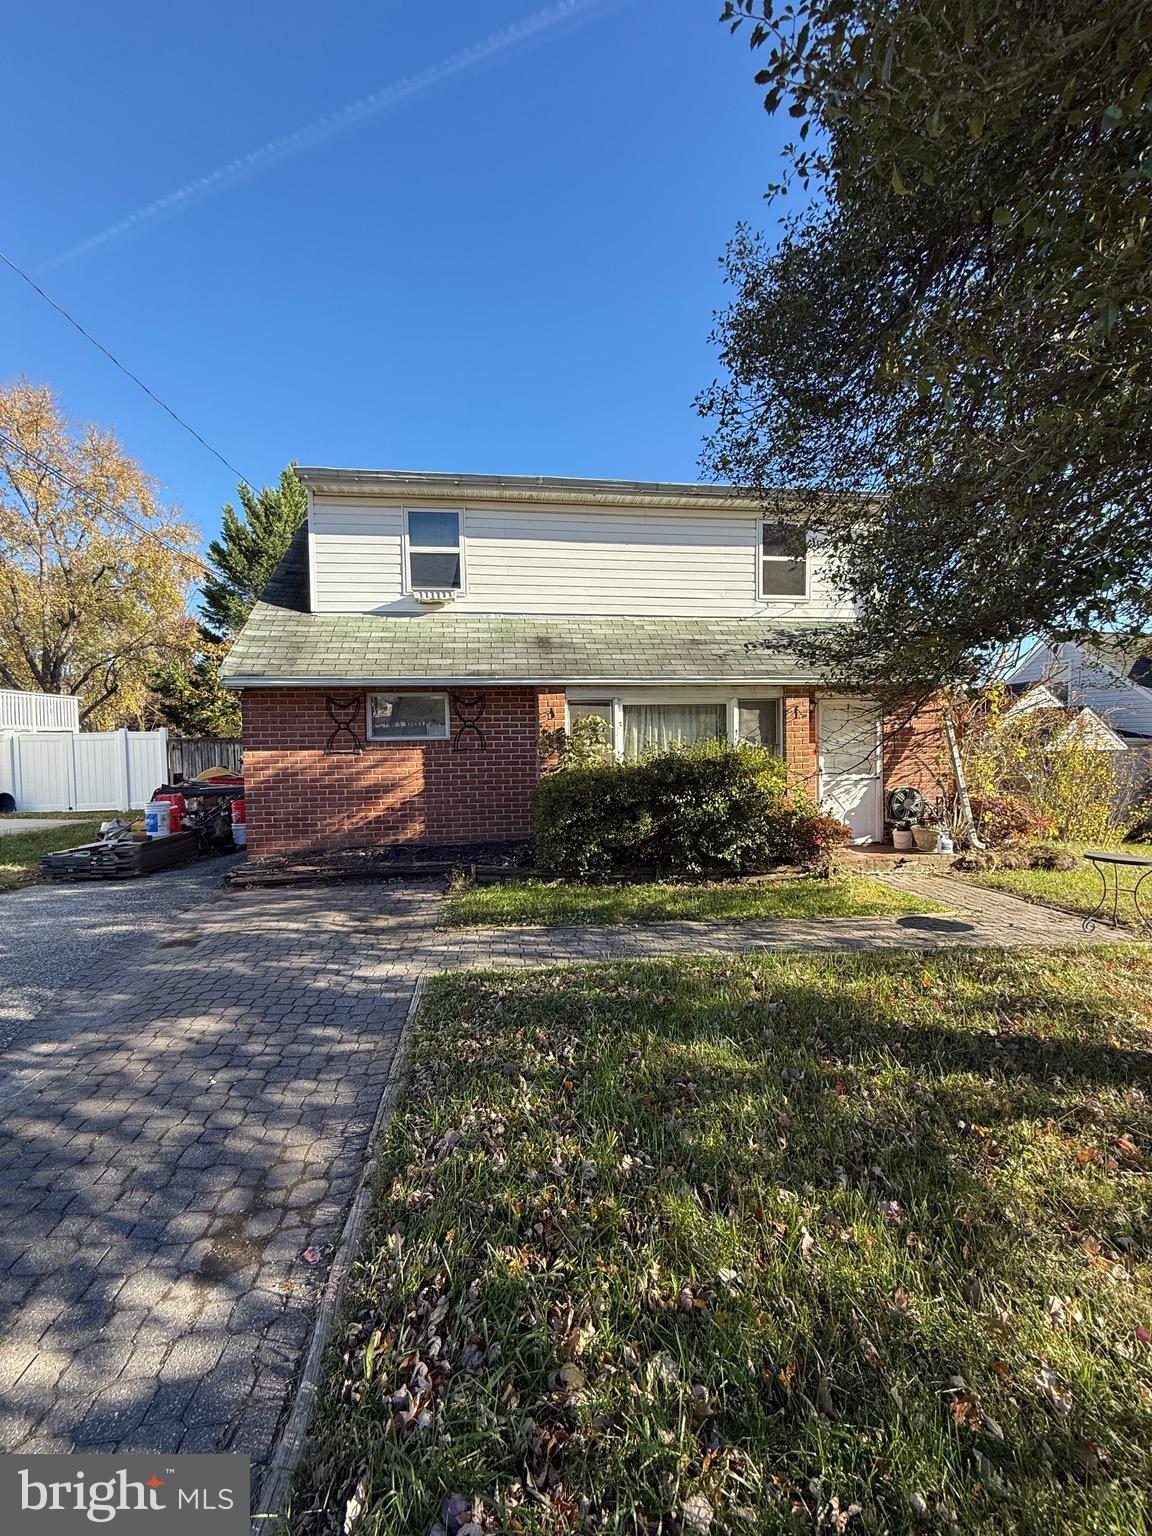
BALTIMORE
8715 OLD HARFORD ROAD
3 Beds
2 Baths
1,584 Sq.Ft.
$295,000
MLS#: MDBC2164898

BALTIMORE
1626 HOLLINS STREET
4 Beds
3 Baths
2,176 Sq.Ft.
$299,900
MLS#: MDBA2221306
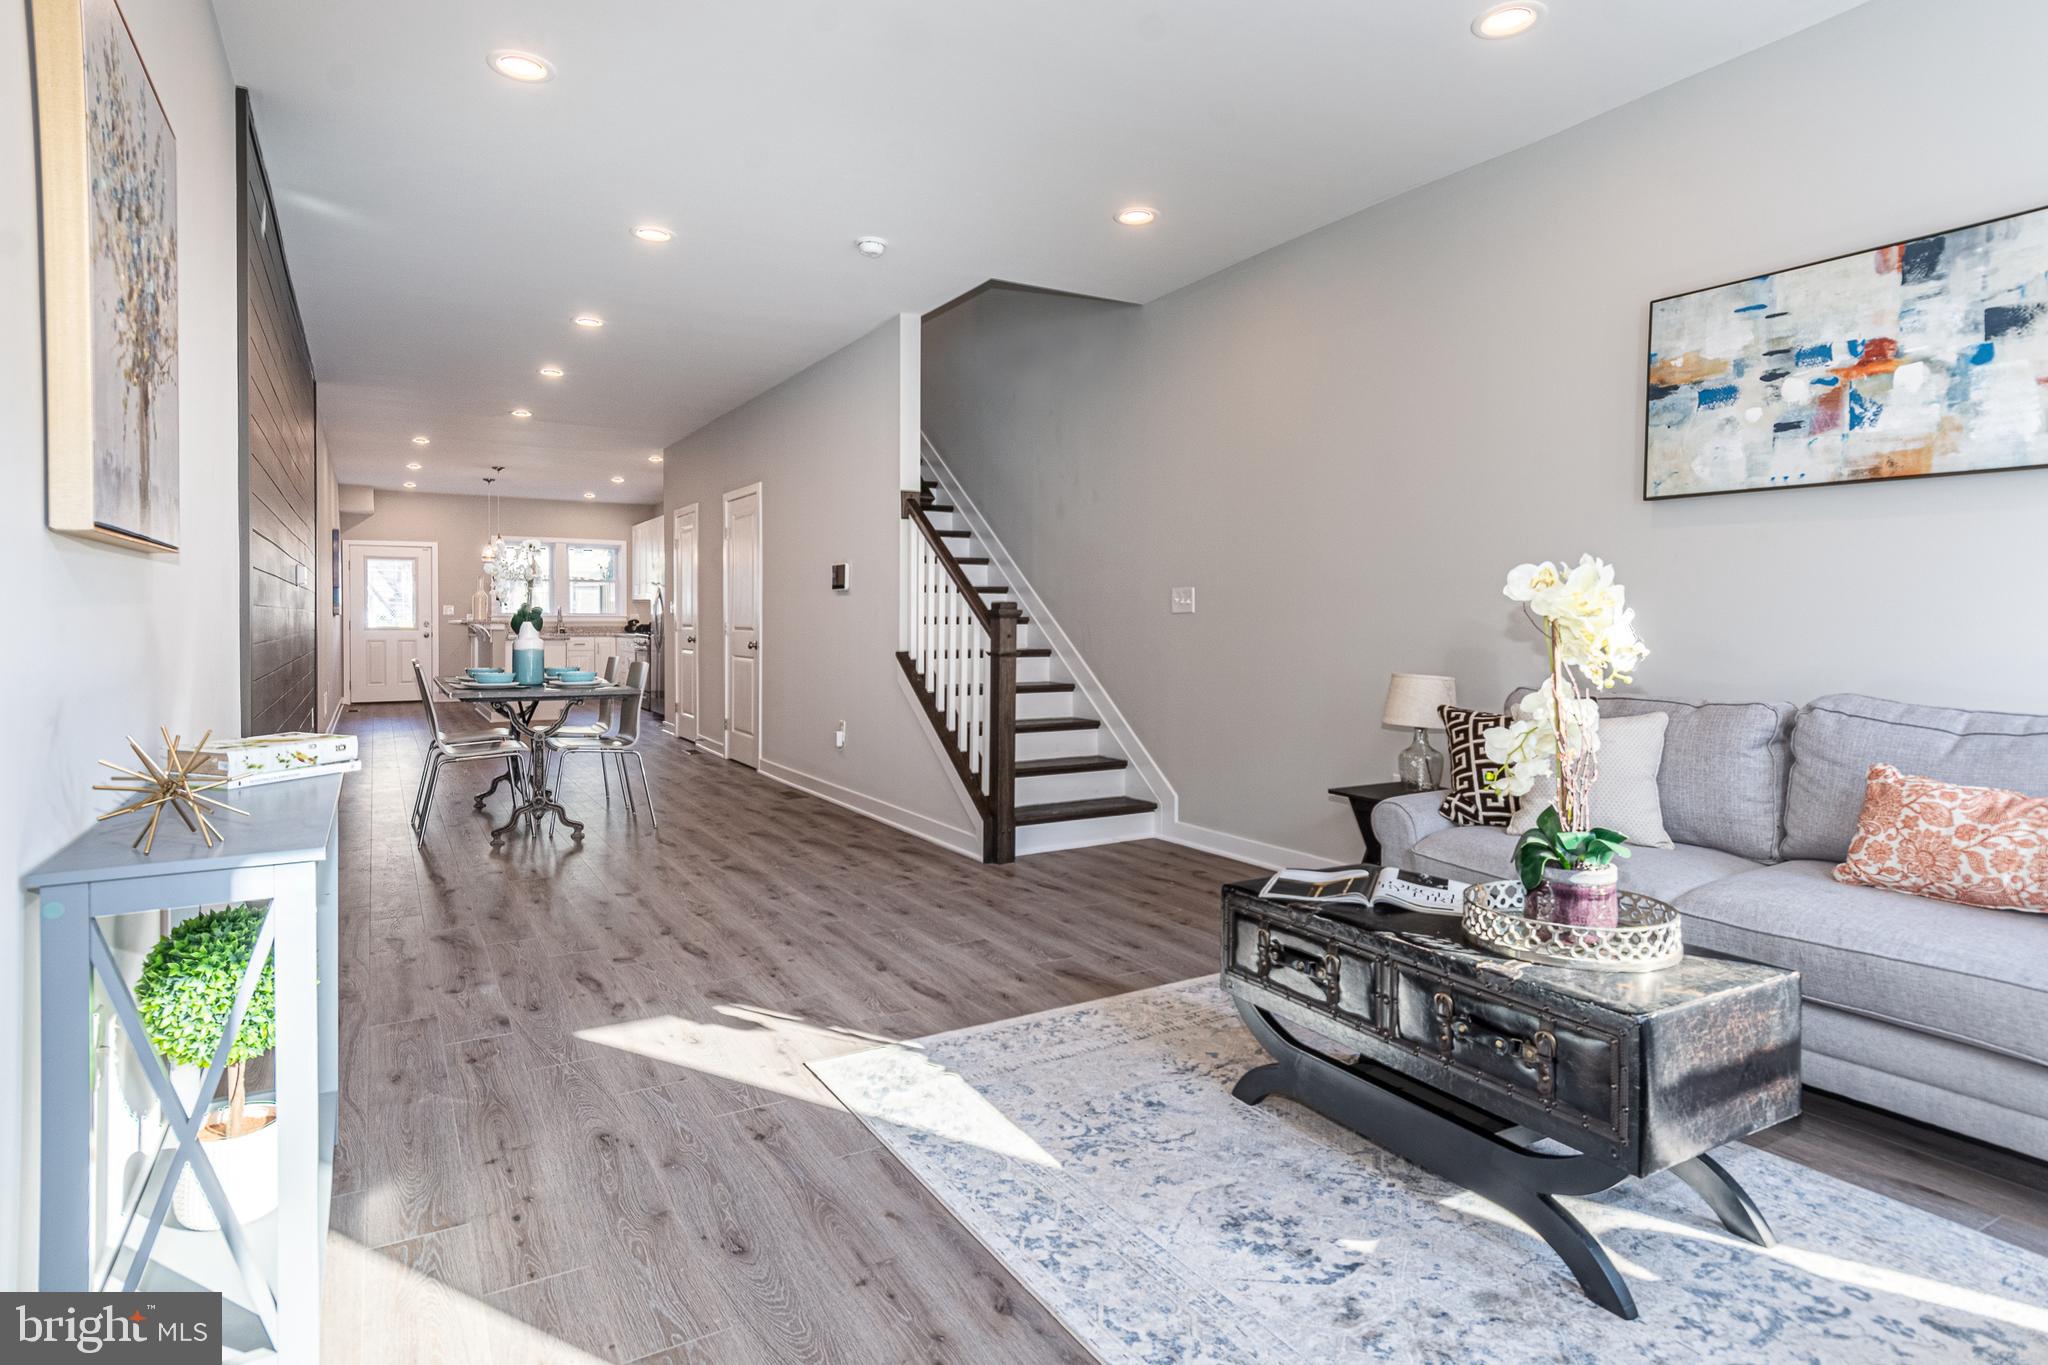
BALTIMORE
1404 DRUID HILL AVENUE
3 Beds
2 Baths
N/A
$349,900
MLS#: MDBA2222684

BALTIMORE
5015 HARFORD ROAD
3 Beds
3 Baths
2,665 Sq.Ft.
$285,000
MLS#: MDBA2228096
BALTIMORE
222 TOWNSEND AVENUE
3 Beds
1 Baths
2,092 Sq.Ft.
$300,000
MLS#: MDAA2141756

BALTIMORE
112 N DECKER AVENUE
2 Beds
2 Baths
960 Sq.Ft.
$269,000
MLS#: MDBA2199744

BALTIMORE
250 PRESIDENT STREET 600
2 Beds
2 Baths
1,996 Sq.Ft.
$350,000
MLS#: MDBA2227136
