Features & Amenities

Interior

  • Other Interior Features

    Ceiling Fan(s), Kitchen Island, High Ceilings, Open Floorplan

  • Total Bedrooms

    4

  • Bathrooms

    2

  • 1/2 Bathrooms

    2

  • Above Grade Finished Area

    1774.0

  • Basement YN

    YES

  • Cooling YN

    YES

  • Cooling

    Central Air, Ceiling Fan(s), Electric

  • Fireplace YN

    YES

  • Heating YN

    YES

  • Heating

    Exhaust Fan, Natural Gas, Heat Pump

  • Pet friendly

    N/A

Exterior

  • Garage

    No

  • Construction Materials

    Vinyl Siding

  • Parking

    Assigned, Parking Lot

  • Pool

    Yes

  • Pool Features

    Community

  • Waterfront YN

    NO

Area & Lot

  • Lot Size(acres)

    0.08

  • Lot Size(square feet)

    3,485

  • Property Type

    Residential

  • Property Sub Type

    Townhouse

  • Architectural Style

    Colonial

Price

  • Sales Price

    $345,000

  • Tax Amount

    $4,817

  • Sq. Footage

    2,494

  • Price/SqFt

    $138

HOA

  • Association

    YES

  • Association Fee

    $70

  • Association Fee Frequency

    Monthly

  • Association Fee Includes

    N/A

School District

  • Elementary School

    N/A

  • Middle School

    N/A

  • High School

    N/A

Property Features

  • New Construction

    NO

  • Association Amenities

    Tennis Court(s), Clubhouse, Fitness Center, Basketball Court, Jogging Path, Playground

  • Foundation Details

    Other

  • Senior Community YN

    NO

  • Sewer

    Public Sewer

  • Tax Lot

    T105

  • Water Source

    Public

Schedule a Showing

Showing scheduled successfully.

<
>
IN PERSON
VIA CHAT

What is 3 + 4 ?


Mortgage calculator

Estimate your monthly mortgage payment, including the principal and interest, property taxes, and HOA. Adjust the values to generate a more accurate rate.

Your payment

Principal and Interest:

$

Property taxes:

$

HOA fees:

$

Total loan payment:

$

Total interest amount:

$

Location

County

WASHINGTON

Elementary School

Middle School

High School

Listing Courtesy of Ronald E Wolfe, Salesperson, The Wolfe Team- Team Leader, Charis Realty Group

RealHub Information is provided exclusively for consumers' personal, non-commercial use, and it may not be used for any purpose other than to identify prospective properties consumers may be interested in purchasing. All information deemed reliable but not guaranteed and should be independently verified. All properties are subject to prior sale, change or withdrawal. RealHub website owner shall not be responsible for any typographical errors, misinformation, misprints and shall be held totally harmless.

Agent Jessica Raborg

Salesperson, Realtor

Jessica Raborg

Call Jessica today to schedule a private showing.


* Listings on this website come from the FMLS IDX Compilation and may be held by brokerage firms other than the owner of this website. The listing brokerage is identified in any listing details. Information is deemed reliable but is not guaranteed. If you believe any FMLS listing contains material that infringes your copyrighted work please review our DMCA policy and learn how to submit a takedown request.© 2024 FMLS.
Check out this large end unit townhome with bump-outs on all three levels, tons of space and natural light throughout! This well laid out home features four bedrooms, two full and two half baths, beautiful kitchen cabinetry, hardwood flooring and a cozy fireplace. Upstairs boasts LVP flooring, three generously sized bedrooms, including a spacious primary suite with ensuite and large closet. The daylight basement adds a fourth bedroom/office and a half bath—perfect for guests. This area also includes an expansive rec. room. Outside, you will find a refinished deck and a fully fenced backyard with low maintenance vinyl fencing. It’s a great mix of space and comfort. All of this is just minutes from shopping, dining, and I-81—super convenient for commuters and everyday errands! Schedule your showing today!

17719 PERLITE WAY

Message successfully sent.

What would you like to know?

What is 3 + 4 ?

I agree to receive email communication and understand I can unsubscribe at any time.

I agree to be contacted by Charis Realty Group - Christine Issler, Broker via call, email, and text for real estate services. To opt out, you can reply 'stop' at any time or reply 'help' for assistance. You can also click the unsubscribe link in the emails. Message and data rates may apply. Message frequency may vary. Privacy Policy

Related Properties

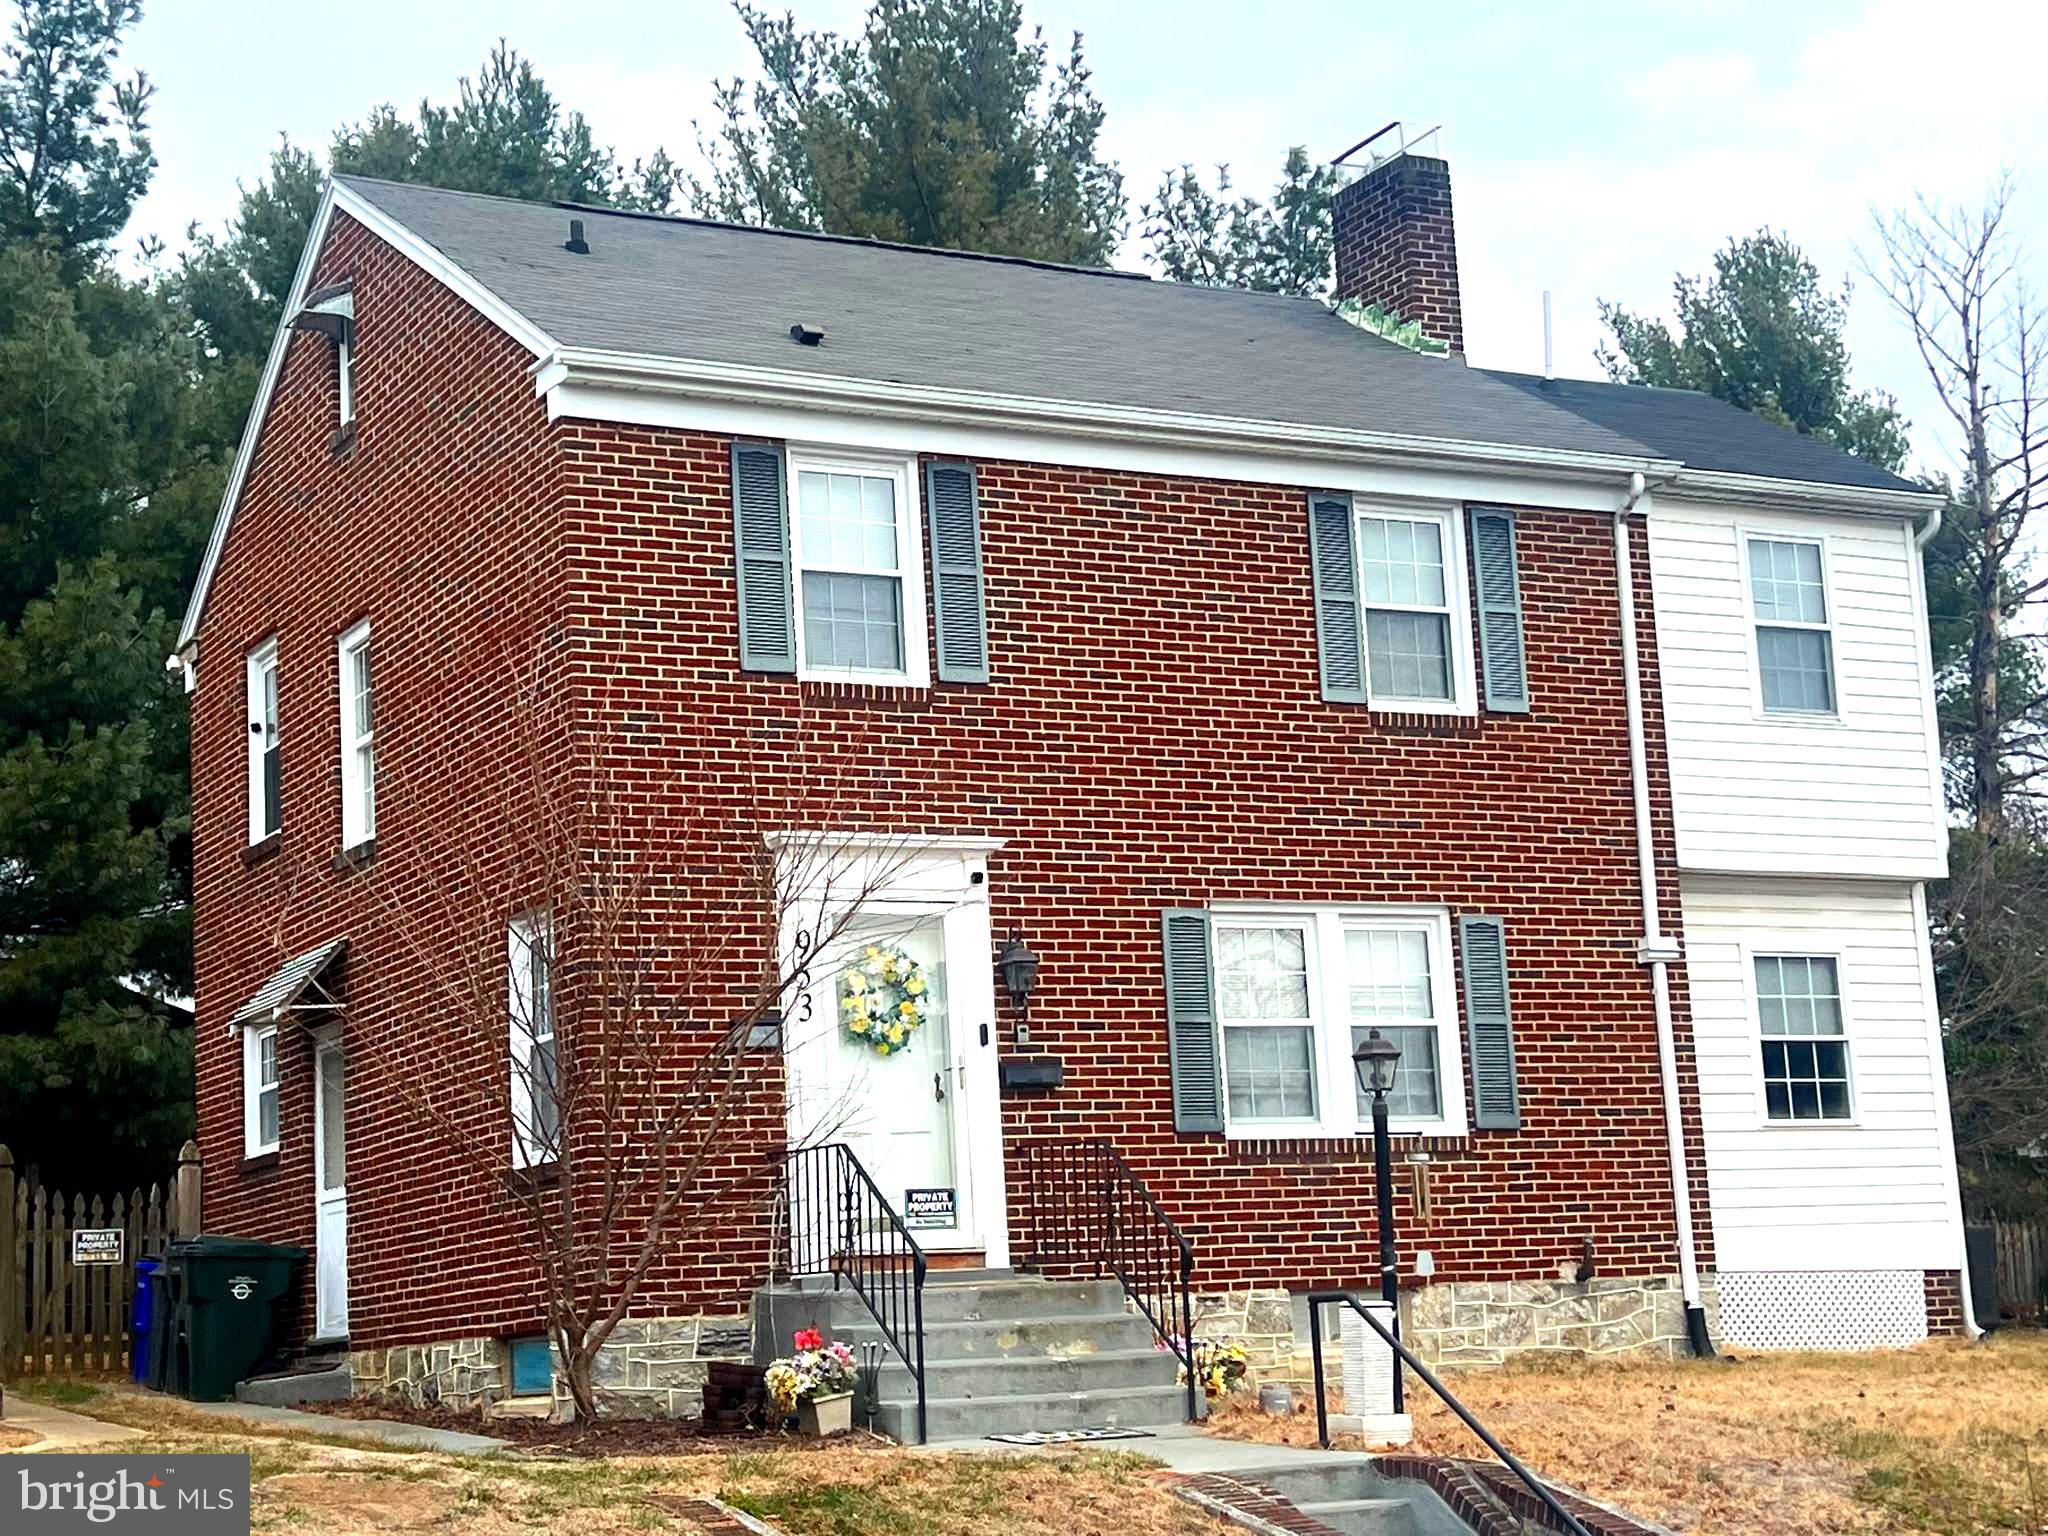
Come check out this brick home on a quiet street. Within a short walk to historic Pangborn Park. Conveniently located for all the amenities anyone would needed. North End location with lots of sidewalks for long strolls on tree lines streets. The home features 4 bedrooms, 2 full baths and 2 half baths. Private parking in the detached garage and extra parking outside the garage. Or park in front along the street. Fenced yard with patio and 2 storage sheds. The kitchen and bathrooms, roof as well as the heat pumps were updated a few years ago. Come check it out and see what you think.
#MDWA2034346

HAGERSTOWN

953 VIEW STREET

4 Beds

2 Baths

2,190 Sq.Ft.

$299,000

MLS#: MDWA2034346
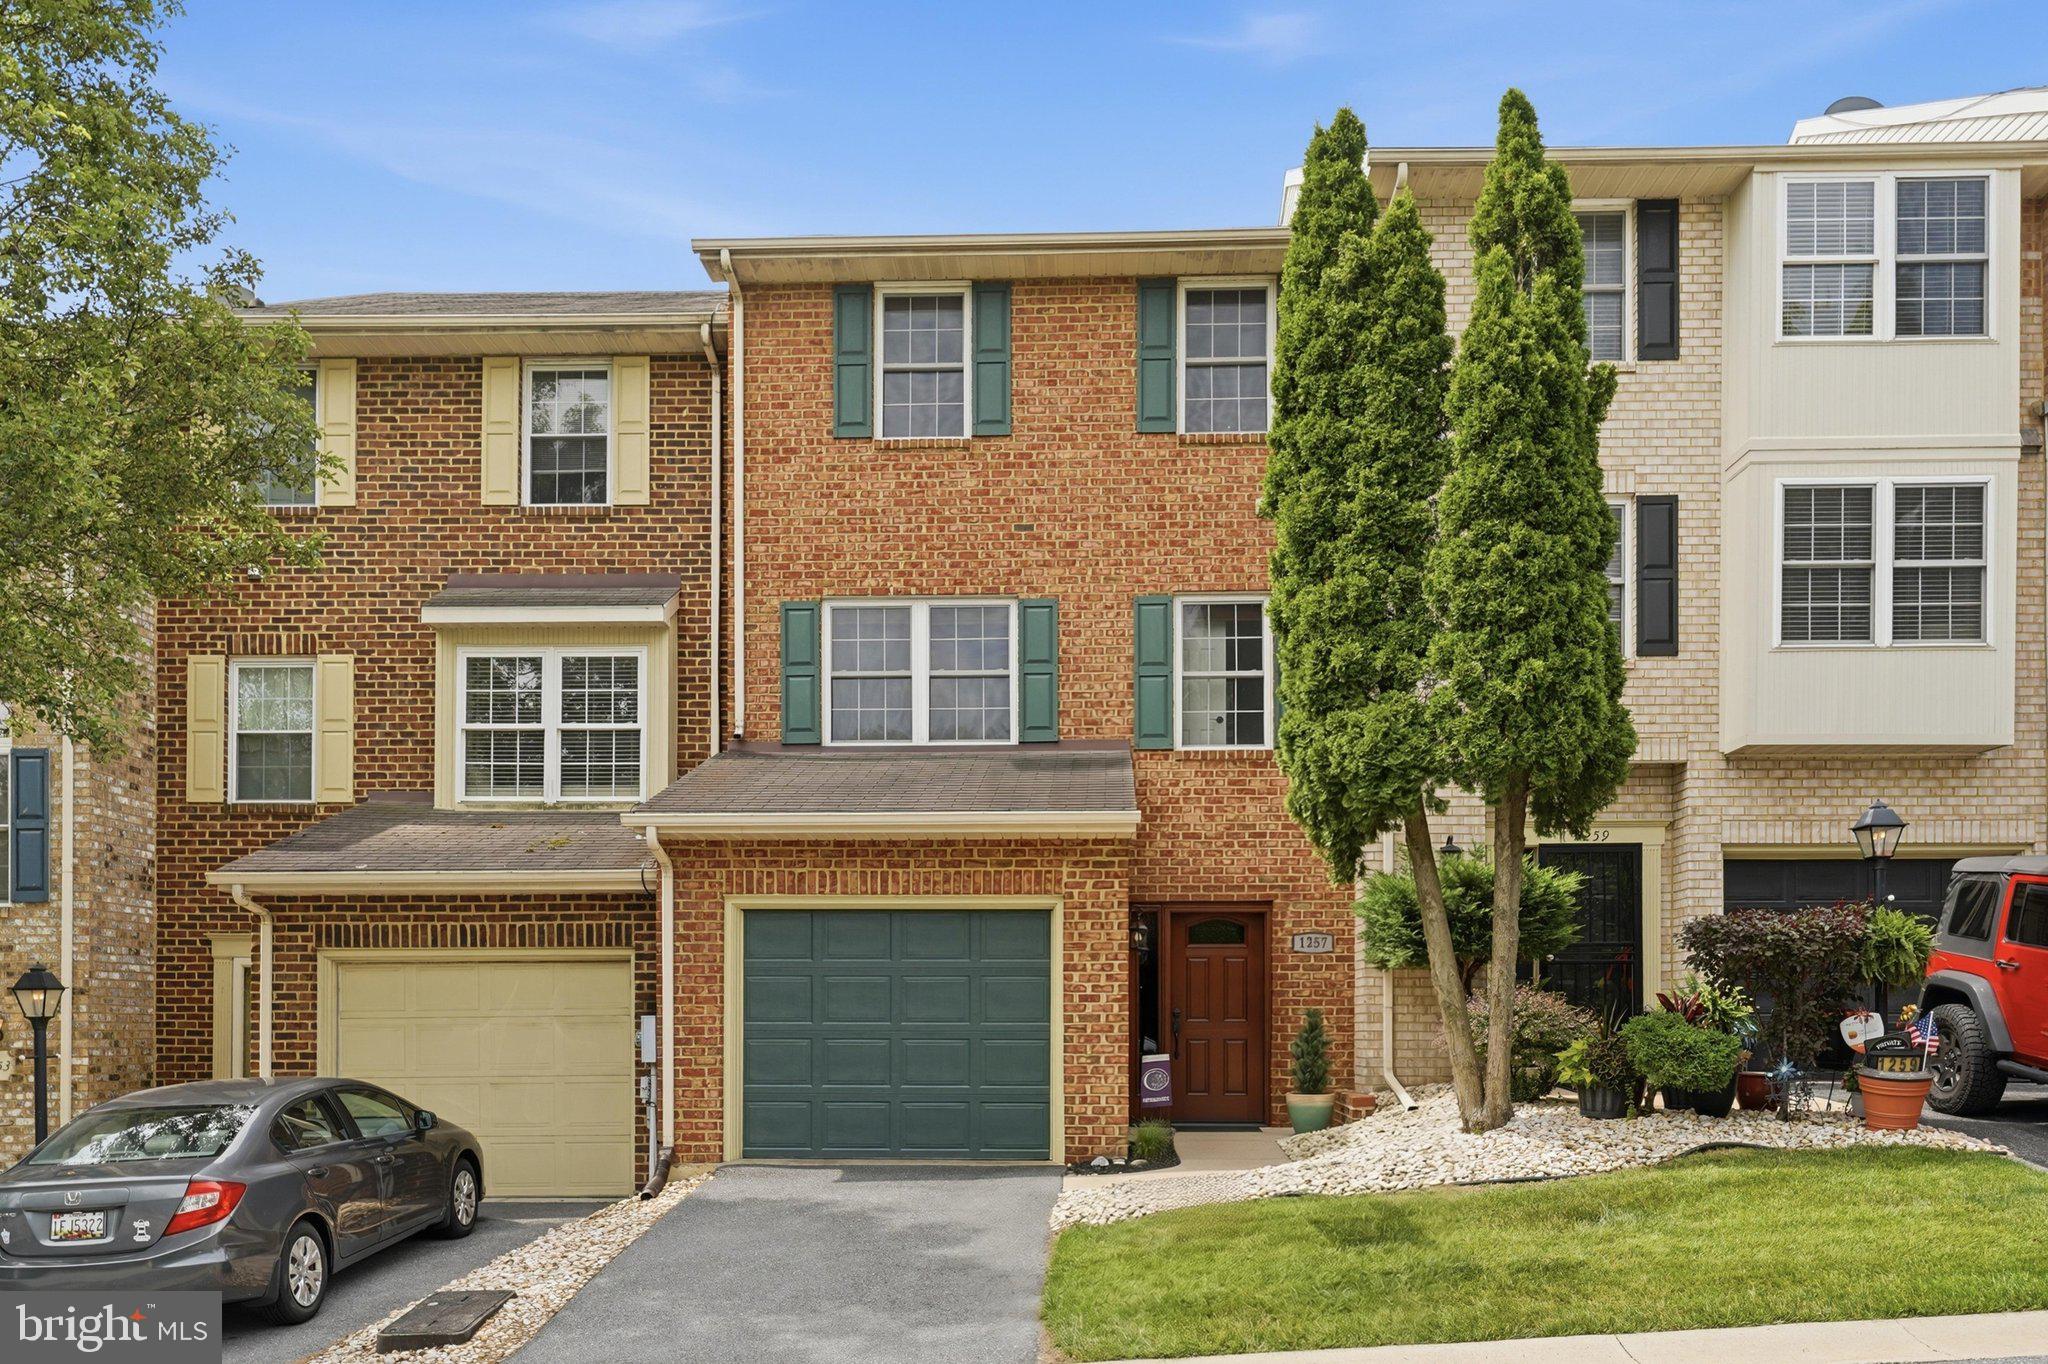
Welcome!   Beautiful, Freshly Painted, Decorative Town Home Located In The Highly Sought-After North Gate Community. This 2,231 sq. ft home has 3 Bedrooms 2 full baths and 2 half baths with 3 level living; the Front Extended Garage gives more space to grow and entertain. This home offers a lot of New & Newer Upgrades throughout. New Trane HVAC installed 10/2025 with a ten-year warranty installed by Yeakel's Heating and Air. First upper-level features Generous open floor plan and a half bath. Beautiful, upgraded Mohawk Oak Hardwood Flooring on the entire level with Shiplap walls. Upgrade Hunter and Harbor Breeze Ceiling Fans and window blinds. Kitchen with Stainless Steel Appliances and new faucets. The dining room that leads out to an upgraded low maintenance Trex Composite decking where you can enjoy your morning, afternoon and evenings. Second level you will find 3 bedrooms, 2 full baths. The primary Suite is spacious size. The Primary Suite bathroom has double upgraded Granite Countertops & new sinks and faucets, soaking tub, shower and a walk-in closet. Upgraded Mannington Floating Luxury Vinyl Tile. In addition, on this level you will see 2 more bedrooms and 1 Full Bath with upgraded Mannington Floating Luxury Vinyl Tile and new bathroom faucets. Lower Level is spacious Rec Room with a half bath with new faucets and a laundry room with upgraded luxury Vinyl Plank Flooring. The finished walk out leads to a patio. This level has its own separated garage entry door that leads to a Newer High Energy Efficiency: Therma-Tru Front Door & Unit entry with Updated Luxury Vinyl Plank Flooring. HOA includes lawn care, snow removal and swimming pool & recreation courts with lighted paths, tennis and basketball court. Large children play area. Two story club house, recreational area, and changing area. Close to shopping and restaurants. This is a Must See!
#MDWA2038020

HAGERSTOWN

1257 LINDSAY LANE

3 Beds

2 Baths

2,231 Sq.Ft.

$299,900

MLS#: MDWA2038020

Welcome to 34 Harvard Road, a truly unique 3-bedroom, 3-bath home in Hagerstown offering character, space, and features you won’t find in every property! From the moment you arrive, the home’s distinctive rounded architecture, stone accents, mature landscaping, and gated setting make a memorable first impression. Step inside to find beautiful hardwood floors, arched openings, curved walls, glass-block accents, and an inviting living area filled with natural light. The kitchen offers abundant cabinetry, generous counter space, and stainless-steel appliances.

Upstairs, the spacious primary bedroom continues the home’s unique architectural details and includes a private bath with a tiled walk-in shower. Additional bedrooms and baths provide plenty of flexibility for everyday living. The finished lower level expands the possibilities with a large recreation area, additional bedroom space, full bath, and plenty of room for entertaining, guests, a home office, or hobbies.

Outdoor living is another highlight, with an upper-level balcony overlooking the property, a spacious yard, paved driveway, covered patio/carport area, storage shed, and detached two-car garage offering excellent parking, workshop, and storage options. With its combination of architectural character, generous living space, gated property, and versatile indoor and outdoor areas, 34 Harvard Road is ready for its next owner. Schedule your showing and see everything this one-of-a-kind Hagerstown home has to offer!
#MDWA2039860

HAGERSTOWN

34 HARVARD ROAD

3 Beds

3 Baths

3,240 Sq.Ft.

$399,999

MLS#: MDWA2039860

SEE PROPERTY VIDEO TOUR!!!  Located in the Halfway area, you will find this unique, well-kept 3 bedroom, 2 full bath property offering over 1,700 square feet of living space.  Approaching the property, you’ll be greeted by the front porch area offering plenty of evening shade as well as a tucked-away 1 car garage.  Entering the front door is the living room area with recently refinished original hardwood floors as well as an open, stately staircase to the upper level.  Through the living room is the kitchen with a surprising amount of cabinet and counter space featuring newer laminate flooring, double bowl sink and a full complement of stainless-steel appliances.  Down the hall leads to the first of three bedrooms with the same beautiful hardwood floors.  Midway down the hall is a full bath offering tile flooring, a tub/shower combination as well as an updated vanity.  At the end of the hall and adjacent to the kitchen is multipurpose room that can serve a dining room, office or bonus room.  Through the stylish sliding barn door, is the unique sunken primary bedroom with attached en-suite full bath.  You’ll also find French doors leading from the primary bedroom to the rear deck and back yard area.  A quick walk back to and up the staircase, takes you to the multipurpose loft area which also leads to the third bedroom.  Back down the stairs to the basement, provides 900 square feet of storage area as well as an additional finished 150 square foot room.  Back up the stairs and to the garage, you will find room for 1 car plus a generous amount of storage space.  Combine all of this with a fenced rear yard, storage shed, newer vinyl windows and HVAC system and a great location and you may have just found the home for which you’ve been looking!  1 hour notice for showing.  Planning to go active on or before 8/13.
#MDWA2039032

HAGERSTOWN

11038 LINCOLN AVENUE

3 Beds

2 Baths

1,842 Sq.Ft.

$309,900

MLS#: MDWA2039032

Welcome to this charming brick ranch-style home in Hagerstown, Maryland, offering comfort, versatility, and timeless appeal. The main level features three spacious bedrooms and two bathrooms, while the lower level includes an additional bedroom and bathroom, providing flexible space for a guest suite, home office, or recreation area.
The recently updated kitchen features beautiful granite countertops and stainless-steel appliances, creating a stylish and functional space for everyday living and entertaining. Step outside onto the fabulous deck, where you can relax in the hot tub or enjoy gatherings with family and friends. The fully fenced backyard offers privacy and plenty of outdoor space to enjoy.

The finished lower level provides ample room for recreation, along with an additional versatile room that can be used as a guest space, office, or hobby area. With its brick exterior, updated features, spacious layout, and inviting outdoor areas, this home offers a wonderful opportunity to enjoy comfortable living in Hagerstown.

Don't miss the opportunity to make this charming property your new home!
#MDWA2040294

HAGERSTOWN

1045 W IRVIN AVENUE

4 Beds

3 Baths

2,118 Sq.Ft.

$339,900

MLS#: MDWA2040294

**Welcome to 15220 National Pike!** This recently updated 4-bedroom, 2-bath home offers a comfortable blend of classic character and modern updates. Step inside to a bright and inviting living room featuring a beautiful fireplace, updated flooring, and plenty of natural light. The refreshed kitchen offers crisp white cabinetry, modern finishes, ample counter space, and a convenient breakfast bar that opens to the dining area. The updated bathroom features a clean, contemporary design with a stylish vanity and tiled tub/shower surround.

Additional highlights include a **new HVAC system**, updated interior finishes, and generously sized rooms providing plenty of flexibility for family, guests, or a home office. Outside, enjoy a spacious yard surrounded by mature trees, offering a peaceful setting with a country feel while still being conveniently located along National Pike.

With its combination of updates, functional living space, outdoor space, and charming character, this home is ready for its next owner. **Schedule your showing today!**
#MDWA2039402

HAGERSTOWN

15220 NATIONAL PIKE

4 Beds

2 Baths

2,216 Sq.Ft.

$299,900

MLS#: MDWA2039402

Enjoy easy one level living in this all brick end unit townhome in the desirable Englebrook Park community. The end unit location, cathedral ceilings, and abundance of windows fill the open floor plan with natural light, creating a bright and spacious feel throughout the main living areas. The galley style kitchen features stainless steel appliances, generous pantry storage, and a breakfast bar that opens to the living and dining areas. Two generously sized bedrooms, 1.5 baths, a separate laundry area, and plenty of storage offer a comfortable and functional layout. Step outside to a private rear patio and landscaped yard, perfect for relaxing or enjoying the outdoors. A one car garage and long driveway provide ample off street parking. Conveniently located near I-70, Meritus Medical Center, shopping, dining, and everyday amenities.
#MDWA2039564

HAGERSTOWN

150 CHANTILLY COURT

2 Beds

1 Baths

1,194 Sq.Ft.

$280,000

MLS#: MDWA2039564

Income-producing home with 1,700 finished sq ft and a layout renters love. The main level offers a spacious living room, upgraded kitchen, dining area, and half bath, while upstairs features a private owner’s suite with an en-suite bath plus two generously sized bedrooms sharing a second full bath. Situated on a desirable corner lot with a great yard and convenient access to shopping, dining, and major highways.  Photos has been edited

Strong investment opportunity: currently tenant-occupied and rented for $2,500/month, offering immediate cash flow for an investor seeking a turnkey rental.

Photos have been virtually staged.
#MDWA2039958

HAGERSTOWN

257 S MULBERRY STREET S

5 Beds

3 Baths

1,728 Sq.Ft.

$299,000

MLS#: MDWA2039958
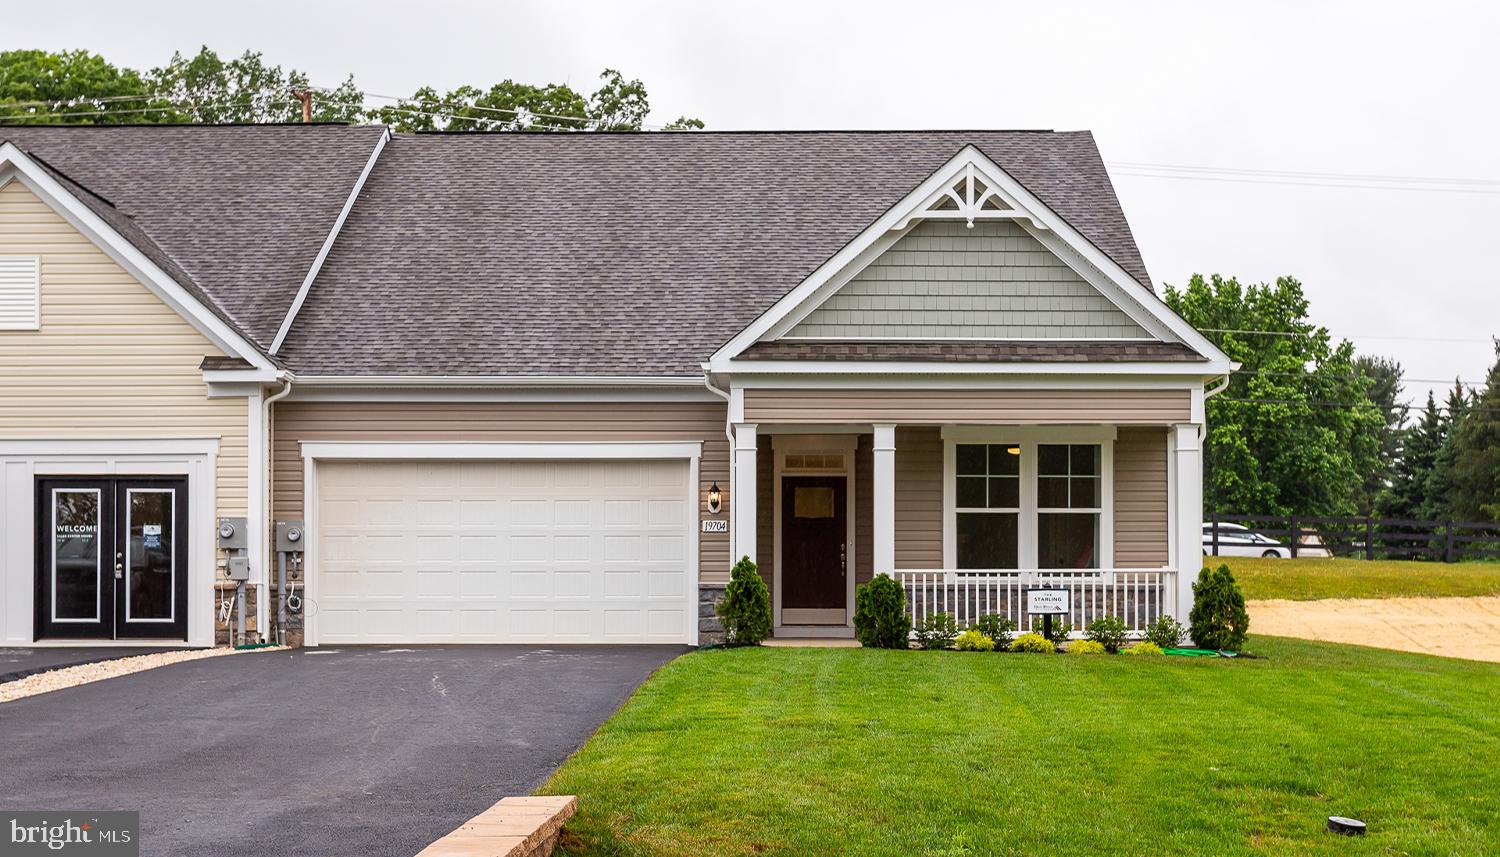
WELCOME TO ROSEHILL MANOR, A BRAND NEW 55+ COMMUNITY,  LOCATED IN WASHINGTON COUNTY, MD! Come Build Yours Today! Base Price Listing. Brand new beautiful model home of the Starling floorplan. Craftsman style rancher with desirable layout and 12' island. Photos and tour may differ from actual home.
#MDWA2033334

HAGERSTOWN

TBB POPPY COURT STARLING II

2 Beds

2 Baths

1,604 Sq.Ft.

$359,990

MLS#: MDWA2033334
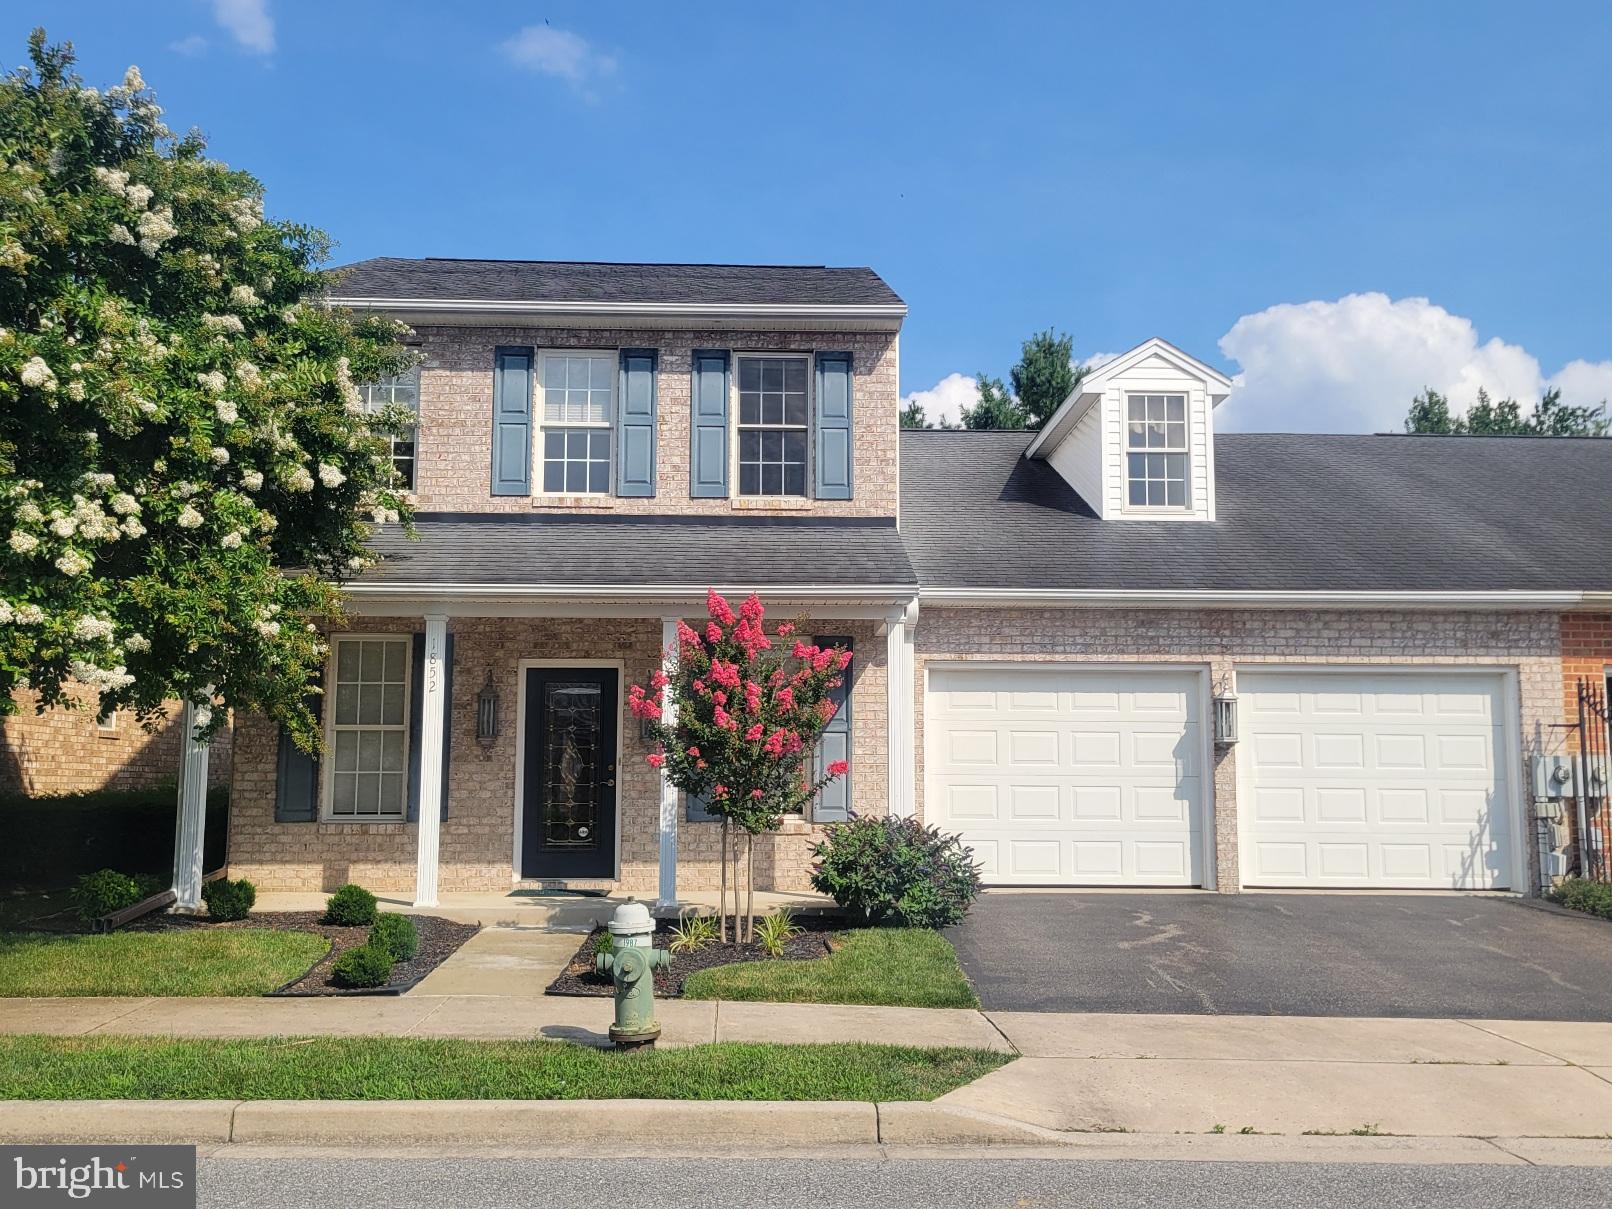
Greenwich Park Beauty on Prime Lot - Welcome to this lovely brick villa offering the perfect blend of style, comfort & convenience.   Features gleaming hardwood floors throughout, spacious open floor plan, 9' ceilings, & new carpet in bedrooms.  Gourmet kitchen with granite countertops & tile backsplash, all appliances including washer/dryer.    Main level master suite with walk-in closet, master bath has walk-in shower and jetted tub.  Efficient natural gas heat, new furnace and central air 2021.   Upper level has 2 bedrooms, full bath and large bonus room with storage galore.   Double garage with auto-openers.    HOA $258 per quarter and covers mowing, snow removal and exterior window washing once per year.    All the right stuff setting on a prime lot on outer edge of neighborhood.  Awaiting your inspection, call to schedule to see.
#MDWA2036496

HAGERSTOWN

1852 MERIDIAN DRIVE

3 Beds

2 Baths

2,478 Sq.Ft.

$399,000

MLS#: MDWA2036496

Send a message

Message successfully sent.

Your message

What is 3 + 4 ?

Reason for contacting?

I agree to receive email communication and understand I can unsubscribe at any time.

I agree to be contacted by Charis Realty Group - Christine Issler, Broker via call, email, and text for real estate services. To opt out, you can reply 'stop' at any time or reply 'help' for assistance. You can also click the unsubscribe link in the emails. Message and data rates may apply. Message frequency may vary. Privacy Policy

Sign Out

Virtual Assistant

Would you like to take the next step with this property? We can help you schedule a showing or virtual tour, or send you more details.

Yes, I would like more information.

Thank You for Your Reply, One of Our Agents will contact you as soon as possible

No, maybe later.

Thank you, you can always contact me via email, phone number or through the contact form.

Realhub AI

Lucy - Your AI-Powered Realtor

Update Your Temporary Password

Personalize your search

Enter your email and we'll notify you immediately when new listings match what you're looking for.

or enter email address

Already have an account ? Login here

Continue your home search

I agree to receive communications and understand I can unsubscribe at any time.

I agree to be contacted by Charis Realty Group - Christine Issler, Broker via call, email, and text for real estate services. To opt out, you can reply 'stop' at any time or reply 'help' for assistance. You can also click the unsubscribe link in the emails. Message and data rates may apply. Message frequency may vary. Privacy Policy

Already have an account ? Login here

We use cookies

We use cookies primarily for analytics to enhance your experience. By accepting, you agree to our use of these cookies. You can manage your preferences or learn more about our cookies policy.