


Property
Beds
3
Full Baths
3
1/2 Baths
1
Year Built
1998
Sq.Footage
2,570
Welcome to your dream home! This stunning three-level townhome is packed with luxury, style, and all the upgrades you’ve been searching for. Step inside to find LVP floors flowing throughout two levels, creating a sleek and modern look. The upgraded white kitchen features granite countertops, an eat-in table space, and a charming bistro lounge, making it the perfect place to sip your morning coffee or host a cozy dinner. The living room is warm and inviting with a gas fireplace, custom crown molding, and luxury plantation shutters on every window, adding a timeless touch. Upstairs, the primary suite is a true retreat with vaulted ceilings, a spacious walk-in closet, and a spa-like bathroom complete with a double sink vanity, stand-up tile shower, and a soaking tub for the ultimate relaxation. Two additional large bedrooms share a beautifully designed hallway bathroom with tile floors and a shower/tub combo, while plantation shutters on every window complete the high-end look. The fully finished lower third level offers endless possibilities with LVP flooring, a full bathroom, a laundry room, and a flexible space that can be an office, guest room, or whatever fits your lifestyle. Even these windows are dressed with luxury plantation shutters, adding the same upscale touch found throughout the rest of the home. The lower level walks out to a paver patio overlooking the serene woods and pond, while the second level opens to a spacious composite deck, providing the perfect setup for outdoor entertaining. The garage is a standout feature with cabinetry for extra storage and a sleek epoxy floor, making it both functional and stylish. Located in a luxury golf course community with access to a pool and top-tier amenities, this home offers the perfect balance of comfort and convenience. With easy access to Annapolis, DC, and Baltimore, you’re never far from the best dining, shopping, and entertainment Maryland has to offer. This is more than just a home—it’s a lifestyle. Don’t miss out on this incredible opportunity! Schedule your private showing today!
Features & Amenities
Interior
-
Total Bedrooms
3
-
Bathrooms
3
-
1/2 Bathrooms
1
-
Above Grade Finished Area
2570.0
-
Basement YN
NO
-
Cooling YN
YES
-
Cooling
Central Air, Ceiling Fan(s), Electric
-
Fireplace YN
YES
-
Heating YN
YES
-
Heating
Natural Gas, Heat Pump
-
Pet friendly
N/A
Exterior
-
Garage
Yes
-
Garage spaces
1
-
Construction Materials
Brick
-
Parking
On Street, Garage, Driveway, Attached
-
Pool
Yes
-
Pool Features
Community
-
Waterfront YN
NO
Area & Lot
-
Lot Size(acres)
0.05
-
Lot Size(square feet)
2,178
-
Property Type
Residential
-
Property Sub Type
Townhouse
-
Architectural Style
Colonial
Price
-
Sales Price
$595,000
-
Tax Amount
$5,245
-
Sq. Footage
2,570
-
Price/SqFt
$231
HOA
-
Association
YES
-
Association Fee
$180
-
Association Fee Frequency
Monthly
-
Association Fee Includes
N/A
School District
-
Elementary School
N/A
-
Middle School
N/A
-
High School
N/A
Property Features
-
New Construction
NO
-
Foundation Details
Slab
-
Senior Community YN
NO
-
Sewer
Public Sewer
-
Tax Lot
24
-
Water Source
Public
Schedule a Showing
Showing scheduled successfully.
Mortgage calculator
Estimate your monthly mortgage payment, including the principal and interest, property taxes, and HOA. Adjust the values to generate a more accurate rate.
Your payment
Principal and Interest:
$
Property taxes:
$
HOA fees:
$
Total loan payment:
$
Total interest amount:
$
Location
County
ANNE ARUNDEL
Elementary School
Middle School
High School
Listing Courtesy of Crystal M Smith, RE/MAX Executive
RealHub Information is provided exclusively for consumers' personal, non-commercial use, and it may not be used for any purpose other than to identify prospective properties consumers may be interested in purchasing. All information deemed reliable but not guaranteed and should be independently verified. All properties are subject to prior sale, change or withdrawal. RealHub website owner shall not be responsible for any typographical errors, misinformation, misprints and shall be held totally harmless.

Salesperson, Realtor
Jessica Raborg
Call Jessica today to schedule a private showing.

* Listings on this website come from the FMLS IDX Compilation and may be held by brokerage firms other than the owner of this website. The listing brokerage is identified in any listing details. Information is deemed reliable but is not guaranteed. If you believe any FMLS listing contains material that infringes your copyrighted work please review our DMCA policy and learn how to submit a takedown request.© 2024 FMLS.
Related Properties
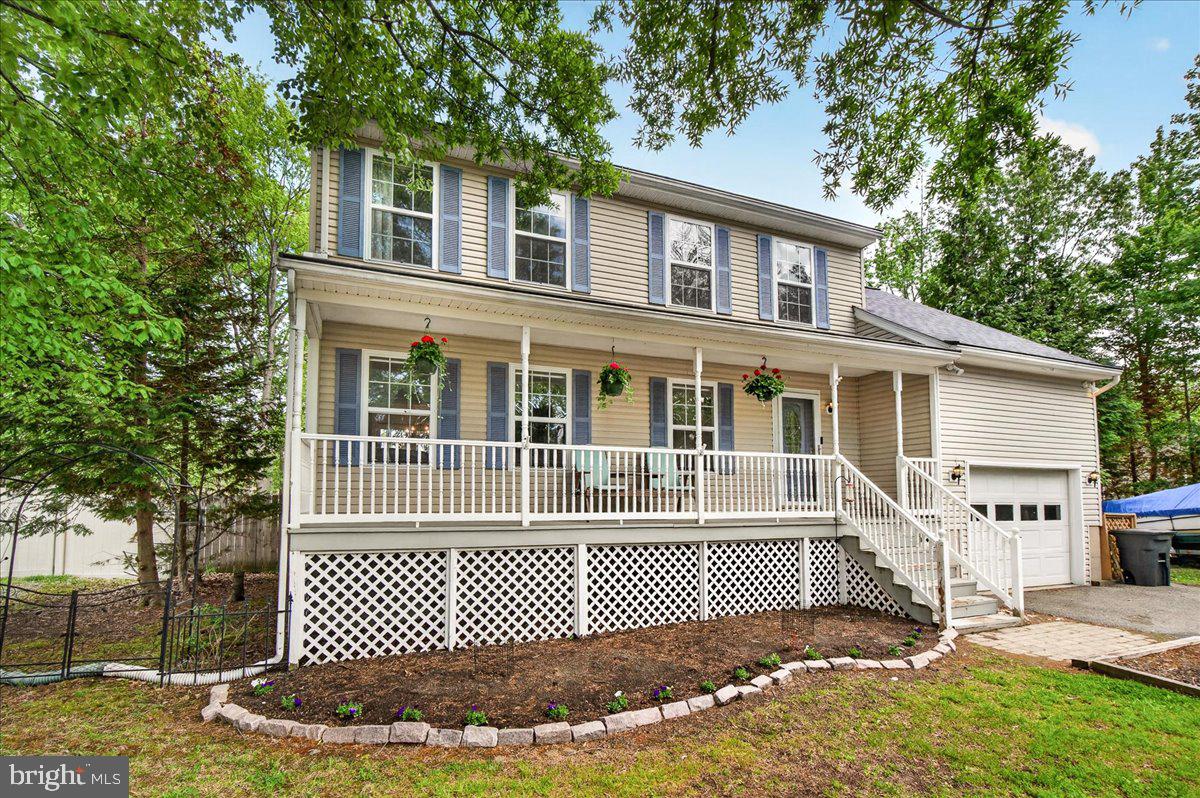
EDGEWATER
3847 HOLLY DRIVE
4 Beds
2 Baths
1,945 Sq.Ft.
$599,900
MLS#: MDAA2149518

EDGEWATER
2311 ABBY ROAD
3 Beds
3 Baths
2,704 Sq.Ft.
$605,000
MLS#: MDAA2153394

EDGEWATER
224 TILDEN WAY 224
3 Beds
2 Baths
2,466 Sq.Ft.
$492,900
MLS#: MDAA2157434

EDGEWATER
156 RIVERTON PLACE
3 Beds
2 Baths
2,558 Sq.Ft.
$589,000
MLS#: MDAA2160200

EDGEWATER
1219 ROGERS ROAD
None Beds
None Baths
792 Sq.Ft.
$500,000
MLS#: MDAA2152004
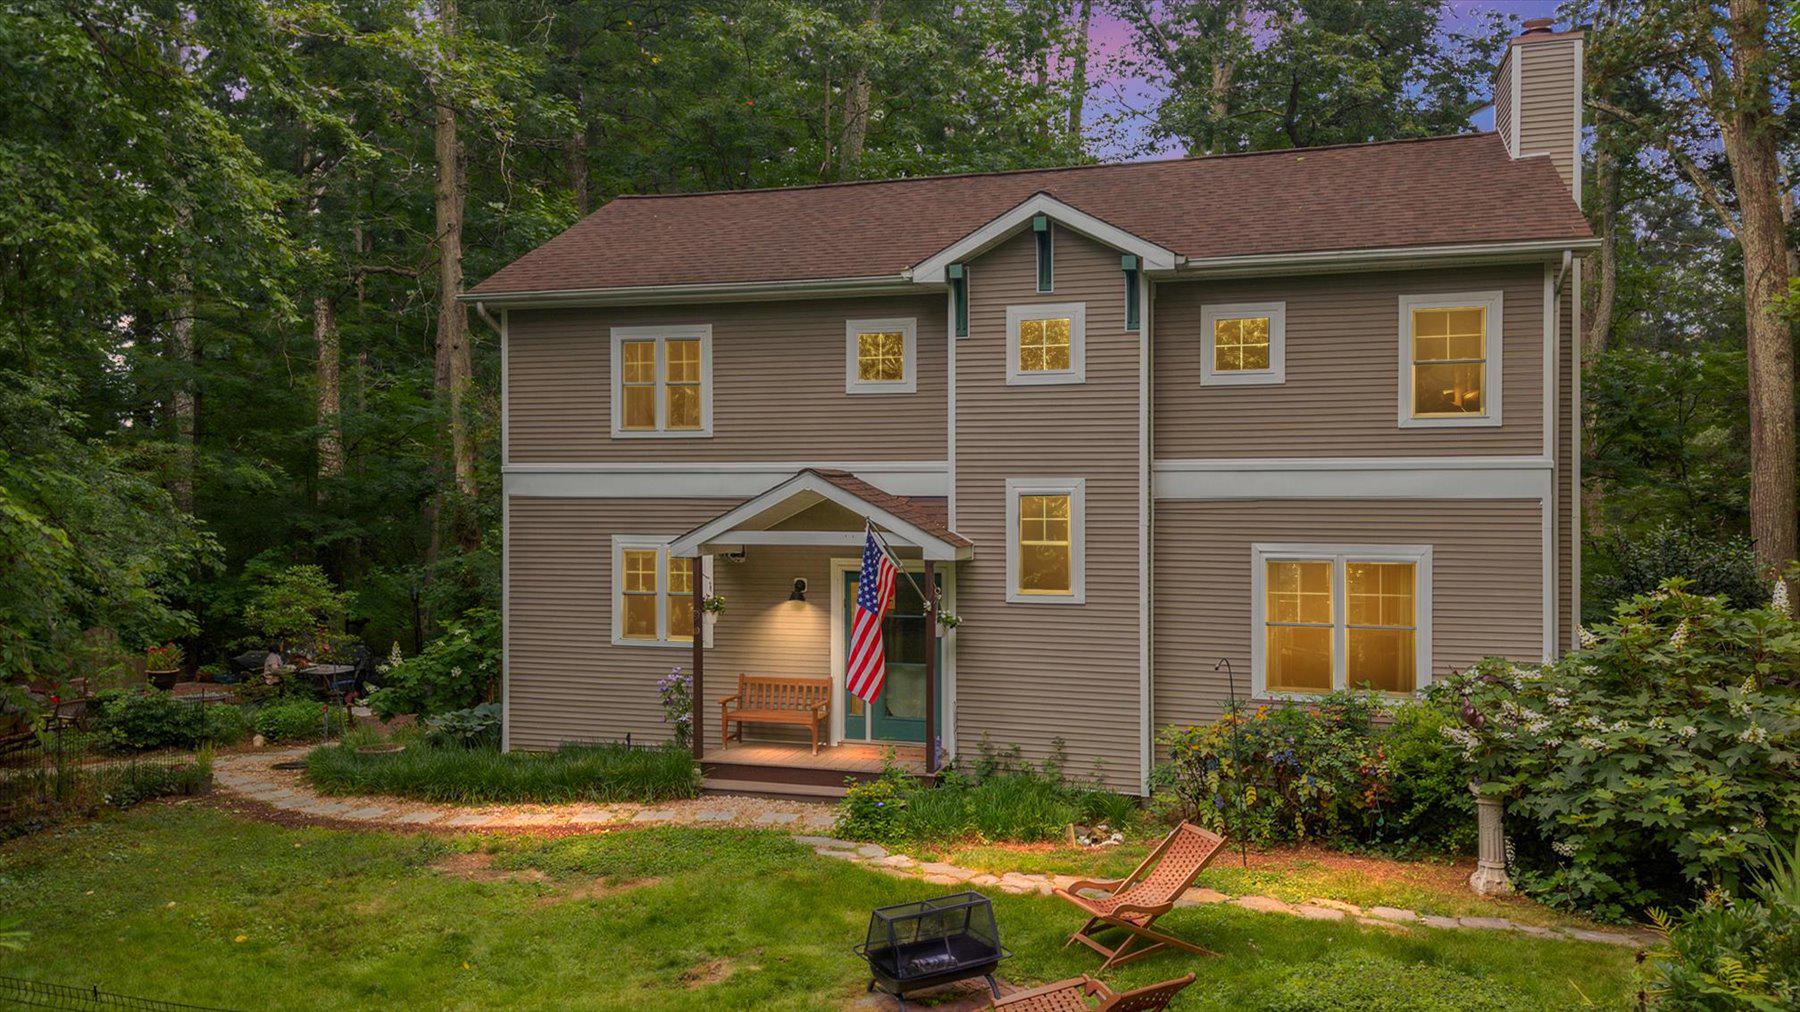
EDGEWATER
90 PARK AVENUE
4 Beds
2 Baths
2,488 Sq.Ft.
$699,999
MLS#: MDAA2147574

EDGEWATER
3847 GLEBE MEADOW WAY
3 Beds
2 Baths
2,192 Sq.Ft.
$525,000
MLS#: MDAA2160074

EDGEWATER
334 HAMLET CIRCLE
3 Beds
2 Baths
2,517 Sq.Ft.
$614,900
MLS#: MDAA2157932

EDGEWATER
428 PENWOOD
3 Beds
2 Baths
2,508 Sq.Ft.
$650,000
MLS#: MDAA2155754

EDGEWATER
284 BRAXTON WAY
4 Beds
2 Baths
2,090 Sq.Ft.
$524,900
MLS#: MDAA2156450
