Features & Amenities

Interior

  • Total Bedrooms

    4

  • Bathrooms

    3

  • Above Grade Finished Area

    1384.0

  • Basement YN

    YES

  • Cooling YN

    YES

  • Cooling

    Central Air, Electric

  • Fireplace YN

    YES

  • Heating YN

    YES

  • Heating

    Exhaust Fan, Natural Gas, Forced Air

  • Pet friendly

    N/A

Exterior

  • Garage

    No

  • Construction Materials

    Vinyl Siding

  • Parking

    On Street, Permit Required

  • Pool

    Yes

  • Pool Features

    Community

  • Waterfront YN

    NO

Area & Lot

  • Lot Size(acres)

    0.04

  • Lot Size(square feet)

    1,650

  • Property Type

    Residential

  • Property Sub Type

    Townhouse

  • Architectural Style

    Colonial

Price

  • Sales Price

    $595,000

  • Tax Amount

    $6,442

  • Sq. Footage

    2,044

  • Price/SqFt

    $291

HOA

  • Association

    YES

  • Association Fee

    $128

  • Association Fee Frequency

    Monthly

  • Association Fee Includes

    N/A

Property Resources

  • Horse Property

    NO

School District

  • Elementary School

    N/A

  • Middle School

    N/A

  • High School

    N/A

Property Features

  • New Construction

    NO

  • Association Amenities

    Clubhouse, Tennis Court(s), Playground

  • Foundation Details

    Slab

  • Senior Community YN

    NO

  • Sewer

    Public Sewer

  • Tax Lot

    14

  • Water Source

    Public

Schedule a Showing

Showing scheduled successfully.

<
>
IN PERSON
VIA CHAT

What is 3 + 4 ?


Change time

Mortgage calculator

Estimate your monthly mortgage payment, including the principal and interest, property taxes, and HOA. Adjust the values to generate a more accurate rate.

Your payment

Principal and Interest:

$

Property taxes:

$

HOA fees:

$

Total loan payment:

$

Total interest amount:

$

Location

County

FAIRFAX

Elementary School

Middle School

High School

Listing Courtesy of James Conrad, Homestead Realty

RealHub Information is provided exclusively for consumers' personal, non-commercial use, and it may not be used for any purpose other than to identify prospective properties consumers may be interested in purchasing. All information deemed reliable but not guaranteed and should be independently verified. All properties are subject to prior sale, change or withdrawal. RealHub website owner shall not be responsible for any typographical errors, misinformation, misprints and shall be held totally harmless.

Agent Jessica Raborg

Salesperson, Realtor

Jessica Raborg

Call Jessica today to schedule a private showing.


* Listings on this website come from the FMLS IDX Compilation and may be held by brokerage firms other than the owner of this website. The listing brokerage is identified in any listing details. Information is deemed reliable but is not guaranteed. If you believe any FMLS listing contains material that infringes your copyrighted work please click here to review our DMCA policy and learn how to submit a takedown request.© 2024 FMLS.
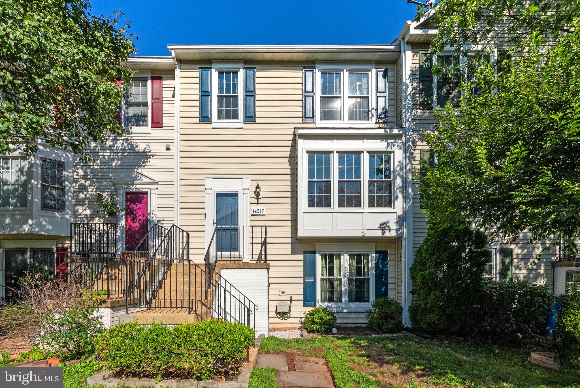
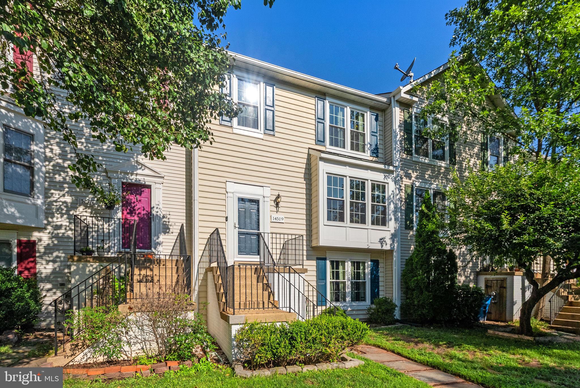
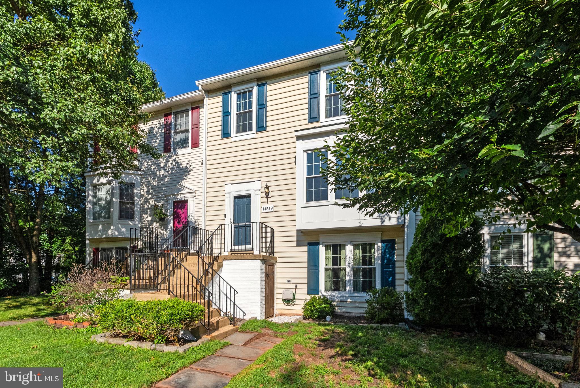
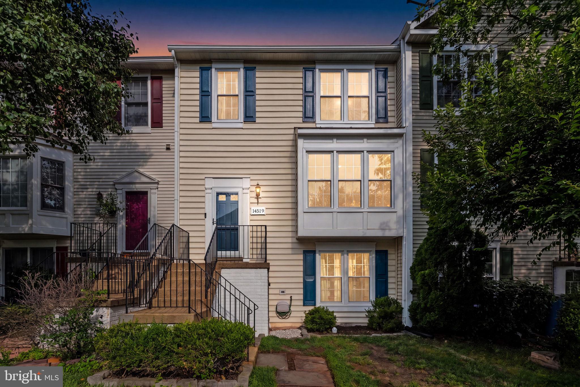
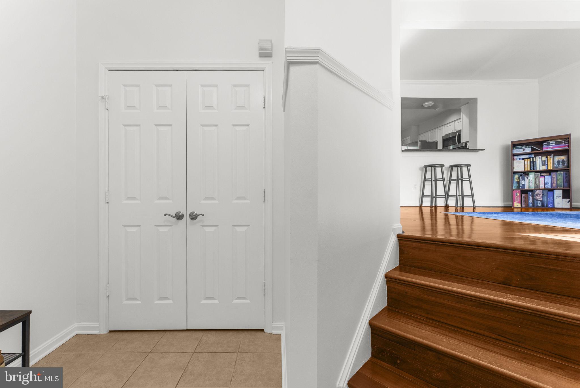
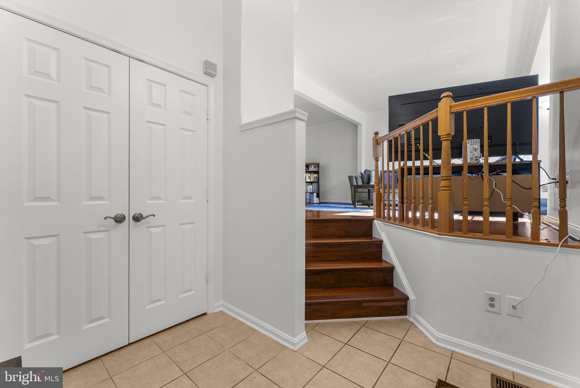
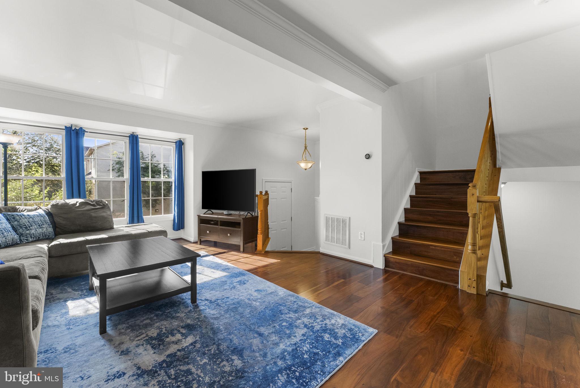
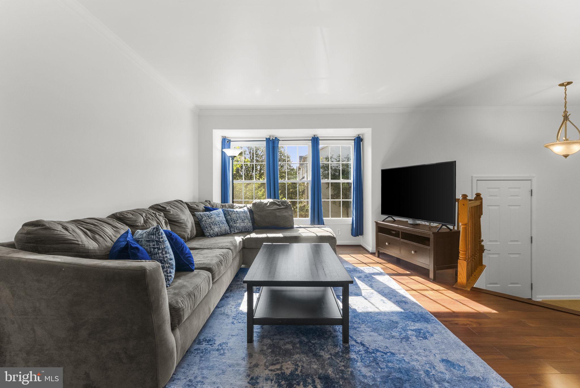
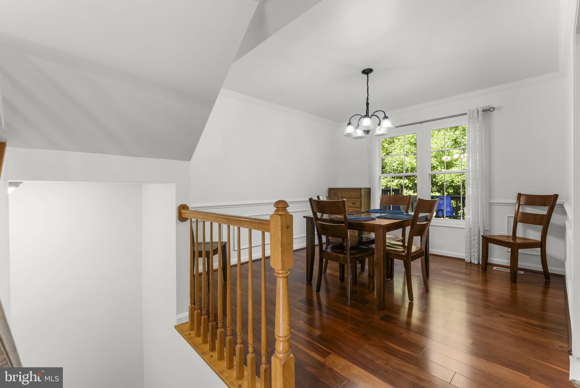
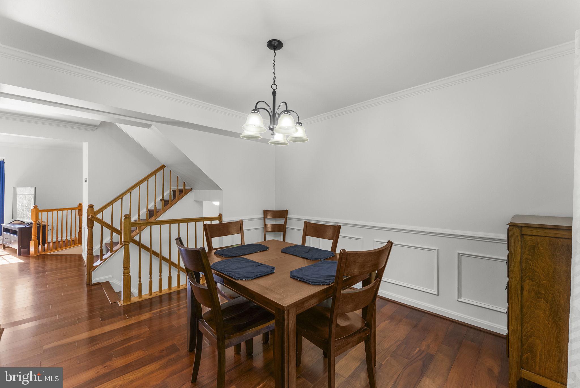
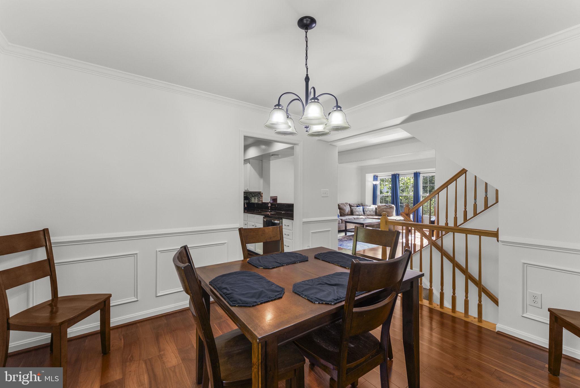
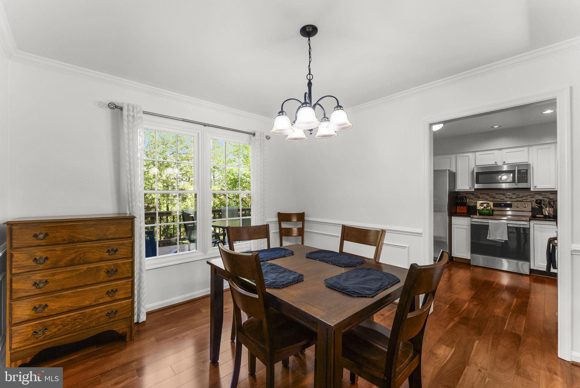
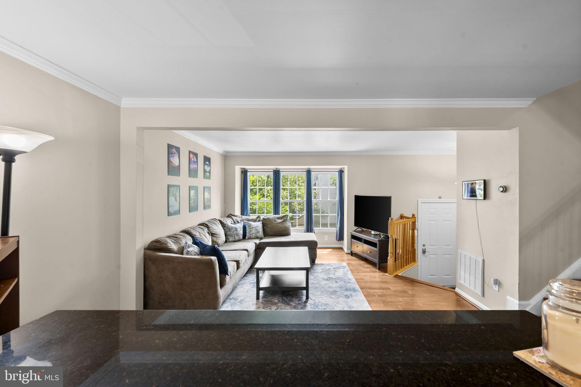
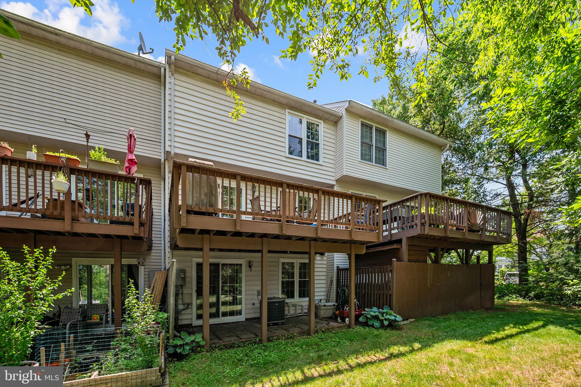
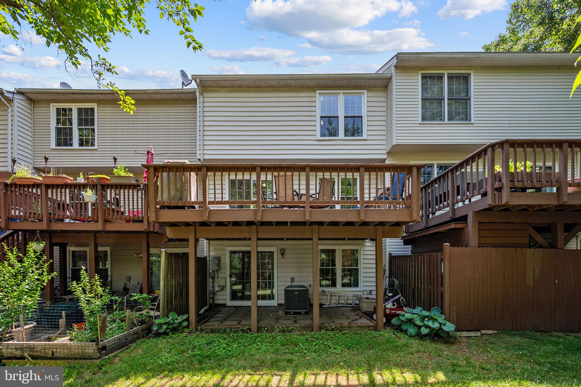
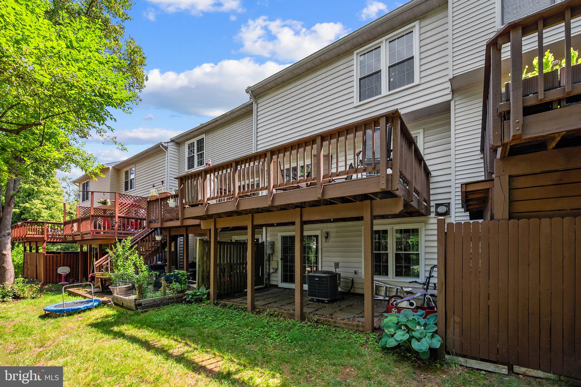
Welcome to this beautifully maintained 4-bedroom, 3-bath town home in the highly sought-after Sully Station community, offering over 2,000 square feet of living space across three finished levels. Conveniently located within walking distance of the community pool and recreation center, this home combines comfort, space, and an unbeatable location.
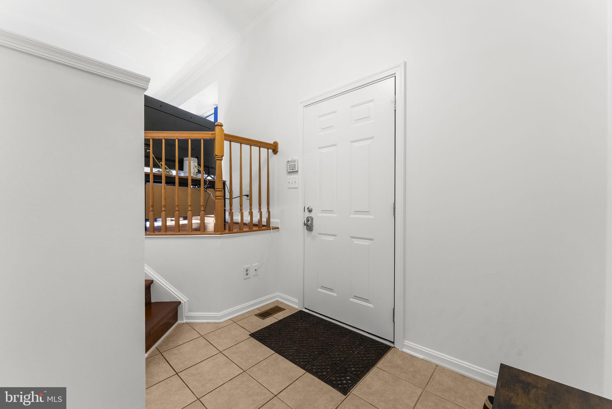
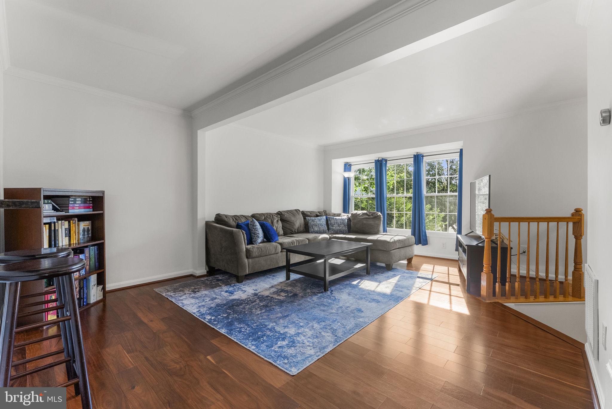
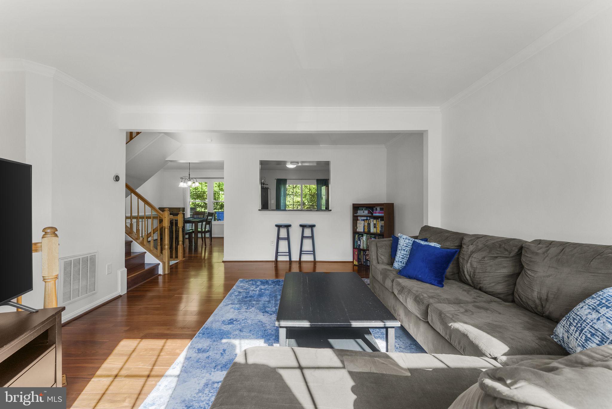
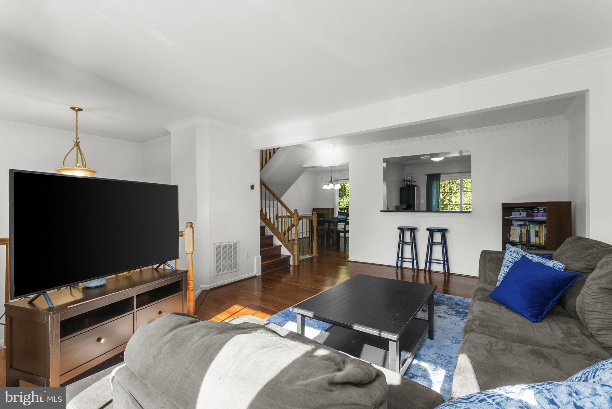
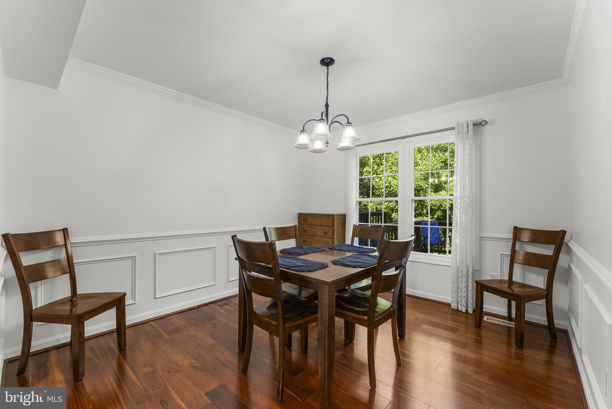
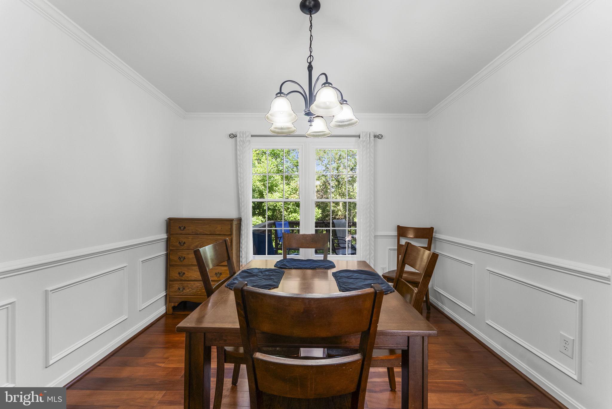
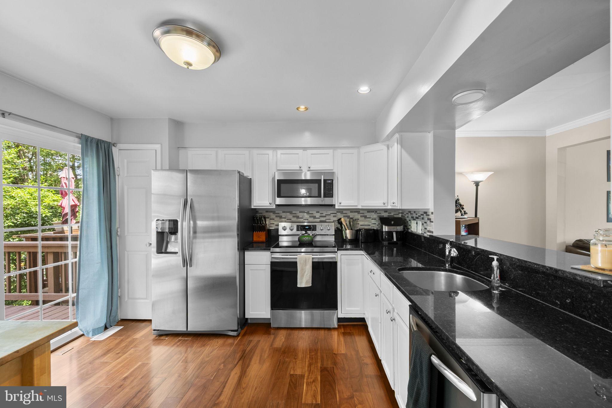
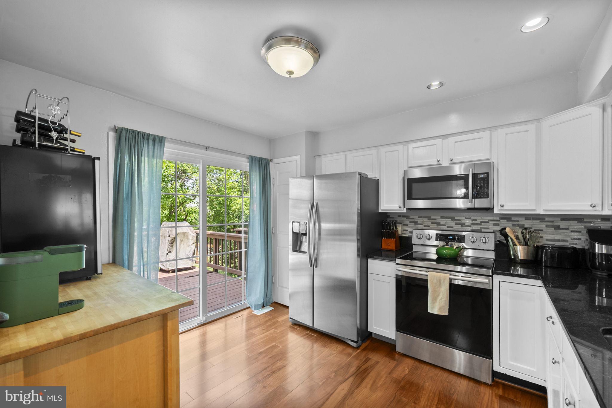
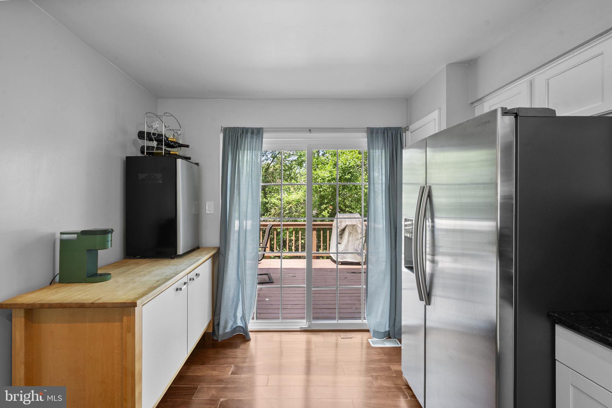
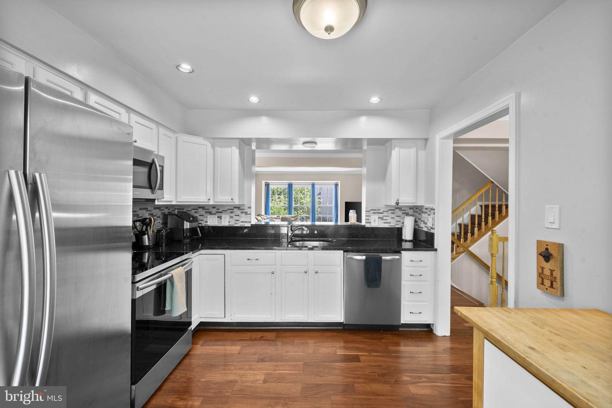
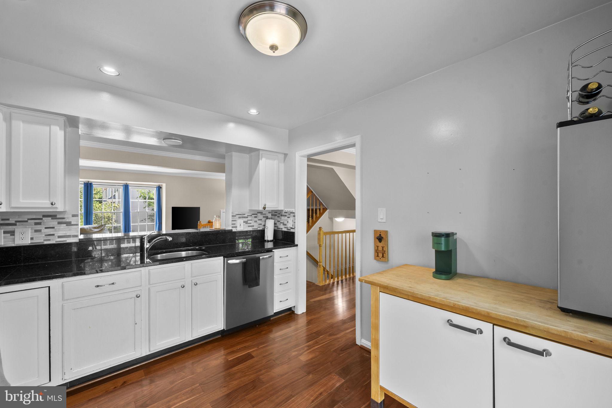
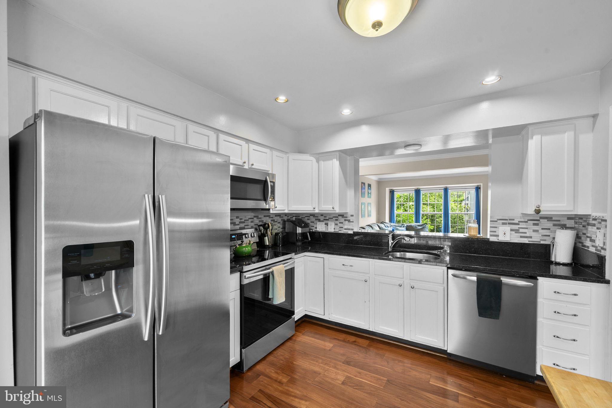
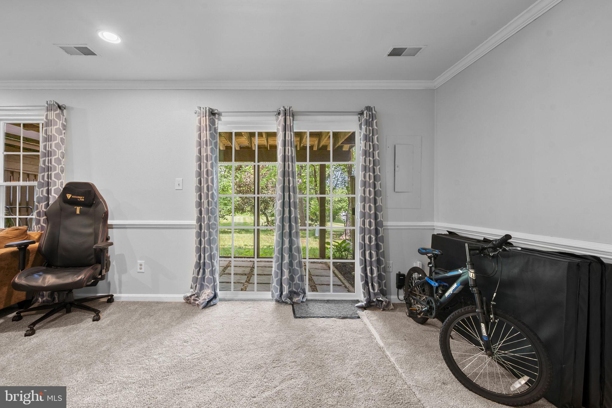
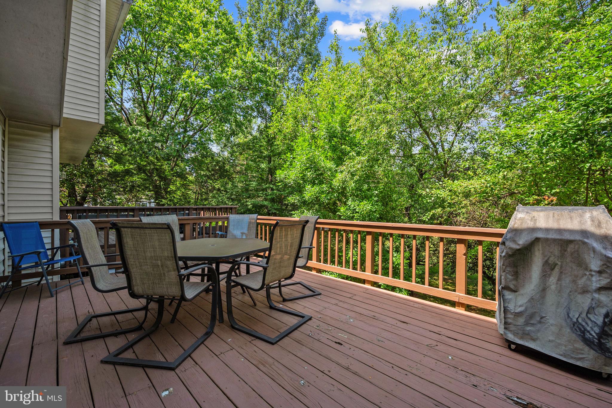
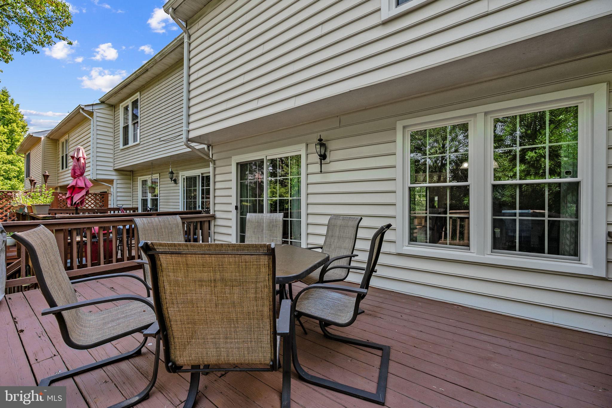
Upon arrival, you'll appreciate the recently updated windows and exterior doors (2024), enhancing both curb appeal and energy efficiency. Inside, the bright and inviting main level features an open-concept living and dining area, along with a well-appointed kitchen that provides easy access to the rear deck; perfect for entertaining or relaxing outdoors.
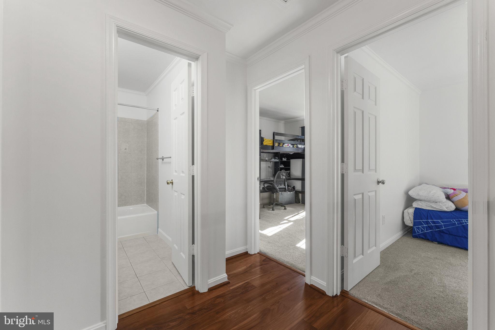
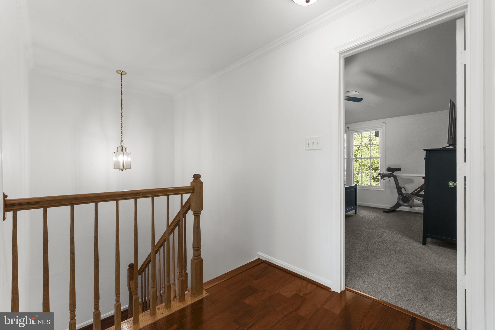
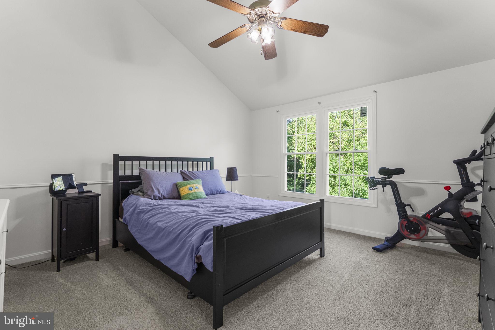
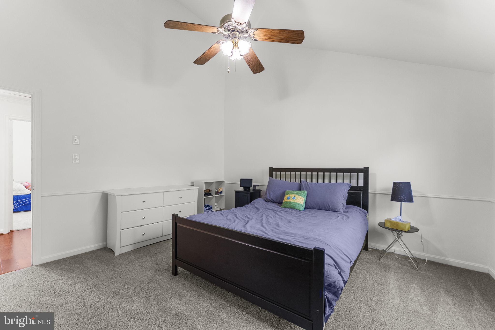
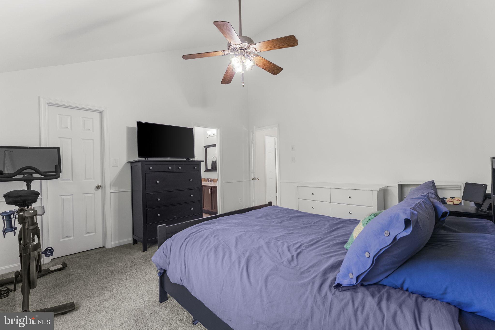
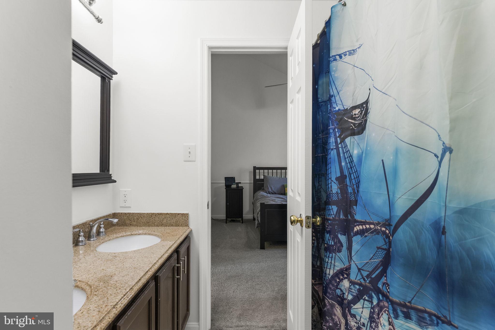
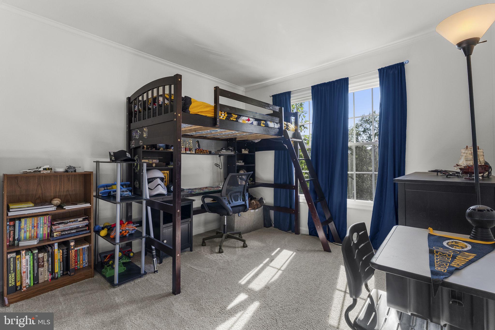
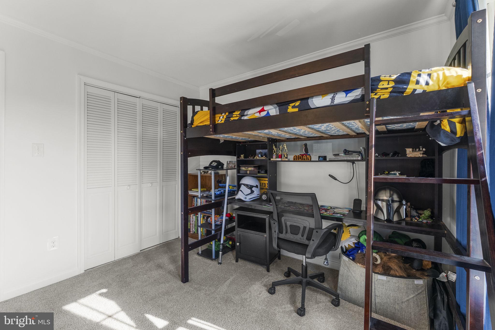
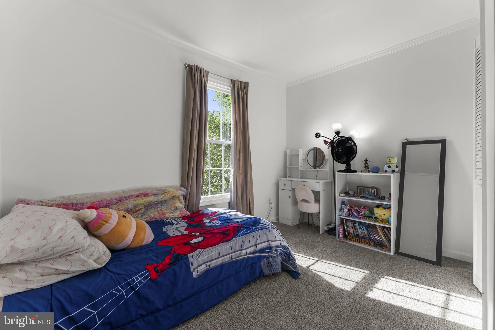
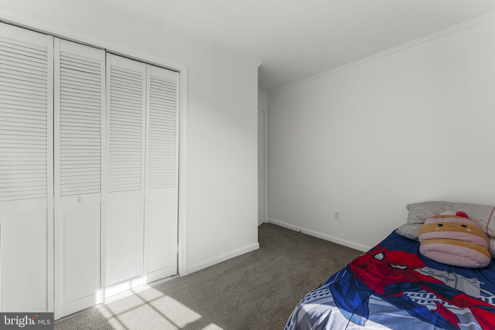
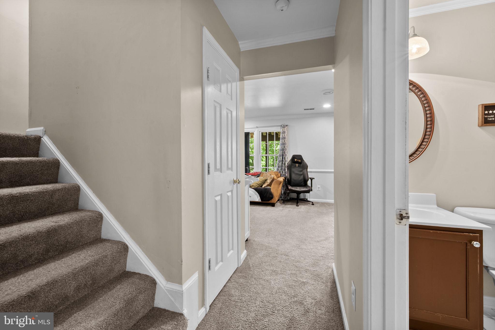
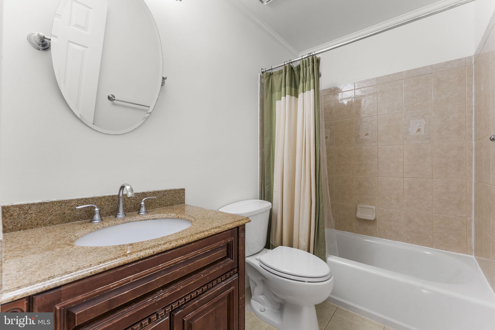
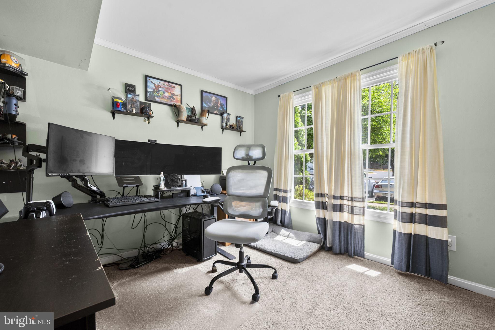
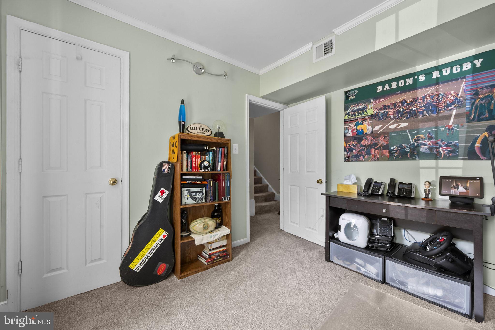
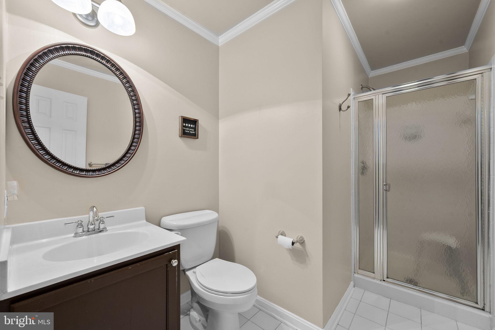
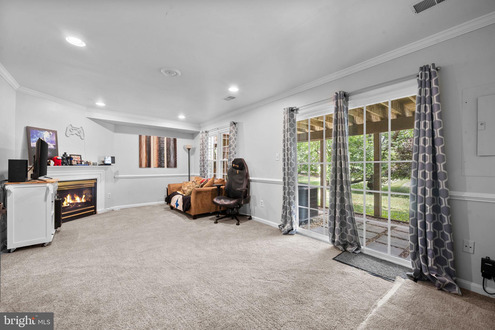
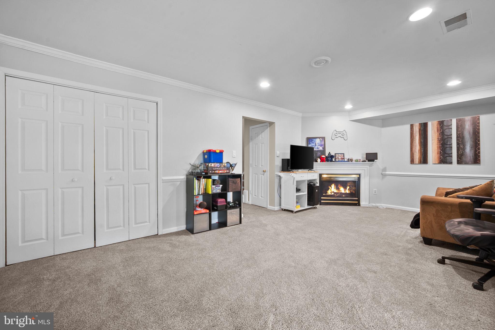
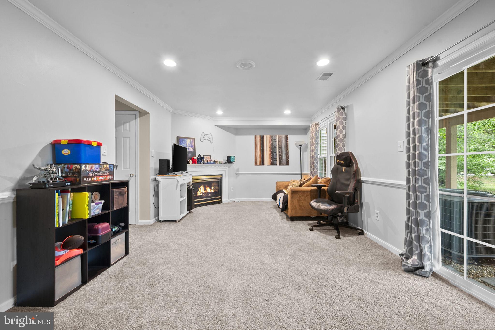
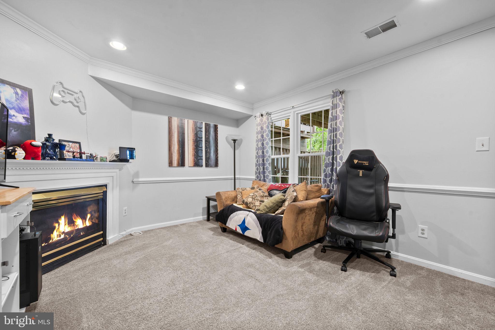
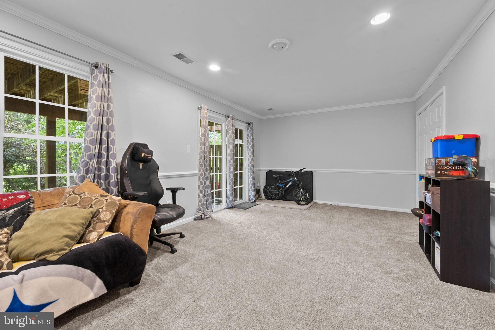
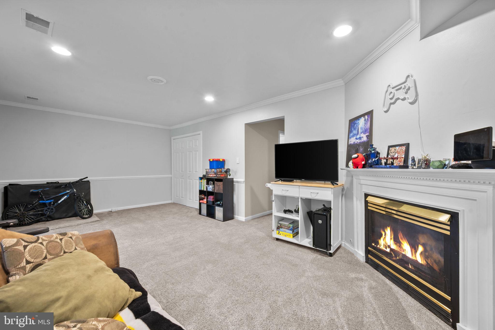
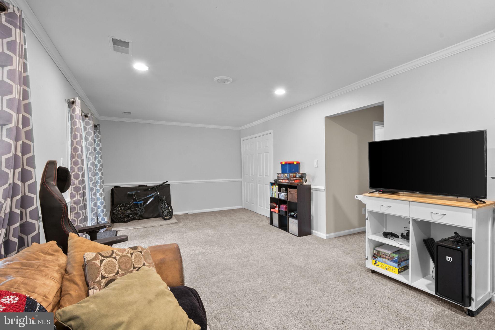
The upper level boasts a spacious primary suite, complemented by two additional generously sized bedrooms and a full hall bath. The fully finished lower level offers even more versatile living space, including a large family room/rec room, a fourth bedroom, and an additional full bath; ideal for guests, a home office, or multi-generational living.
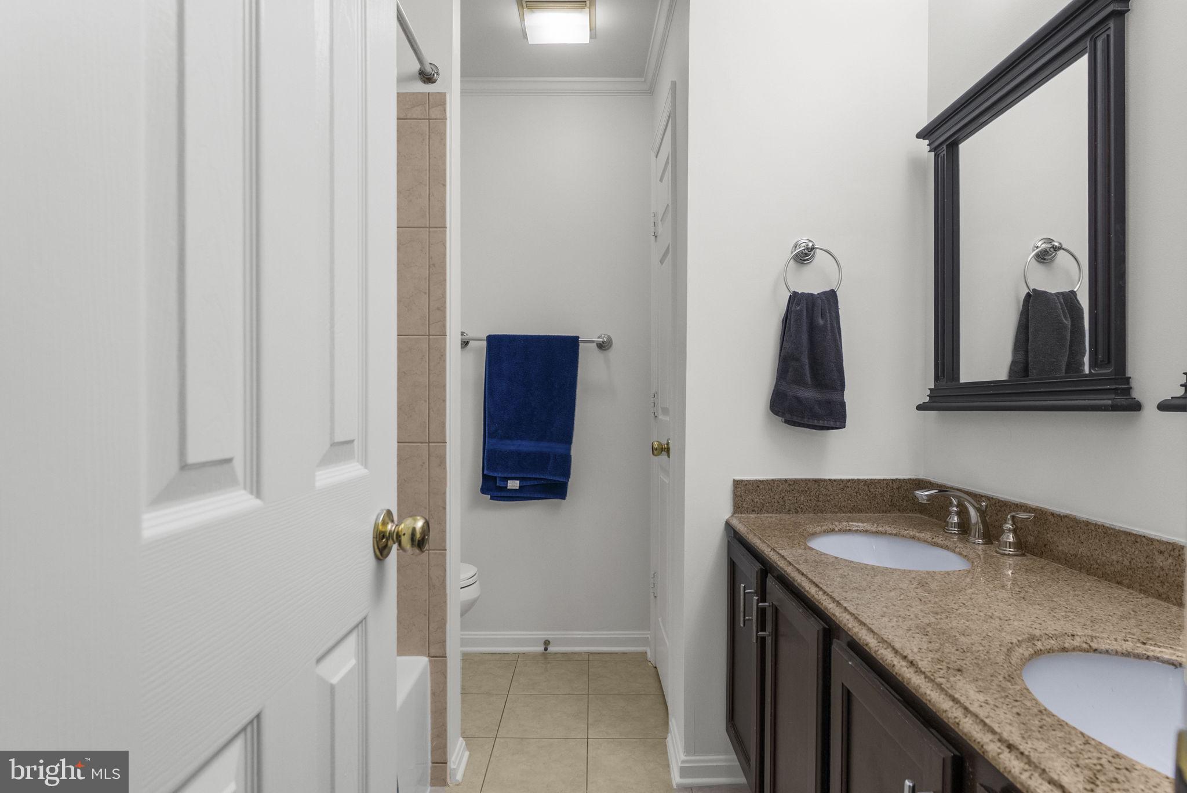
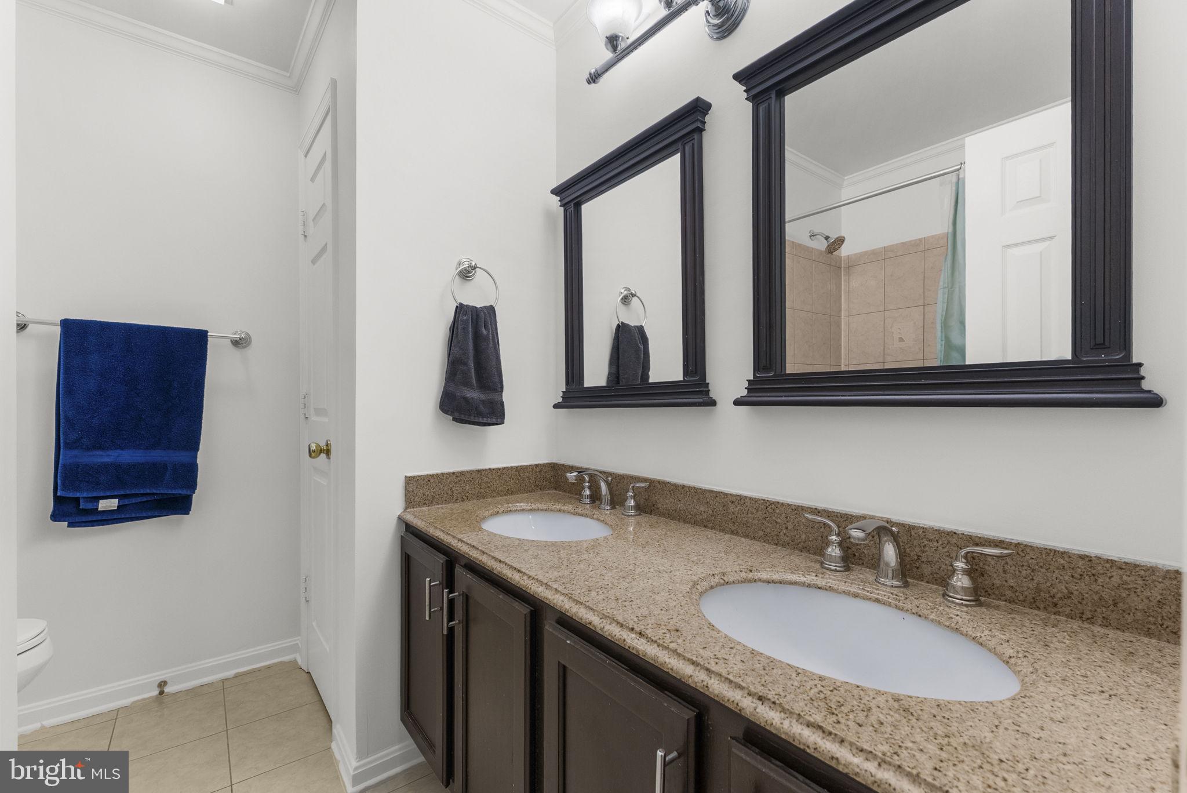
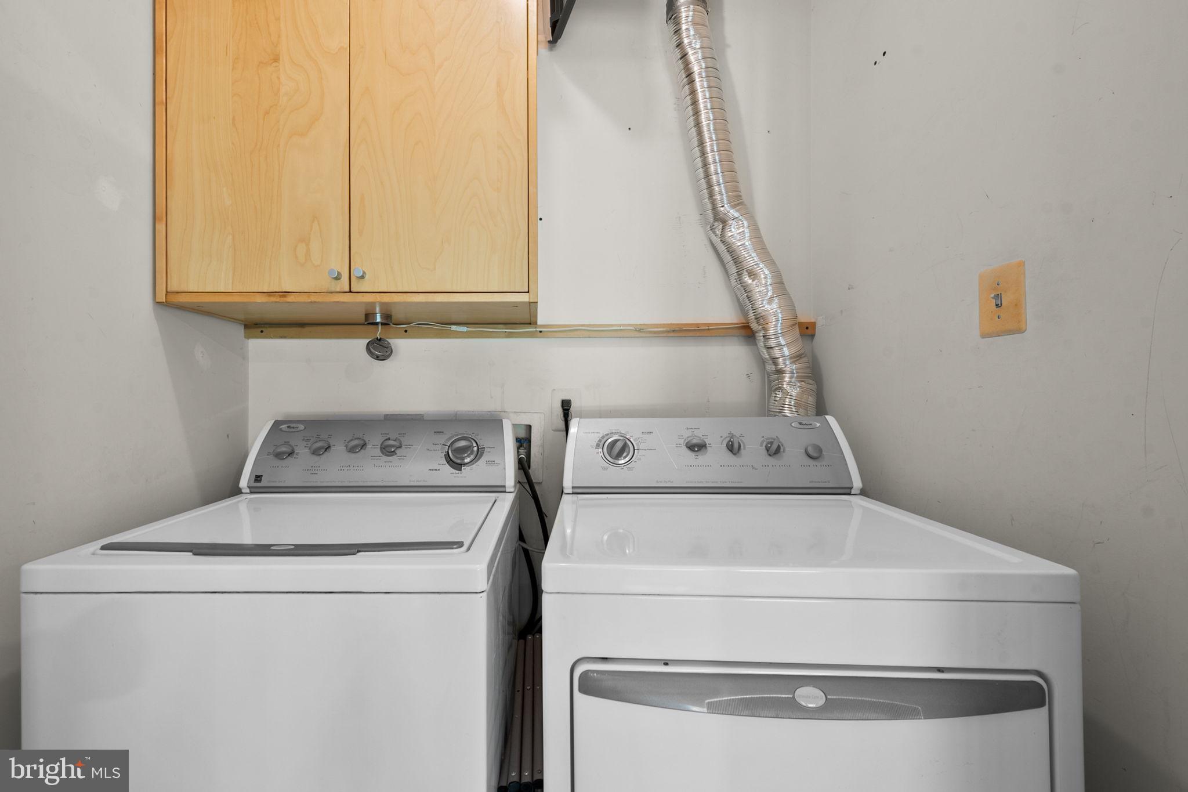
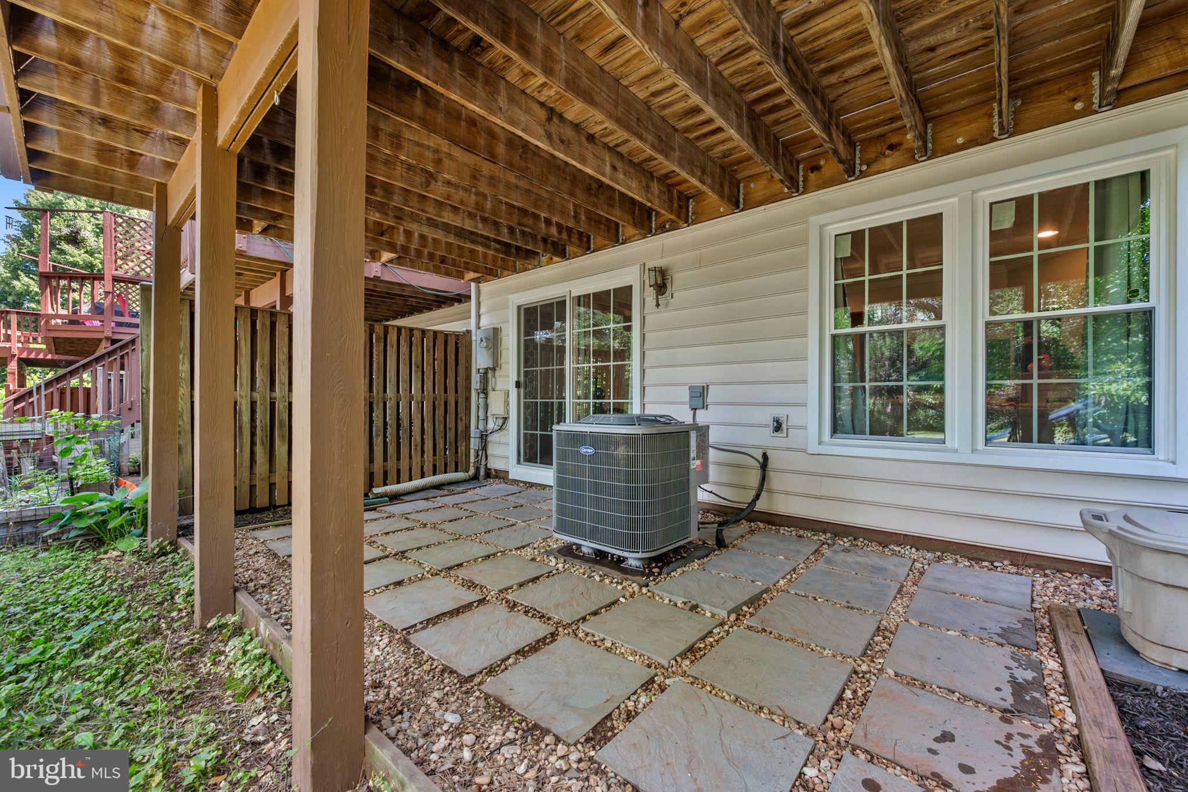
Major updates provide peace of mind, including a new roof (2015), HVAC system with furnace and A/C (2016), water heater (2016), attic fan (2021), and flooring (2017). Freshly painted upper level, including primary bedroom and bathroom, two secondary bedrooms and a full bathroom, stairs, dining room, living room and entryway (2026).
This exceptional home offers the perfect blend of space, functionality, and convenience in one of Sully Station's most desirable neighborhoods.

14519 SULLY LAKE COURT

Message successfully sent.

What would you like to know?

What is 3 + 4 ?

I agree to receive email communication and understand I can unsubscribe at any time.

I agree to be contacted by Charis Realty Group - Christine Issler, Broker via call, email, and text for real estate services. To opt out, you can reply 'stop' at any time or reply 'help' for assistance. You can also click the unsubscribe link in the emails. Message and data rates may apply. Message frequency may vary. Privacy Policy

Related Properties

Welcome to Meadow Creek. Estate homes on acre plus homesites with plenty of room for a pool and a separate garage.. In the country but close to downtown Centreville. Centreville offers restaurants, grocery stores, parks and schools. This  one level home features a formal dining area flanked by columns as well as three nicely sized bedrooms and a large living area with gourmet-appointed island kitchen, breakfast room and optional morning room on one level. Your owner’s bath includes a separate soaking tub and shower or you may choose to install the large enclosed spa shower and closet for linens. Plan features a main level washer/dryer laundry/mud room and a lower level which can be customized to meet your needs.
**Special offer Construction financing** Models shown with options
#MDQA2016932

CENTREVILLE

319 TWIN MEADOWS FARM LANE

3 Beds

2 Baths

N/A

$679,900

MLS#: MDQA2016932

Discover the charm of the Blue Lantern Inn in the quaint, historic town of Centreville on Maryland's Eastern Shore. Built in the 1800s, this property offers over 6000 sq ft of living space, featuring four bedrooms, two full baths and living room with a fireplace.  A 3 minute drive to Centreville Landing for boating, fishing and crabbing on the Corsica River. Walking distance to restaurants. Approximately 42 minutes to Annapolis, 30 minutes to Easton,1 hour 8 minutes to Baltimore and less than 2 hours from Ocean City and  Rehoboth, DE.  Property is 'AS IS" -Seller to make no repairs.
#MDQA2014502

CENTREVILLE

112 S COMMERCE STREET

8 Beds

3 Baths

4,710 Sq.Ft.

$595,000

MLS#: MDQA2014502

STUNNING BRICK FRONT END-UNIT TOWNHOME IN LONDON TOWNE offers approximately 1,920 sq. ft. of move-in-ready living space! Fully renovated in 2026 with all-new windows, fresh paint, and modern hardware, this 3-bedroom, 3 full/1-half bath home shines from top to bottom. Roof replaced in 2023.
Main Level & Layout:Bright and airy end-unit positioning offers unparalleled natural light and privacy.Brand-new LVP flooring throughout the main level, finished basement, and all bathrooms.Spacious, functional layout designed for easy daily living and entertaining.
Chef's Kitchen & Bathrooms:Updated kitchen boasting fresh cabinetry, modern finishes, a new refrigerator, and stainless steel appliances.Beautifully updated bathrooms throughout the home.
Lower Level & Outdoor Living:Finished basement provides flexible space for a recreation room, home office, and extra storage.Private, fenced backyard perfect for pets or outdoor relaxation.1 assigned parking space and 1 visitor parking permit included.
Unbeatable Location & Lifestyle:Enjoy nearly 9 miles of paved trails at the adjacent Cub Run Stream Valley Park.Minutes from premier recreation at Bull Run Regional Park and Atlantis Waterpark.Easy access to local entertainment (Cinemark Centreville) and shopping/dining at Fair Lakes & Old Centreville Crossing.Commuting is a breeze with quick access to I-66, Rt. 28, Dulles Airport, and the Centreville Park & Ride (under 1 mile away).Located in unincorporated Fairfax County with top-rated schools and county services.
#VAFX2334974

CENTREVILLE

14739 GATWICK SQUARE

3 Beds

3 Baths

1,491 Sq.Ft.

$529,888

MLS#: VAFX2334974

This charming Colonial home, built in 1891, offers a perfect blend of historic character and modern comfort. With 3 spacious bedrooms and 3 full bathrooms, the open floor plan invites warmth and connection. Enjoy the elegance of crown moldings and built-ins, while the upgraded countertops and gas range in the kitchen make cooking a delight. Cozy up by one of the two gas fireplaces or unwind in the whirlpool tub after a long day. Set on a generous 0.24-acre lot, the front and rear yards provide ample space for outdoor activities and gardening.Fenced in backyard with patio is great for relaxing and entertaining. Located in a vibrant community, you'll appreciate nearby parks, excellent schools, and convenient public services that enrich daily life. With off-street parking and a welcoming neighborhood, this home is a true sanctuary. Experience the comfort and charm that awaits you in this exceptional home!
#MDQA2016420

CENTREVILLE

104 KIDWELL AVENUE

3 Beds

3 Baths

3,216 Sq.Ft.

$499,000

MLS#: MDQA2016420

Move-in ready home with easy Rt 66 access and a wide variety of nearby restaurants and grocery stores. Zoned for Centreville HS in Fairfax County. Hardwood floors in main living area and an open-concept layout. Recent updates include new roof, new primary shower door & toilets, and new front door. 1-car garage. Convenient location — won’t last!
#VAFX2339714

CENTREVILLE

6316 JOHN CHARLES LNDG

3 Beds

3 Baths

1,640 Sq.Ft.

$645,000

MLS#: VAFX2339714
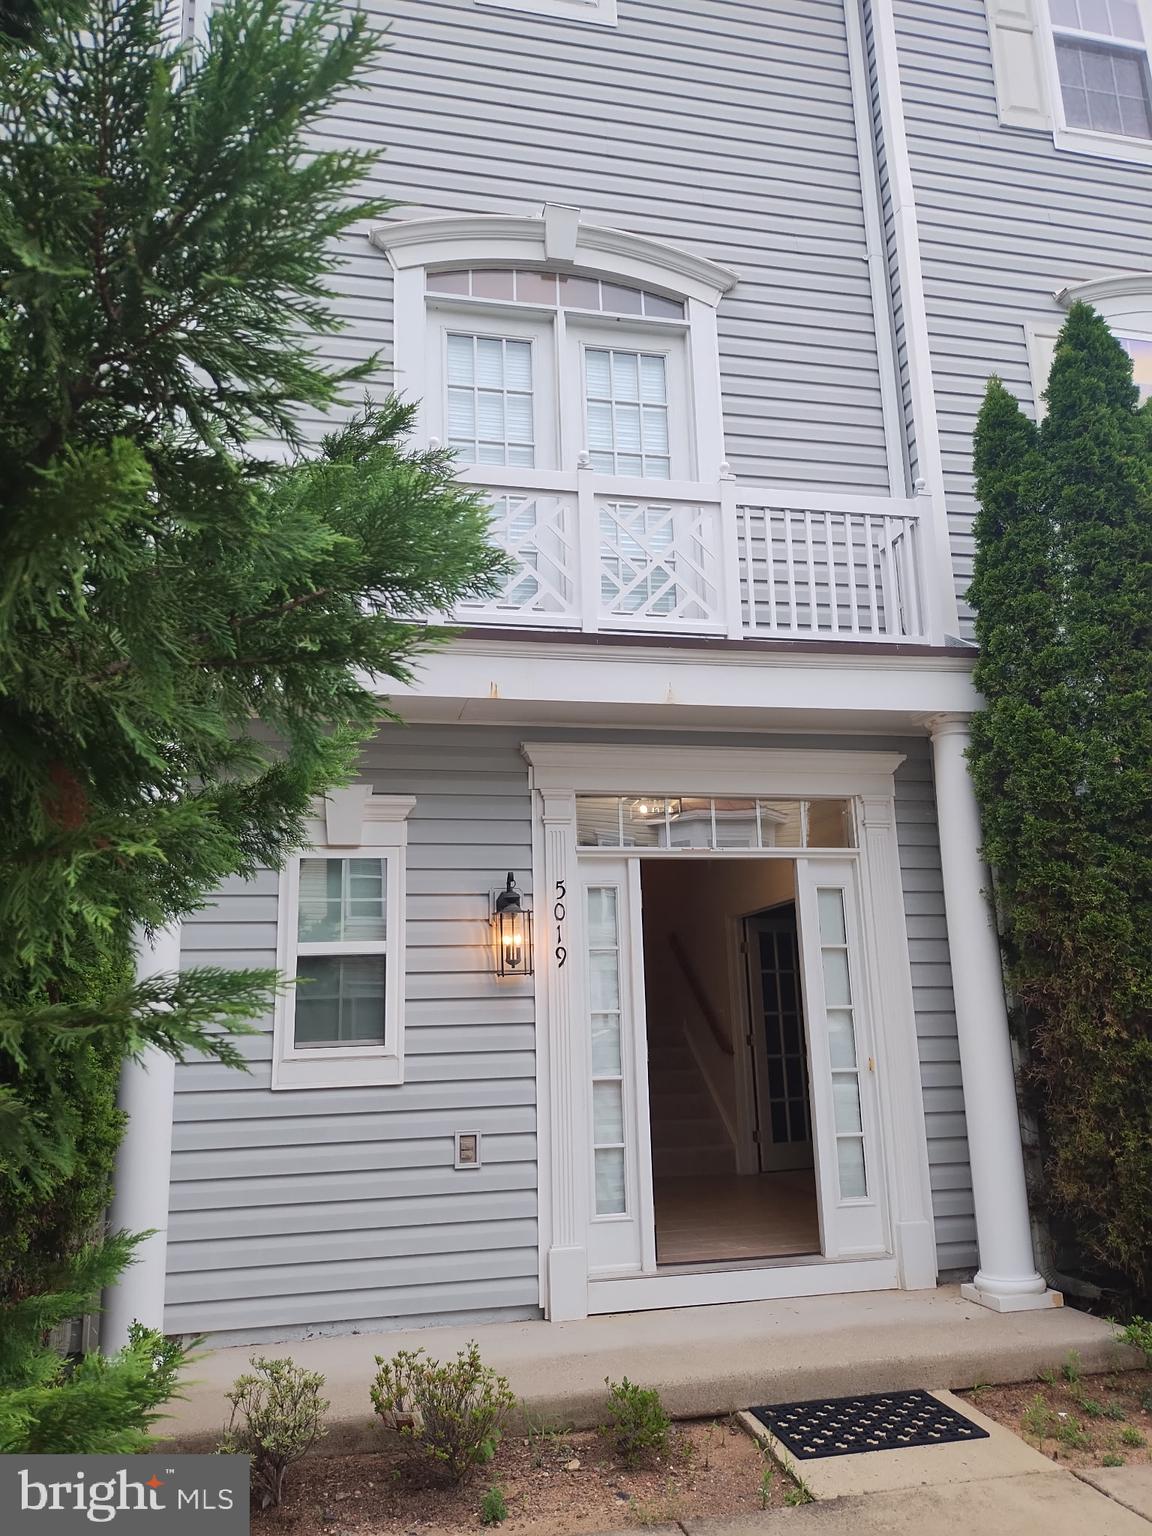
Shows like a model. Gourmet kitchen. Fabulous floor plan. Ultra convenient location. 2 car attached gagarge
#VAFX2323426

CENTREVILLE

5019 GREENHOUSE TERRACE

4 Beds

2 Baths

1,690 Sq.Ft.

$699,000

MLS#: VAFX2323426

Welcome to 639 Poplar School Road, Centreville, where beautifully updated, move-in ready living meets the peace and privacy of a picturesque country setting—all just 20 minutes from the Chesapeake Bay Bridge.  Lovingly maintained by the same owner for the past 26 years, this 3-bedroom, 2-full-bath home is situated on a beautifully landscaped 1-acre lot surrounded by mature trees.

Step inside to a freshly and professionally painted interior filled with thoughtful updates and quality craftsmanship. The kitchen and bathrooms feature granite countertops and custom cabinetry, while additional improvements include replacement windows (2018), four new storm doors, updated lighting and ceiling fans, a 3-year-old heat pump, 1-year-old water heater, and a high-end water treatment and softener system. The spacious primary suite is enhanced by a beautifully designed custom Amish-built walk-in closet system, providing exceptional storage and organization.

Looking for even more space? The upper level features a finished office/den, while the remaining unfinished area offers tremendous potential for future living space—whether you envision additional bedrooms, a recreation room, home gym, or hobby space.

Outdoor living is equally impressive. Relax on the inviting screened porch, entertain on the expansive paver patio, or enjoy the fenced area surrounded by a classic white picket fence—ideal for children and pets. Beyond the patio, the expansive yard provides plenty of room to garden, play, entertain, or simply enjoy the peaceful Eastern Shore setting.

The finished side-entry two-car garage features epoxy flooring and built-in shelving, providing excellent storage and workspace. For even more versatility, the impressive 29' x 28' Amish-built pole barn features electricity and is pre-plumbed, making it ideal for a workshop, hobbies, equipment, recreational vehicles, or additional storage.

Beautifully updated and meticulously maintained, 639 Poplar School Road offers the acreage, privacy, outdoor living, abundant storage, and room to grow that make country living so appealing—without sacrificing convenience. You're just minutes from Historic Centreville, where you'll find local restaurants, shops, parks, the Centreville Wharf & Public Landing, and everyday conveniences, while remaining only 20 minutes from the Chesapeake Bay Bridge.
#MDQA2018228

CENTREVILLE

639 POPLAR SCHOOL ROAD

3 Beds

2 Baths

2,228 Sq.Ft.

$545,000

MLS#: MDQA2018228

Welcome to this charming townhouse with thoughtful updates, an abundance of natural light, and beautiful flooring throughout.  With no carpet anywhere, the home offers hardwood floors and brand-new luxury vinyl plank (LVP) flooring throughout, including the stairs (July 2026) •• The main level features a convenient powder room, a welcoming family room with built-in shelving, and an inviting kitchen with access to the freshly painted deck. The kitchen offers new LVP flooring, an island that conveys, recent stainless steel appliances and sink, a pantry, and plenty of space for your dining table. •• Upstairs, you’ll find three bedrooms, including a spacious primary suite with hardwood flooring, a generous walk-in closet, and a versatile nook perfect for additional shelving, a beauty bar, or a cozy workspace. The upper-level full bathroom provides ample space and includes a linen closet for added storage. •• The finished walk-out basement adds even more living space and features brand-new LVP flooring, a wood-burning fireplace for cozy evenings, and a full bathroom with a new vanity, faucet, and countertop.  A large storage/laundry room includes the washer/dryer, a utility sink and plenty of room for your storage needs. •• Updates include: LVP flooring throughout (July 2026) • Roof (2021) • Washer & dryer (2021) • Refrigerator (2021) • Oven (2021) • Microwave (2020) •• Conveniently located near Braddock Road, Route 28, and I-66, this home provides easy access to dining, shopping, Trader Joes, Target, HomeGoods, Walmart, and more. •• 2 dedicated parking spaces (#260/#261), 1 visitor pass, plus open street parking. •• Residents can enjoy an array of community amenities, including an outdoor pool, basketball, tennis & pickleball, a dog park, tot lots, & walking paths. •• With its thoughtful updates, flexible living spaces, abundant storage, & convenient location, this home is ready to welcome its next owner!!
#VAFX2328530

CENTREVILLE

6365 GENERALS COURT

3 Beds

2 Baths

1,520 Sq.Ft.

$525,000

MLS#: VAFX2328530
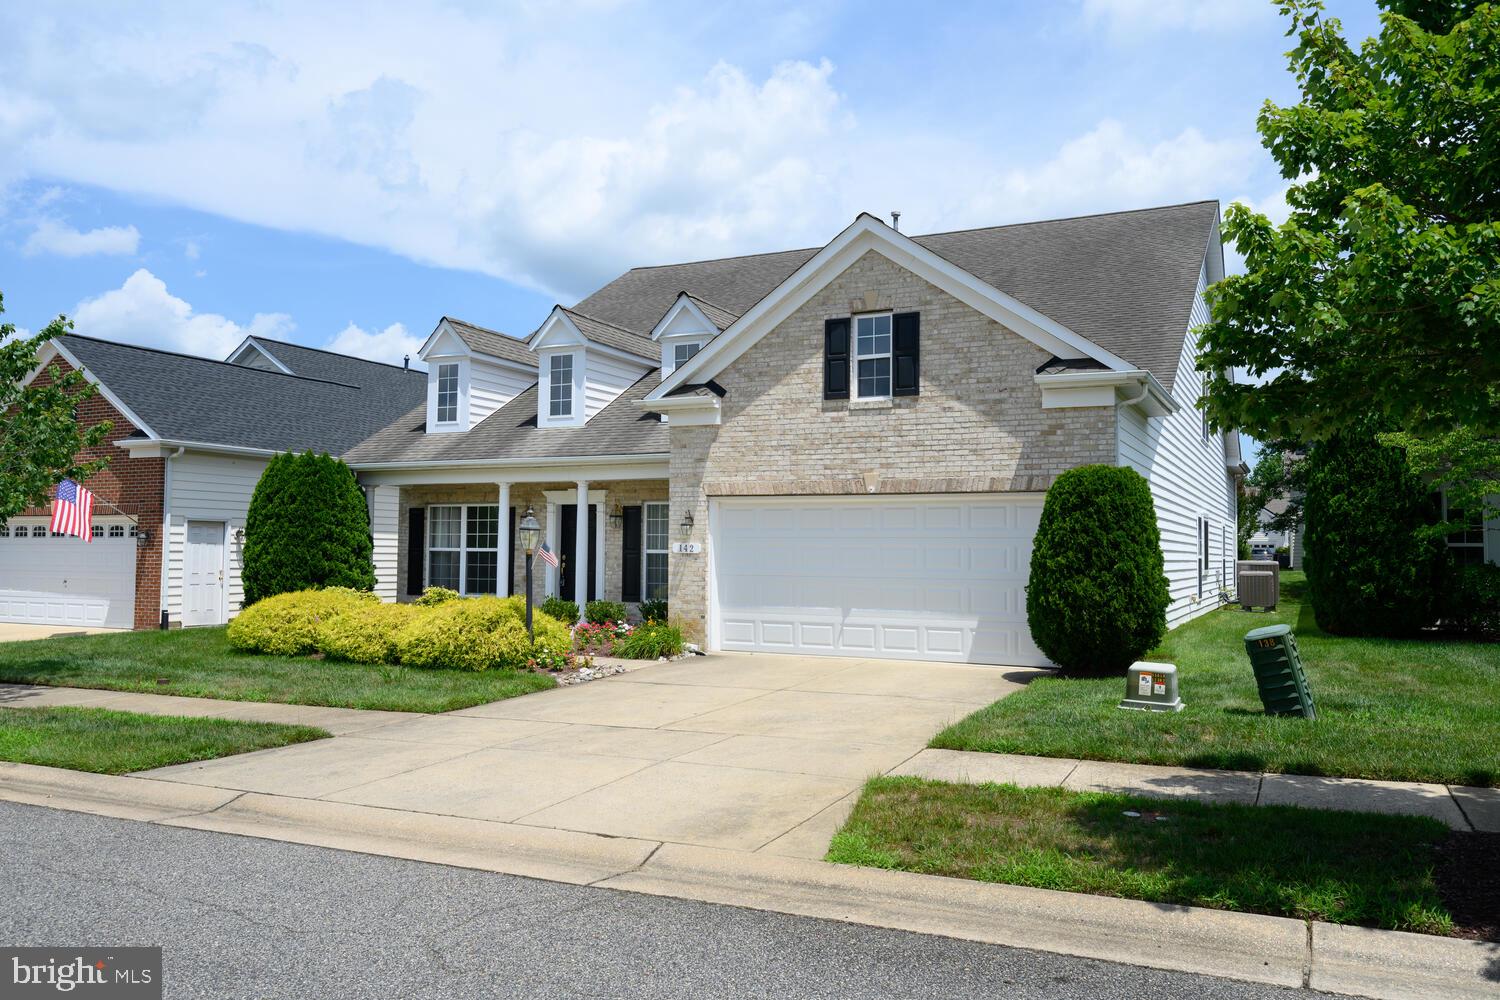
NEW PRICE ....Welcome to 142 Harmony and this beautiful Beethoven model home featuring 4 bedrooms and 3 and one half bath.  Situated on a lot that is just a short walk to the community club house, pools and all amenities, this home is designed with a beautiful brick front.  As you enter, the floor inviting floor plan welcomes you with the living and dining area on the front of the home and stairs to the side to the upper level.  Moving through you'll enter the very large family room with fireplace and the oversized gourmet kitchen with additional cabinets.  The breakfast area off of the kitchen allows for relaxing views of the rear patio.  The master suite is also located on the main level with master bath featuring a walk-in shower and a walk-in jetted tub.  This suite also has two walk-in closets and additional stairs to the upper level.  To complete the main level of the home is a half bath and laundry room with access to the garage which includes a sky basement for storage above.
The second level of the home offers a very large additional area that can be utilized in many ways along with a carpeted walk-in storage area that can be utilized as a closet or utility room.  To complete the upper level is a sitting room overlooking the family room below along with another bedroom and full bath.
This home is move in ready and available for a quick settlement.
#MDQA2016366

CENTREVILLE

142 HARMONY WAY

4 Beds

3 Baths

3,425 Sq.Ft.

$529,000

MLS#: MDQA2016366

Send a message

Message successfully sent.

Your message

What is 3 + 4 ?

Reason for contacting?

I agree to receive email communication and understand I can unsubscribe at any time.

I agree to be contacted by Charis Realty Group - Christine Issler, Broker via call, email, and text for real estate services. To opt out, you can reply 'stop' at any time or reply 'help' for assistance. You can also click the unsubscribe link in the emails. Message and data rates may apply. Message frequency may vary. Privacy Policy

Sign Out

Virtual Assistant

Would you like to take the next step with this property? We can help you schedule a showing or virtual tour, or send you more details.

Yes, I would like more information.

Thank You for Your Reply, One of Our Agents will contact you as soon as possible

No, maybe later.

Thank you, you can always contact me via email, phone number or through the contact form.

Realhub AI

Lucy - Your AI-Powered Realtor

Update Your Temporary Password

Personalize your search

Enter your email and we'll notify you immediately when new listings match what you're looking for.

or enter email address

Already have an account ? Login here

Continue your home search

I agree to receive communications and understand I can unsubscribe at any time.

I agree to be contacted by Charis Realty Group - Christine Issler, Broker via call, email, and text for real estate services. To opt out, you can reply 'stop' at any time or reply 'help' for assistance. You can also click the unsubscribe link in the emails. Message and data rates may apply. Message frequency may vary. Privacy Policy

Already have an account ? Login here

We use cookies

We use cookies primarily for analytics to enhance your experience. By accepting, you agree to our use of these cookies. You can manage your preferences or learn more about our cookies policy.
