


Property
Beds
2
Full Baths
2
1/2 Baths
None
Year Built
2004
Sq.Footage
1,890
Perfect location for an afternoon walk to the pool and clubhouse! New roof with a warranty that conveys with the purchase of this lovely home. The updated kitchen is one of the highlights with the light cherry cabinetry and Cambria Quartz counters, show off nicely against the mahogany flooring that extends thru out this home. Plantation shutters add character to the family room while the formal living and dining area reflect a more formal setting for entertaining. Owners suite in the rear of the home while a guest suite is in the front allows plenty of privacy for company or family. Enjoy relaxing outside on a large paver patio with a motorized retractable awning with new Sunbrella fabric. Overall, this is a lovely, well maintained home waiting for a new occupant to enjoy! Symphony Village is a community of 395 houses, with mature trees, lush landscaping, and a magnificent clubhouse where myriad activities are available, including frequent social gatherings, holiday picnics, card games, mahjong, dance classes, billiards, a vibrant artisan group with classes and shows, plus a quarterly reception for residents and friends to view the latest art creations. There are bocce courts, tennis and pickle ball courts, and a putting green with many keen players. The outdoor pool is open from May to September, and you can find several shady seating spots if you wish. The indoor heated pool is open year-round, and features a lift chair for those who need it. Water aerobics classes are offered weekdays indoors or outdoors depending on the season. Centreville is the Queen Anne County seat, with a historic courthouse, several restaurants, grocery stores, and other essential services. Easy drive to Easton, St. Michaels, Annapolis and Chestertown, and the beach is not too far away.
Features & Amenities
Interior
-
Other Interior Features
Eat-in Kitchen, Kitchen Island, Recessed Lighting, Walk-In Closet(s)
-
Total Bedrooms
2
-
Bathrooms
2
-
Above Grade Finished Area
1890.0
-
Basement YN
NO
-
Cooling YN
YES
-
Cooling
Central Air, Electric
-
Fireplace YN
NO
-
Heating YN
YES
-
Heating
Electric, Active Solar, Heat Pump
-
Main Level Bedrooms
2
-
Pet friendly
N/A
Exterior
-
Garage
Yes
-
Garage spaces
2
-
Construction Materials
Vinyl Siding
-
Parking
Garage, Driveway, Attached
-
Patio and Porch Features
Patio
-
Pool
Yes
-
Pool Features
Community
-
Waterfront YN
NO
Area & Lot
-
Lot Features
Cleared
-
Lot Size(acres)
0.14
-
Lot Size(square feet)
6,291
-
Property Type
Residential
-
Property Sub Type
Single Family Residence
-
Architectural Style
Other
Price
-
Sales Price
$459,000
-
Tax Amount
$4,915
-
Sq. Footage
1,890
-
Price/SqFt
$242
HOA
-
Association
YES
-
Association Fee
$290
-
Association Fee Frequency
Monthly
-
Association Fee Includes
N/A
School District
-
Elementary School
N/A
-
Middle School
N/A
-
High School
N/A
Property Features
-
New Construction
NO
-
Association Amenities
Billiard Room, Clubhouse, Fitness Center, Game Room, Party Room, Picnic Area, Tennis Court(s), Trail(s), Jogging Path, Boating, Recreation Facilities, Shuffleboard Court
-
Foundation Details
Slab
-
Senior Community YN
YES
-
Sewer
Public Sewer
-
Tax Lot
150
-
Water Source
Public
Schedule a Showing
Showing scheduled successfully.
Mortgage calculator
Estimate your monthly mortgage payment, including the principal and interest, property taxes, and HOA. Adjust the values to generate a more accurate rate.
Your payment
Principal and Interest:
$
Property taxes:
$
HOA fees:
$
Total loan payment:
$
Total interest amount:
$
Location
County
QUEEN ANNES
Elementary School
Middle School
High School
Listing Courtesy of Deborah A Shiley, Long & Foster Real Estate, Inc.
RealHub Information is provided exclusively for consumers' personal, non-commercial use, and it may not be used for any purpose other than to identify prospective properties consumers may be interested in purchasing. All information deemed reliable but not guaranteed and should be independently verified. All properties are subject to prior sale, change or withdrawal. RealHub website owner shall not be responsible for any typographical errors, misinformation, misprints and shall be held totally harmless.

Salesperson, Realtor
Jessica Raborg
Call Jessica today to schedule a private showing.

* Listings on this website come from the FMLS IDX Compilation and may be held by brokerage firms other than the owner of this website. The listing brokerage is identified in any listing details. Information is deemed reliable but is not guaranteed. If you believe any FMLS listing contains material that infringes your copyrighted work please click here to review our DMCA policy and learn how to submit a takedown request.© 2024 FMLS.
Related Properties
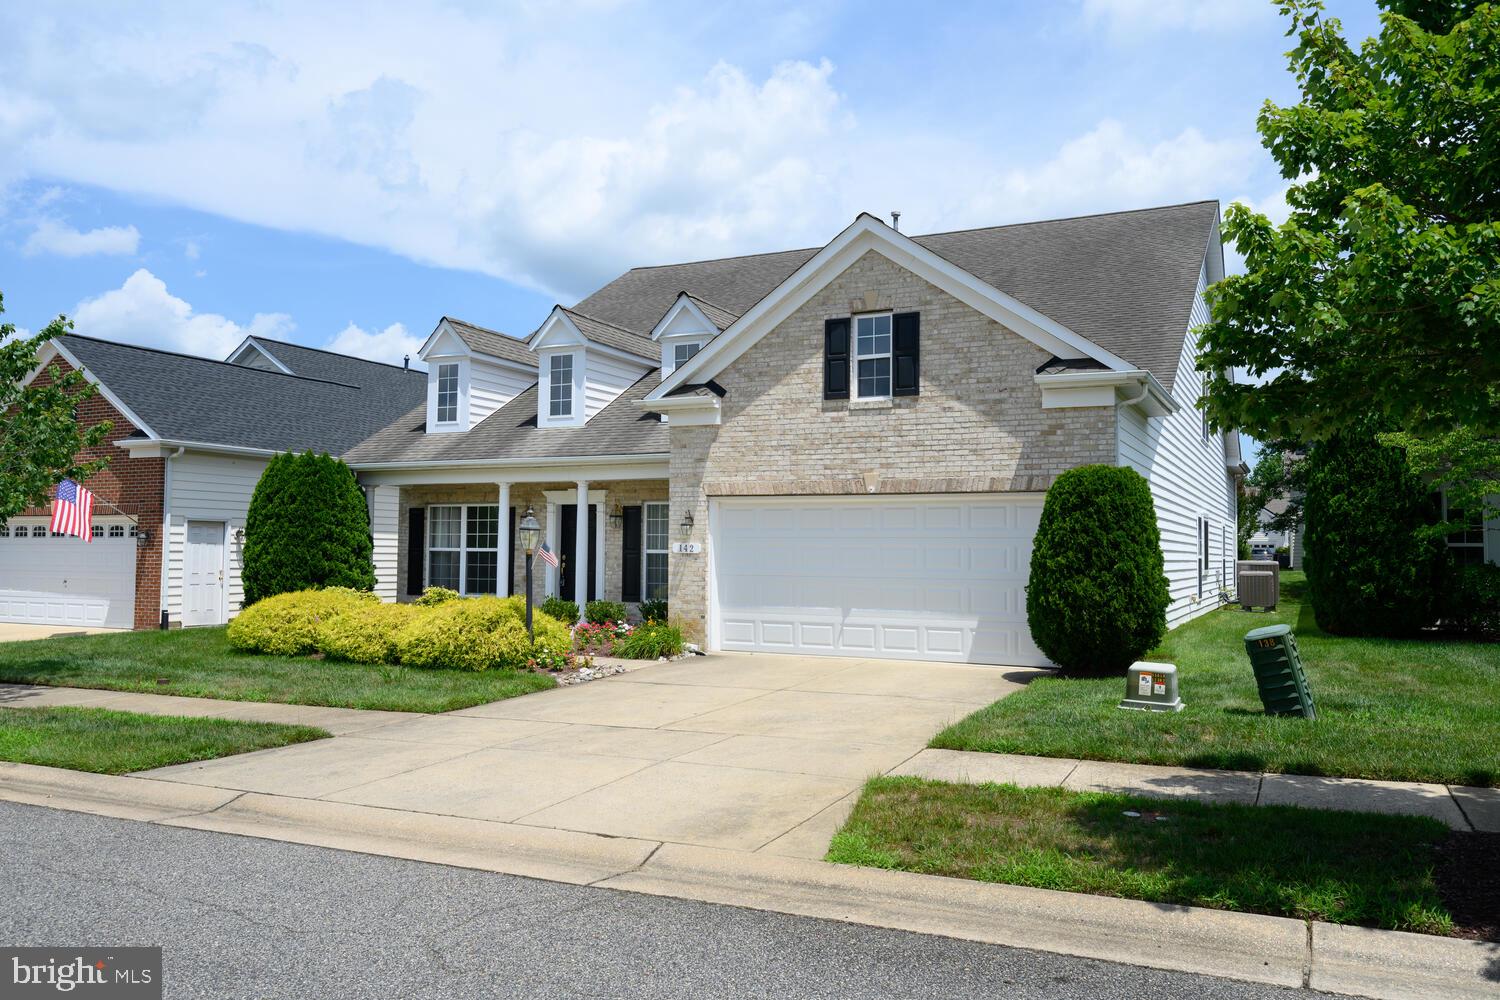
CENTREVILLE
142 HARMONY WAY
4 Beds
3 Baths
3,425 Sq.Ft.
$529,000
MLS#: MDQA2016366

CENTREVILLE
5612 WILLOUGHBY NEWTON DRIVE 35
2 Beds
2 Baths
1,119 Sq.Ft.
$375,000
MLS#: VAFX2327908
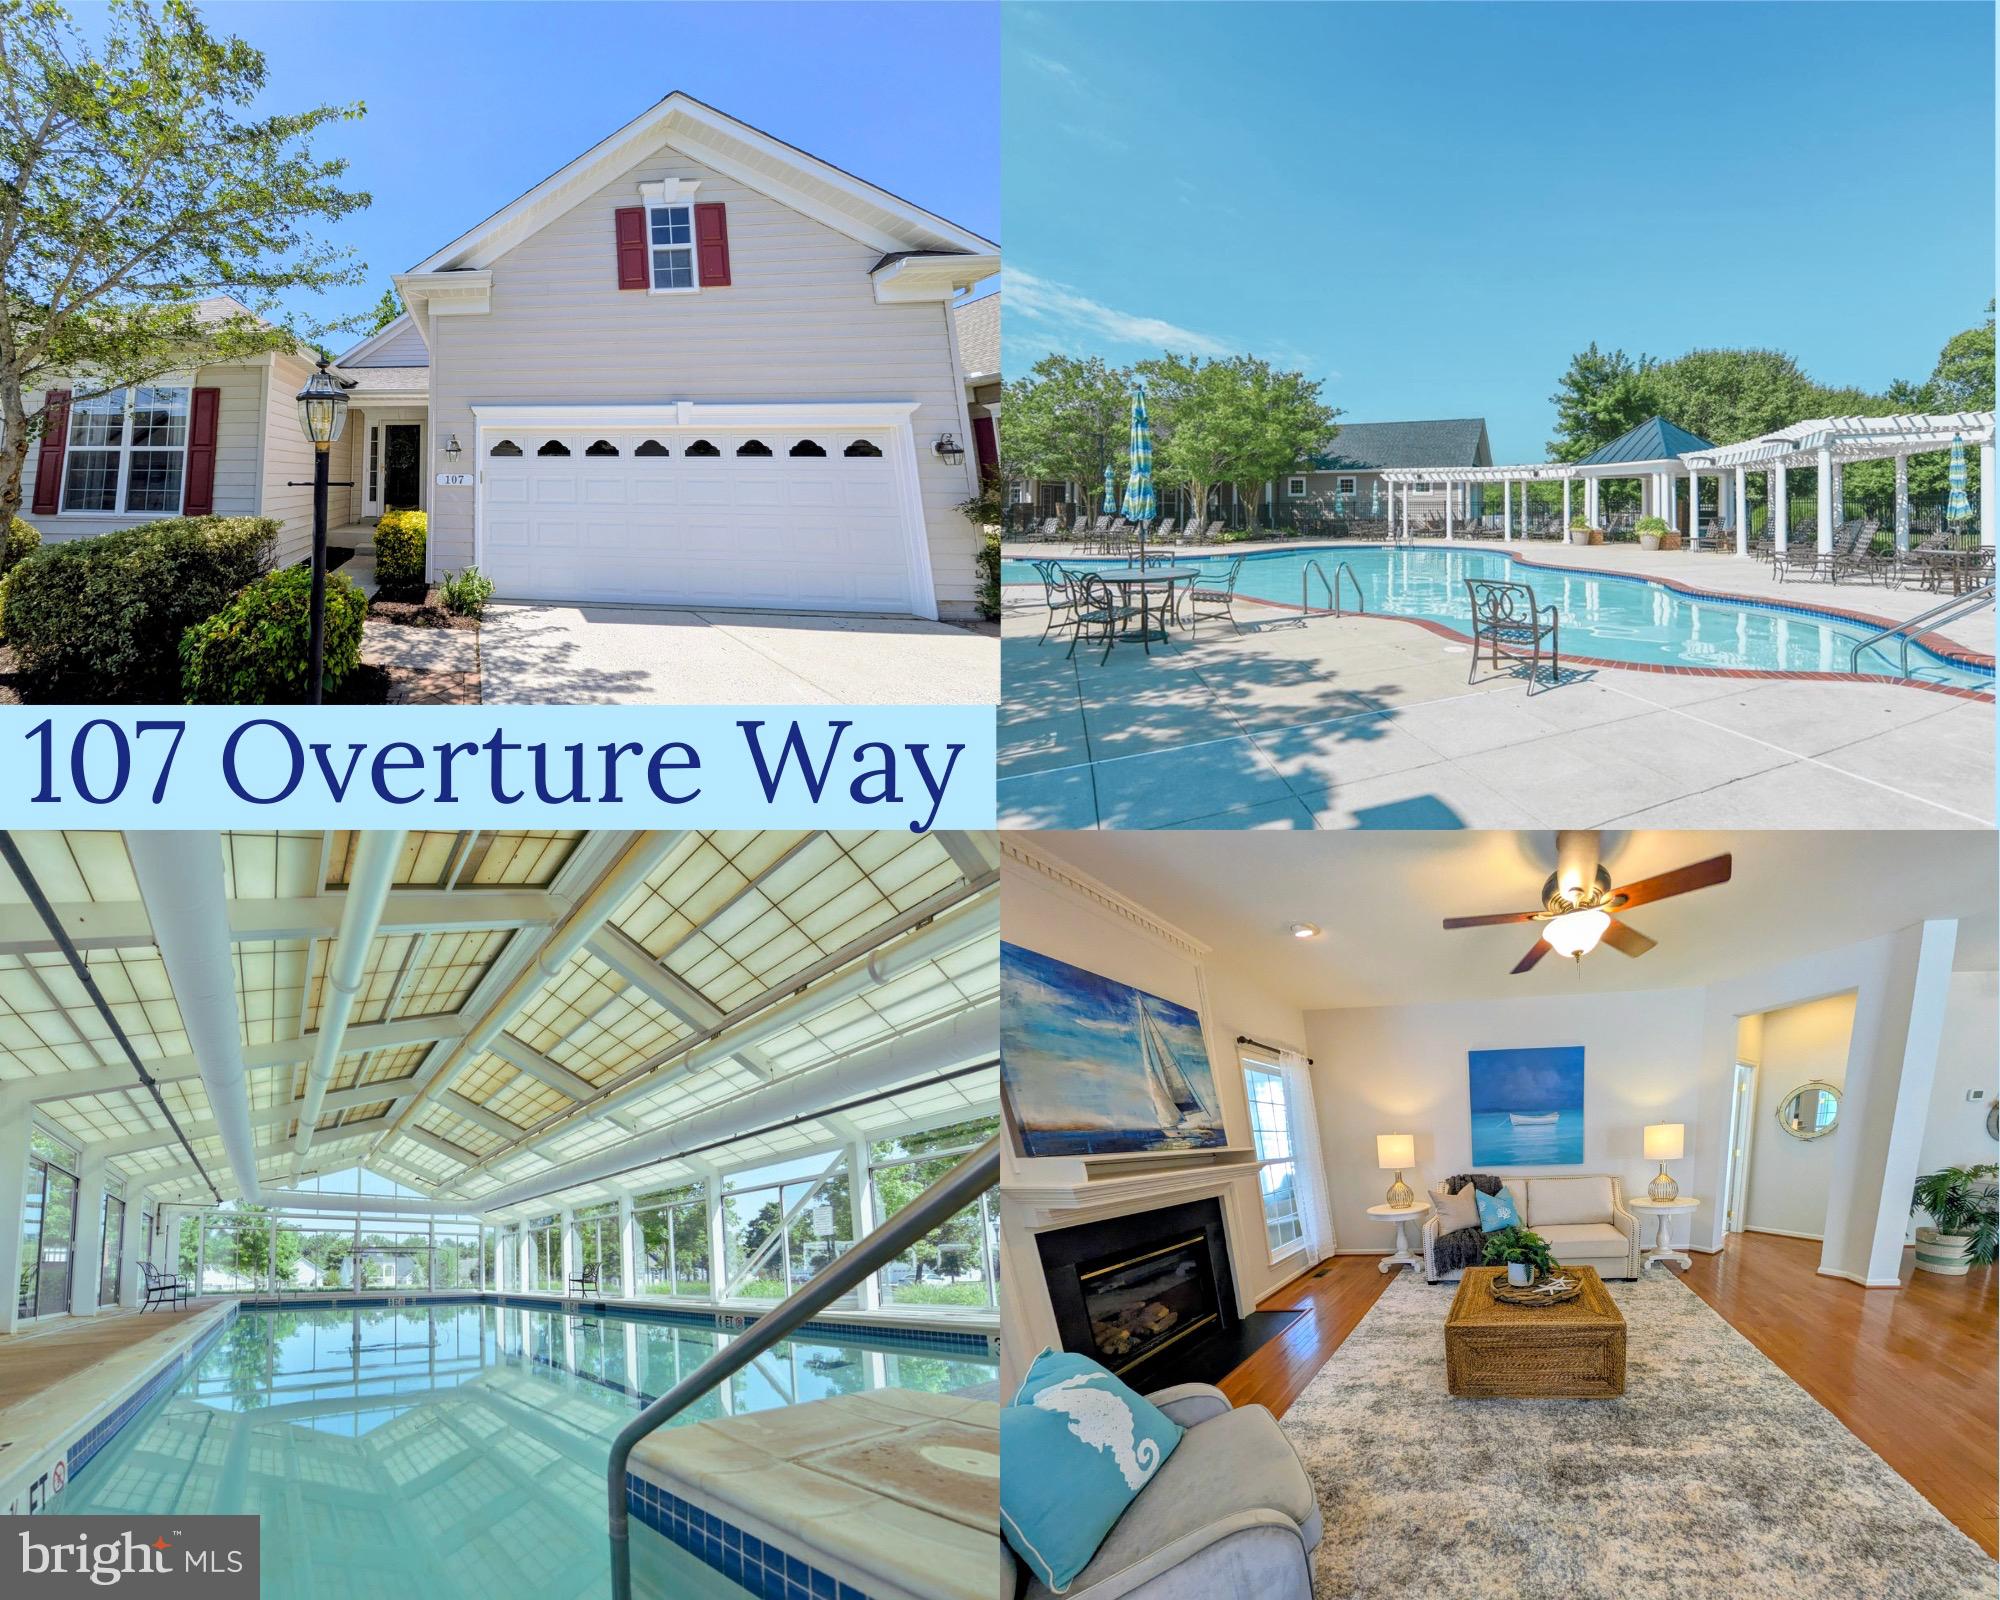
CENTREVILLE
107 OVERTURE WAY
3 Beds
3 Baths
3,630 Sq.Ft.
$548,000
MLS#: MDQA2017318

CENTREVILLE
14419 BLACK HORSE COURT
3 Beds
1 Baths
1,140 Sq.Ft.
$459,900
MLS#: VAFX2331208

CENTREVILLE
14739 GATWICK SQUARE
3 Beds
3 Baths
1,491 Sq.Ft.
$529,888
MLS#: VAFX2334974

CENTREVILLE
126 S COMMERCE STREET
4 Beds
1 Baths
2,128 Sq.Ft.
$399,999
MLS#: MDQA2018688

CENTREVILLE
6866 CHASEWOOD CIRCLE
2 Beds
2 Baths
992 Sq.Ft.
$453,000
MLS#: VAFX2332062

CENTREVILLE
104 KIDWELL AVENUE
3 Beds
3 Baths
3,216 Sq.Ft.
$499,000
MLS#: MDQA2016420

CENTREVILLE
14829 HANCOCK COURT
3 Beds
2 Baths
1,610 Sq.Ft.
$469,900
MLS#: VAFX2333876

CENTREVILLE
6100-B HOSKINS HOLLOW CIRCLE
2 Beds
2 Baths
1,346 Sq.Ft.
$474,900
MLS#: VAFX2340316
.png)