


Property
Beds
5
Full Baths
5
1/2 Baths
None
Year Built
1991
Sq.Footage
4,160
***LIST PRICE REDUCED BY $100,000*** Welcome to a truly extraordinary custom multi-level estate offering a level of versatility, parking, and land potential rarely seen in Rockville, Maryland. Set on a expansive overall footprint of 1.59 acres across one single deed, this unique compound pairs a primary one-acre homesite with a private pond, gardens, fruit trees, and a newly paved front walkway with the additional 0.59-acre parcel that was purchased, and now part of this property, featuring direct access off Pheasant Drive. Positioned within an established one-acre zoning area where neighboring properties share similar density, this added acreage with road access provides rare future potential for a zoning variance or secondary home build—a massive advantage over local two-acre parcels that lack access roads. The exterior impresses immediately having been freshly painted, with dual brand-new asphalt driveways totaling over 5,000 square feet of private parking capacity, a luxury unmatched anywhere in the surrounding area, flanking a three-car garage with fully painted garage walls, ceilings and concrete floors with electric openers and a new front walkway. Designed for absolute comfort, with over 4,100 square feet of freshly painted finished living space, the five-bedroom layout features five dedicated full bathrooms, including multiple remodeled baths, ensuring every single bedroom enjoys its own en-suite or adjacent private bath, alongside three wood-burning fireplaces, crown and dentil moldings, skylights, and rich hardwood floors (including Brazilian Cherry and Bamboo hardwoods). In addition to the updated kitchen with granite counters and stainless appliances, exceptional living extensions abound, including a cathedral-ceiling addition with Anderson windows, a sunroom opening to a freshly painted deck and concrete patio, and a fully equipped lower-level in-law suite complete with its own private entrance, full kitchen, bedroom, bath, recreation room, and laundry for true independent living. Major recent capital improvements bring immediate peace of mind, including a new architectural shingle roof installed in May 2025, a recently serviced dual-zone HVAC, newly replaced piping, and many new windows, doors, baseboards and moldings installed. While a recently pumped septic system was upgraded in 2024 and the property is on public water, there has been over $53,000 invested in multiple new skylights, roof work, and updated windows throughout. This expansive lot also features concrete and flagstone patios, as well as lovely fruit trees, including Bing Cherry Trees and Fig Trees and deer resistant flower beds with variety of Daffodils, Resurrection Lilies, and collection of Peonies all await Spring blooms. ***Mortgage savings may be available for buyers of this listing.
Features & Amenities
Interior
-
Other Interior Features
Ceiling Fan(s), Recessed Lighting, Walk-In Closet(s), Cathedral Ceiling(s), High Ceilings, Built-in Features, Crown Molding, Soaking Tub
-
Total Bedrooms
5
-
Bathrooms
5
-
Above Grade Finished Area
3860.0
-
Basement YN
YES
-
Cooling YN
YES
-
Cooling
Central Air, Ceiling Fan(s), Electric
-
Fireplace YN
YES
-
Heating YN
YES
-
Heating
Natural Gas, Central
-
Main Level Bedrooms
4
-
Pet friendly
Yes
Exterior
-
Garage
Yes
-
Garage spaces
3
-
Construction Materials
Brick
-
Parking
Asphalt, Private, Garage, Driveway, Attached
-
Patio and Porch Features
Patio, Deck
-
Pool
No
-
Waterfront YN
NO
-
View
Scenic
Area & Lot
-
Lot Features
Corner Lot, Cleared, Front Yard, Secluded, Back Yard
-
Lot Size(acres)
1.6
-
Lot Size(square feet)
69,696
-
Property Type
Residential
-
Property Sub Type
Single Family Residence
-
Architectural Style
Split Level
Price
-
Sales Price
$1,299,900
-
Tax Amount
$12,175
-
Financing Options
Cash, Conventional, FHA, VA
-
Sq. Footage
4,160
-
Price/SqFt
$312
HOA
-
Association
No
Property Resources
-
Horse Property
NO
School District
-
Elementary School
N/A
-
Middle School
ROBERT FROST
-
High School
THOMAS S. WOOTTON
Property Features
-
New Construction
NO
-
Foundation Details
Other
-
Senior Community YN
NO
-
Sewer
Septic Tank
-
Tax Lot
22
-
Water Source
Public
Schedule a Showing
Showing scheduled successfully.
Mortgage calculator
Estimate your monthly mortgage payment, including the principal and interest, property taxes, and HOA. Adjust the values to generate a more accurate rate.
Your payment
Principal and Interest:
$
Property taxes:
$
HOA fees:
$
Total loan payment:
$
Total interest amount:
$
Location
County
MONTGOMERY
Elementary School
Middle School
ROBERT FROST
High School
THOMAS S. WOOTTON
Listing Courtesy of Bryan Kerrigan, Redfin Corp
RealHub Information is provided exclusively for consumers' personal, non-commercial use, and it may not be used for any purpose other than to identify prospective properties consumers may be interested in purchasing. All information deemed reliable but not guaranteed and should be independently verified. All properties are subject to prior sale, change or withdrawal. RealHub website owner shall not be responsible for any typographical errors, misinformation, misprints and shall be held totally harmless.

Salesperson, Realtor
Jessica Raborg
Call Jessica today to schedule a private showing.

* Listings on this website come from the FMLS IDX Compilation and may be held by brokerage firms other than the owner of this website. The listing brokerage is identified in any listing details. Information is deemed reliable but is not guaranteed. If you believe any FMLS listing contains material that infringes your copyrighted work please click here to review our DMCA policy and learn how to submit a takedown request.© 2024 FMLS.
Related Properties

ROCKVILLE
2217 HILLPARK LN STREET
3 Beds
2 Baths
N/A
$1,199,900
MLS#: MDMC2252124

ROCKVILLE
5613 SUGARBUSH LANE
4 Beds
3 Baths
4,408 Sq.Ft.
$1,345,000
MLS#: MDMC2254350

ROCKVILLE
1125 POLARIS ROAD
4 Beds
4 Baths
2,411 Sq.Ft.
$1,250,000
MLS#: MDMC2244664

ROCKVILLE
203 1ST STREET
6 Beds
6 Baths
4,760 Sq.Ft.
$1,238,000
MLS#: MDMC2242902

ROCKVILLE
9105 SCOTT DRIVE
4 Beds
2 Baths
3,702 Sq.Ft.
$1,199,000
MLS#: MDMC2250832
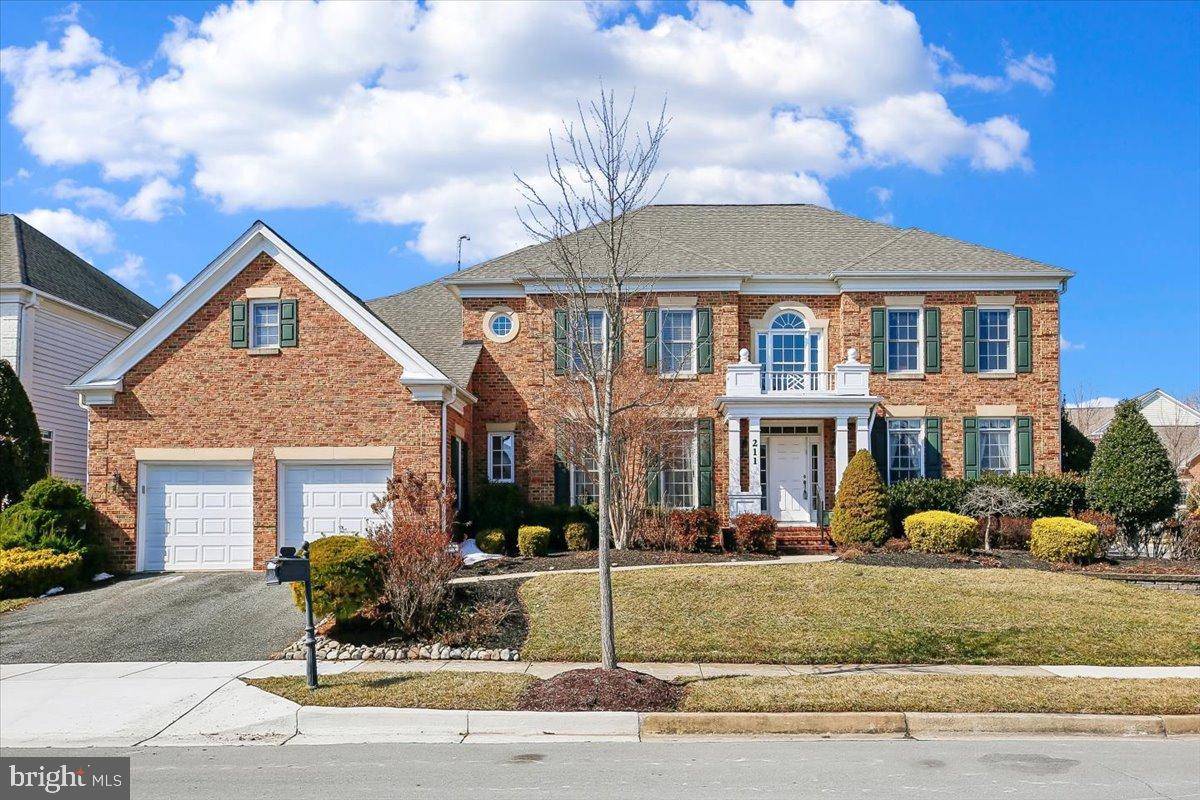
ROCKVILLE
211 JERSEY LANE
5 Beds
5 Baths
7,800 Sq.Ft.
$1,550,000
MLS#: MDMC2243538

ROCKVILLE
506 GOLDEN OAK TERRACE
3 Beds
2 Baths
3,349 Sq.Ft.
$1,175,000
MLS#: MDMC2251260
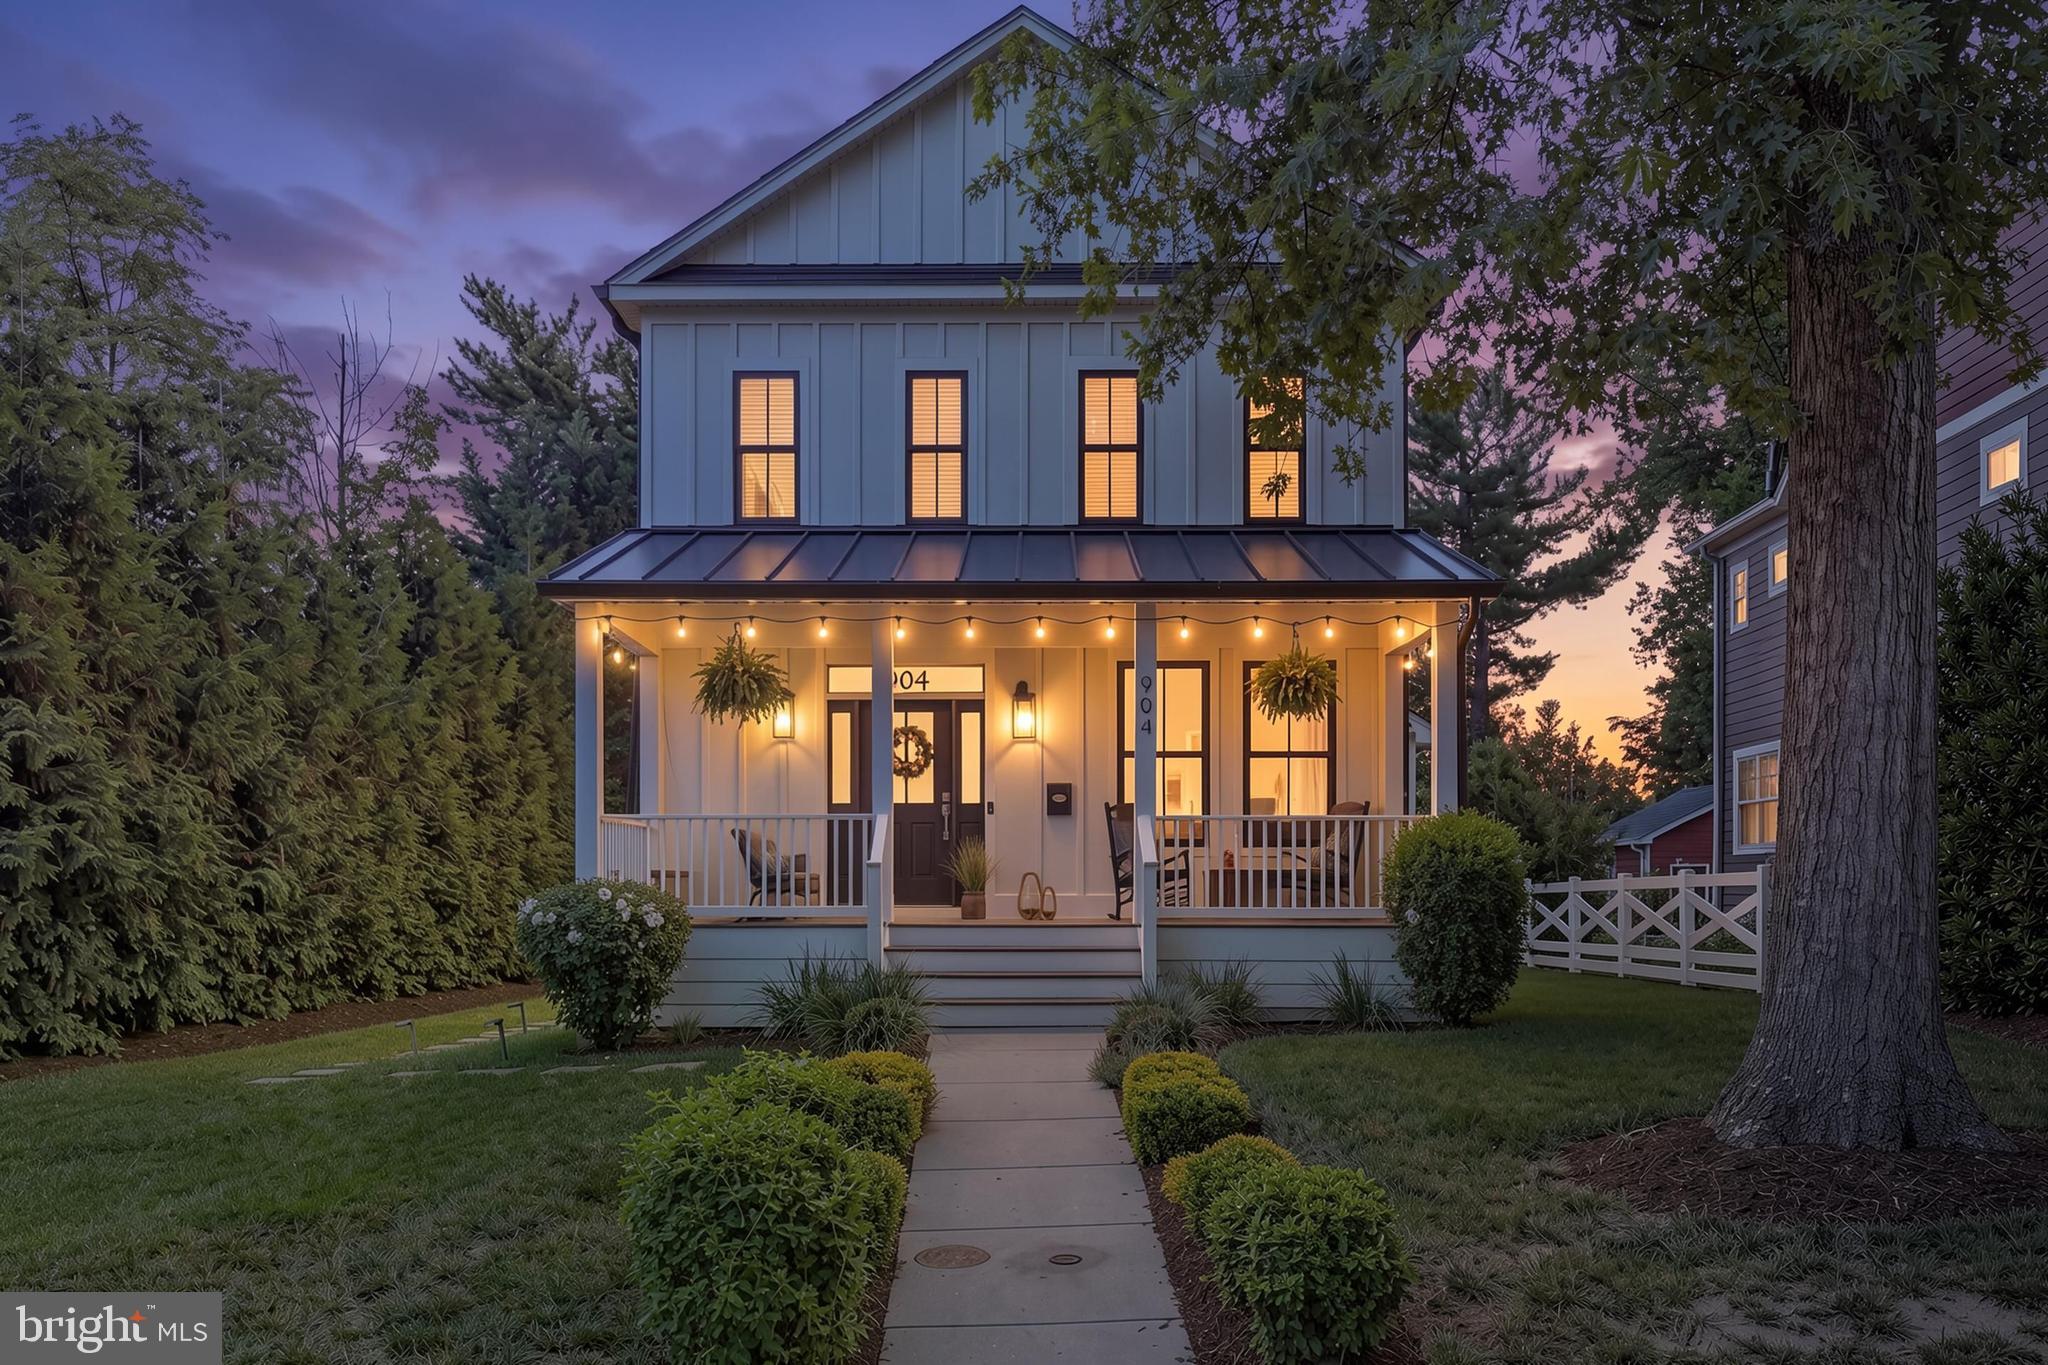
ROCKVILLE
907 MAPLE AVENUE
3 Beds
2 Baths
N/A
$1,099,900
MLS#: MDMC2243412
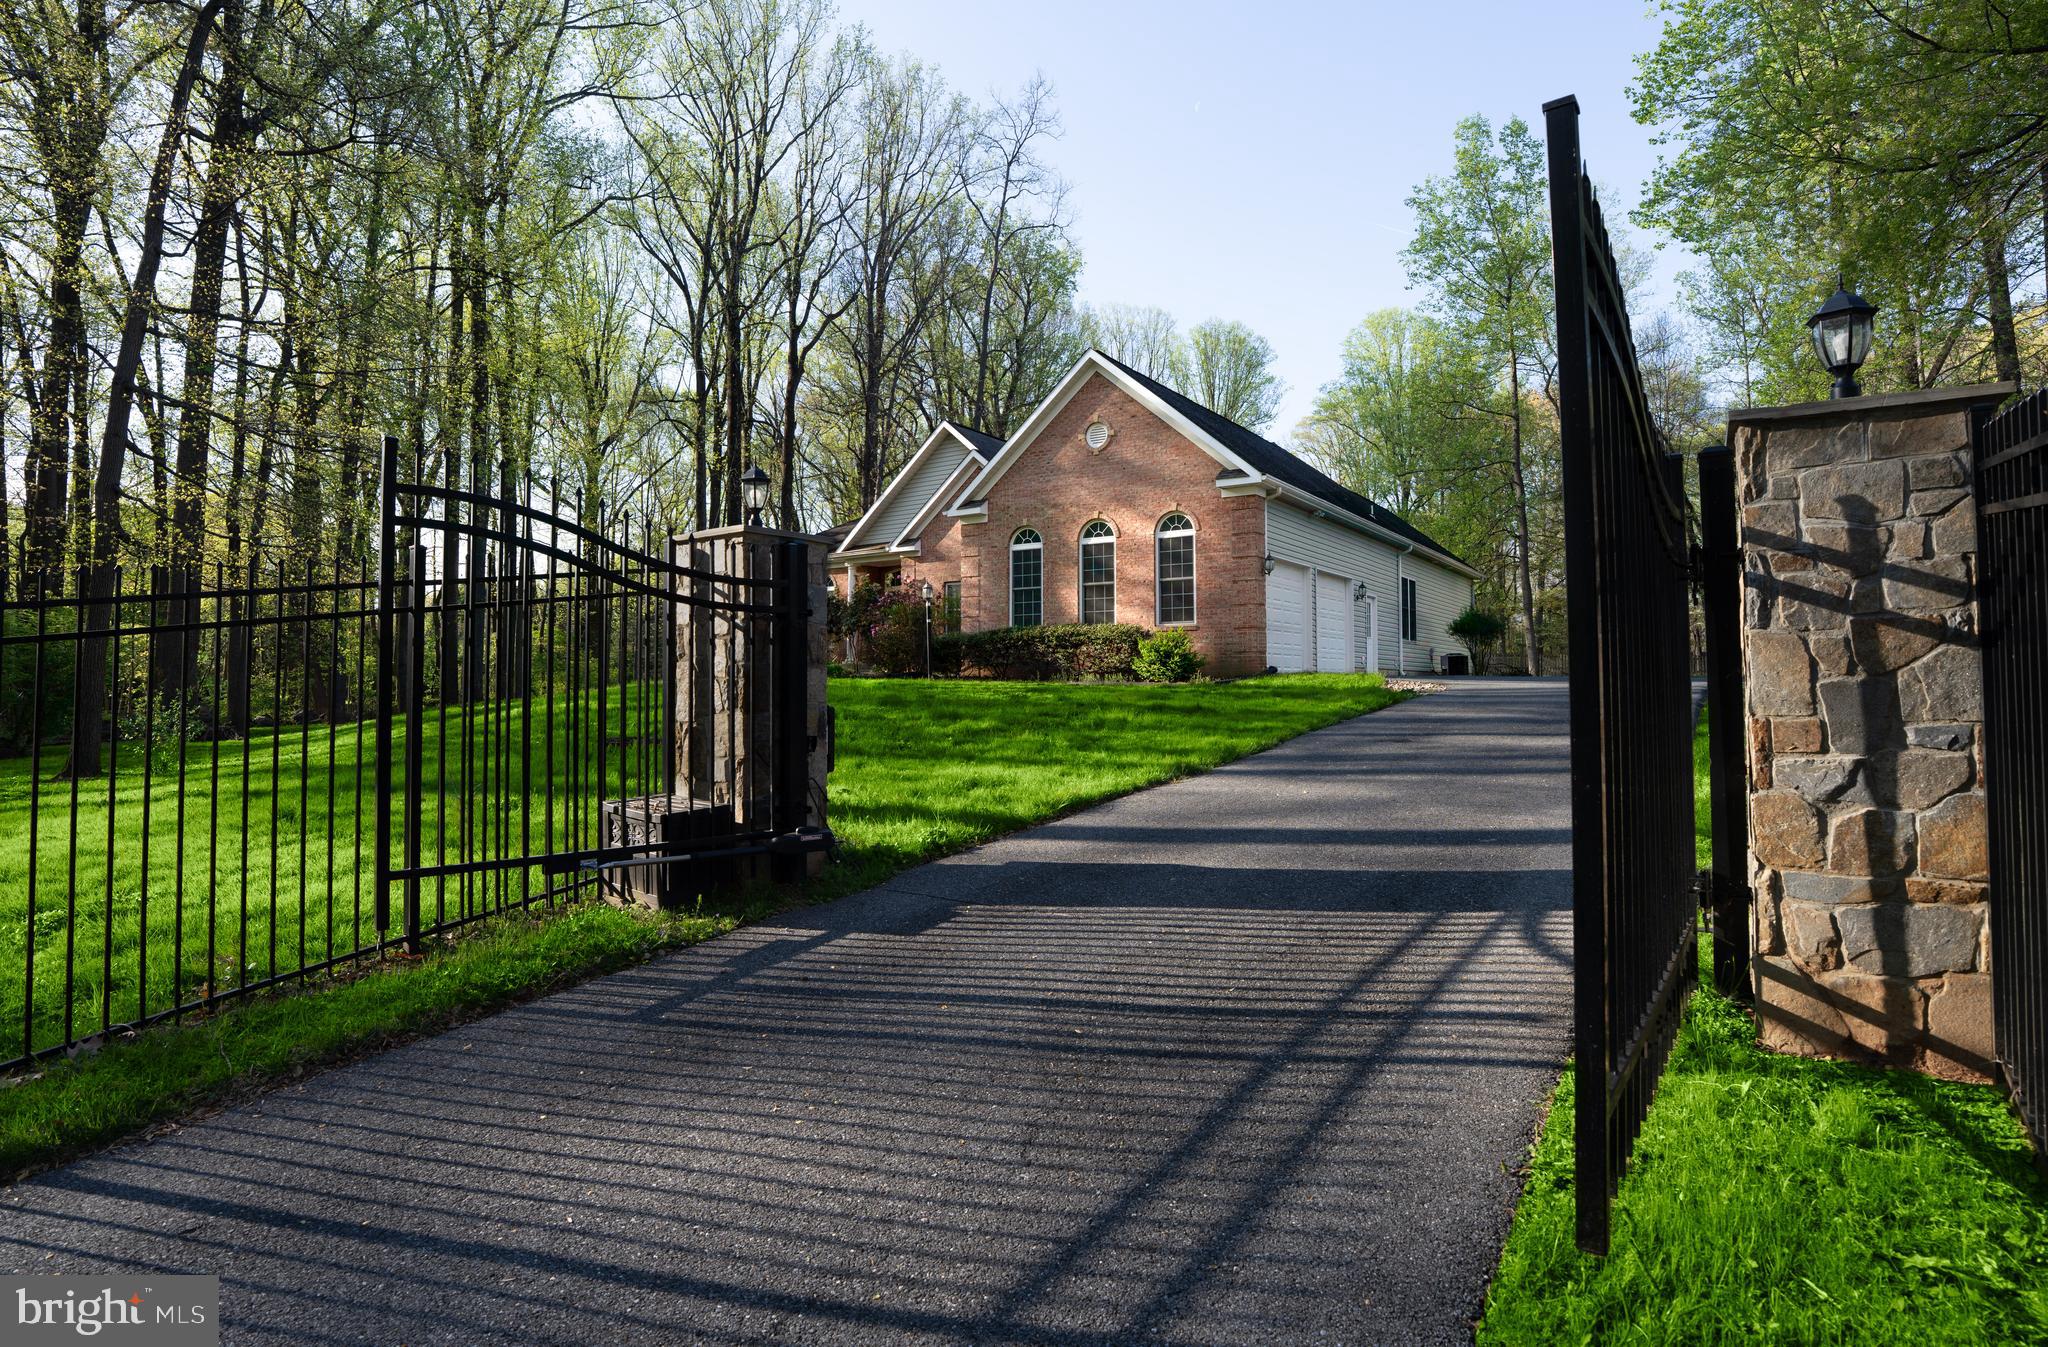
ROCKVILLE
4300 PINETREE ROAD
4 Beds
4 Baths
4,961 Sq.Ft.
$1,149,000
MLS#: MDMC2228456
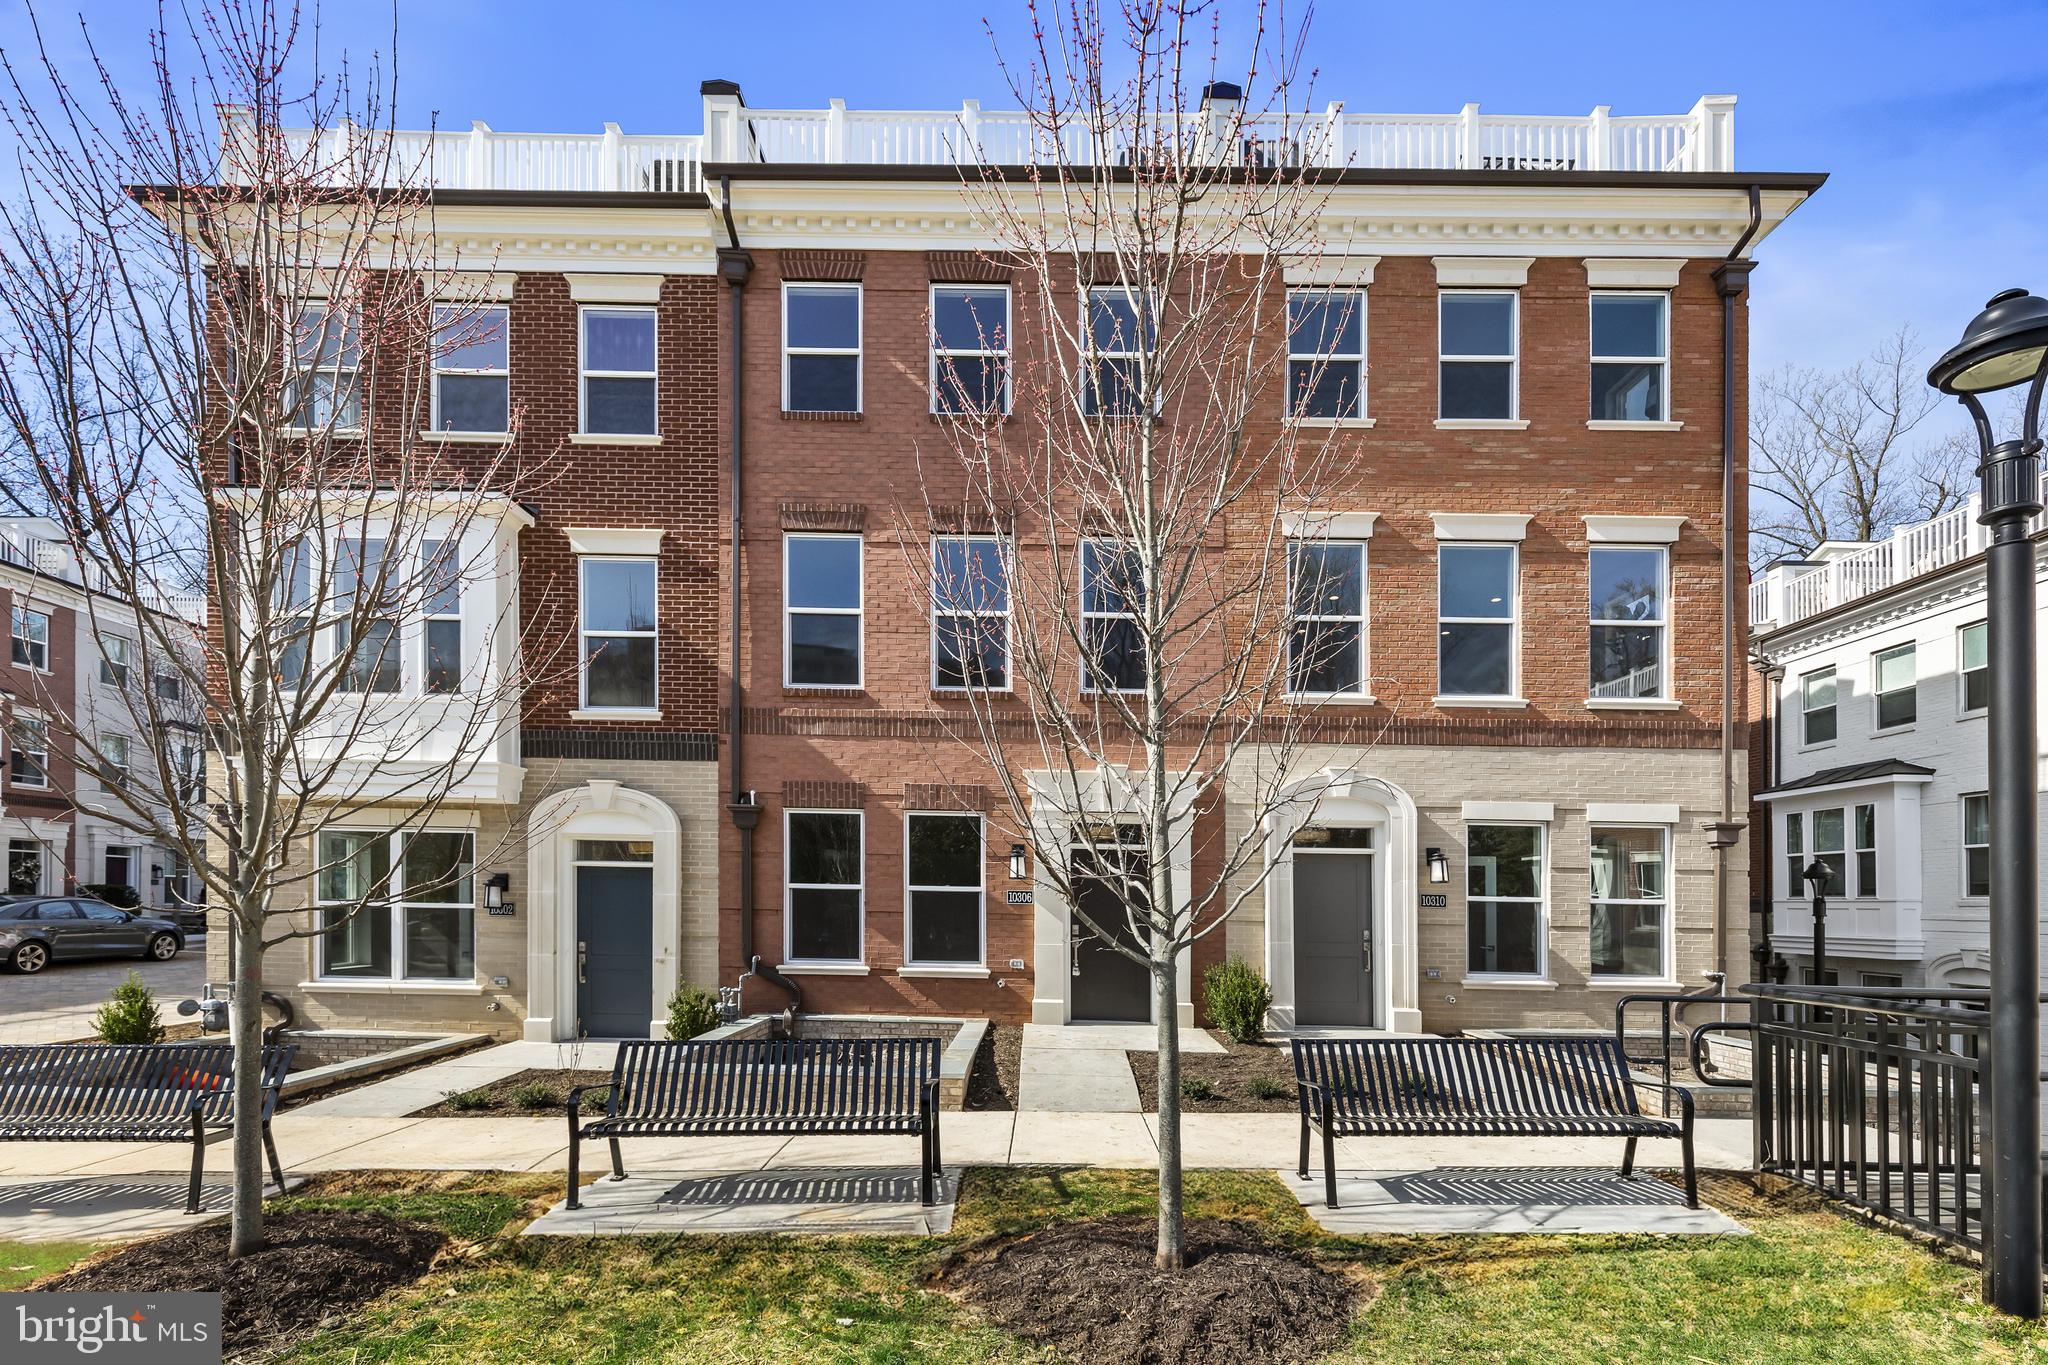
ROCKVILLE
10302 GROSVENOR PLACE
4 Beds
4 Baths
2,176 Sq.Ft.
$1,248,000
MLS#: MDMC2184038
.png)