
Coastal, Contemporary, Dwelling w/Separate Living Area, Reverse
12975 INLET ISLE LANE
OCEAN CITY, MD 21842
MLS#: MDWO2036206
$4,599,900



Property
Beds
5
Full Baths
5
1/2 Baths
1
Year Built
2021
Sq.Footage
6,466
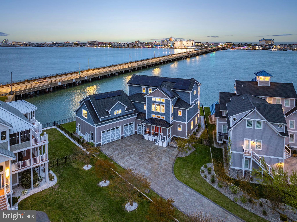
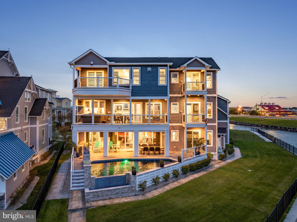
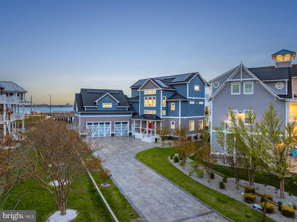
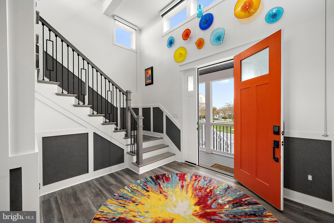
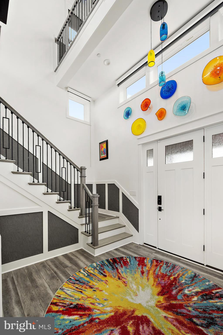
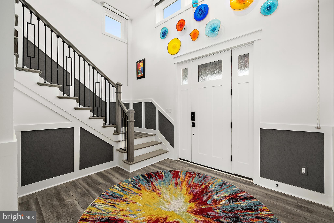
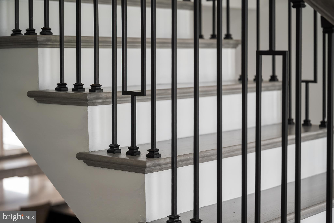
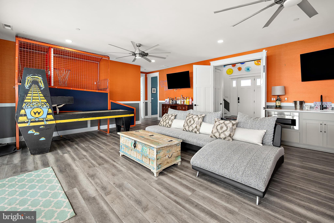
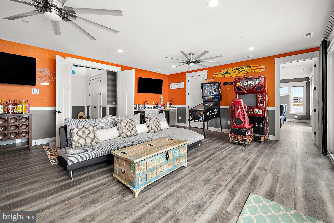
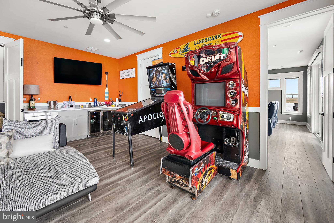
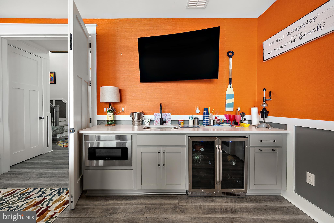
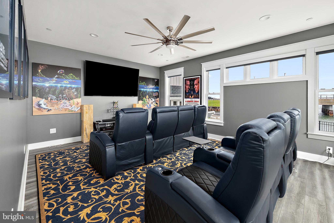
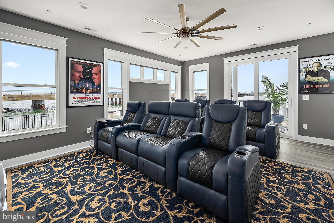
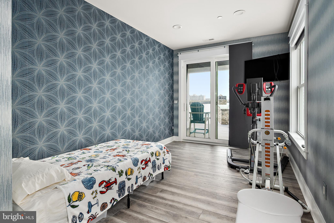
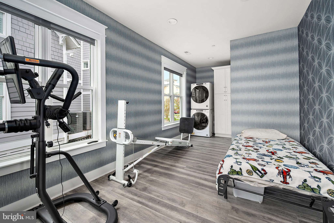
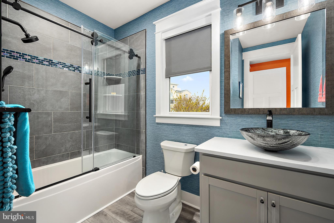
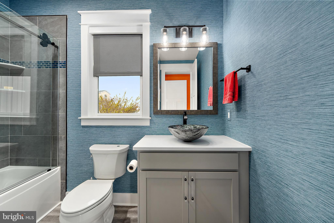
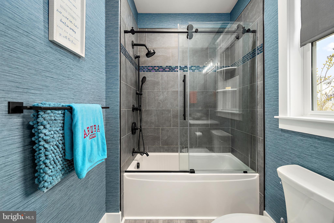
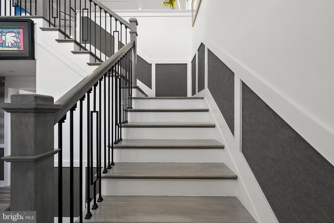
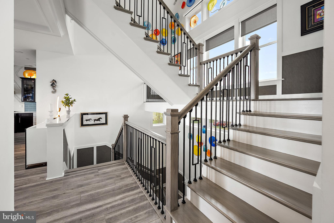
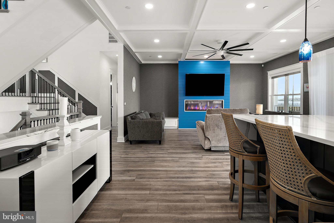
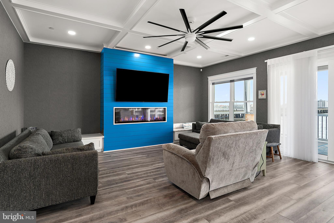
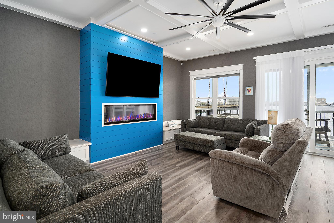
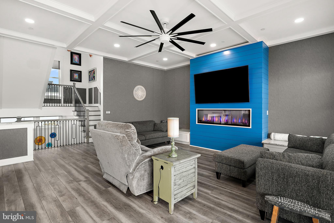
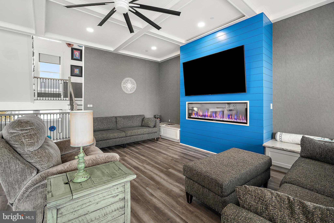
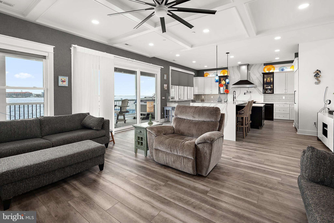
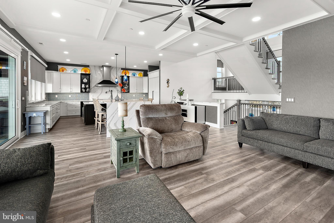
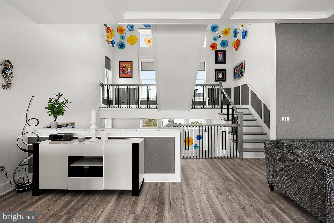
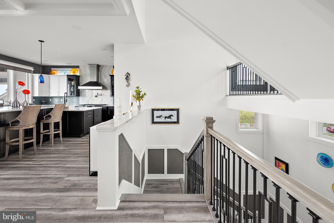
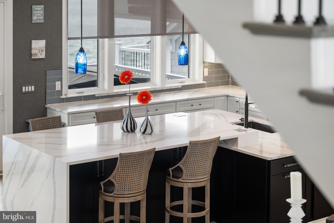
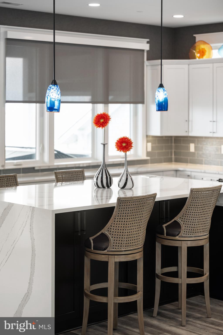
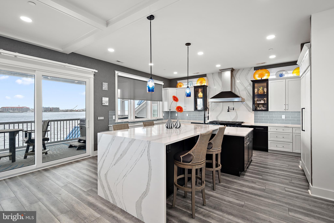
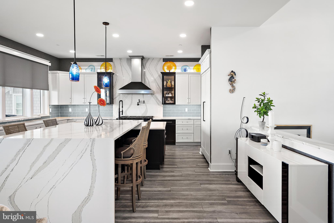
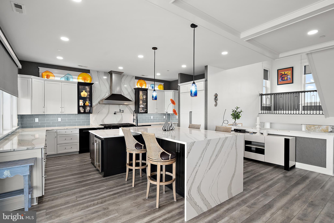
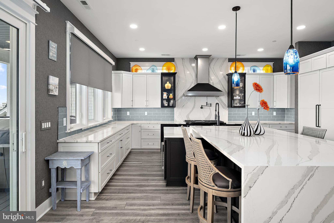
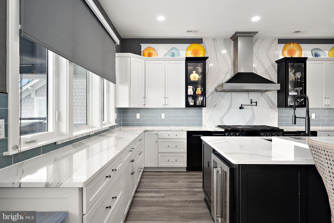
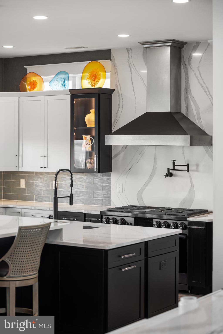
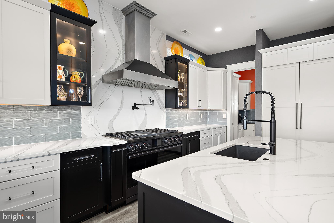
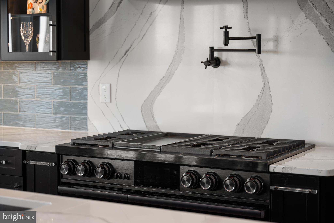
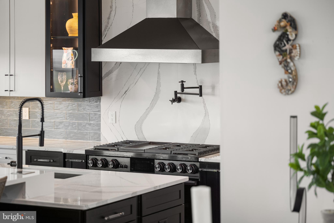
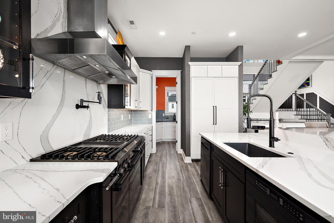
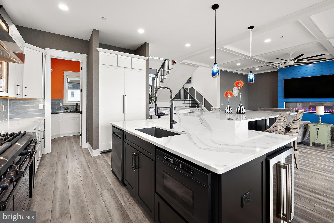
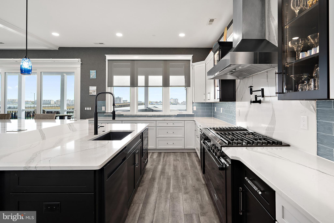
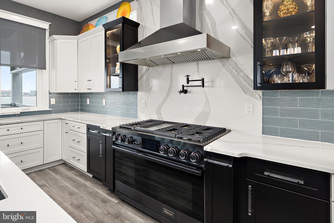
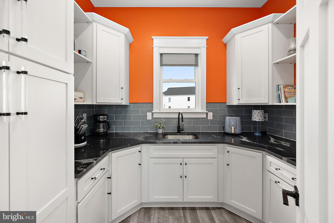
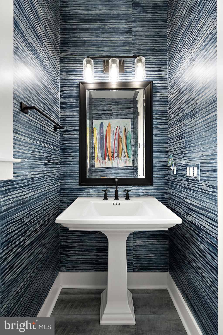
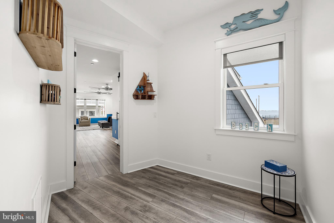
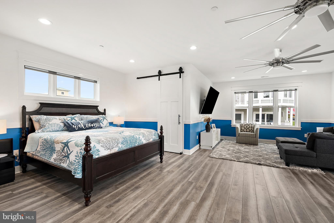
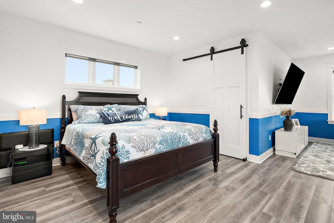
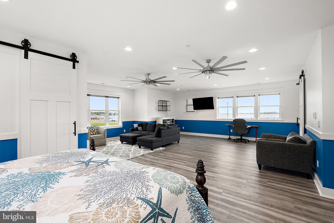
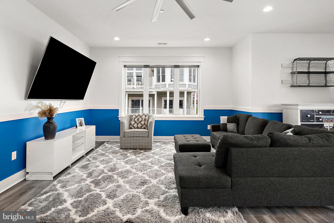
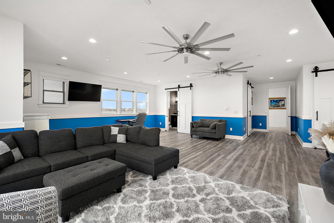
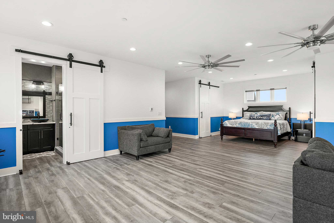
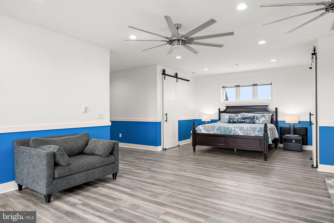
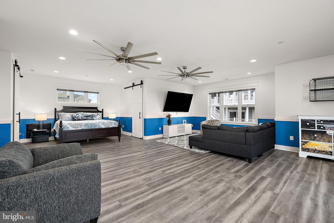
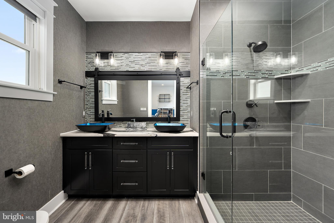
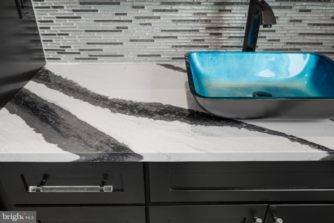
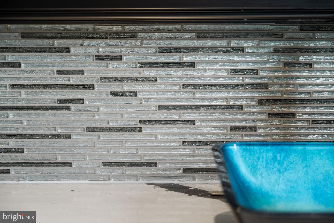
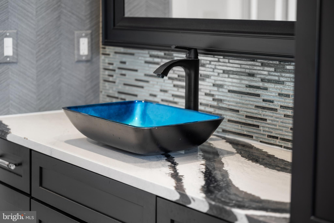
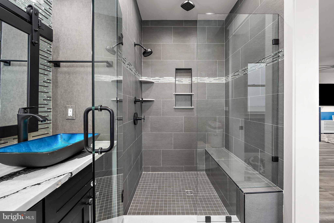
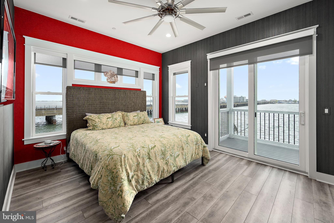
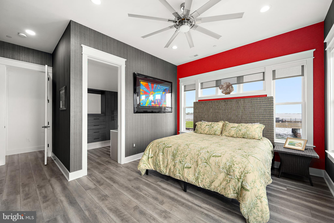
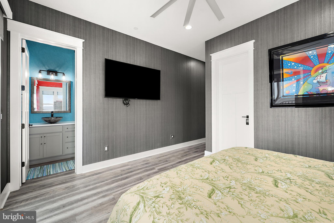
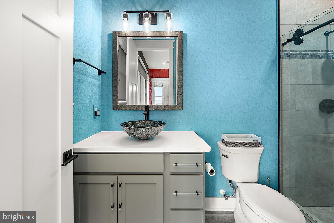
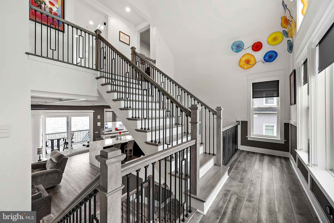
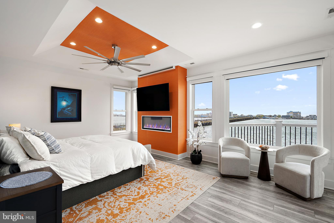
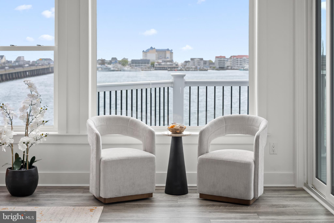
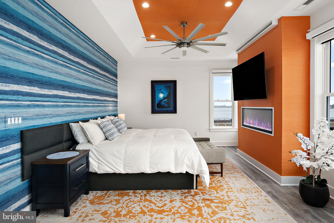
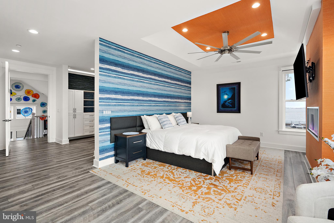
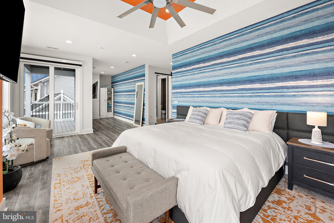
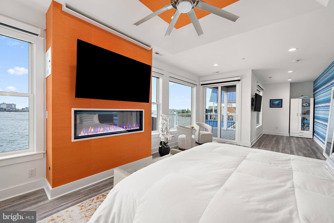
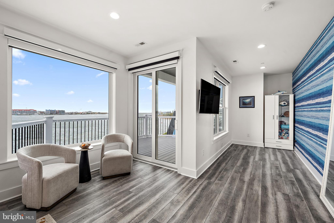
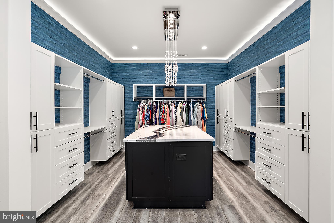
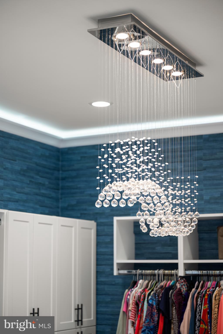
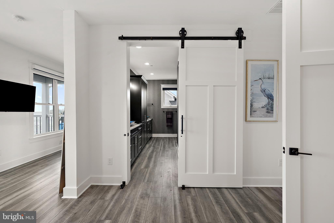
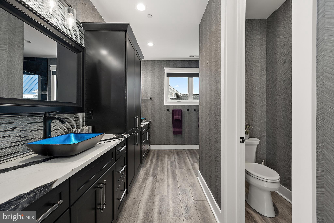
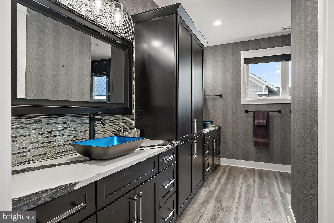
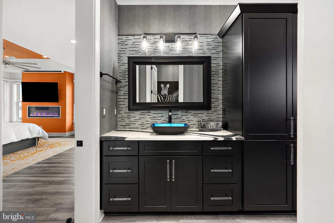
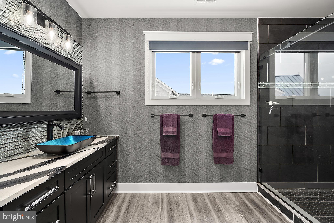
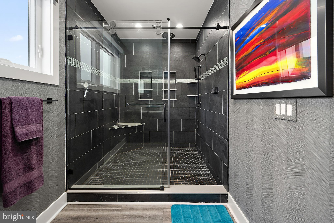
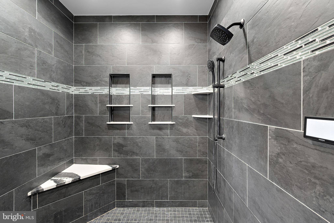
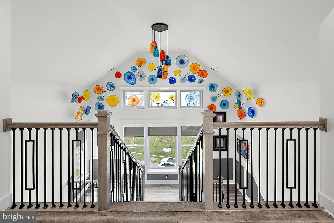
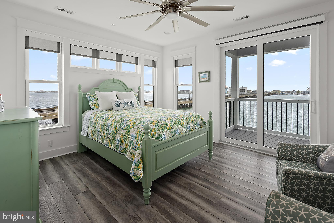
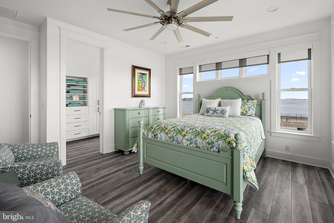
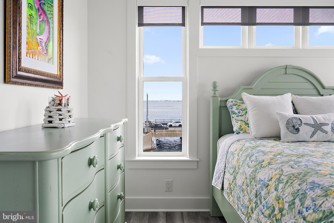
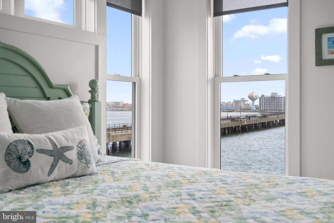
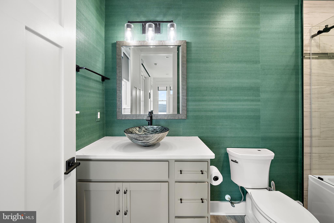
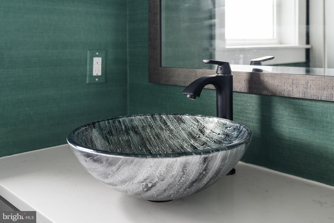
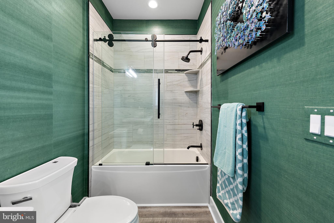
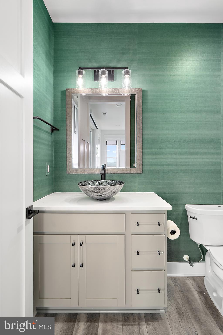
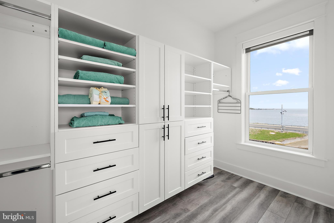
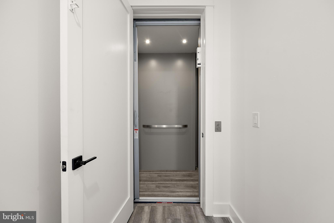
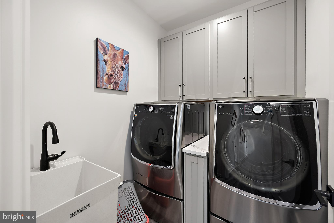
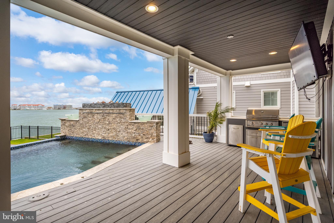
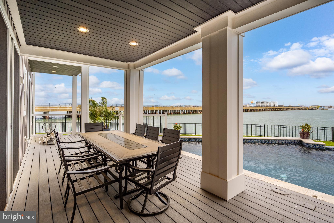
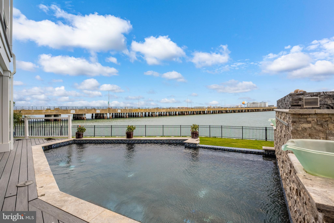
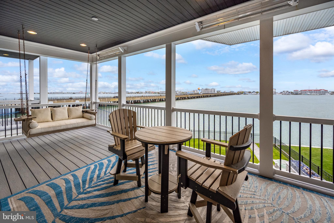
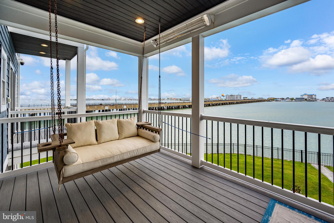
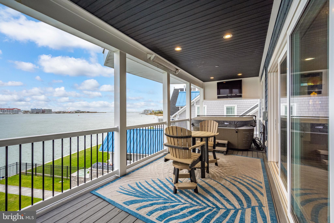
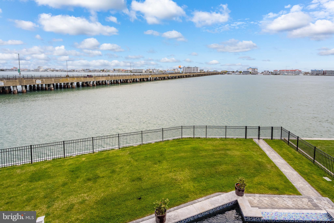
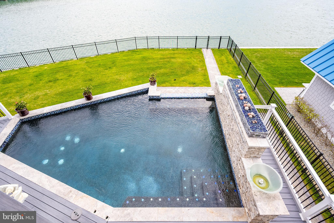
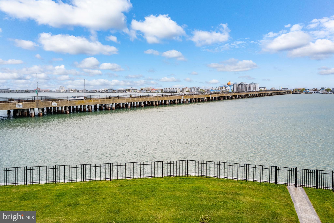
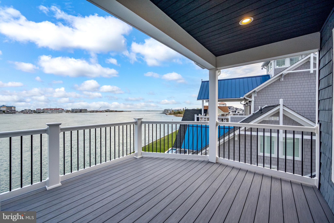
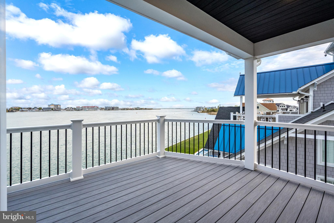
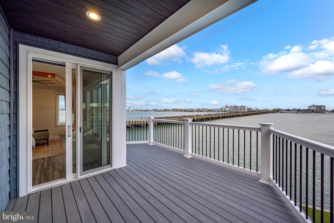
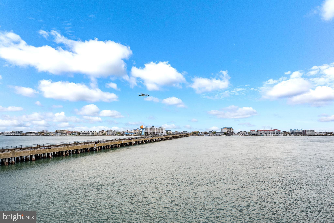
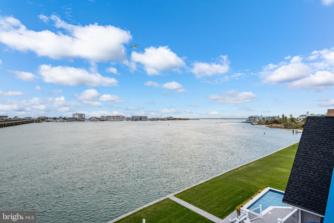
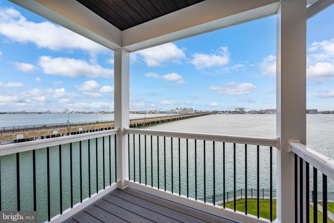
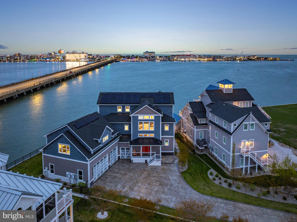
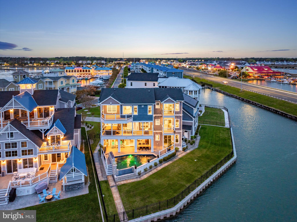
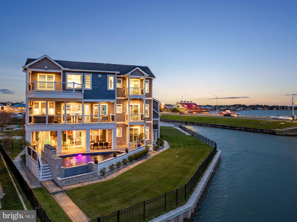
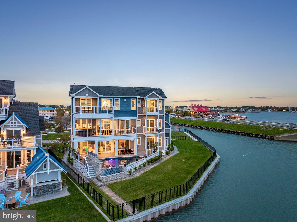
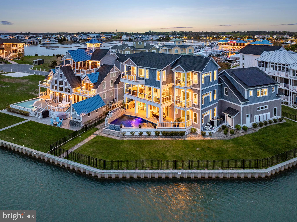
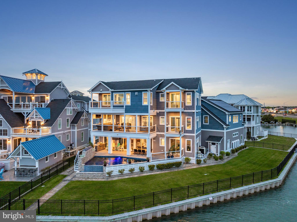
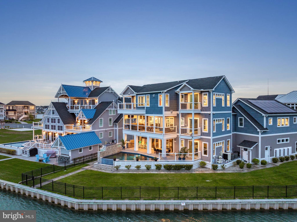
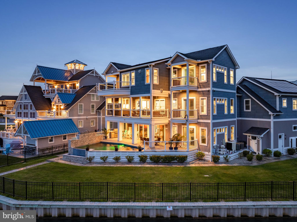
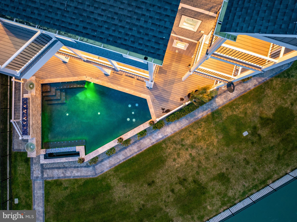
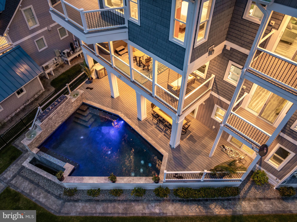
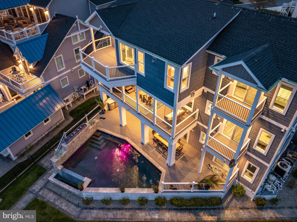
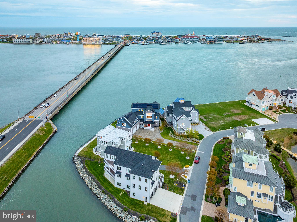
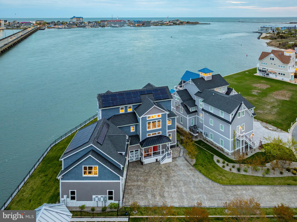
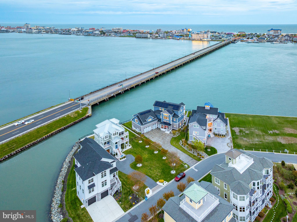
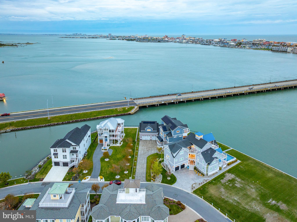
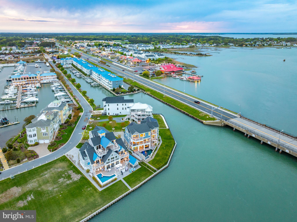
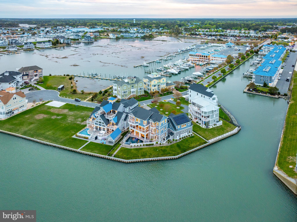
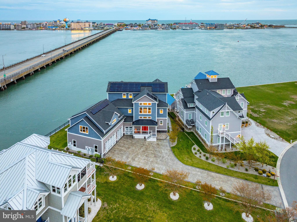
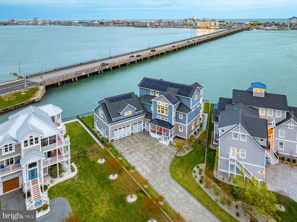
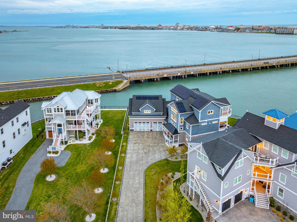
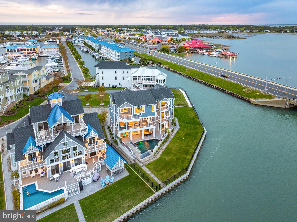
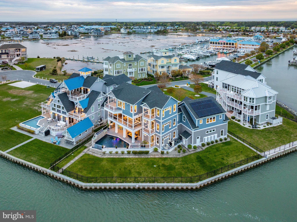
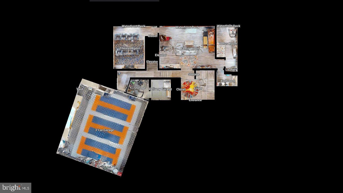
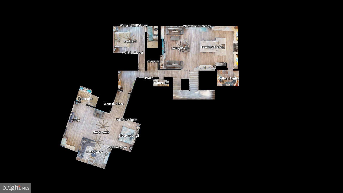
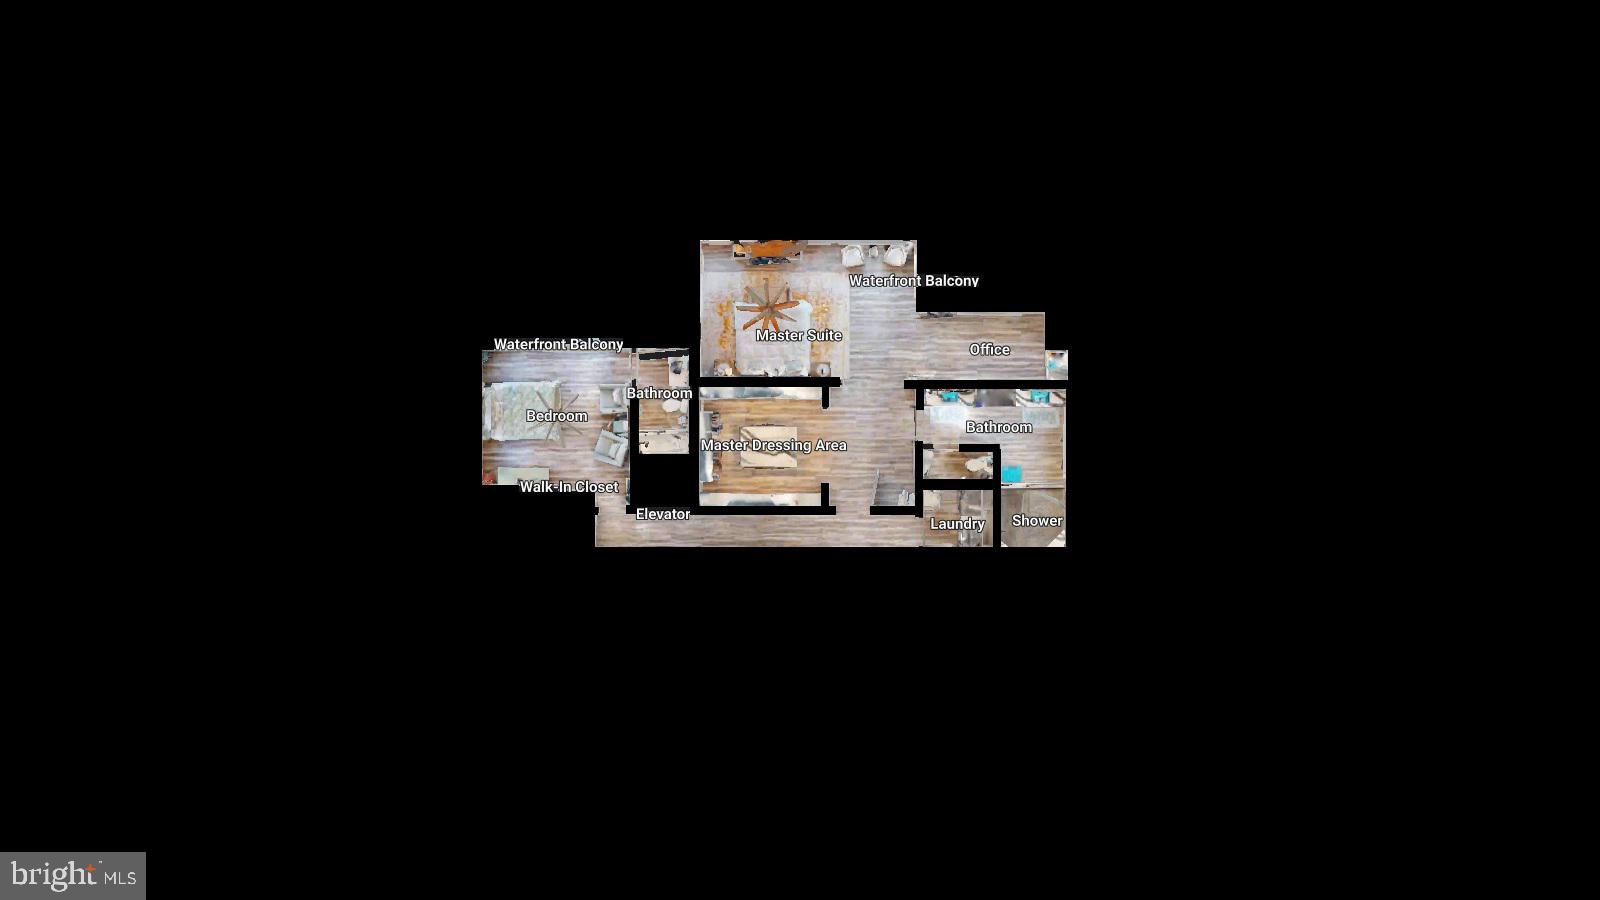
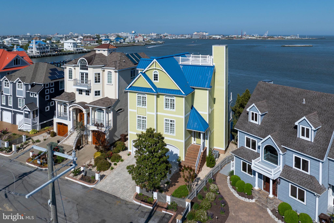
Tucked away in the gated Estates at Inlet Isle in West Ocean City, this beautiful custom-built waterfront home offers a relaxed coastal vibe with plenty of space to spread out. With five bedrooms and five-and-a-half baths including two expansive owner’s suites, each with its own private living area it’s perfectly designed for hosting guests while still giving everyone room and privacy. Step inside to an entertainer’s dream, featuring a spacious game room and a fully equipped in-home movie theater. The main living areas are open and inviting, centered around a high-end kitchen with premium finishes, an oversized island, custom cabinetry, and a butler's pantry that seamlessly blends style with everyday functionality. Built-ins and thoughtful architectural details carry the home’s modern coastal aesthetic throughout. This property also includes a massive three-car garage with a dedicated at-home gym, offering both convenience and flexibility for storage, fitness, and recreation. Outdoor living is truly exceptional, with multiple balconies and decks, a private heated saltwater pool, a hot tub just off the deck, and beautifully designed entertaining spaces ideal for both relaxing and gathering. Enjoy stunning bay and ocean views, along with breathtaking sunrise mornings and sunset evenings from nearly every angle of the home. Additional features include elevator access to all levels, a spa area, extensive hardscaping, an outdoor shower, custom exterior lighting, and advanced energy efficiency with a solar system and battery backup. Boating enthusiasts will love the private boat slip with lift, providing quick and easy access to the bay and open water. This home also offers the convenience of easy access in and out of Ocean City, allowing you to enjoy all the dining, shopping, and entertainment the area has to offer without sacrificing privacy. This is a rare opportunity to own a meticulously designed waterfront property in one of West Ocean City’s most exclusive communities.
Features & Amenities
Interior
-
Other Interior Features
Ceiling Fan(s), Elevator, Kitchen Island, Pantry, Recessed Lighting, Walk-In Closet(s), Other, High Ceilings, Tray Ceiling(s), Built-in Features, Crown Molding, Open Floorplan
-
Total Bedrooms
5
-
Bathrooms
5
-
1/2 Bathrooms
1
-
Above Grade Finished Area
6466.0
-
Basement YN
NO
-
Cooling YN
YES
-
Cooling
Ceiling Fan(s), Other, Electric
-
Fireplace YN
NO
-
Heating YN
YES
-
Heating
Electric, Heat Pump
-
Main Level Bedrooms
2
-
Pet friendly
N/A
Exterior
-
Garage
Yes
-
Garage spaces
3
-
Other Exterior Features
Barbecue, Balcony, Lighting, Rain Gutters
-
Parking
Oversized, Garage Door Opener, On Street, Private, Garage, Assigned, Driveway, Inside Entrance, Attached
-
Patio and Porch Features
Deck, Porch
-
Pool
Yes
-
Pool Features
Private
-
Waterfront YN
YES
-
View
Water, Bay, Canal, Harbor, Marina, Ocean, Panoramic
Area & Lot
-
Lot Features
Irregular Lot, Front Yard, Level, Back Yard, Waterfront
-
Lot Size(acres)
0.34
-
Lot Size(square feet)
14,668
-
Property Type
Residential
-
Property Sub Type
Single Family Residence
-
Architectural Style
Coastal, Contemporary, Dwelling w/Separate Living Area, Reverse
Price
-
Sales Price
$4,599,900
-
Tax Amount
$23,185
-
Financing Options
Cash, Conventional, Other
-
Sq. Footage
6,466
-
Price/SqFt
$711
HOA
-
Association
YES
-
Association Fee
$2,600
-
Association Fee Frequency
Annually
-
Association Fee Includes
N/A
School District
-
Elementary School
N/A
-
Middle School
N/A
-
High School
STEPHEN DECATUR
Property Features
-
New Construction
NO
-
Accessibility Features
Therapeutic Whirlpool, Accessible Doors, Accessible Hallway(s), Accessible Elevator Installed
-
Association Amenities
Boat Dock, Other, Gated, Marina, Boat Slip
-
Foundation Details
Block
-
Senior Community YN
NO
-
Sewer
Public Sewer
-
Tax Lot
3
-
Water Source
Public
Schedule a Showing
Showing scheduled successfully.
Mortgage calculator
Estimate your monthly mortgage payment, including the principal and interest, property taxes, and HOA. Adjust the values to generate a more accurate rate.
Your payment
Principal and Interest:
$
Property taxes:
$
HOA fees:
$
Total loan payment:
$
Total interest amount:
$
Location
County
WORCESTER
Elementary School
Middle School
High School
STEPHEN DECATUR
Listing Courtesy of Kevin E Decker , Coastal Life Realty Group LLC
RealHub Information is provided exclusively for consumers' personal, non-commercial use, and it may not be used for any purpose other than to identify prospective properties consumers may be interested in purchasing. All information deemed reliable but not guaranteed and should be independently verified. All properties are subject to prior sale, change or withdrawal. RealHub website owner shall not be responsible for any typographical errors, misinformation, misprints and shall be held totally harmless.

AGENT
Jessica Raborg
Call Jessica today to schedule a private showing.

* Listings on this website come from the FMLS IDX Compilation and may be held by brokerage firms other than the owner of this website. The listing brokerage is identified in any listing details. Information is deemed reliable but is not guaranteed. If you believe any FMLS listing contains material that infringes your copyrighted work please click here to review our DMCA policy and learn how to submit a takedown request.© 2024 FMLS.
Related Properties
OCEAN CITY
12959 HARBOR ROAD
4 Beds
4 Baths
2,725 Sq.Ft.
$4,395,000
MLS#: MDWO2038658
.png)