


Property
Beds
6
Full Baths
3
1/2 Baths
1
Year Built
1972
Sq.Footage
3,092
Spacious 4-Level Split in Sought-After Kettering! Welcome to this four-level split in the desirable Kettering community of Upper Marlboro. Beautiful landscaping and a well-manicured lawn create a welcoming first impression. Inside, the foyer opens to a light-filled living room, complemented by a spacious kitchen and dining area with convenient access to the carport. Gorgeous hardwood floors add warmth and character throughout. The upper level features four generously sized bedrooms and two full bathrooms, including a primary suite with an updated bath. Just a few steps below the main level, you'll find an expansive recreation room with a fireplace and sliding glass doors leading to the backyard. This level also includes a convenient powder room and a large laundry room with a separate exterior entrance. The lower level features a two-bedroom suite with a kitchen, a full bathroom, and a separate entrance, offering added privacy and flexible living space. Major updates include a complete roof replacement and a new HVAC system in 2024, along with the installation of solar panels. With ample space across four levels, this home offers comfort, versatility, and convenience. Enjoy easy access to major commuter routes, Washington, DC, shopping, restaurants, and public transportation. Don't miss the opportunity to make this spacious Kettering home your own!
Features & Amenities
Interior
-
Other Interior Features
Eat-in Kitchen, Recessed Lighting
-
Total Bedrooms
6
-
Bathrooms
3
-
1/2 Bathrooms
1
-
Above Grade Finished Area
2416.0
-
Basement YN
YES
-
Cooling YN
YES
-
Cooling
Other, Electric
-
Fireplace YN
YES
-
Heating YN
YES
-
Heating
Natural Gas, Forced Air
-
Main Level Bedrooms
6
-
Pet friendly
N/A
Exterior
-
Garage
No
-
Construction Materials
Brick
-
Parking
Attached Carport, Driveway, Attached
-
Pool
No
-
Waterfront YN
NO
Area & Lot
-
Lot Size(acres)
0.22
-
Lot Size(square feet)
9,539
-
Property Type
Residential
-
Property Sub Type
Single Family Residence
-
Architectural Style
Split Level
Price
-
Sales Price
$554,997
-
Tax Amount
$6,640
-
Sq. Footage
3,092
-
Price/SqFt
$179
HOA
-
Association
YES
-
Association Fee
$200
-
Association Fee Frequency
Annually
-
Association Fee Includes
N/A
-
Total Monthly Fees
true
School District
-
Elementary School
N/A
-
Middle School
N/A
-
High School
N/A
Property Features
-
New Construction
NO
-
Foundation Details
Permanent
-
Senior Community YN
NO
-
Sewer
Public Sewer
-
Tax Lot
32
-
Water Source
Public
Schedule a Showing
Showing scheduled successfully.
Mortgage calculator
Estimate your monthly mortgage payment, including the principal and interest, property taxes, and HOA. Adjust the values to generate a more accurate rate.
Your payment
Principal and Interest:
$
Property taxes:
$
HOA fees:
$
Total loan payment:
$
Total interest amount:
$
Location
County
PRINCE GEORGES
Elementary School
Middle School
High School
Listing Courtesy of Marshall Ockiya, Samson Properties
RealHub Information is provided exclusively for consumers' personal, non-commercial use, and it may not be used for any purpose other than to identify prospective properties consumers may be interested in purchasing. All information deemed reliable but not guaranteed and should be independently verified. All properties are subject to prior sale, change or withdrawal. RealHub website owner shall not be responsible for any typographical errors, misinformation, misprints and shall be held totally harmless.

Salesperson, Realtor
Jessica Raborg
Call Jessica today to schedule a private showing.

* Listings on this website come from the FMLS IDX Compilation and may be held by brokerage firms other than the owner of this website. The listing brokerage is identified in any listing details. Information is deemed reliable but is not guaranteed. If you believe any FMLS listing contains material that infringes your copyrighted work please review our DMCA policy and learn how to submit a takedown request.© 2024 FMLS.
Related Properties
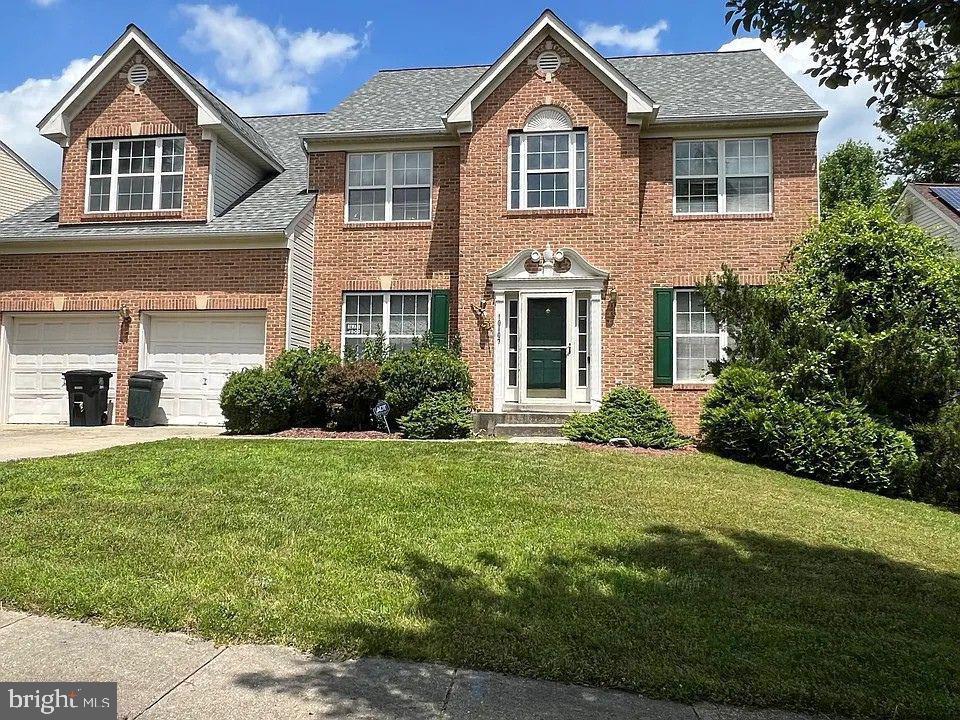
UPPER MARLBORO
10107 SPRING WATER LANE
5 Beds
3 Baths
3,008 Sq.Ft.
$645,000
MLS#: MDPG2181292

UPPER MARLBORO
108 DAUNTLY STREET
4 Beds
2 Baths
2,225 Sq.Ft.
$519,900
MLS#: MDPG2203388

UPPER MARLBORO
3043 MIA LANE
2 Beds
2 Baths
2,676 Sq.Ft.
$499,000
MLS#: MDPG2223646

UPPER MARLBORO
11306 SHERRINGTON COURT
5 Beds
3 Baths
2,422 Sq.Ft.
$555,000
MLS#: MDPG2221704

UPPER MARLBORO
4609 FOREST PINES DRIVE
3 Beds
3 Baths
1,600 Sq.Ft.
$500,000
MLS#: MDPG2219968

UPPER MARLBORO
4815 FOREST PINES DRIVE
3 Beds
3 Baths
1,780 Sq.Ft.
$469,900
MLS#: MDPG2210194

UPPER MARLBORO
7410 CHECKERBERRY WAY
4 Beds
3 Baths
4,064 Sq.Ft.
$649,999
MLS#: MDPG2222548

UPPER MARLBORO
7404 HAVRE TURN
5 Beds
3 Baths
2,320 Sq.Ft.
$474,999
MLS#: MDPG2224708

UPPER MARLBORO
18660 QUEEN ANNE ROAD
3 Beds
2 Baths
1,644 Sq.Ft.
$535,000
MLS#: MDPG2224218
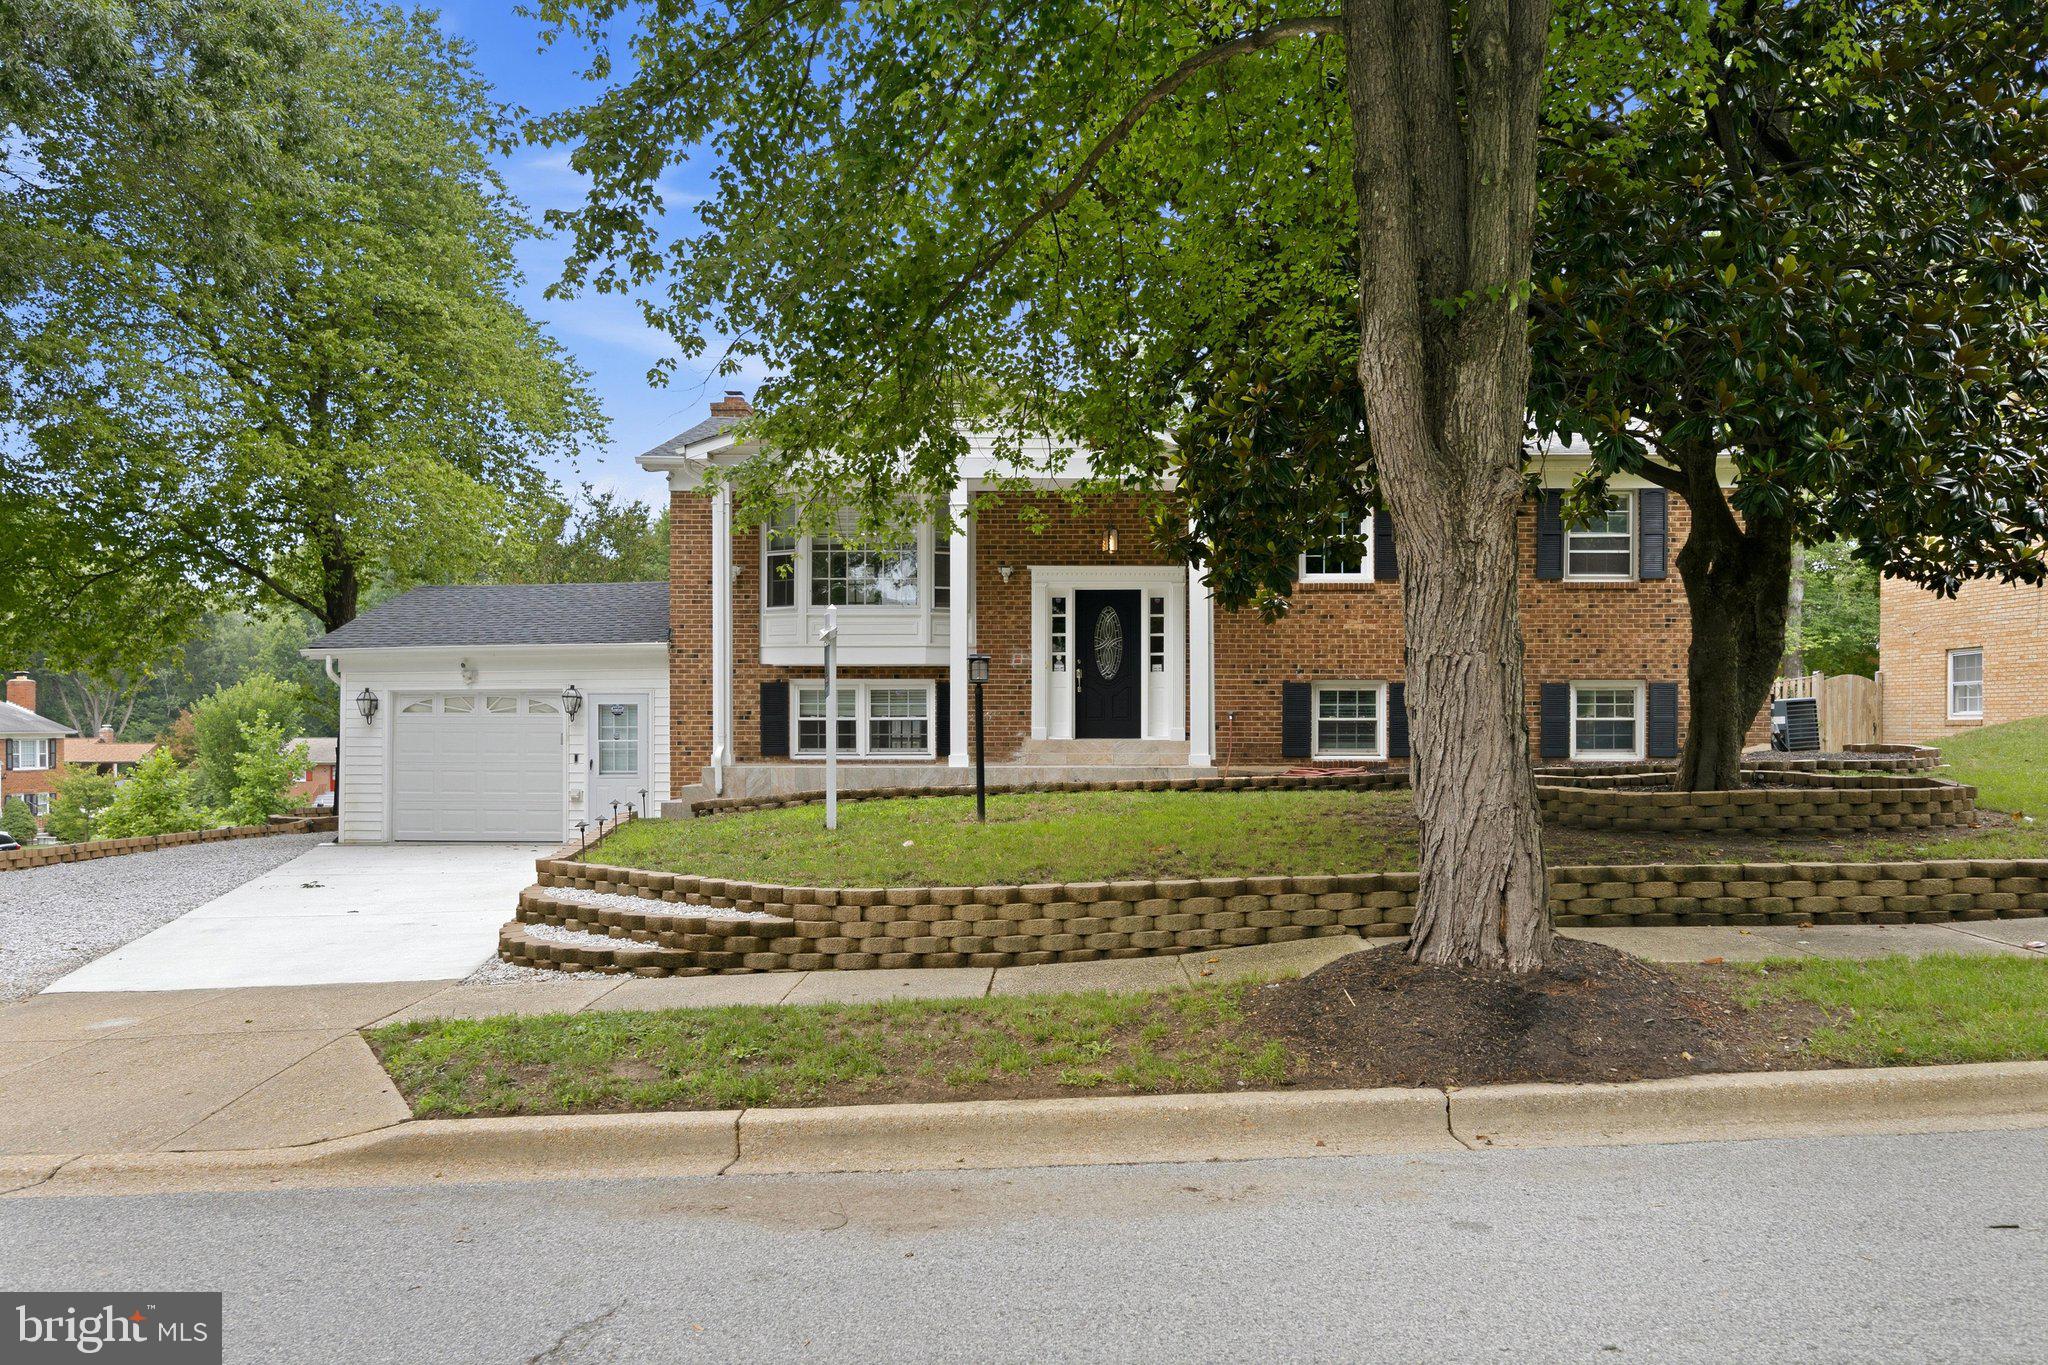
UPPER MARLBORO
10800 KNOLL COURT
5 Beds
3 Baths
1,248 Sq.Ft.
$509,900
MLS#: MDPG2209094
