Features & Amenities

Interior

  • Other Interior Features

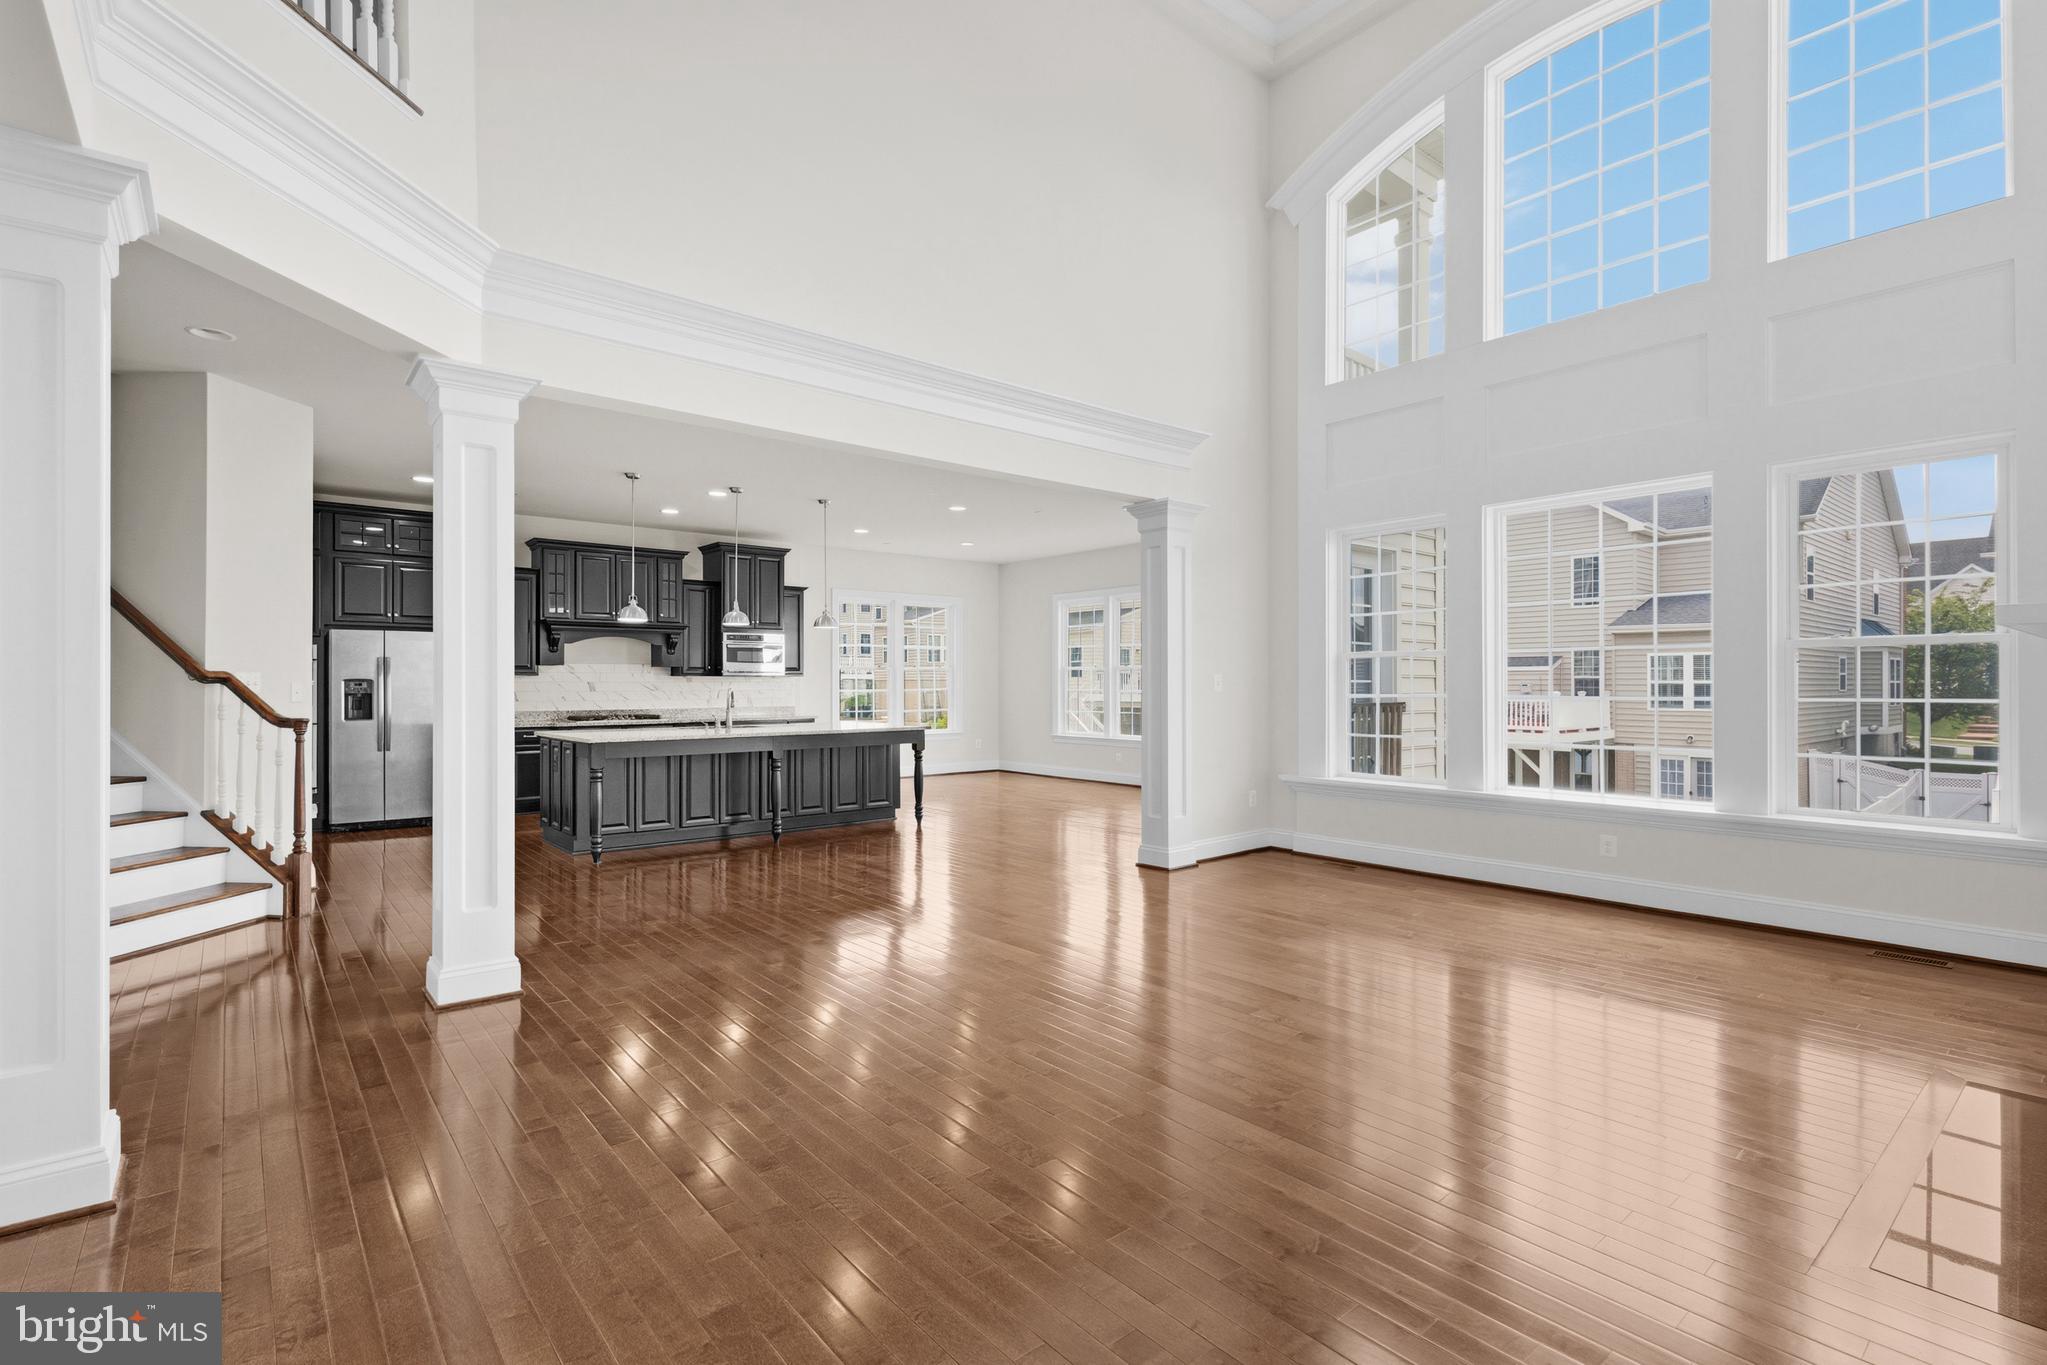
    Eat-in Kitchen, Ceiling Fan(s), Kitchen Island, Pantry, Recessed Lighting, Walk-In Closet(s), Vaulted Ceiling(s), High Ceilings, Built-in Features, Crown Molding, Open Floorplan

  • Total Bedrooms

    6

  • Bathrooms

    5

  • 1/2 Bathrooms

    1

  • Above Grade Finished Area

    5576.0

  • Basement YN

    YES

  • Cooling YN

    YES

  • Cooling

    Central Air, Ceiling Fan(s), Electric

  • Fireplace YN

    YES

  • Heating YN

    YES

  • Heating

    Propane, Forced Air

  • Pet friendly

    N/A

Exterior

  • Garage

    Yes

  • Garage spaces

    3

  • Construction Materials

    Brick

  • Other Exterior Features

    Barbecue

  • Parking

    Garage Door Opener, Asphalt, Garage, Driveway, Inside Entrance, Attached

  • Patio and Porch Features

    Patio

  • Pool

    No

  • Waterfront YN

    NO

  • View

    Trees/Woods, Scenic

Area & Lot

  • Lot Features

    Wooded, Front Yard, Back Yard

  • Lot Size(acres)

    8.37

  • Lot Size(square feet)

    364,597

  • Property Type

    Residential

  • Property Sub Type

    Single Family Residence

  • Architectural Style

    Colonial

Price

  • Sales Price

    $1,500,000

  • Tax Amount

    $13,137

  • Financing Options

    Conventional

  • Sq. Footage

    7,676

  • Price/SqFt

    $195

HOA

  • Association

    No

School District

  • Elementary School

    WILSON WIMS

  • Middle School

    HALLIE WELLS

  • High School

    CLARKSBURG

Property Features

  • New Construction

    NO

  • Accessibility Features

    Therapeutic Whirlpool

  • Foundation Details

    Concrete Perimeter

  • Senior Community YN

    NO

  • Sewer

    Public Sewer

  • Tax Lot

    1

  • Water Source

    Public

Schedule a Showing

Showing scheduled successfully.

<
>
IN PERSON
VIA CHAT

What is 3 + 4 ?


Change time

Mortgage calculator

Estimate your monthly mortgage payment, including the principal and interest, property taxes, and HOA. Adjust the values to generate a more accurate rate.

Your payment

Principal and Interest:

$

Property taxes:

$

HOA fees:

$

Total loan payment:

$

Total interest amount:

$

Location

County

MONTGOMERY

Elementary School

WILSON WIMS

Middle School

HALLIE WELLS

High School

CLARKSBURG

Listing Courtesy of Lisa C. Sabelhaus , RE/MAX Town Center

RealHub Information is provided exclusively for consumers' personal, non-commercial use, and it may not be used for any purpose other than to identify prospective properties consumers may be interested in purchasing. All information deemed reliable but not guaranteed and should be independently verified. All properties are subject to prior sale, change or withdrawal. RealHub website owner shall not be responsible for any typographical errors, misinformation, misprints and shall be held totally harmless.

Agent Jessica Raborg

AGENT

Jessica Raborg

Call Jessica today to schedule a private showing.


* Listings on this website come from the FMLS IDX Compilation and may be held by brokerage firms other than the owner of this website. The listing brokerage is identified in any listing details. Information is deemed reliable but is not guaranteed. If you believe any FMLS listing contains material that infringes your copyrighted work please click here to review our DMCA policy and learn how to submit a takedown request.© 2024 FMLS.
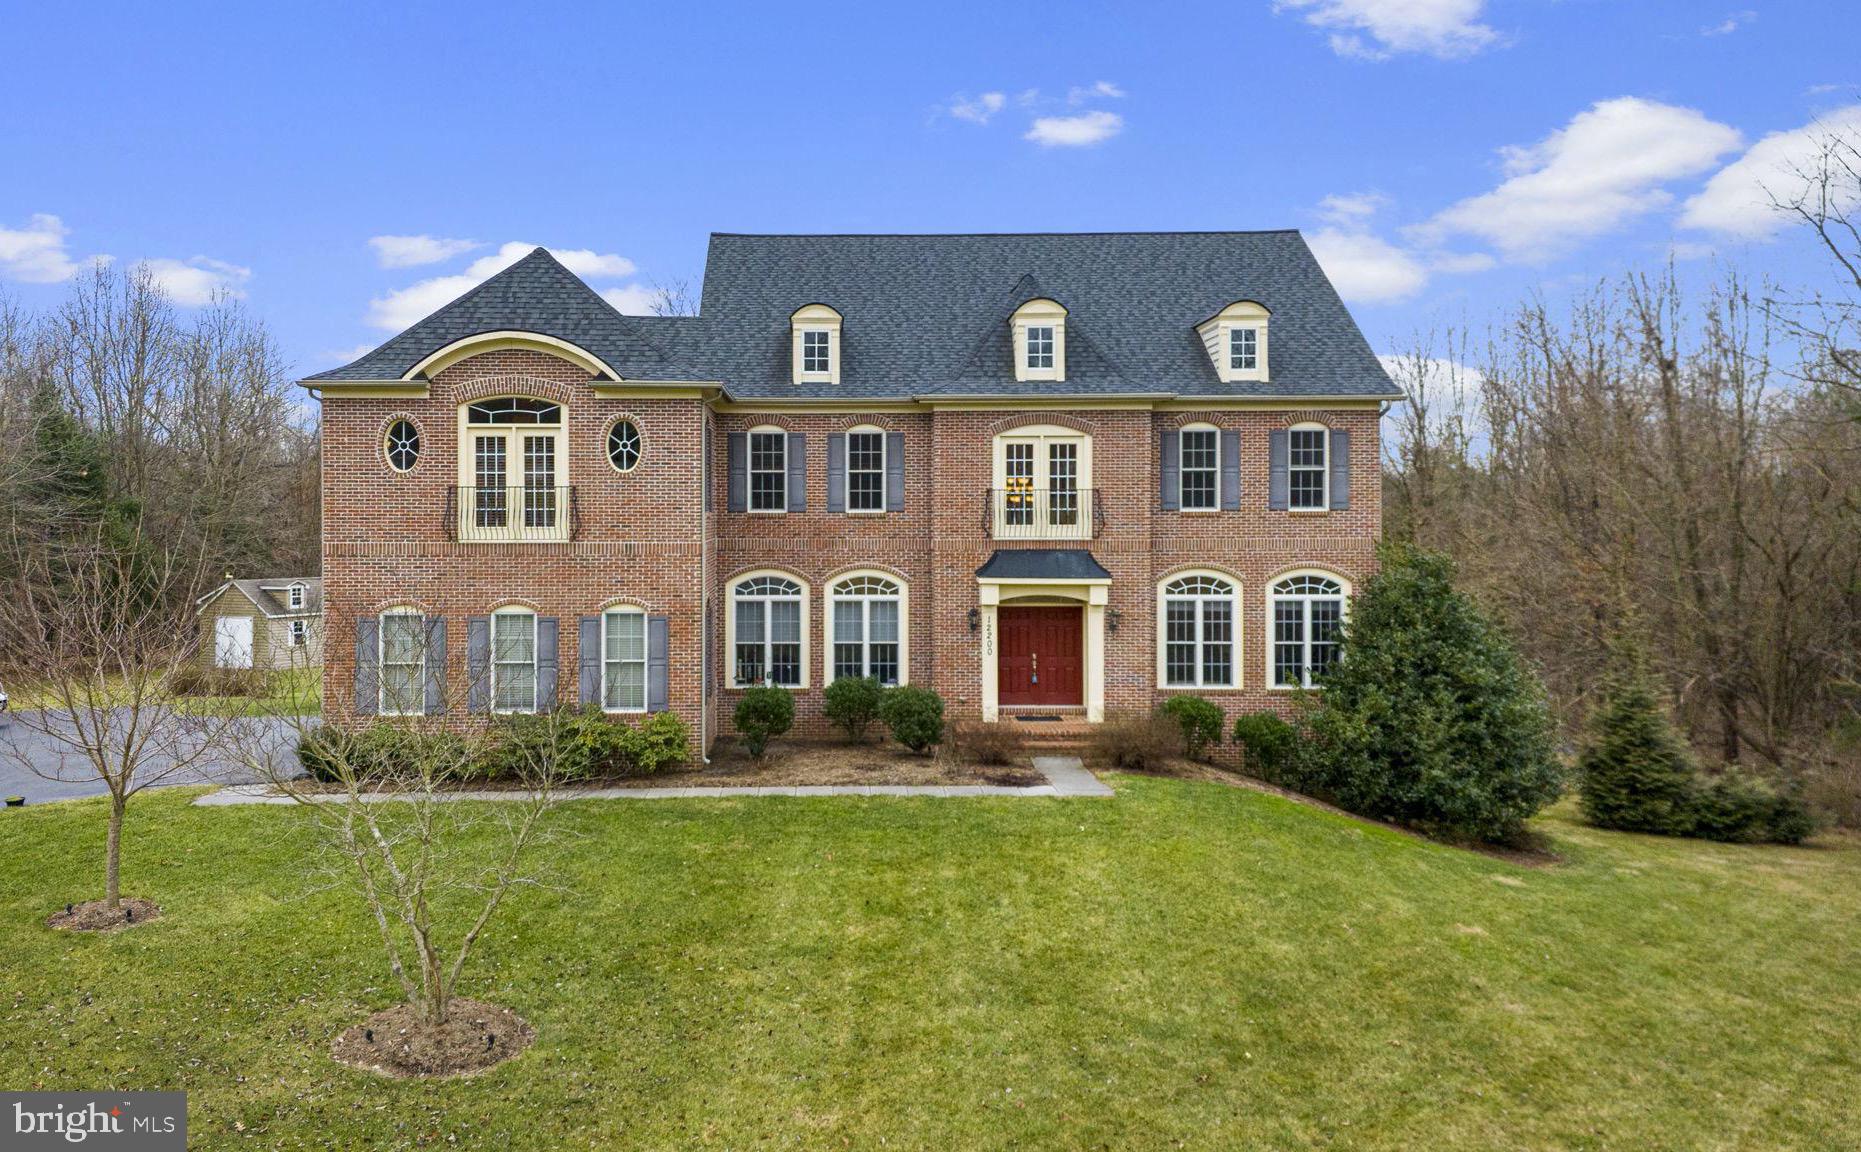
Welcome to your dream estate! This exquisite 6-bedroom detached home is a true masterpiece, nestled on over 8 acres of picturesque treelined land. From the moment you enter, you'll be captivated by the stunning features that grace the entry level.  As you step into the 2-story foyer with a curved stairwell, the grandeur of this residence unfolds. The sun-filled office, adorned with built-in shelves, offers a perfect workspace. The adjacent living room and dining room boast intricate details such as crown molding and chair rail, creating an atmosphere of timeless elegance.  The heart of this home is the gourmet eat-in kitchen, equipped with commercial-grade stainless steel appliances, including a 6-burner Viking range with double ovens, grill, and griddle. A large center island, granite & quartz counters, and a spacious pantry make this kitchen a culinary haven. The morning room and family room, with a grand stone hearth fireplace, are seamlessly connected, creating a warm and inviting space. A back stairwell leads to the upper level.  Upstairs, discover 5 bedrooms and 4 full baths, each with its own walk-in closet.  The primary bedroom is a true retreat, offering ample space, a sitting room, 2 walk-in closets, a makeup vanity, and a private ensuite bath with luxurious amenities. Two  of the additional  bedrooms feature ensuite baths, while the others are connected by a jack & jill bath. 
The lower level is an entertainment haven, featuring a large recreation room with built-in speakers, an Au Pair/In-Law Suite, a full bath, plus  utility and storage rooms. Step outside to the back patio with a grill connected to the house's main gas line—an ideal space for outdoor gatherings.  With a 3-car garage and a long driveway, parking is never an issue. The property is a secluded oasis, surrounded by 8 acres of exploration, partly bordered by forest conservation. A short walk through the back leads to Ovid Hazen Wells Recreational Park. Conveniently located near shops, restaurants, I270, and the Prime Outlet Mall, this estate offers luxury, privacy, and convenience in one unparalleled package. Don't miss the opportunity to make this extraordinary property your own!

12200 PIEDMONT ROAD

Message successfully sent.

What would you like to know?

What is 3 + 4 ?

I agree to receive email communication and understand I can unsubscribe at any time.

I agree to be contacted by Charis Realty Group via call, email, and text for real estate services. To opt out, you can reply 'stop' at any time or reply 'help' for assistance. You can also click the unsubscribe link in the emails. Message and data rates may apply. Message frequency may vary. Privacy Policy

Related Properties

Built in 2017 and loaded with most available options, this stunning 6500+ sq. ft. Chapel Hill II model by NV Homes features a dramatic and open two-story family room with a coffered ceiling and gallery overlook.  The entire first-floor living areas, main-level bedroom, walk-in closet, and upstairs hallway have real hardwood floors throughout. As you step inside, you are greeted by a stately main-level foyer featuring an architectural tray ceiling. The foyer opens to a large private study, set off by double glass doors, and a formal dining room paneled in chair-rail height wainscoting. The expansive chef’s gourmet kitchen includes an oversized island with granite countertops, a double sink, a 36" 5-burner 17,000-BTU cooktop, a built-in microwave, a double wall oven, 42” raised panel cabinets, a butler’s pantry, and a banquet-sized dining area. The main level also incorporates a — first-floor suite — with its very own ceramic tile shower and walk-in closet, perfect for hosting friends and family — or for accommodating multi-generational living.  A separate half bath serves guests. 10 foot ceilings and a slate surround gas log fireplace grace the main level. An arrival center with built-ins off the extended 2-car garage offers added convenience. Upstairs, the amenities continue with spacious bedrooms, a linen closet with hardwood flooring, and a coveted second floor laundry room. Using the dual staircases to access the upper level, you will find a lavish primary suite with huge walk-in closets, a tray ceiling, a separate sitting room,  and your own  — covered private balcony. You will love the luxurious primary bath with a soaking tub, an oversized standing shower with built-in bench seating, and separate comfort-height double vanities. The upper level also includes a Jack-n-Jill bathroom between bedrooms 2 and 3 with dual sinks and large closets. Bedroom 4 has its own ensuite bathroom and walk-in closet as well. Designed for comfort and efficiency, the residence features 4 separate HVAC zones. The sun-drenched —  fully finished walk-out —  lower level offers exceptional versatility — featuring an expansive recreational room with luxury vinyl plank flooring throughout, 4 full-size windows, custom 6-inch baseboards, and upgraded LVP stairs with white risers. A full bath rough-in for a 6th bathroom presents endless possibilities for future customization.  Step through the double French doors to a backyard fully enclosed by a low-maintenance vinyl fence, complete with a raised planting bed and complemented by ambient landscape lighting and brick edging out front.  Located within walking distance of Hallie Wells Middle School, and just minutes from shopping, dining, and Exit 16 on I-270.
#MDMC2231080

CLARKSBURG

11524 DOGWOOD HILLS DRIVE

5 Beds

4 Baths

6,554 Sq.Ft.

$1,249,950

MLS#: MDMC2231080
New on site 4 days ago
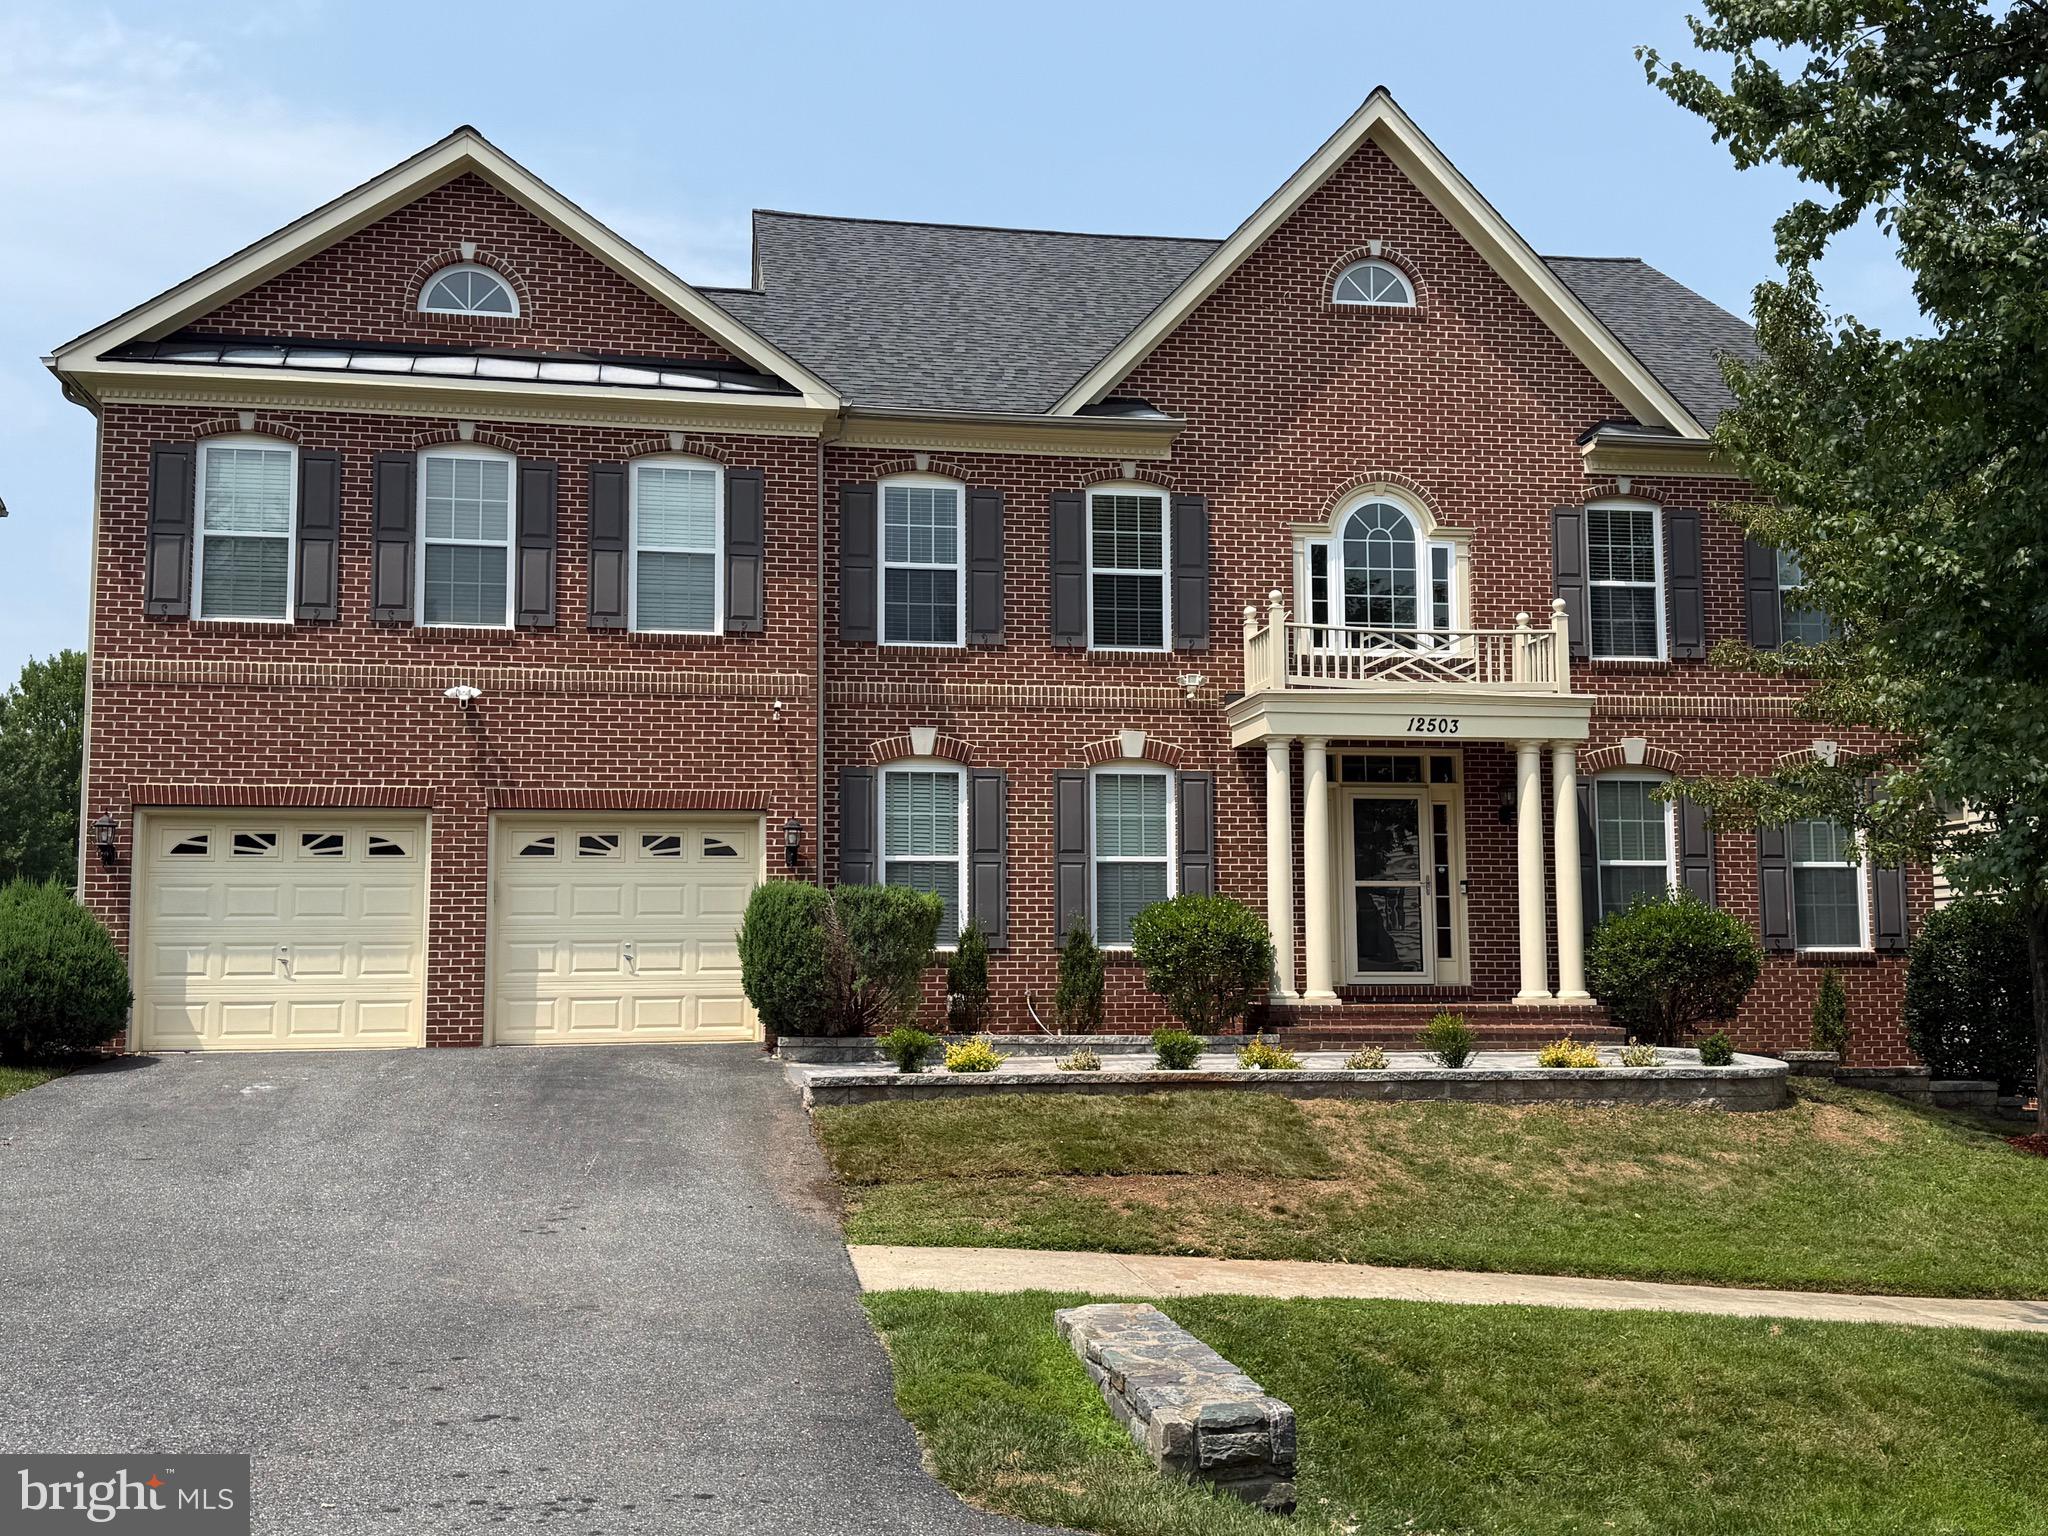
Welcome to this Magnificent 5 Bed, 5.5-Bath Craftmark home (Oakton model) offering 6,700+ sq ft of luxury refined living space in desirable Clarksburg!  A lighted paver walkway and meticulous landscaping welcome you into a light-filled main level featuring rich Brazilian cherry hardwood floors, two staircases leading to upper level, and custom crown molding throughout. Designed for modern living, the main floor boasts expansive living, family and dining rooms, a bright breakfast nook, and a private home office. At the heart of the home is a newly upgraded gourmet kitchen featuring quartz countertops, island, and backsplash, a new cooktop, hood vent, stainless steel appliances, and seating for four or more. Just off the kitchen, the spacious family room centers around a cozy fireplace. Upper-Level Sanctuary: Four generously sized bedrooms, each complete with its own en-suite bath and walk-in closet. The primary suite is a true retreat with two custom walk-in closets, a dedicated sitting room, and a spa-like en-suite bath featuring soaring vaulted ceilings and a newly renovated shower. The fully finished walk-up basement features a massive recreation room, wet bar, dedicated home gym, 5th bedroom, full bath, and ample storage. Step outside to a private backyard retreat enclosed by tall Leyland Cypress trees, featuring a deck and a lighted paver patio with an integrated sitting wall. Clarksburg village community offers resort-style amenities, including two pools, playgrounds, and nature trails, all with seamless access to shopping, dining, and major commuter routes in sought-after Clarksburg.
#MDMC2246588

CLARKSBURG

12503 GRAND ELM STREET

5 Beds

5 Baths

6,417 Sq.Ft.

$1,249,900

MLS#: MDMC2246588

 - property

Send a message

Message successfully sent.

Your message

What is 3 + 4 ?

Reason for contacting?

I agree to receive email communication and understand I can unsubscribe at any time.

I agree to be contacted by Charis Realty Group via call, email, and text for real estate services. To opt out, you can reply 'stop' at any time or reply 'help' for assistance. You can also click the unsubscribe link in the emails. Message and data rates may apply. Message frequency may vary. Privacy Policy

Sign Out

Virtual Assistant

Would you like to take the next step with this property? We can help you schedule a showing or virtual tour, or send you more details.

Yes, I would like more information.

Thank You for Your Reply, One of Our Agents will contact you as soon as possible

No, maybe later.

Thank you, you can always contact me via email, phone number or through the contact form.

Realhub AI

Lucy - Your AI-Powered Realtor

Update Your Temporary Password

Personalize your search

Enter your email and we'll notify you immediately when new listings match what you're looking for.

or enter email address

Already have an account ? Login here

Continue your home search

I agree to receive communications and understand I can unsubscribe at any time.

I agree to be contacted by Charis Realty Group via call, email, and text for real estate services. To opt out, you can reply 'stop' at any time or reply 'help' for assistance. You can also click the unsubscribe link in the emails. Message and data rates may apply. Message frequency may vary. Privacy Policy

Already have an account ? Login here

We use cookies

We use cookies primarily for analytics to enhance your experience. By accepting, you agree to our use of these cookies. You can manage your preferences or learn more about our cookies policy.