


Property
Beds
4
Full Baths
2
1/2 Baths
None
Year Built
1988
Sq.Footage
1,134
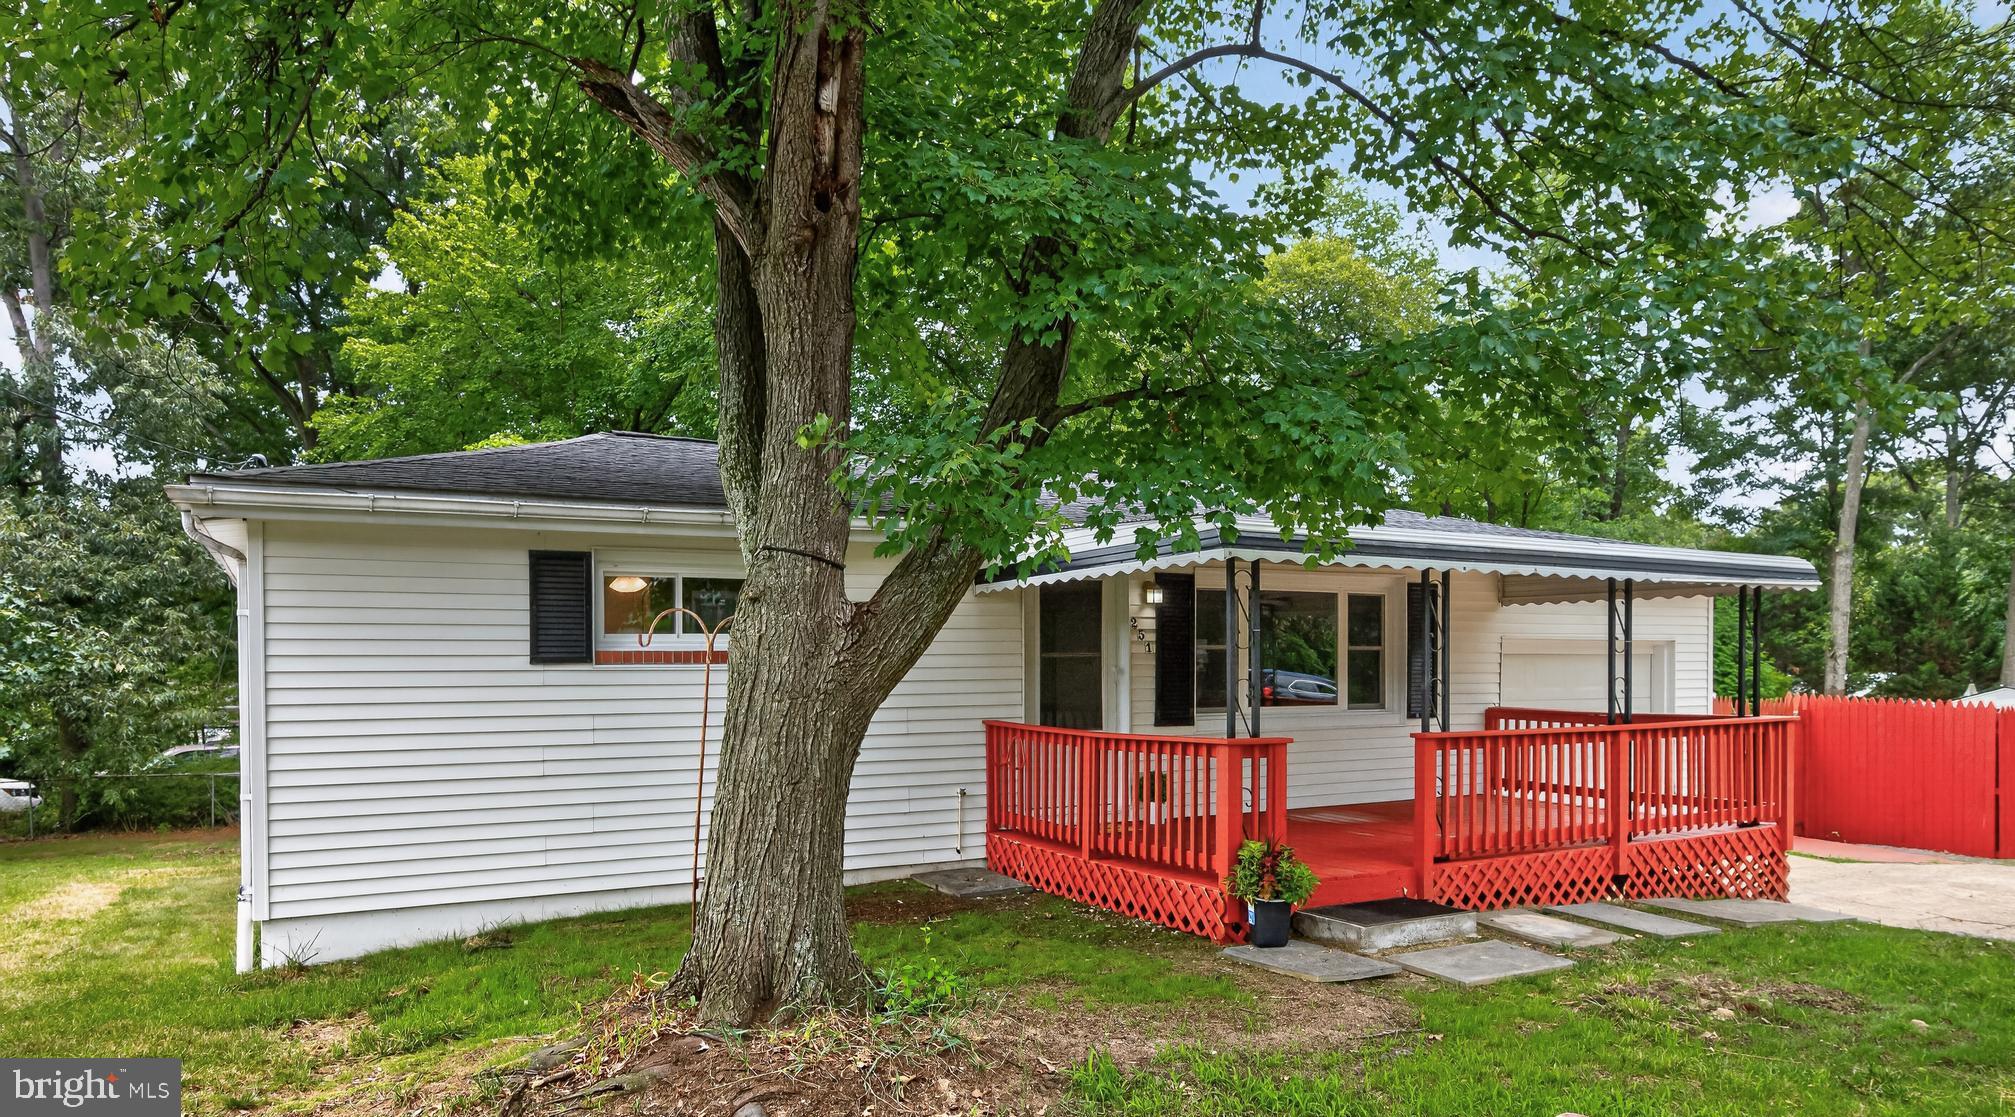
Time is of the essence and 2027 is soon to be here. This Home is Priced Right and Priced to Sell, it will not last long. The seller will review all submitted written offers as received. Price, Price, Price, Location, Location, Location. Home is located in a highly sought-after section of Mount Pleasant Beach, it is within walking distance of a private community beach and the boat loading dock. Welcome Home to a move-in ready, 1,134 above square finished, Handsomely adorned 2 level Detached Split-Foyer. Home has been freshly painted through and updated with newly installed luxury vinyl flooring. The main level of the home is Bright and Open. The Living Room features beautiful picture windows, natural hardwood crown molding, and a ceiling fan. The Kitchen offers a Dining Area, stainless steel appliances, ample counter space, traditional cabinetry, and a full pantry. The Primary Bedroom has two closet areas, including an impressive walk-in closet that could potentially be converted to another use, plus a standard closet. The main level sports, Two additional Bedrooms and a Full Bath. To complete the main level is the Hall closet and hall ceiling pull down steps that provide access to the Attic. The Foyer adds charm with pendant lighting and decorative rails and provides access to both levels as well as the front yard. The massive lower level offers an opportunity to create a separate living space for extended family or an au pair. Downstairs' Lower Level includes the Great Room with new updated LVP flooring, one Bedroom, one Full Bath and Laundry/utility/work/mud room; separated from the Great Room by newly installed modern bi-folding doors, for access to the sump pump and other mechanical features of the home. Enjoy the covered porch, or relax in the fenced rear yard, or take a short walk to the beach, just minutes away. There are lots more indoor and outdoor activities in this community and area. Call your Real Estate Agent to schedule a tour or come to the Open House.
Open Houses
Open house times are shown in the property’s local time.
Features & Amenities
Interior
-
Other Interior Features
Ceiling Fan(s), Open Floorplan
-
Total Bedrooms
4
-
Bathrooms
2
-
Above Grade Finished Area
1134.0
-
Basement YN
NO
-
Cooling YN
YES
-
Cooling
Central Air, Ceiling Fan(s), Electric
-
Heating YN
YES
-
Heating
Exhaust Fan, Electric, Heat Pump
-
Main Level Bedrooms
3
-
Pet friendly
Yes
Exterior
-
Garage
No
-
Construction Materials
Vinyl Siding
-
Other Exterior Features
Lighting
-
Parking
Asphalt, Driveway
-
Pool
No
-
Waterfront YN
NO
Area & Lot
-
Lot Features
Front Yard, Back Yard
-
Lot Size(acres)
0.13
-
Lot Size(square feet)
5,600
-
Property Type
Residential
-
Property Sub Type
Single Family Residence
-
Architectural Style
Split Foyer
Price
-
Sales Price
$409,900
-
Tax Amount
$3,900
-
Sq. Footage
1,134
-
Price/SqFt
$361
HOA
-
Association
YES
-
Association Fee
$20
-
Association Fee Frequency
Annually
-
Association Fee Includes
N/A
-
Total Monthly Fees
true
School District
-
Elementary School
N/A
-
Middle School
N/A
-
High School
NORTHEAST
Property Features
-
New Construction
NO
-
Foundation Details
Slab
-
Senior Community YN
NO
-
Sewer
Public Sewer
-
Tax Lot
59C
-
Water Source
Public
Schedule a Showing
Showing scheduled successfully.
Mortgage calculator
Estimate your monthly mortgage payment, including the principal and interest, property taxes, and HOA. Adjust the values to generate a more accurate rate.
Your payment
Principal and Interest:
$
Property taxes:
$
HOA fees:
$
Total loan payment:
$
Total interest amount:
$
Location
County
ANNE ARUNDEL
Elementary School
Middle School
High School
NORTHEAST
Listing Courtesy of Priscilla D Lane, Weichert Realtors - Blue Ribbon
RealHub Information is provided exclusively for consumers' personal, non-commercial use, and it may not be used for any purpose other than to identify prospective properties consumers may be interested in purchasing. All information deemed reliable but not guaranteed and should be independently verified. All properties are subject to prior sale, change or withdrawal. RealHub website owner shall not be responsible for any typographical errors, misinformation, misprints and shall be held totally harmless.

Salesperson, Realtor
Jessica Raborg
Call Jessica today to schedule a private showing.

* Listings on this website come from the FMLS IDX Compilation and may be held by brokerage firms other than the owner of this website. The listing brokerage is identified in any listing details. Information is deemed reliable but is not guaranteed. If you believe any FMLS listing contains material that infringes your copyrighted work please review our DMCA policy and learn how to submit a takedown request.© 2024 FMLS.
Related Properties

PASADENA
3413 HALIFAX COURT
3 Beds
2 Baths
1,800 Sq.Ft.
$439,000
MLS#: MDAA2153808

PASADENA
76 BAR HARBOR ROAD
3 Beds
2 Baths
1,800 Sq.Ft.
$395,000
MLS#: MDAA2160346

PASADENA
7772 OLD HOUSE ROAD
3 Beds
2 Baths
1,320 Sq.Ft.
$435,000
MLS#: MDAA2160138

PASADENA
619 SUTTON DRIVE DRIVE
3 Beds
1 Baths
1,652 Sq.Ft.
$470,000
MLS#: MDAA2155852

PASADENA
140 PENNSYLVANIA AVENUE
3 Beds
2 Baths
1,880 Sq.Ft.
$425,000
MLS#: MDAA2154194
PASADENA
251 9TH STREET
3 Beds
1 Baths
1,581 Sq.Ft.
$449,000
MLS#: MDAA2150038

PASADENA
115 LINDEN AVENUE
4 Beds
1 Baths
2,620 Sq.Ft.
$417,000
MLS#: MDAA2158482

PASADENA
1689 TWICKENHAM ROAD
3 Beds
1 Baths
1,480 Sq.Ft.
$425,000
MLS#: MDAA2154964

PASADENA
650 CEDAR DRIVE
3 Beds
2 Baths
1,896 Sq.Ft.
$490,000
MLS#: MDAA2160192

PASADENA
4023 APPLE JACK COURT
3 Beds
3 Baths
2,080 Sq.Ft.
$425,000
MLS#: MDAA2159184
