


Property
Beds
4
Full Baths
2
1/2 Baths
1
Year Built
1997
Sq.Footage
4,754
Welcome to this grand 2-story, colonial-style residence nestled in the serene community of Middletown, DE. Set on an expansive .91-acre lot, the property boasts of privacy and tranquility with its 55 Arborvitae trees perfectly lined up across the backyard, creating an exclusive haven. Step into the backyard to discover a professionally maintained, fenced inground pool, accessorized with a new liner, cover, motor/pump, and multi-purpose valve, all updated in 2023 along with a custom pool shed, offering the perfect space for relaxing and entertaining. Inside, the rustic concept immediately greets you with attractive detailing. Experience the feeling of warmth and welcome as you traverse the gleaming hardwood floors that run throughout the house, punctuated by a stunning full-height brick wall that stretches from the formal living room to the dining room. Creating the perfect flow for entertaining, the open concept kitchen features state-of-the-art amenities including a gas cooktop, stainless steel appliances, a wall oven, and beautiful granite countertops. Relax and unwind in the cozy family room, complemented by soaring vaulted ceilings that create an airy feel. As you make your way upstairs, you'll appreciate the option of a stunning double staircase that leads to four generously sized bedrooms on the 2nd floor. The primary bedroom offers added luxury with tiled floors, a comfortable soaking tub, and a double sink, adding to the overall appeal of this well-designed area. The basement is beautifully finished, showcasing rustic accent walls, a wet bar, and durable vinyl flooring, providing additional living and entertainment space. This home also offers peace of mind with a brand new septic system, D-box and dual drain fields that will last one over 40 years. Experience the perfect balance between comfort and efficiency with a central A/C system (3 zone unit) and forced air heating. Add this to your tour today, you won't be disappointed.
Features & Amenities
Interior
-
Other Interior Features
Kitchen Island
-
Total Bedrooms
4
-
Bathrooms
2
-
1/2 Bathrooms
1
-
Above Grade Finished Area
3250.0
-
Basement YN
YES
-
Cooling YN
YES
-
Cooling
Central Air, Electric
-
Fireplace YN
YES
-
Heating YN
YES
-
Heating
Natural Gas, Central
-
Pet friendly
N/A
Exterior
-
Garage
Yes
-
Garage spaces
3
-
Construction Materials
Shingle Siding, Vinyl Siding
-
Parking
Garage, Attached
-
Patio and Porch Features
Deck, Porch
-
Pool
Yes
-
Pool Features
Fenced, In Ground, Private
-
Waterfront YN
NO
Area & Lot
-
Lot Size(acres)
0.91
-
Lot Size(square feet)
39,640
-
Property Type
Residential
-
Property Sub Type
Single Family Residence
-
Architectural Style
Colonial
Price
-
Sales Price
$749,900
-
Tax Amount
$5,442
-
Sq. Footage
4,754
-
Price/SqFt
$157
HOA
-
Association
YES
-
Association Fee
$84
-
Association Fee Frequency
Annually
-
Association Fee Includes
N/A
-
Total Monthly Fees
true
School District
-
Elementary School
N/A
-
Middle School
N/A
-
High School
N/A
Property Features
-
New Construction
NO
-
Foundation Details
Block
-
Senior Community YN
NO
-
Sewer
Septic Tank
-
Water Source
Public
Schedule a Showing
Showing scheduled successfully.
Mortgage calculator
Estimate your monthly mortgage payment, including the principal and interest, property taxes, and HOA. Adjust the values to generate a more accurate rate.
Your payment
Principal and Interest:
$
Property taxes:
$
HOA fees:
$
Total loan payment:
$
Total interest amount:
$
Location
County
NEW CASTLE
Elementary School
Middle School
High School
Listing Courtesy of Nicholas A Baldini, Patterson-Schwartz-Hockessin
RealHub Information is provided exclusively for consumers' personal, non-commercial use, and it may not be used for any purpose other than to identify prospective properties consumers may be interested in purchasing. All information deemed reliable but not guaranteed and should be independently verified. All properties are subject to prior sale, change or withdrawal. RealHub website owner shall not be responsible for any typographical errors, misinformation, misprints and shall be held totally harmless.

Salesperson, Realtor
Jessica Raborg
Call Jessica today to schedule a private showing.

* Listings on this website come from the FMLS IDX Compilation and may be held by brokerage firms other than the owner of this website. The listing brokerage is identified in any listing details. Information is deemed reliable but is not guaranteed. If you believe any FMLS listing contains material that infringes your copyrighted work please review our DMCA policy and learn how to submit a takedown request.© 2024 FMLS.
Related Properties

MIDDLETOWN
2423 SCHOOLHOUSE ROAD
3 Beds
2 Baths
2,900 Sq.Ft.
$825,000
MLS#: PADA2065642

MIDDLETOWN
1449 RELIANCE ROAD
4 Beds
3 Baths
2,704 Sq.Ft.
$725,000
MLS#: VAWR2015890

MIDDLETOWN
5 DEAN LANE
4 Beds
4 Baths
4,497 Sq.Ft.
$799,999
MLS#: MDFR2084684

MIDDLETOWN
268 ANN DRIVE
4 Beds
3 Baths
4,150 Sq.Ft.
$600,000
MLS#: DENC2114032

MIDDLETOWN
205 MILFORD DRIVE
4 Beds
3 Baths
2,525 Sq.Ft.
$639,000
MLS#: DENC2113506
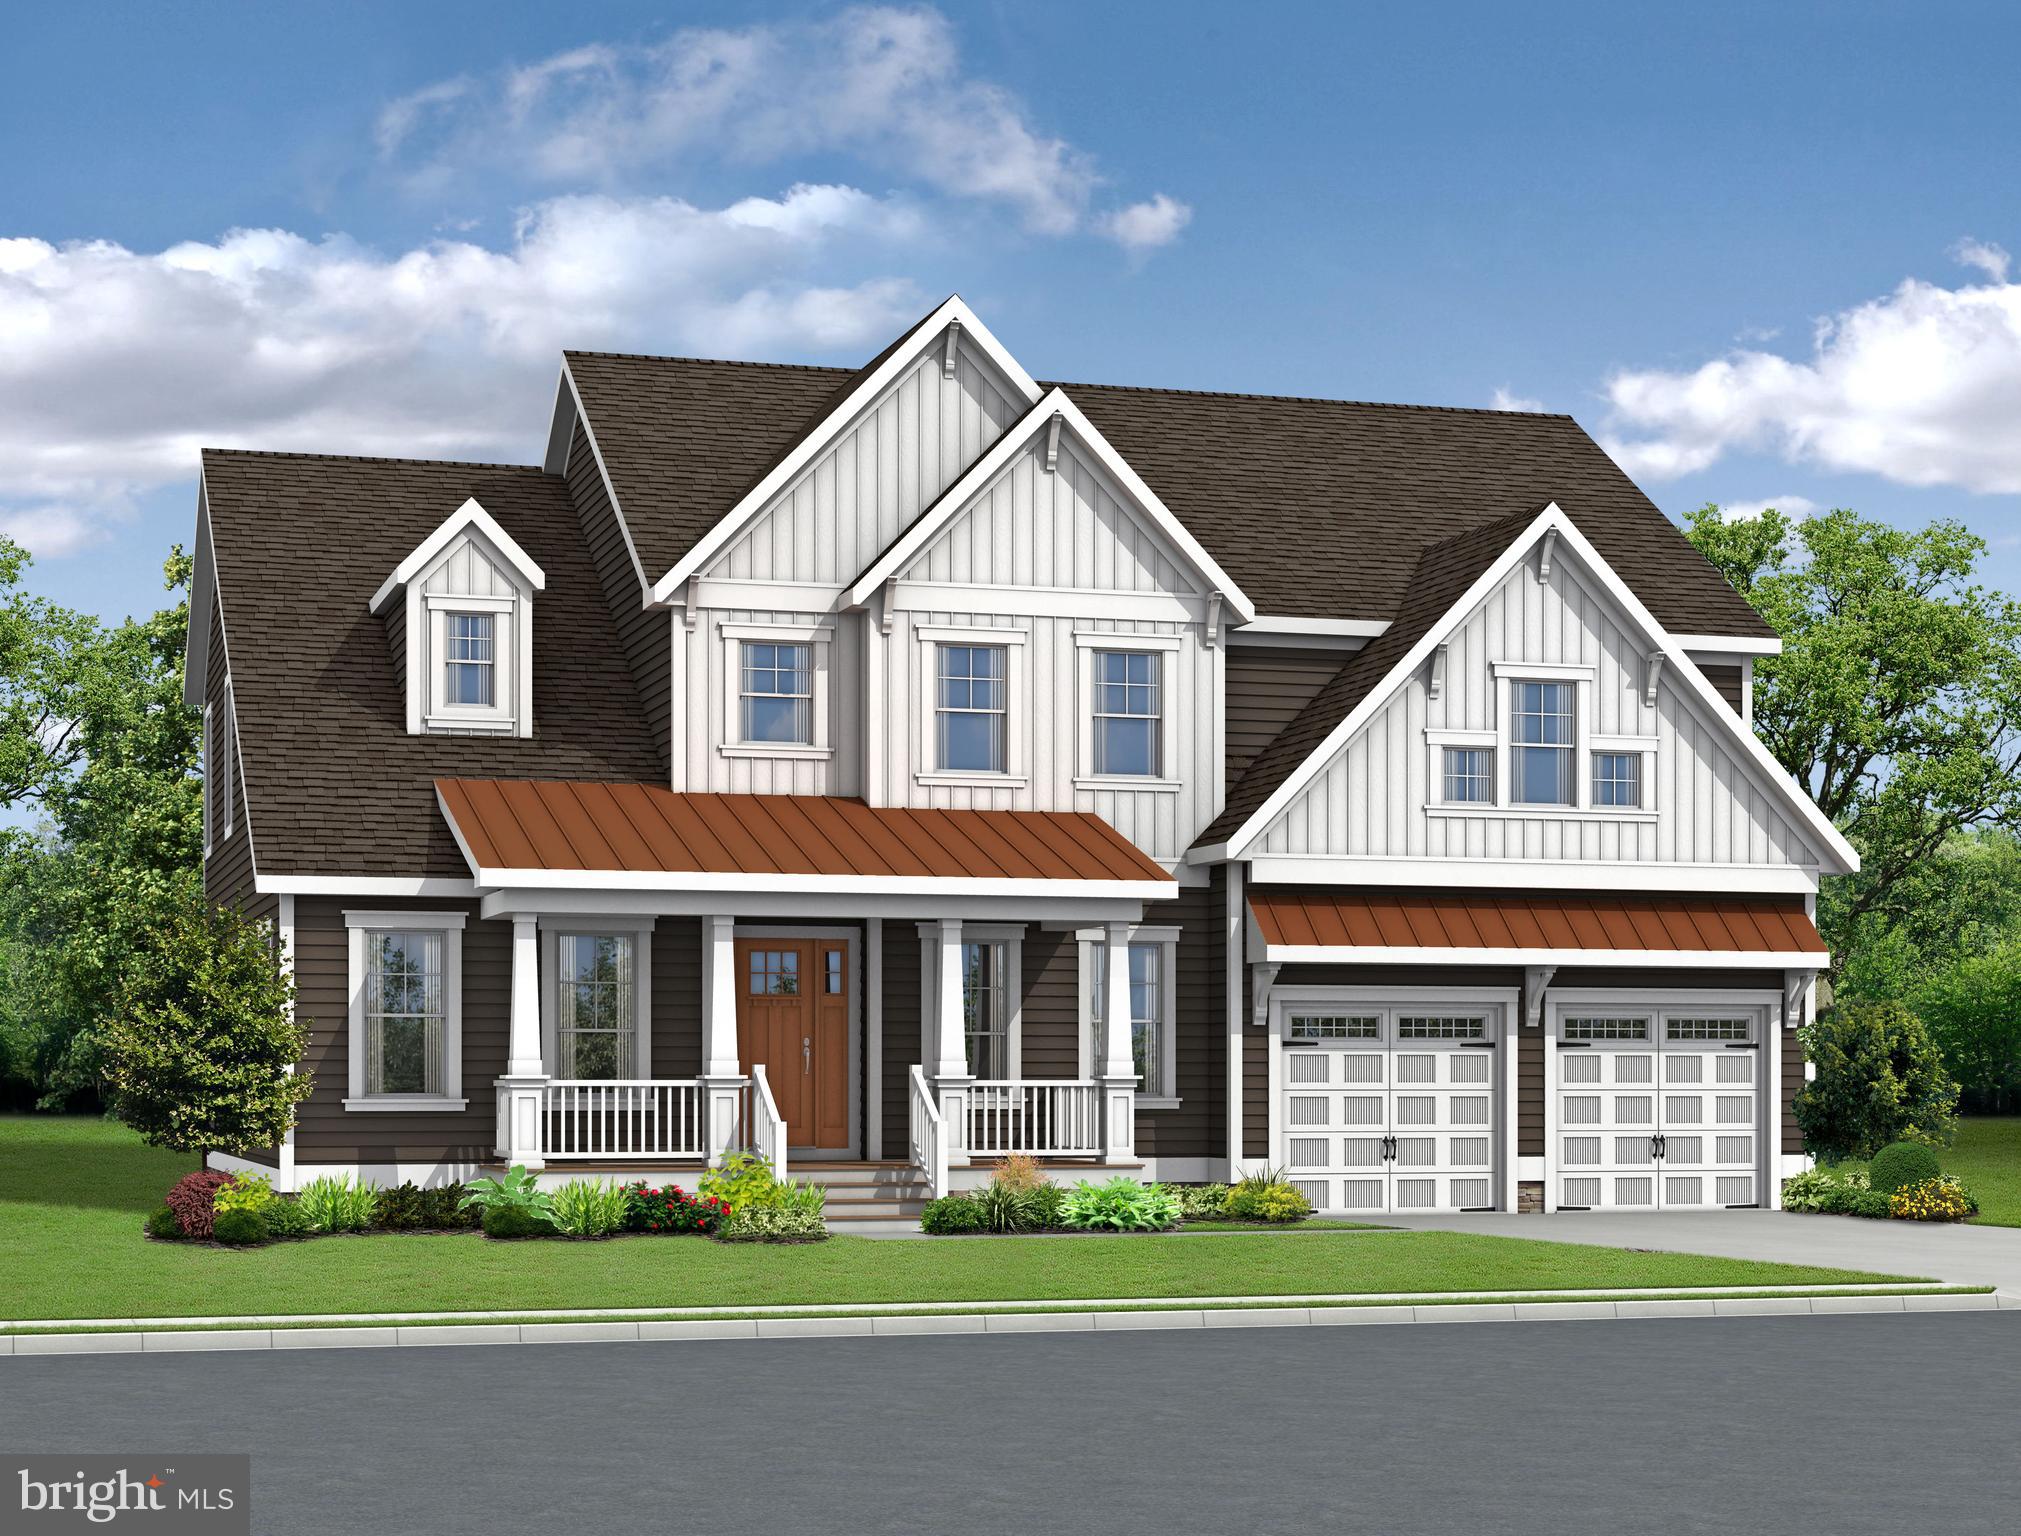
MIDDLETOWN
2200 EARLY COURT
4 Beds
3 Baths
3,642 Sq.Ft.
$839,900
MLS#: DENC2093610
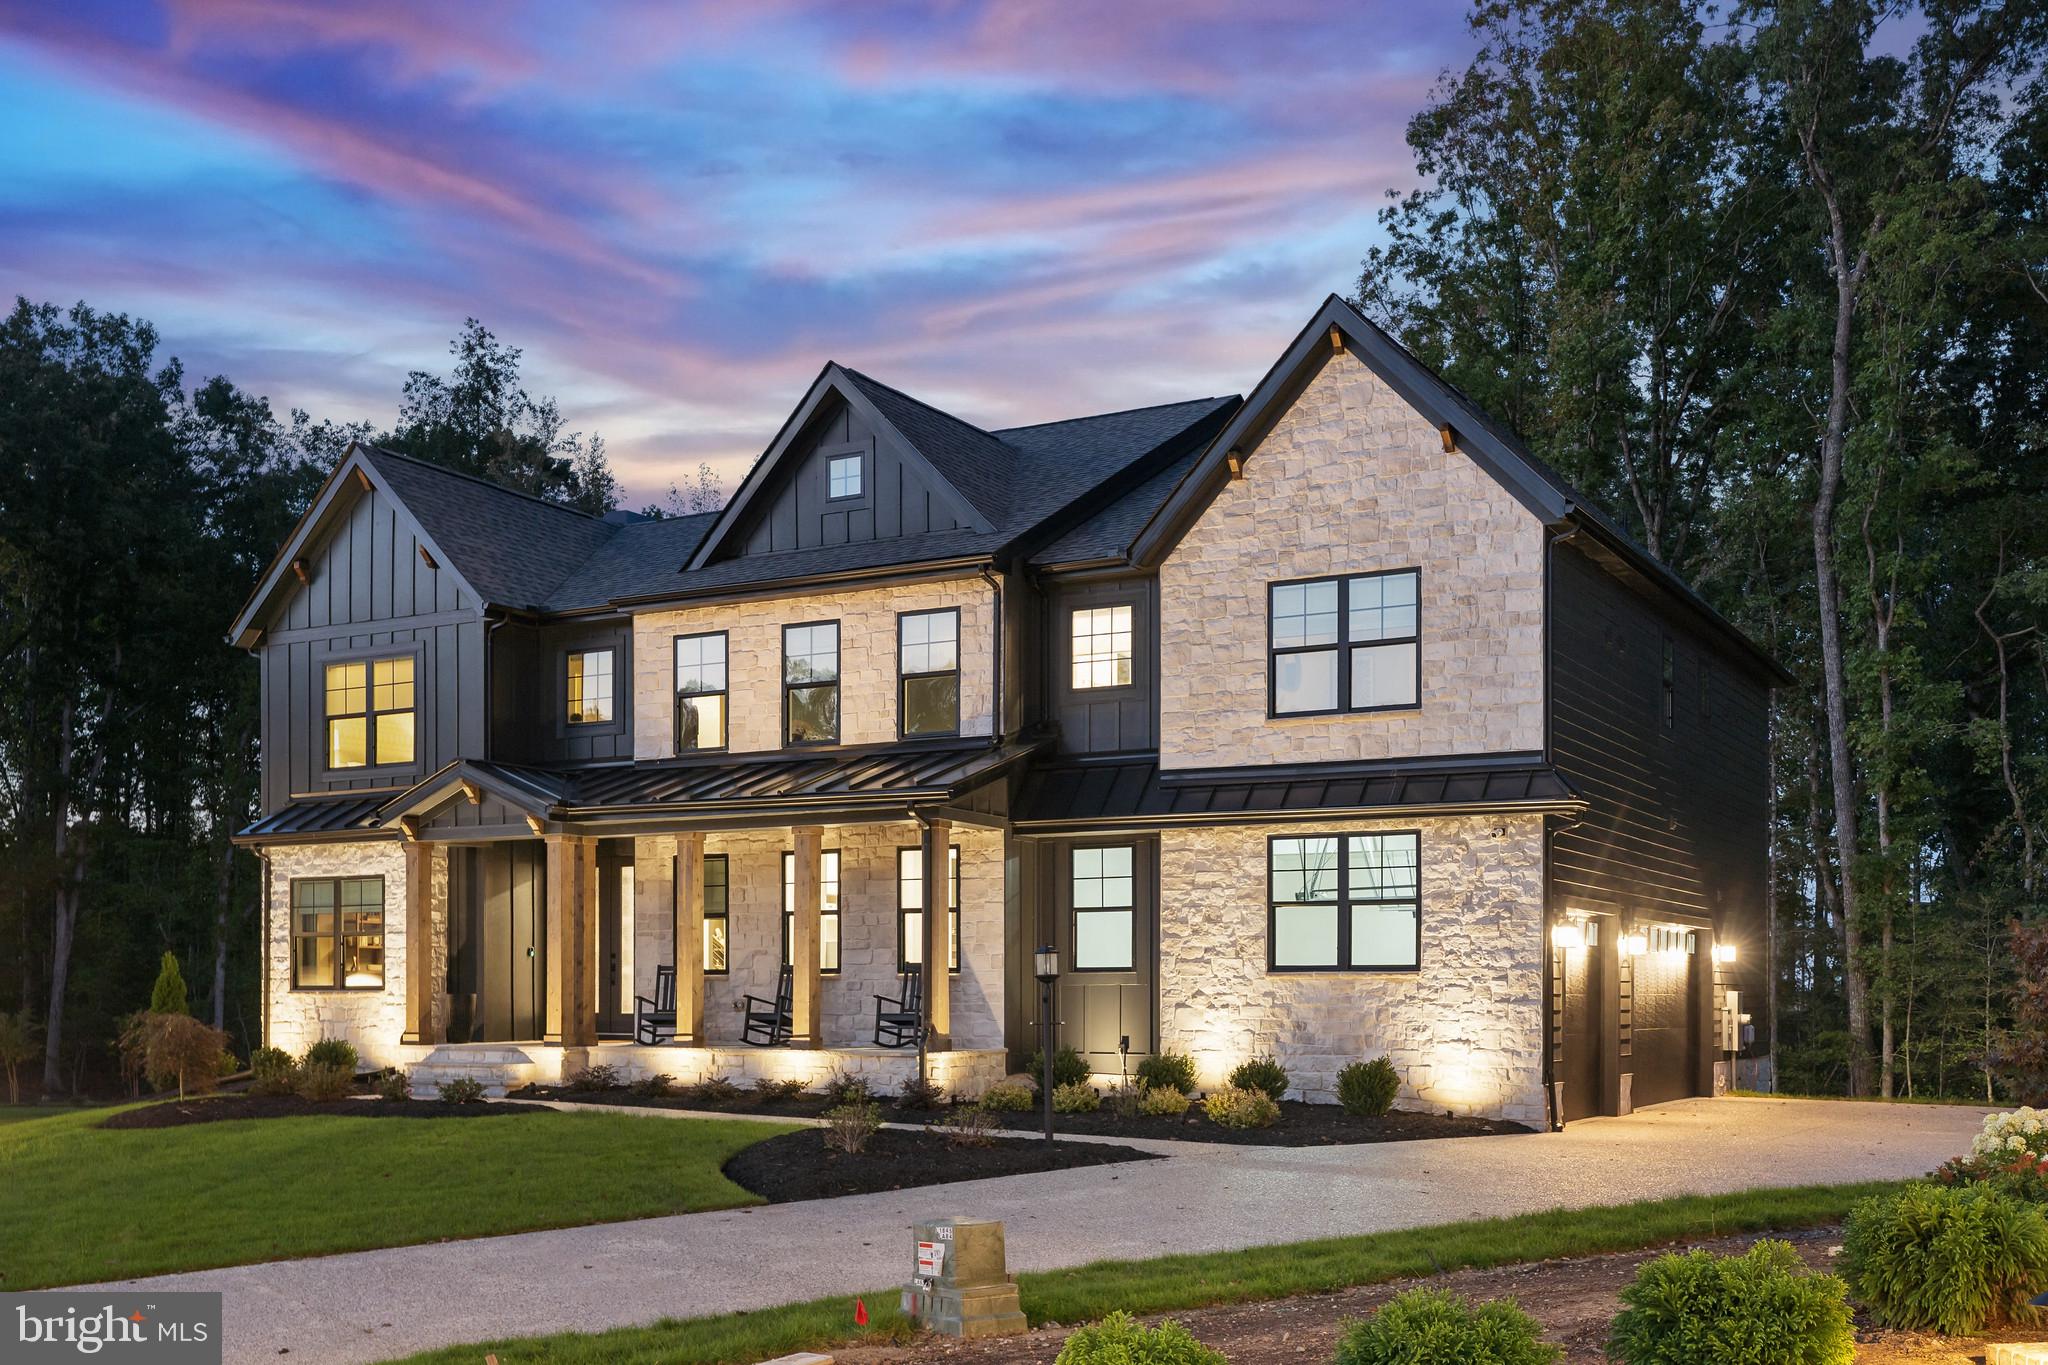
MIDDLETOWN
1135 MAJESTY LANE
4 Beds
3 Baths
3,500 Sq.Ft.
$804,900
MLS#: DENC2093606
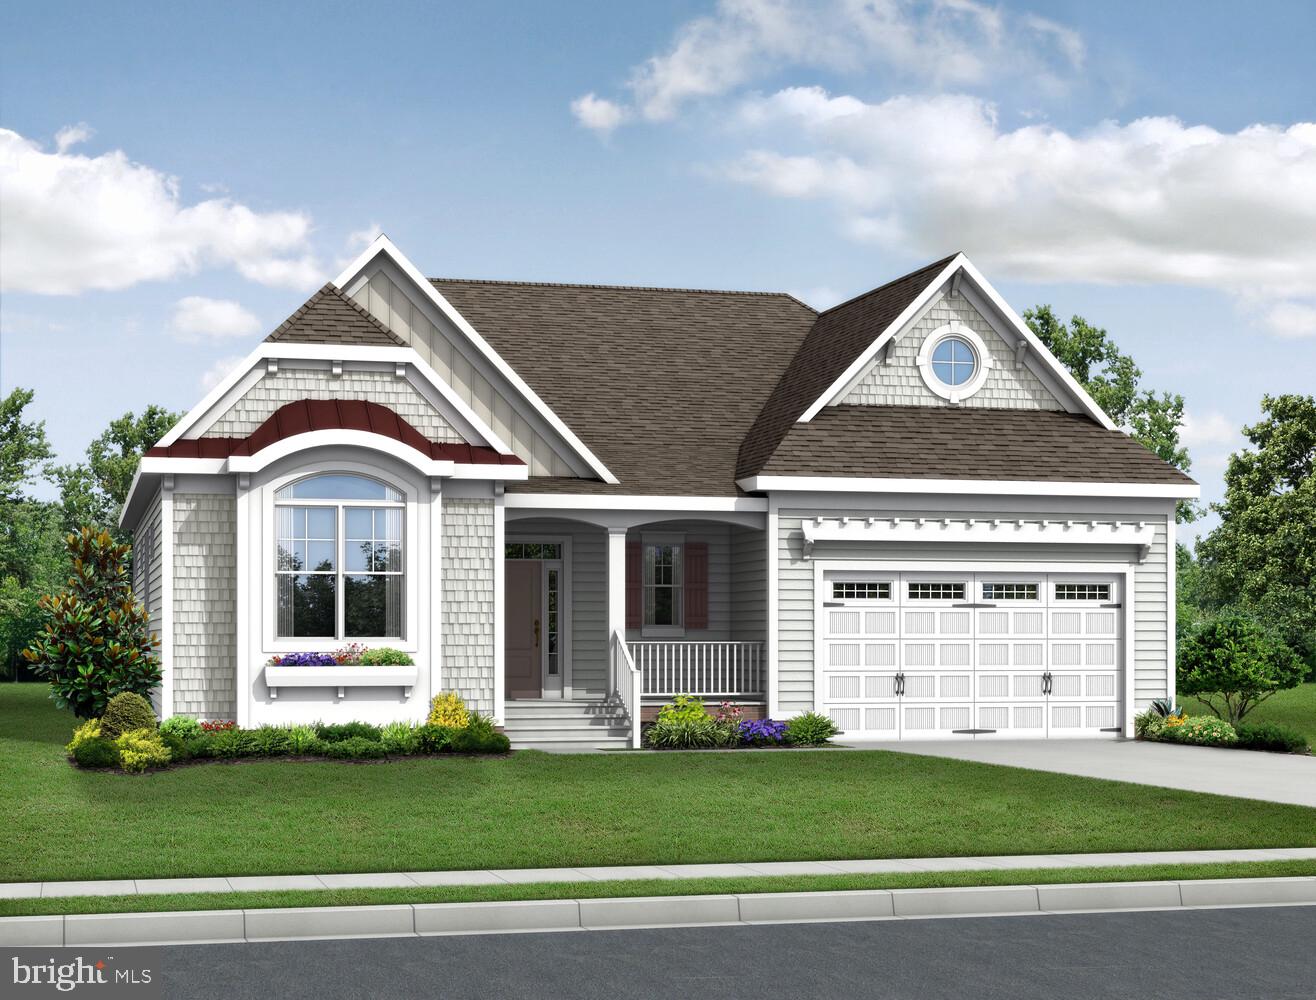
MIDDLETOWN
2205 EARLY COURT
4 Beds
3 Baths
2,528 Sq.Ft.
$734,900
MLS#: DENC2093486
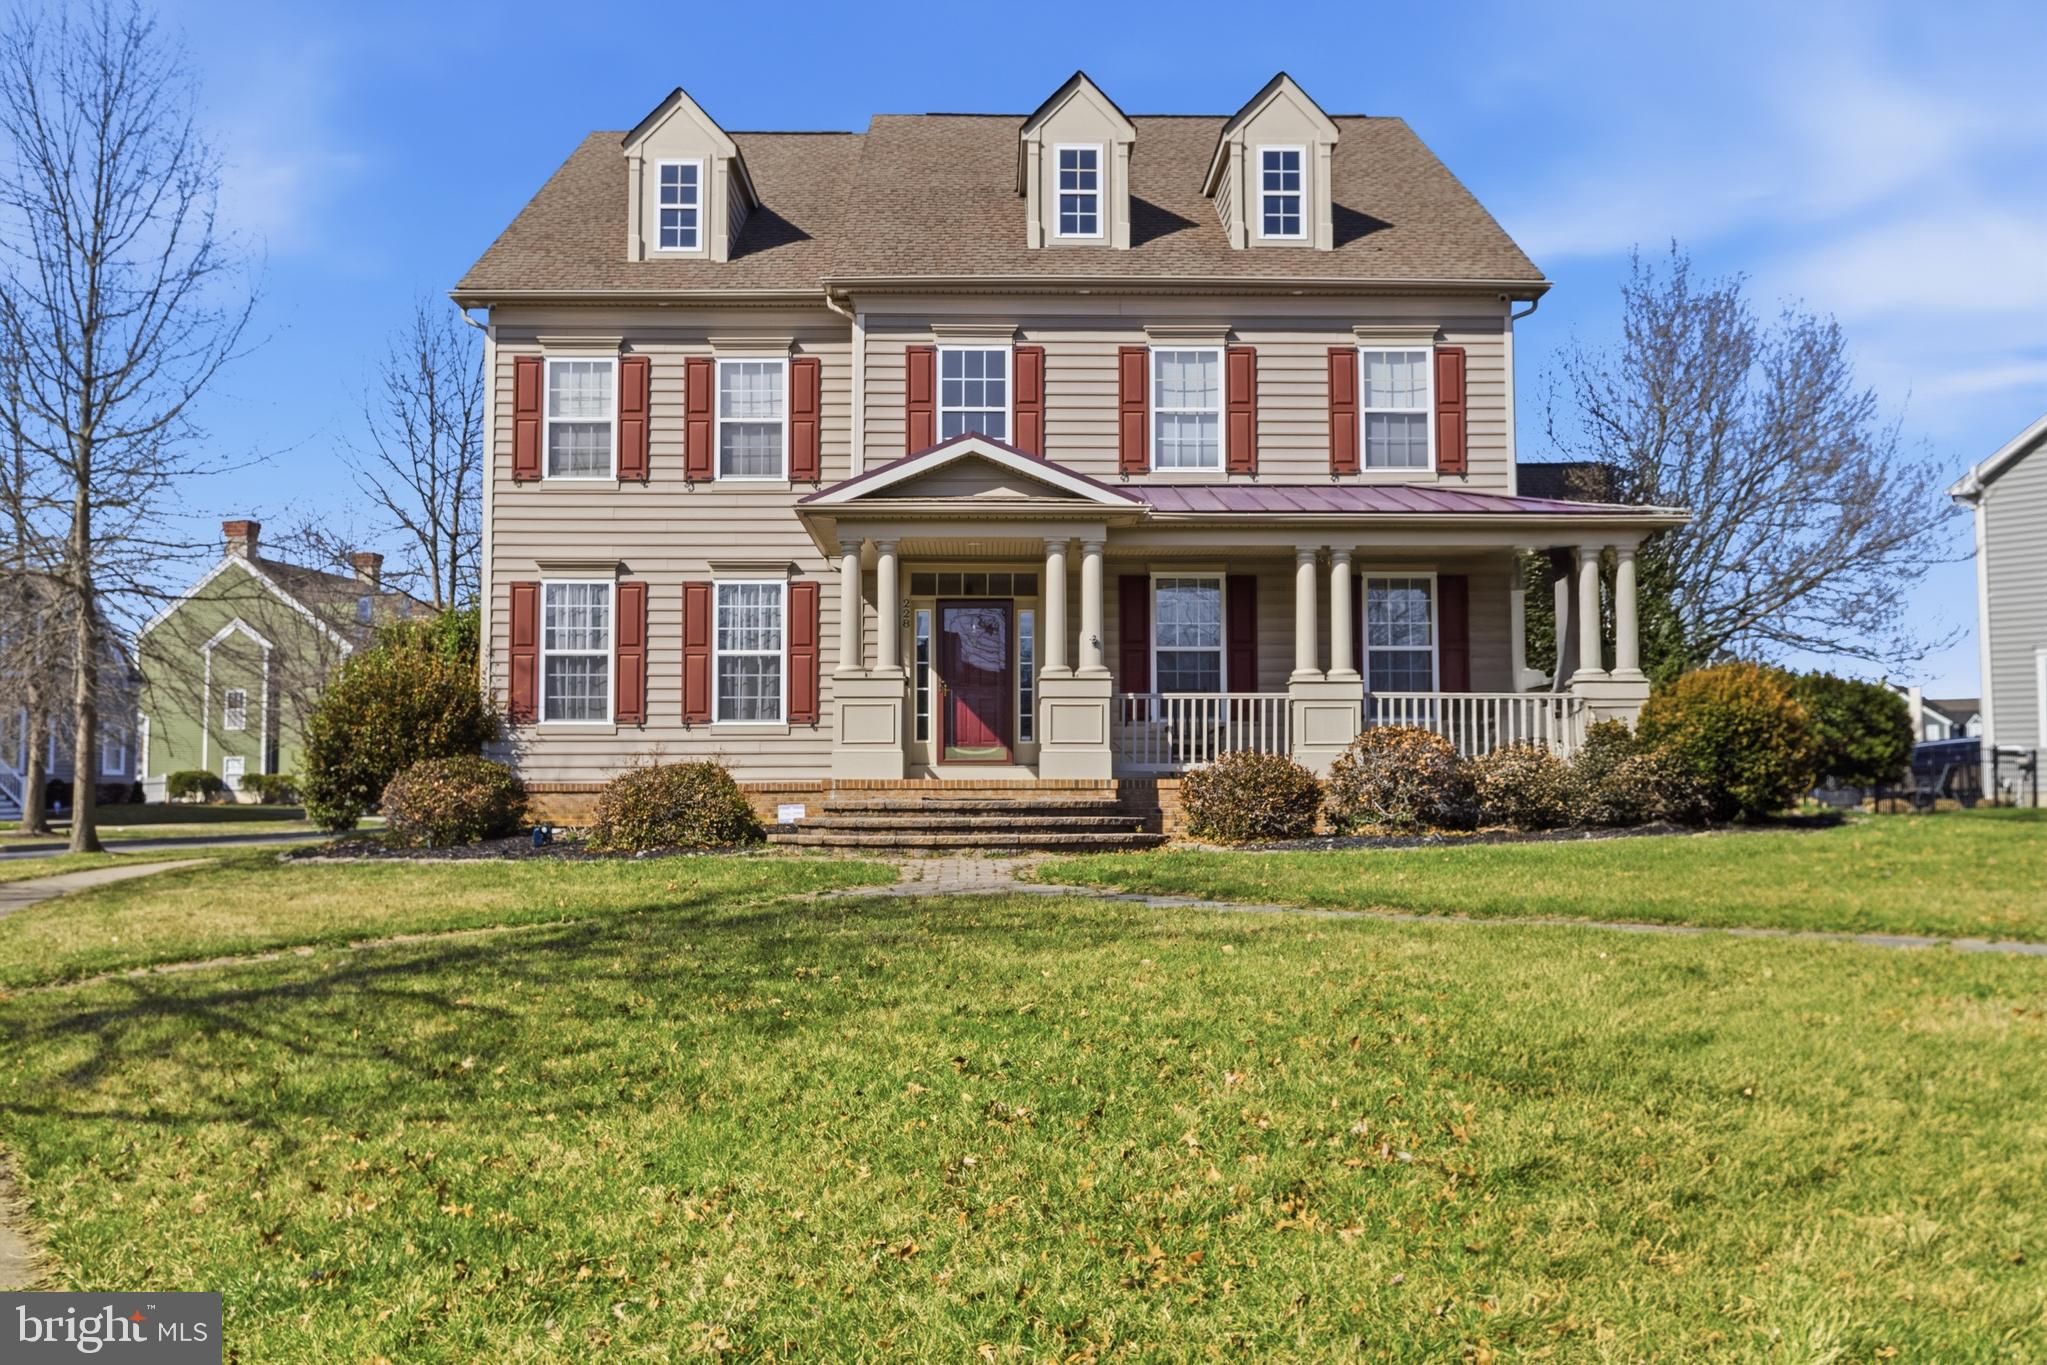
MIDDLETOWN
228 WICKERBERRY DRIVE
4 Beds
2 Baths
3,875 Sq.Ft.
$764,000
MLS#: DENC2097946
