Properties

Browse or get in touch to schedule a walkthrough.

  • Nearby me
Price range

Popular Features

Community Features

Association

Property Features

Waterfront

View

Exterior Features

Interior Features

Style

10000 properties match your criteria

Updated 1 minute ago

E-Alert name

A one bedroom, one bathroom condo located in the Brookmill neighborhood featuring newer appliances, brand new carpet, lots of fresh paint and an updated bathroom. Enjoy peace of mind with a newer HVAC system (2025), new electric panel (2026) and new HWH (2026).  This home is located in a great spot in the community near the pool.  Enjoy being just a 5-minute drive to restaurants, shopping, and everyday conveniences. Prime location for Fort Meade and NSA commuters with easy access to Baltimore, Annapolis, Washington, DC, and public transportation. Schedule your showing today!
#MDPG2202904

LAUREL

15700 DORSET ROAD 120

1 Beds

1 Baths

831 Sq.Ft.

$179,900

MLS#: MDPG2202904

Space, flexibility, and updates come together in this impressive 5-bedroom, 2-full-bath home! The main level welcomes you with beautiful hardwood flooring, a spacious kitchen featuring granite counter tops, back splash, custom butcher block island, and stainless steel appliances. This lovely kitchen opens to the spacious family room equipped with custom bookshelves, woodwork and a gas fireplace... making this area the perfect place for a gathering on cold winter days. Also enjoy the convenience of main level laundry. Three spacious bedrooms and a full bathroom wrap up this level. Head downstairs to the fully finished area where you will find two additional bedrooms and a full bathroom. This lower level also offers a recreation room/flex space and an incredible theater room complete with equipment that conveys—perfect for movie nights, game days, or entertaining. Step outside to enjoy all-new concrete, a composite porch, and maintenance-free railings. The electronic rear gate with remote and keypad provides added convenience, while the expansive driveway offers parking for up to eight vehicles. The insulated two-car garage is a standout feature with its own heater and recessed lighting. Major updates include all new electric and plumbing systems, a new roof, new windows, and two heat pump systems—one serving the upper level and one serving the lower level for added comfort and efficiency. With its flexible layout, multiple living spaces, and five bedrooms, this home is an excellent opportunity for multi-generational living, extended family, or potential rental income. An additional building lot next to the home may also be available for purchase, offering even more possibilities! Don’t miss out on the opportunity to make this house your new home!
#MDWA2039812

HAGERSTOWN

403 W WILSON BOULEVARD

5 Beds

2 Baths

2,448 Sq.Ft.

$399,900

MLS#: MDWA2039812

Slow peaceful mornings, sunlight in the garden, finding community in a small town: if these have been on your wish list then stop scrolling. It's not often a special kind of home comes along, that's been lovingly maintained throughout the years.  
Freshly painted, the home has two front entries.   The side porch, which brings you into the kitchen.  Or, from the four-season room, which was once a screened porch, now finished.  This space could be created into a large foyer/entry, or a lounging area, perfect for your plants!  A bay window lets in the afternoon light in the living room.  The flooring on the main level was just updated with commercial grade LVP 8mm thick and  with a 20 mil wear layer.  These are durable as they are beautiful, matching the aesthetic of the home.   
The kitchen offers a lot of flex space, with room for a dining table or island, built-in storage, along with all the modern conveniences of appliances including a dishwasher.  Just off the kitchen, a storage/utility room houses the laundry and creates extra space for any other storage needs.  
A half bath on the main level is tucked under the stairs.   A bedroom  is off the living area, with a surprising amount of room! 
The entire home was recently updated with all electric wall units, creating comfort year round no matter the weather.  Upstairs provides 2 more bedrooms, a walk-in closet or storage room, and a bonus room/office/small bedroom plus a full bathroom.  Natural light flows throughout and the brand new carpet upstairs brings a cozy feel.
To the back, an entertainer's deck opens to beautiful and thoughtfully planted pollinator friendly gardens.  This already established low-maintenance yard was designed with resilient native plants and a thriving ecosystem, bringing the beauty and serenity of nature, right to your doorstep.  Enjoy private peaceful mornings, or laughs with friends in the evenings while enjoying the colors, textures and wonders of the outdoors.
 A two story shed can house all your outdoor needs and there is off street parking at the top of the lot.  Another detached shed/garage offers extra storage.  The MARC train is walkable, for an easy commute.  Brunswick is bustling  with fun shops, great eats (two coffee shops are walkable) and  small businesses! For the price of a tiny townhome, you get a truly move in property,  a large lot, with established gardens and an attentively updated home with space to grow. Roof 2024, water heater 2016.
#MDFR2088262

BRUNSWICK

205 W B STREET

3 Beds

1 Baths

1,424 Sq.Ft.

$310,000

MLS#: MDFR2088262

Welcome to 12806 Growdenvale Drive, Cumberland, a charming three bedroom, two baths, single-family rancher that perfectly blends classic character with incredible potential. Built in 1962, this home offers 1868 ft.² of multilevel living space situated on a quiet .24 acre lot, complete with attached basement garage and captivating Mt views.  The spacious sunroom is wonderful room for your morning coffee or a relaxing chat with friends.  With a wood fireplace on each level, your winter evenings will be warm and cozy!  The corner lot with a fenced in yard provides space for outdoor activities while giving your pet a place to run.  The quiet street is perfect for walks and also access to 68 east and west!
Sale contingent on Seller finding suitable housing
#MDAL2015786

CUMBERLAND

12806 GROWDENVALE DRIVE NE

3 Beds

2 Baths

1,868 Sq.Ft.

$251,900

MLS#: MDAL2015786

New on site 2 days ago
Welcome to 7011 Basswood Road, where comfortable one-level living meets an active and welcoming lifestyle in the highly desirable Crestwood Village! This charming two-bedroom home features LVP flooring throughout and a spacious primary bedroom complete with his and hers closets and an attached full bathroom. You'll also love the gorgous sunroom-perfect for relaxing with your morning coffee, reading a book, tending to plants or enjoying your view throughout the seasons. An attached one car garage provides additional convenience and storage. 
Crestwood Village is a vibrant 55+ community offering an impressive variety of amenities and opportunities to stay active and connected. Residents can enjoy the community center with a library, fitness room, game and billiard room, swimming pool, mini golf, tennis and pickle ball courts, walking paths, horseshoes, shuffleboard, planned activities, social events, organized bus trips, and so much more. Conveniently located near shopping, dining, medical facilities, and everything Frederick has to offer, this wonderful home provides the perfect combination of comfort, convenience, and community. With NO city taxes, this home offers even more value and affordability. The HOA covers lawn care, gutter cleaning, and snow removal+. Come experience the Crestwood Village lifestyle and make this beautiful home your own!
#MDFR2089366

FREDERICK

7011 BASSWOOD ROAD

2 Beds

2 Baths

1,227 Sq.Ft.

$365,000

MLS#: MDFR2089366

New on site 2 days ago
Coming soon
There are a couple teaser pictures up now, full staging and photography will be complete by October 23rd, please keep checking back!      Welcome to this impeccably updated home in an unbeatable location, zoned for top-rated Urbana schools and located just a 5-minute walk from the neighborhood clubhouse, pool, and tennis courts. Every major system and aesthetic detail has been thoughtfully transformed over the last six years, offering true turn-key luxury and peace of mind. Inside, the home shines with fresh neutral paint, refinished hardwoods, new plush carpet, updated doors featuring new hinges and handles, all-new light fixtures, and extensive recessed lighting added throughout. The open layout effortlessly accommodates daily living and entertaining, highlighted by a main-level space optimized for convenience. The washer and dryer have been relocated upstairs, and a new, spacious walk-in pantry was created right off the kitchen. Often in these colonials, the "formal living room" goes unused, but here you'll find it has been renovated into a private office with pocket doors. Retreat upstairs to the ultimate sanctuary: a completely renovated primary bathroom boasting floor-to-ceiling tile work, a sleek freestanding soaking tub, and a standalone shower equipped with a rain showerhead. Featuring an upgraded, oversized hot water heater and a new roof backed by a transferable warranty, every detail the owners could think of has been meticulously handled so you can simply move in and relax. Out back, you can gather on the large deck overlooking a spacious backyard optimized by tree removal and the installation of a beautiful no-maintenance black aluminum fence. To top it all off, the garage comes equipped with a hardwired ChargePoint Home Flex EV charger, making vehicle charging fast, effortless, and seamless. Opportunities like this in The Villages of Urbana don't last long, so don’t miss your chance to make this one yours!   

    ***some light ai editing is visible in these photographs, but they are still an excellent representation of the home!
#MDFR2089944

FREDERICK

3708 SPRIGG STREET N

4 Beds

3 Baths

3,154 Sq.Ft.

$800,000

MLS#: MDFR2089944
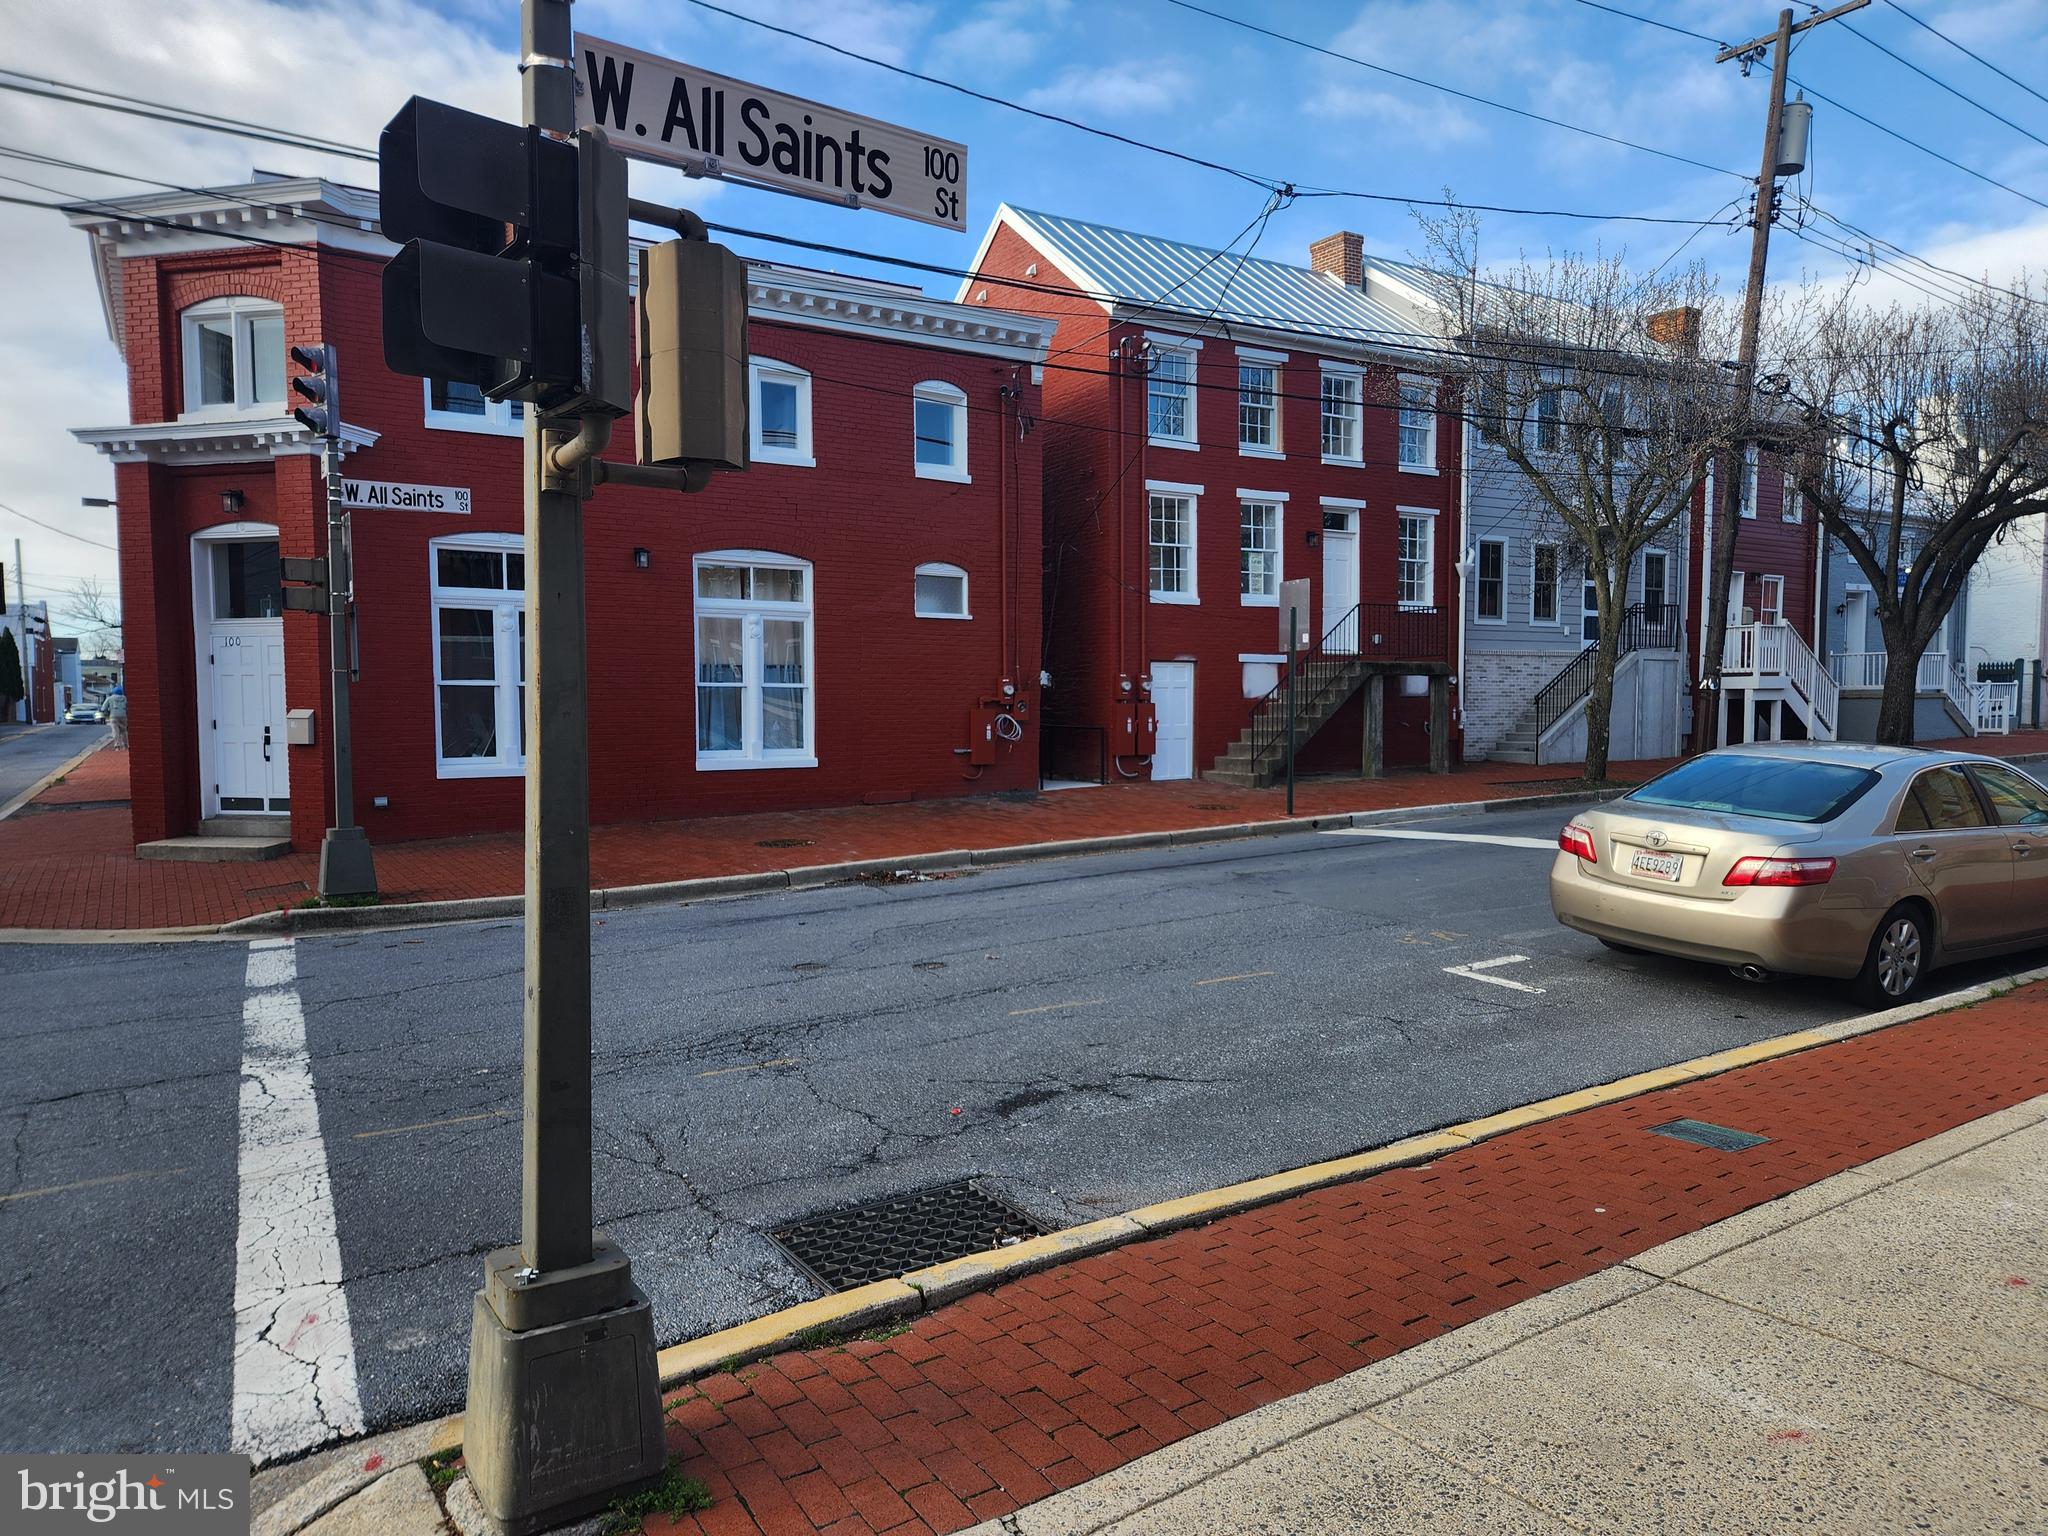
Welcome to Habitat for Humanity of Frederick County’s affordable homeownership opportunity in Phase 1 of a new 12‑unit condominium community located at the corner of West All Saints Street and Ice Street in downtown Frederick, MD. This program offers eligible residents a pathway to stable, long‑term homeownership in the heart of the city.**

To be considered, applicants/BUYERS must meet the following criteria:  
- Live or work in Frederick County for at least one year  
- Qualify for a mortgage with a fair or better FICO credit score (minimum 580), reasonable debt, and no recent late payments, charge‑offs, or collections  
- Have a household income between **50% and 80% of the Area Median Income (AMI)**  
- Be willing to complete required “sweat equity” hours with the support of family or friends  

**FY25 AMI Income Ranges for West All Saints:**  
- Single person: $57,400–$74,800  
- Two people: $65,600–$85,450  
- Three people: $73,800–$96,150  
- Four people: $81,950–$106,800  

If you meet the eligibility requirements and would like to take the next step, please share your contact information by completing the Home Buyer Interest Form:  
https://frederickhabitat.org/what-we-do/homeownership-support/home-buyer-form/
#MDFR2080838

FREDERICK

104 W ALL SAINTS STREET B C2

2 Beds

1 Baths

830 Sq.Ft.

$265,000

MLS#: MDFR2080838

This established "Airbnb" gem is located in the heart of Cumberland and is ready to put money in your pocket! The income is unbelievable, and the best part is...IT COULD BE YOURS! The property features a top and bottom duplex each with 2 bedrooms and 1 full bathroom, a living room and kitchen. The top unit will come fully furnished with the right offer so you can keep the income flowing with the "Airbnb" rentals. A separate laundry room is on the main level to be shared by both apartments. Guests have raved about the close proximity to historic downtown Cumberland, the Cumberland Theatre, Western Maryland Scenic Railroad, the C&O Canal and GAP Trail and all the local bars, restaurants and shops! 

The bottom unit is rented at $900/month. Tenant pays all utilities. Lease expiring in December. 

Electric was updated in 2025. The bottom unit was completely updated in 2026 including LVP flooring throughout, a new bathroom and kitchen.
#MDAL2015672

CUMBERLAND

135 POLK STREET

4 Beds

None Baths

2,268 Sq.Ft.

$150,000

MLS#: MDAL2015672
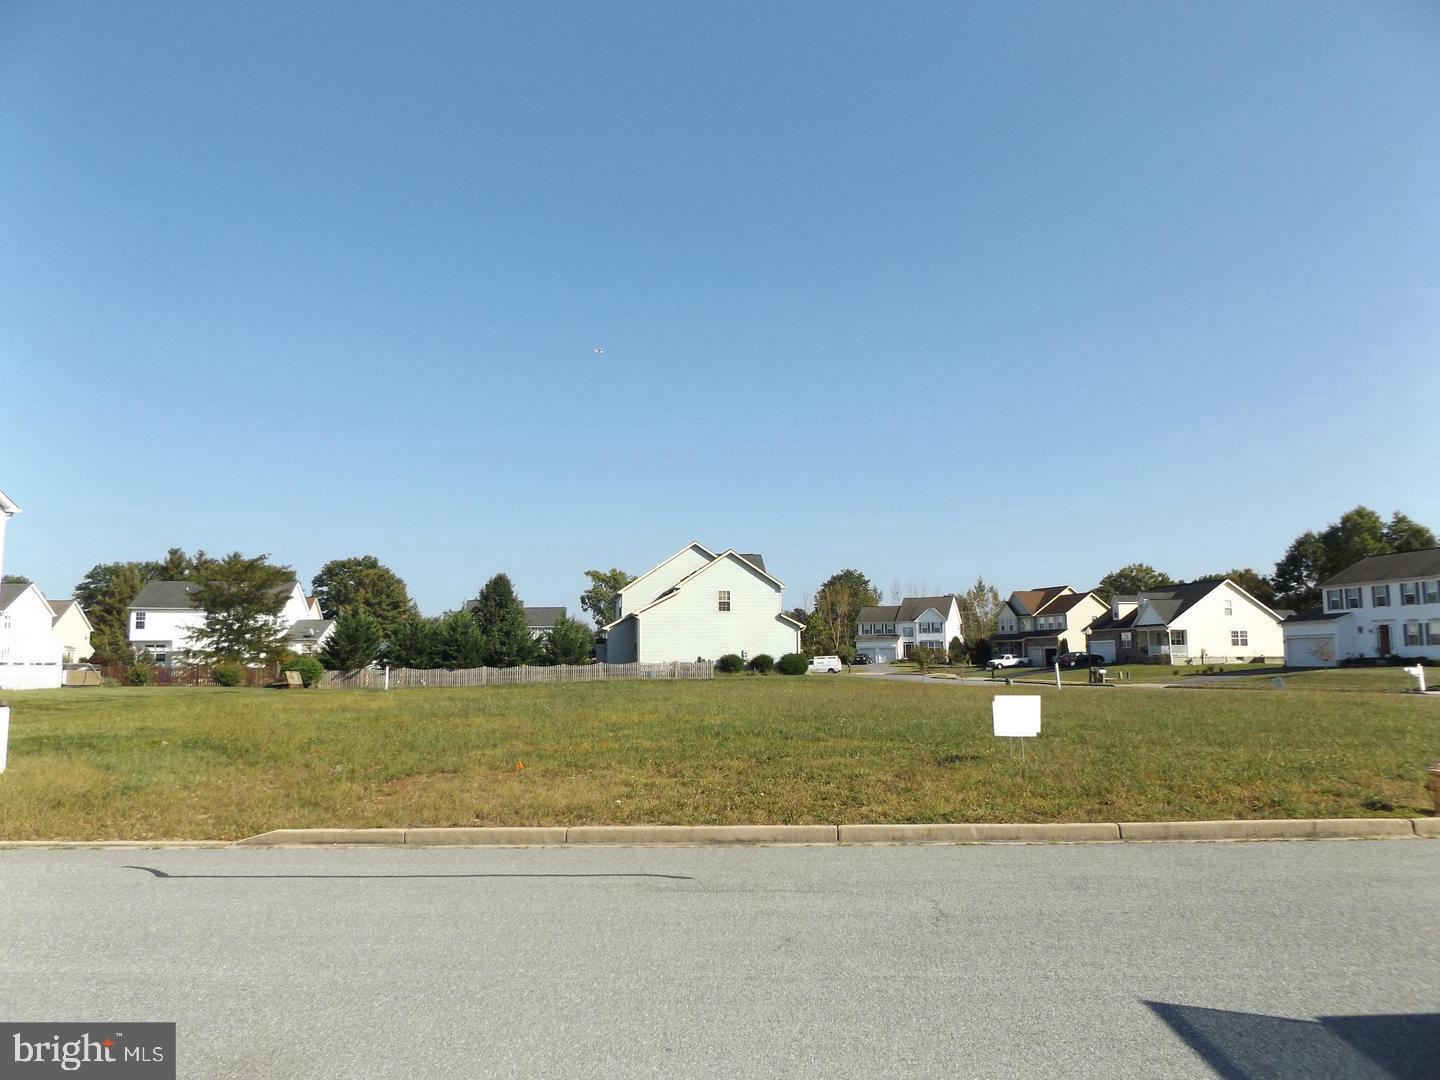
Live your best life with Lot 29 in the Southgate Community - a prime piece of real estate perfect for building your dream home. Enjoy quick and easy access to Frederick, Town, Ski Liberty and Route 15 all within minutes from this level corner lot complete with water/sewer connections.  The possibilities are endless; come explore- multiple lots await!
#MDFR2072574

EMMITSBURG

325 MOUNTAINEERS WAY (LOT 29)

None Beds

None Baths

0.28 acres

$125,900

MLS#: MDFR2072574

Set on a private 1.1 acre lot in the sought-after Belle Haven Estates community, this meticulously maintained Colonial invites you into a lifestyle of space, comfort, and effortless elegance. Offering 4,578 square feet above grade plus an additional 800 finished square feet on the lower level — 5,378 total finished square feet — this is a home built for both grand entertaining and quiet everyday living.
A covered front porch overlooks the beautifully landscaped yard, setting a warm and welcoming tone before you even step inside. Enter through a dramatic two-story foyer that immediately signals the caliber of the home to come, with an upper-level hallway overlooking both the foyer and the family room below, filling the heart of the home with light and a sense of openness at every turn.
At the center of it all, the kitchen is designed for both everyday ease and effortless hosting — finished with granite countertops, a tiled backsplash, a gas cooktop, and a double wall oven. The island offers additional seating and becomes a natural gathering place, whether it's a quiet morning coffee or a lively evening with friends. The space flows seamlessly into the breakfast nook and family room, where a fireplace brings warmth and ambiance to every gathering, big or small.
Also on the main level, a flexible 5th bedroom with a closet upgrade offers the freedom to shape the space around your life — a spacious home office, a welcoming guest room, or an in-law suite, whichever fits how you live.
Upstairs, the primary suite is a private sanctuary designed for rest and renewal, complete with its own sitting area — an ideal escape for morning coffee, quiet reading, or working from home in comfort. The spa-inspired ensuite bathroom offers a corner soaking tub, dual vanity, and a glass-enclosed shower, all complemented by a huge walk-in closet built for a well-curated wardrobe.
Three additional bedrooms complete the upper level, offering comfortable, private space for family or guests. Two share an amply sized full bathroom, while the fourth enjoys the luxury of its own private ensuite.
Downstairs, the finished lower level extends the home's living space with a family room made for movie nights and relaxed weekends, complete with an electric fireplace, pre-wiring for a full surround sound system and large-screen TV, and roughed plumbed for a wet bar.  A full bathroom and a potential 6th bedroom, already fitted with an egress window ladder, add valuable flexibility for guests, multigenerational living, or a private retreat of your own design.
Step outside, and the entertaining continues. The stone patio, finished to complement the home's exterior, is anchored by a built-in grille and a dedicated bar area with space for a refrigerator and storage for all your outdoor essentials — an entertainer's dream ready to enjoy the moment you move in.
Thoughtful details continue throughout: rich hardwood flooring across most of the main level, plush wall-to-wall carpet in the family room and upper level, and durable LVP flooring on the lower level. An oversized three-car garage offers ample room for vehicles and outdoor gear, while an invisible pet fence means the 1.1-acre grounds are ready for four-legged family members from day one.
Major systems have been thoughtfully maintained for lasting peace of mind: a new roof installed in 2025, a new well pump in 2024, and a new main-floor heating system in 2023, all three with a transferable warranty.  The home also has a active Radon mitigation system installed.  
Nestled in Belle Haven Estates, this home offers the rare combination of privacy, space, and convenience — all within reach of Howard County's top-rated schools and commuter routes. Come experience the lifestyle this home was built for. Schedule your private tour today.
#MDHW2073646

WOODBINE

2807 BRIDALWREATH COURT

5 Beds

4 Baths

5,398 Sq.Ft.

$1,450,000

MLS#: MDHW2073646
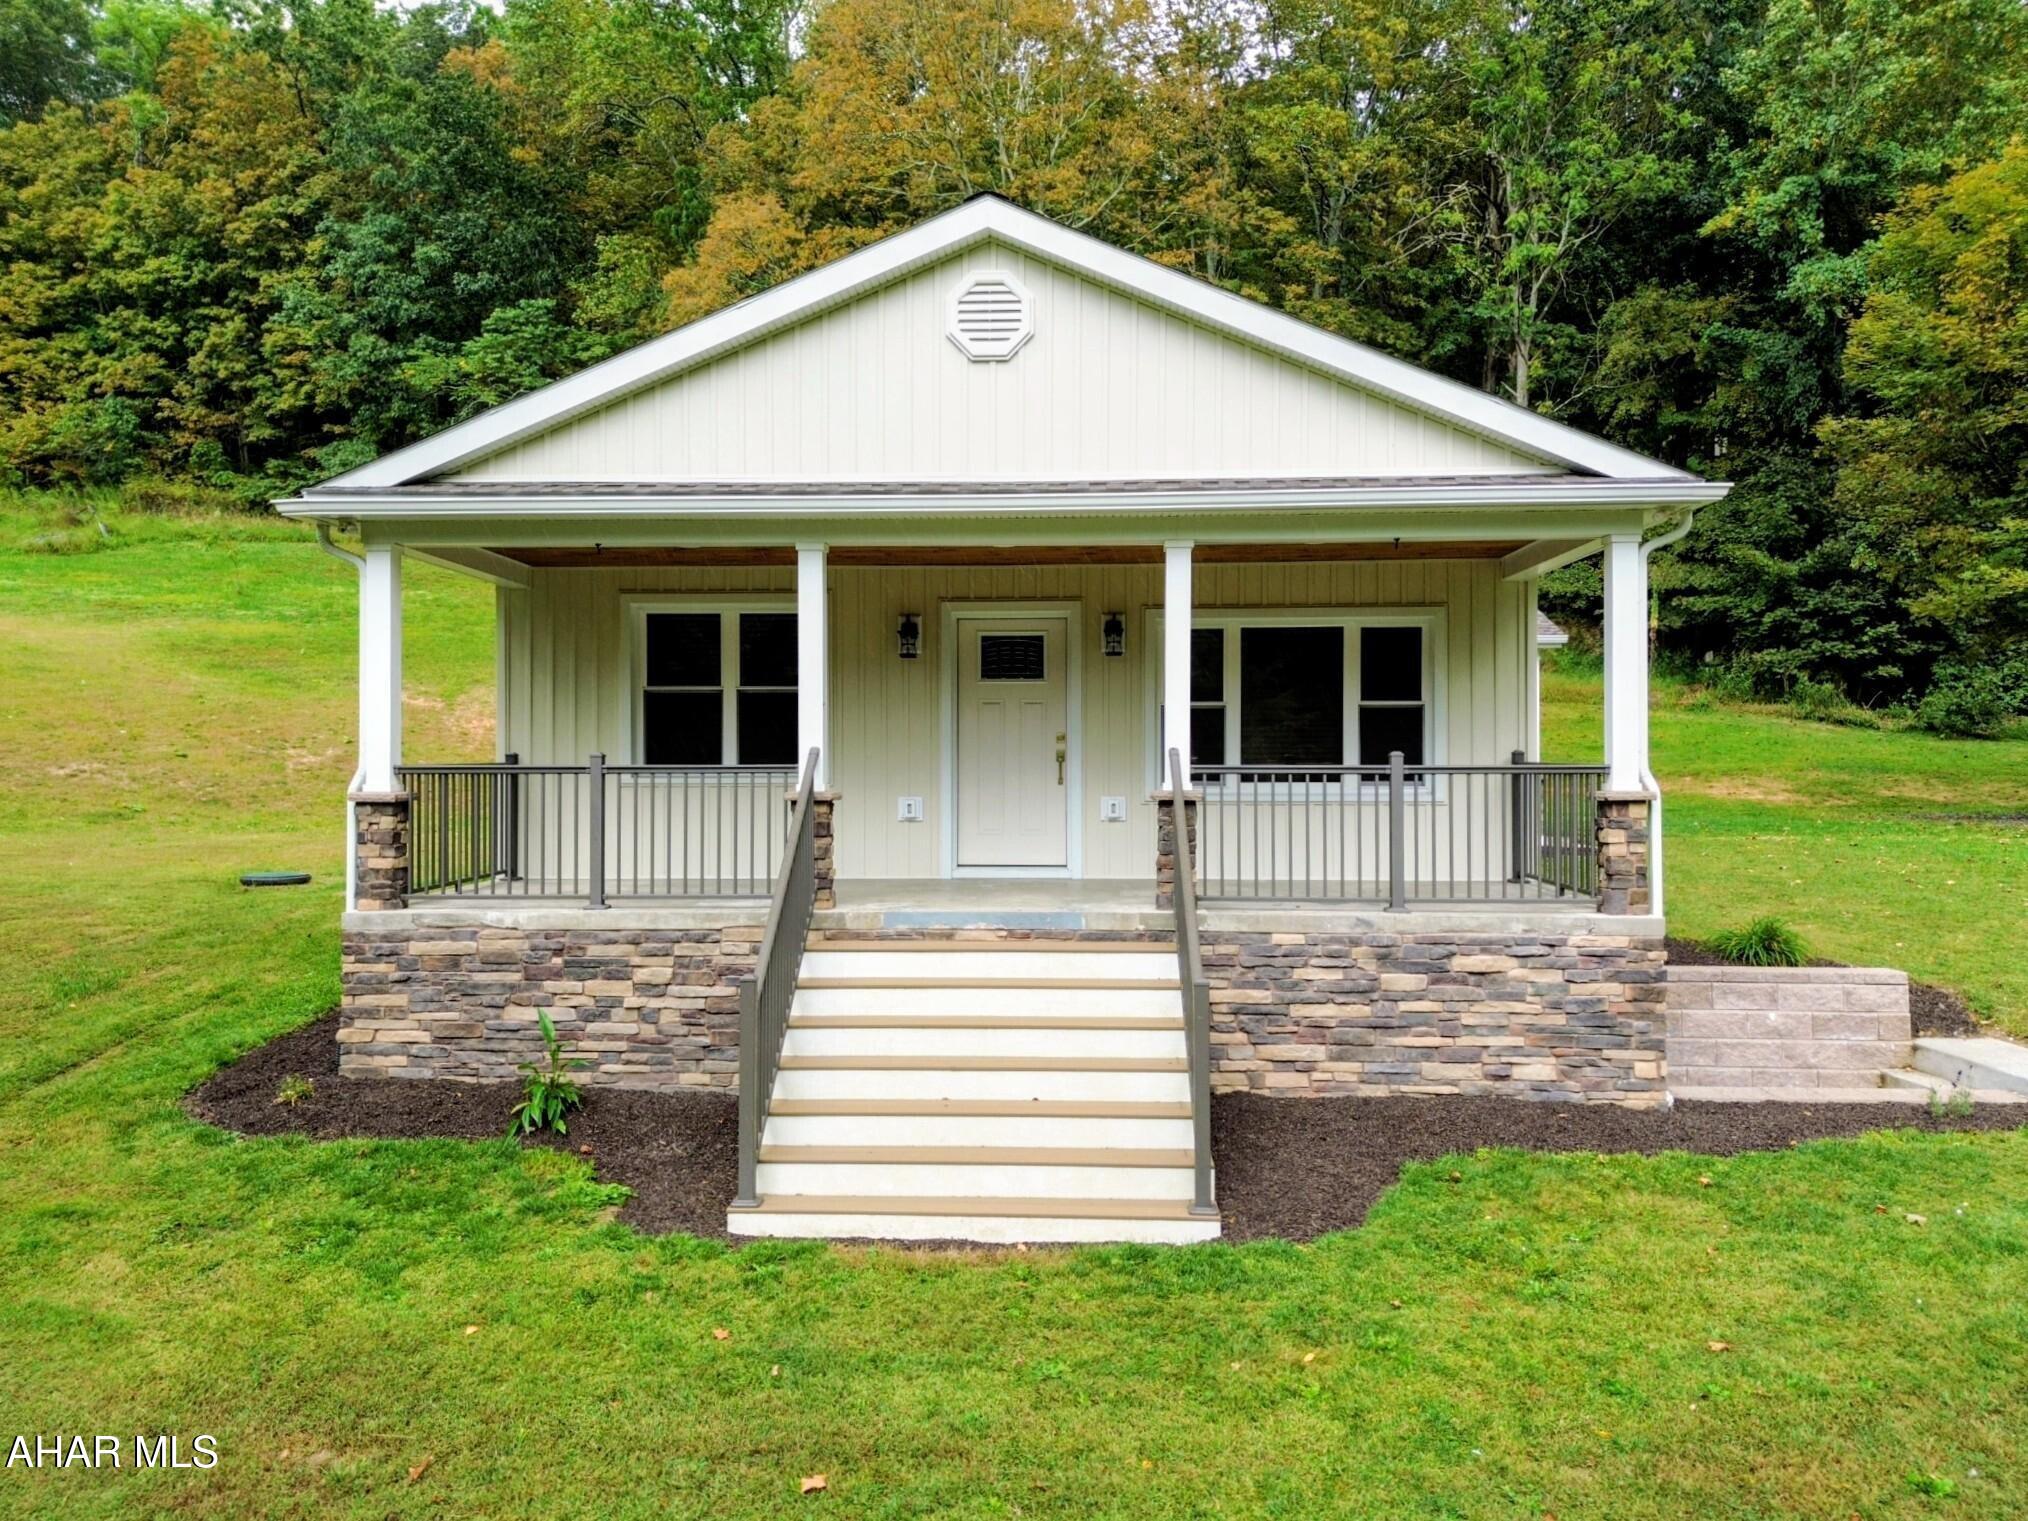
This is for comparable property comparison.
#79591

Flintstone

13512 Black Valley Road

2 Beds

2 Baths

1,188 Sq.Ft.

$375,000

MLS#: 79591
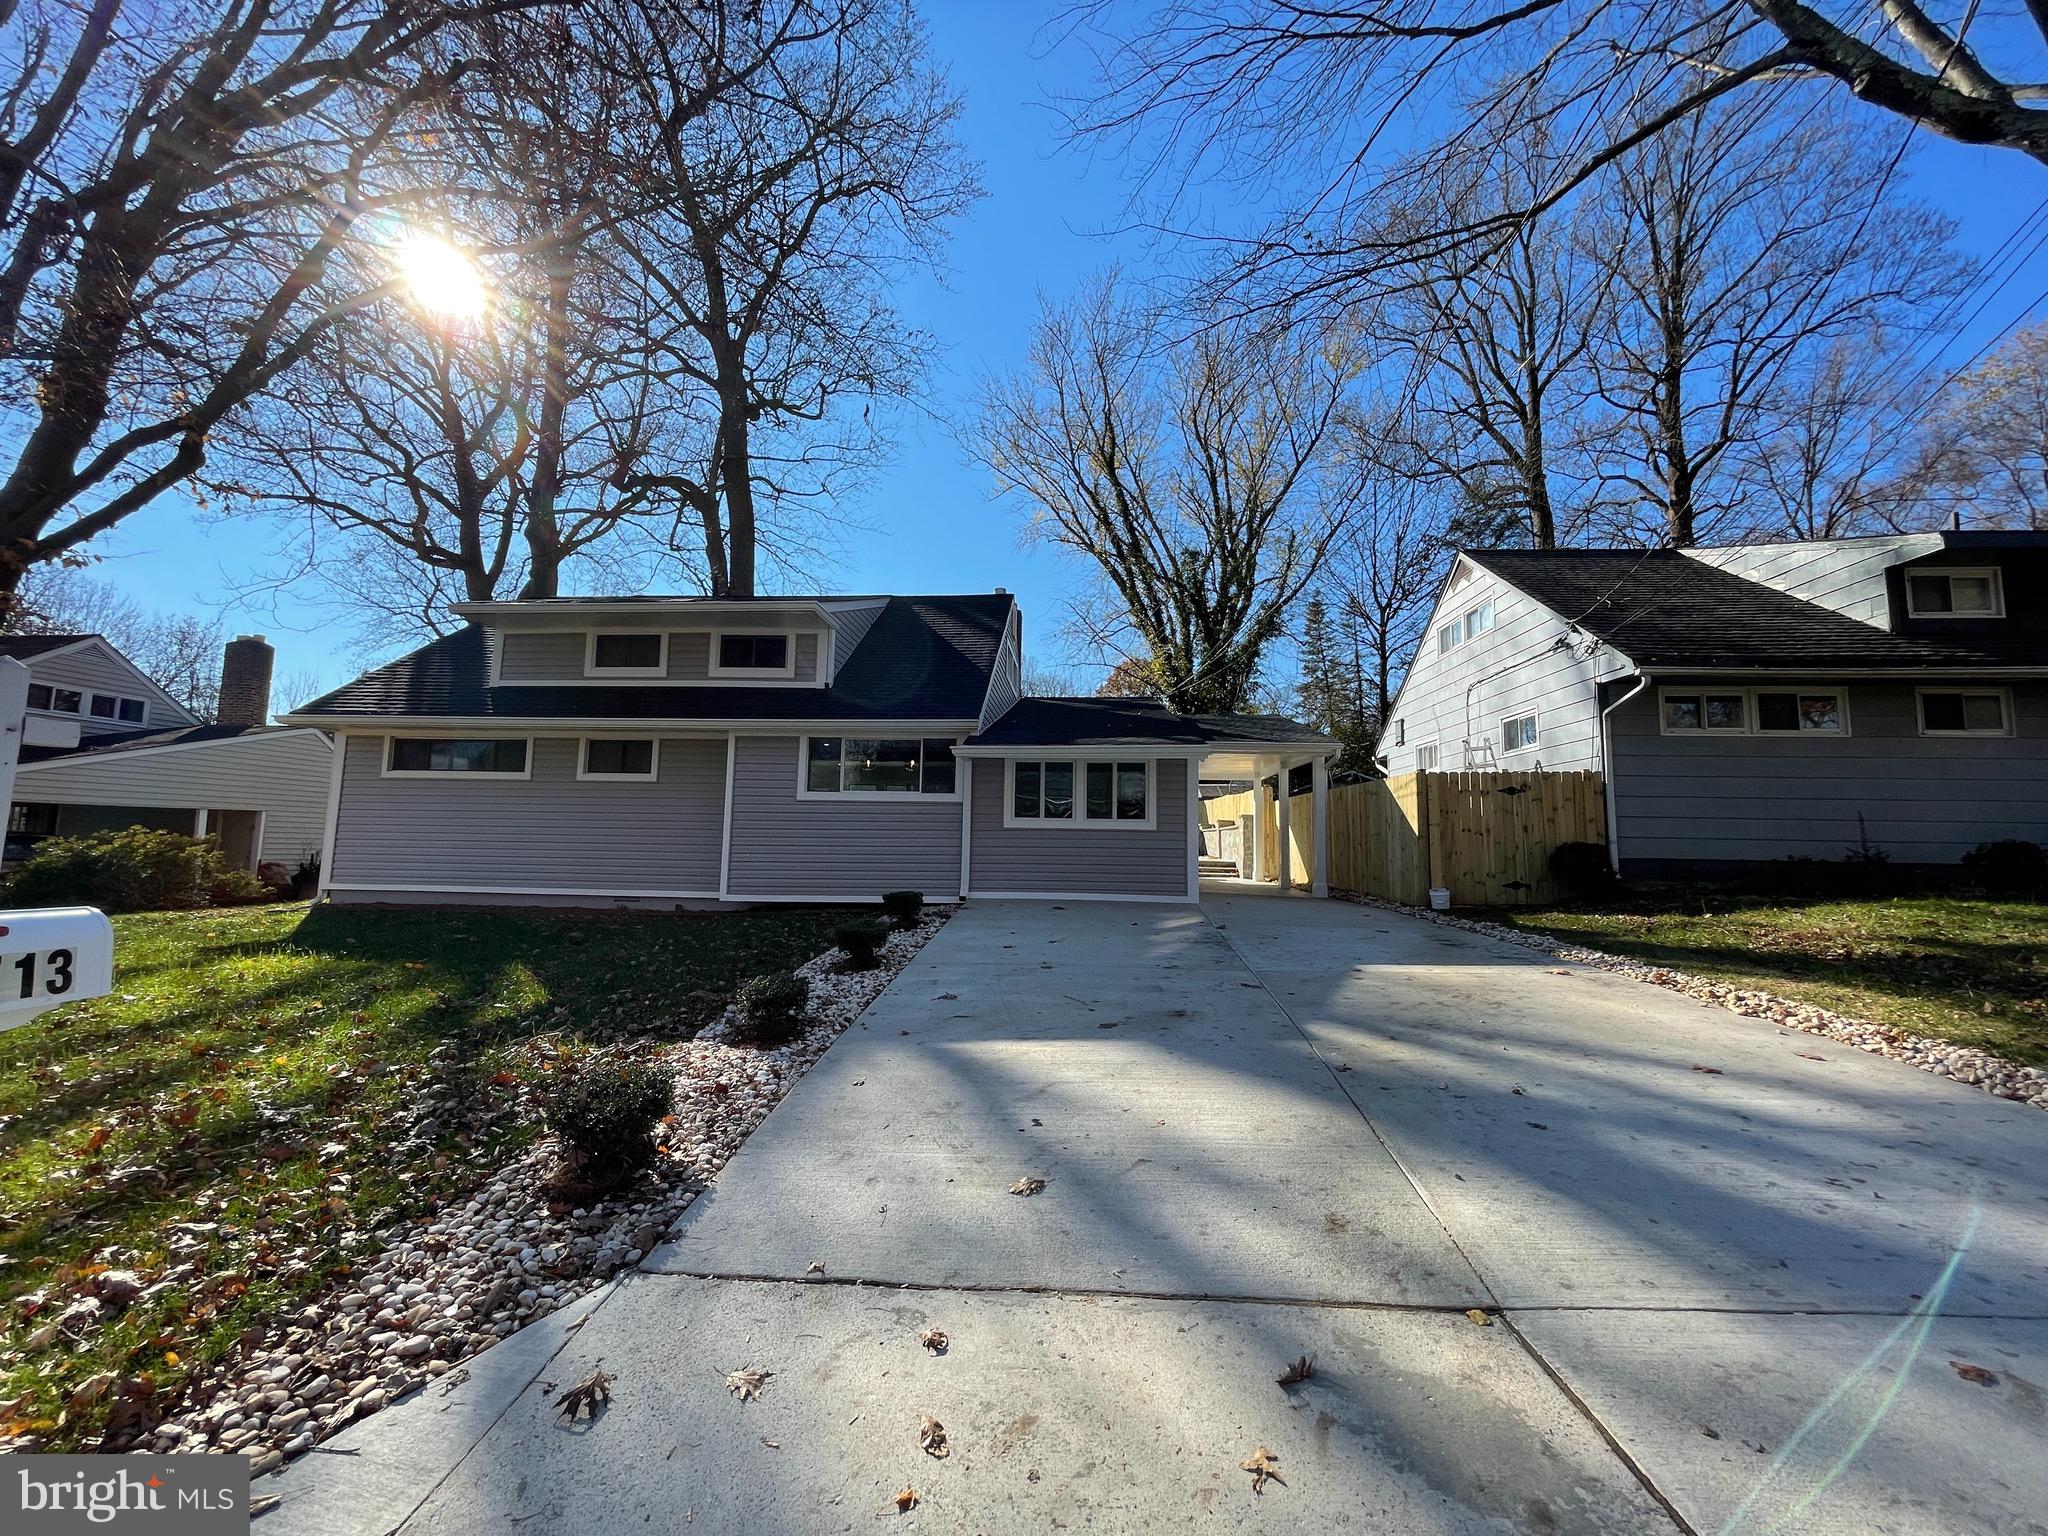
This beautifully renovated 4 bed 2 bath home features a gorgeous open concept gourmet kitchen, large family room, updated baths, and a backyard oasis! Two spacious bedrooms are located on the first level, while the other two complete the second level with a full bath. The backyard is spectacular with a ceramic tile patio, a stunning built in stone grilling station, privacy fence, and a fully finished exterior office or storage space with electric. Located in the sought after Twinbrook neighborhood, this wonderful home is just minutes to the metro, shopping, and downtown Rockville!
#MDMC2183052

ROCKVILLE

1713 GRUENTHER AVENUE

4 Beds

2 Baths

1,309 Sq.Ft.

$3,350

MLS#: MDMC2183052
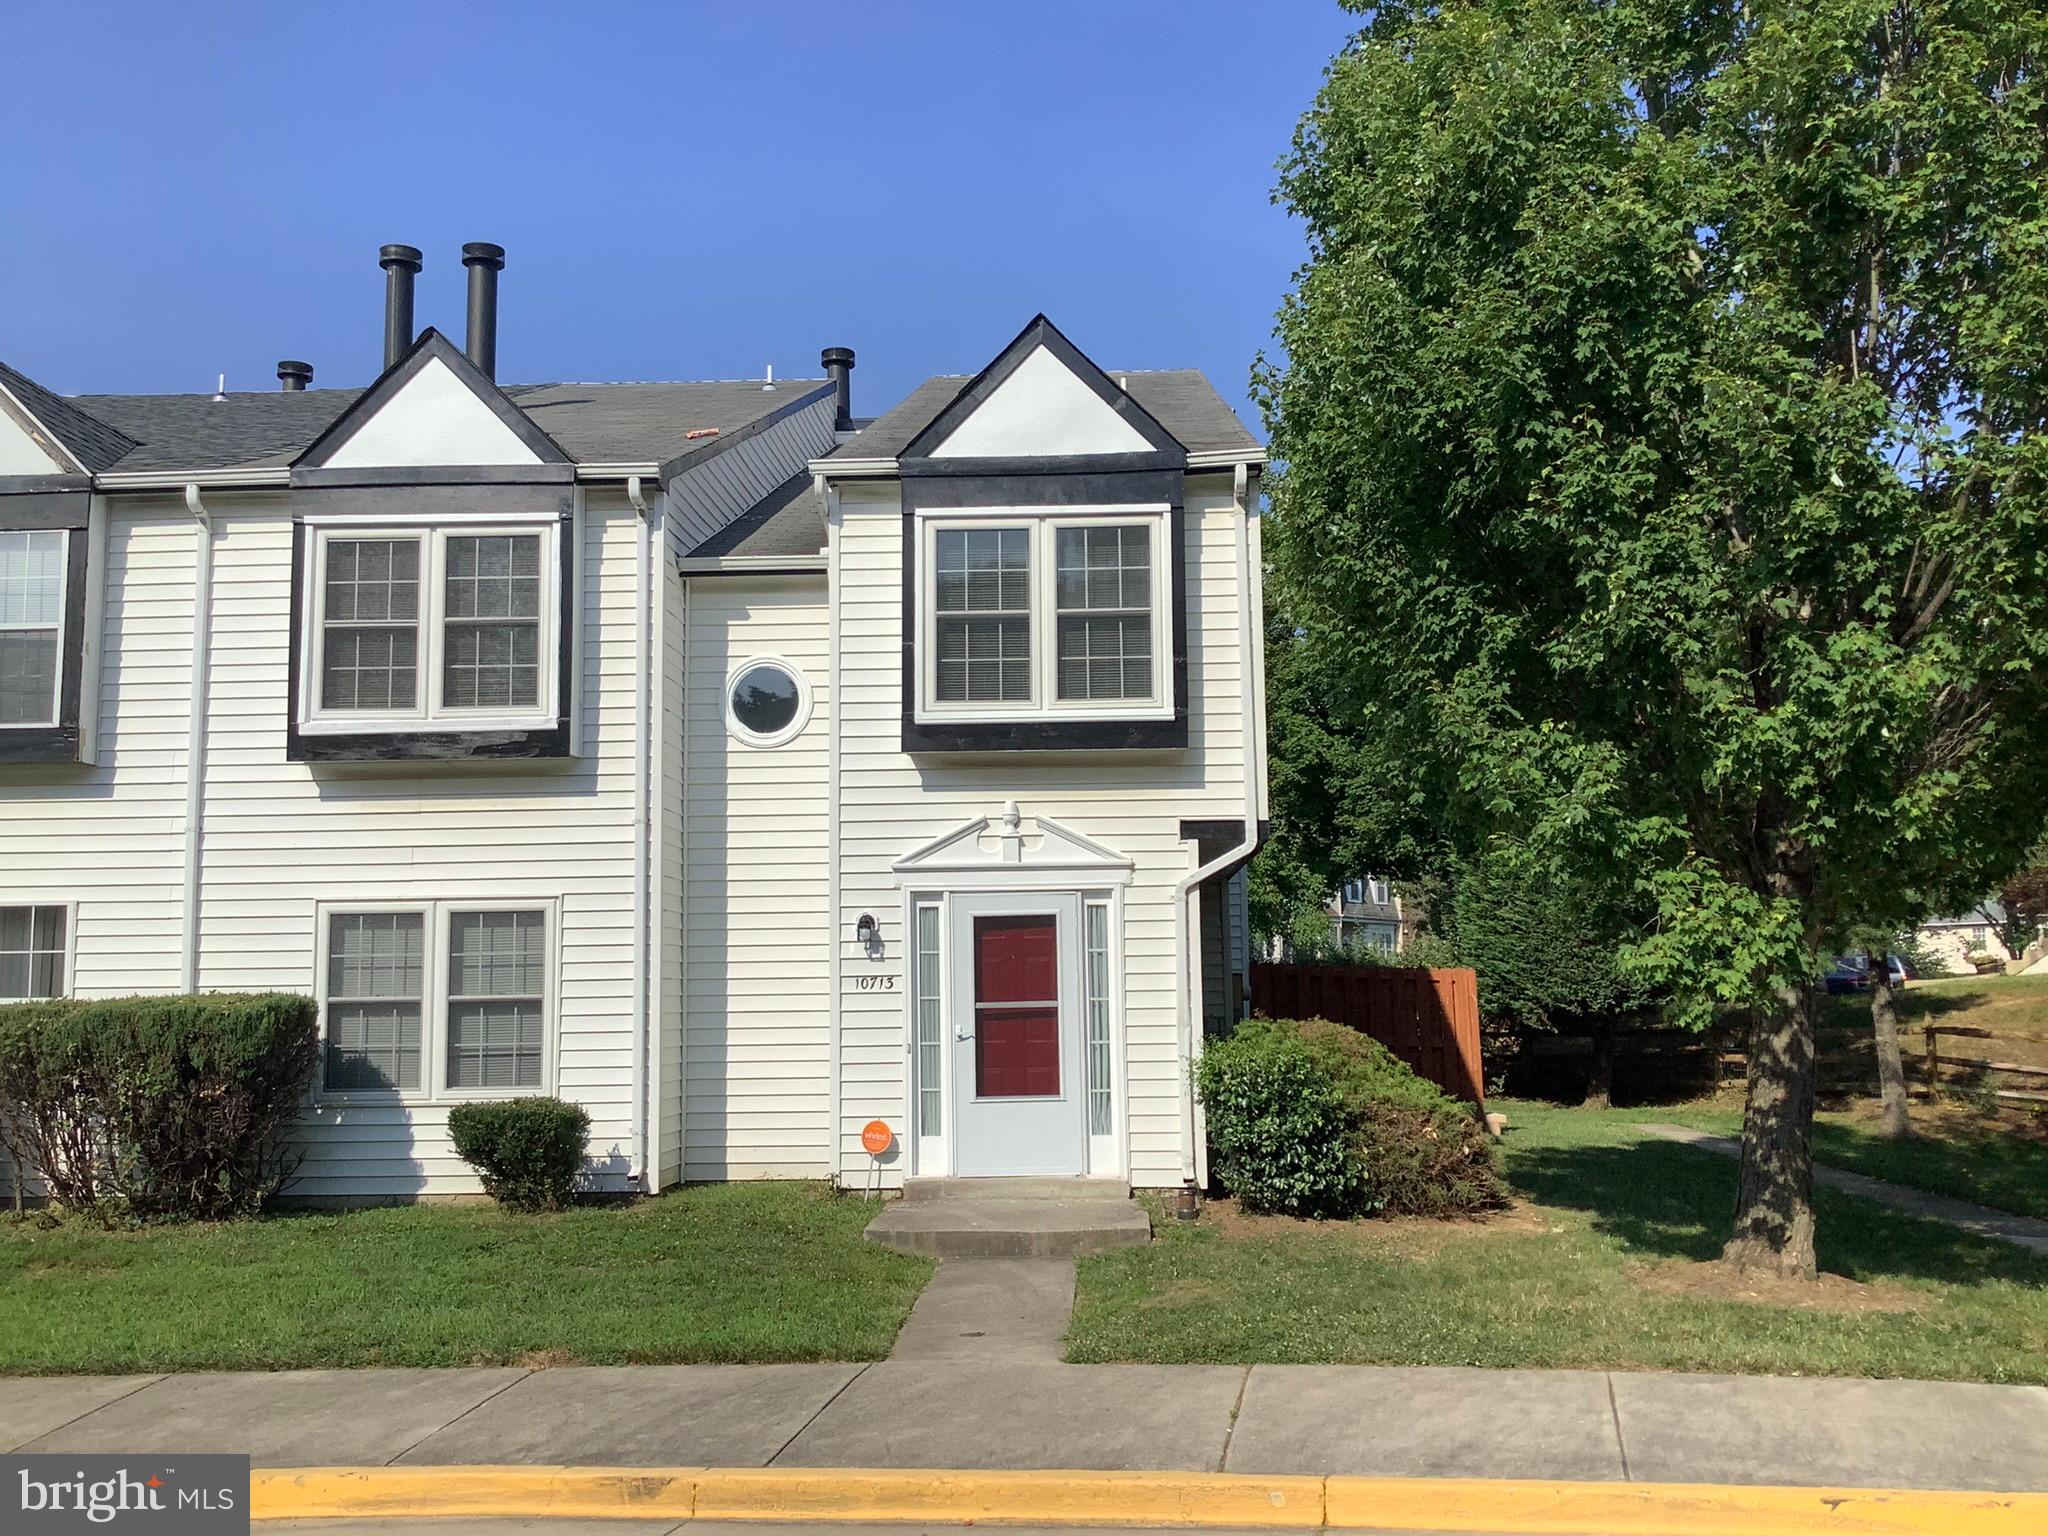
Sold Off Market; I have more.  Totally Renovated 2 level, 3BR, 2.5Bath End Unit TH located in a convenient community outside of Largo. The home includes brand new Carpet on the upper level, Chic Decor HW like Flooring on the lower level, stainless steel appliances, fireplace and more.
#MDPG2155962

UPPER MARLBORO

10713 JOYCETON DRIVE

3 Beds

2 Baths

1,424 Sq.Ft.

$325,000

MLS#: MDPG2155962
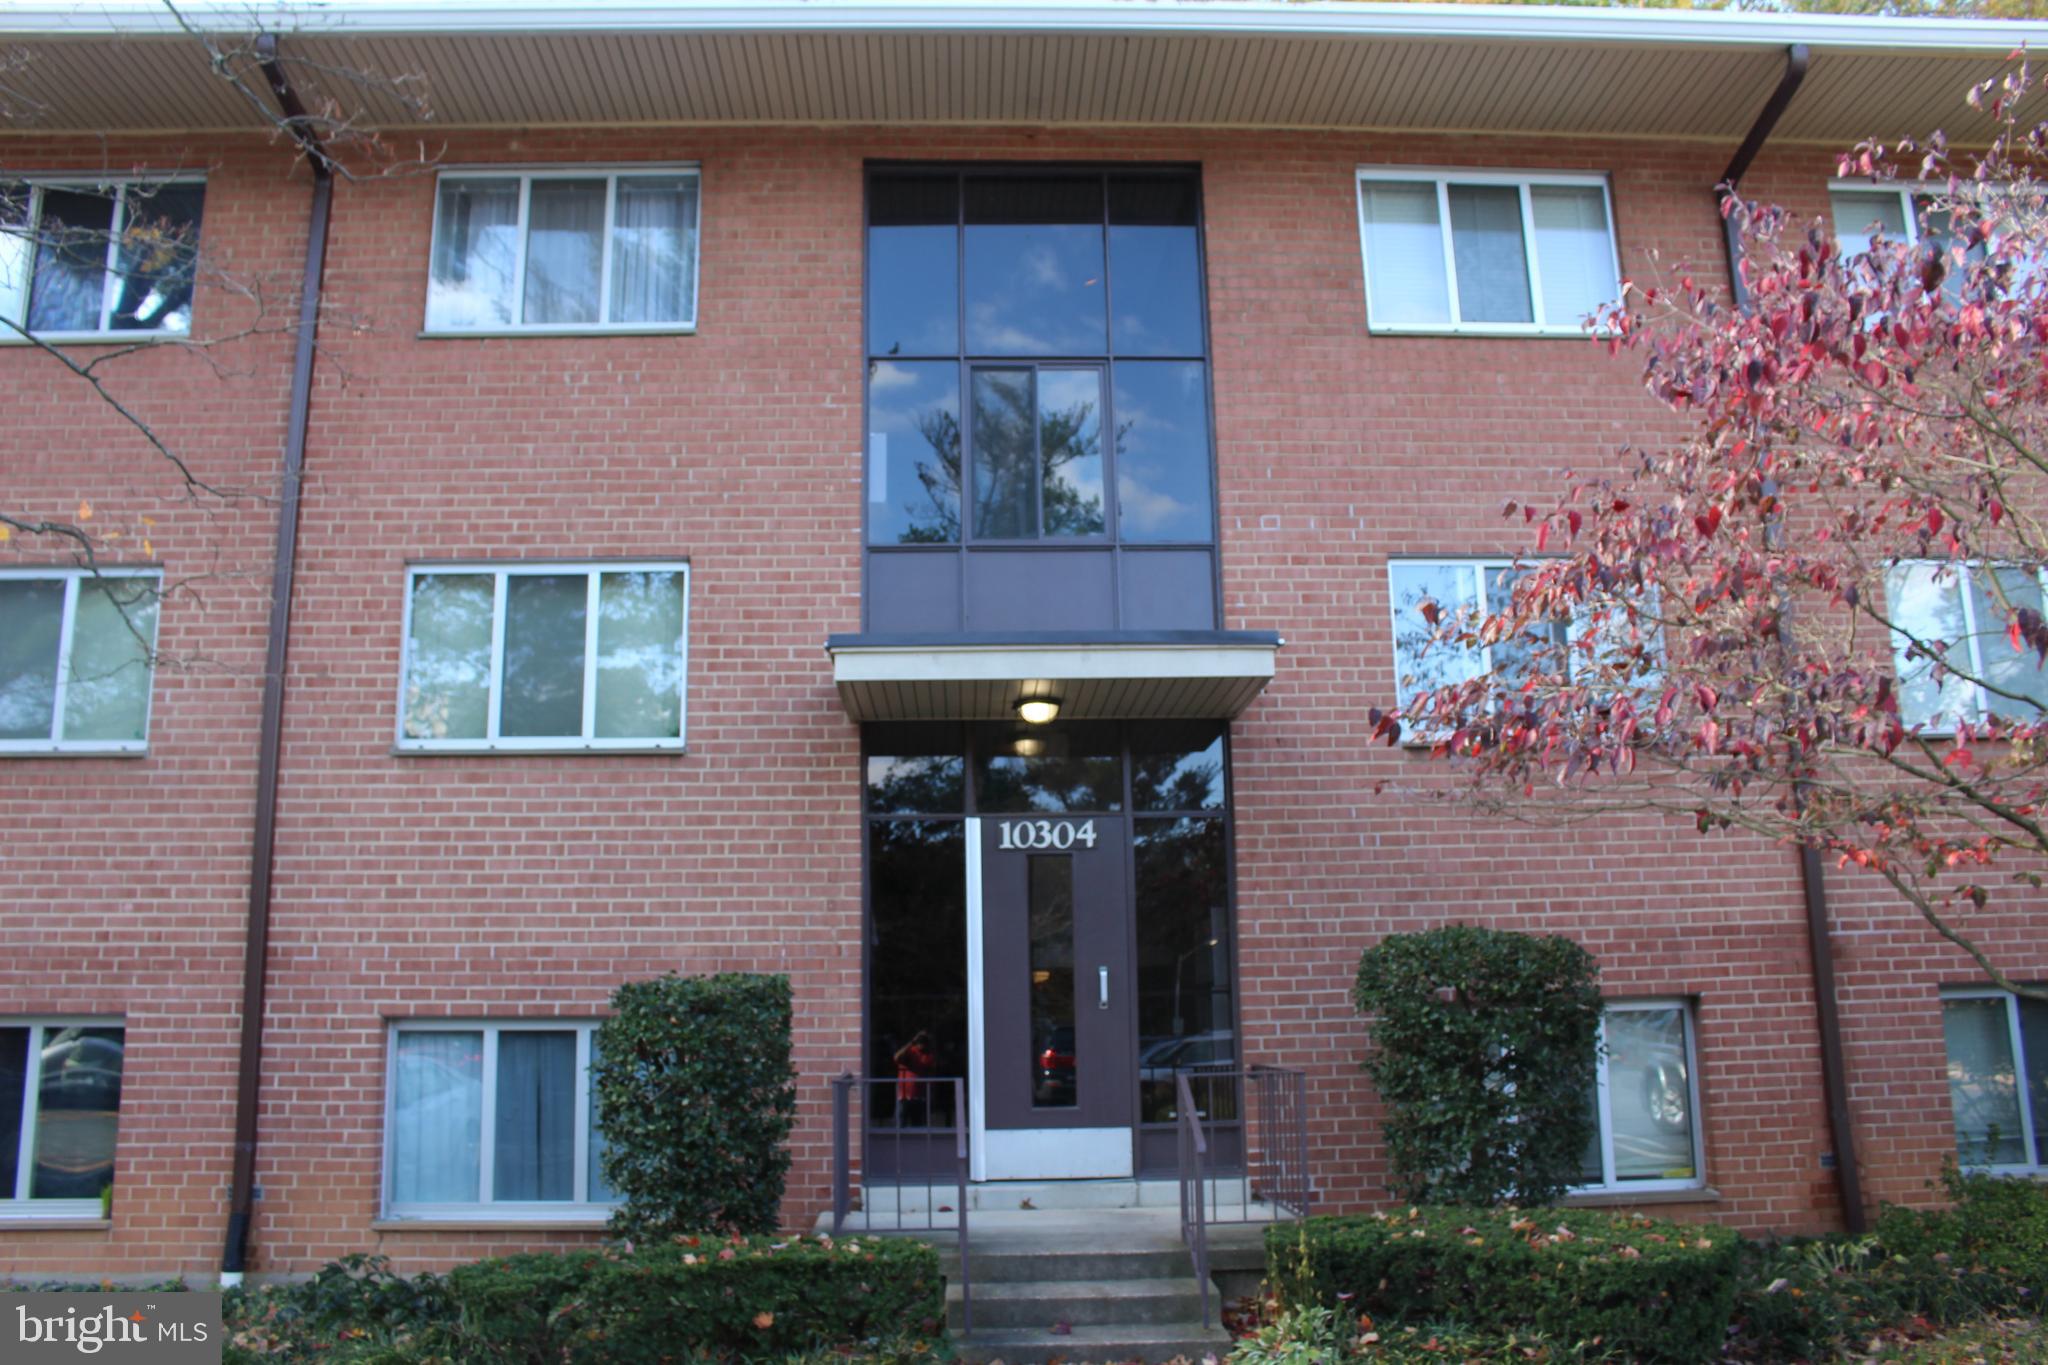
Great Starter Condo- 2 bedroom - 1 Full Bath - Lovely Unit on 2nd Floor with Wonderful Park Views - ALL UTILITIES INCLUDED. Some FRESH PAINT IN PROGRESS --- Unit features parquet hardwood floors, LIGHT & BRIGHT -- Spacious Living Area, Storage and Laundry in Lower Level of Building Grosvenor metro right across street with tunnel access right into station. AMAZING local grocery store in neighboring building with produce, prepared food counter and beer/wine. , 10 minutes to NIH, **Bethesda**, close to **Pike & Rose** DC, METRO & USUHS Med SchoolAmenities include Swimming Pool, Snow Removal, Basic Cable, Tot Lot,  Conveys As-Is. Good Investment too @ 5-6% ROI - Feeds to Ashburton ES, N Bethesda MS, Walter Johnson HS --
#MDMC2173604

ROCKVILLE

10304 ROCKVILLE PIKE 302

2 Beds

1 Baths

911 Sq.Ft.

$251,000

MLS#: MDMC2173604
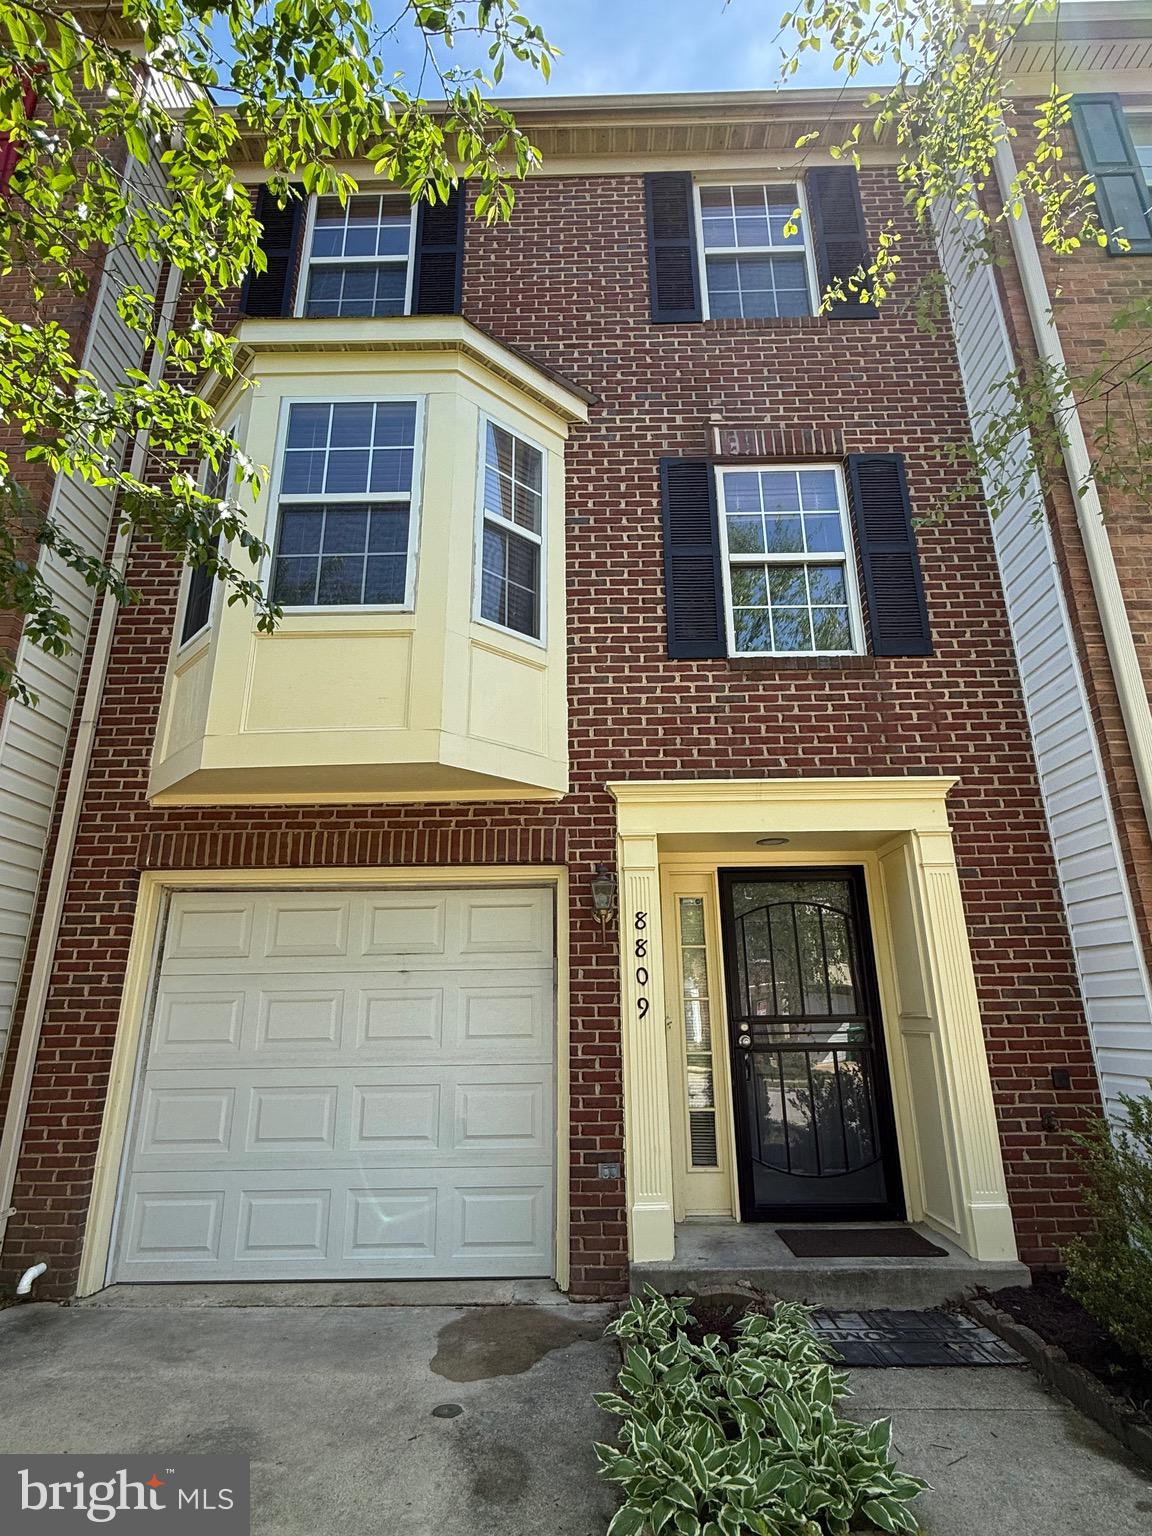
Welcome to 8809 Francisco Ct — a spacious and well-maintained townhome in the heart of Upper Marlboro! This 3-level brick-front beauty features 3 bedrooms, 2 full baths, and 2 half baths, offering the perfect blend of comfort and convenience.

Step inside to hardwood flooring throughout, a bright and open main level, and a lower-level family room with a cozy gas fireplace and walk-out access to the backyard. The eat-in kitchen provides ample cabinet space, durable countertops, and a layout that’s great for cooking and entertaining.

The upper level offers a spacious primary suite with double closets and a luxurious jacuzzi/soaking tub, perfect for relaxing at the end of the day.

Additional Features:
#MDPG2150478

UPPER MARLBORO

8809 FRANCISCO COURT

3 Beds

2 Baths

1,280 Sq.Ft.

$2,650

MLS#: MDPG2150478

1 ... 88 89 90 91 92 ... 666
* Listings identified with the FMLS IDX logo come from FMLS and are held by brokerage firms other than the owner of this website. The listing brokerage is identified in any listing details. Information is deemed reliable but is not guaranteed. If you believe any FMLS listing contains material that infringes your copyrighted work please click here to review our DMCA policy and learn how to submit a takedown request. © 2024. First Multiple Listing Service, Inc.

Send a message

Message successfully sent.

Your message

What is 3 + 4 ?

Reason for contacting?

I agree to receive email communication and understand I can unsubscribe at any time.

I agree to be contacted by Charis Realty Group - Christine Issler, Broker via call, email, and text for real estate services. To opt out, you can reply 'stop' at any time or reply 'help' for assistance. You can also click the unsubscribe link in the emails. Message and data rates may apply. Message frequency may vary. Privacy Policy

Sign Out

Virtual Assistant

Would you like to take the next step with this property? We can help you schedule a showing or virtual tour, or send you more details.

Yes, I would like more information.

Thank You for Your Reply, One of Our Agents will contact you as soon as possible

No, maybe later.

Thank you, you can always contact me via email, phone number or through the contact form.

Realhub AI

Lucy - Your AI-Powered Realtor

Update Your Temporary Password

Personalize your search

Enter your email and we'll notify you immediately when new listings match what you're looking for.

or enter email address

Already have an account ? Login here

Continue your home search

I agree to receive communications and understand I can unsubscribe at any time.

I agree to be contacted by Charis Realty Group - Christine Issler, Broker via call, email, and text for real estate services. To opt out, you can reply 'stop' at any time or reply 'help' for assistance. You can also click the unsubscribe link in the emails. Message and data rates may apply. Message frequency may vary. Privacy Policy

Already have an account ? Login here

We use cookies

We use cookies primarily for analytics to enhance your experience. By accepting, you agree to our use of these cookies. You can manage your preferences or learn more about our cookies policy.