Properties

Browse or get in touch to schedule a walkthrough.

  • Nearby me
Price range

Popular Features

Community Features

Association

Property Features

Waterfront

View

Exterior Features

Interior Features

Style

10000 properties match your criteria

Updated 1 minute ago

E-Alert name

PRICE ADJUSTED $15K!  SCHEDULE A TOUR TODAY of the most affordable home in thriving Westphalia Row (WR), a luxury townhome community in Upper Marlboro that puts access to the Beltway and Greater Washington, DC right at your doorstep!  Discover contemporary, urban living at its finest in this young and astonishing 3-level townhome that gracefully frames the courtyard of the WR community center with its aesthetically pleasing partial brick and vinyl architecture and well-manicured landscaping.  Originally designed by Richmond American Homes for both style and functionality, this residence offers ground level access through the front entry and rear 2-car garage.  Either way, you'll be warmly greeted upon arrival by a tranquil and cozy flex space that can be purposed as a sitting room, home office, guest quarters, entertainment space, gym, content/media room or whatever your imagination desires.  This ground level is designed to maximize space with its natural light, storage space, and laundry closet with energy efficient front load laundry systems.  Ascend to the next level to discover a thoughtfully designed interior with a split concept layout for privacy and sound proofing but open enough for family gatherings and social time - one of the most favored floorplans in WR.  This main level boasts a spacious living room on one side with built-in, custom library shelving, a gas fireplace and floor to ceiling windows that you have to experience to appreciate.  Separated by the primary stairwell, a gourmet kitchen waits.  The kitchen is adorned with sleek, stainless-steel appliances, ample 42-inch wood cabinetry, an oversized panty, black granite countertops, an expanded island with built-in sink and breakfast bar seating, and a dining space ideal for multiple headcount that overlooks a sliding glass exit with balcony. This level is also complemented by additional storage and a tucked away powder room expanding the possibilities for leisure and entertainment.  WOW!  Head to the upper level to find well-appointed bedrooms offering comfort and privacy. The primary suite features generous closet space and a luxurious ensuite bathroom with double vanities and a seated shower, providing a serene retreat after a long day.  The two additional bedrooms are on the opposite side of the upper level creating privacy for the primary suite. A full bathroom with a soaking tub divides the space.  Come experience this meticulously designed townhome in a prime location, where convenience, style, and community converge to offer an exceptional lifestyle.  Residents relish walkable access to Royal Farms which is across the street and a 5-minute drive to Ritchie Marlboro Station where shopping and dining options are a treat.  THIS HOME QUALFIES FOR 100% FINANCING or a $10,000 Welcome Home Grant and you don't have to be a first-time homebuyer to obtain it.  Schedule a showing today and discover the endless possibilities that await you in this WR beauty.  This is the perfect place to call home! BONUS: Sellers have an ASSUMABLE FHA mortgage at 3.125%.  Buyers must show proof of funds to cover gap in mortgage loan and sales price if the assumption option is desired.
#MDPG2097506

UPPER MARLBORO

1713 FERNWOOD DRIVE

3 Beds

2 Baths

2,160 Sq.Ft.

$410,000

MLS#: MDPG2097506
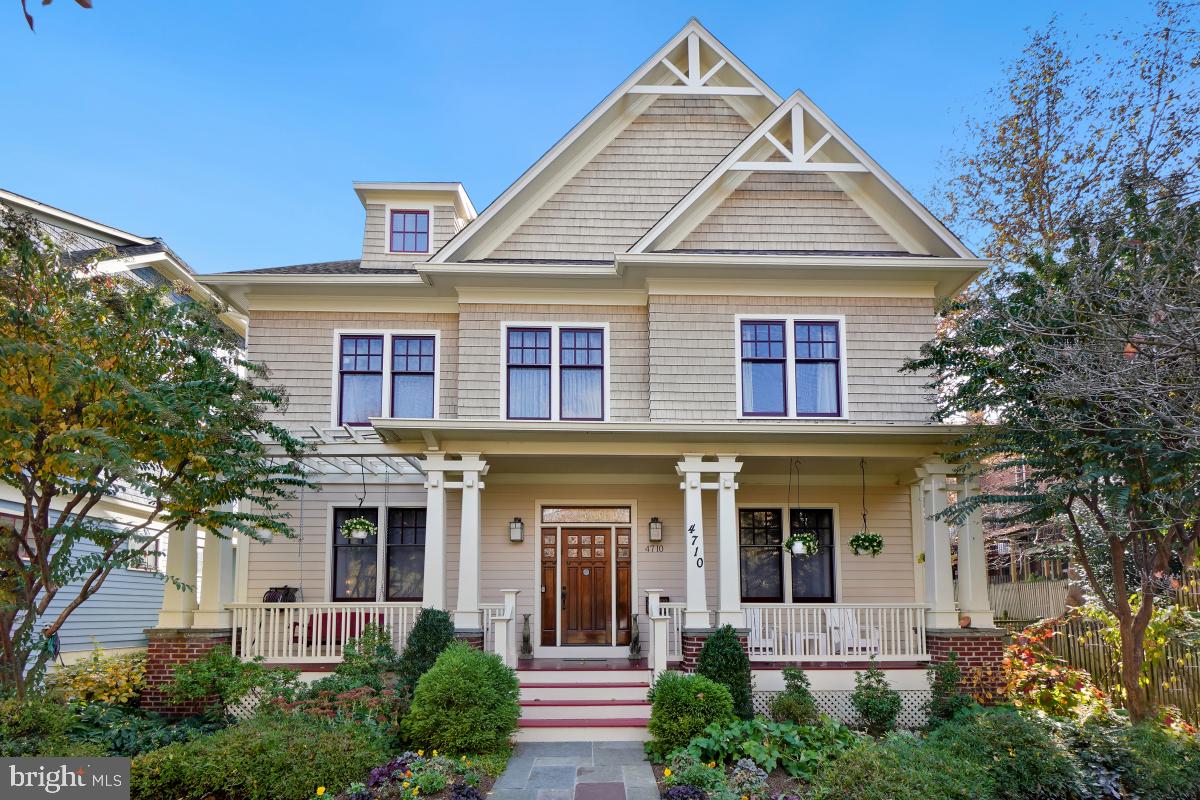
Welcome to 4710 Glenbrook Parkway. This remarkable home features four levels of extraordinary space in the sought after Glenbrook Village neighbor of East Bethesda. Designed and Built by Award winning architect Studio Z and built by Pat Keating, this exquisitely designed home includes six bedrooms, four and a half baths and a detached garage. Step inside and be impressed with all the attention to detail. The main level includes a Living room, Dining room, open kitchen and family room. From the family room you can access the flagstone patio with a tranquil water fountain and superb landscaping. The second level includes an owner's suite with two walk in closets and a spa inspired bath. There are 3 additional bedrooms on this level and a hall bath. The attic level has an additional bedroom with a full bath or lounge area. The lower level features an oversized rec room, a bedroom with full bath, storage and a bonus room. Ideally located near downtown Bethesda, Harris Teeter, Trader Joes, Metro, NIH and Capital Crescent Trail, Welcome Home!
#MDMC2112082

BETHESDA

4710 GLENBROOK PARKWAY

6 Beds

4 Baths

4,785 Sq.Ft.

$1,950,000

MLS#: MDMC2112082

None
#MDBA2081388

BALTIMORE

3308 W NORTH AVENUE

6 Beds

4 Baths

N/A

$245,000

MLS#: MDBA2081388

Freshly painted, first floor, 2 Bedroom, 2 Full bath unit is move in ready! Large brand-new carpeted living room, kitchen with dining area, new stainless steel appliances and a large storage pantry. The master bedroom features a large walk-in closet and makeup vanity which leads into the primary bathroom which includes a custom walk- in shower. A convenient full size washer and dryer are located in the laundry room. The water tank is only 11 months.  Water, Sewer and all condo & HOA fees are paid by landlord/owner. Take in the amenities that Chesterfield has to offer with two in-ground pools along with two in-ground tot pools, basketball courts, tennis courts, playgrounds, walking trails and more! Convenient location near major routes with desired services. Pets are case by case with additional security deposit. Apply today - https://apply.link/3SWgYkA
#MDAA2077808

PASADENA

3501 DAVENPORT COURT C C

2 Beds

2 Baths

885 Sq.Ft.

$1,850

MLS#: MDAA2077808

Fabulous updated & freshly painted colonial feats newly refinished HWD flrs on 2 lvls, main lvl den/6th BR w/FBA, granite counters, new double ovens & cooktop, stone Fpl in FR w/new bar, MBR w/sit area & luxury BA, deck. LL Storage, & 5th BR, rec rm, FBA & laundry.Housing Choice Voucher Program Welcomed. Apply online at Long & Foster website. 1.5 Mo dep for 3 yr lease & 2 mo for 4+ lease.
#1002363455

BETHESDA

30 ROYAL DOMINION COURT

6 Beds

5 Baths

N/A

$5,400

MLS#: 1002363455

Welcome to a truly extraordinary lease opportunity! This detached ranch-style home has 5 bedrooms and 4.5 baths, boasting over 7000 square feet of luxurious living space on a sprawling 2-acre lot. With hardwood floors gracing the main level, this residence seamlessly blends elegance with comfort.

The formal living room, adorned with recessed lighting and a large picture window, offers breathtaking views of the private backyard. Entertain guests in the formal dining room featuring wainscoting details and a bay window, creating an inviting atmosphere for memorable gatherings.

The gourmet kitchen is a chef's delight, equipped with stainless steel appliances, a double oven, an electric cooktop, and granite counters. Ample space is provided for casual or communal dining, connecting seamlessly to the family room adorned with a fireplace. Both rooms extend to a deck, half of which is screened-in for year-round enjoyment.

Convenience meets luxury on the main level, where you'll find the laundry and four bedrooms, including a stunning primary suite. The primary suite boasts a walk-in closet, an ensuite bathroom with a jetted tub, and a dual sink vanity. An adjacent room offers versatility as an office, walk-in closet, or nursery.

The walk-out level basement spans the length of the main floor, featuring another bedroom, a full bathroom, two offices/exercise rooms, and a spacious great room with tiled flooring, a bar area, fireplace, and French doors leading to the exterior. Storage abounds throughout, complemented by a large garage accommodating four cars, two in tandem.

This residence is not just a home; it's an oasis of comfort and functionality. Schedule your viewing today and envision the extraordinary lifestyle that awaits in this captivating property.
#MDMC2118848

POTOMAC

8616 CHATEAU DRIVE

5 Beds

4 Baths

7,042 Sq.Ft.

$6,700

MLS#: MDMC2118848

Updated one bedroom condominium with washer/dryer in the unit. Built -in cabinet in the dinning room. Central heat and cooling. Tenant pays electric, cable TV and one time move in fee $125. Energy efficient - HVAC system is newer and the water heater is brand new. Balcony location provides privacy with view to trees. Access to Flower Hill community pool and rec center. Convenient location close to shopping and dining.
#MDMC2114432

GAITHERSBURG

18502 SWEET AUTUMN DRIVE 203

1 Beds

1 Baths

790 Sq.Ft.

$1,550

MLS#: MDMC2114432

Welcome to your new home! This nice 3-bedroom townhouse has just undergone a renovation, ensuring modern comforts and style. Features include Brand new kitchen with elegant granite countertops and modern white 42" cabinets, Stainless steel appliances for a sleek and contemporary look
Newly upgraded bathrooms, fresh paint, and plush carpets throughout, Finished basement featuring a cozy Family Room Convenient Half Bath for added comfort an In-house laundry facilities for your convenience, 
Situated in a water-privileged neighborhood, enjoy the serenity and beauty of waterfront living. This location offers easy access to Baltimore, Ft. Meade, the Coast Guard Yard, and more.
#MDAA2076962

PASADENA

8630 BLACK ROCK HARBOUR

3 Beds

1 Baths

1,400 Sq.Ft.

$2,500

MLS#: MDAA2076962

*OFFER DEADLINE: MONDAY, 01/15 @ 5:00 PM - PLEASE SUBMIT ALL OFFERS BY DEADLINE* Welcome to this exquisite all-brick rambler style home with private driveway that seamlessly blends classic charm with modern updates. This 3-bedroom, 2.5-bathroom residence, with FRESHLY PAINTED rooms, boasts a perfect fusion of timeless elegance and contemporary convenience, making it an ideal haven for the discerning buyer.  As you enter through the foyer, the NEWLY REFINISHED hardwood floors pave the way throughout a meticulously designed interior. The living room and dining room, also adorned with gleaming hardwoods, sets the stage for intimate gatherings, while the step-down living room adds an extra touch of sophistication to this welcoming space. The kitchen, featuring BRAND NEW granite counters, vinyl flooring, also includes a newer oven range for the aspiring chef. With electric cooking and a convenient door leading to the expansive backyard deck, this kitchen is both functional and stylish. All three spacious bedrooms on the main level also feature gleaming hardwoods and the primary bedroom includes a ceiling fan and walk-in closet, as well as an ensuite full bath with updated vanity, which completes this tranquil retreat. There's also a half bath with updated vanity and linen closet in the main hall. The walk-up lower level boasts a thoughtfully designed recreation room with BRAND NEW wall-to-wall carpet, crown molding, and newer windows that bathe the space in natural light. The lower level also features a guest room with BRAND NEW carpet and closet, as well as a full bathroom featuring ceramic tile floors and a single vanity, providing comfort and convenience for residents and guests alike. For additional versatility, the storage space underneath and adjacent to the stairway linoleum tile floor and shelving also add to the functionality of this level and the unfinished storage room includes a washer and dryer, as well as an additional refrigerator and freezer. Beyond the walls of this enchanting home lies a backyard oasis with lush gardens, large deck and two flourishing fig trees. The chain-link fenced yard, featuring two gates, ensures privacy and security while providing a perfect space for outdoor enjoyment. The BRAND NEW ROOF was just installed. This residence is not just a home; it's a lifestyle. Immerse yourself in the charm of all-brick architecture, the warmth of fresh paint and refinished hardwood floors, and the allure of modern amenities. Welcome to a place where timeless elegance meets contemporary living—welcome home. Schools, parks, shopping, restaurants and Metro close by. NOTE: THIS ESTATE SALE PROPERTY IS BEING SOLD IN AS-IS CONDITION.
#MDMC2116256

ROCKVILLE

4305 FEDERAL STREET

3 Beds

2 Baths

1,690 Sq.Ft.

$475,000

MLS#: MDMC2116256

Custom Grand Pinehurst built to Purchasers Preferences
#MDCH2030006

HUGHESVILLE

14450 PATHFINDER COURT

5 Beds

4 Baths

4,148 Sq.Ft.

$858,280

MLS#: MDCH2030006

A cozy home tucked off the main highway. A brief distance from Salisbury, Chincoteague, Assateague, Ocean City.

There are 5 properties in Somerset Landing being sold individually with the option to purchase all in a bundle for a discount. Please contact listing agent for details regarding bundle pricing. 

All 5 properties are currently rented and occupied and require 24 hours notice for showings. Please contact listing agent directly to request a showing. Listing agent to be present for showings. 

All properties being sold As-Is.
#MDSO2003758

PRINCESS ANNE

11980 DREXWOOD DRIVE

2 Beds

1 Baths

864 Sq.Ft.

$180,000

MLS#: MDSO2003758

NEW CONSTRUCTION.  
Will be ready for move in January 2024.
Special financing. 
DECEMBER BUILDER SPECIAL!!! 2-1 MORTGAGE BUYDOWN OR $15,000 IN CLOSING COST ASSISTANCE OR $15,000 IN FREE ADDITIONAL OPTIONS FOR CONTRACTS RATIFIED PRIOR TO DECEMBER 31, 2023. (When using Builder's preferred lender and title companies.)  Impossible to find new construction in the heart of Ruxton. Gorgeous lot in ONE of the most desirable locations in Baltimore County where your home is well under construction by Greenspring Homes . The Roosevelt III Craftsman allows for easy living with an open floorplan and generous sized rooms. Four bedrooms, three and a half baths. Large primary suite with spa like bathroom. Gourmet kitchen with island that opens to dining area, large family room and study. Agents must register clients and attend first showing. Photos of home in listing are likeness to finished product.
#MDBC2067616

BALTIMORE

6902 BELLONA AVENUE

4 Beds

3 Baths

N/A

$989,900

MLS#: MDBC2067616

ONLINE AUCTION: Bidding begins 11/30/2023 @ 10:00 AM. Bidding ends 12/4/2023 @ 11:20 AM. List Price is Suggested Opening Bid. Deposit: $5,000. This 3 story end-unit townhouse is located in the Harlem Park neighborhood of Baltimore. The area is conveniently situated near several notable locations, including Harlem Park and Grace Medical Center. The nearest major traffic artery, North Fulton Avenue, provides easy access to the rest of the city.
#MDBA2104668

BALTIMORE

528 N STRICKER STREET

None Beds

None Baths

N/A

$3,000

MLS#: MDBA2104668

Welcome Home to This Beautifully Renovated Townhome! Discover the perfect blend of comfort, style, and convenience in this stunning townhome that has been meticulously renovated from top to bottom. With a fresh coat of paint and a host of upgrades, this 3-bedroom, 2-full bath gem is ready to be your dream home. Inside, you'll find spacious, open-concept living spaces, ideal for both relaxing and entertaining. The brand-new carpet and flooring throughout the home offer a modern and elegant touch, complemented by recessed lighting fixtures that create a warm and welcoming atmosphere. Three generously sized bedrooms provide ample space for rest and relaxation, while two full bathrooms boast contemporary fixtures and finishes, ensuring your daily routine is a breeze. The well-appointed kitchen features modern appliances and plenty of counter space, making meal preparation a joy. Outside, enjoy low-maintenance living with minimal exterior upkeep and convenient parking, all while being just moments away from shopping destinations and with easy access to the I-695 beltway for a hassle-free commute. Don't miss out on this incredible opportunity to own a newly renovated townhome in a prime location. Schedule a showing today and make this your new home sweet home! For more information or to schedule a viewing, please schedule an appointment! Photos to come
#MDBC2086154

PARKVILLE

15 PRIMROSE COURT

3 Beds

2 Baths

1,270 Sq.Ft.

$280,000

MLS#: MDBC2086154

None
#MDBC2089930

BALDWIN

4412 SWEET AIR ROAD

4 Beds

3 Baths

3,776 Sq.Ft.

$1,057,796

MLS#: MDBC2089930

1 ... 663 664 665 666
* Listings identified with the FMLS IDX logo come from FMLS and are held by brokerage firms other than the owner of this website. The listing brokerage is identified in any listing details. Information is deemed reliable but is not guaranteed. If you believe any FMLS listing contains material that infringes your copyrighted work please review our DMCA policy and learn how to submit a takedown request. © 2024. First Multiple Listing Service, Inc.

Send a message

Message successfully sent.

Your message

What is 3 + 4 ?

Reason for contacting?

I agree to receive email communication and understand I can unsubscribe at any time.

I agree to be contacted by Charis Realty Group - Christine Issler, Broker via call, email, and text for real estate services. To opt out, you can reply 'stop' at any time or reply 'help' for assistance. You can also click the unsubscribe link in the emails. Message and data rates may apply. Message frequency may vary. Privacy Policy

Sign Out

Virtual Assistant

Would you like to take the next step with this property? We can help you schedule a showing or virtual tour, or send you more details.

Yes, I would like more information.

Thank You for Your Reply, One of Our Agents will contact you as soon as possible

No, maybe later.

Thank you, you can always contact me via email, phone number or through the contact form.

Realhub AI

Lucy - Your AI-Powered Realtor

Update Your Temporary Password

Personalize your search

Enter your email and we'll notify you immediately when new listings match what you're looking for.

or enter email address

Already have an account ? Login here

Continue your home search

I agree to receive communications and understand I can unsubscribe at any time.

I agree to be contacted by Charis Realty Group - Christine Issler, Broker via call, email, and text for real estate services. To opt out, you can reply 'stop' at any time or reply 'help' for assistance. You can also click the unsubscribe link in the emails. Message and data rates may apply. Message frequency may vary. Privacy Policy

Already have an account ? Login here

We use cookies

We use cookies primarily for analytics to enhance your experience. By accepting, you agree to our use of these cookies. You can manage your preferences or learn more about our cookies policy.